

$629,800
104 Rue Bisson
Gatineau (Hull)
Gatineau (Hull)
Type
Split-level
Bedrooms
4
Living area
1937 Square Feet
Bathrooms
3
MLS® 16016005


Property description
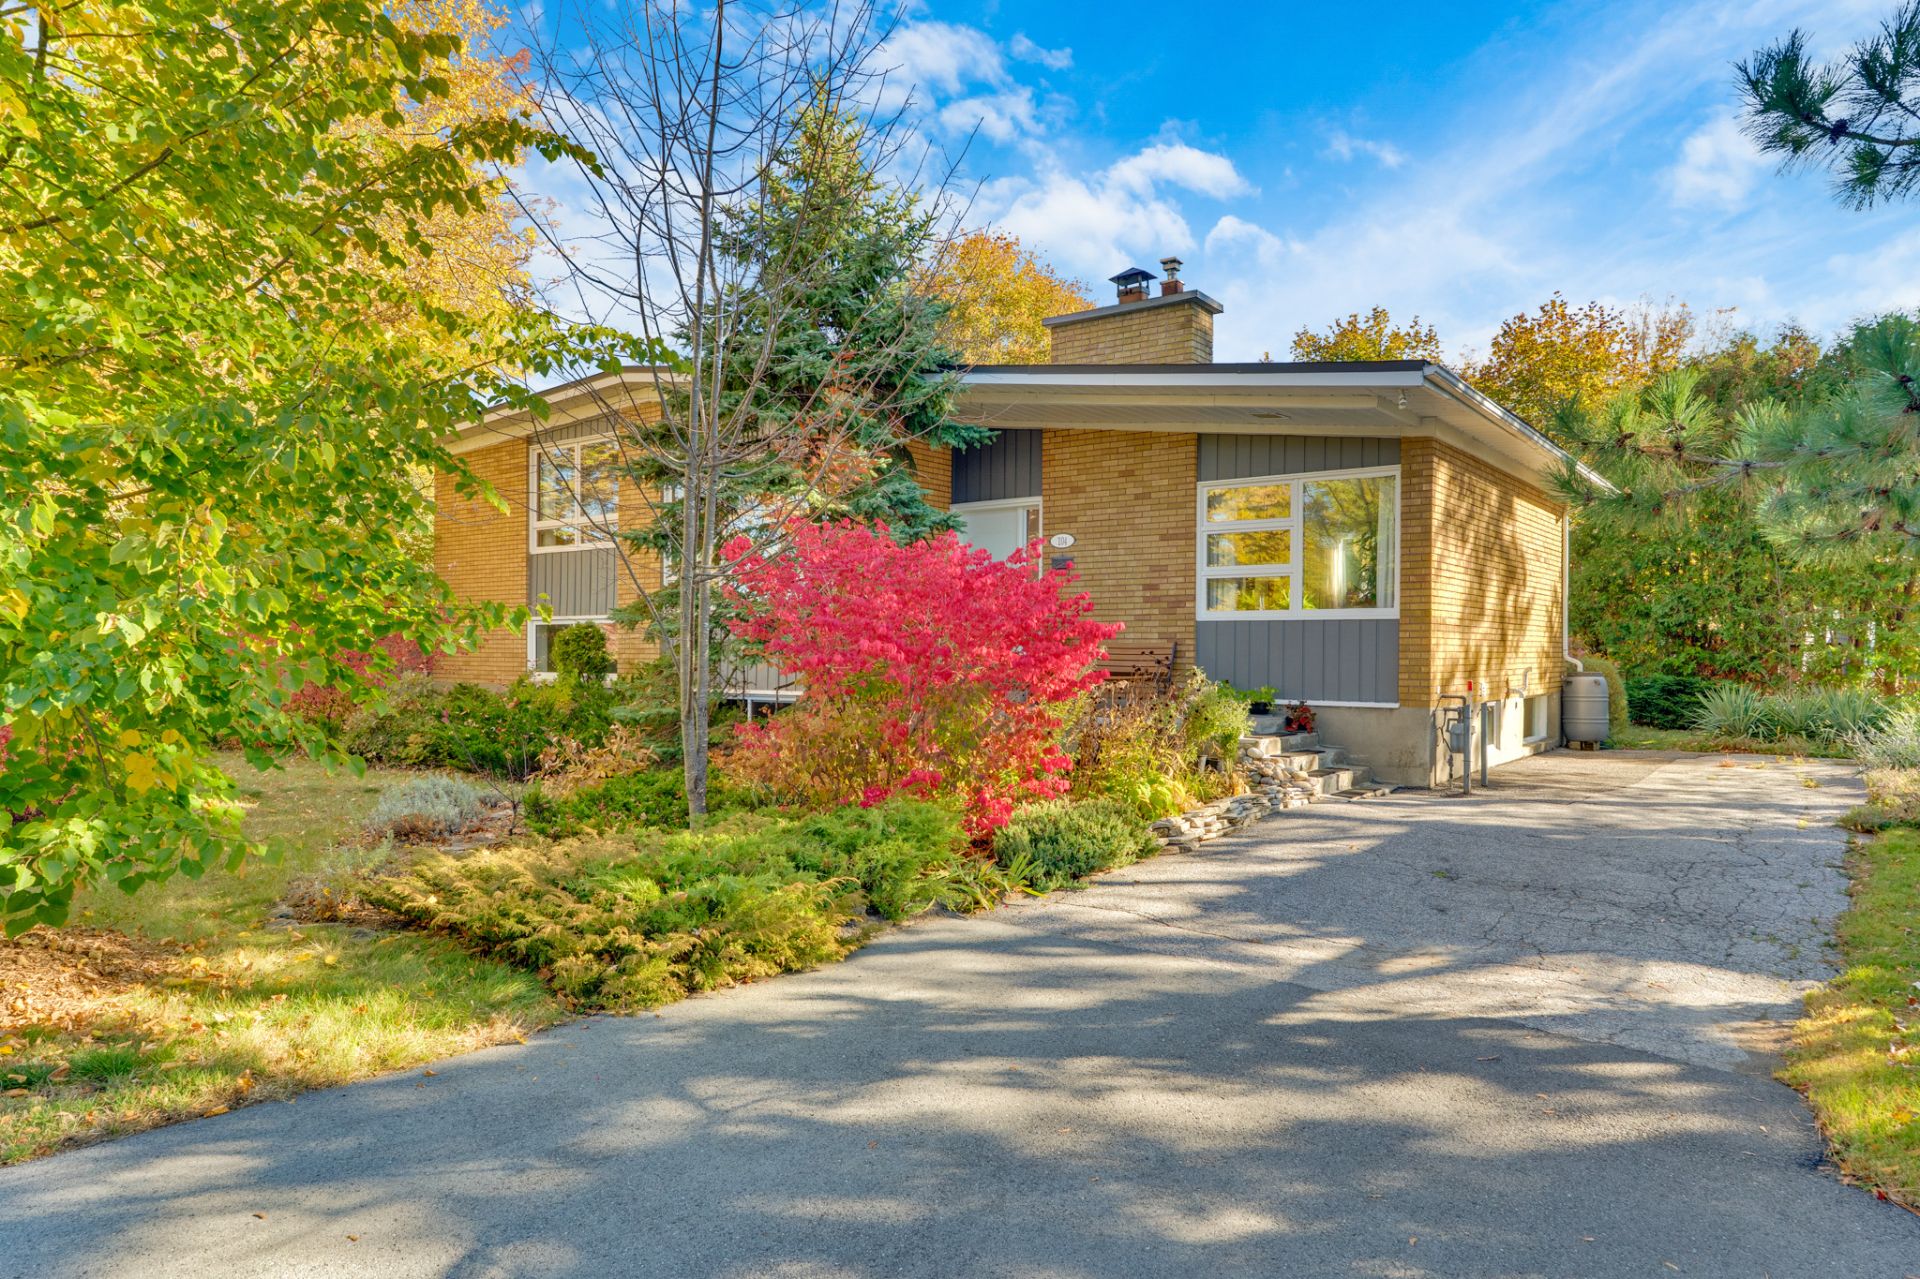
WOW! Beautiful Mid-Century Modern split-level home in the heart of Wrightville, directly across from Gatineau Park! Its distinctive architecture and generous windows create bright living spaces, complemented by cathedral ceilings and a living room fireplace. Offering 4 bedrooms, 3 bathrooms, a family room and office space. The beautifully landscaped oversized 9,571 sq. ft. lot features an in-ground concrete pool, play area and several sheds. Close to bike paths, schools, services and routes to Ottawa, this home has it all! Contact me to book a showing!
Sold without legal warranty, at the risk and peril of the buyerDetails
Room dimension
| Room | Floor | Dimensions | Floor covering |
|---|---|---|---|
| Hall | 1st level/Ground floor | 10.10 X 5.6 ft / 3.30 X 1.68 m | Other |
| Living room | 1st level/Ground floor | 21.6 X 13.5 ft / 6.55 X 4.09 m | Wood |
| Dining room | 1st level/Ground floor | 12.8 X 16.1 ft / 3.86 X 4.90 m | Wood |
| Kitchen | 1st level/Ground floor | 18.1 X 8.5 ft / 5.51 X 2.57 m | Wood |
| Primary bedroom | 2nd level | 17.3 X 10.2 ft / 5.26 X 3.10 m | Wood |
| Other | 2nd level | 7 X 4.11 ft / 2.13 X 1.50 m | Wood |
| Bedroom | 2nd level | 10.1 X 10 ft irr / 3.07 X 3.05 m irr | Wood |
| Bathroom | 2nd level | 10.4 X 6.11 ft / 3.15 X 2.11 m | Marble |
| Bedroom | Garden level | 17 X 9.11 ft / 5.18 X 3.02 m | Wood |
| Bedroom | Garden level | 17 X 9.2 ft / 5.18 X 2.79 m | Wood |
| Bathroom | Garden level | 13.3 X 5.9 ft / 4.04 X 1.75 m | Linoleum |
| Family room | Basement 1 | 24.5 X 10.3 ft / 7.44 X 3.12 m | Carpet |
| Office | Basement 1 | 12.5 X 9.5 ft / 3.78 X 2.87 m | Carpet |
| Bathroom | Basement 1 | 5.5 X 5.3 ft / 1.65 X 1.60 m | Linoleum |
| Laundry room | Basement 1 | 9.11 X 7.7 ft / 3.02 X 2.31 m | Linoleum |
| Other | Basement 1 | 10.1 X 9.2 ft / 3.07 X 2.79 m | Concrete |
Taxes and expenses
| Municipal | $3,197 |
| School | $277 |
Building and interior of the property
| Bedrooms | 4 |
| Bathrooms | 3 |
| Number of rooms | 15 |
| Number of rooms above ground | 4 |
| Living area | 1937 Square Feet |
| Expected delay of occupancy | 120 days |
| Dimension of the front of the building | 28 feet |
| Dimension of the depth of building | 52 feet |
| Land area | 9571 square foot |
| Dimension of the front of the land | 110 feet |
| Dimension of the depth of the land | 87 feet |
| Year built | 1957 |
| Municipal assessment (land) | $358,900 |
| Municipal assessment (building) | $16,500 |
| Municipal assessment (total) | $375,400 |
| Assessment year | 2026 |
| Available services | Natural Gas Connected, Sewer Connected, Water Connected |
| Basement | 6 feet and more, Partially finished |
| Distinctive features | Detached, Other, Street corner |
| Equipment available | Air exchange system, Central heat pump |
| Foundation | Concrete blocks |
| Hearth stove | Wood fireplace |
| Heating energy | Natural gas |
| Landscaping | Landscaped |
| Parking | Driveway |
| Roofing | Elastomeric membrane |
| Sewage system | Municipality |
| Water supply | Municipality |
Addendum
| +Distinctive architecture and characteristic roofline +Brick chimney that complements the exterior siding +Entrance hall with natural stone flooring +Living room with fireplace +Dining room with original light fixture +Brazilian pine walls in the principal rooms +Kitchen with sliding patio door and abundant windows +Original upper-level mezzanine (now a bedroom), with the potential to be reconfigured as an open-concept space, depending on the project envisioned +Upper-level bathroom with green marble surfaces +Jack-and-Jill bathroom serving the two garden-level bedrooms +Basement with family room, office and large windows +Crawl space beneath the garden-level bedrooms +Landscaped lot with mature deciduous trees, including Norway maples, silver maples, basswoods, yellow birches and oaks +Mature conifers, including white pines, cedars, balsam firs, blue spruces and white spruces +Mature ornamental shrubs, including winged euonymus and Van Houtte spireas +Perennial flower beds with colourful blooms from May to October +Large in-ground concrete pool with diving board and a section approximately 9 ft deep +Fenced pool area +Three sheds providing storage for pool accessories, bicycles and maintenance equipment +Play area with a slide and elevated playhouse AND MUCH MORE! |
