$515,000
18 Rue du Languedoc
Gatineau (Aylmer)
Gatineau (Aylmer)
Type
Two or more stories
Bedrooms
3
Living area
1405 Square Feet
Bathrooms
1
MLS® 16018934


Property description
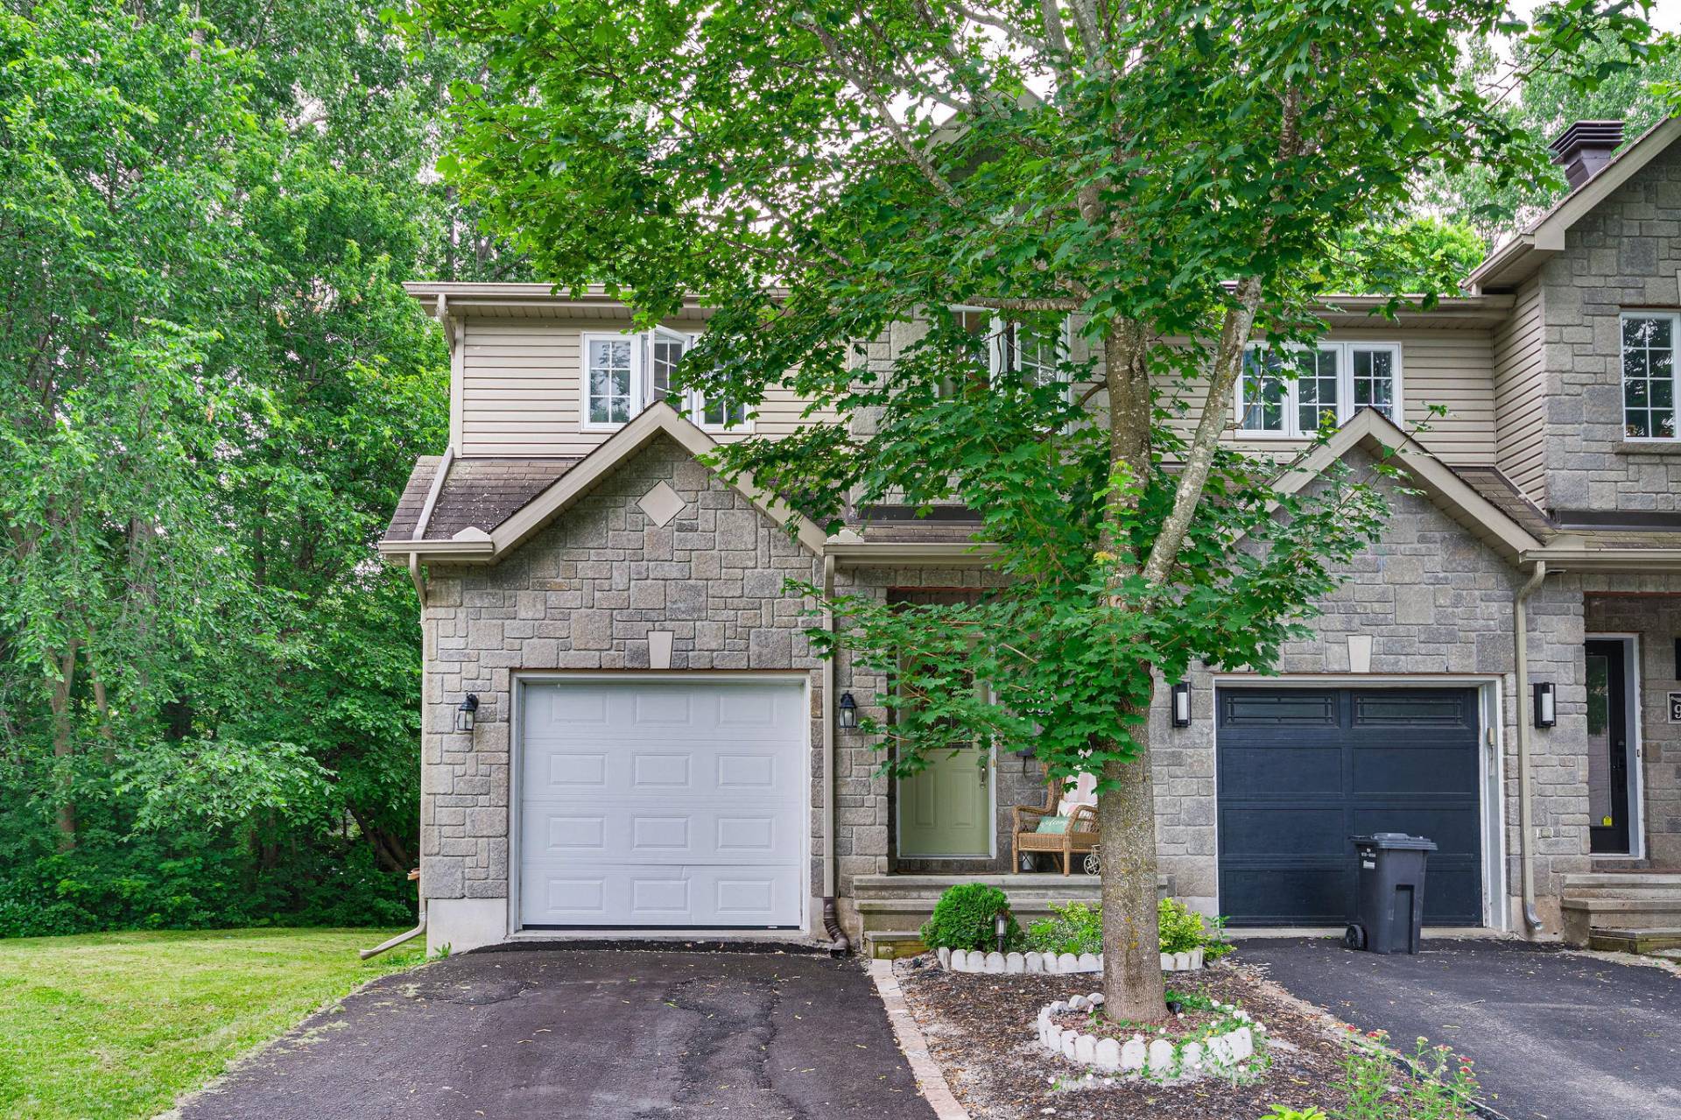
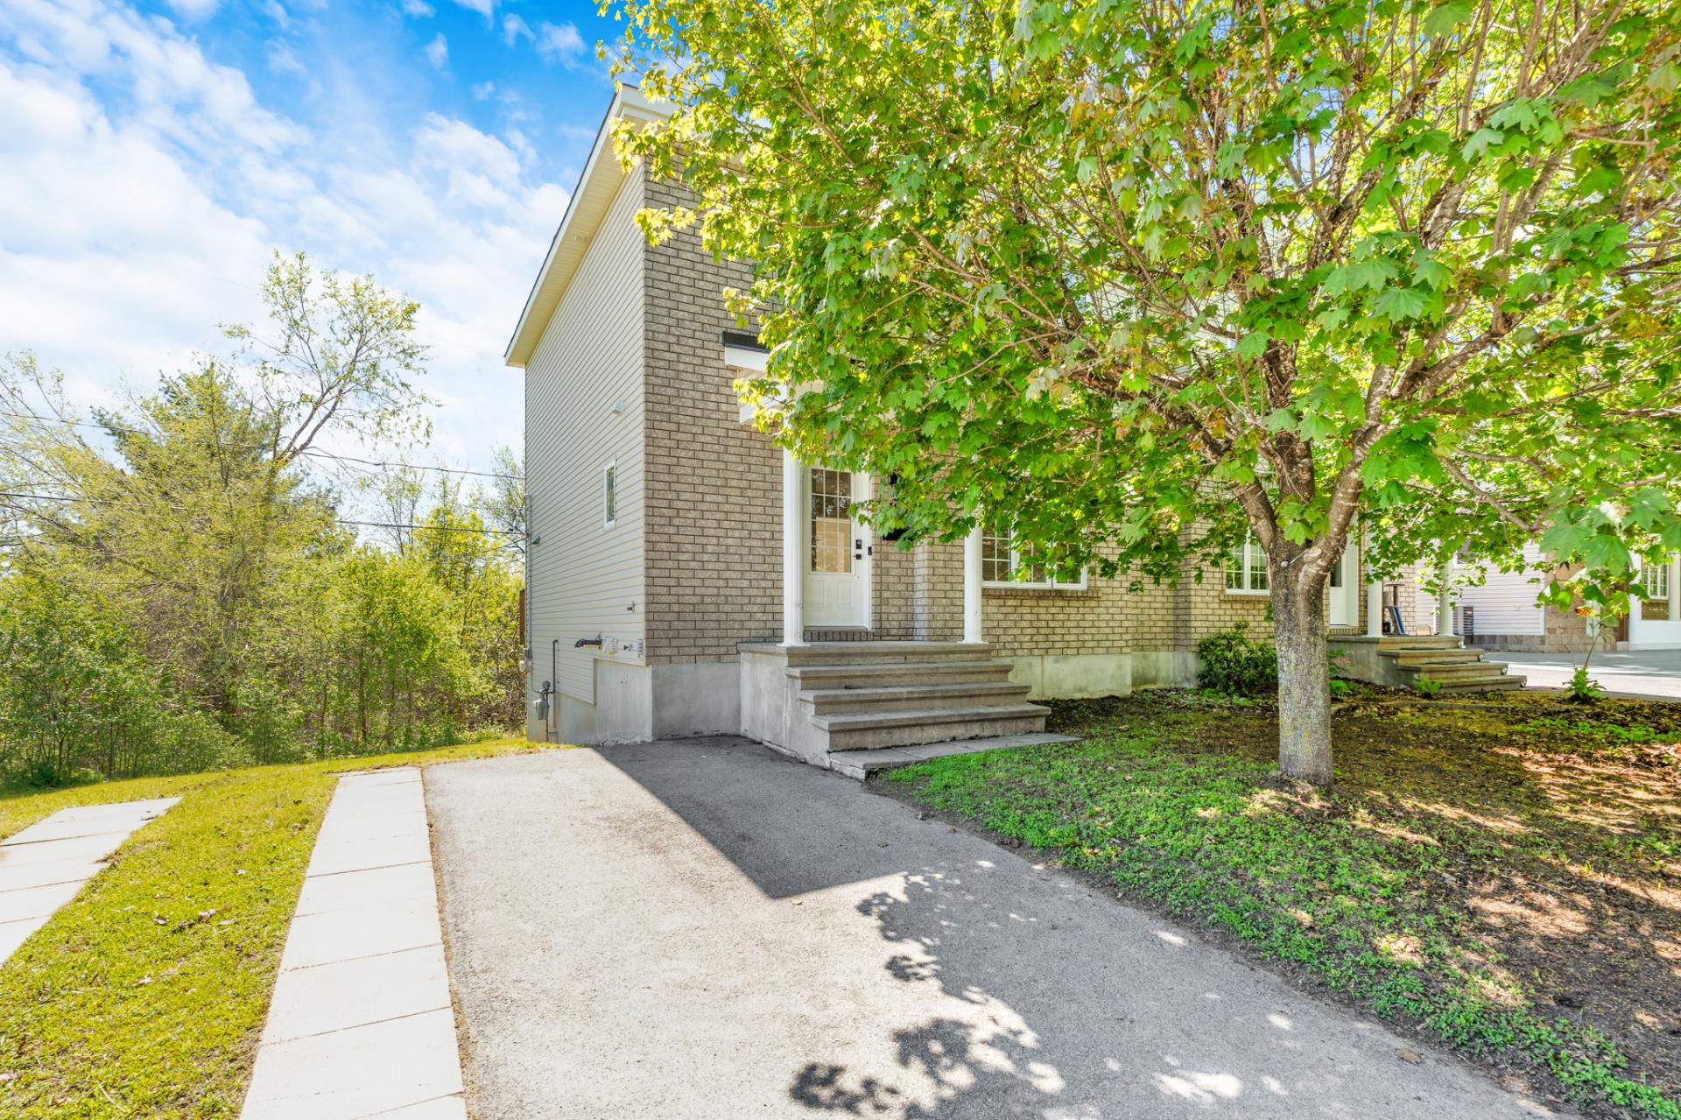
Charming semi-detached home built in 2007 located in a sought-after area of Aylmer, close to schools, parks, services and quick access to Ottawa. This bright property features 3 bedrooms, 1 full bathroom and 1 powder room, an updated modern two-tone kitchen, and a dining area with patio doors leading to the backyard deck. Walk-out basement offering great potential and direct access to the private tree-lined backyard. Asphalt driveway and peaceful setting, ideal for first-time buyers or young families!
Details
Room dimension
| Room | Floor | Dimensions | Floor covering |
|---|---|---|---|
| Kitchen | 1st level/Ground floor | 9.8 X 10.8 ft / 2.95 X 3.25 m | Laminate floor |
| Dining room | 1st level/Ground floor | 12.7 X 10.8 ft / 3.84 X 3.25 m | Laminate floor |
| Living room | 1st level/Ground floor | 13.3 X 16.10 ft / 4.04 X 5.13 m | Wood |
| Powder room | 1st level/Ground floor | 3 X 8 ft / 0.91 X 2.44 m | Ceramic |
| Hall | 1st level/Ground floor | 7.2 X 5.7 ft / 2.18 X 1.70 m | Ceramic |
| Bathroom | 2nd level | 9.8 X 10.6 ft / 2.95 X 3.20 m | Ceramic |
| Primary bedroom | 2nd level | 11.5 X 13.1 ft / 3.48 X 3.99 m | Laminate floor |
| Bedroom | 2nd level | 10 X 9.10 ft / 3.05 X 3.00 m | Laminate floor |
| Bedroom | 2nd level | 9.2 X 10.10 ft / 2.79 X 3.30 m | Laminate floor |
Taxes and expenses
| Municipal | $3,553 |
| School | $315 |
Building and interior of the property
| Bedrooms | 3 |
| Bathrooms | 1 |
| Washrooms | 1 |
| Number of rooms | 9 |
| Number of rooms above ground | 3 |
| Living area | 1405 Square Feet |
| Expected delay of occupancy | 15 |
| Land area | 7995.4 |
| Dimension of the front of the land | 145.6 |
| Dimension of the depth of the land | 93.2 |
| Year built | 2007 |
| Municipal assessment (land) | $148,600 |
| Municipal assessment (building) | $330,600 |
| Municipal assessment (total) | $479,200 |
| Assessment year | 2026 |
| Irregular land | Yes |
| Available services | Natural Gas Connected, Sewer Connected, Water Connected |
| Distinctive features | Semi-detached |
| Foundation | Poured concrete |
| Heating energy | Natural gas |
| Heating system | Forced air |
| Sewage system | Municipality |
| Siding | Brick, Vinyl |
| Water supply | Municipality |
Addendum
| * Semi-detached home built in 2007 * 3 bedrooms * 1 full bathroom + 1 powder room * Renovated modern two-tone kitchen with gold hardware * Bright living spaces with large windows * Dining room with patio door leading to the rear deck * Walk-out basement with direct backyard access * Private partially fenced backyard bordered by mature trees * Large elevated deck perfect for entertaining and relaxing outdoors * Spacious bathroom with podium tub and built-in shelving * Asphalt driveway * Located in a family-friendly and desirable Aylmer neighborhood * Close to schools, daycares, parks, bike paths, public transit and all amenities * Quick access to Champlain Bridge and Ottawa |