$499,999
18 Ch. Cody
Messines
Messines
Type
Bungalow
Bedrooms
4
Living area
156.6 Square Meters
Bathrooms
1
MLS® 16031007
Property description
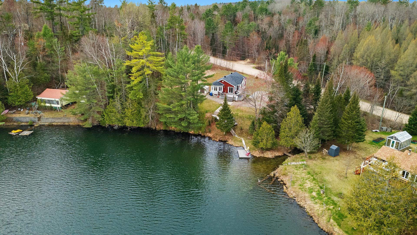
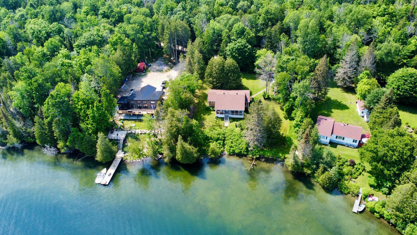
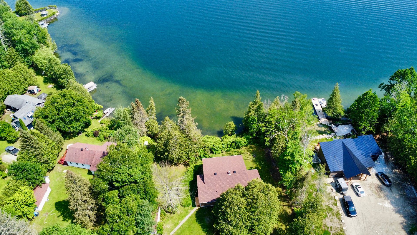
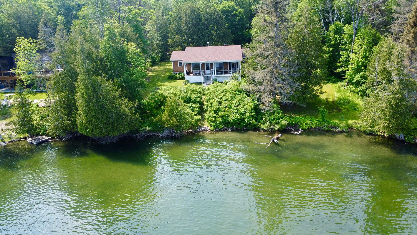
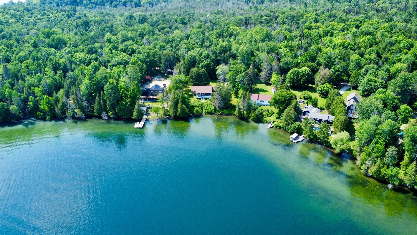
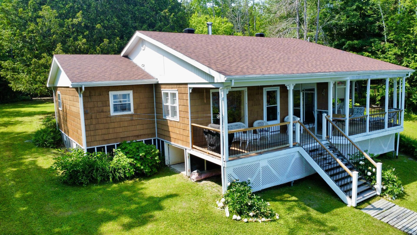
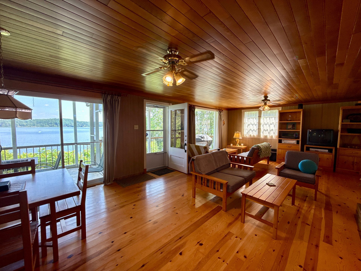
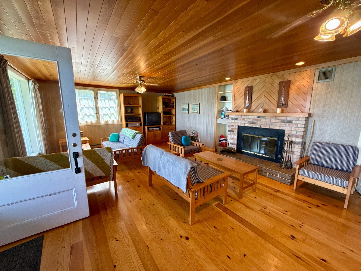
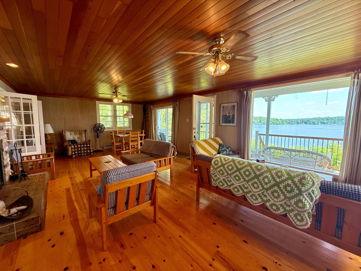
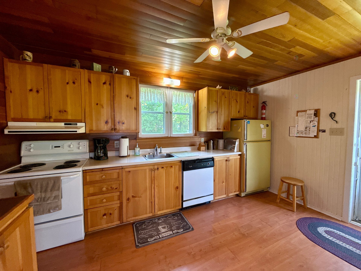
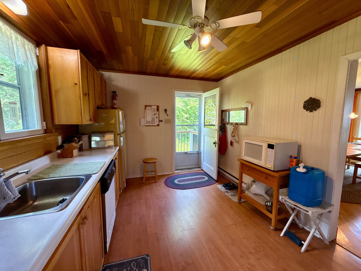
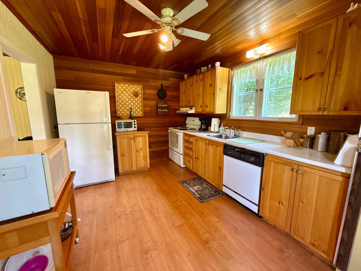
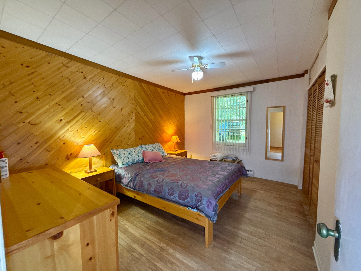
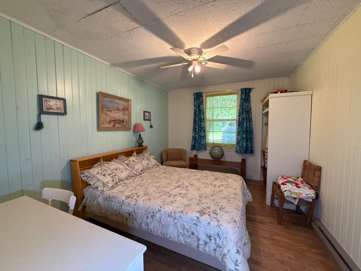
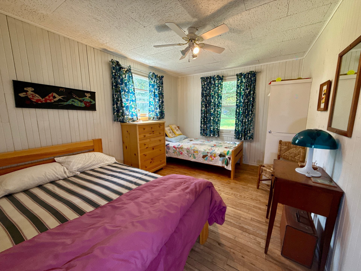
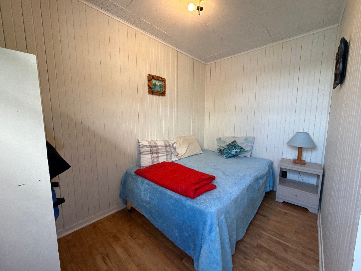
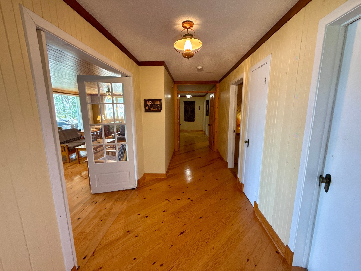
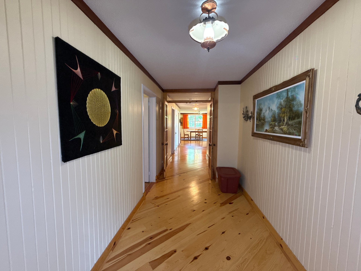
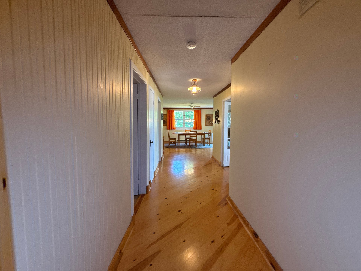
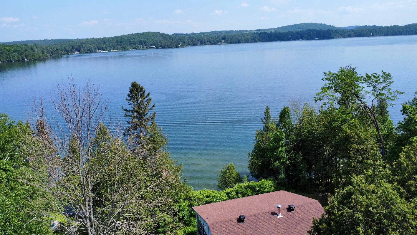
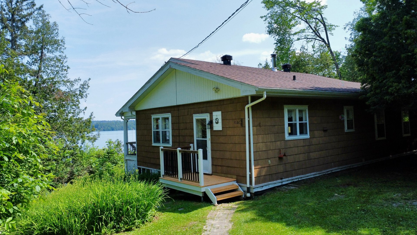
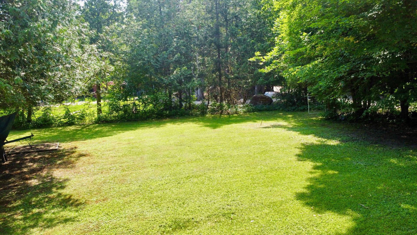
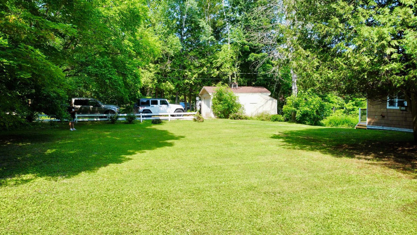
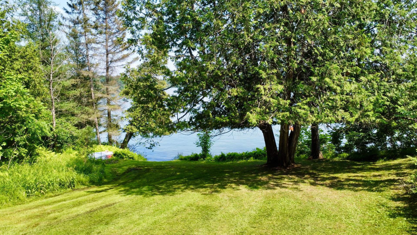
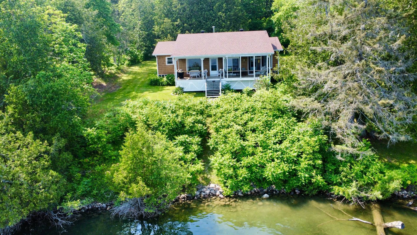
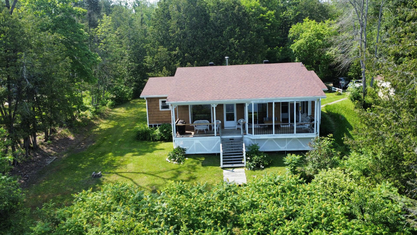
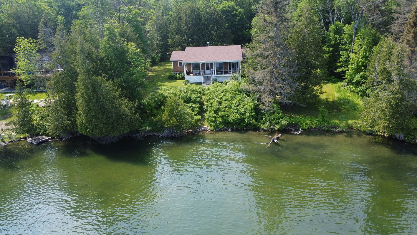
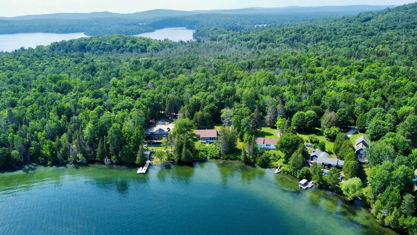
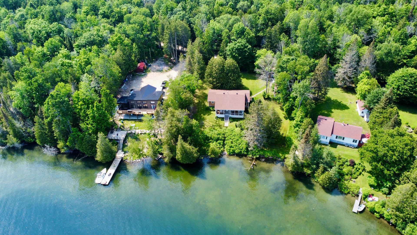
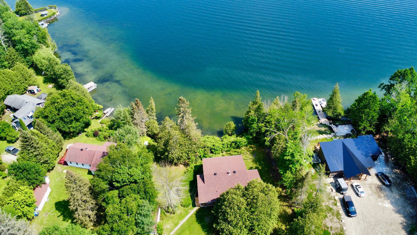
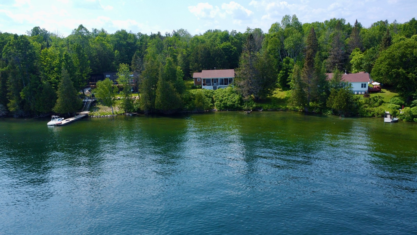
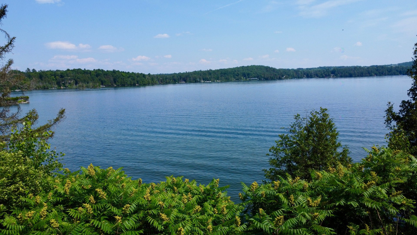
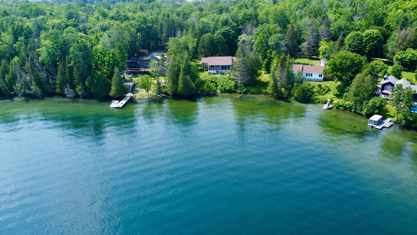
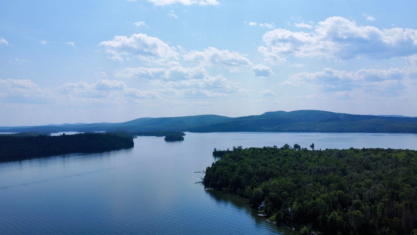
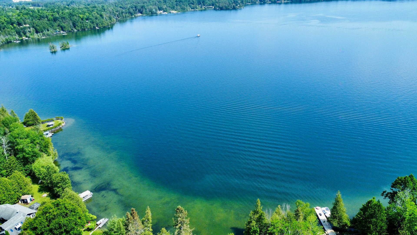
Escape to this charming 4-bedroom waterfront cottage on beautiful Blue Sea Lake, just 1 hour 20 minutes from Ottawa-Gatineau. Enjoy breathtaking panoramic lake views, direct waterfront access and a wooded setting offering peace and privacy. The bright interior features warm wood floors and ceilings, creating a cozy atmosphere year-round. An exceptional retreat for families, nature lovers, or anyone seeking the perfect lakeside getaway.
Sold without legal warranty, at the risk and peril of the buyerDetails
Located near
ATV trail, Bicycle path, Golf, Snowmobile trail
Room dimension
| Room | Floor | Dimensions | Floor covering |
|---|---|---|---|
| Kitchen | 1st level/Ground floor | 13.9 X 10.2 ft / 4.19 X 3.10 m | Laminate floor |
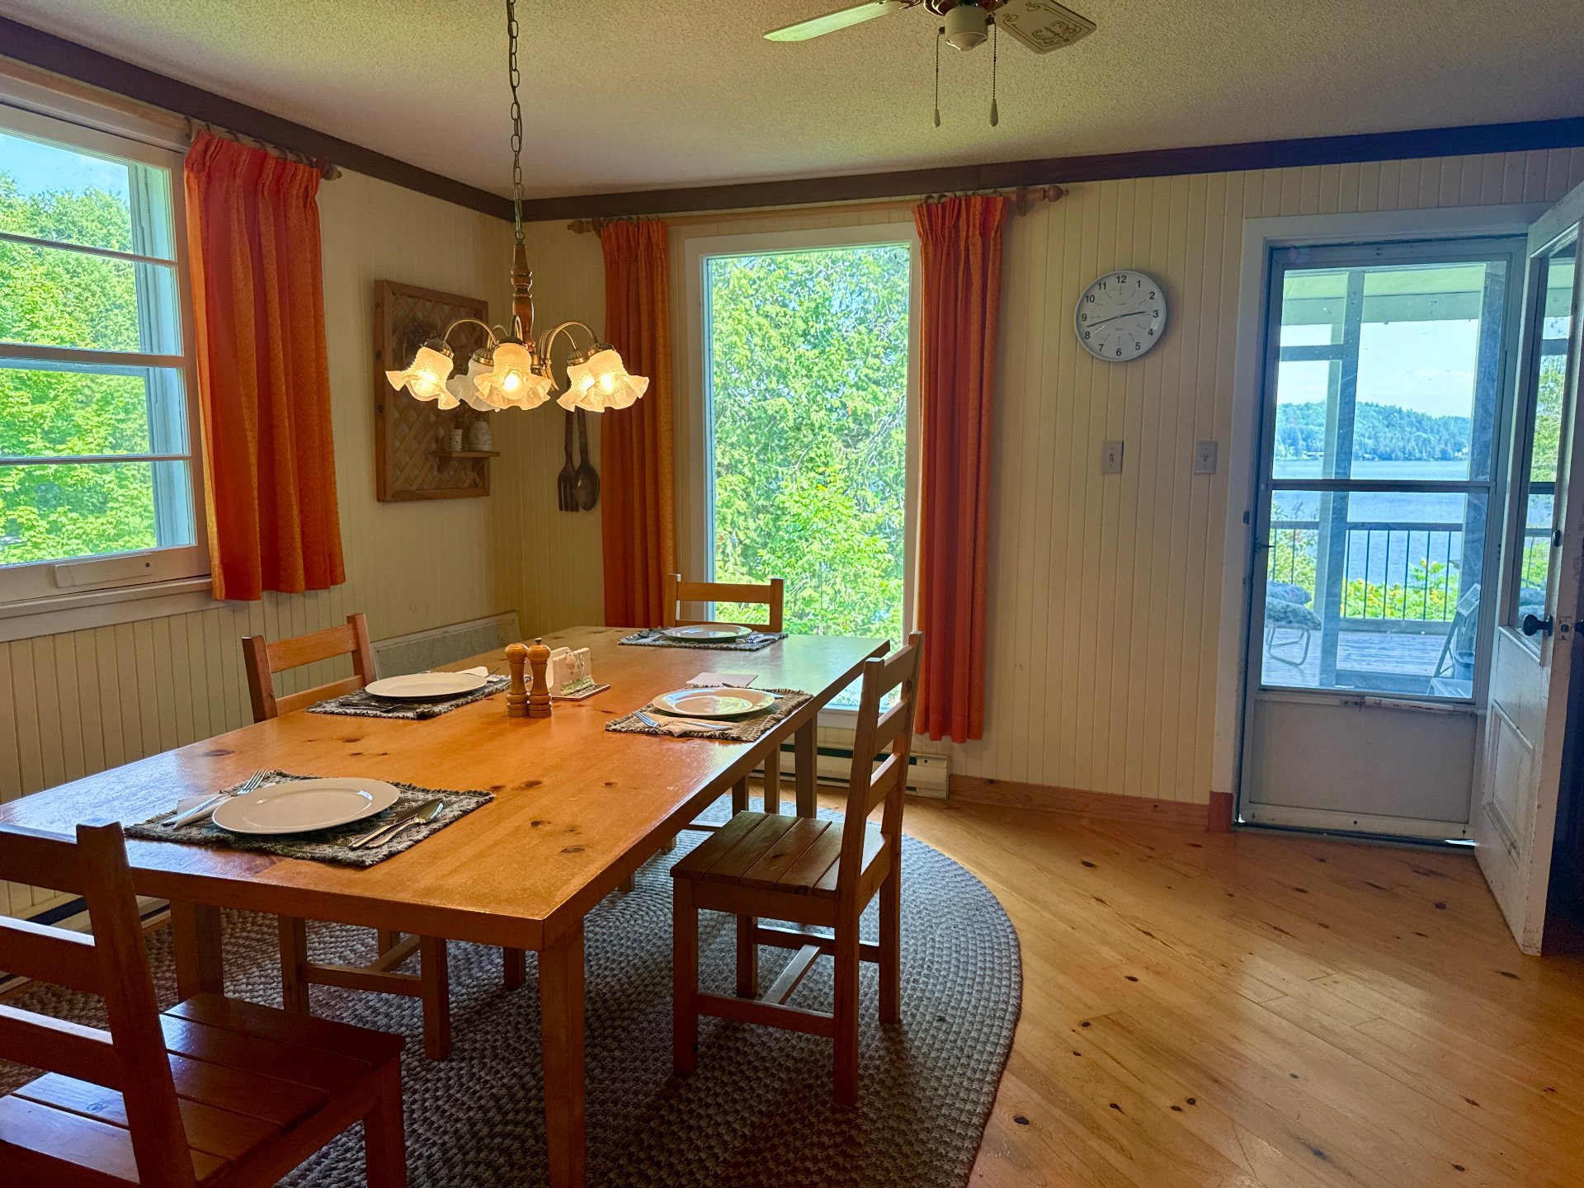
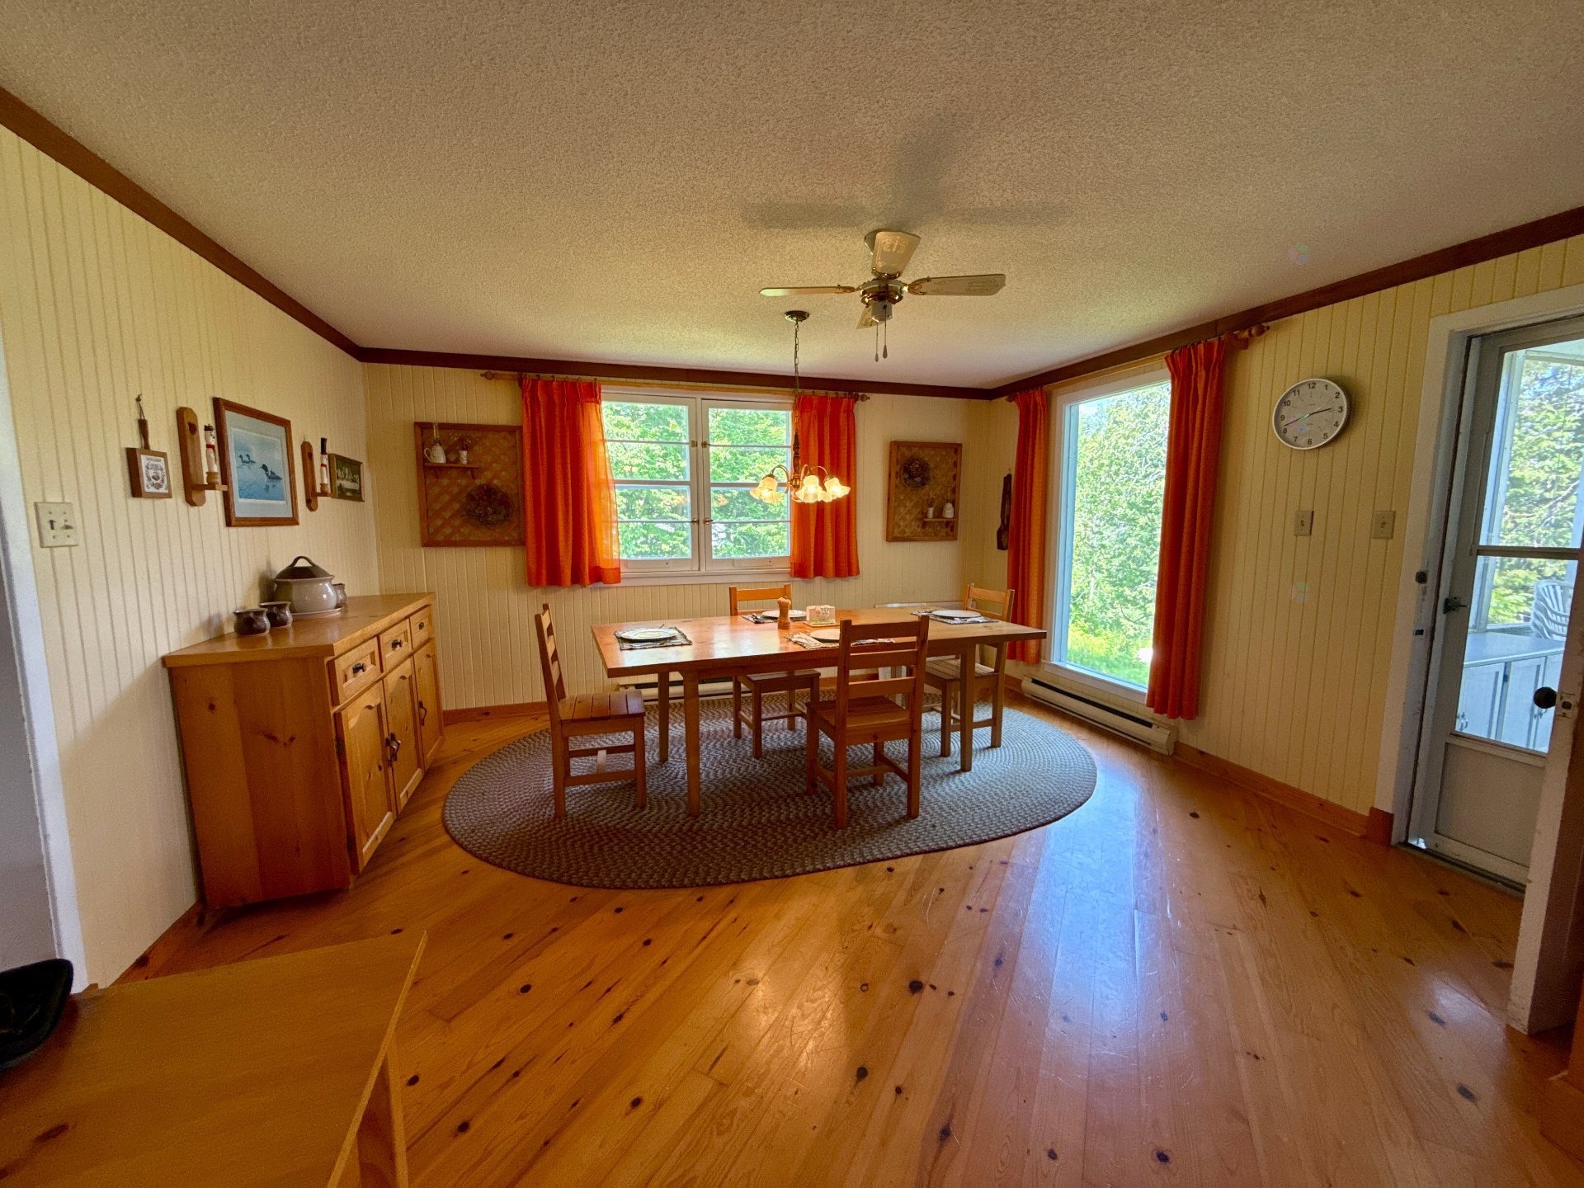
| Dining room | 1st level/Ground floor | 14.4 X 14 ft / 4.37 X 4.27 m | Wood |
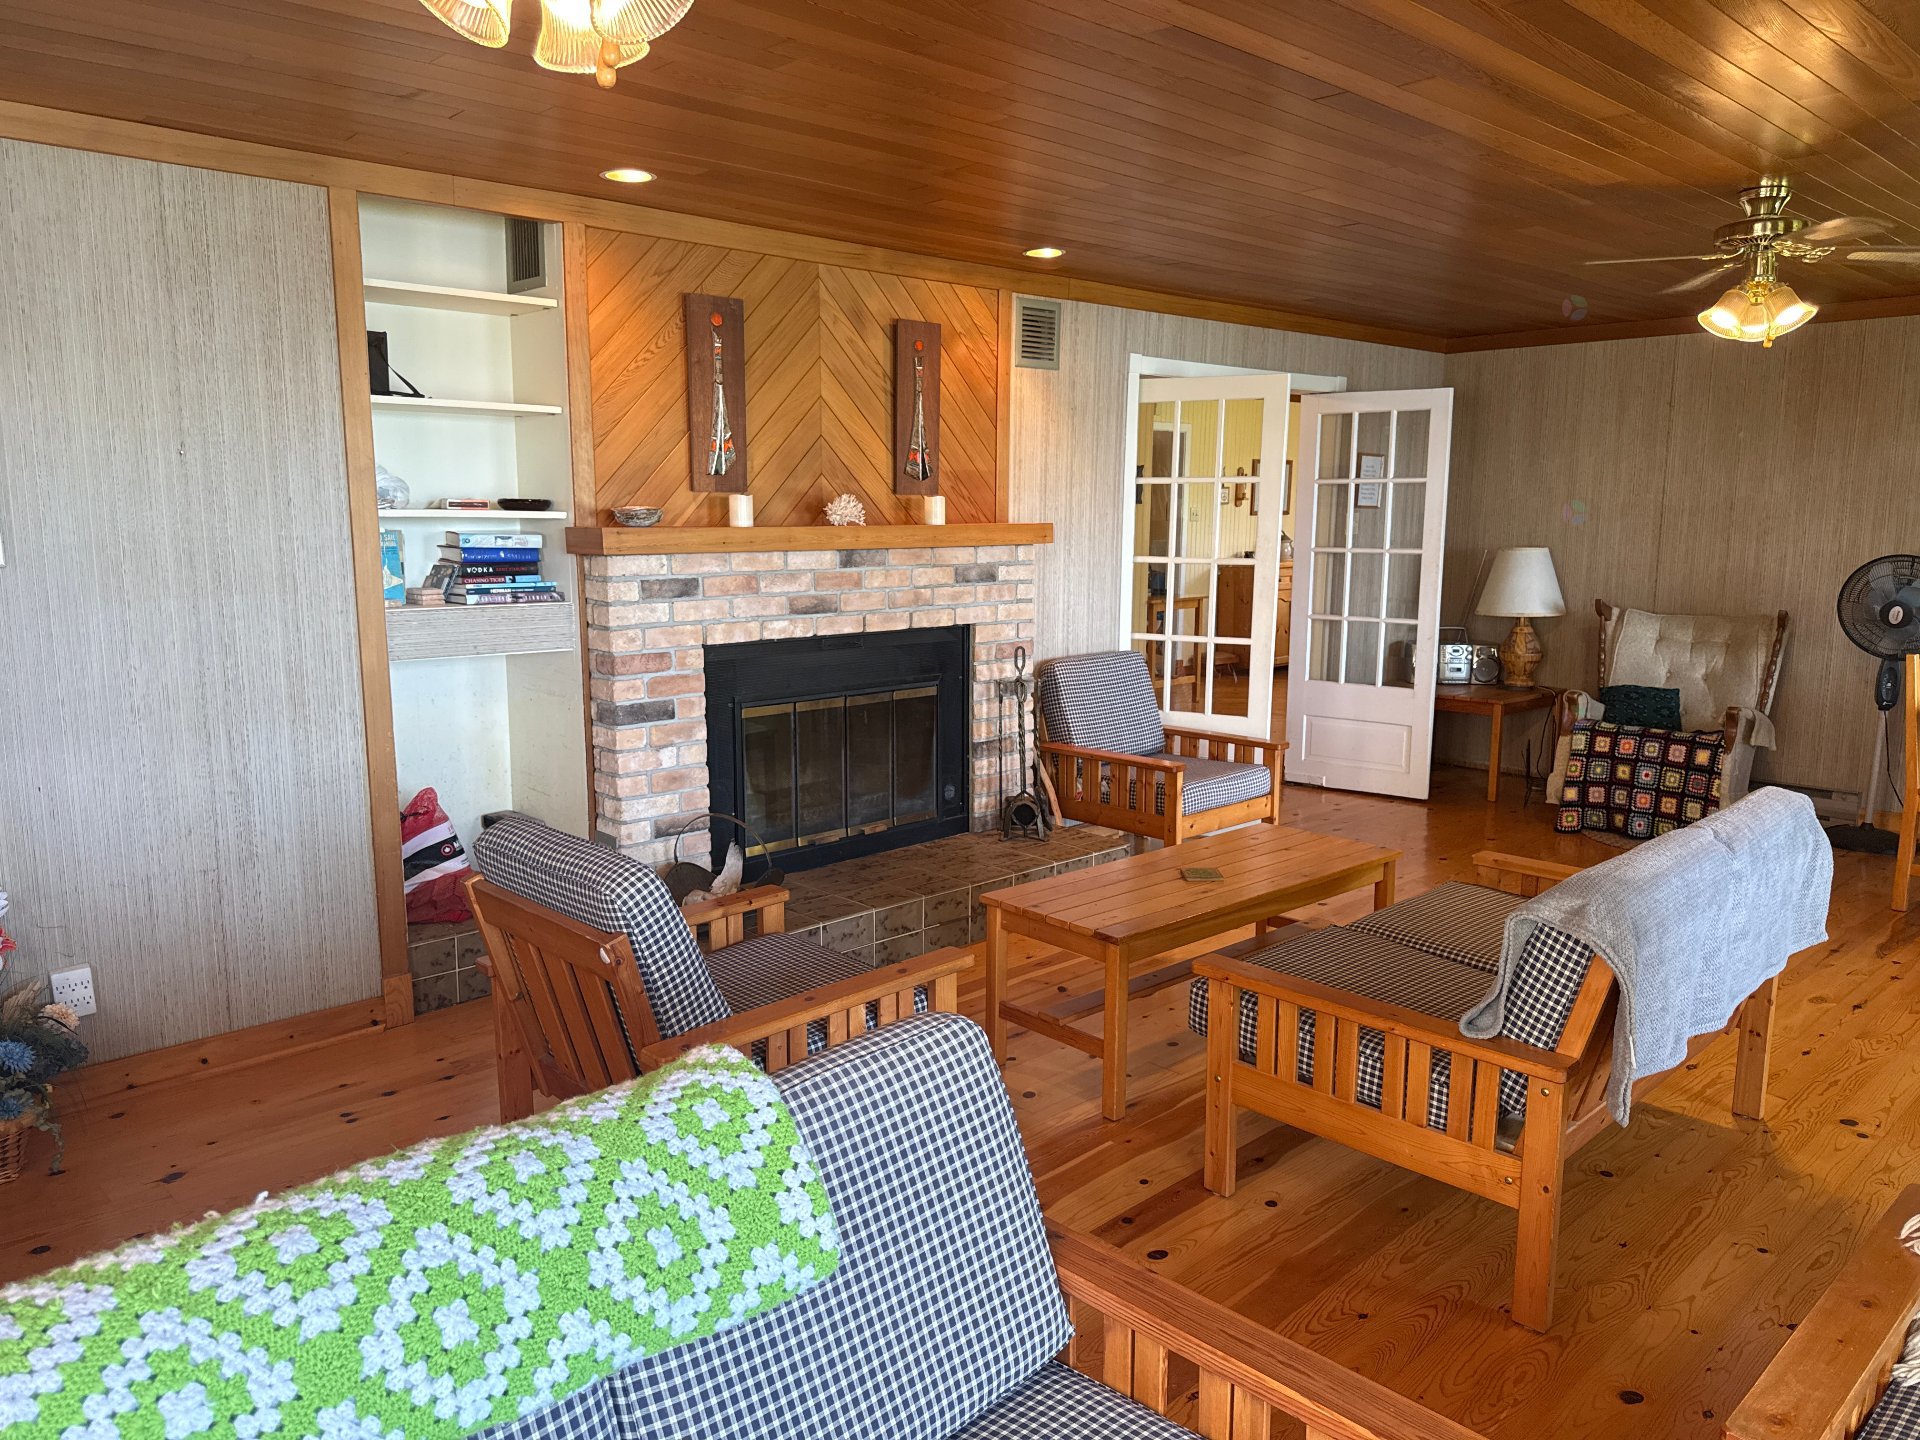
| Living room | 1st level/Ground floor | 28.1 X 15.6 ft / 8.56 X 4.72 m | Wood |
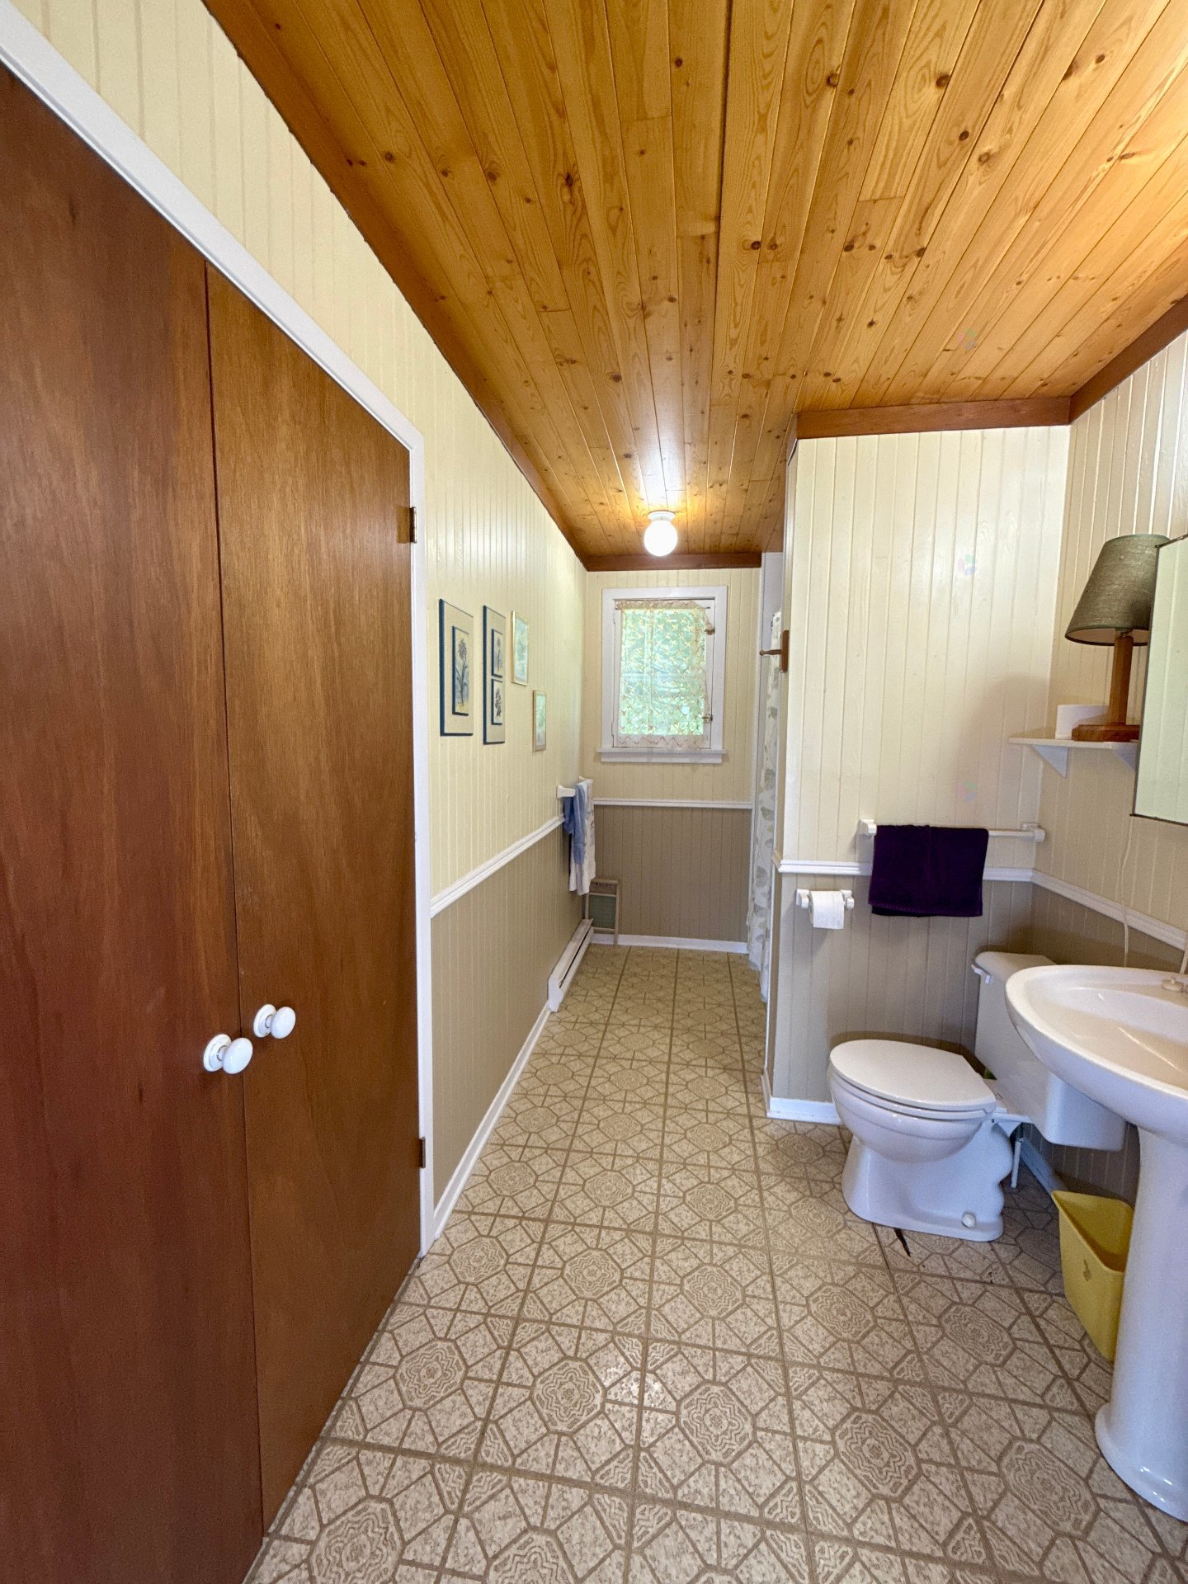
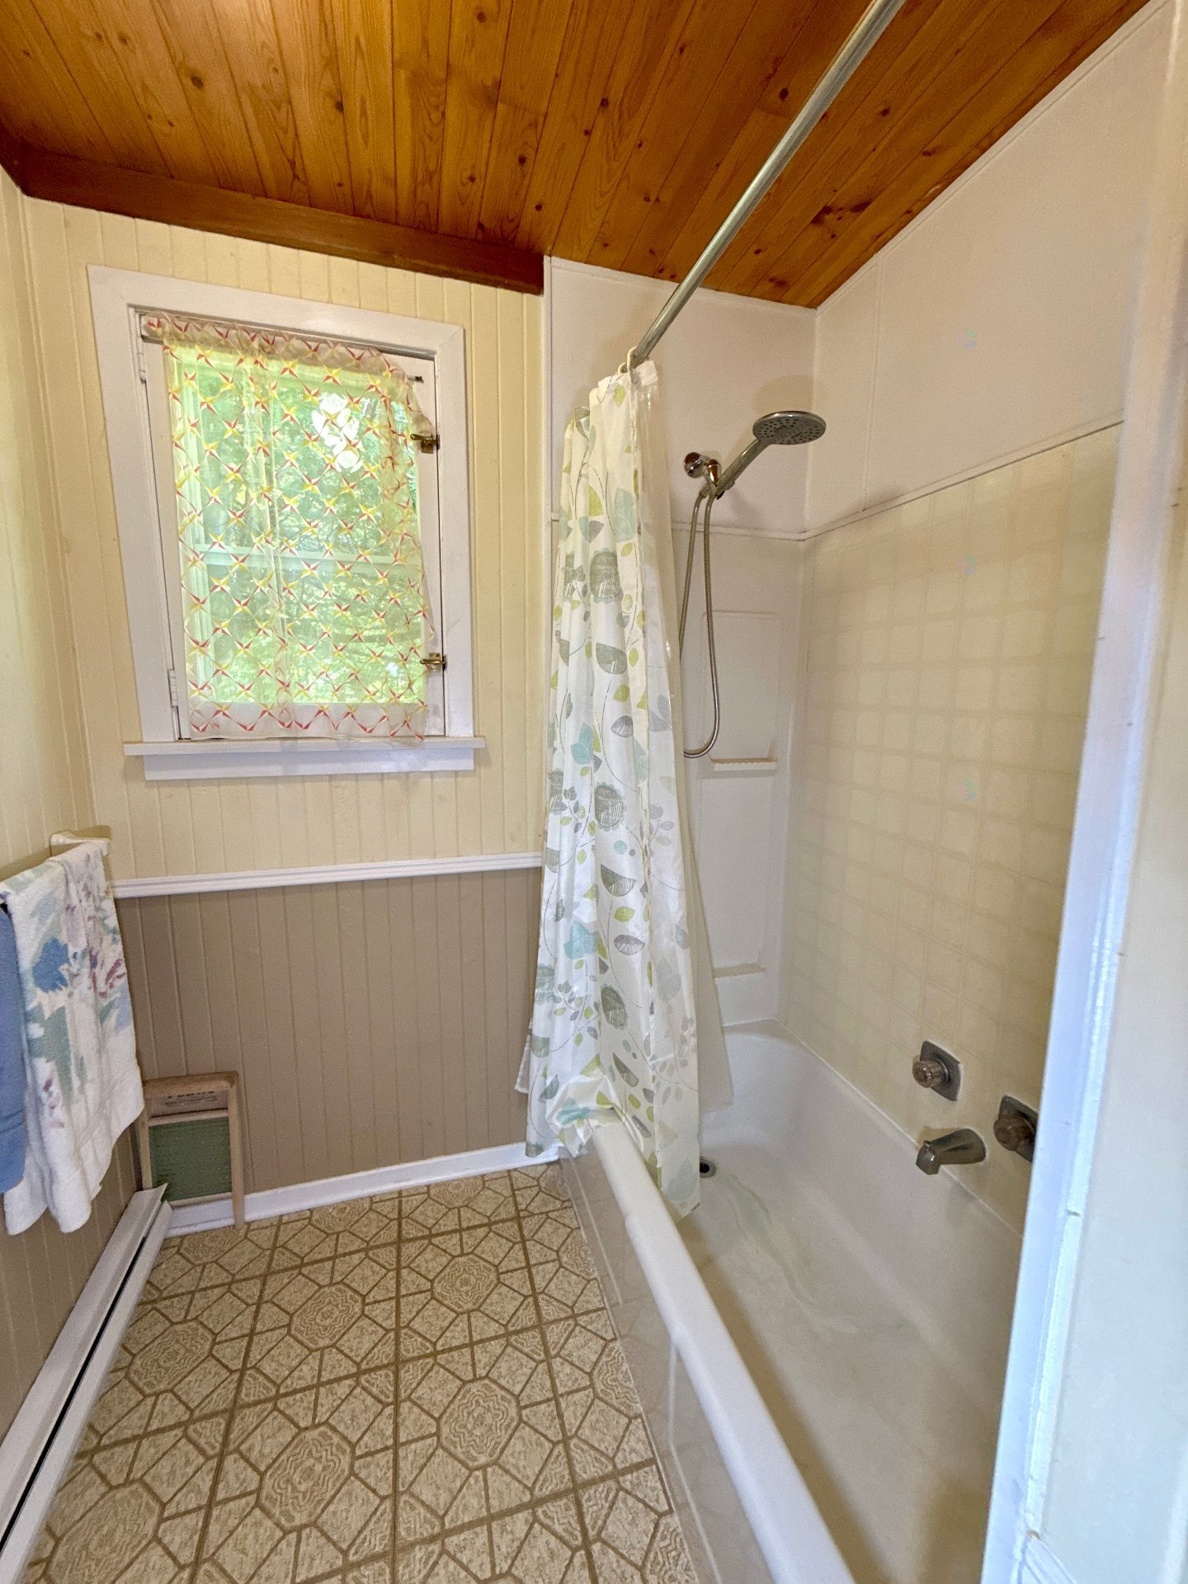
| Bathroom | 1st level/Ground floor | 13.4 X 10 ft / 4.06 X 3.05 m | Linoleum |
| Primary bedroom | 1st level/Ground floor | 13.4 X 10 ft / 4.06 X 3.05 m | Wood |
| Bedroom | 1st level/Ground floor | 13.4 X 10 ft / 4.06 X 3.05 m | Wood |
| Bedroom | 1st level/Ground floor | 13.4 X 10 ft / 4.06 X 3.05 m | Wood |
| Bedroom | 1st level/Ground floor | 11 X 8.6 ft / 3.35 X 2.59 m | Wood |
Taxes and expenses
| Municipal | $3,080 |
| School | $229 |
Building and interior of the property
| Bedrooms | 4 |
| Bathrooms | 1 |
| Number of rooms | 8 |
| Number of rooms above ground | 4 |
| Living area | 156.6 Square Meters |
| Expected delay of occupancy | 30 |
| Items included in the sale | furniture and appliances |
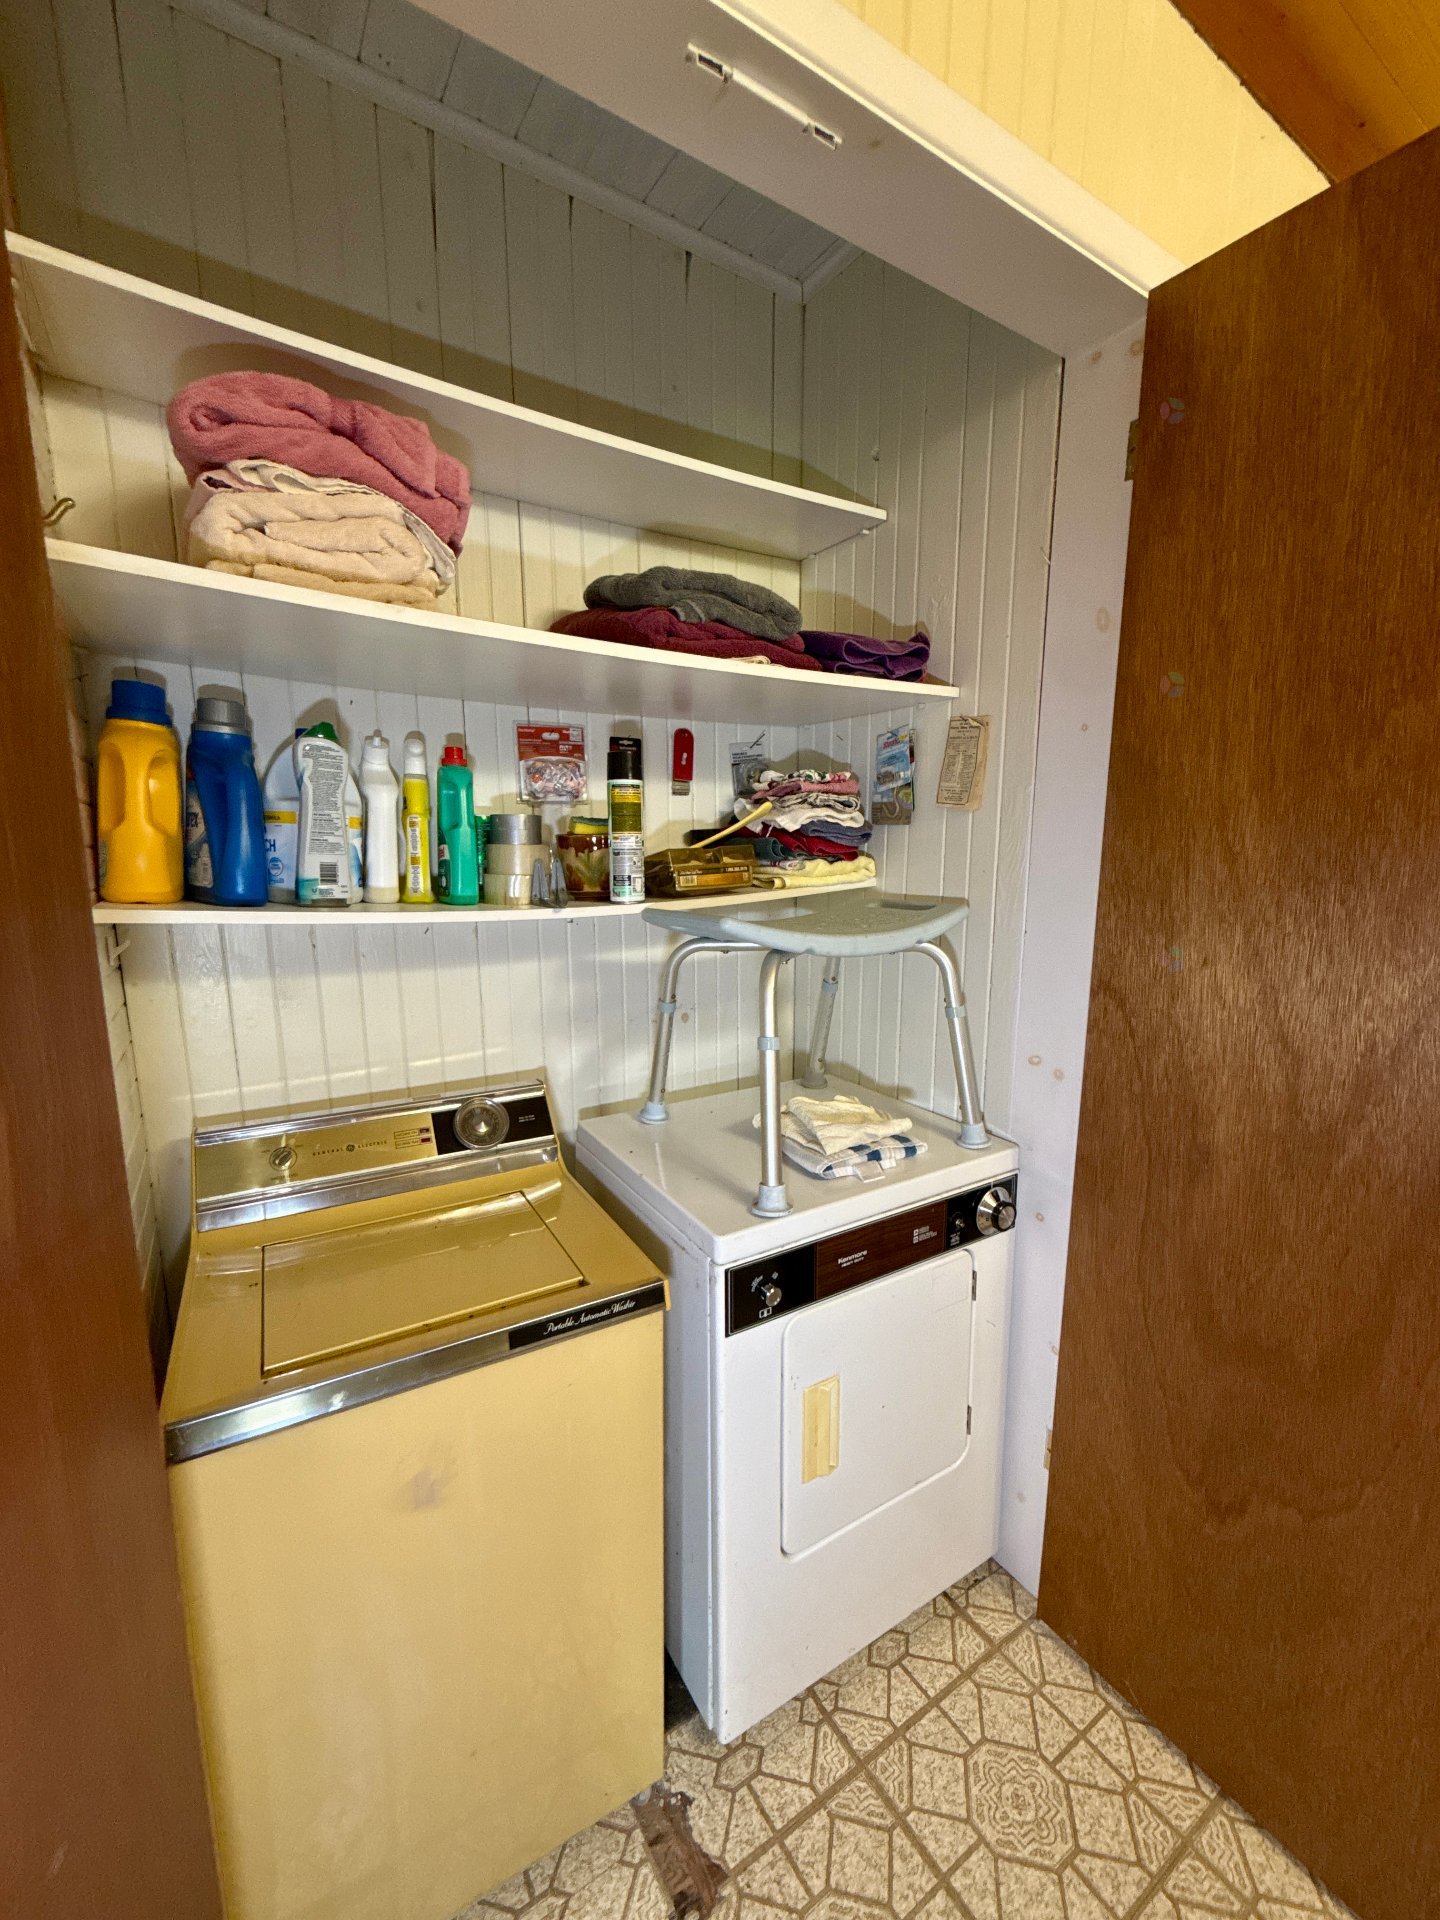
| Items excluded in the sale | green fridge in the kitchen (non-functional), washer-dryer (non-functional) |
| Land area | 2798.4 |
| Year built | 1953 |
| Municipal assessment (land) | $139,200 |
| Municipal assessment (building) | $222,800 |
| Municipal assessment (total) | $362,000 |
| Assessment year | 2026 |
| Available services | Electricity Connected |
| Basement | None |
| Cupboard | Wood |
| Distinctive features | Detached, Navigable, Waterfront |
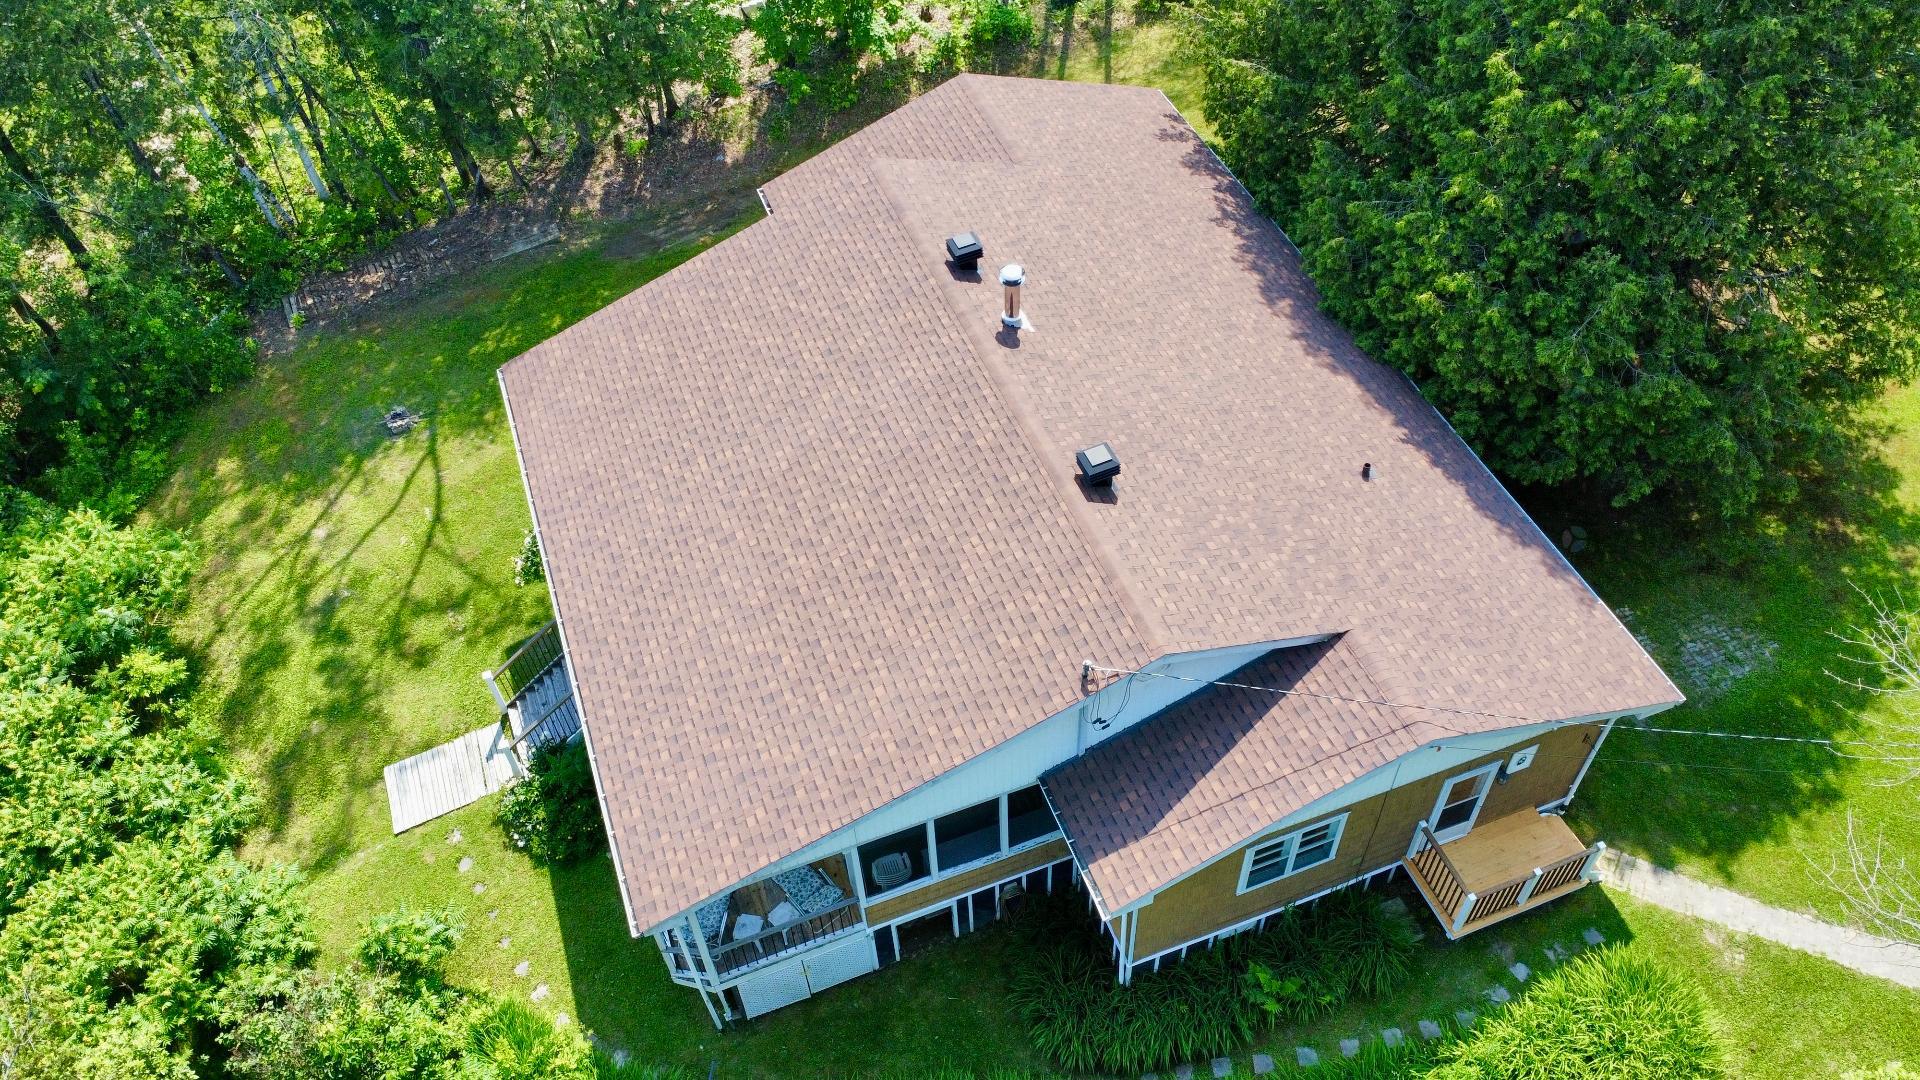
| Exterior cladding | Cedar, Clapboard |
| Foundation | Concrete blocks, Piling |
| Garage | Detached, Single width |
| Hearth stove | Wood fireplace |
| Heating energy | Electricity |
| Heating system | Electric baseboard units |
| Landscaping | Landscaped |
| Laundry | 1st level/Ground floor, Bathroom, In bathroom ground level |
| Parking | Detached, Driveway, Garage |
| Roofing | Asphalt shingles |
| Sewage system | Disposal field, Septic tank |
| Siding | Cedar clapboard |
| Topography | Flat, Sloped |
| View | Panoramic, View of the water |
| Water supply | Lake water |
| Waterfront | Lake |
| Window type | Guillotine |
| Windows | Wood |