19 Rue du Cyclisme
Gatineau (Hull)
Living area
1311 Square Feet
MLS® 16061312
Property description
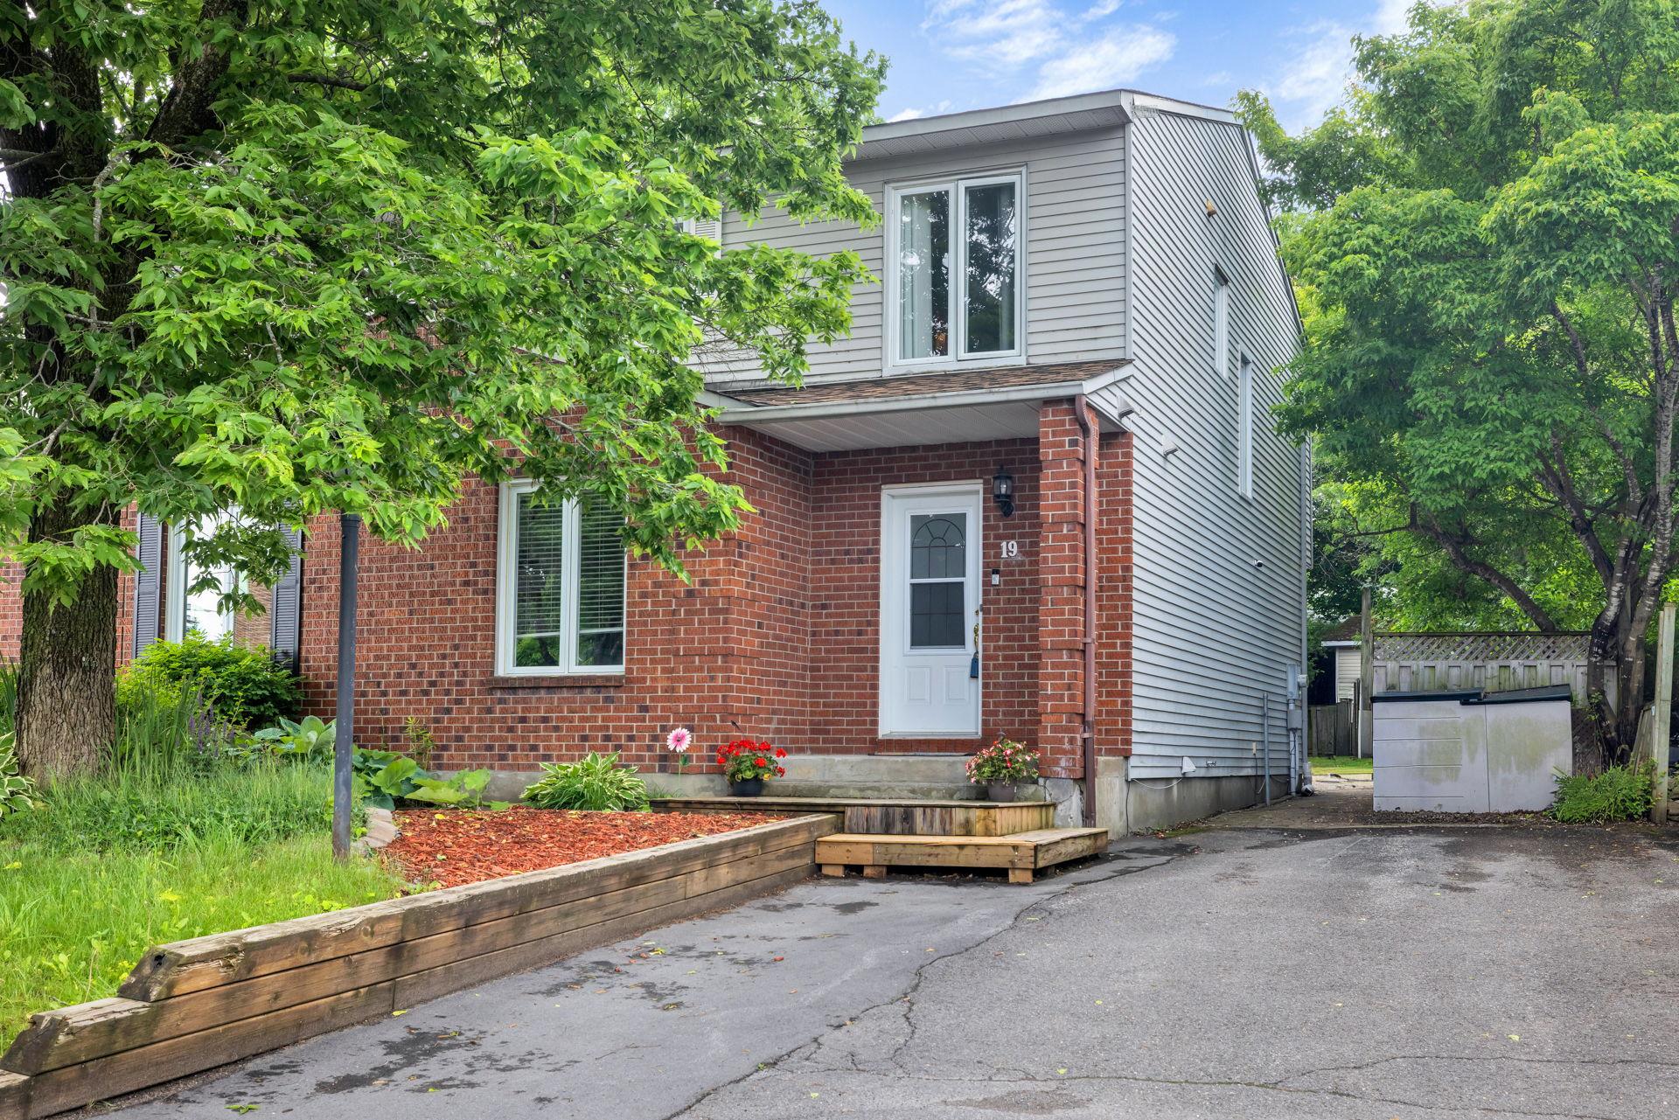
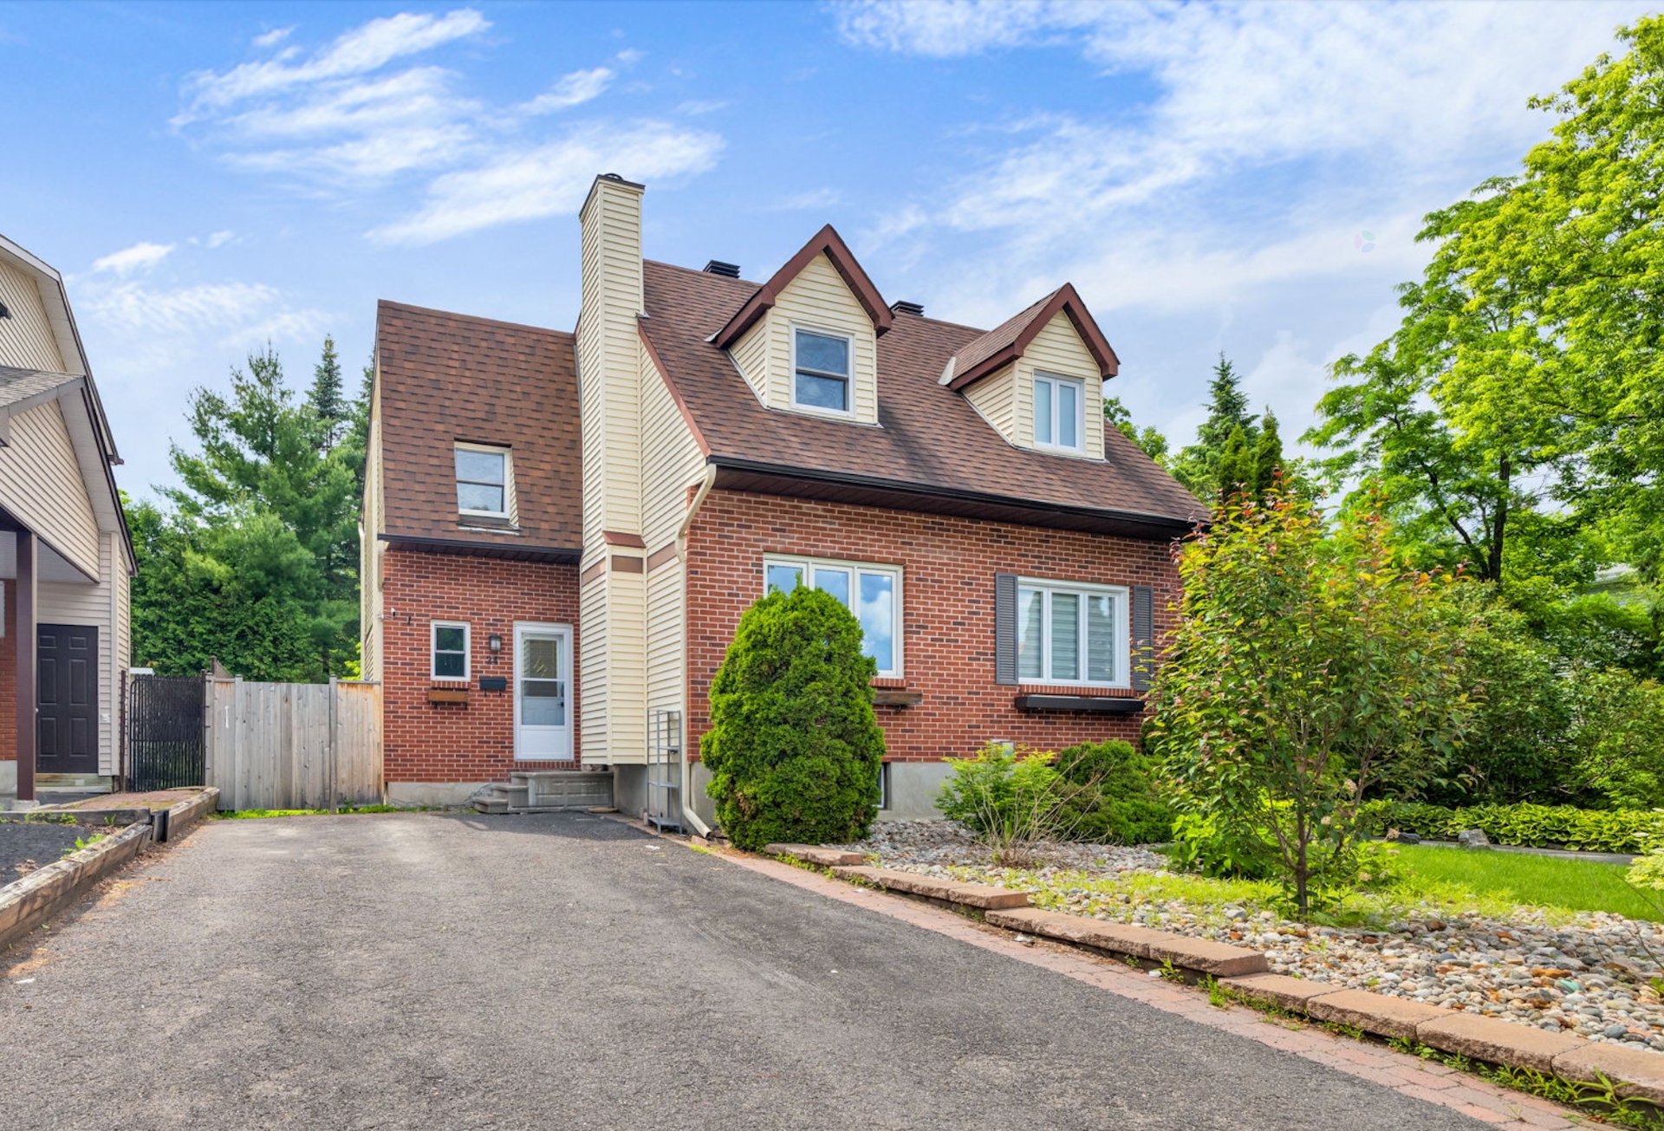
Prime opportunity in Hautes-Plaines! This immaculate semi-detached features 3 upstairs bedrooms plus a full guest suite in the finished basement. The bright interior offers a functional kitchen with a breakfast nook and 1.5 renovated baths. Highlight: a massive 3,977 sq ft and very private lot - a rare find. Unbeatable location steps from Gatineau Park trails, school, services, and highway access to facilite your commute to work and elsewhere. Move-in ready, perfect for active families seeking comfort and nature. Potential for a 4th bedroom in the basement. A rare gem in a sought-after Gatineau neighborhood!
Details
Located near
Alpine skiing, Bicycle path, CEGEP, Cross-country skiing, Daycare centre, Elementary school, Golf, High school, Highway, Hospital, Park, Public transportation
Room dimension
| Room | Floor | Dimensions | Floor covering |
| Hall | 1st level/Ground floor | 8.1 X 7.9 ft / 2.46 X 2.36 m | Ceramic |
| Kitchen | 1st level/Ground floor | 9.2 X 12.5 ft irr / 2.79 X 3.78 m irr | Ceramic |
| Powder room | 1st level/Ground floor | 4.9 X 4.10 ft / 1.45 X 1.47 m | Ceramic |
| Dining room | 1st level/Ground floor | 13.5 X 8.10 ft / 4.09 X 2.69 m | Wood |
| Living room | 1st level/Ground floor | 8.6 X 13.6 ft / 2.59 X 4.11 m | Wood |
| Primary bedroom | 2nd level | 18.6 X 9.5 ft / 5.64 X 2.87 m | Parquetry |
| Bathroom | 2nd level | 8.11 X 5.1 ft / 2.72 X 1.55 m | Ceramic |
| Bedroom | 2nd level | 8.11 X 14.11 ft / 2.72 X 4.55 m | Parquetry |
| Bedroom | 2nd level | 9.2 X 10.9 ft / 2.79 X 3.28 m | Parquetry |
| Playroom | Basement 1 | 13.5 X 16.4 ft / 4.09 X 4.98 m | Laminate floor |
| Storage | Basement 1 | 4.9 X 14.11 ft / 1.45 X 4.55 m | Concrete |
| Bedroom | Basement 1 | 18.6 X 12.8 ft / 5.64 X 3.86 m | Laminate floor |
| Cellar/Cold room | Basement 1 | 9.2 X 4.7 ft / 2.79 X 1.40 m | Concrete |
Taxes and expenses
| Municipal | $3,682 |
| School | $318 |
| Electricity | $2,240 |
Building and interior of the property
| Bedrooms | 4 |
| Bathrooms | 1 |
| Washrooms | 1 |
| Number of rooms | 13 |
| Number of rooms above ground | 3 |
| Number of basement bedrooms | 1 |
| Living area | 1311 Square Feet |
| Items included in the sale | Refrigerator, stove, hood fan, dishwasher, washer & dryer. All light fixtures and window coverings. 2 sheds. |
| Items excluded in the sale | New BBQ, Electricity, water heater rental, snow removal, yard maintenance |
| Dimension of the front of the building | 20.2 |
| Dimension of the depth of building | 34.5 |
| Land area | 3981.57 |
| Dimension of the front of the land | 37.6 |
| Dimension of the depth of the land | 135 |
| Year built | 1985 |
| Municipal assessment (land) | $160,400 |
| Municipal assessment (building) | $325,300 |
| Municipal assessment (total) | $485,700 |
| Assessment year | 2026 |
| Irregular building | Yes |
| Irregular land | Yes |
| Available services | Electricity Connected, Sewer Connected, Water Connected |
| Basement | 6 feet and more, Finished basement |
| Distinctive features | Semi-detached |
| Driveway | Asphalt |
| Foundation | Poured concrete |
| Heating energy | Electricity |
| Heating system | Electric baseboard units |
| Landscaping | Fenced |
| Laundry | Basement 1, Other, Other in basement |
| Parking | Driveway |
| Roofing | Asphalt shingles |
| Sewage system | Municipality |
| Siding | Brick |
| Topography | Flat |
| Water supply | Municipality |
| Window type | Casement |
| Windows | PVC |
Addendum
| Strategic location & lifestyle
+ Hautes-Plaines sector: Situated in a mature, peaceful, and highly sought-after family neighborhood known for its exceptional quality of life.
+ Outdoor Enthusiast's Paradise: Walking distance to the Gatineau Park trail network, offering immediate access to hiking, mountain biking, and cross-country skiing.
+ Prime Connectivity: Strategic proximity to major highways, ensuring a quick and easy commute to both downtown Ottawa and Gatineau.
Property Highlights & Versatility
+ Exceptional Private Lot: A rare 3,977 sq. ft. (369.6 m²) backyard offering significant space and precious privacy with no immediate rear neighbors.
+ Functional Living Space: 1,304 sq. ft. of well-designed living area featuring 3 bright and comfortable bedrooms on the upper level.
+ Guest Suite & Finished Basement: A fully finished lower level featuring a versatile guest suite, ideal for family, visitors, or a private home office.
+ Modern Comforts: Includes two beautifully renovated bathrooms and a bright, functional kitchen with a dedicated breakfast nook.
Potential & Convenience
+ Expandable Layout: Practical configuration with the potential to easily add a 4th bedroom in the basement to suit a growing family's needs.
|