141 Ch. du Relais
Chelsea
Living area
110.6 Square Meters
MLS® 16086568
Property description
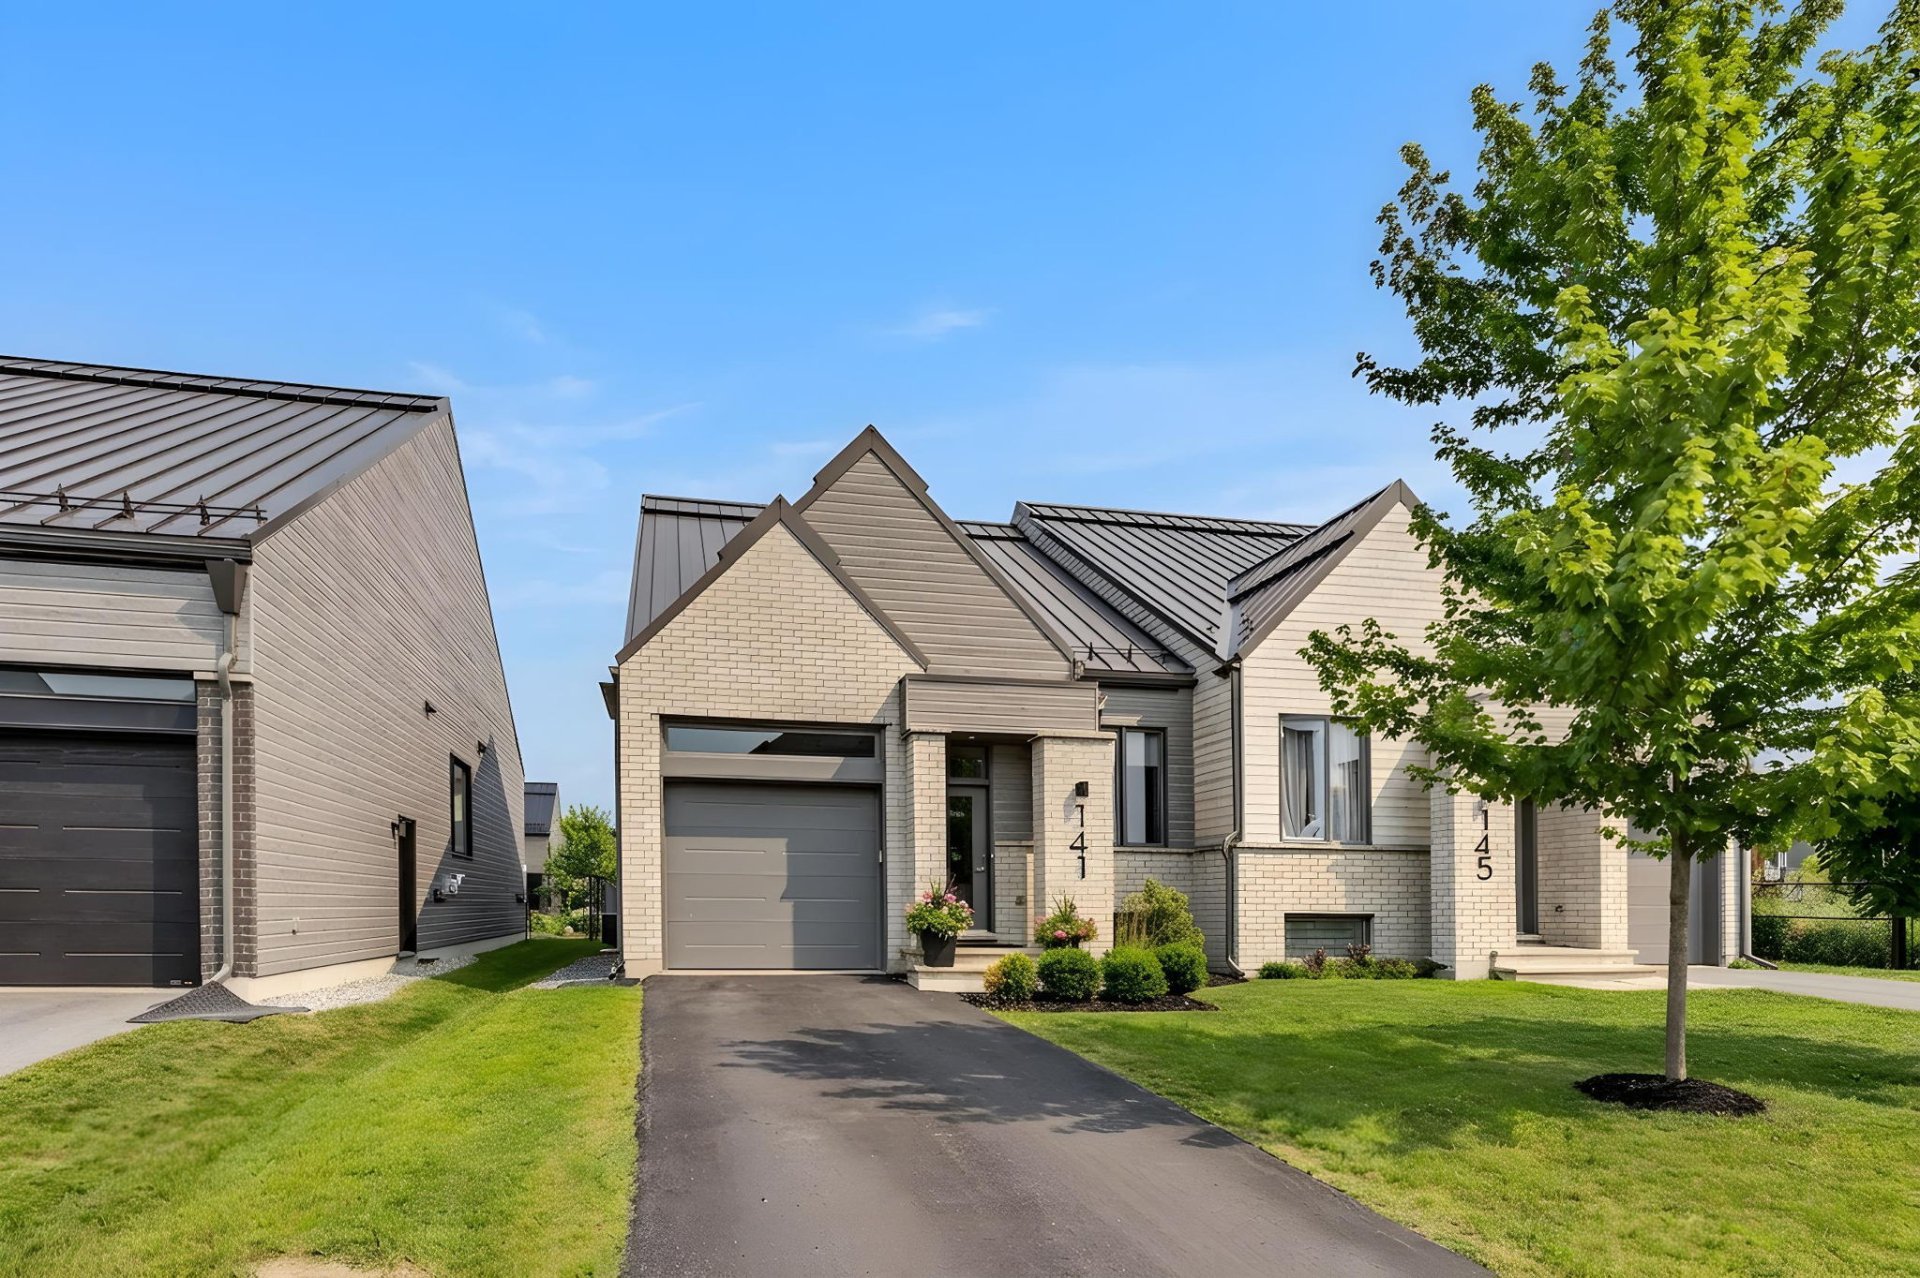
Stunning H Model Semi-Detached Bungalow in the Highly Sought-After Meredith Neighbourhood! Discover this beautiful home, built in 2020 by Exo Construction and designed by renowned architect Mario Adornetto. An exceptional location! Just minutes from Gatineau Park and the renowned Nordik Spa-Nature. Enjoy the charming restaurants, cafés, and boutiques in the heart of Chelsea. The neighbourhood is rapidly growing, with a medical clinic, elementary school, and subsidized daycare coming soon.A turnkey property that offers comfort, style, and an exceptional quality of life in one of Chelsea's most desirable neighbourhoods.
Details
Located near
Alpine skiing, Bicycle path, CEGEP, Cross-country skiing, Daycare centre, Elementary school, Golf, High school, Highway, Hospital, Park, Public transportation
Room dimension
| Room | Floor | Dimensions | Floor covering |
| Bedroom | 1st level/Ground floor | 11.5 X 14.3 ft / 3.48 X 4.34 m | Other |
| Bedroom | 1st level/Ground floor | 10.2 X 11.6 ft / 3.10 X 3.51 m | Other |
| Kitchen | 1st level/Ground floor | 9.6 X 11.3 ft / 2.90 X 3.43 m | Other |
| Dining room | 1st level/Ground floor | 12 X 15.7 ft / 3.66 X 4.75 m | Other |
| Bathroom | 1st level/Ground floor | 9 X 10.2 ft / 2.74 X 3.10 m | Ceramic |
| Living room | 1st level/Ground floor | 13.4 X 14.4 ft / 4.06 X 4.37 m | Other |
| Bedroom | Basement 1 | 14.4 X 14 ft / 4.37 X 4.27 m | Other |
| Storage | Basement 1 | 10 X 16 ft / 3.05 X 4.88 m | Other |
| Other | Basement 1 | 15 X 29 ft / 4.57 X 8.84 m | Other |
Taxes and expenses
| Municipal | $5,954 |
| School | $444 |
| Electricity | $750 |
Building and interior of the property
| Bedrooms | 3 |
| Bathrooms | 1 |
| Number of rooms | 9 |
| Number of rooms above ground | 2 |
| Number of basement bedrooms | 1 |
| Living area | 110.6 Square Meters |
| Expected delay of occupancy | 30 days |
| Items excluded in the sale | Water heater (rental), furnace (rental). |
| Land area | 343.5 square metre |
| Dimension of the front of the land | 10.05 metres |
| Dimension of the depth of the land | 35.07 metres |
| Year built | 2020 |
| Municipal assessment (land) | $136,000 |
| Municipal assessment (building) | $451,100 |
| Municipal assessment (total) | $587,100 |
| Assessment year | 2026 |
| Available services | Natural Gas Connected, Sewer Connected, Water Connected |
| Basement | 6 feet and more, Finished basement |
| Bathroom / Washroom | Separate shower |
| Distinctive features | Semi-detached |
| Driveway | Asphalt |
| Foundation | Poured concrete |
| Garage | Attached, Heated, Single width |
| Heating energy | Natural gas |
| Heating system | Forced air |
| Landscaping | Fenced, Landscaped |
| Laundry | 1st level/Ground floor, Other, Other ground level |
| Parking | Attached, Driveway, Garage |
| Rental appliances | Other, Water heater |
| Roofing | Sheet metal |
| Sewage system | Municipality |
| Siding | Brick, Vinyl |
| Topography | Flat |
| Water supply | Municipality |
| Window type | Casement, French door, Sliding |
| Windows | PVC |
Addendum
| Property Features:
- 3 bedrooms
- 1 full bathroom
- Fully finished basement with plumbing already roughed in for a future second bathroom
- Bright open-concept layout filled with natural light
- Modern kitchen featuring a large island and quartz countertops
- Spacious living and dining areas with access to the balcony
- High-end finishes and contemporary design |