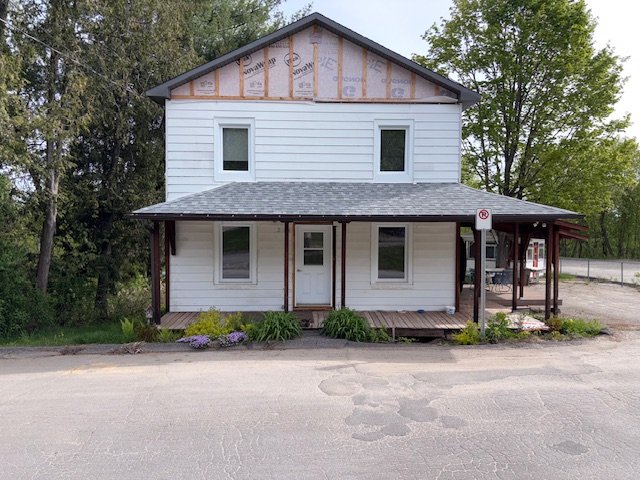
New price
$289,900
3 Rue St-André
Saint-André-Avellin
Saint-André-Avellin
Type
Two or more stories
Bedrooms
3
Living area
1463 Square Feet
Bathrooms
1
MLS® 16112383
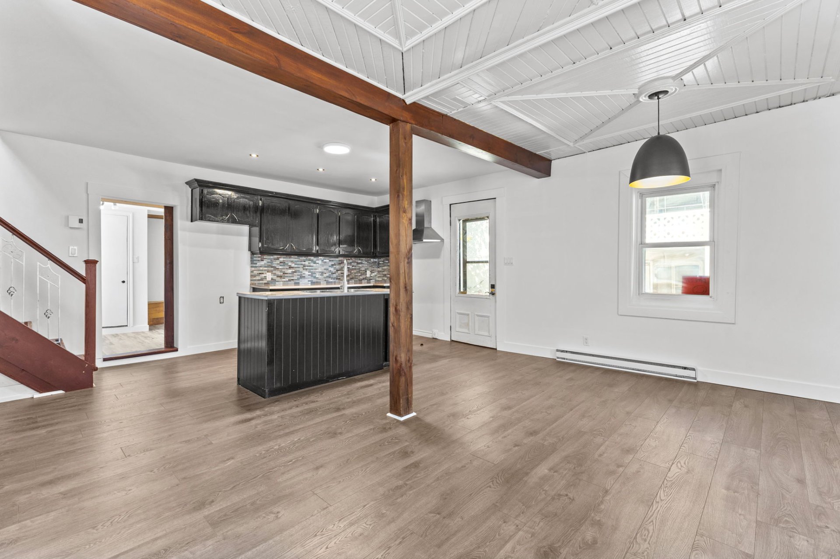
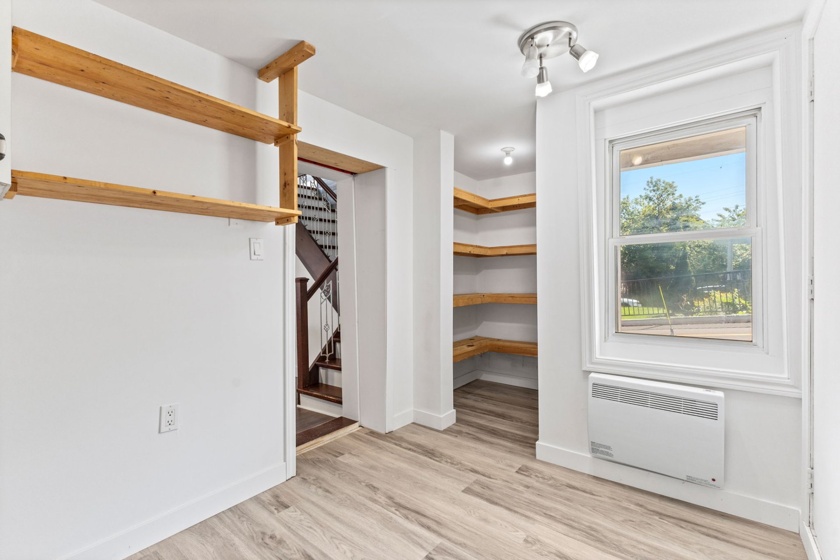
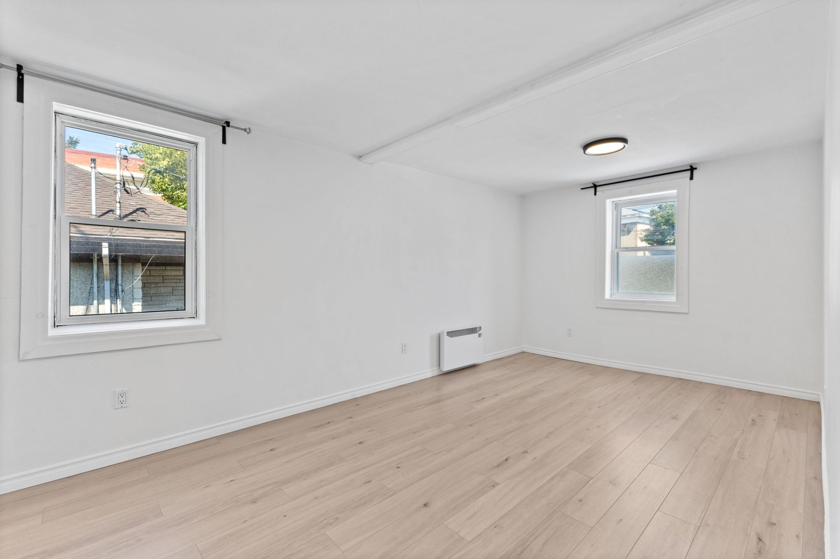
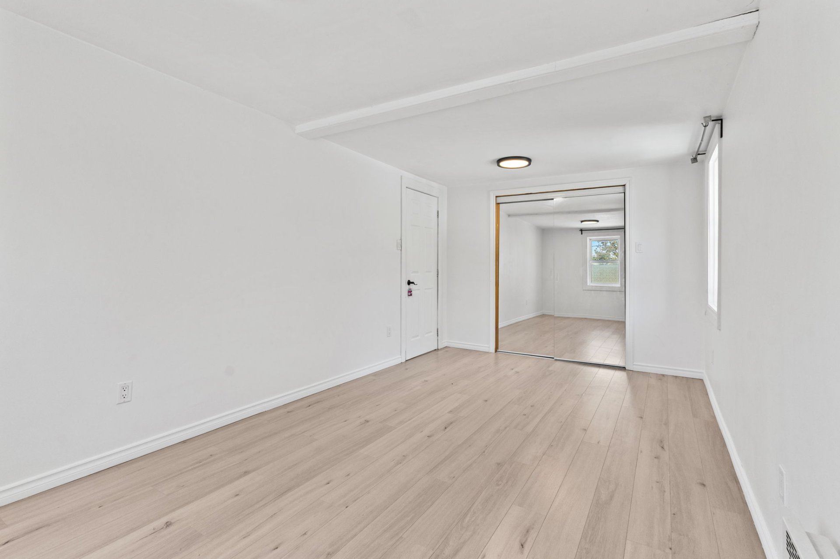
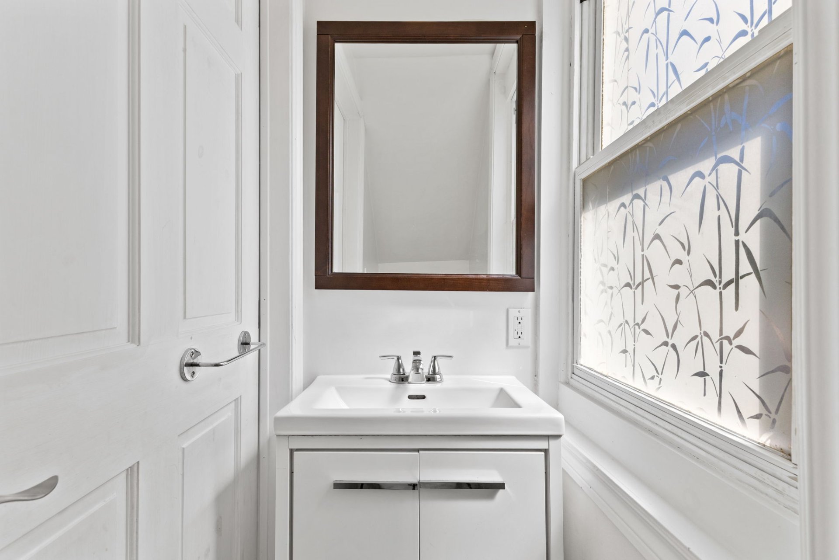
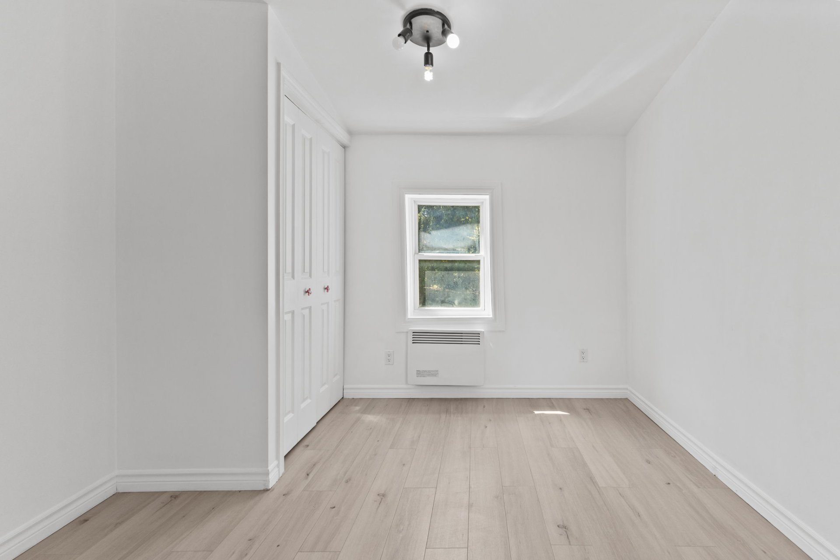
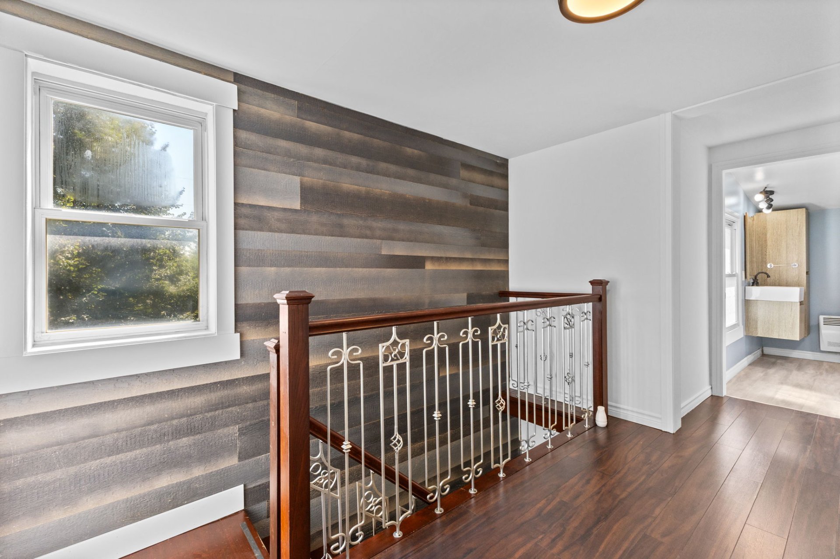
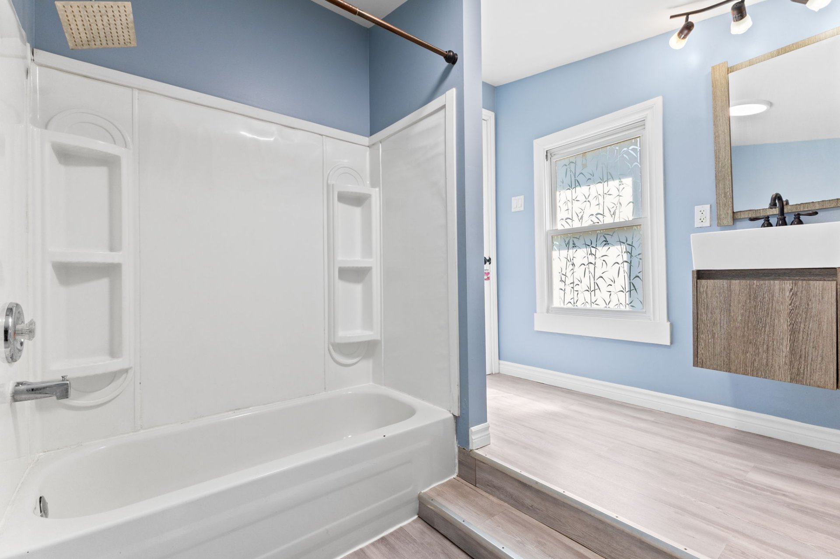
Property description
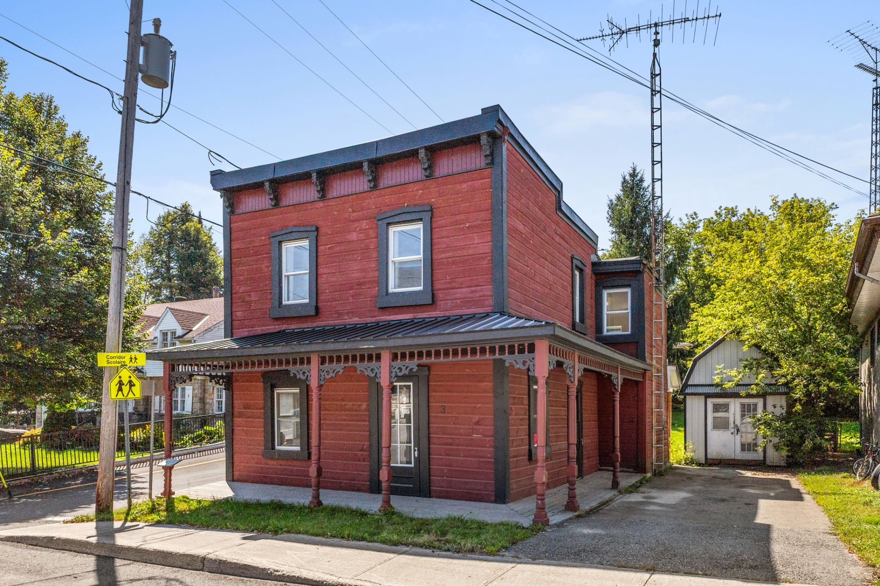
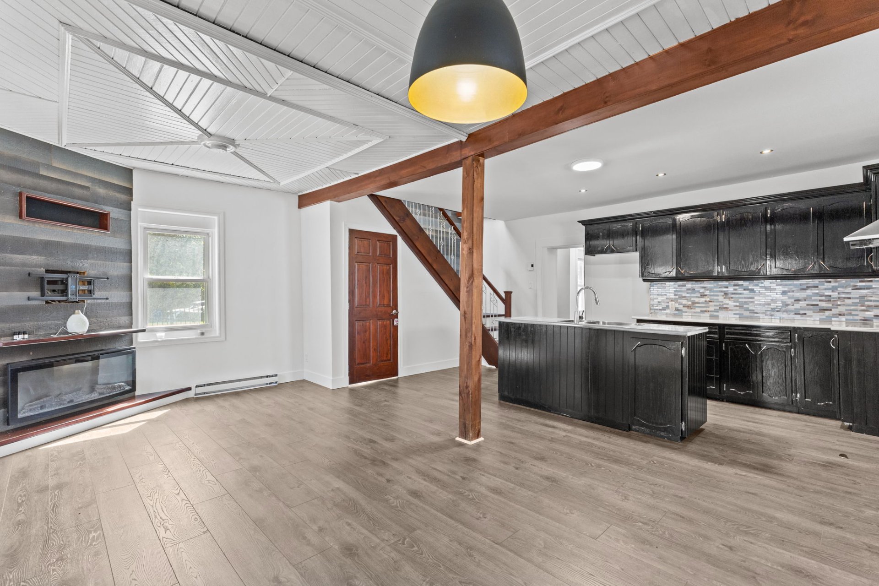
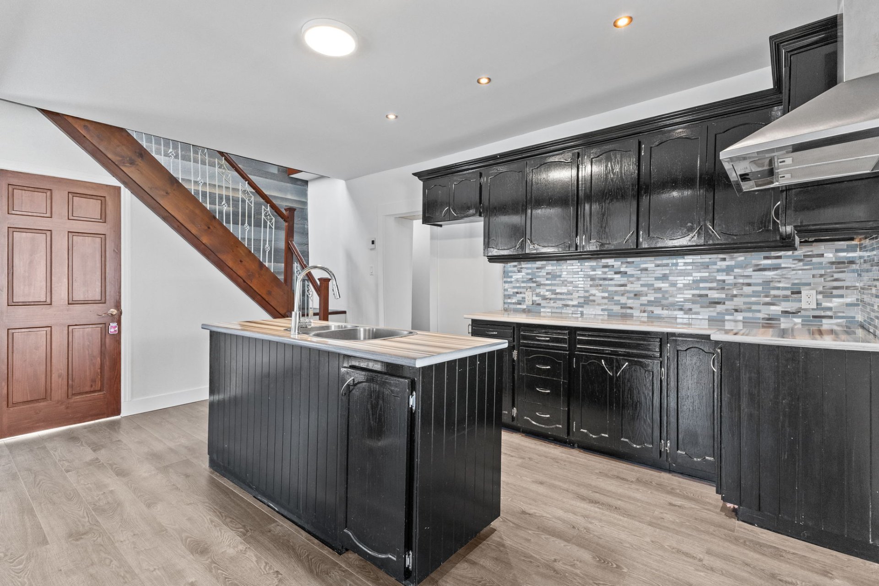
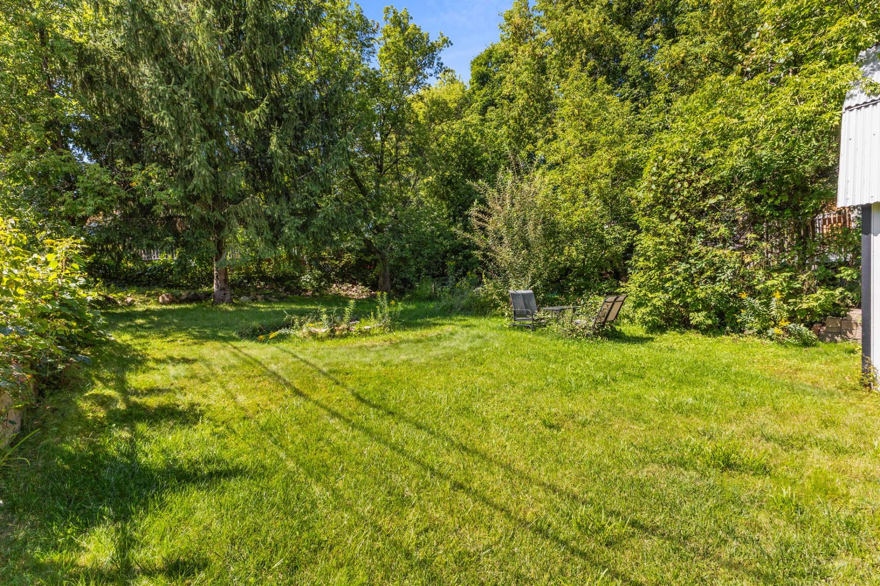
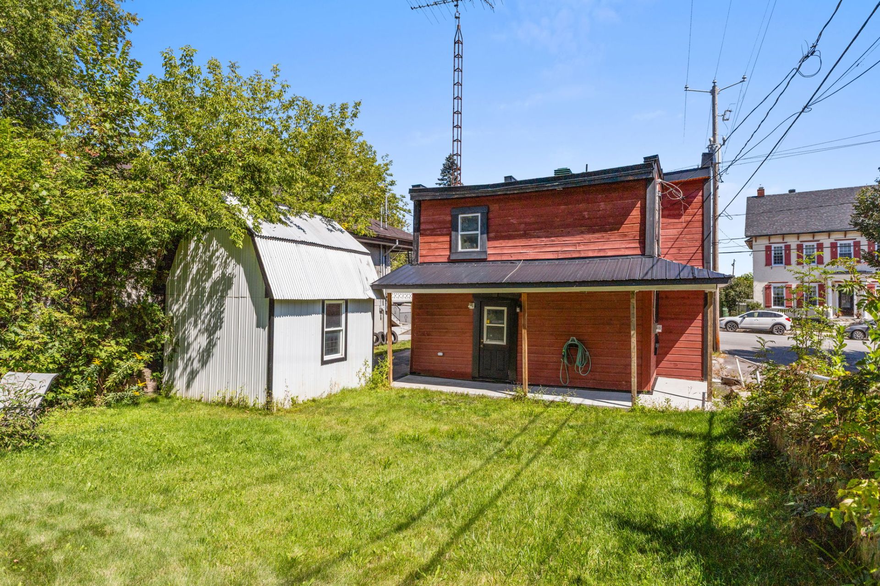
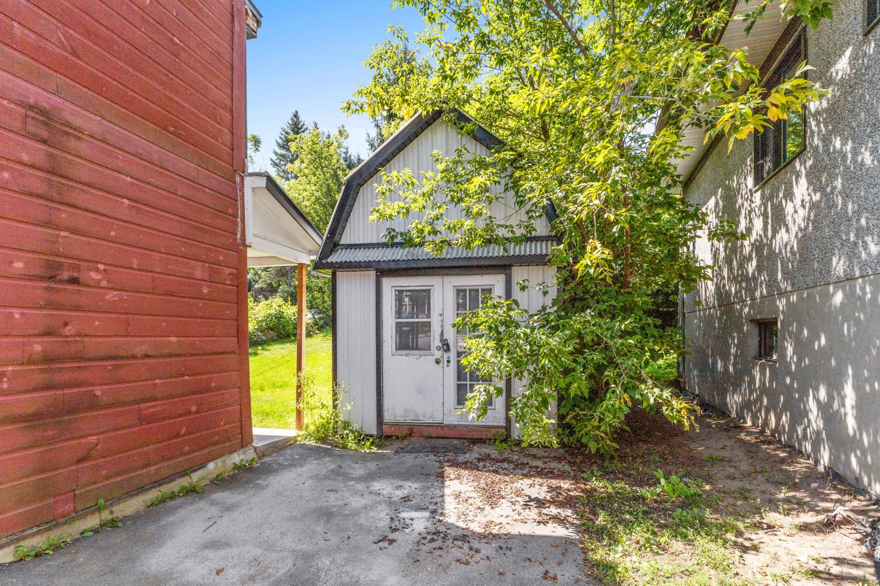
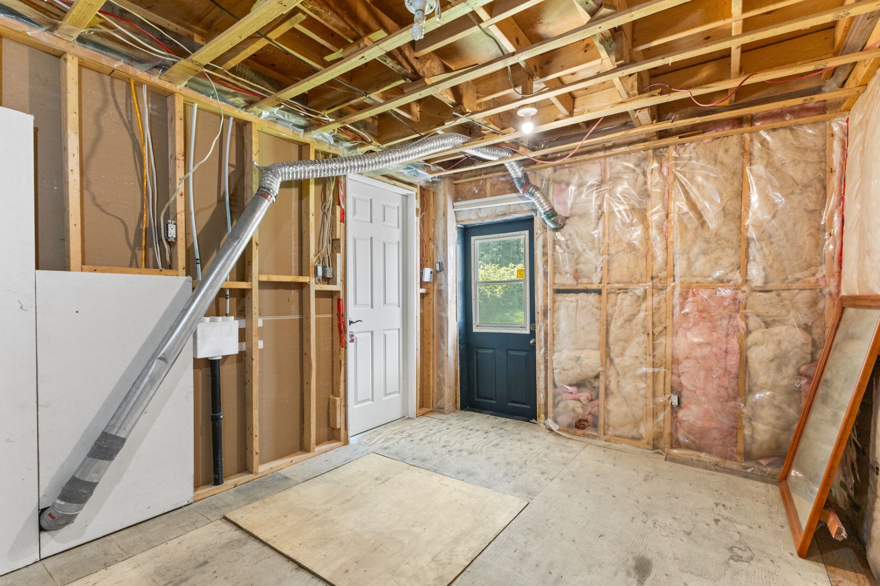
Great opportunity in the heart of Saint-André-Avellin! This 3-bedroom property offers plenty of potential with several improvements made over the years. Large backyard. Ideally located close to schools, parks, services and amenities. A great opportunity to become a homeowner in a desirable area. Immediate occupancy available!
Sold without legal warranty, at the risk and peril of the buyerDetails
Located near
Cross-country skiing, Daycare centre, Elementary school, High school, Highway, Hospital, Park, Snowmobile trail
Room dimension
| Room | Floor | Dimensions | Floor covering |
|---|---|---|---|
| Workshop | 1st level/Ground floor | 14 X 20 ft irr / 4.27 X 6.10 m irr | Other |
| Kitchen | 1st level/Ground floor | 19 X 11 ft irr / 5.79 X 3.35 m irr | Laminate floor |
| Living room | 1st level/Ground floor | 19 X 10 ft irr / 5.79 X 3.05 m irr | Laminate floor |
| Powder room | 1st level/Ground floor | 6 X 3 ft irr / 1.83 X 0.91 m irr | Laminate floor |
| Other | 1st level/Ground floor | 12 X 10 ft irr / 3.66 X 3.05 m irr | Laminate floor |
| Bedroom | 2nd level | 10 X 9 ft / 3.05 X 2.74 m | Laminate floor |
| Primary bedroom | 2nd level | 11.7 X 9 ft irr / 3.53 X 2.74 m irr | Laminate floor |
| Bedroom | 2nd level | 13 X 9 ft / 3.96 X 2.74 m | Laminate floor |
| Bathroom | 2nd level | 10 X 7 ft irr / 3.05 X 2.13 m irr | Laminate floor |
Taxes and expenses
| Municipal | $1,402 |
| School | $83 |
Building and interior of the property
| Bedrooms | 3 |
| Bathrooms | 1 |
| Washrooms | 1 |
| Number of rooms | 8 |
| Number of rooms above ground | 3 |
| Living area | 1463 Square Feet |
| Expected delay of occupancy | 15 days |
| Items included in the sale | Hot water tank. |
| Dimension of the front of the building | 34 feet |
| Dimension of the depth of building | 131 feet |
| Land area | 483.7 square metre |
| Year built | 1840 |
| Municipal assessment (land) | $14,500 |
| Municipal assessment (building) | $134,700 |
| Municipal assessment (total) | $149,200 |
| Assessment year | 2026 |
| Irregular building | Yes |
| Available services | Sewer Connected, Water Connected |
| Basement | Crawl space |
| Distinctive features | Detached, Street corner |
| Driveway | Asphalt |
| Foundation | Stone |
| Landscaping | Landscaped |
| Laundry | 1st level/Ground floor, Other, Other ground level |
| Sewage system | Municipality |
| Siding | Wood |
| Topography | Flat, Sloped |
| Water supply | Municipality |
Addendum
| -Immediate occupancy available -Central location -Close to schools, parks, services and amenities -Plenty of potential -Several renovations completed |