$469,000
107 Rue du Drakkar
Gatineau (Gatineau)
Gatineau (Gatineau)
Type
Two or more stories
Bedrooms
3
Living area
1100 Square Feet
Bathrooms
1
MLS® 16118266
Property description
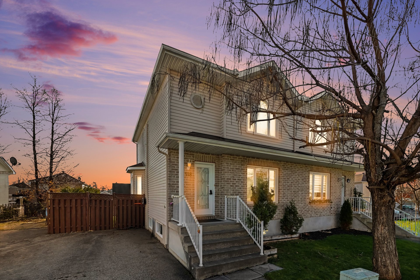
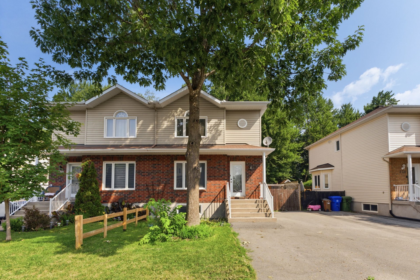
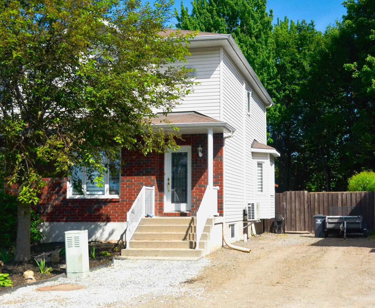
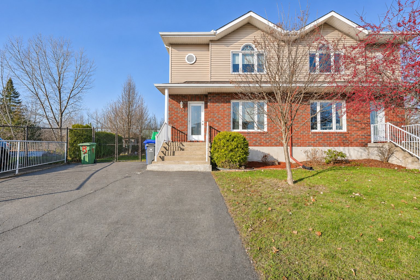
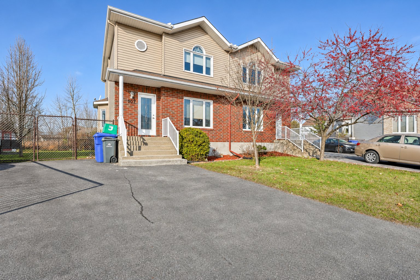
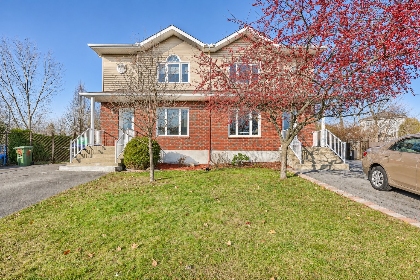
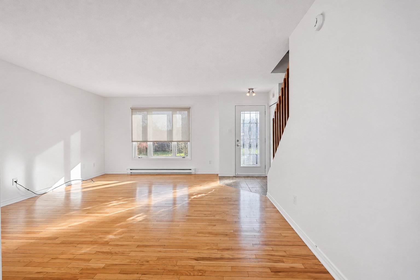
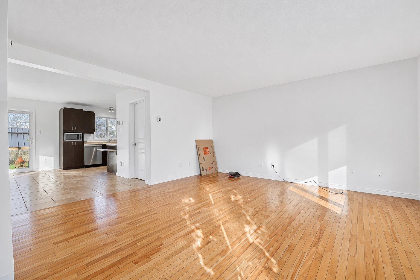
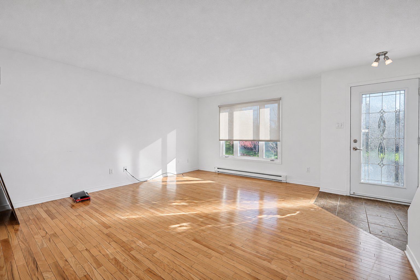
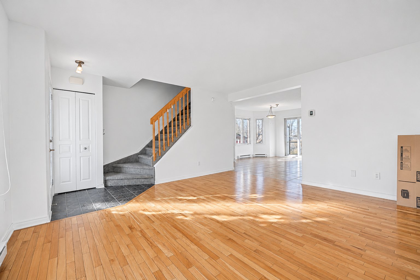
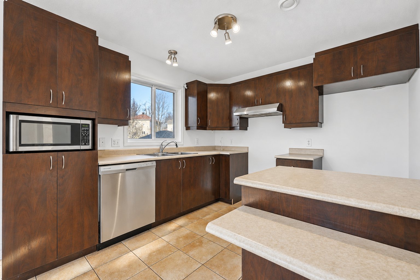
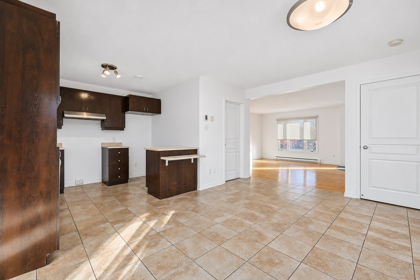
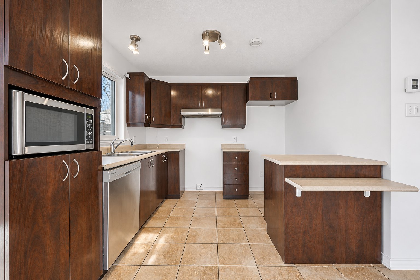
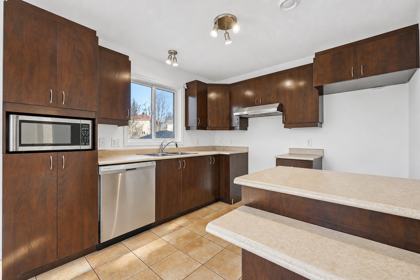
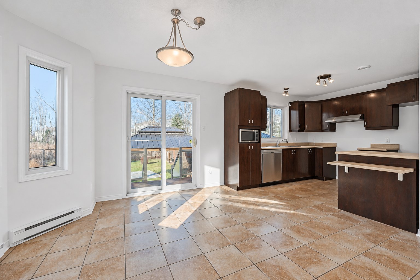
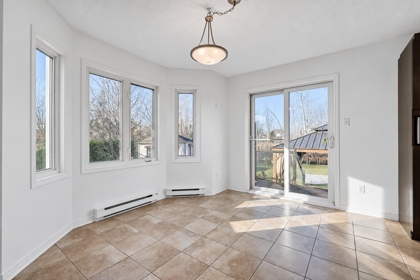
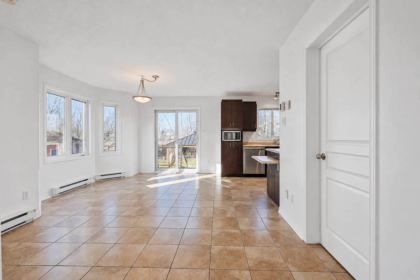
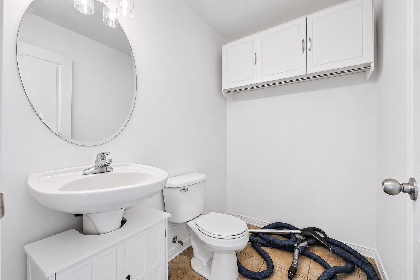
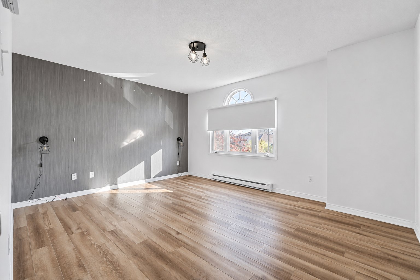
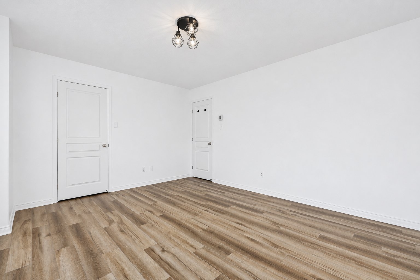
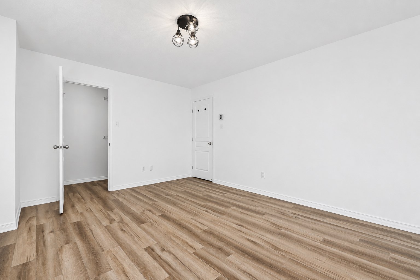
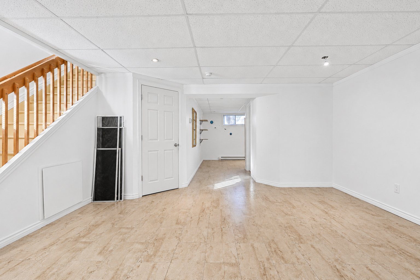
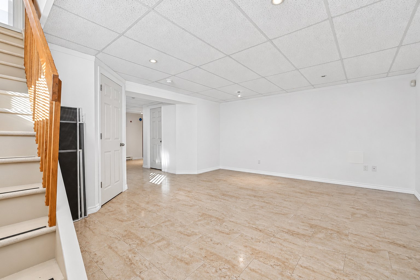
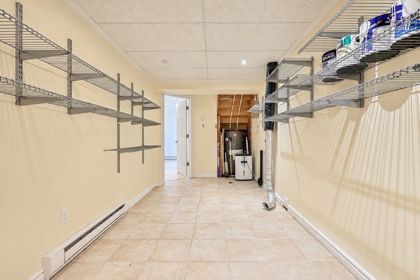
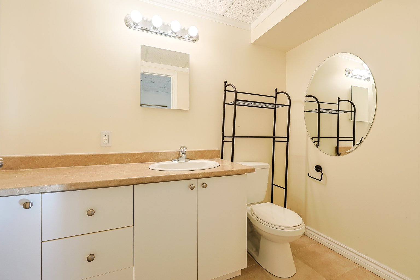
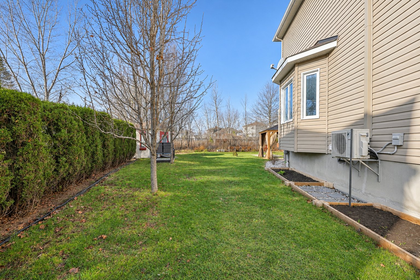
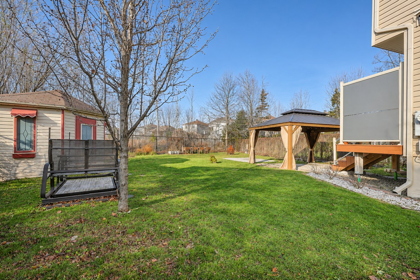
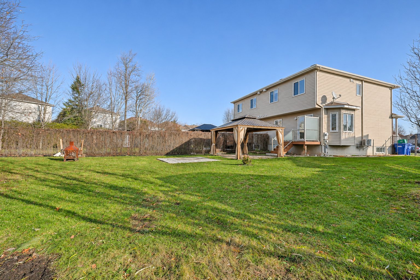
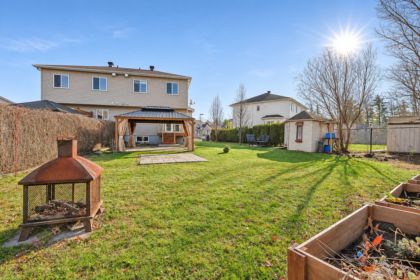
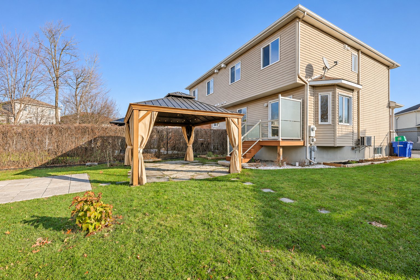
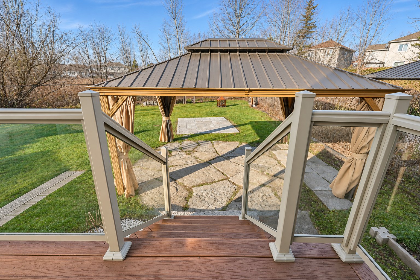
Gorgeous turnkey semi-detached in La Sablonnière -- Large lot with no rear neighbors! Discover this stunning, impeccably maintained property located in the highly sought-after La Sablonnière area of Gatineau. Offering a peaceful living environment in a homogeneous, family-friendly neighborhood, this home will charm you at first glance. Property highlights: Generous living space: 3 well-sized bedrooms, ideal for a family or for setting up a home office. Practical amenities: 1 full bathroom and 2 powder rooms. Exceptional lot, vacant property, easy to move in fast
Details
Located near
Elementary school, High school, Park, Public transportation
Room dimension
| Room | Floor | Dimensions | Floor covering |
|---|---|---|---|
| Living room | 1st level/Ground floor | 14.10 X 14.10 ft / 4.52 X 4.52 m | |
| Dining room | 1st level/Ground floor | 12.9 X 7.9 ft / 3.89 X 2.36 m | |
| Kitchen | 1st level/Ground floor | 9.7 X 7.9 ft / 2.92 X 2.36 m | |
| Powder room | 1st level/Ground floor | 6.11 X 5.1 ft / 2.11 X 1.55 m | |
| Primary bedroom | 2nd level | 14.9 X 11.11 ft / 4.50 X 3.63 m | |
| Bedroom | 2nd level | 11.9 X 8.7 ft / 3.58 X 2.62 m | |
| Bedroom | 2nd level | 11.7 X 9.9 ft / 3.53 X 2.97 m | |
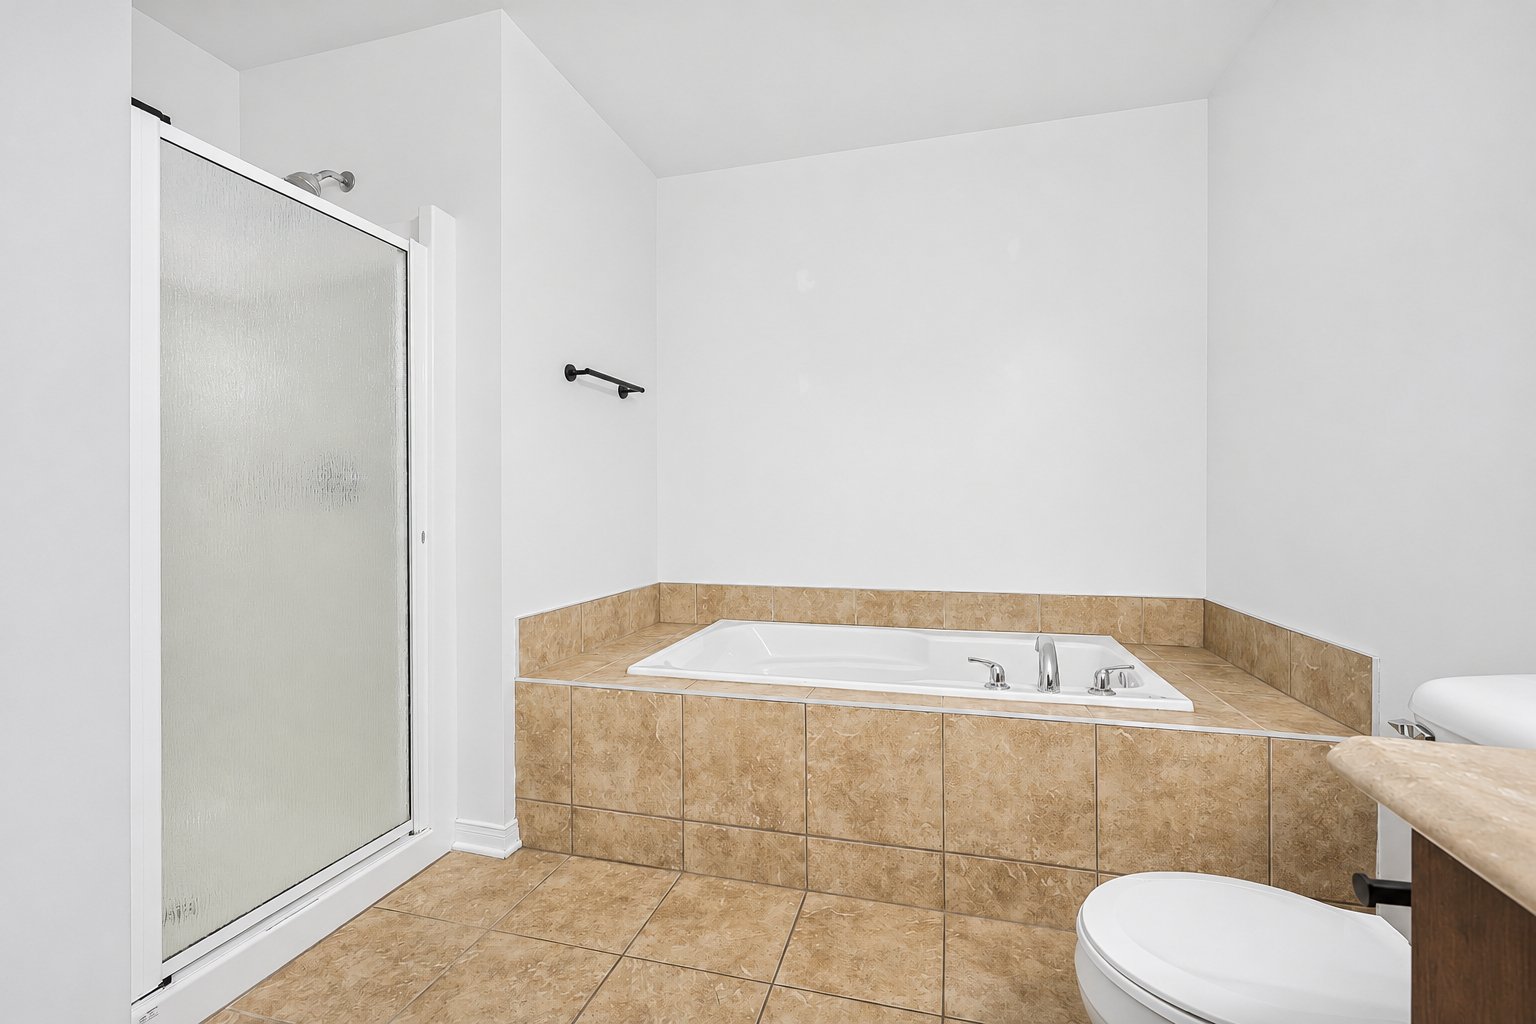
| Bathroom | 2nd level | 6.11 X 11.3 ft / 2.11 X 3.43 m | |
| Walk-in closet | 2nd level | 3.11 X 5.9 ft / 1.19 X 1.75 m | |
| Family room | 2nd level | 18.1 X 14.5 ft / 5.51 X 4.39 m | |
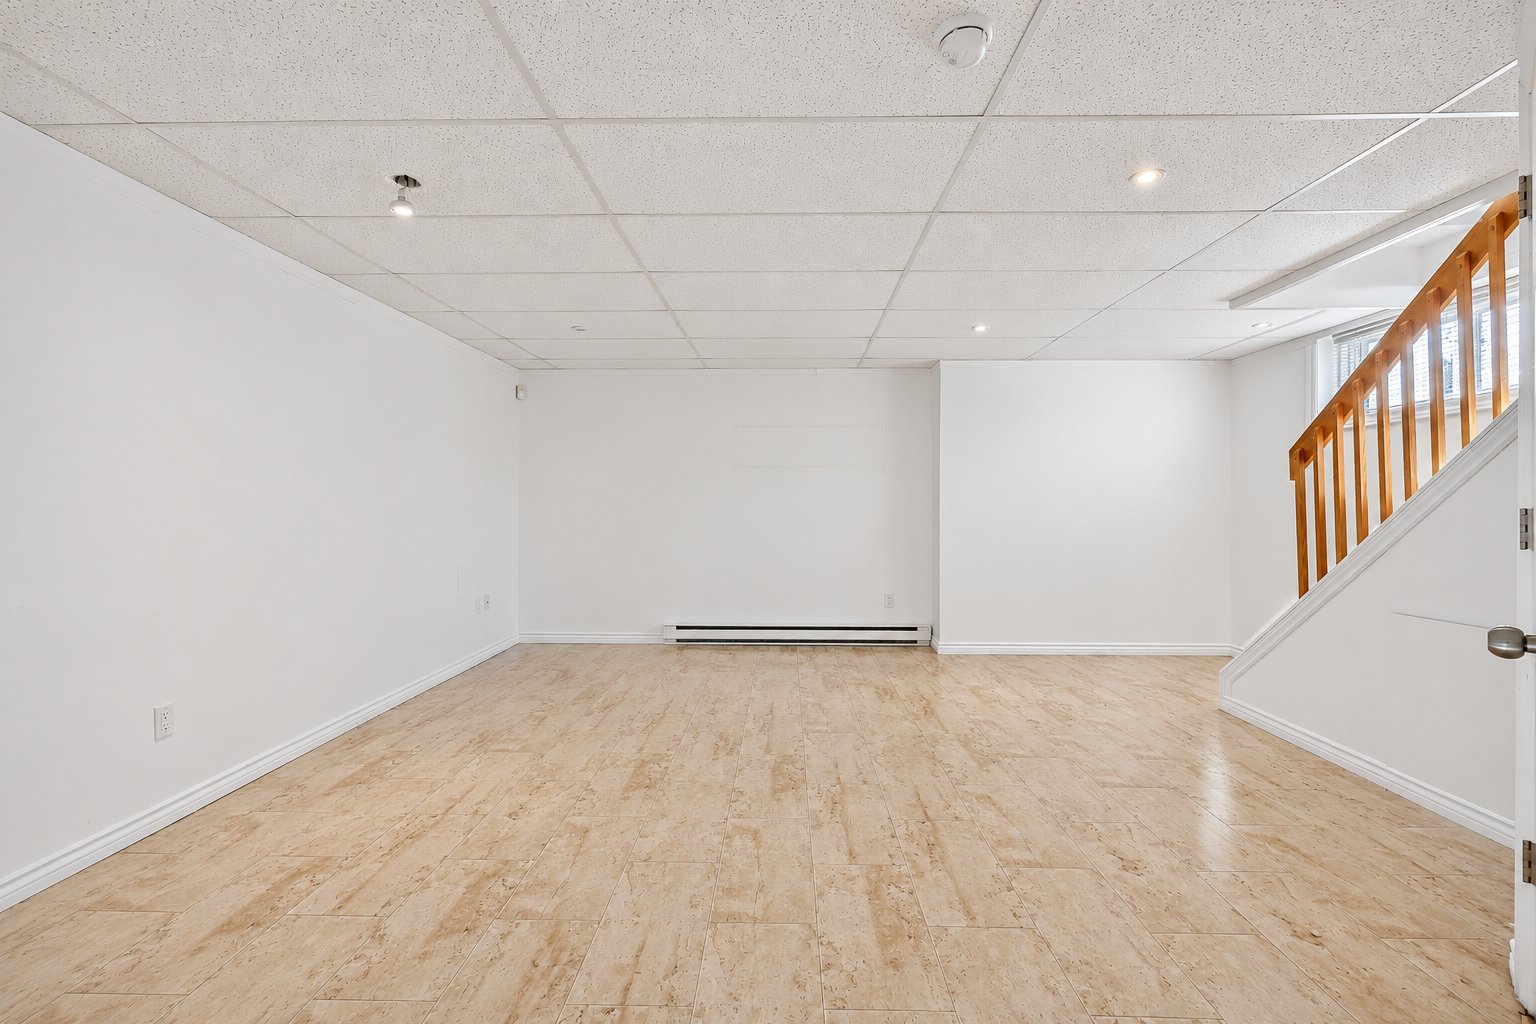
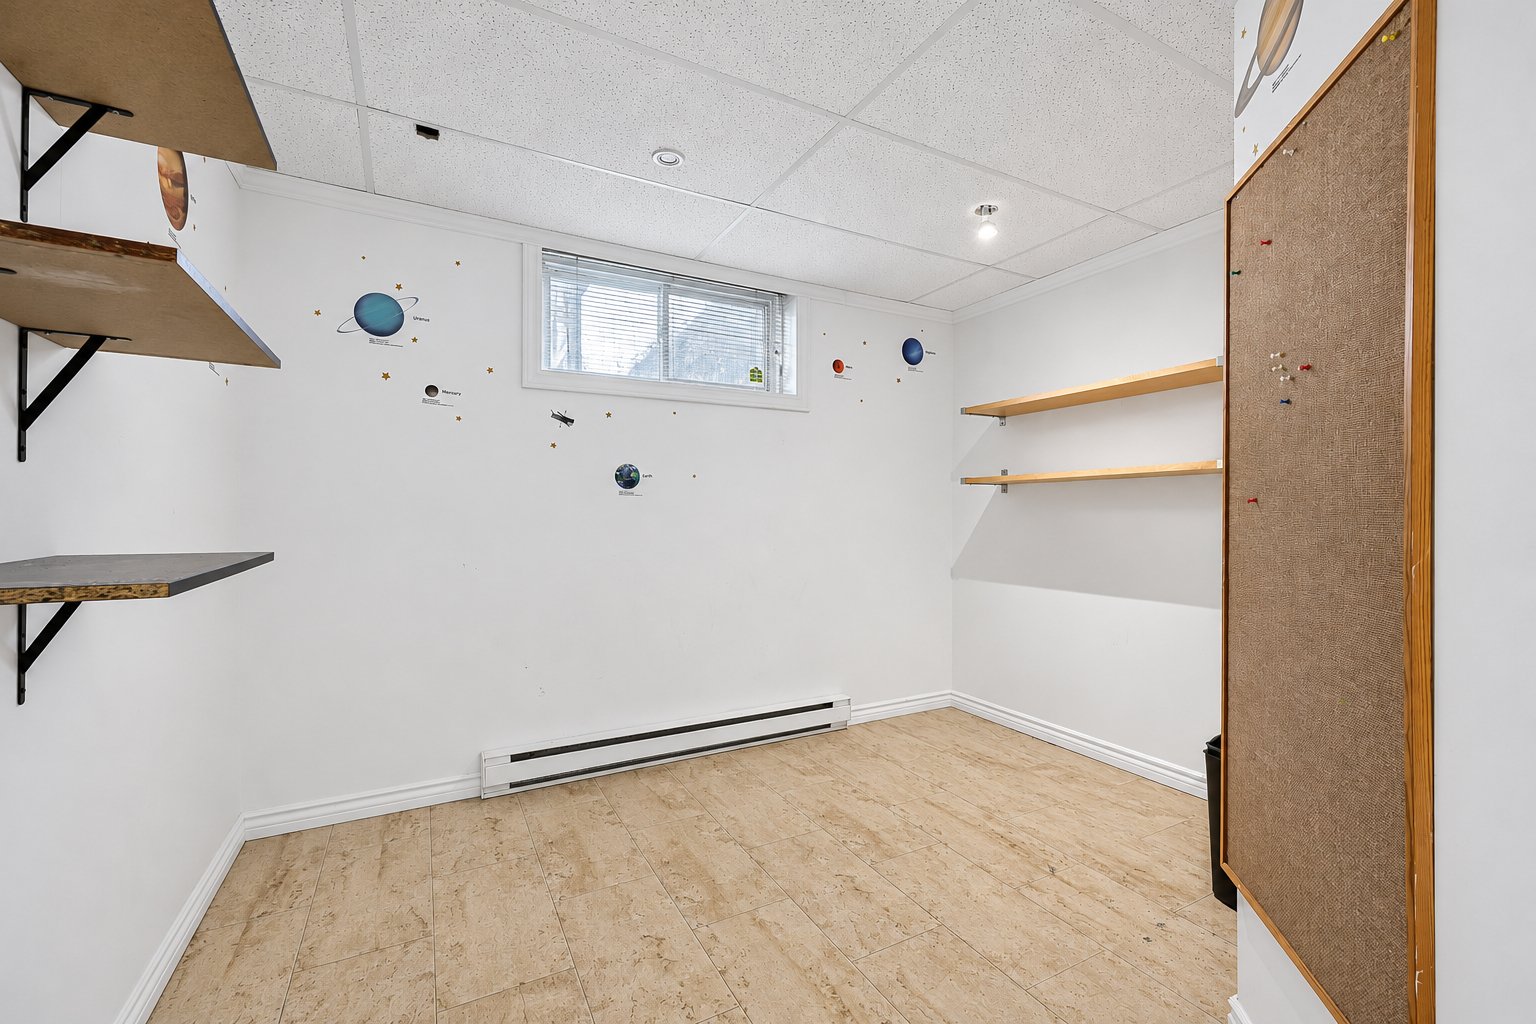
| Office | Basement 1 | 10.4 X 10.3 ft / 3.15 X 3.12 m | |
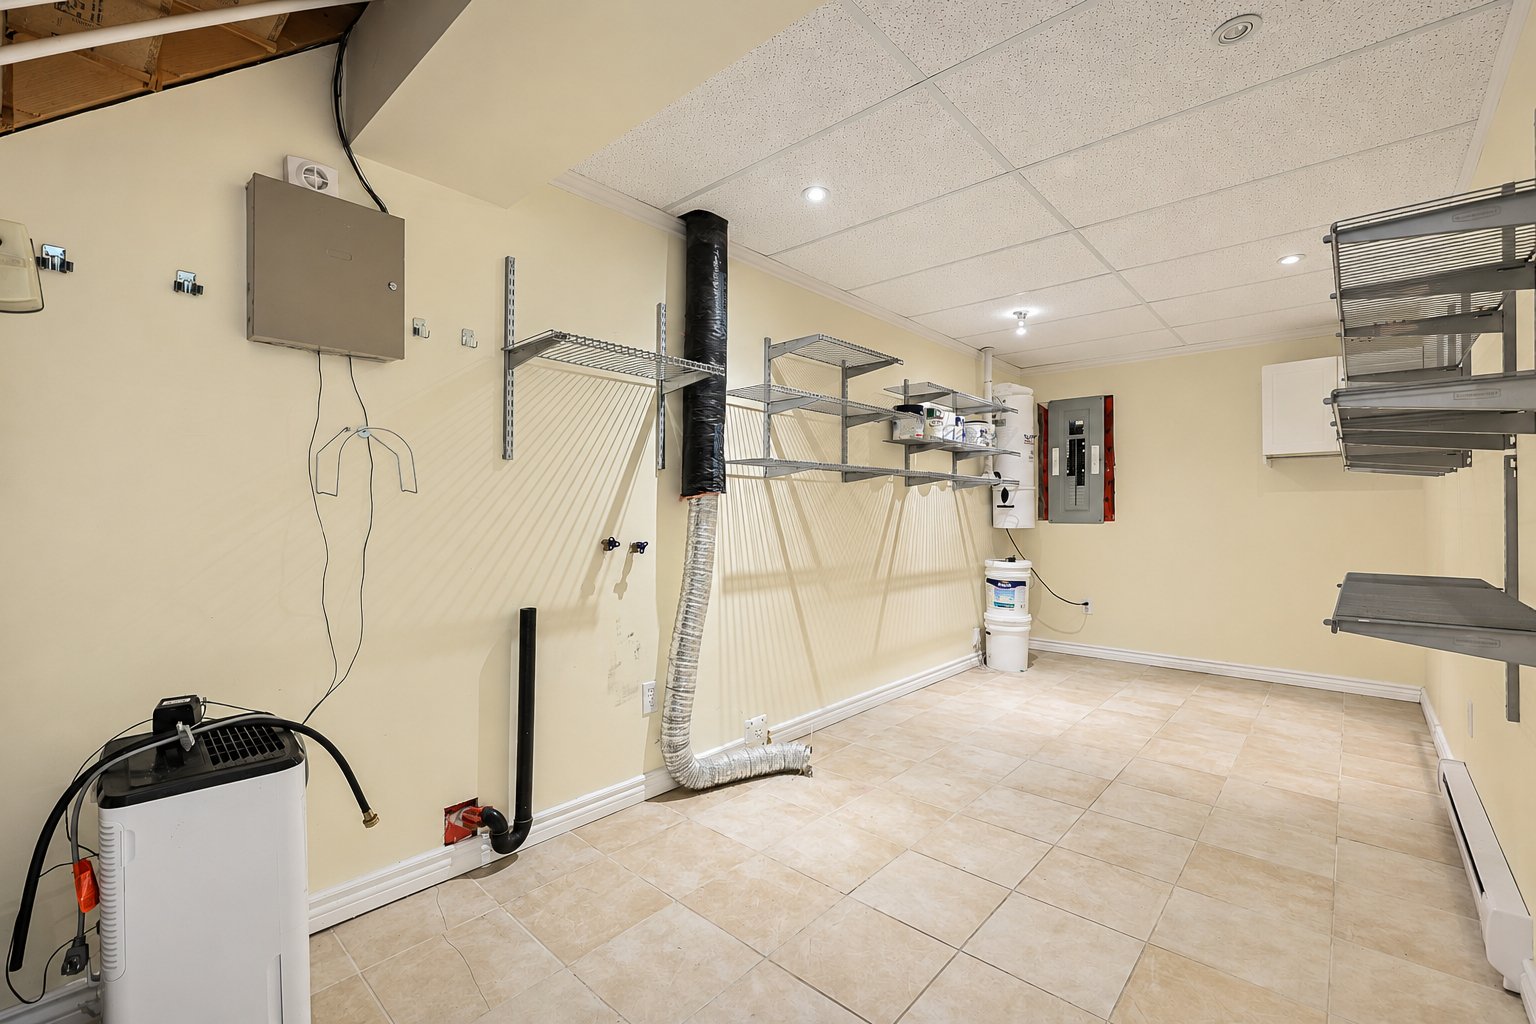
| Laundry room | 1st level/Ground floor | 7.5 X 17.3 ft / 2.26 X 5.26 m | |
| Powder room | 1st level/Ground floor | 4.11 X 7.11 ft / 1.50 X 2.41 m |
Taxes and expenses
| Municipal | $3,225 |
| School | $305 |
Building and interior of the property
| Bedrooms | 3 |
| Bathrooms | 1 |
| Washrooms | 2 |
| Number of rooms | 13 |
| Number of rooms above ground | 3 |
| Living area | 1100 Square Feet |
| Expected delay of occupancy | 15 days |
| Dimension of the front of the building | 6.1 metres |
| Dimension of the depth of building | 9.47 metres |
| Land area | 559.5 square metre |
| Year built | 2009 |
| Municipal assessment (land) | $227,800 |
| Municipal assessment (building) | $232,500 |
| Municipal assessment (total) | $460,300 |
| Assessment year | 2026 |
| Available services | Electricity Connected, Sewer Connected, Water Connected |
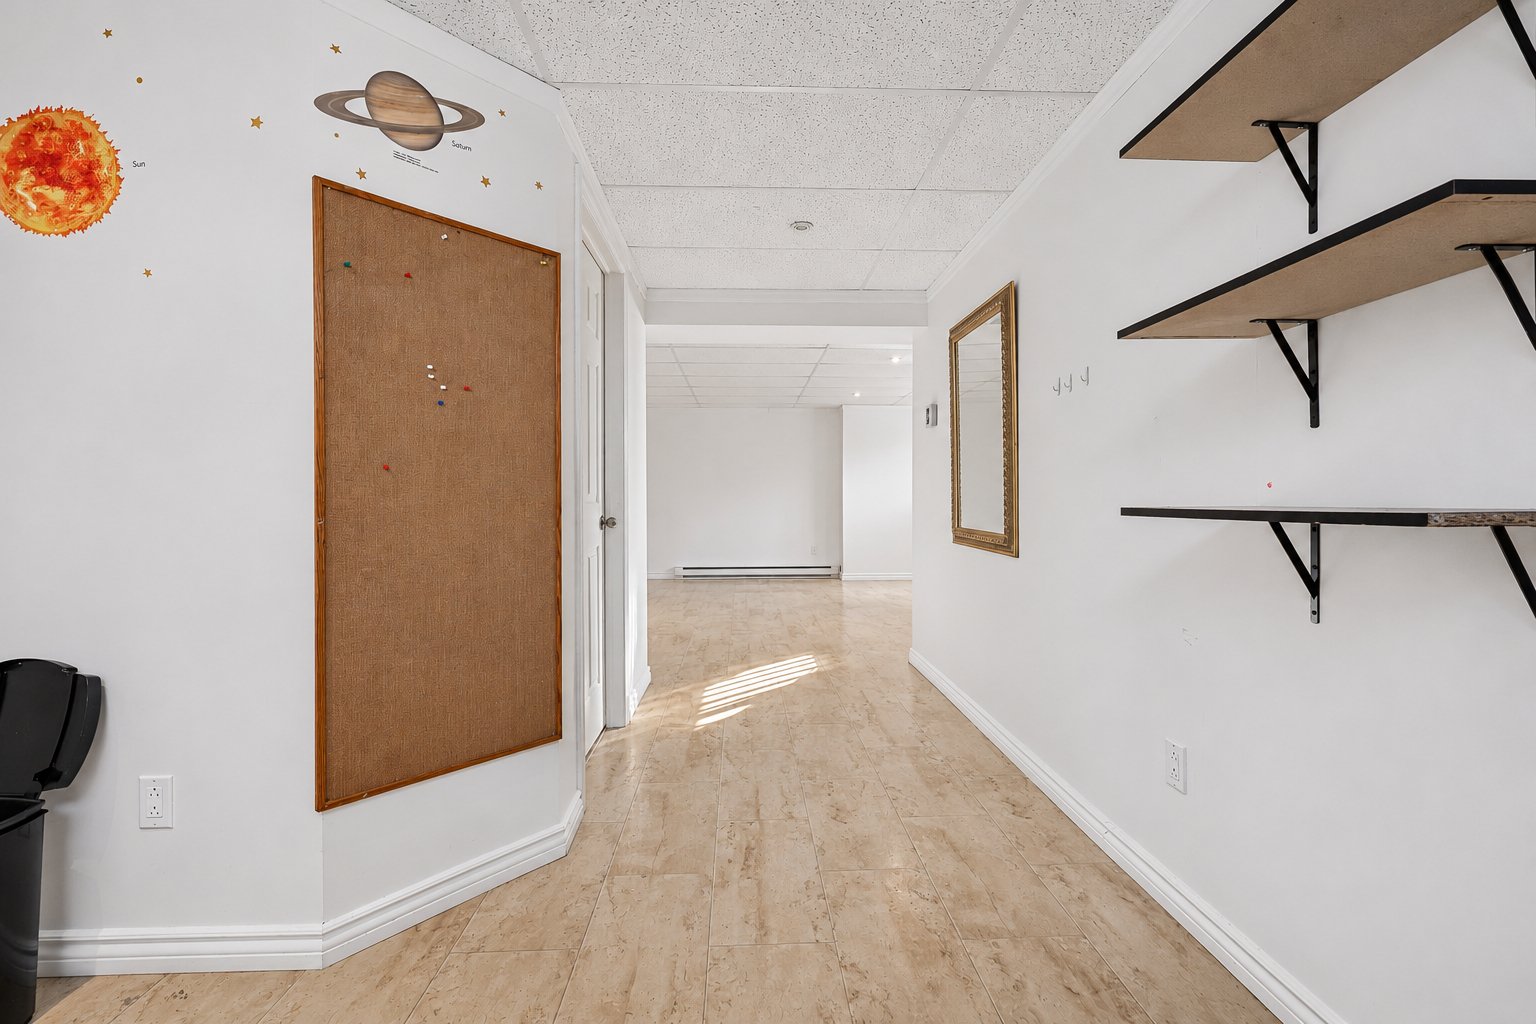
| Basement | Finished basement |
| Bathroom / Washroom | Separate shower |
| Distinctive features | No rear neighbours, Semi-detached |
| Driveway | Asphalt |
| Equipment available | Private yard, Wall-mounted air conditioning |
| Foundation | Poured concrete |
| Heating energy | Electricity |
| Heating system | Electric baseboard units |
| Landscaping | Fenced |
| Roofing | Asphalt shingles |
| Sewage system | Municipality |
| Siding | Brick, Vinyl |
| Topography | Flat |
| Water supply | Municipality |
| Windows | PVC |