

$359,900
6 Ch. des Draveurs
Lac-Sainte-Marie
Lac-Sainte-Marie
Type
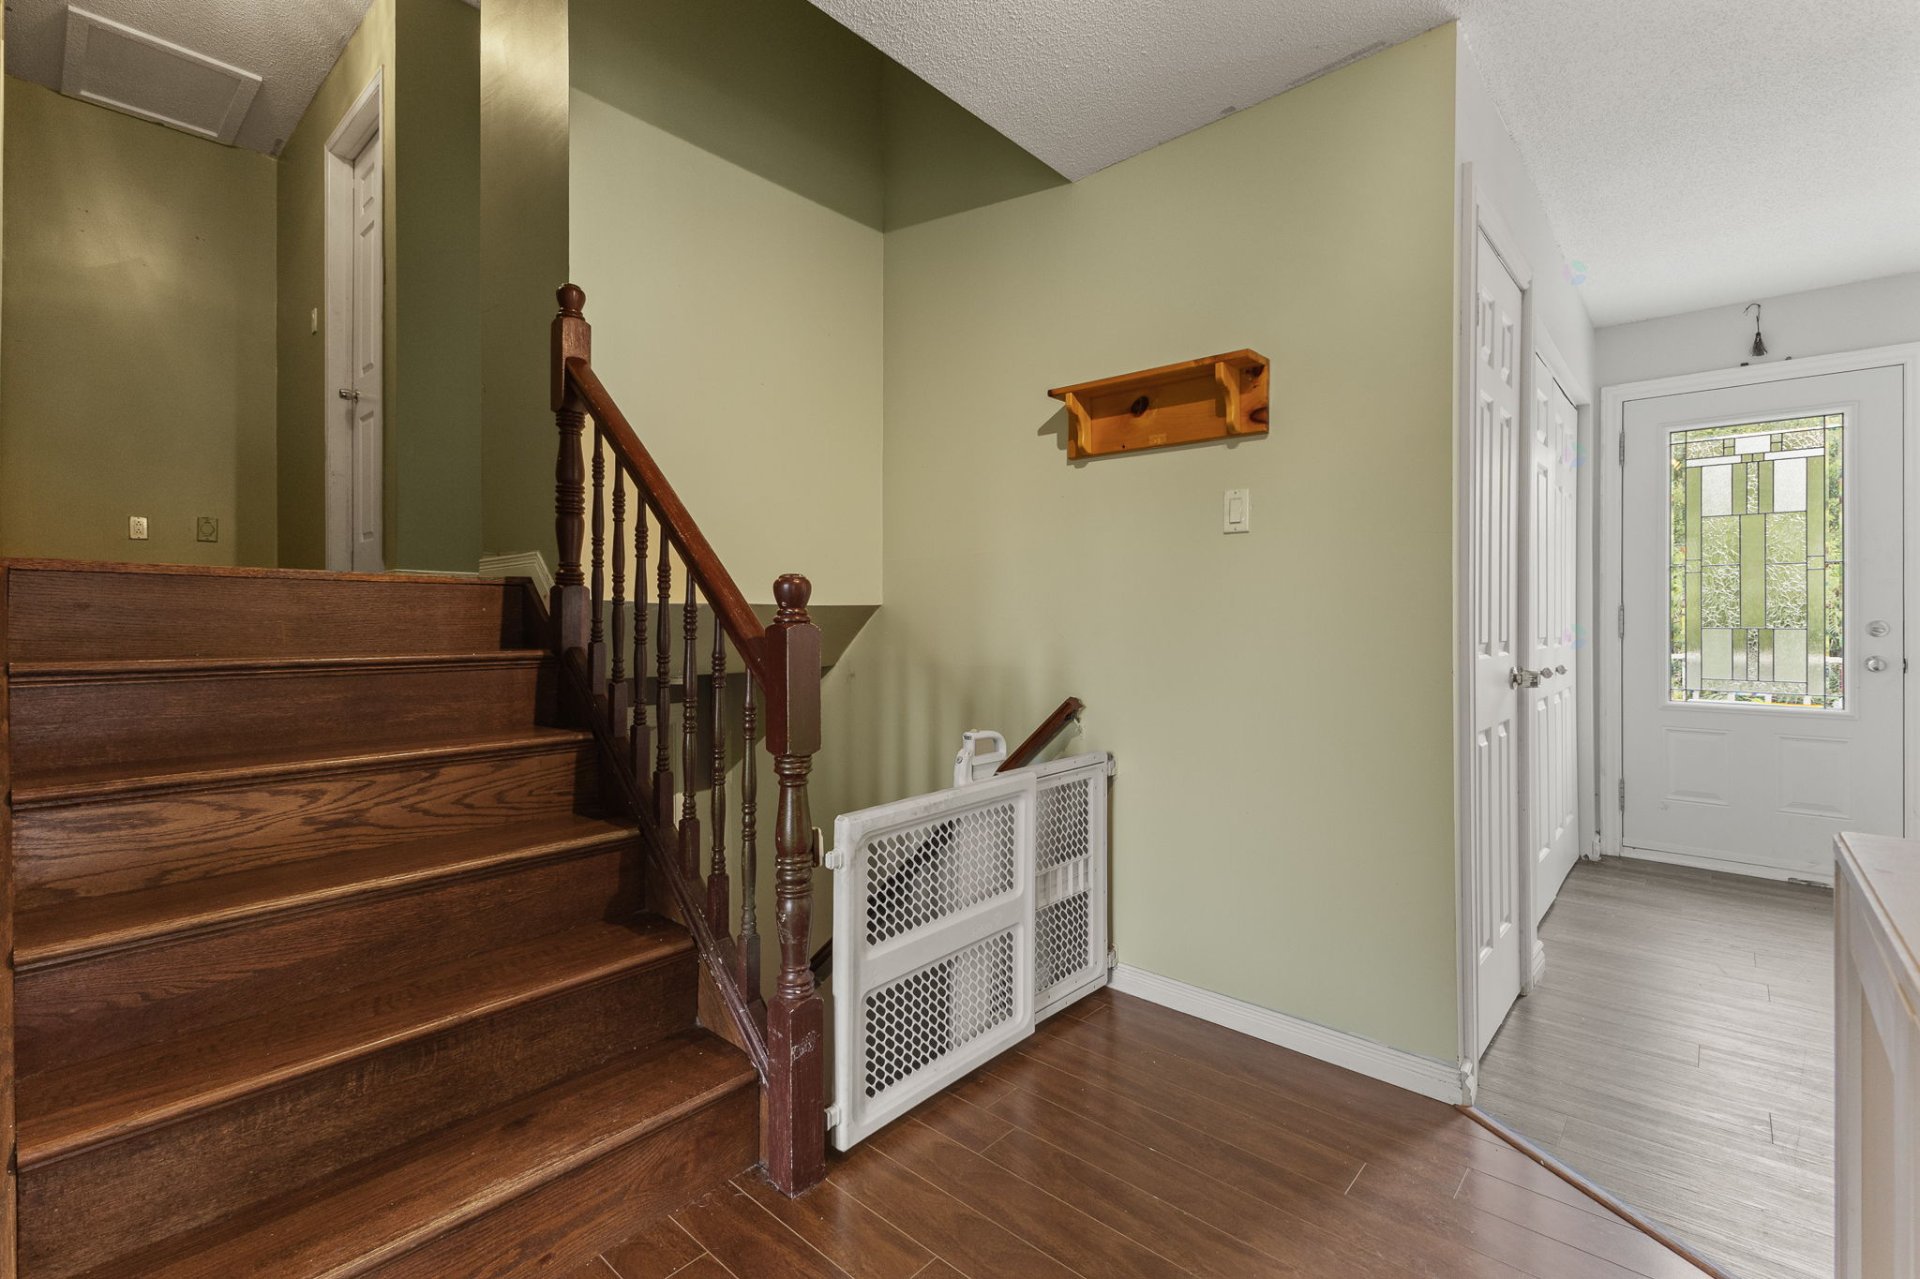
Split-level
Bedrooms
3
Living area
116.2 Square Meters
Bathrooms
2
MLS® 16132720
Property description
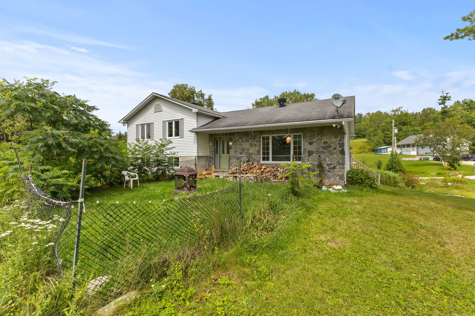
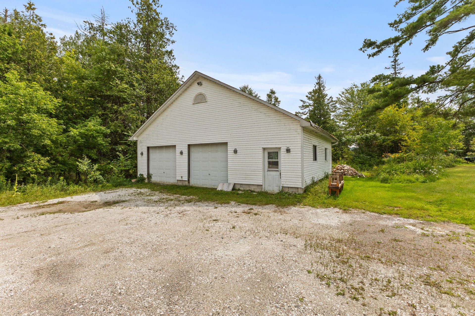
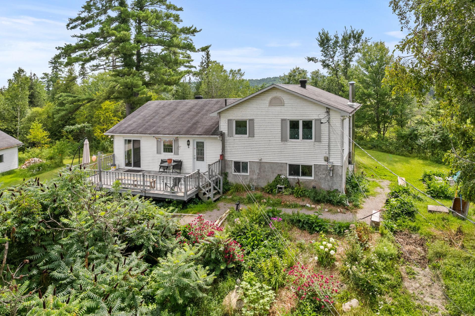
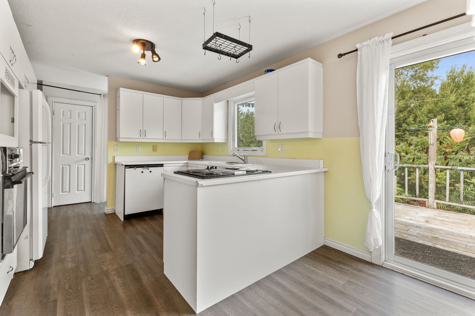
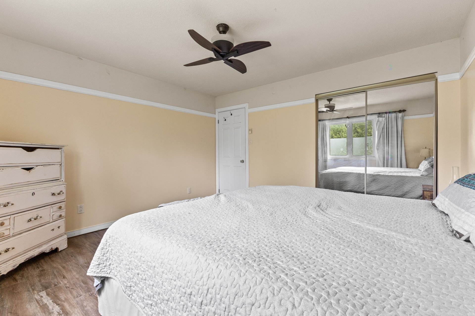
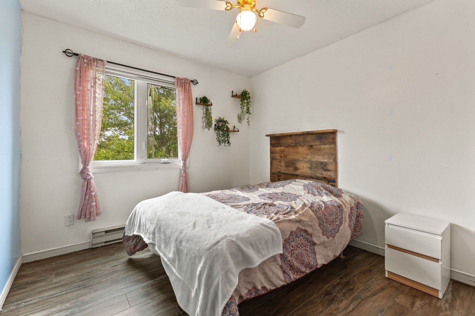
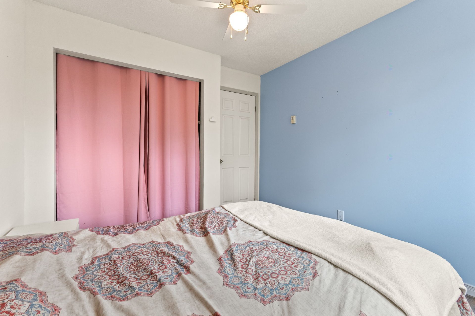
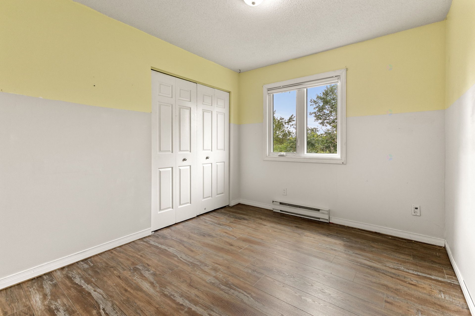
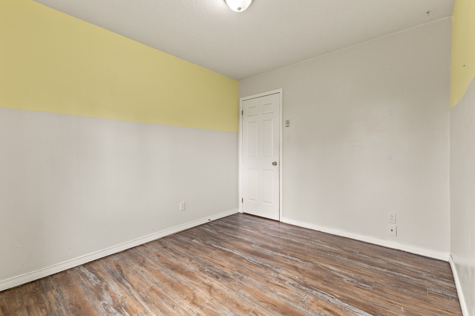
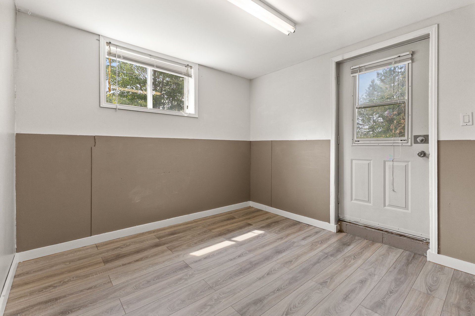
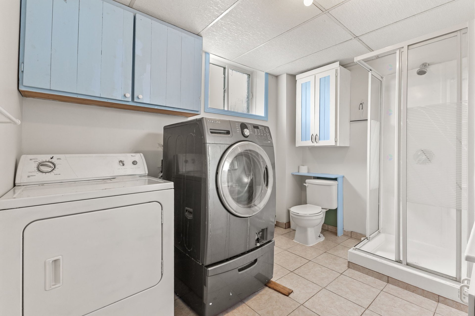
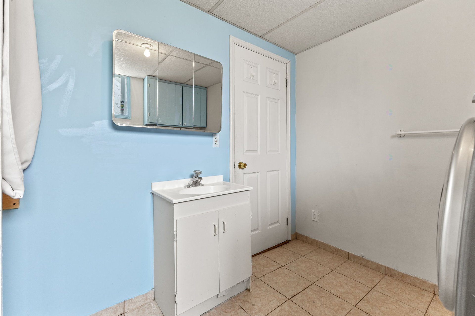
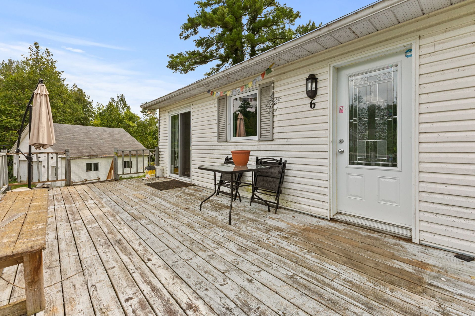
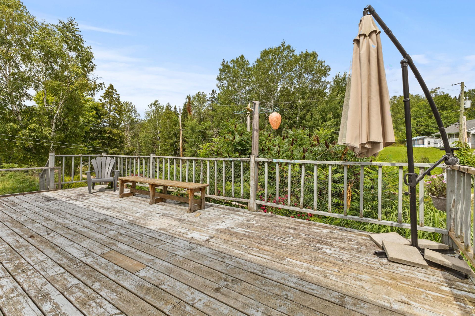
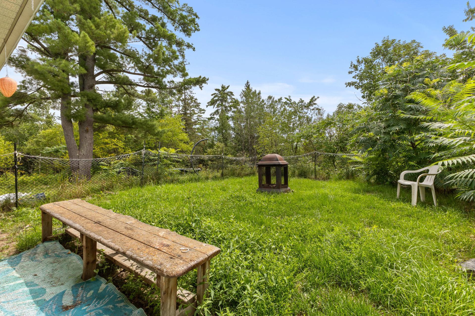
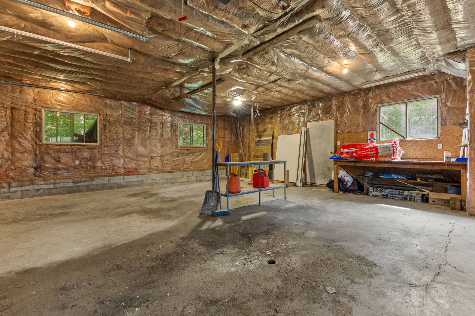
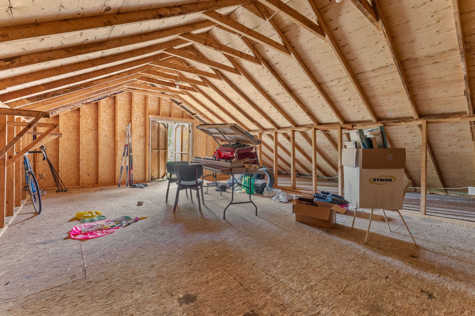
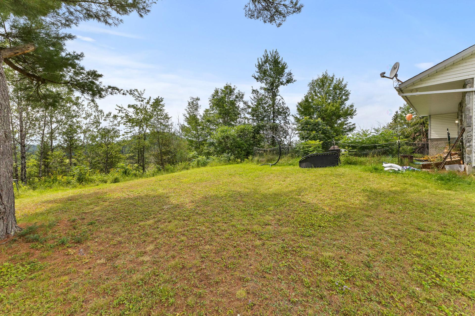
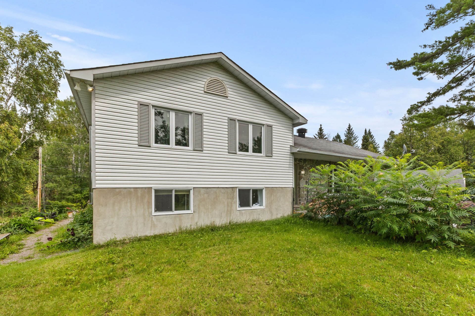
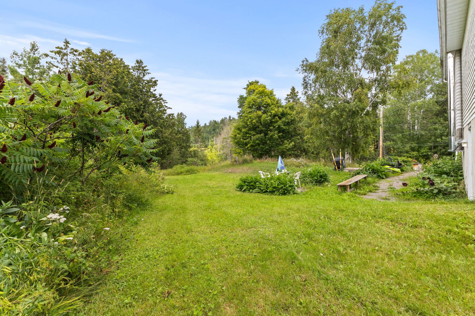
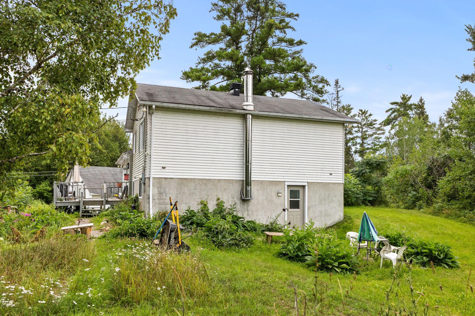
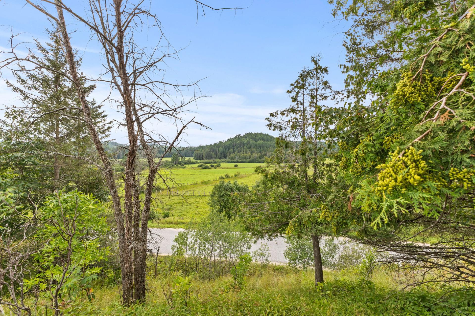
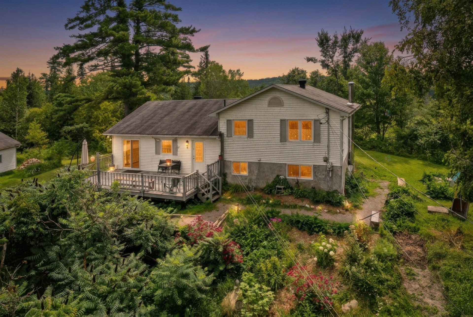
Looking to make Lac-Sainte-Marie your home? Discover this property located on a quiet, dead-end street, just 8 minutes from the golf course, 12 minutes from the ski slopes and approximately 1 hour from Ottawa. It offers 4 bedrooms, including 1 in the basement, and 2 bathrooms. The basement features a separate entrance and an in-law suite, ideal for multigenerational living. You'll also enjoy a detached double garage and a peaceful setting close to the area's many four-season activities.
Details
Located near
Alpine skiing, Cross-country skiing, Golf
Room dimension
| Room | Floor | Dimensions | Floor covering |
|---|---|---|---|
| Hall | 1st level/Ground floor | 5.11 X 5.11 ft / 1.80 X 1.80 m | Laminate floor |
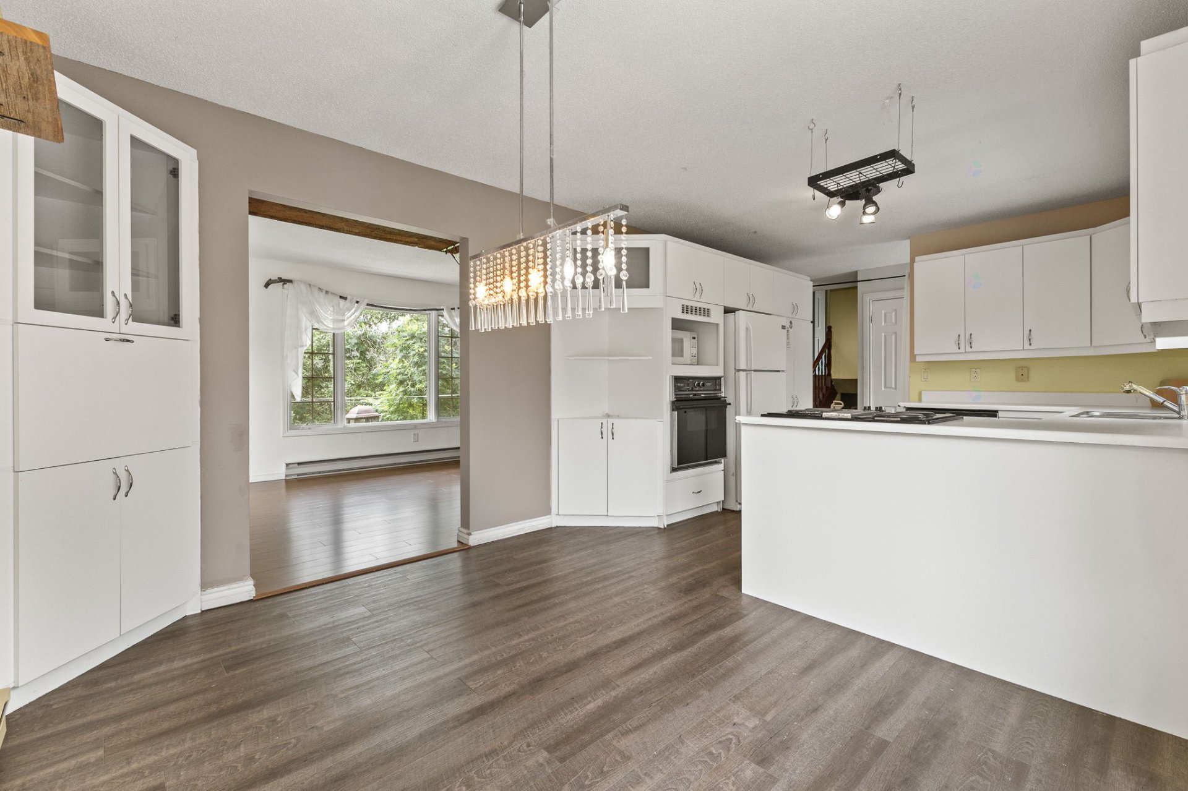
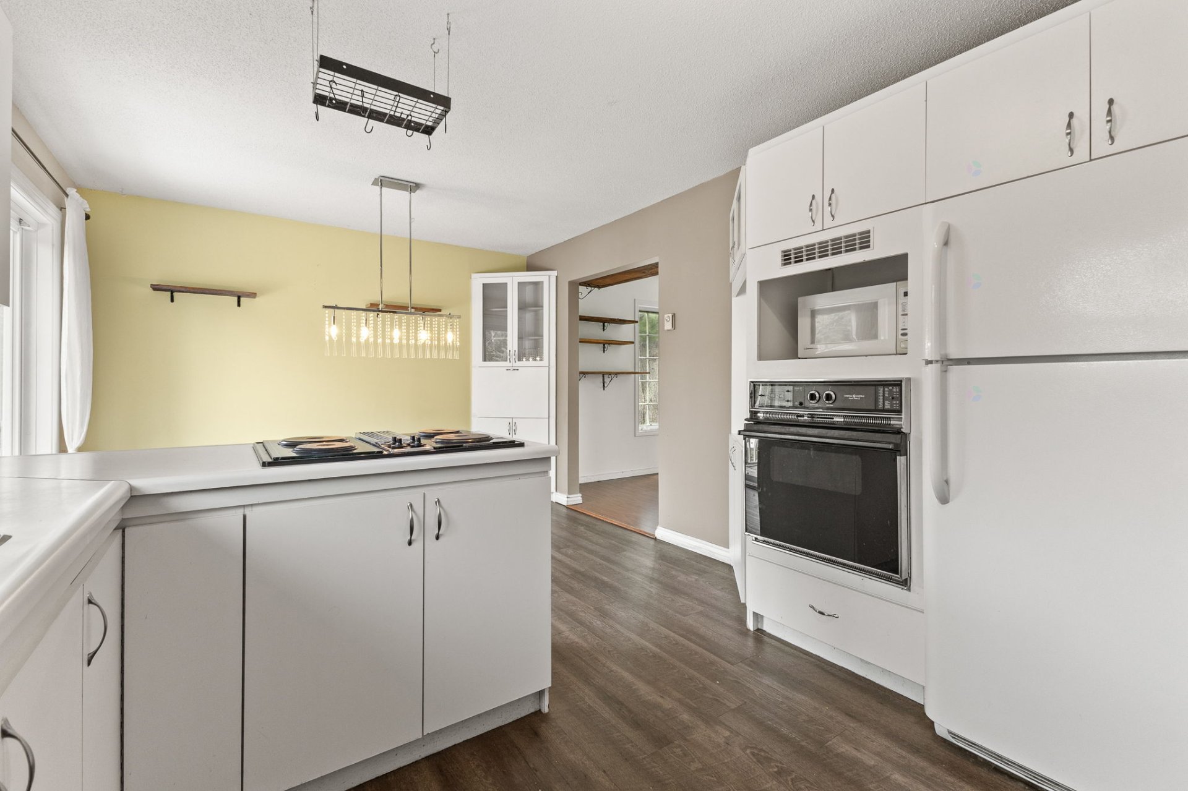
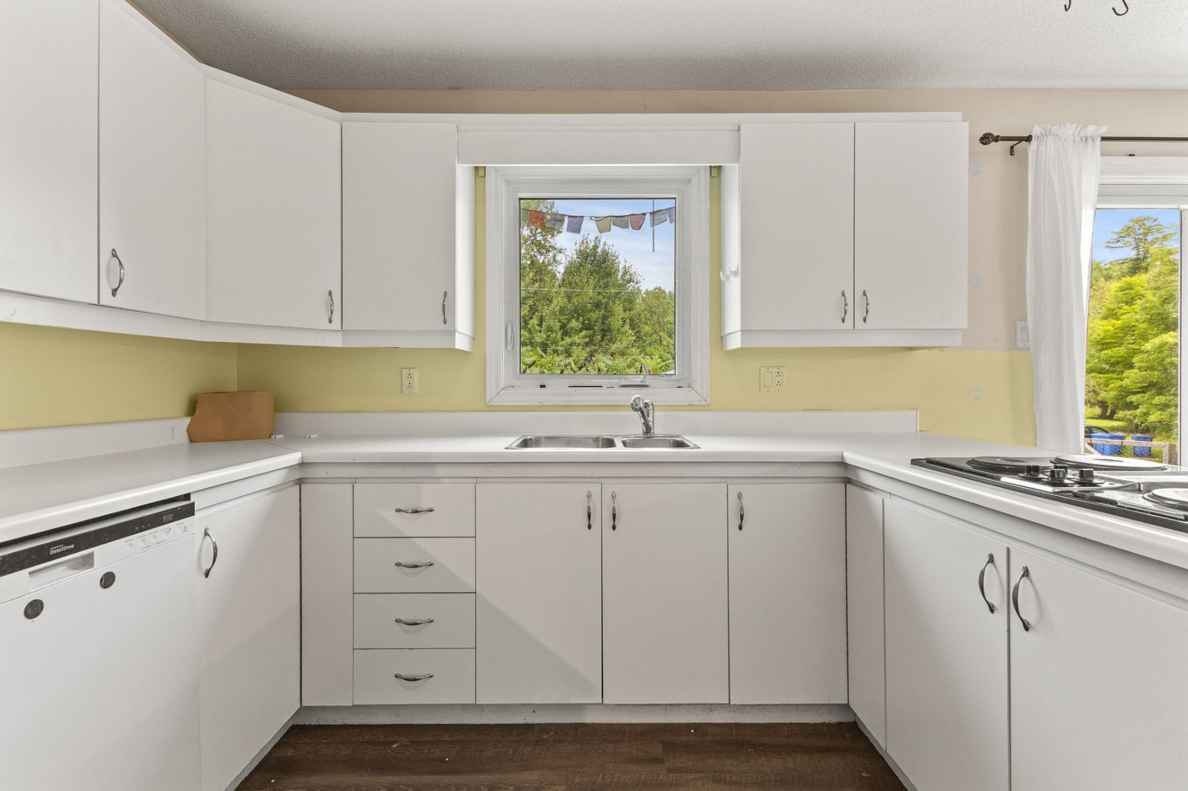
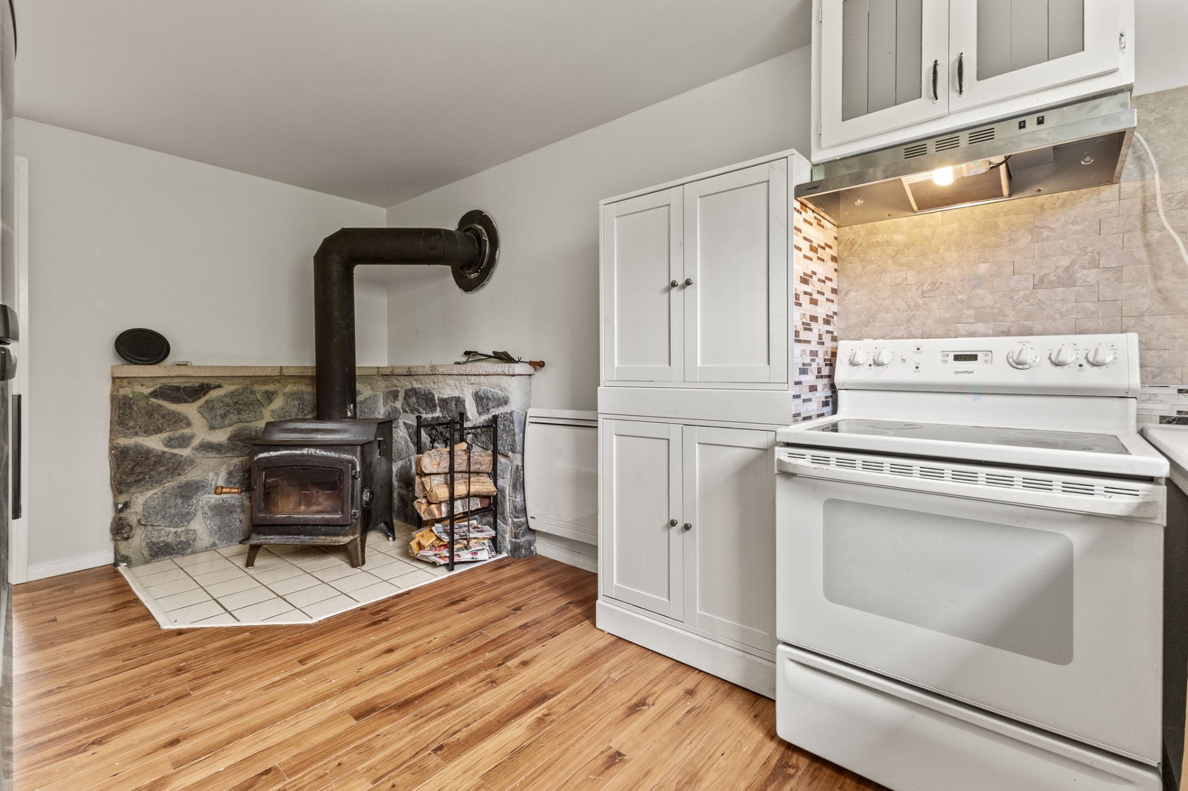
| Kitchen | 1st level/Ground floor | 11 X 11.6 ft / 3.35 X 3.50 m | Laminate floor |
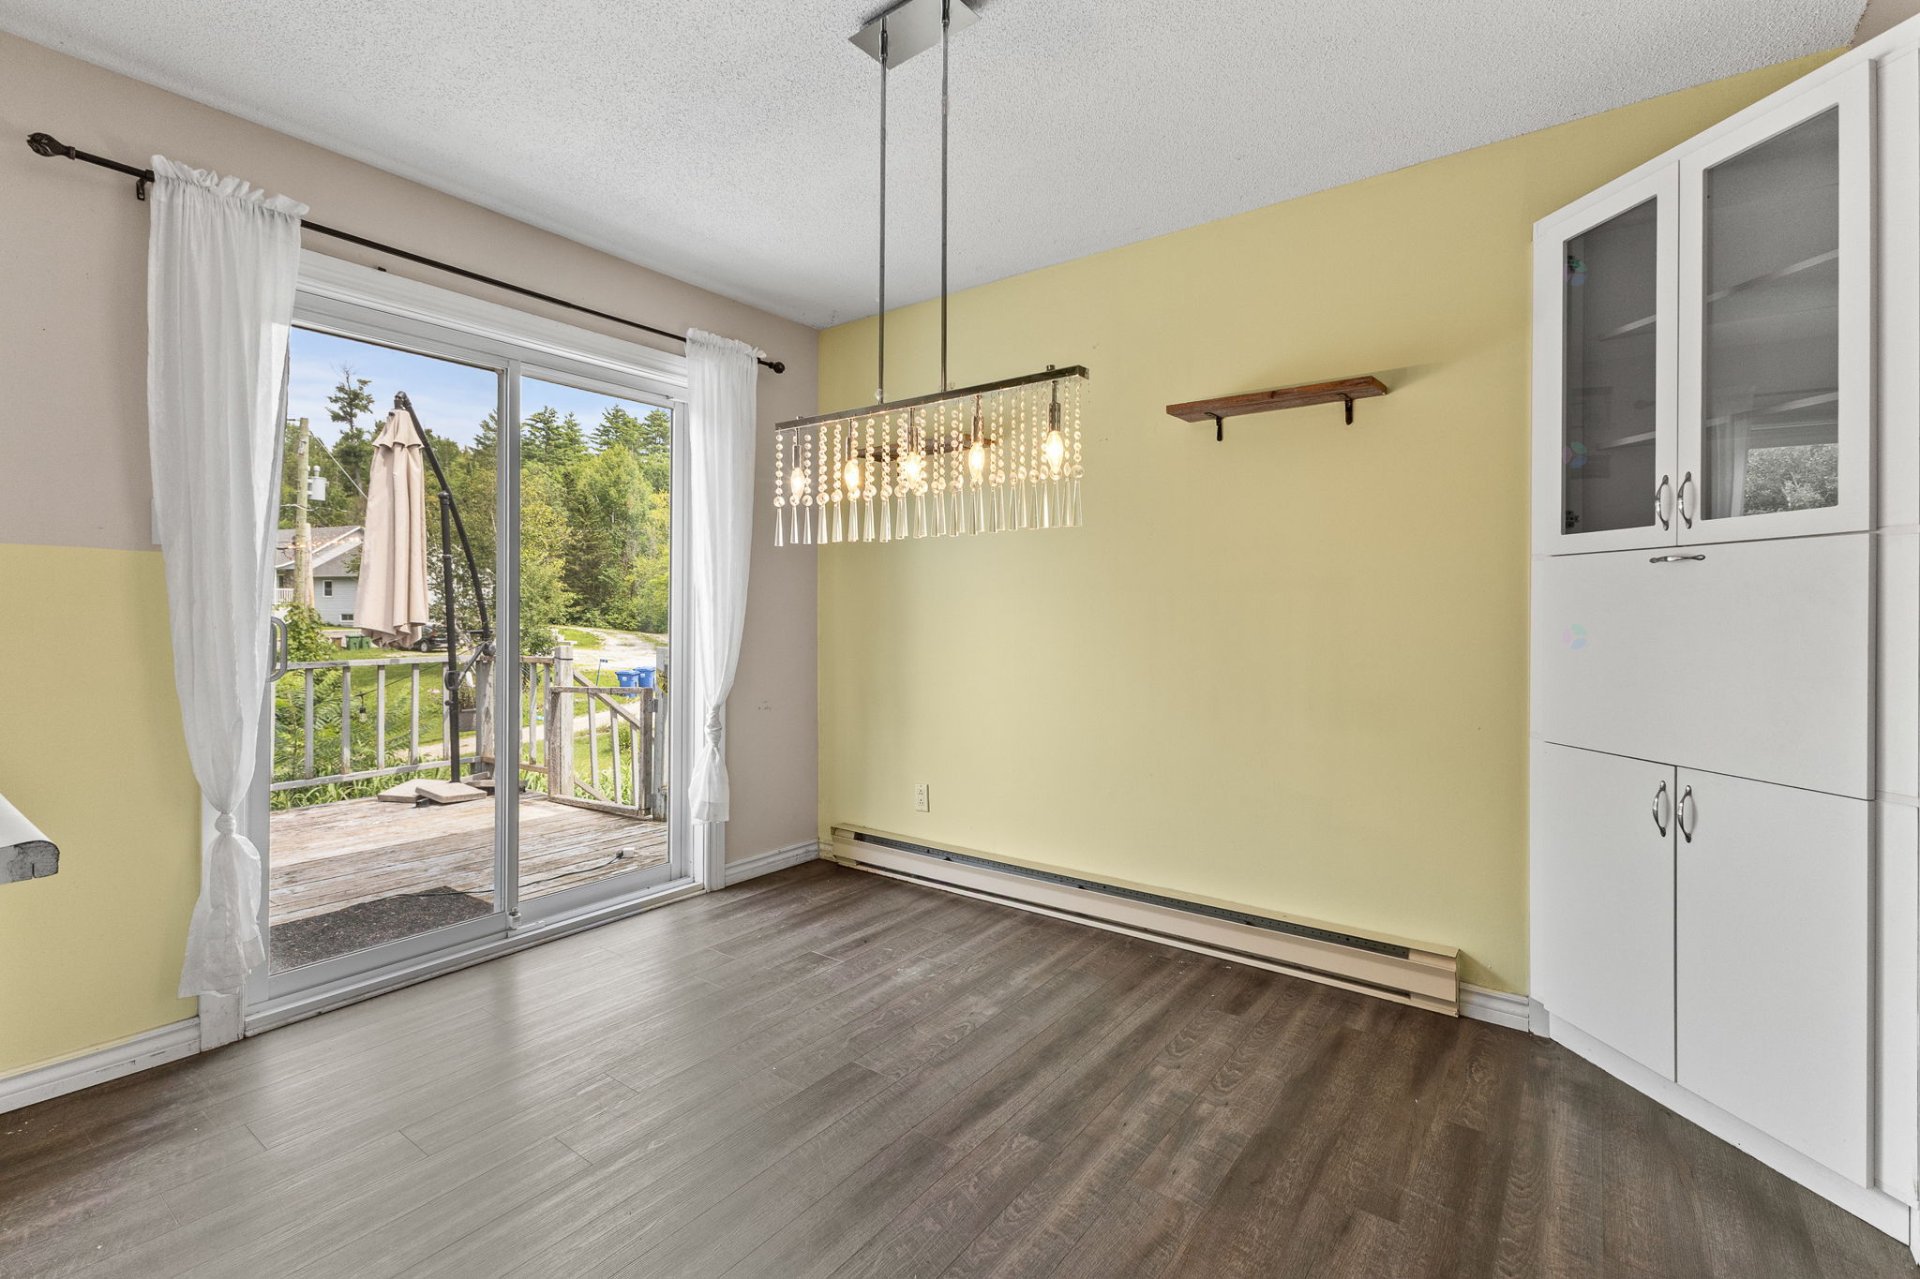
| Dining room | 1st level/Ground floor | 8.8 X 10.11 ft / 2.65 X 3.33 m | Laminate floor |
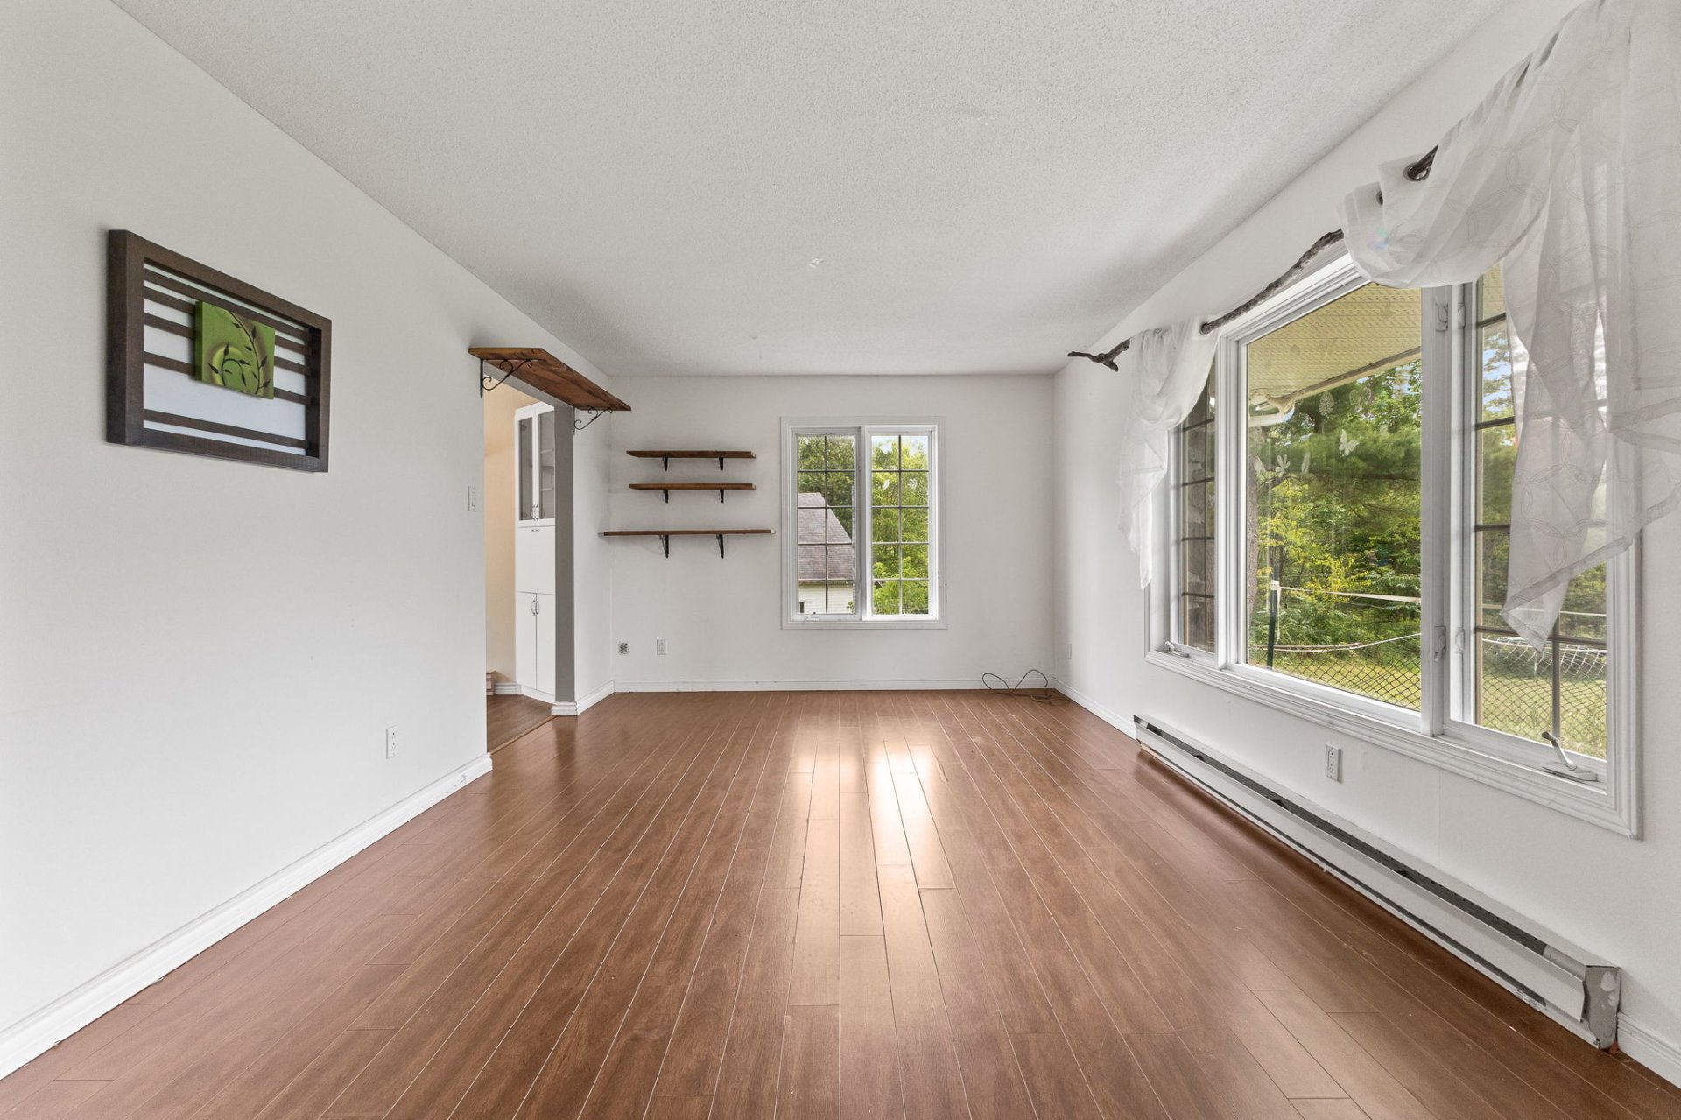
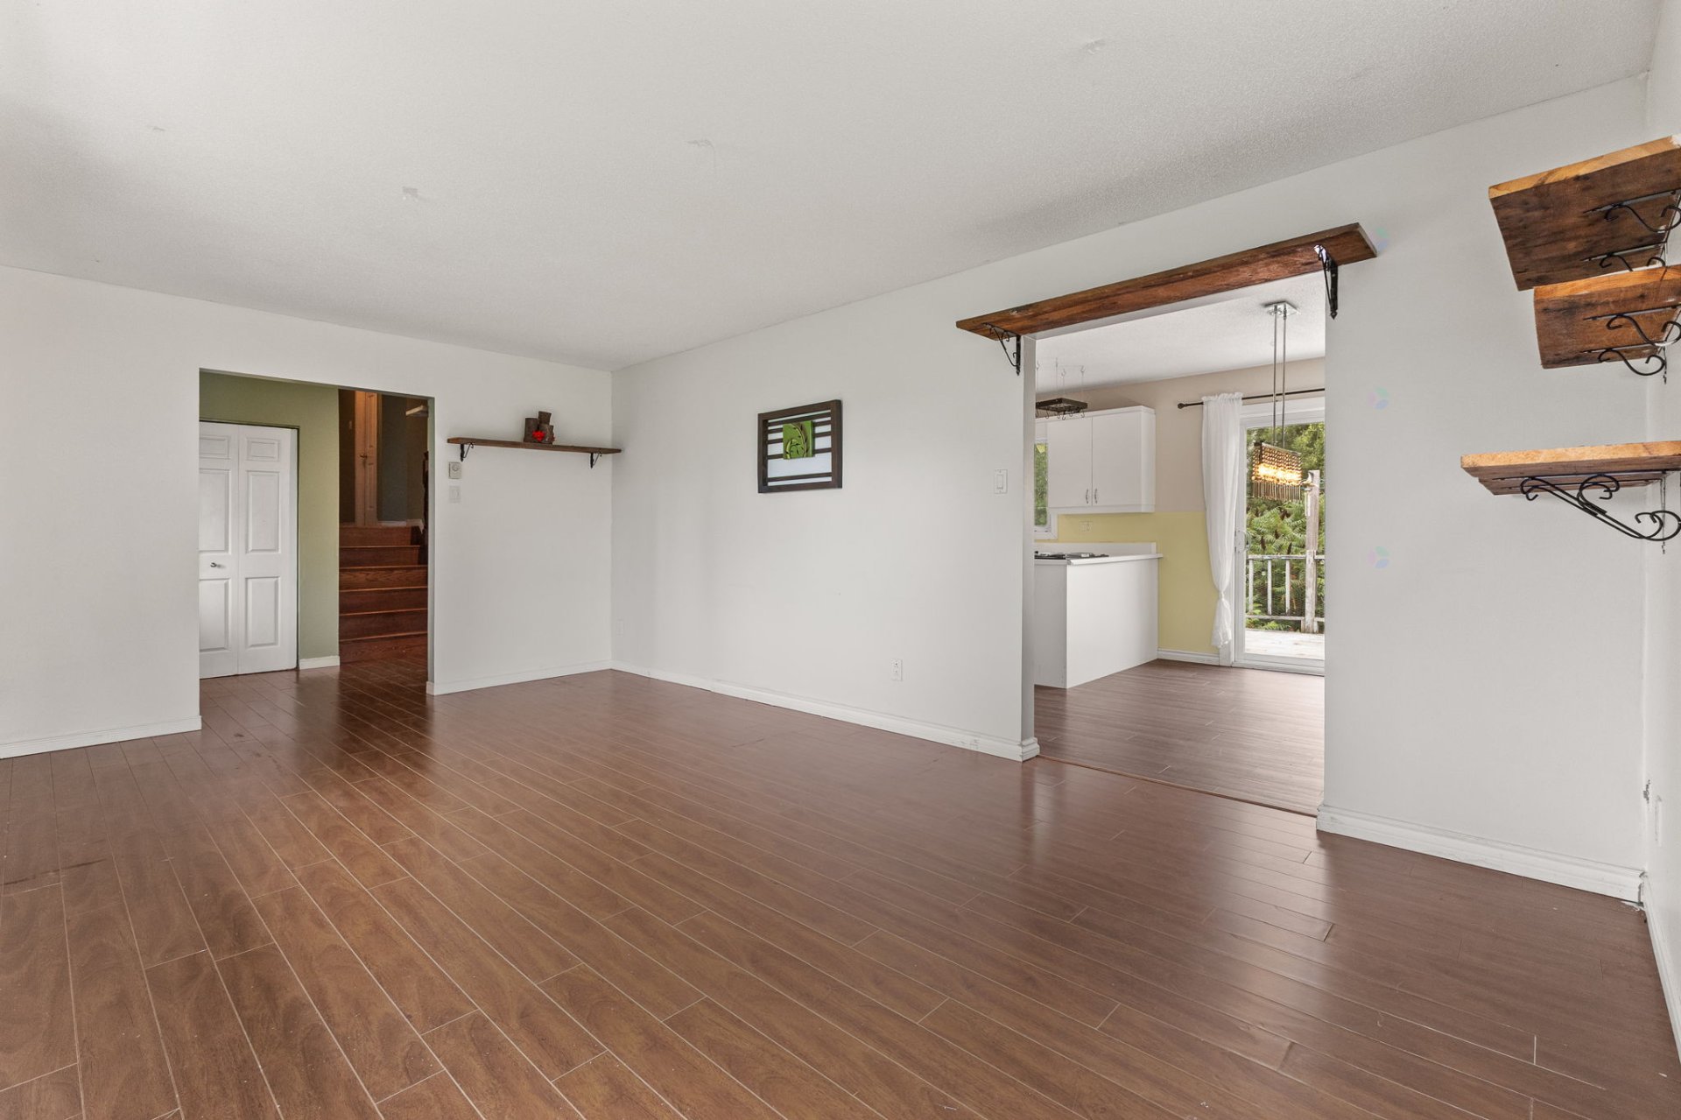
| Living room | 1st level/Ground floor | 11.2 X 18.11 ft / 3.40 X 5.77 m | Laminate floor |
| Hall | 1st level/Ground floor | 6.3 X 6 ft / 1.90 X 1.82 m | Laminate floor |
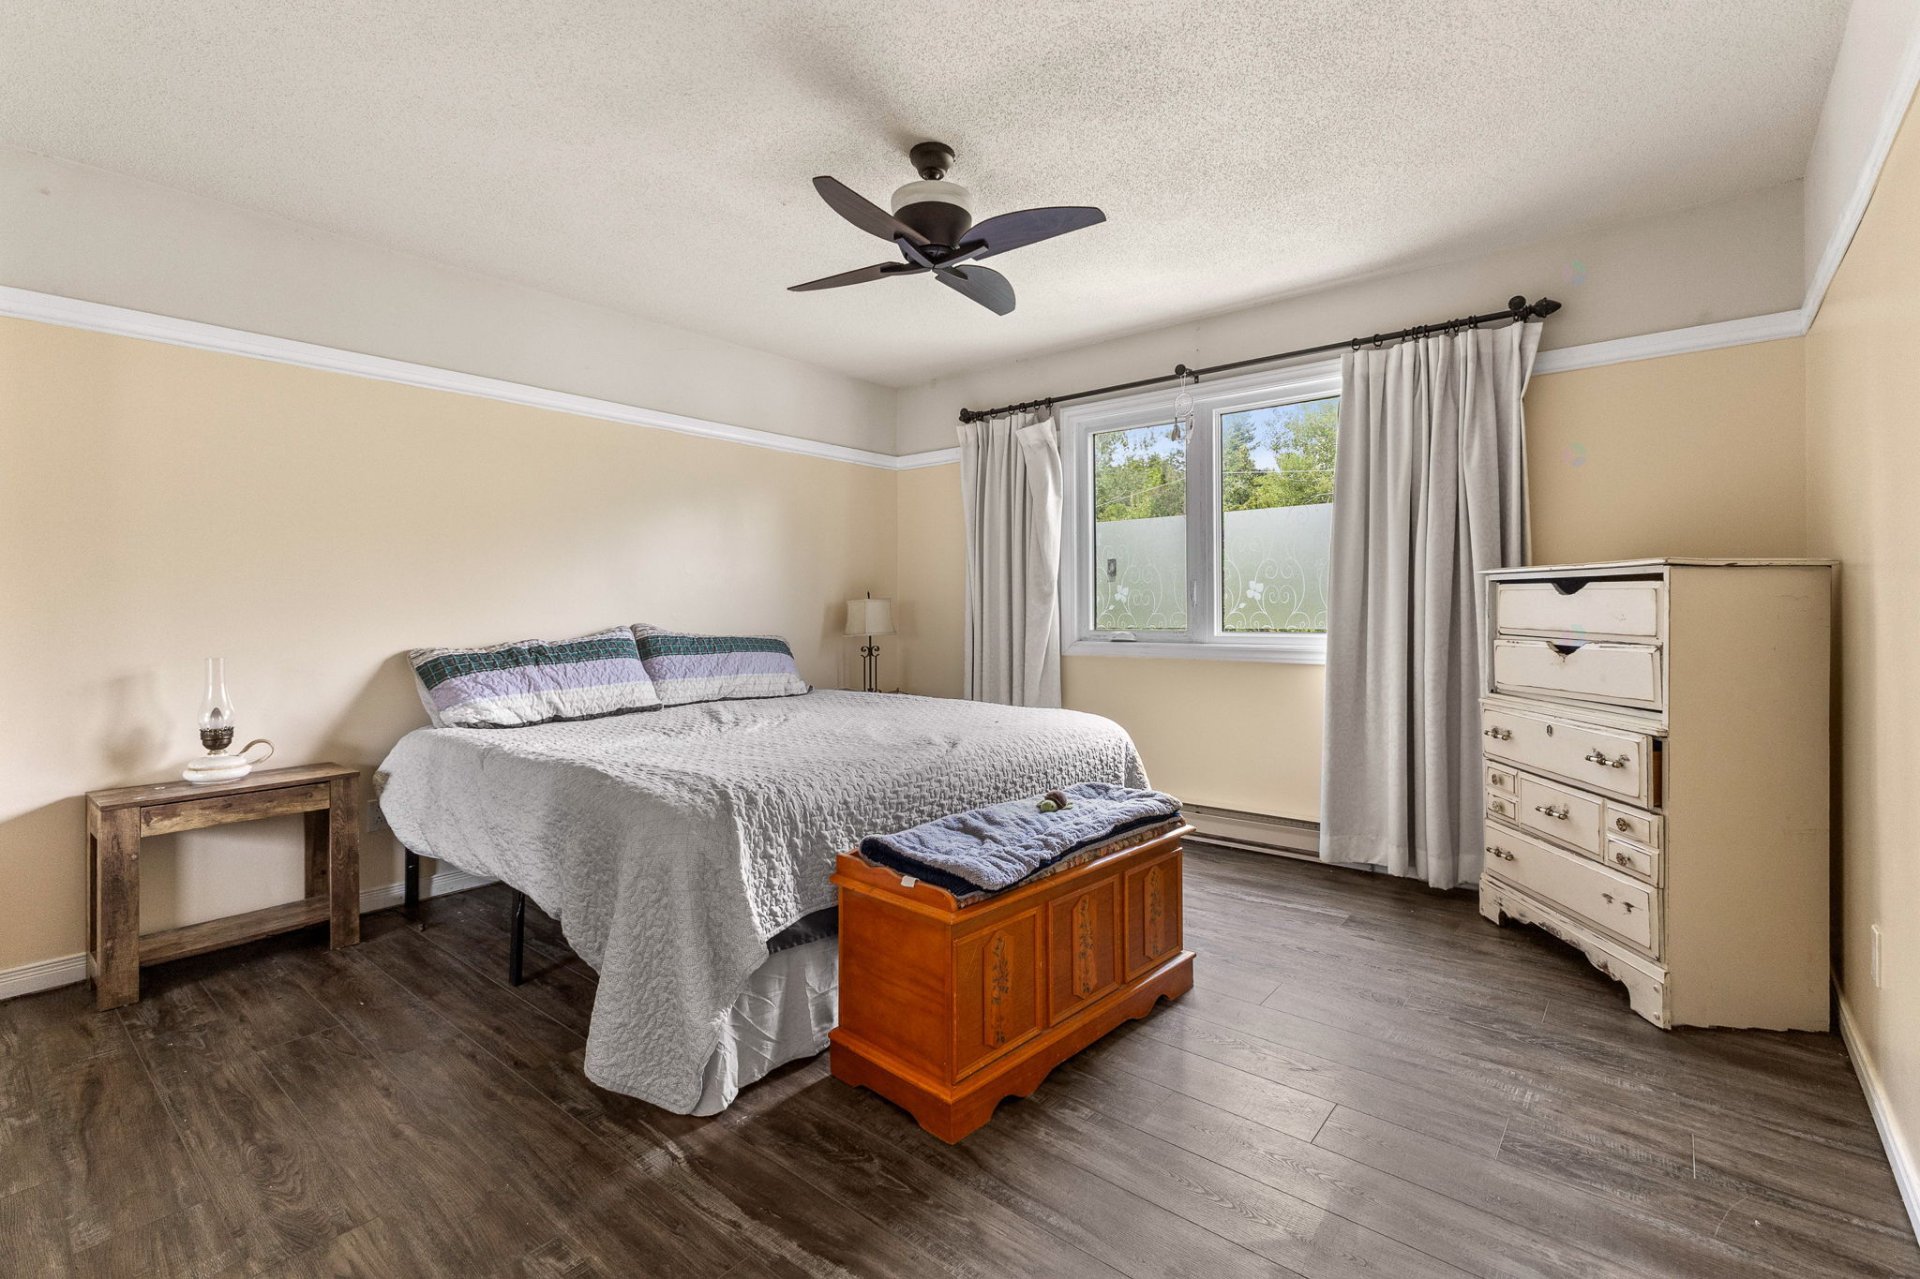
| Bedroom | 2nd level | 12 X 13 ft / 3.65 X 3.95 m | Laminate floor |
| Office | 2nd level | 10.4 X 9.6 ft / 3.15 X 2.90 m | Laminate floor |
| Bedroom | 2nd level | 10.5 X 12.3 ft / 3.18 X 3.74 m | Laminate floor |
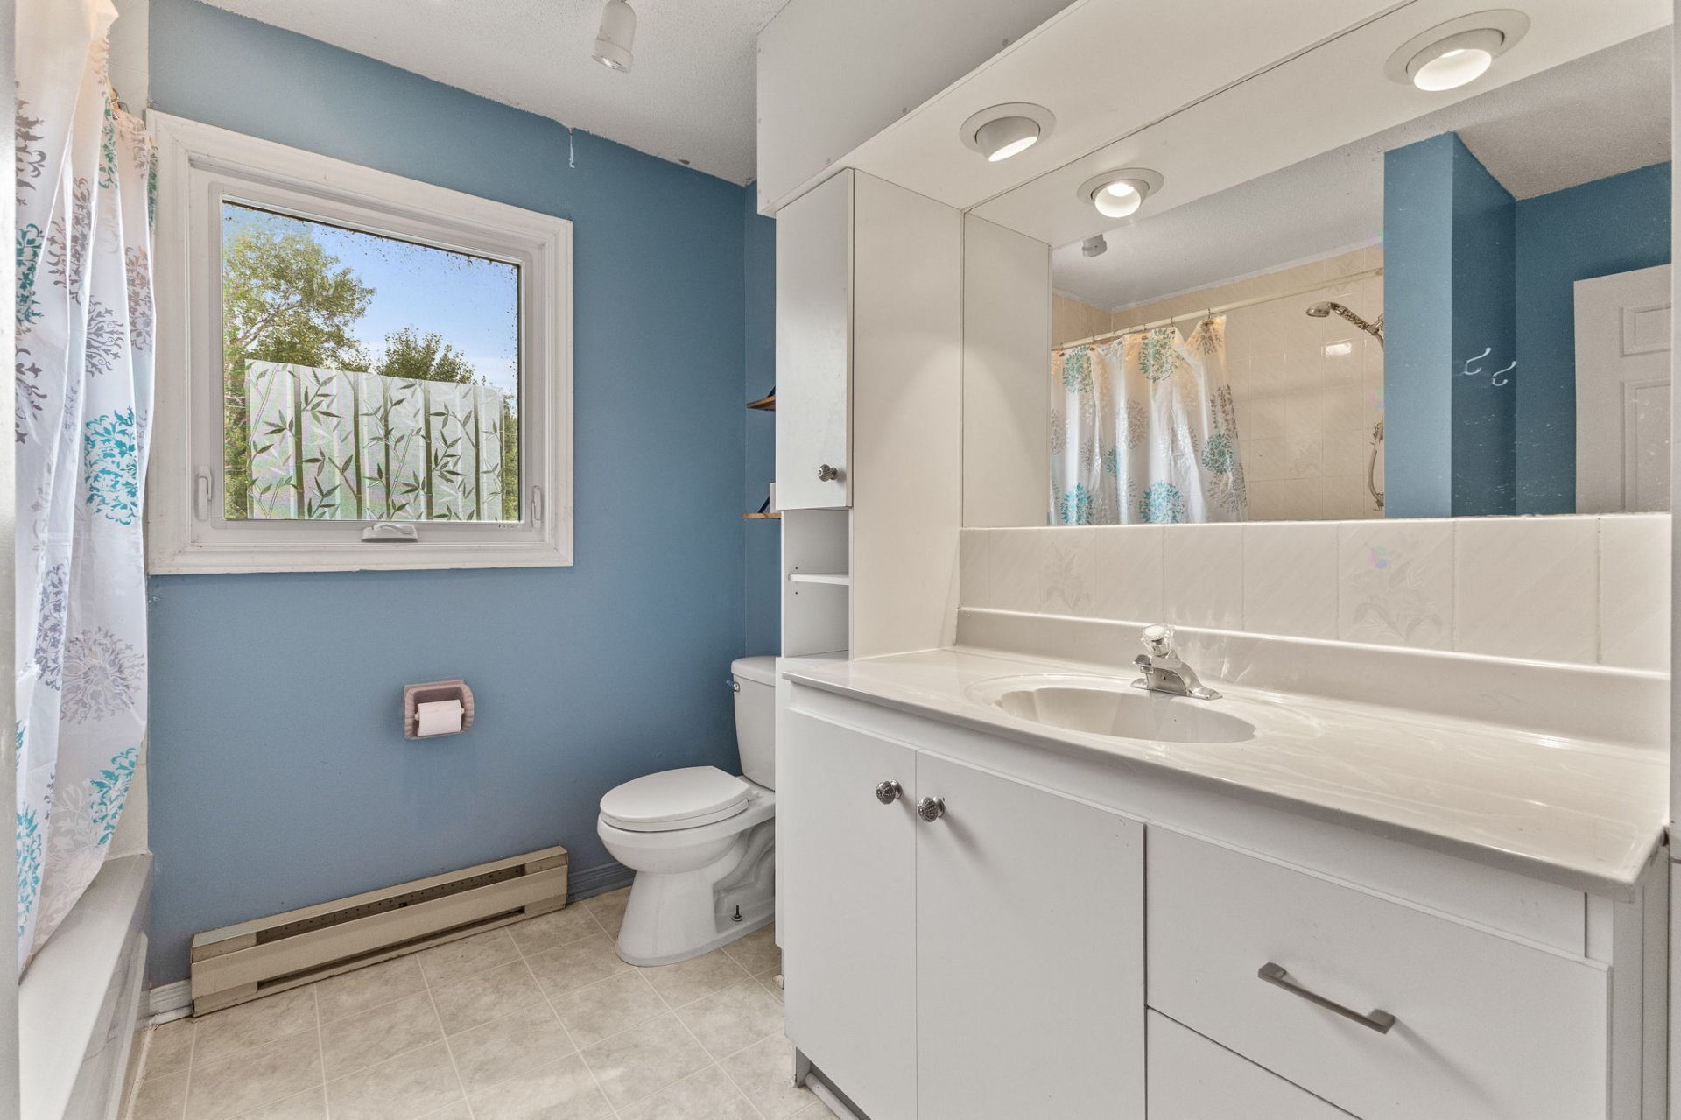
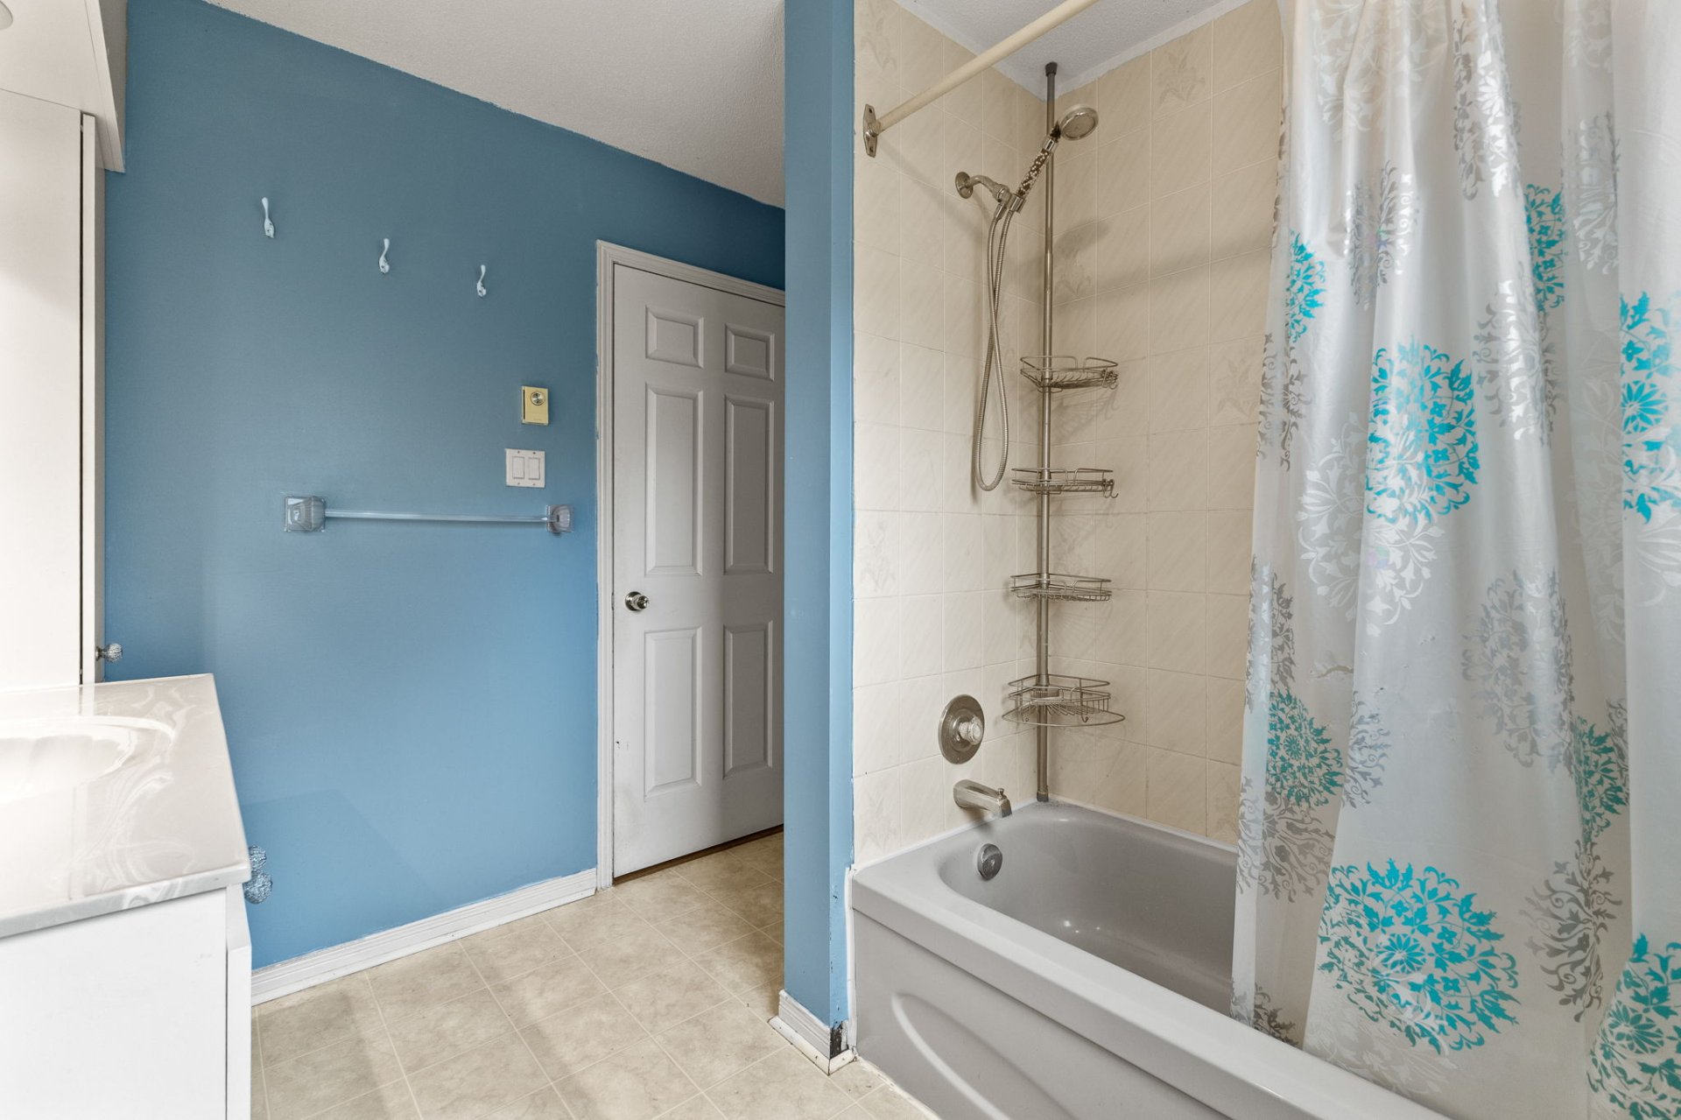
| Bathroom | 2nd level | 8.7 X 7.10 ft / 2.62 X 2.39 m | Flexible floor coverings |
| Living room | Basement 1 | 11.6 X 10.6 ft / 3.50 X 3.20 m | Laminate floor |
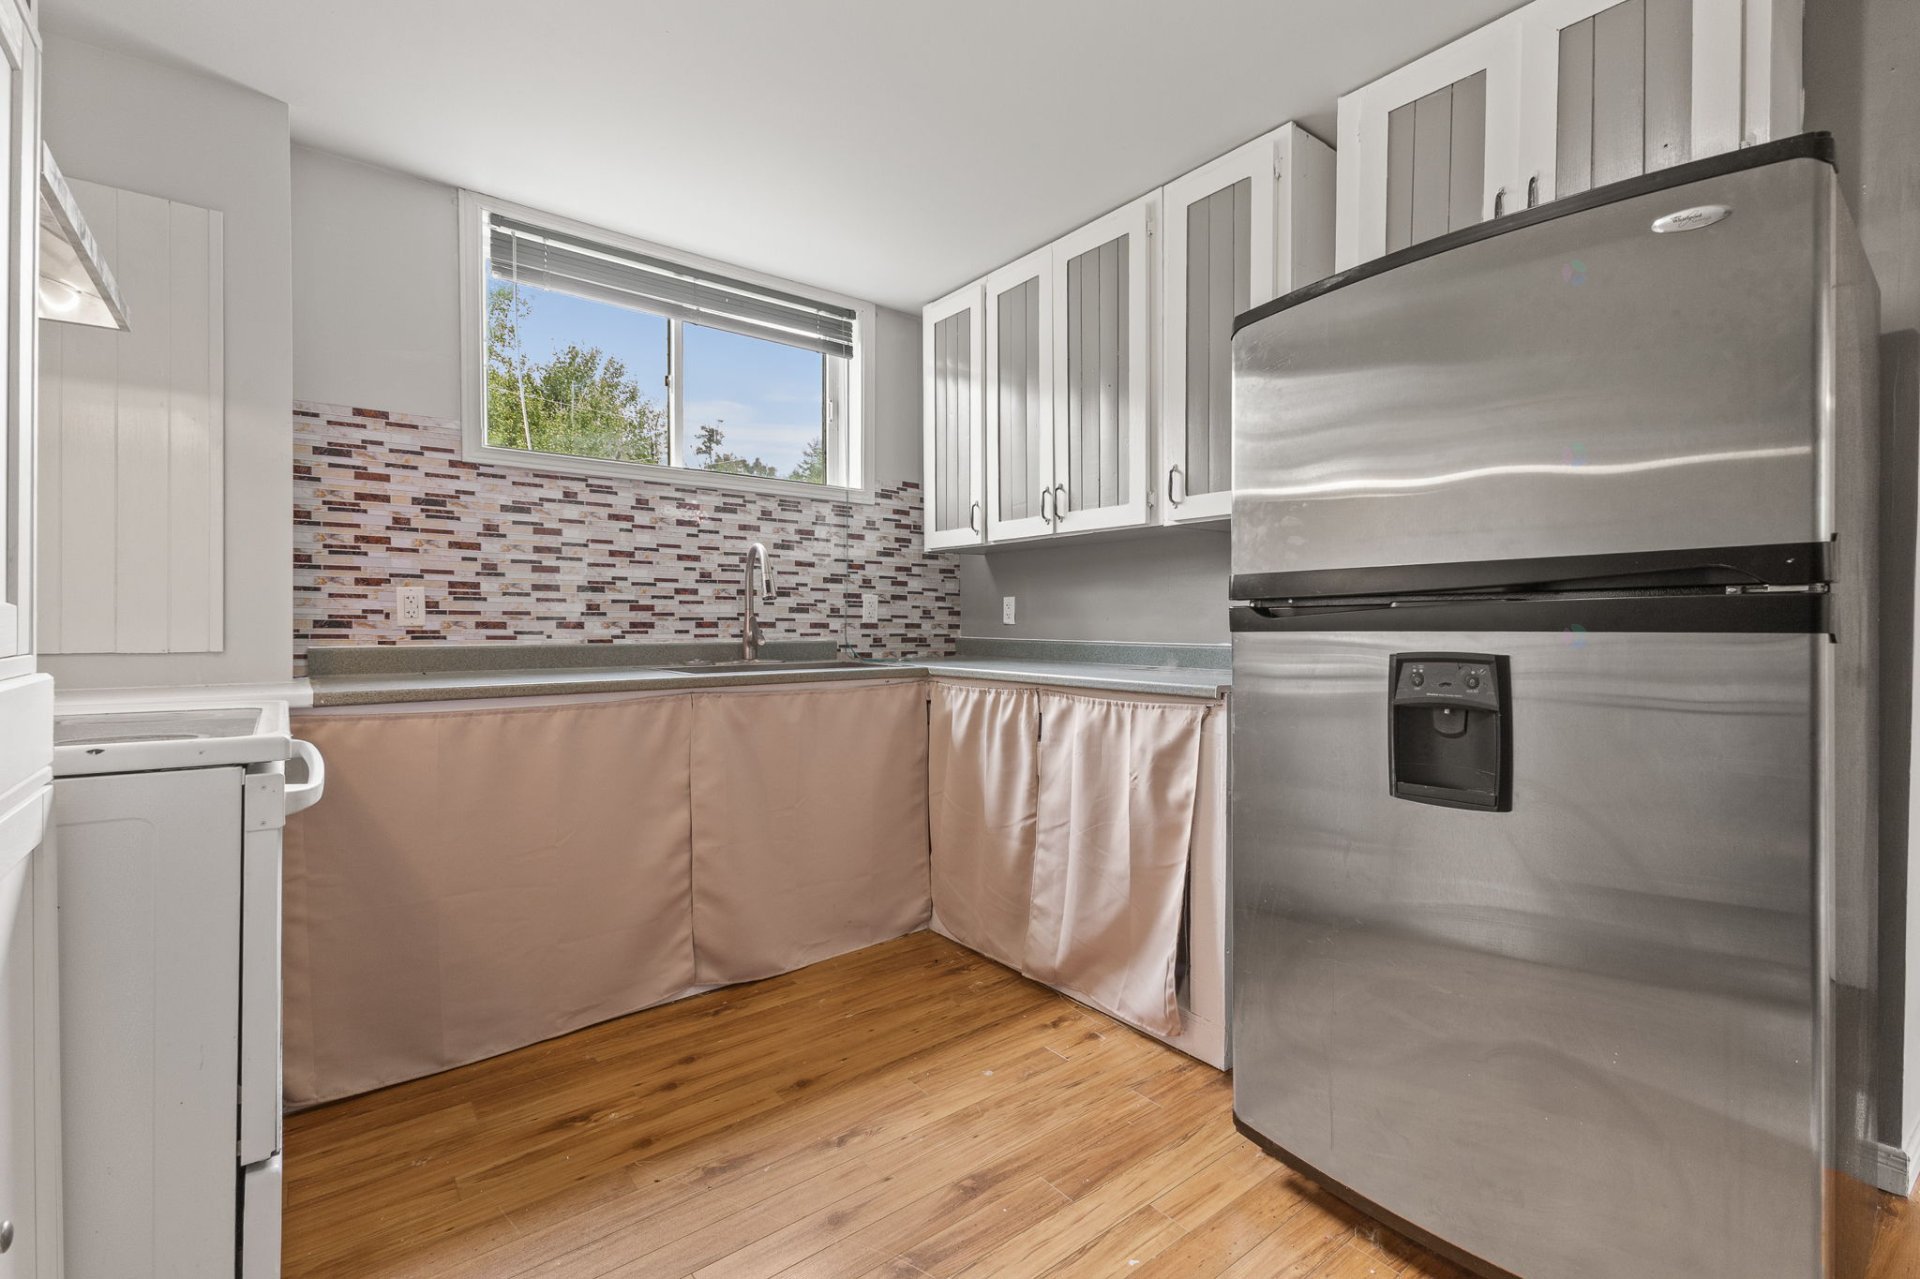
| Kitchen | Basement 1 | 15.9 X 9.10 ft / 4.80 X 3.00 m | Laminate floor |
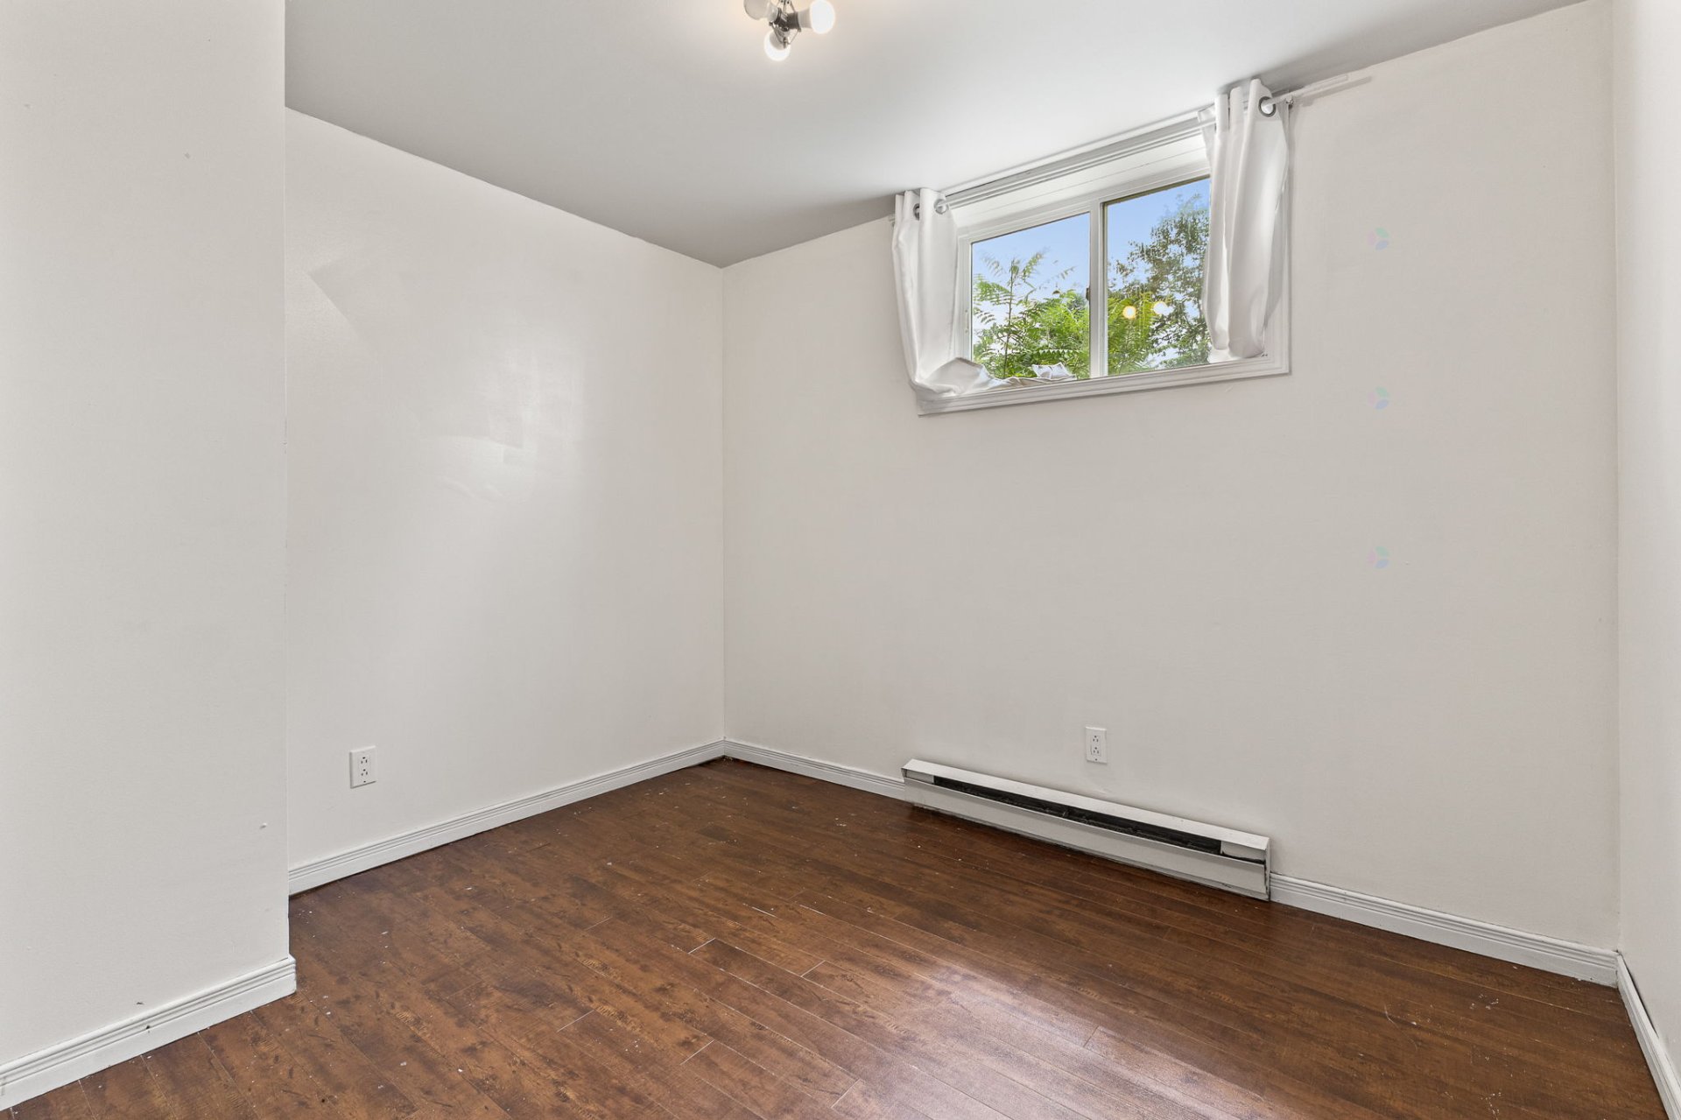
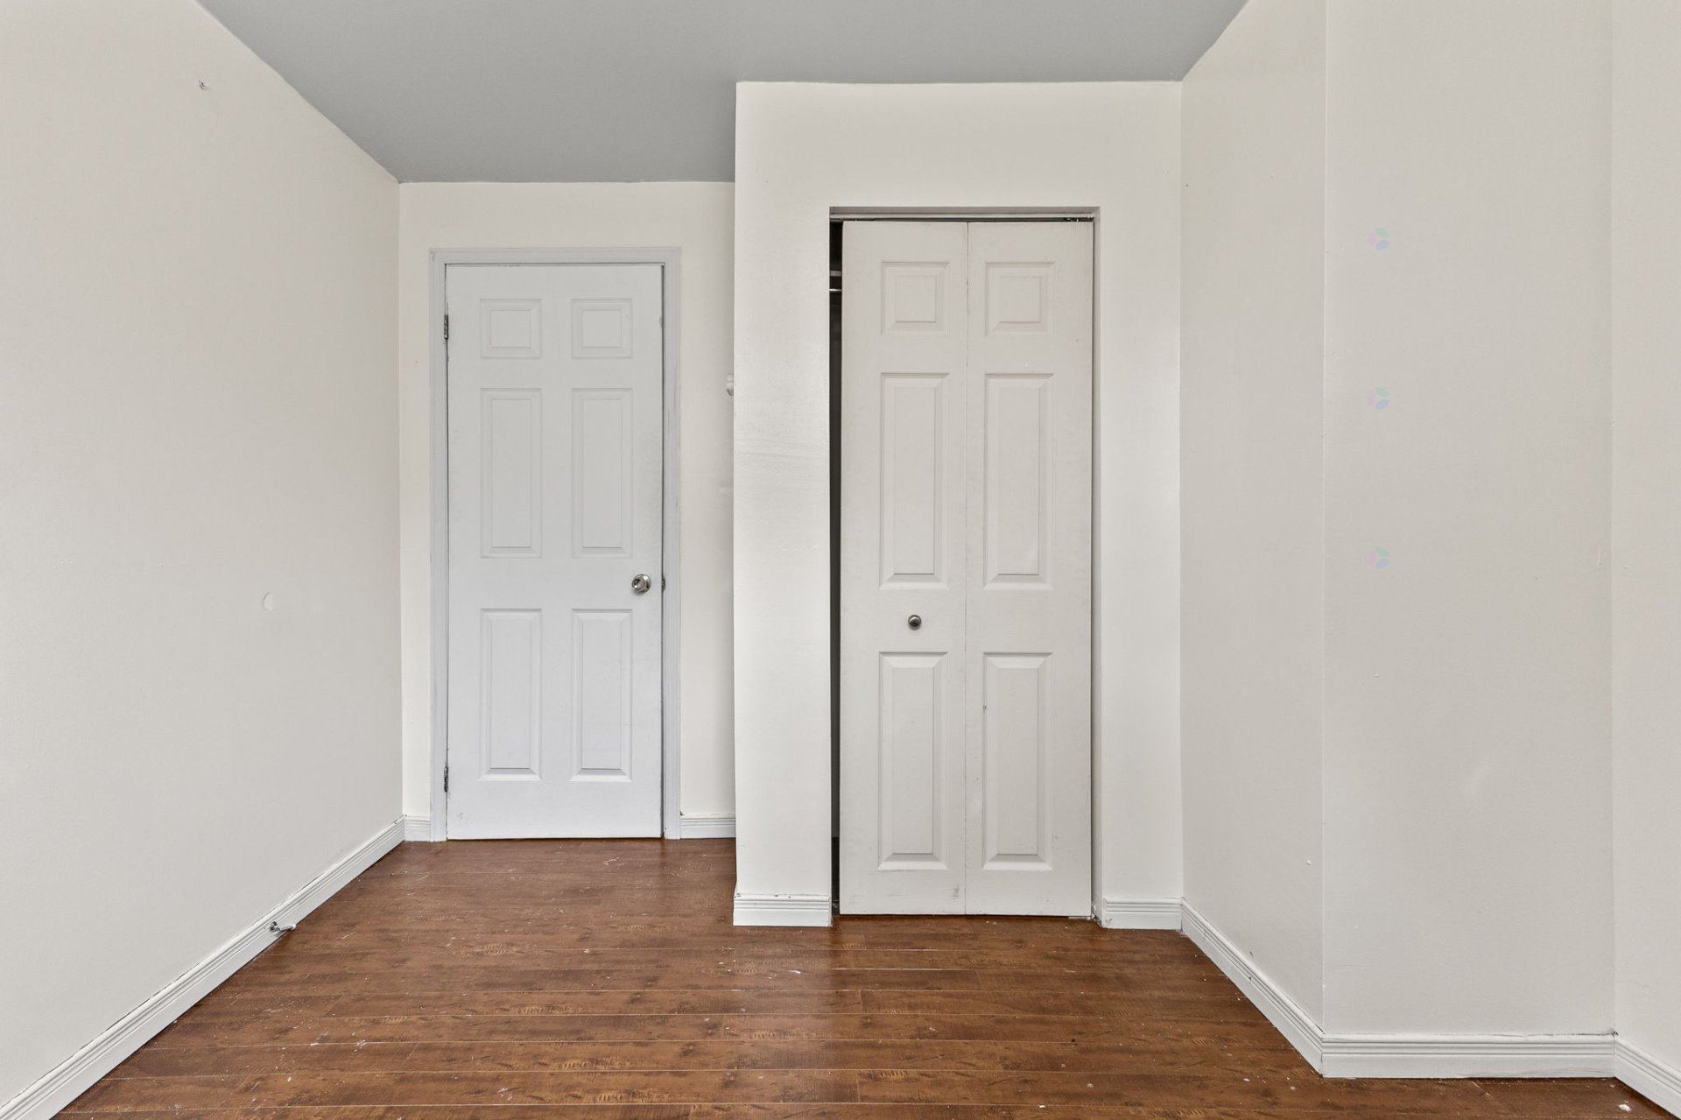
| Bedroom | Basement 1 | 10.6 X 8 ft / 3.20 X 2.44 m | Laminate floor |
| Bathroom | Basement 1 | 7.8 X 10.3 ft / 2.34 X 3.12 m | Ceramic |
Taxes and expenses
| Municipal | $1,956 |
| School | $199 |
Building and interior of the property
| Bedrooms | 3 |
| Bathrooms | 2 |
| Number of rooms | 13 |
| Number of rooms above ground | 2 |
| Number of basement bedrooms | 1 |
| Living area | 116.2 Square Meters |
| Expected delay of occupancy | 30 days |
| Items included in the sale | downstairs fridge and stove, Jenn air, washer and dryer, curtains, fridge upstairs, trampoline, water tank |
| Dimension of the front of the building | 7.92 metres |
| Dimension of the depth of building | 14.76 metres |
| Land area | 5017.4 square metre |
| Dimension of the front of the land | 123.31 metres |
| Dimension of the depth of the land | 128.84 metres |
| Year built | 1985 |
| Municipal assessment (land) | $38,300 |
| Municipal assessment (building) | $276,900 |
| Municipal assessment (total) | $315,200 |
| Assessment year | 2026 |
| Irregular land | Yes |
| Available services | Electricity Connected |
| Basement | 6 feet and more, Finished basement, Outdoor entrance |
| Cupboard | Laminate |
| Distinctive features | Cul-de-sac, Detached, Wooded |
| Driveway | Unpaved |
| Equipment available | Water softener |
| Foundation | Poured concrete |
| Garage | Detached, Double width or more |
| Hearth stove | Wood stove |
| Heating energy | Electricity |
| Heating system | Electric baseboard units |
| Laundry | Basement 1, Bathroom, In bathroom in basement |
| Parking | Detached, Garage |
| Roofing | Asphalt shingles |
| Sewage system | Disposal field, Septic tank |
| Siding | Artificial stone, Vinyl |
| Topography | Sloped |
| Water supply | Artesian well, Well |
| Window type | Casement |
| Windows | PVC |
