$299,900
120 Boul. Labrosse
Gatineau (Gatineau)
Gatineau (Gatineau)
Type
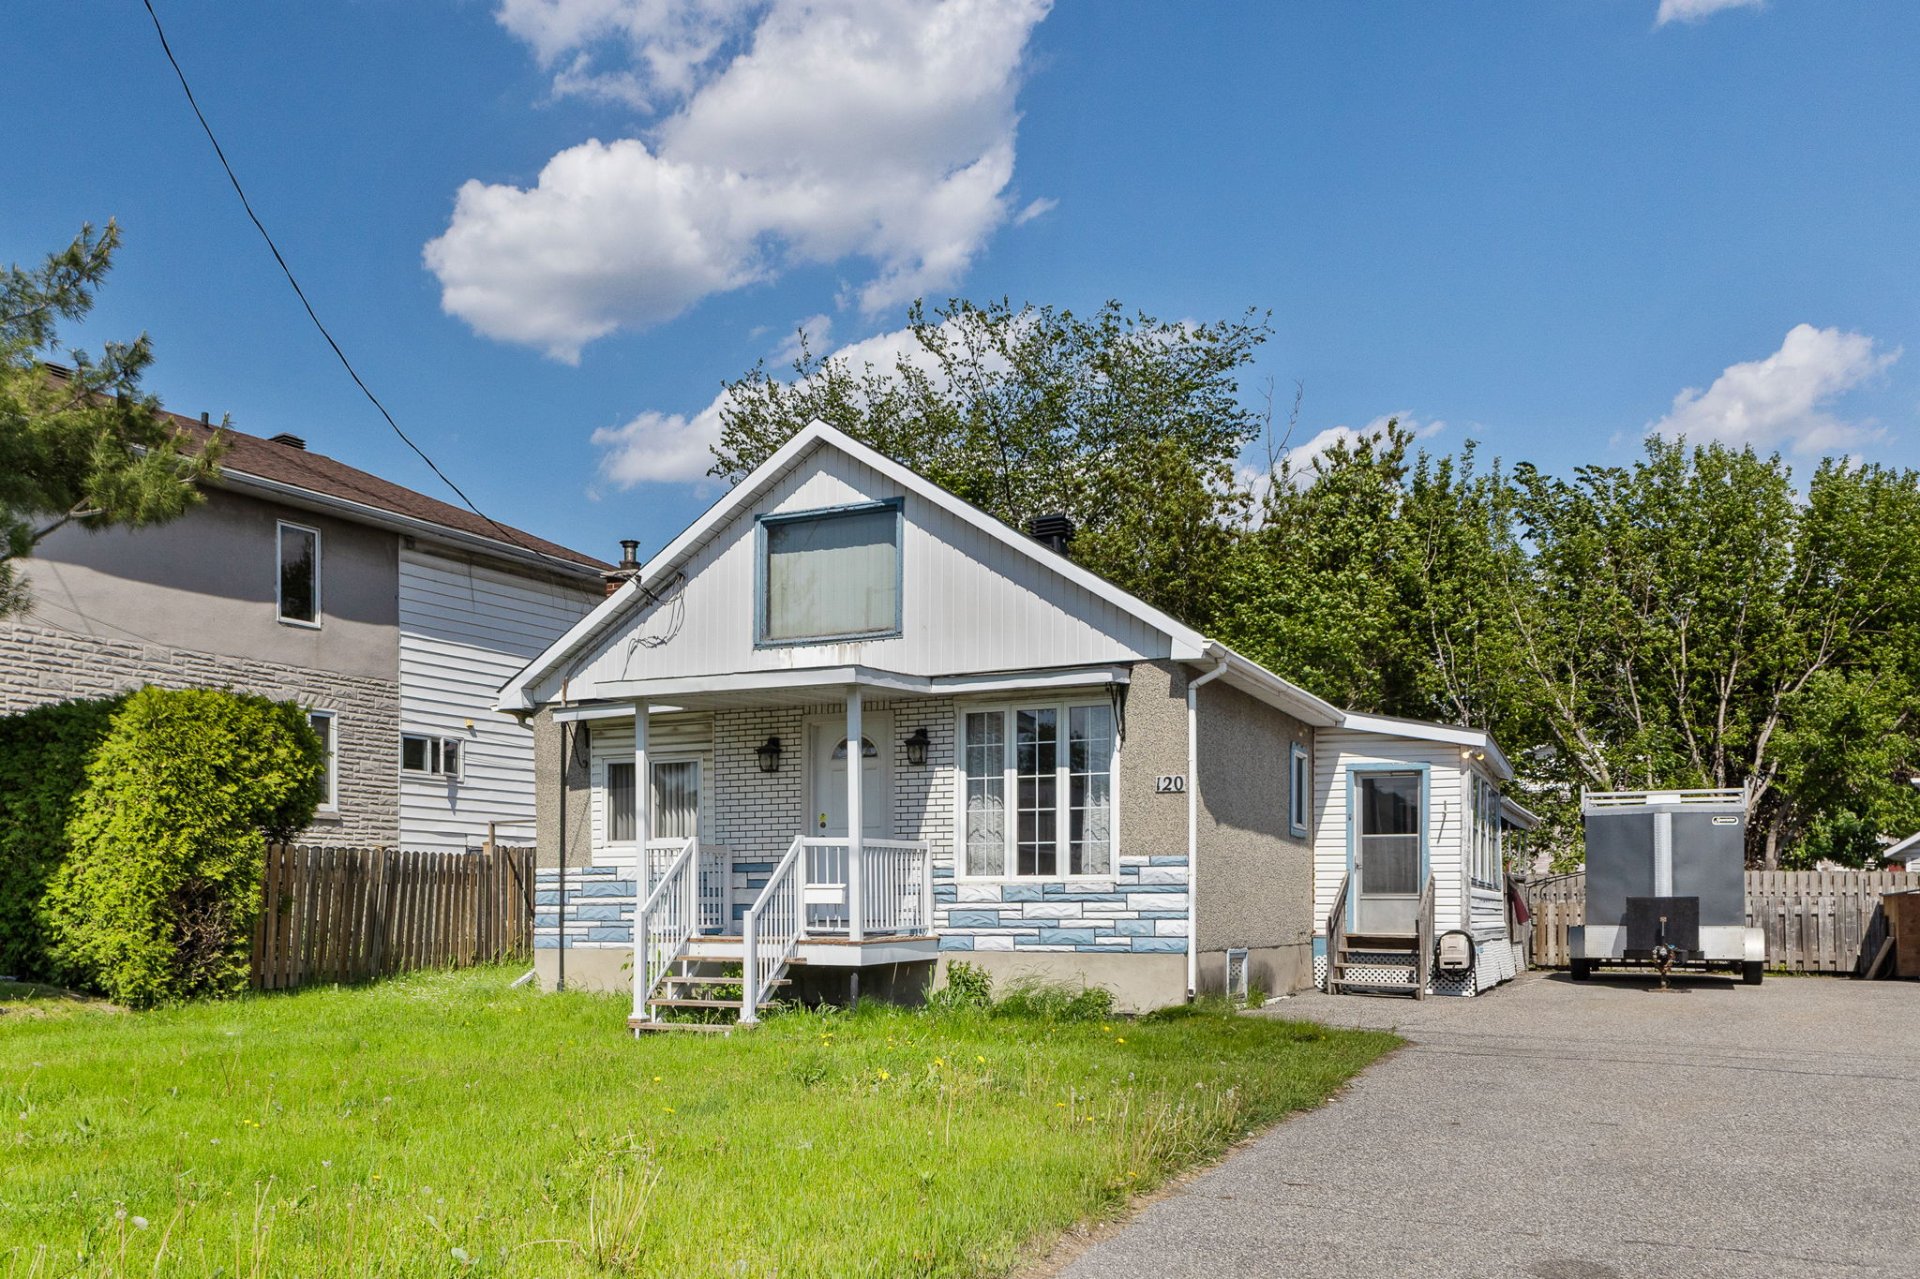
Bungalow
Bedrooms
2
Living area
116.7 MC
Bathrooms
1
MLS® 16154025
Property description
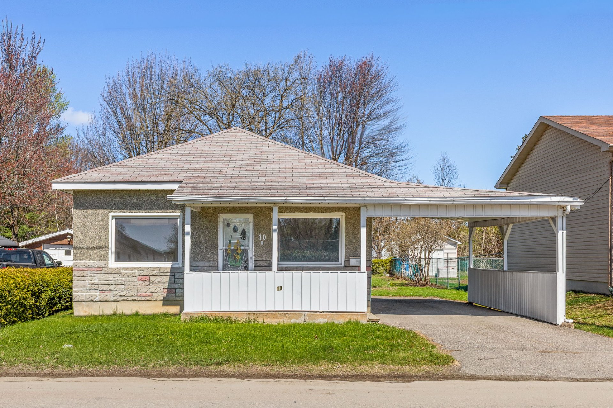

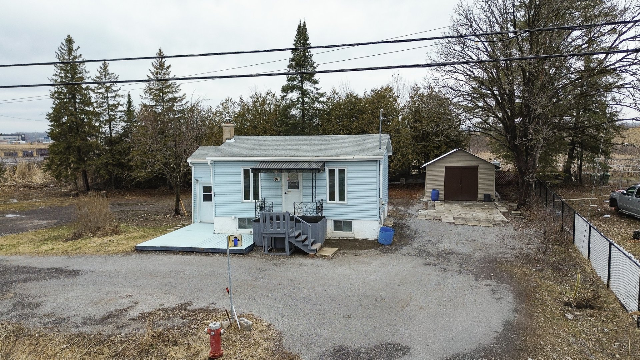
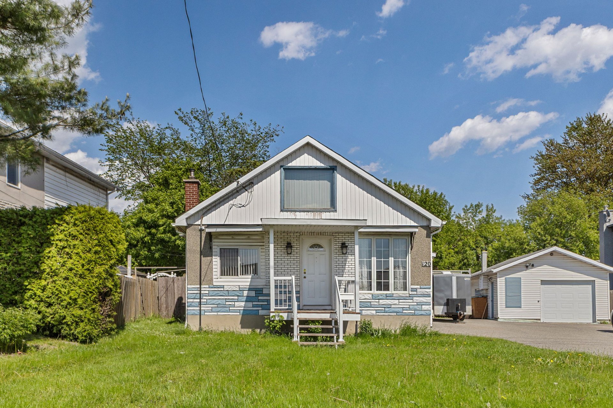
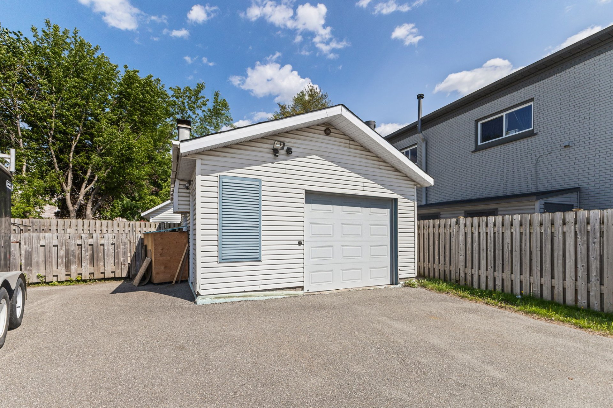
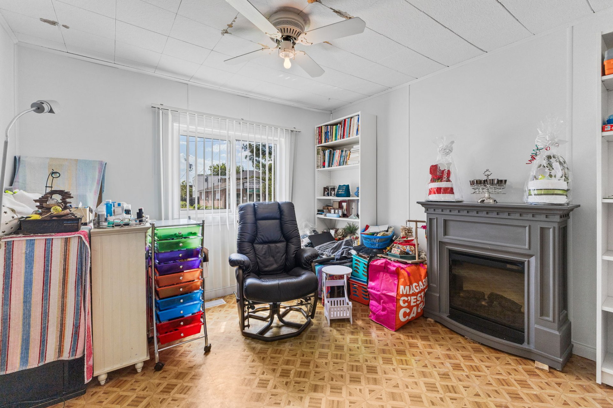
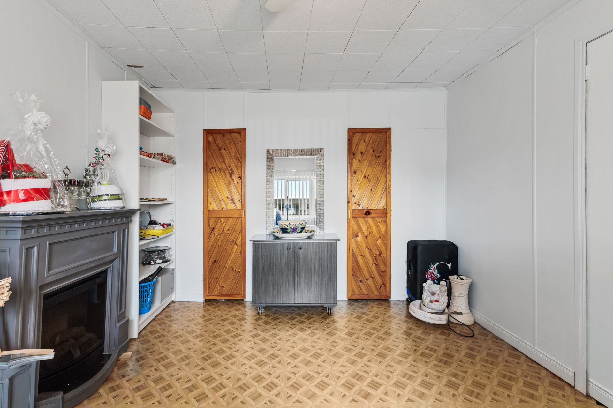
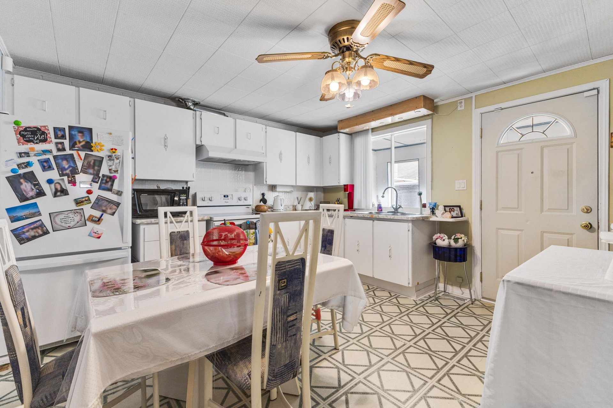
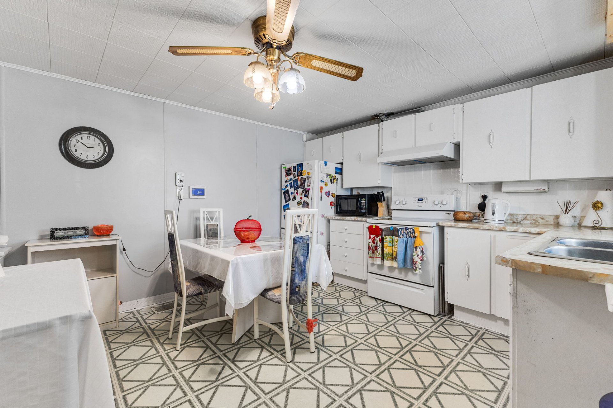
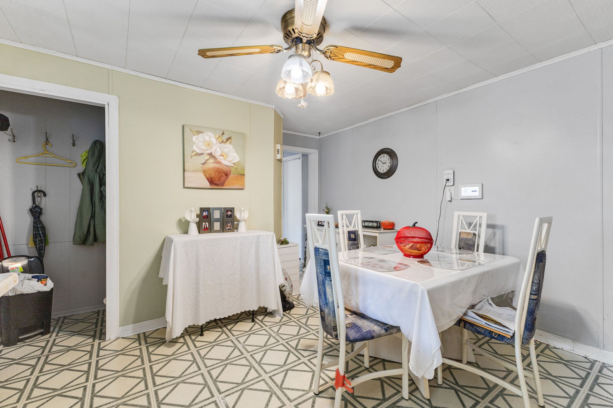
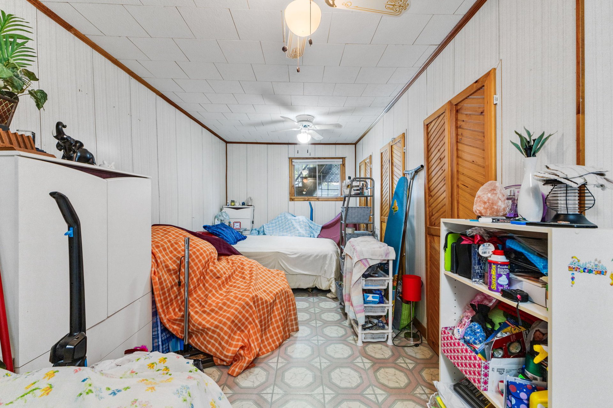
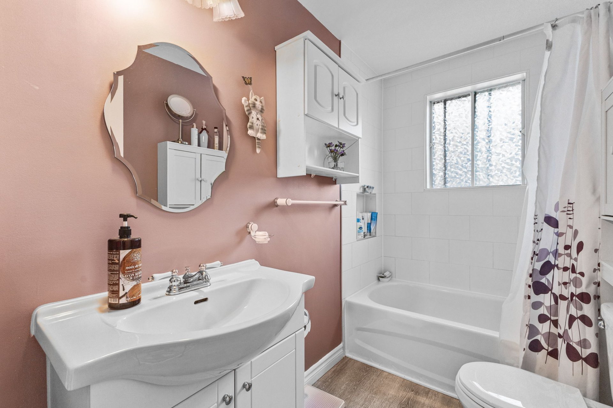
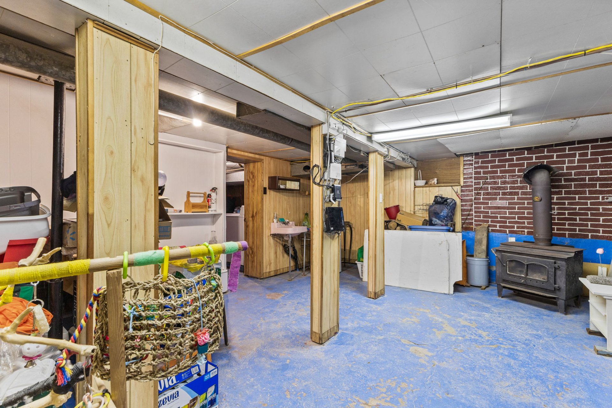
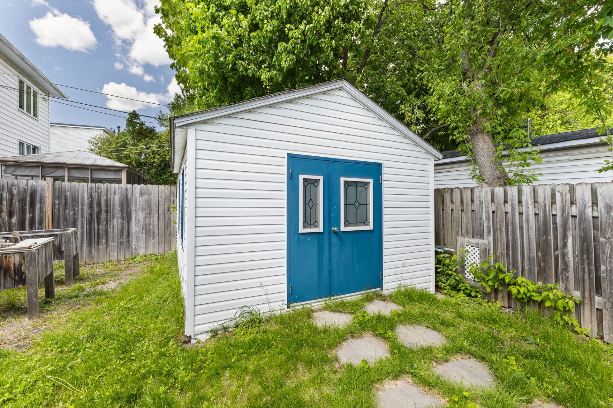
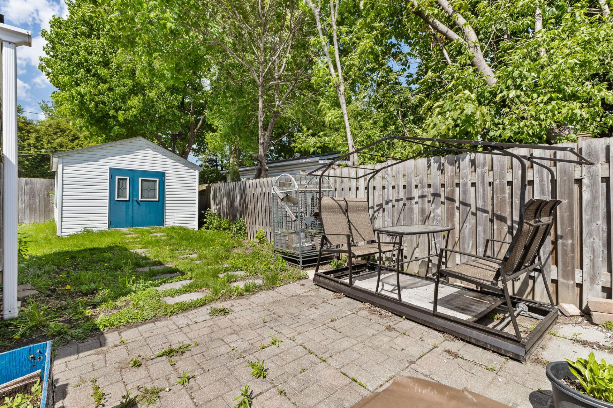
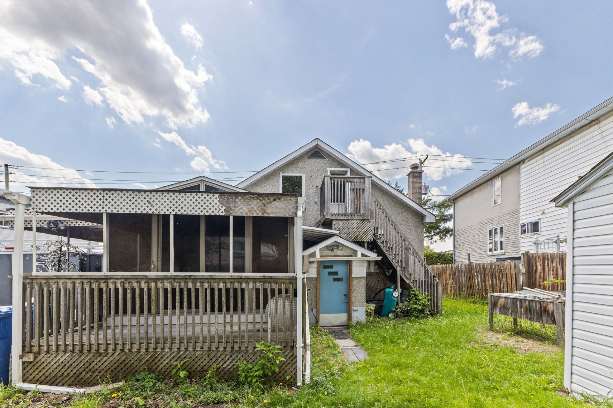
Charming bungalow offering a functional living space. Practical kitchen, full bathroom, and 2 bedrooms. Basement with multiple layout possibilities. Detached garage and fully fenced backyard. A great opportunity to discover.
Details
Located near
Highway, Golf, Hospital, Park - green area, Elementary school, High school, Public transport, Bicycle path, Daycare centre
Room dimension
| Room | Floor | Dimensions | Floor covering |
|---|---|---|---|
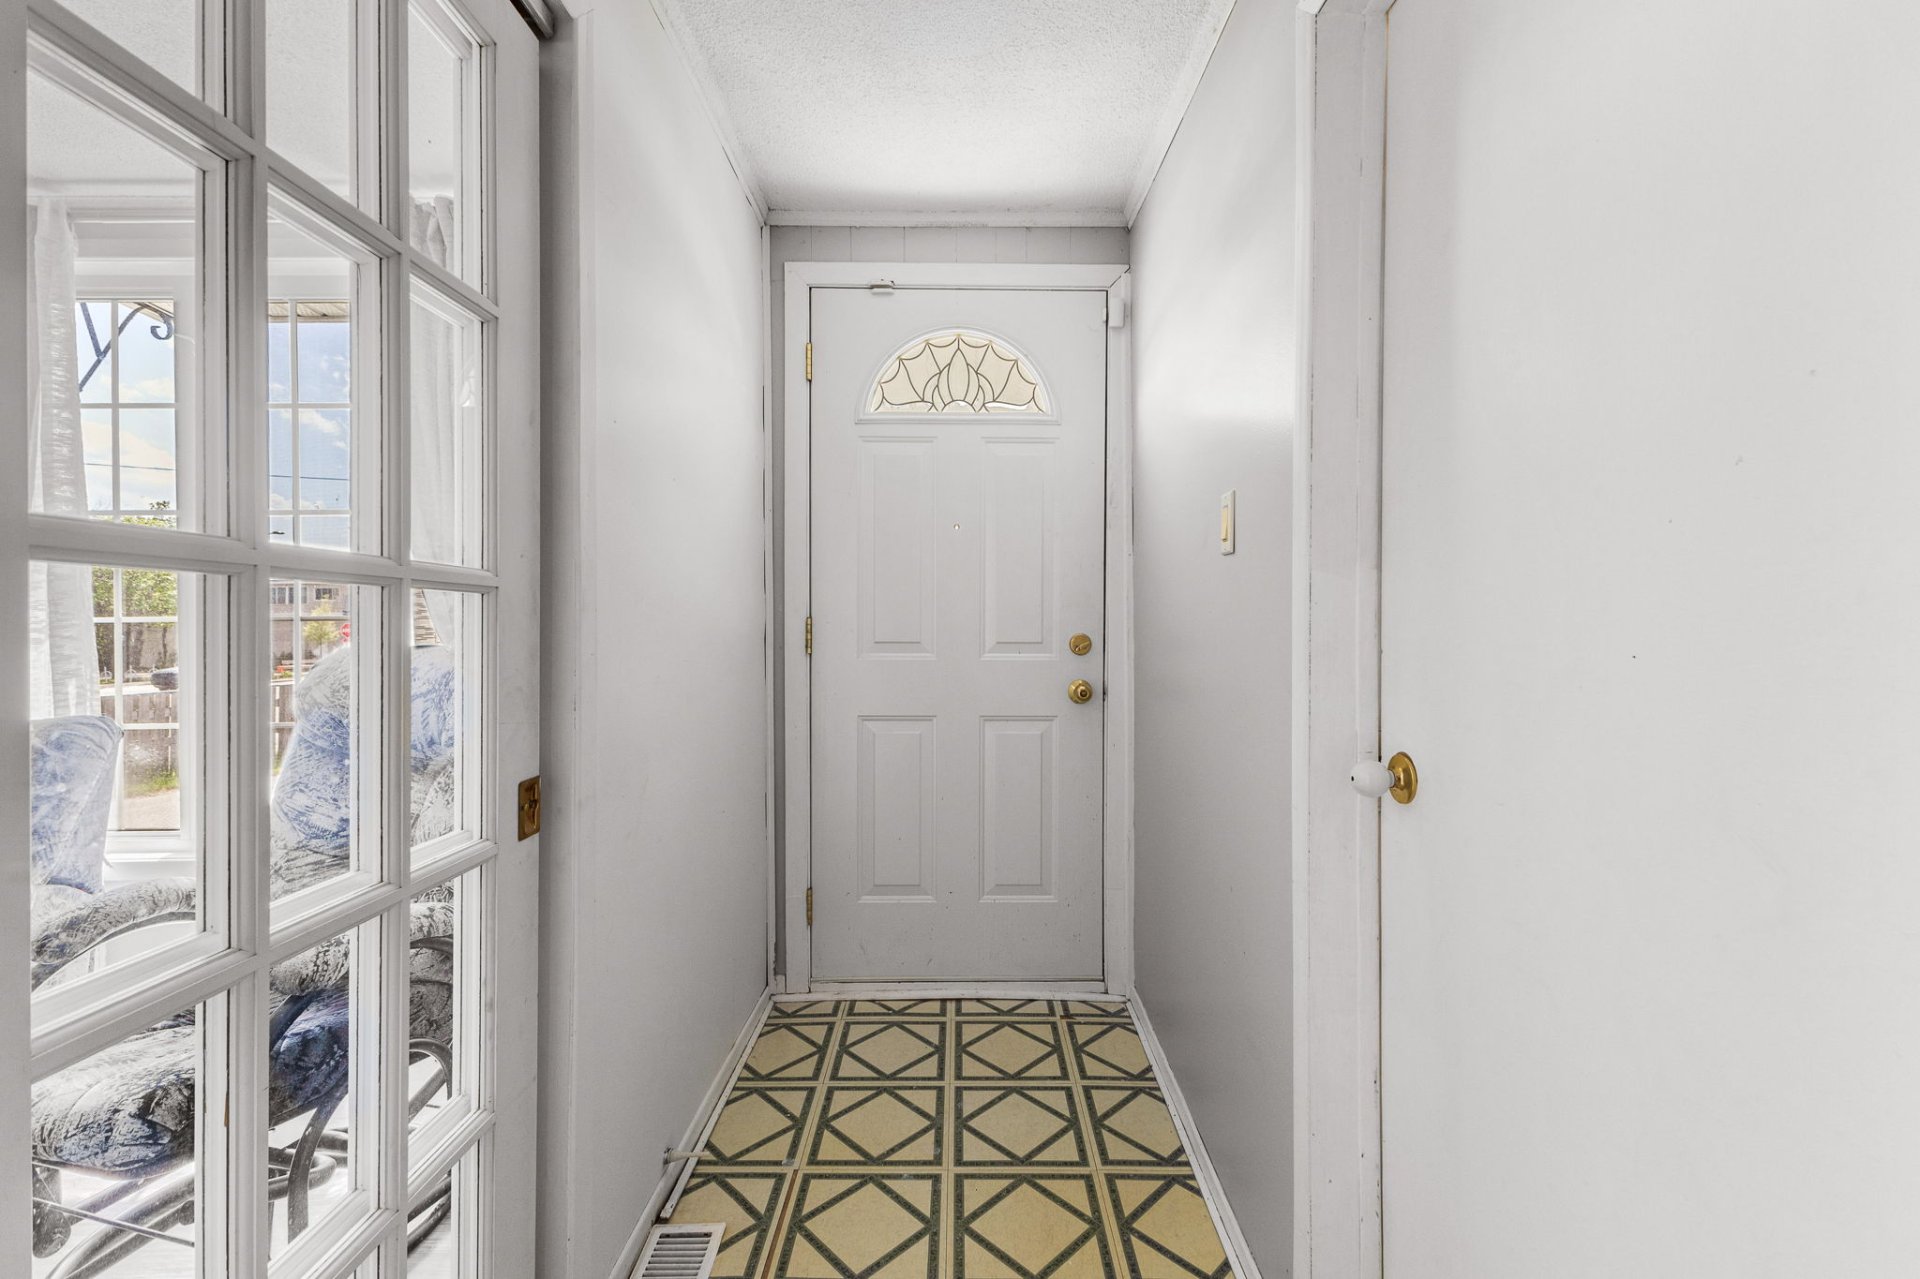
| Hallway | 1st level/Ground floor | 3.6x4 P | Flexible floor coverings |
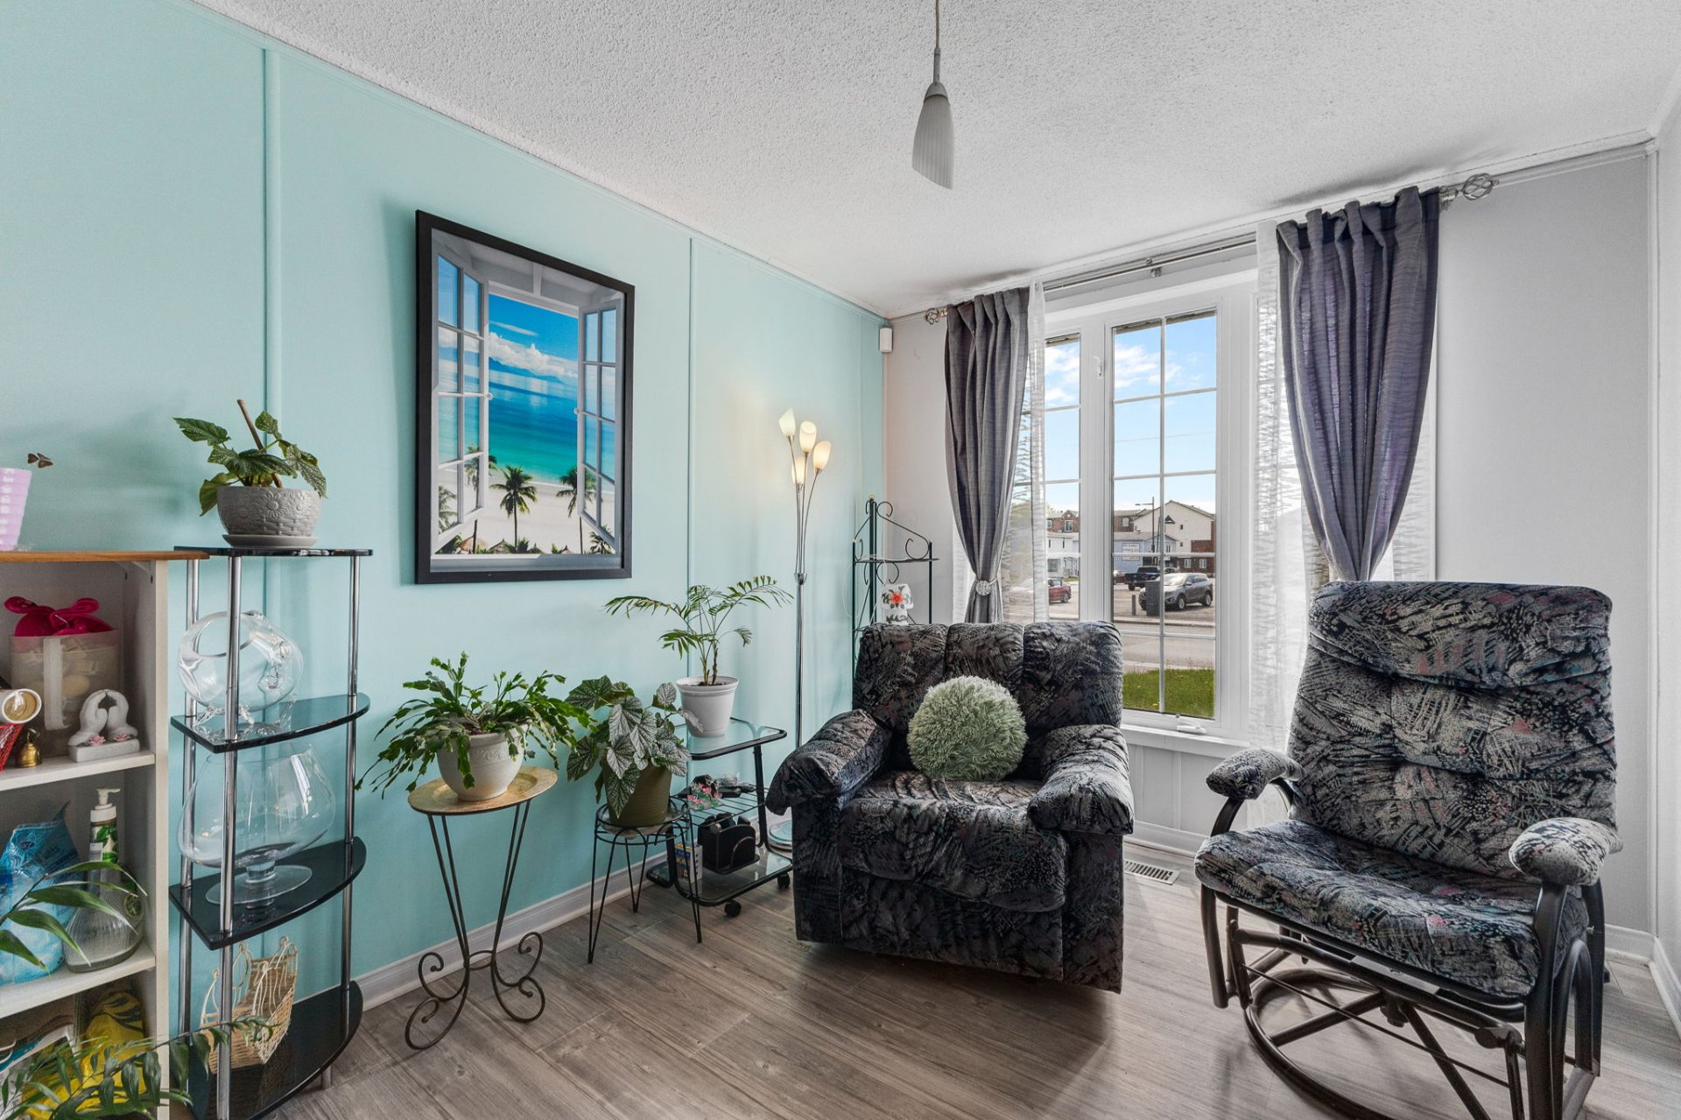
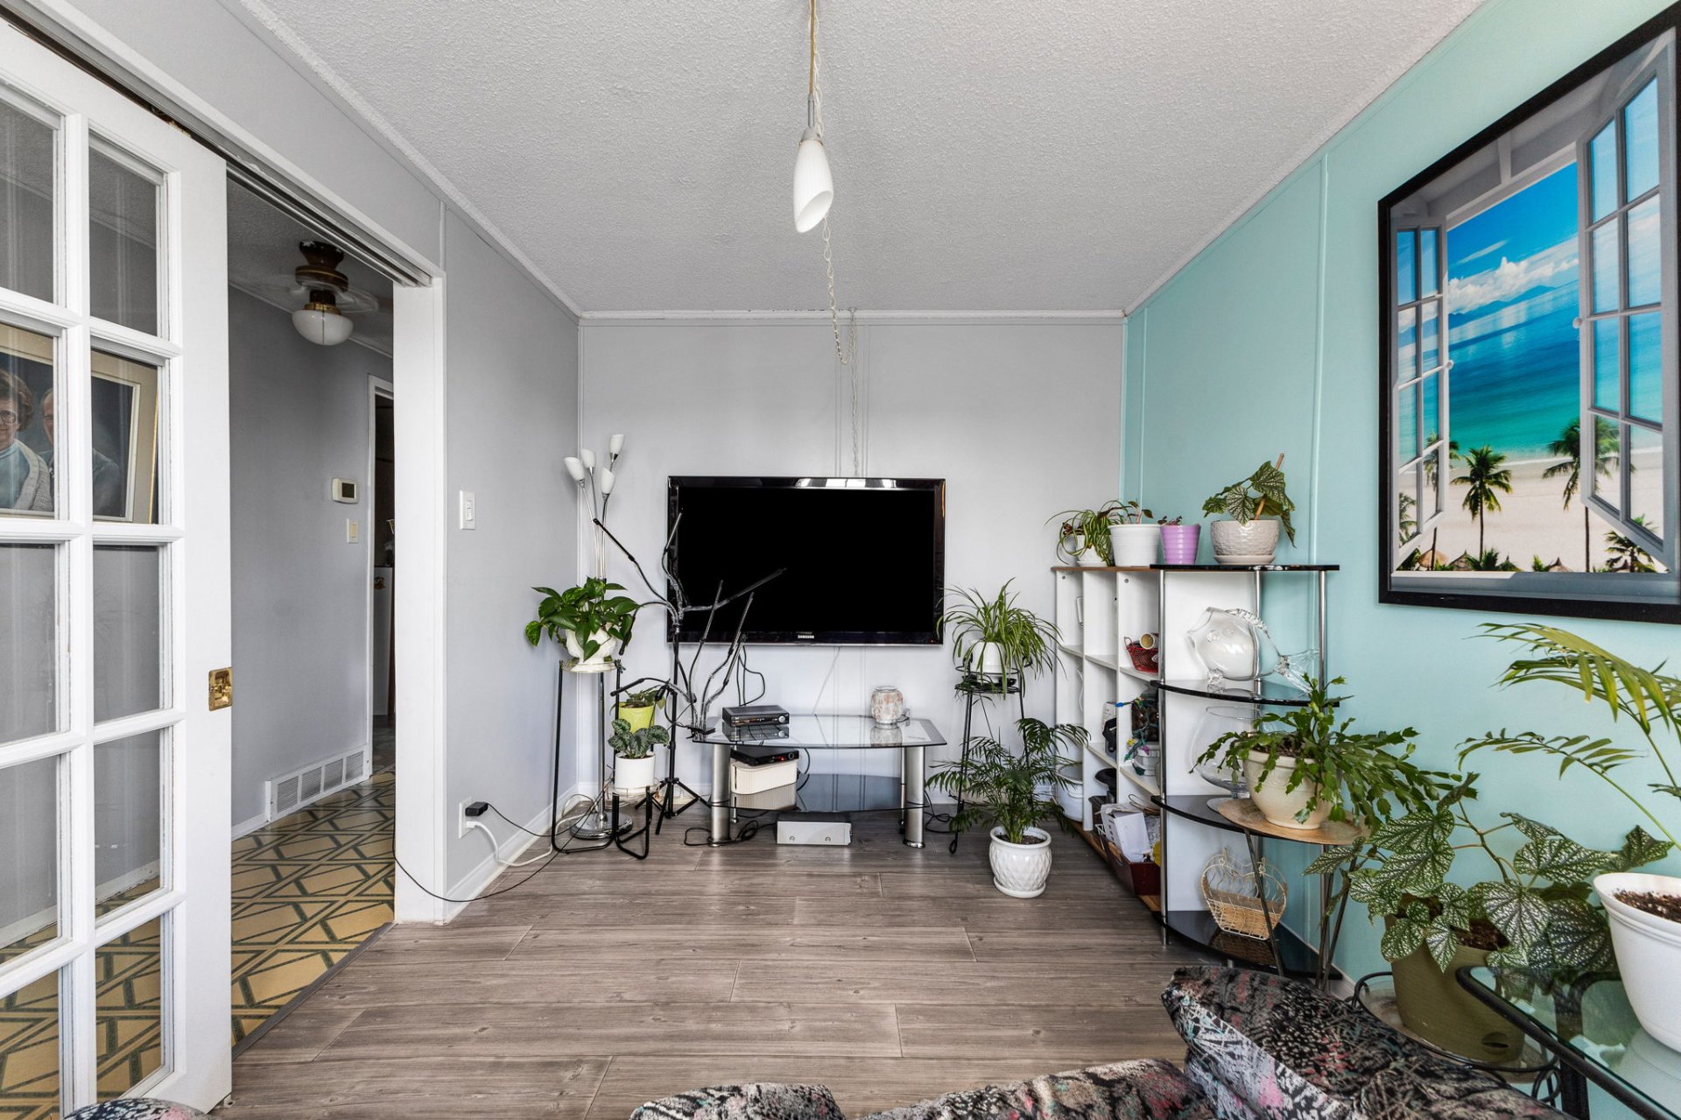
| Living room | 1st level/Ground floor | 8.5x12.6 P | Floating floor |
| Bedroom | 1st level/Ground floor | 10x11.3 P | Flexible floor coverings |
| Bedroom | 1st level/Ground floor | 10.1x19.5 P | Flexible floor coverings |
| Kitchen | 1st level/Ground floor | 12.4x12.8 P | Flexible floor coverings |
| Bathroom | 1st level/Ground floor | 8.4x4.10 P | Flexible floor coverings |
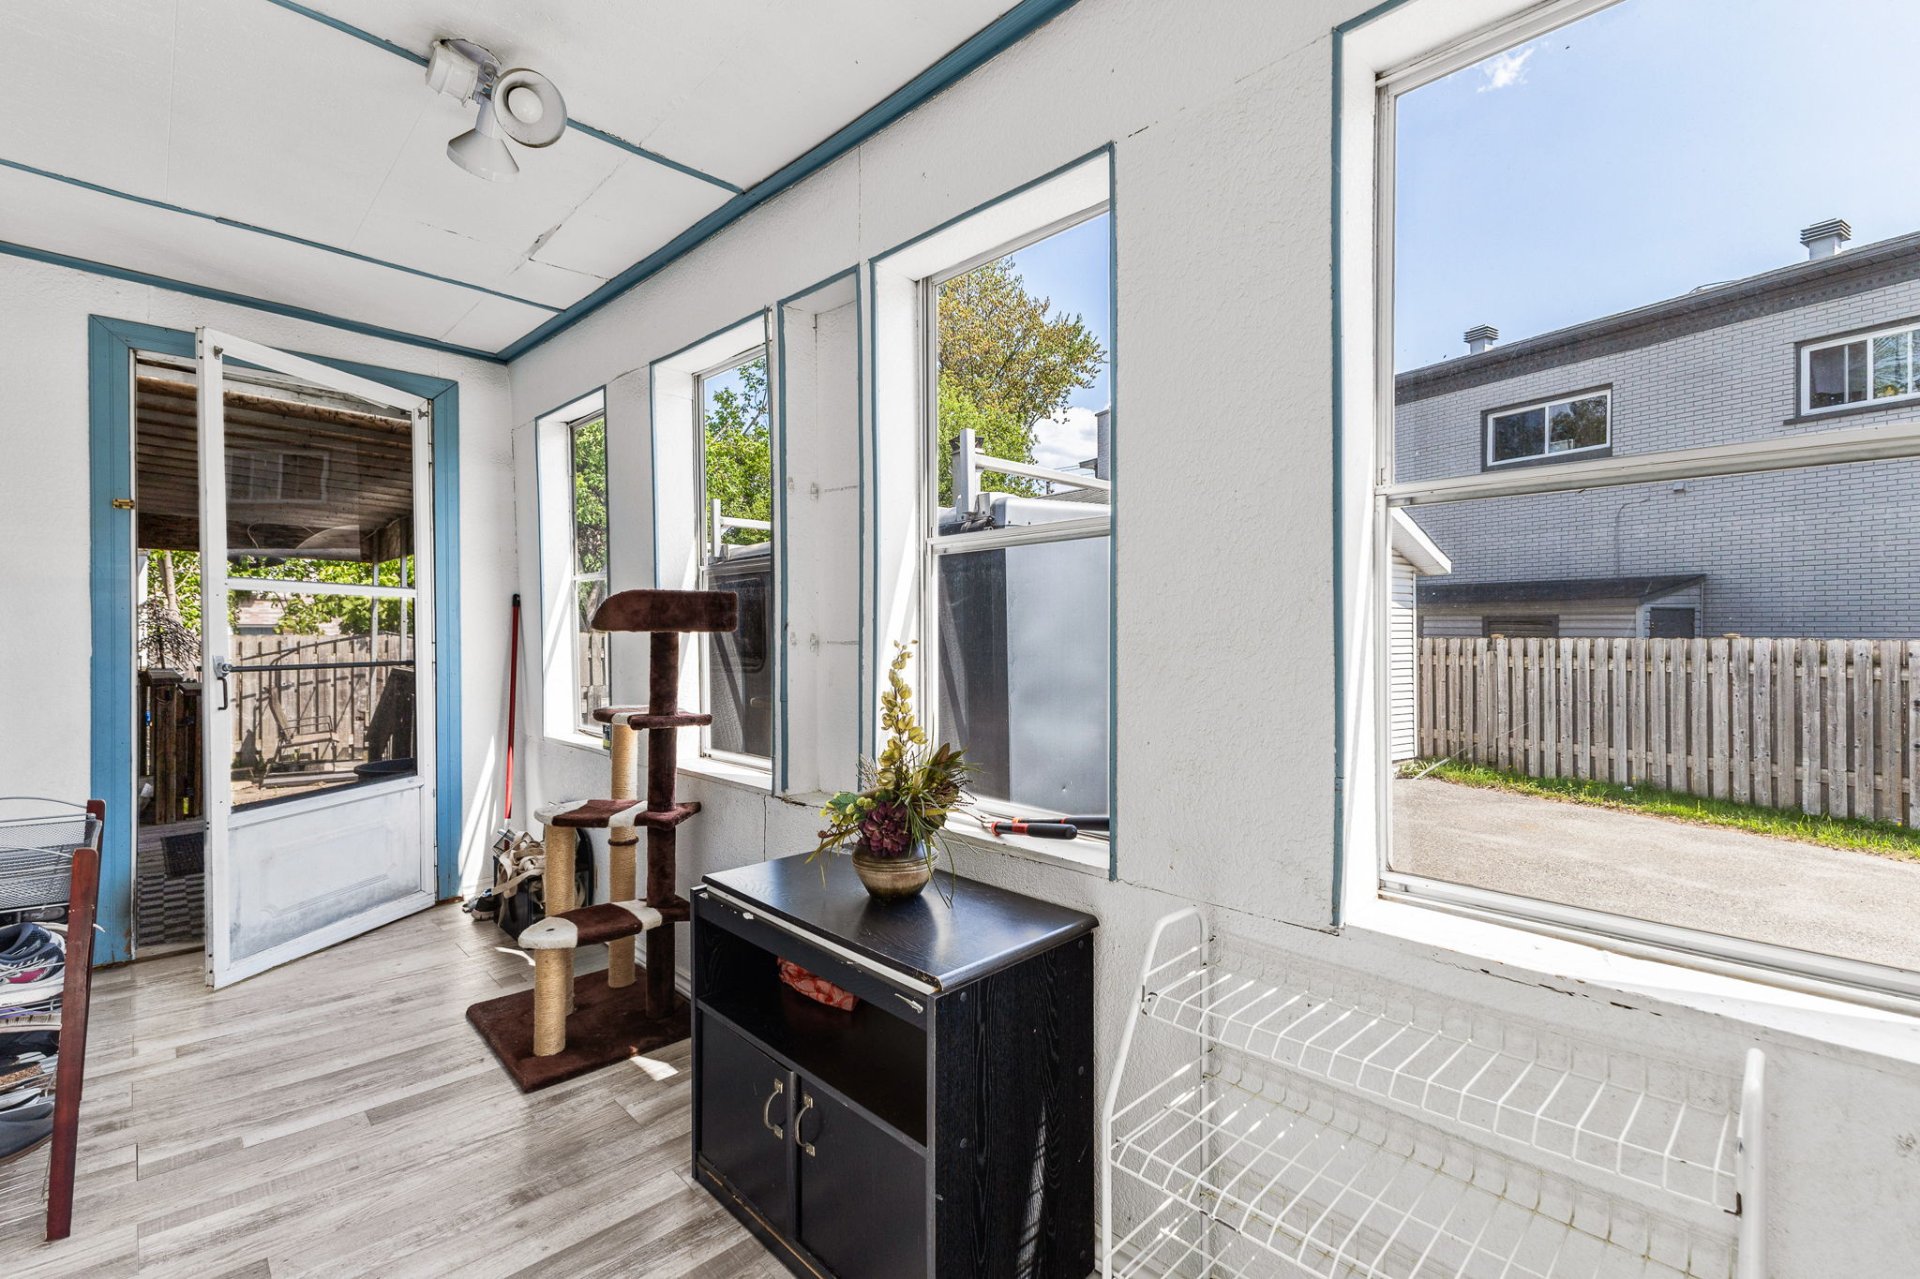
| Solarium | 1st level/Ground floor | 10.5x13.2 P | Flexible floor coverings |
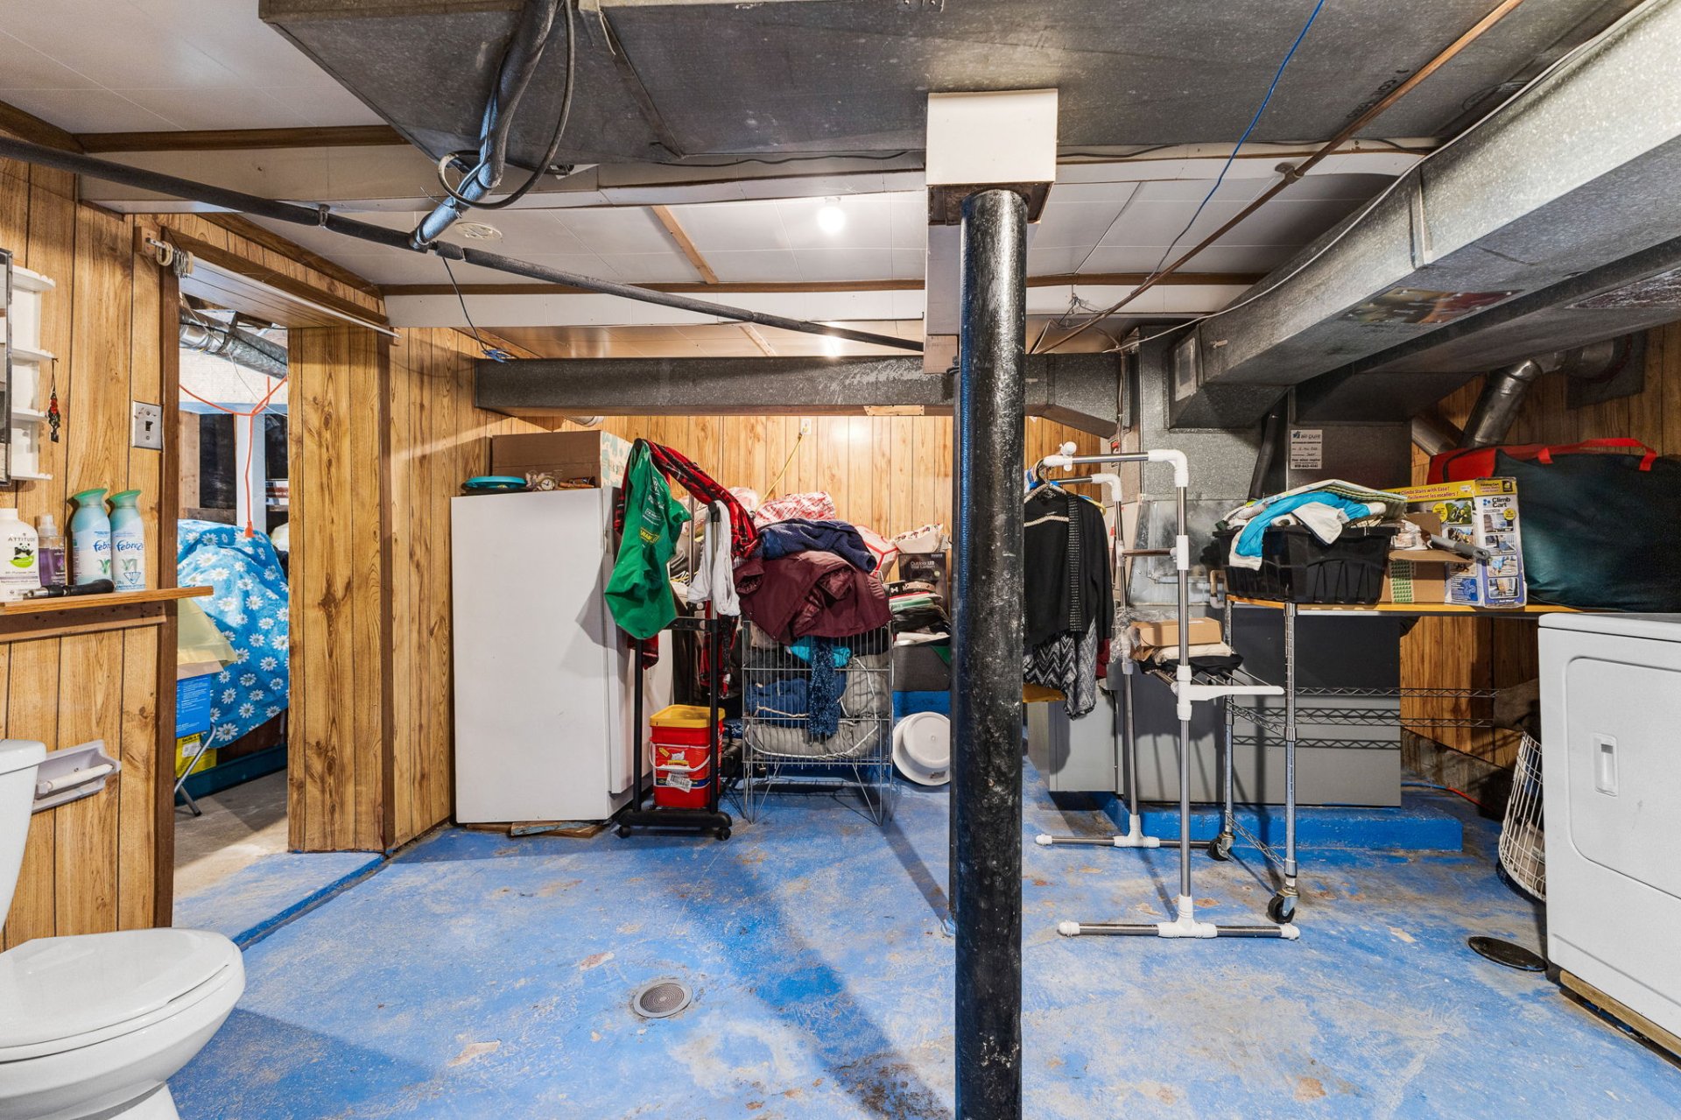
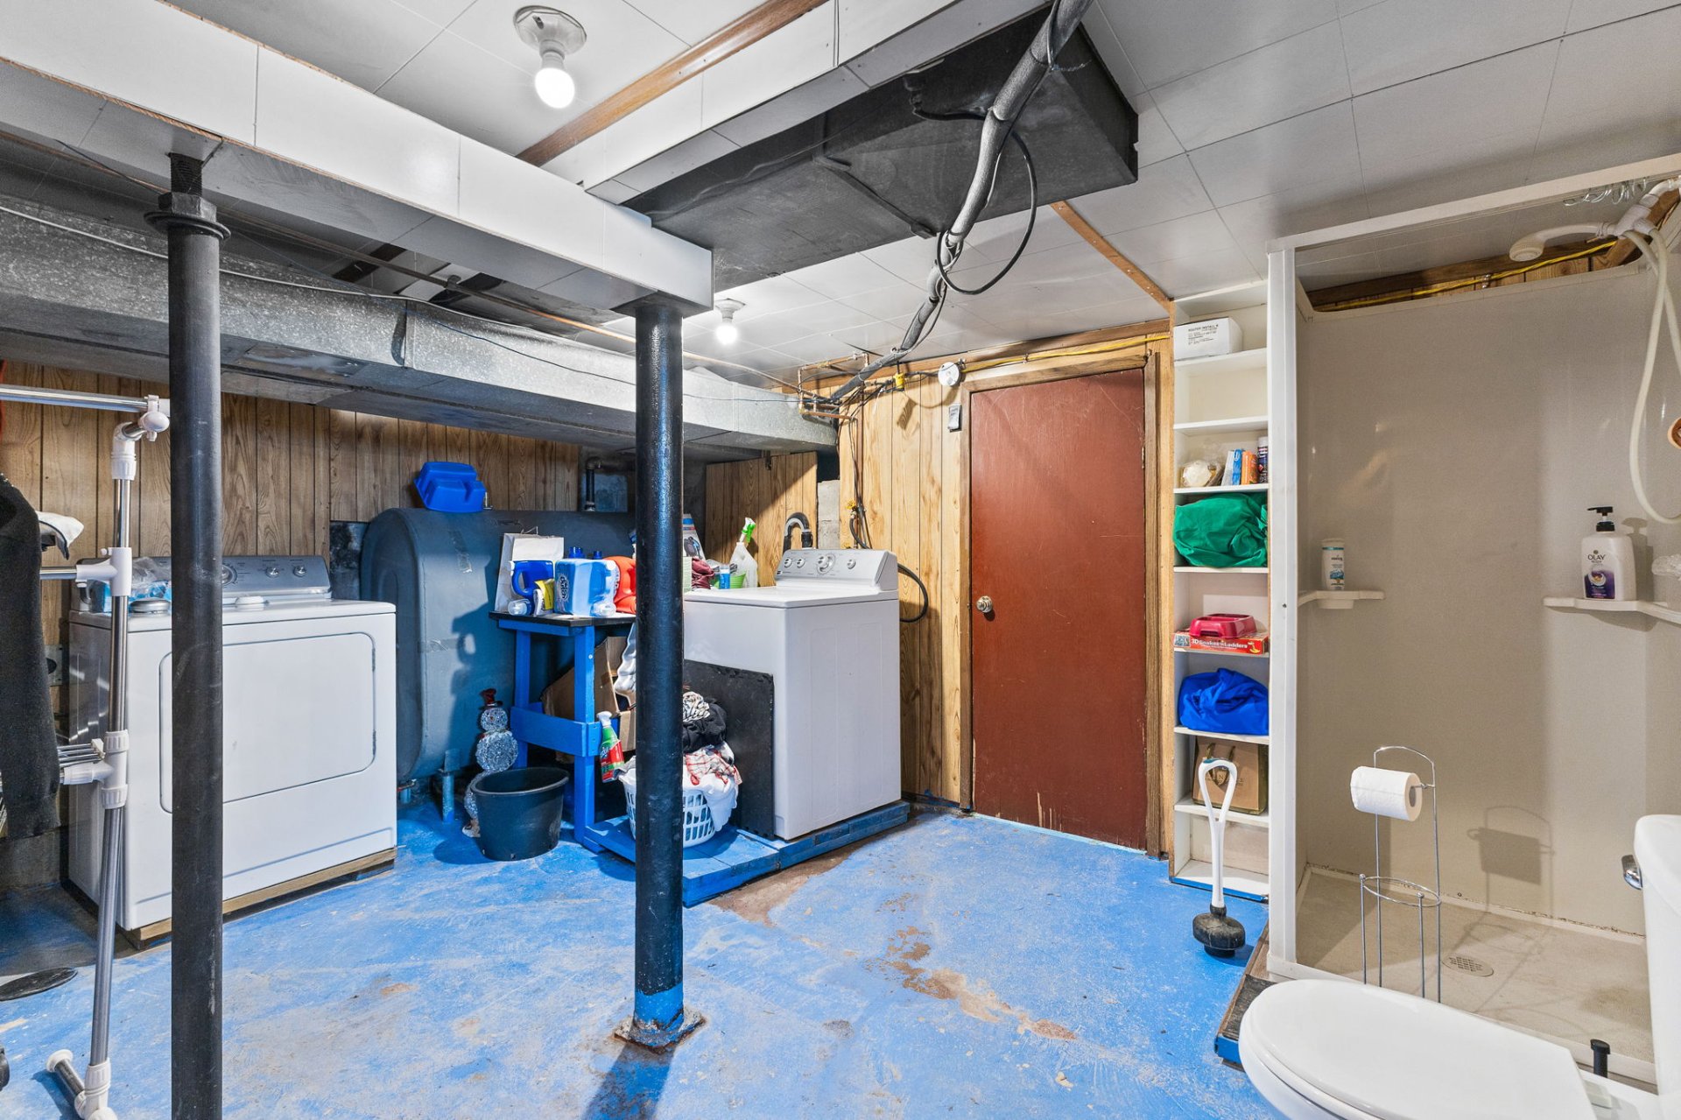
| Washroom | Basement | 17x14.1 P | Concrete |
| Storage | Basement | 6.11x16.11 P | Concrete |
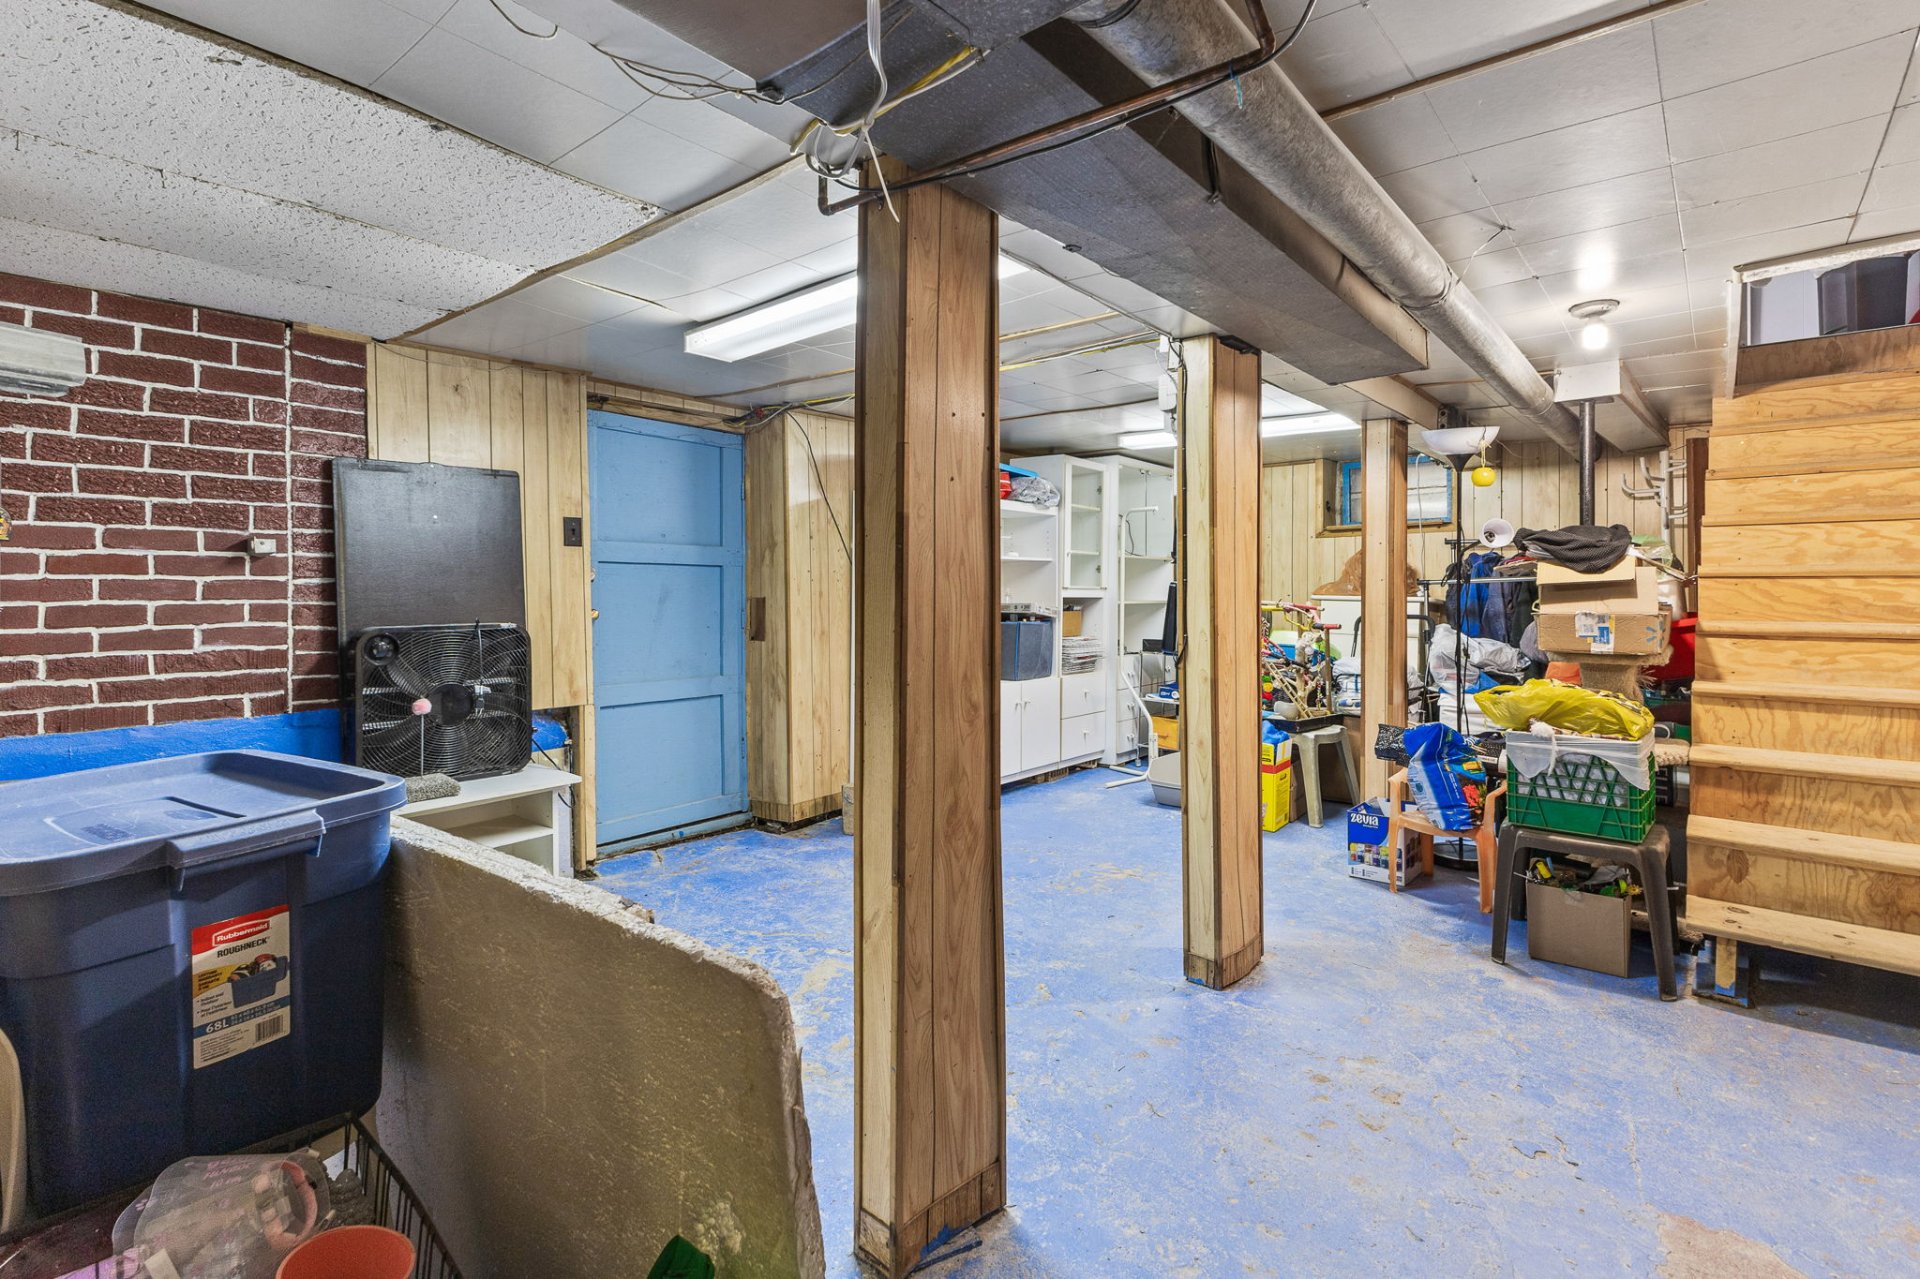
| Family room | Basement | 14x21.5 P | Concrete |
| Hallway | Basement | 6.8x3.10 P | Concrete |
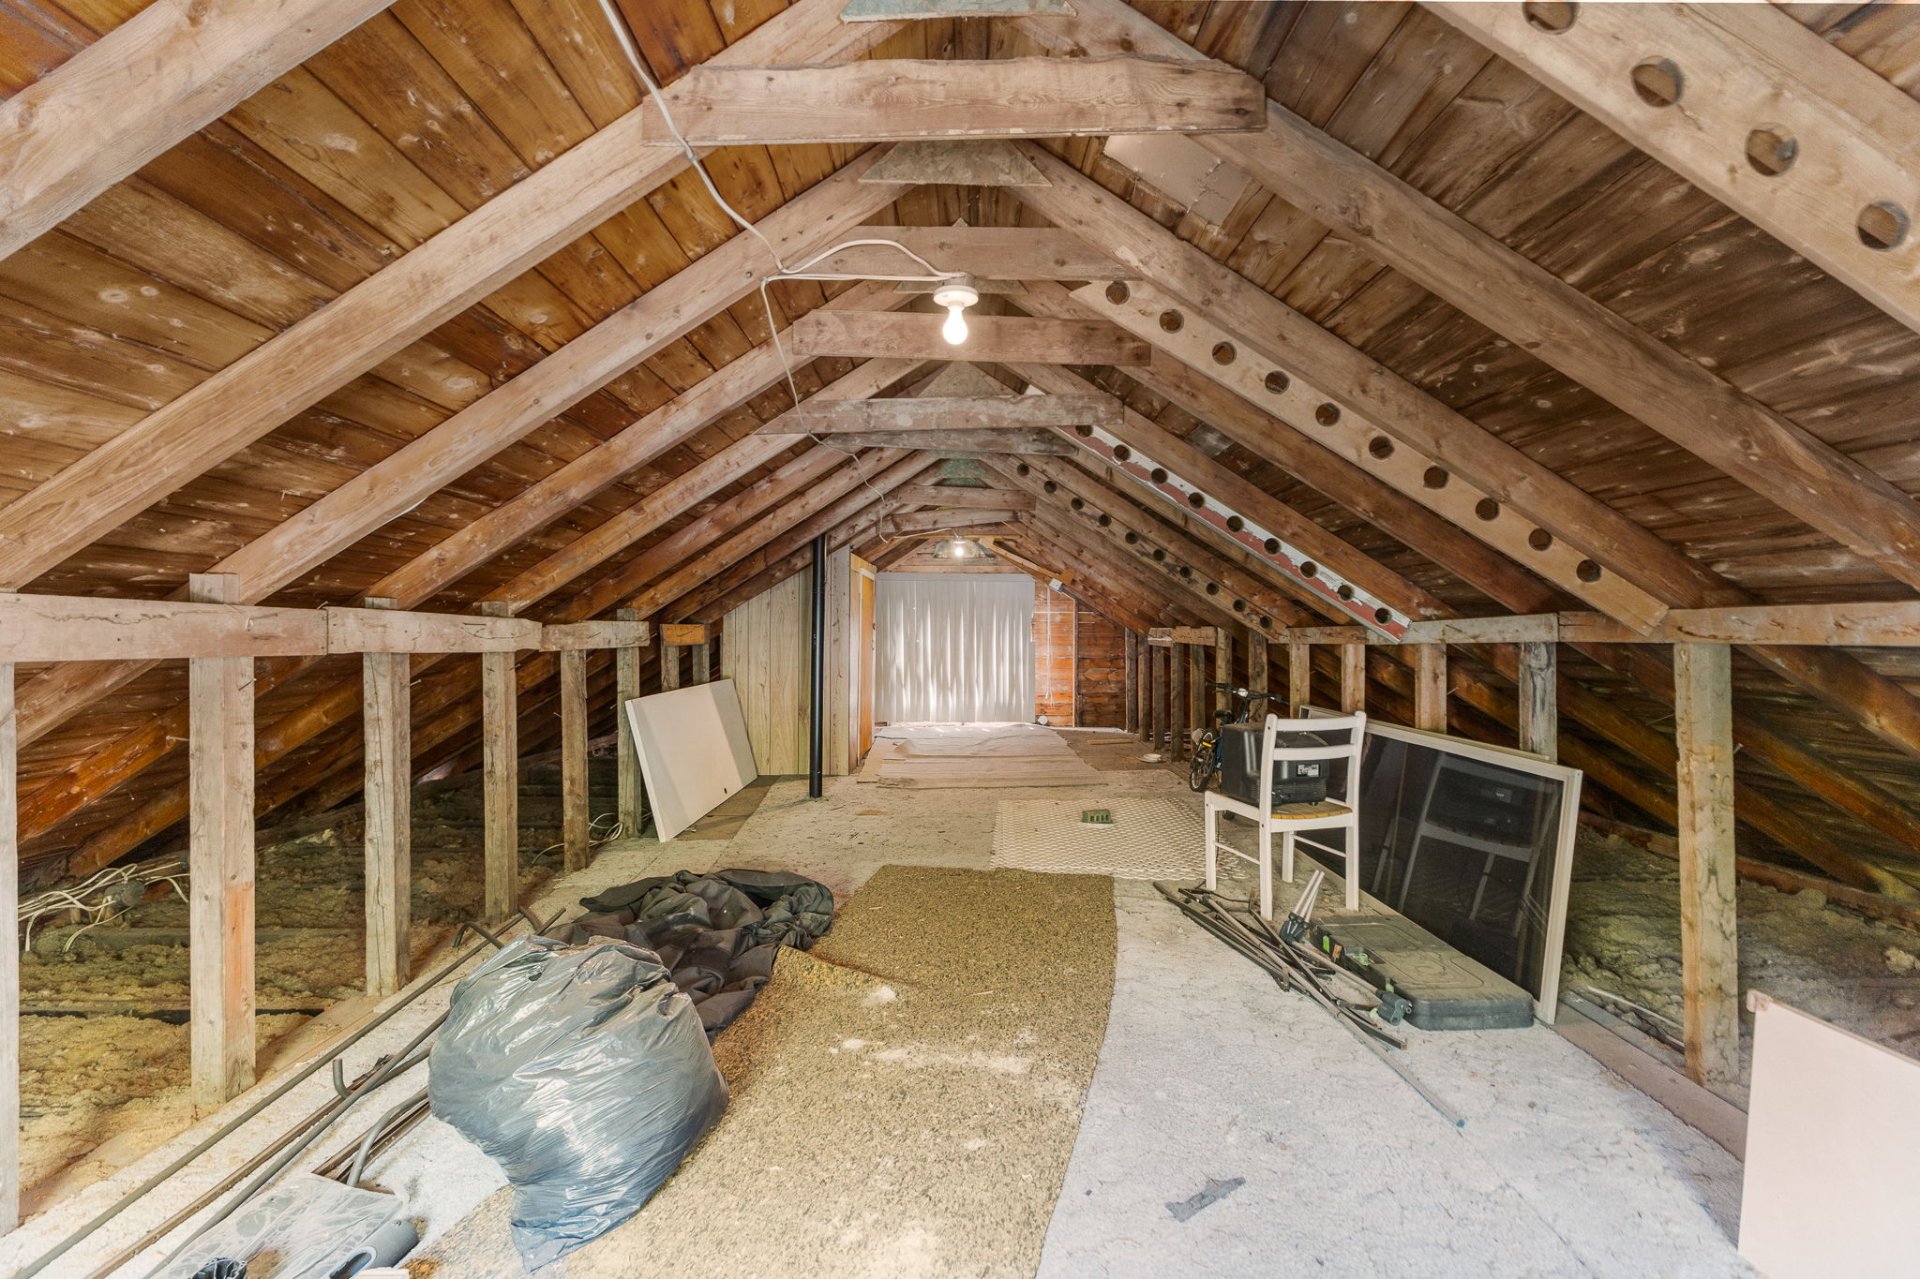
| attic | attic | 34.1x23 P | Wood |
Taxes and expenses
| Municipal Taxes | $2,274 |
| School taxes | $188 |
Building and interior of the property
| Bedrooms | 2 |
| Bathrooms | 1 |
| Washrooms | 1 |
| Number of rooms | 12 |
| Number of rooms above ground | 2 |
| Living area | 116.7 SM |
| Items included in the sale | The solarium, shed, garage, water heater, furnace, oil tank, and heat pump. |
| Items excluded in the sale | The refrigerator, stove, washer, and dryer are excluded from the sale, with the possibility of being purchased separately. |
| Land area | 639.16 SM |
| Year built | 1950 |
| Municipal assessment (land) | $172,300 |
| Municipal assessment (building) | $116,400 |
| Municipal assessment (total) | $288,700 |
| Assessment year | 2026 |
| Driveway | Asphalt, Double width or more |
| Landscaping | Fenced |
| Heating system | Air circulation |
| Water supply | Municipality |
| Heating energy | Heating oil |
| Equipment available | Central air conditioning, Electric garage door, Ventilation system |
| Windows | PVC |
| Foundation | Concrete block |
| Hearth stove | Wood burning stove |
| Garage | Detached, Single width |
| Siding | Brick, Vinyl, Stucco, Stone |
| Bathroom / Washroom | Seperate shower |
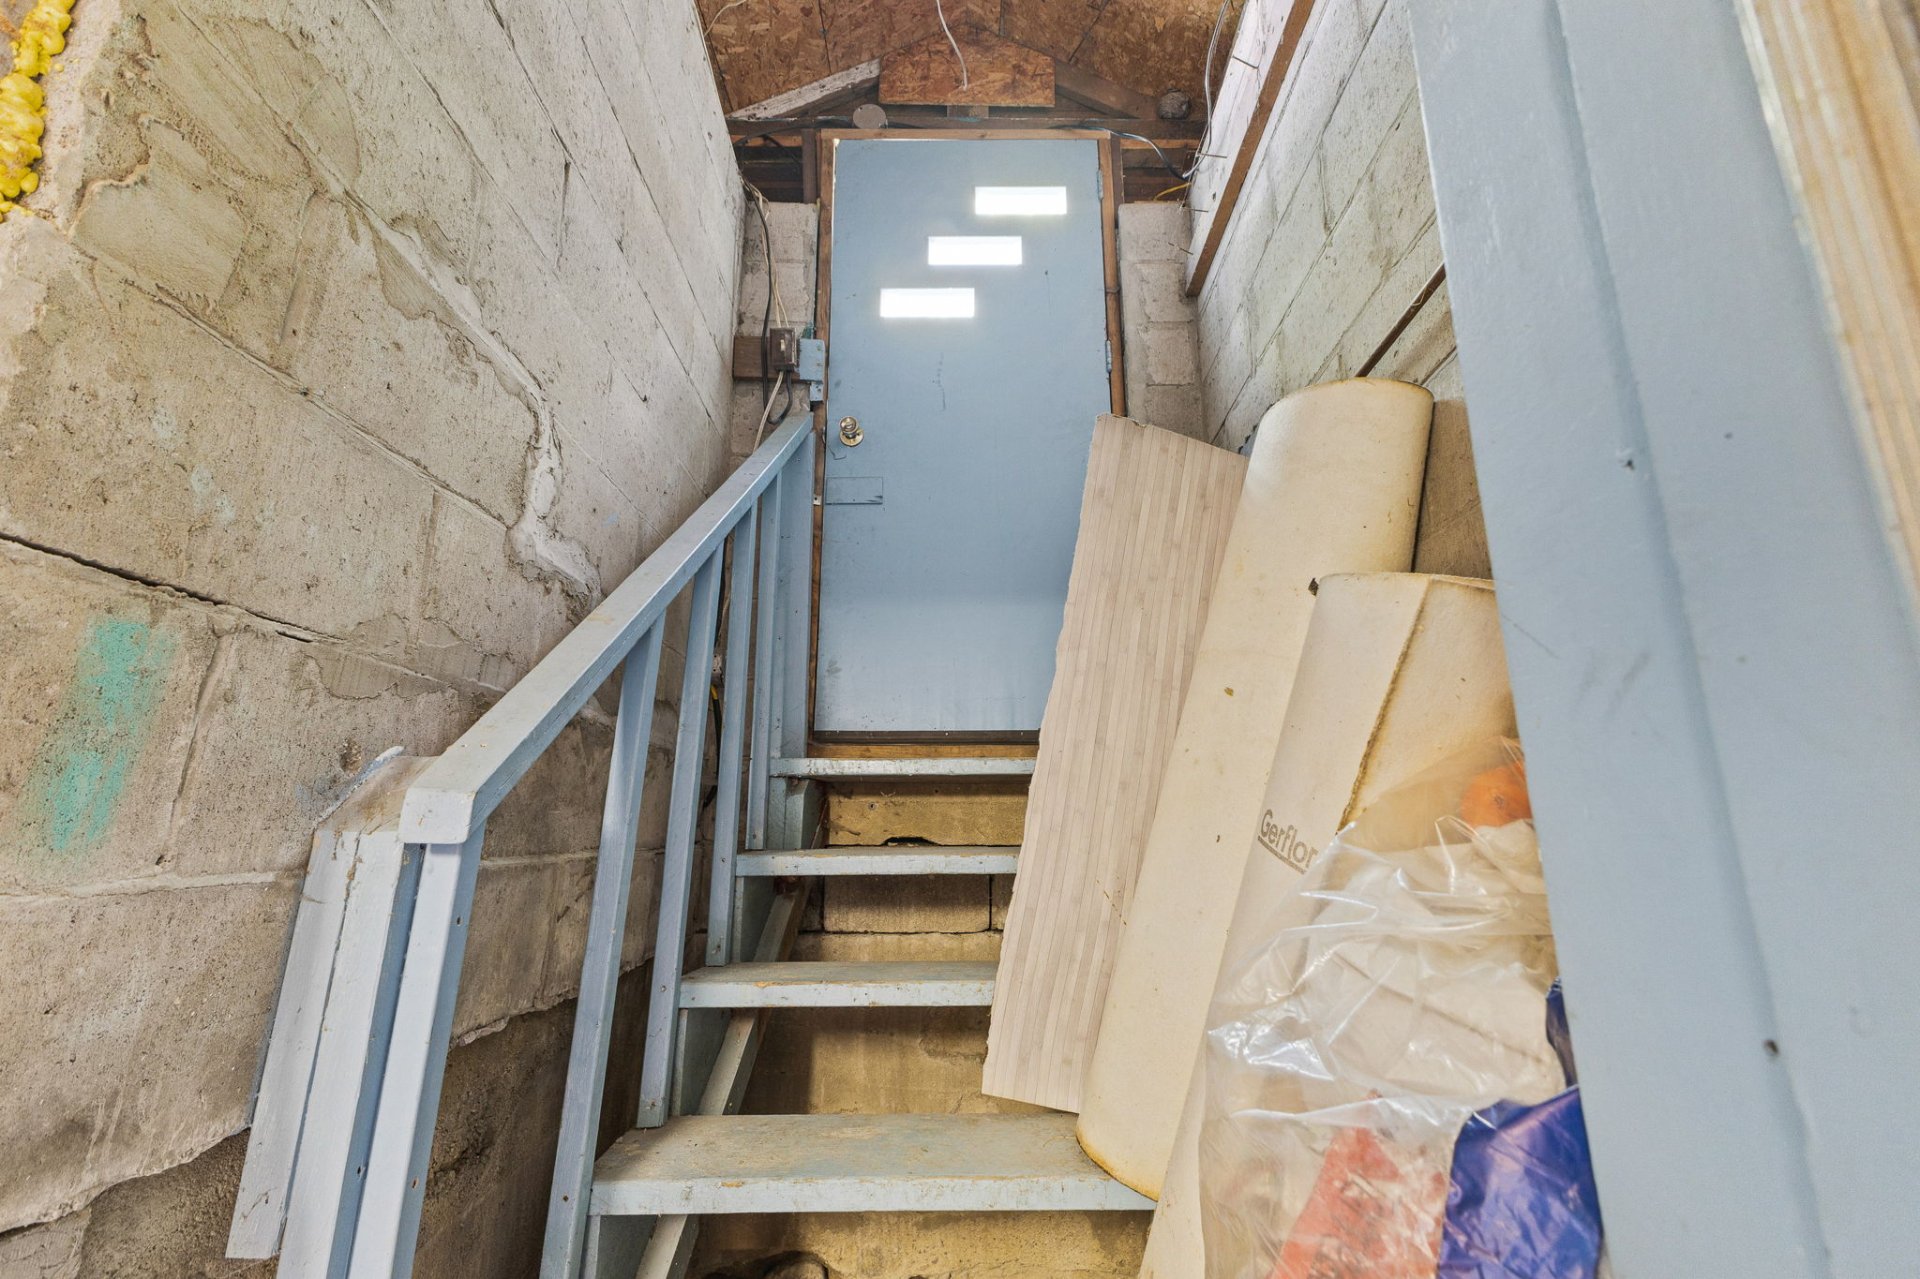
| Basement | 6 feet and over, Partially finished |
| Parking | Outdoor, Garage |
| Sewage system | Municipal sewer |
| Window type | Sliding, Crank handle |
| Roofing | Asphalt shingles |
| Topography | Flat |
| Zoning | Residential |
Addendum
| Charming bungalow |
| Home offering a simple, functional, and welcoming living |
| space. |
| Practical kitchen with good storage space. |
| Well-appointed full bathroom. |
| Two well-sized bedrooms. |
| Basement offering multiple layout possibilities. |
| A powder room in the basement with washer and dryer. |
| Detached garage and fully fenced backyard. |