

$299,900
535 Rue Georges
Gatineau (Masson-Angers)
Gatineau (Masson-Angers)
Type
Bungalow
Bedrooms
5
Living area
1540 Square Feet
Bathrooms
2
MLS® 16176355


Property description
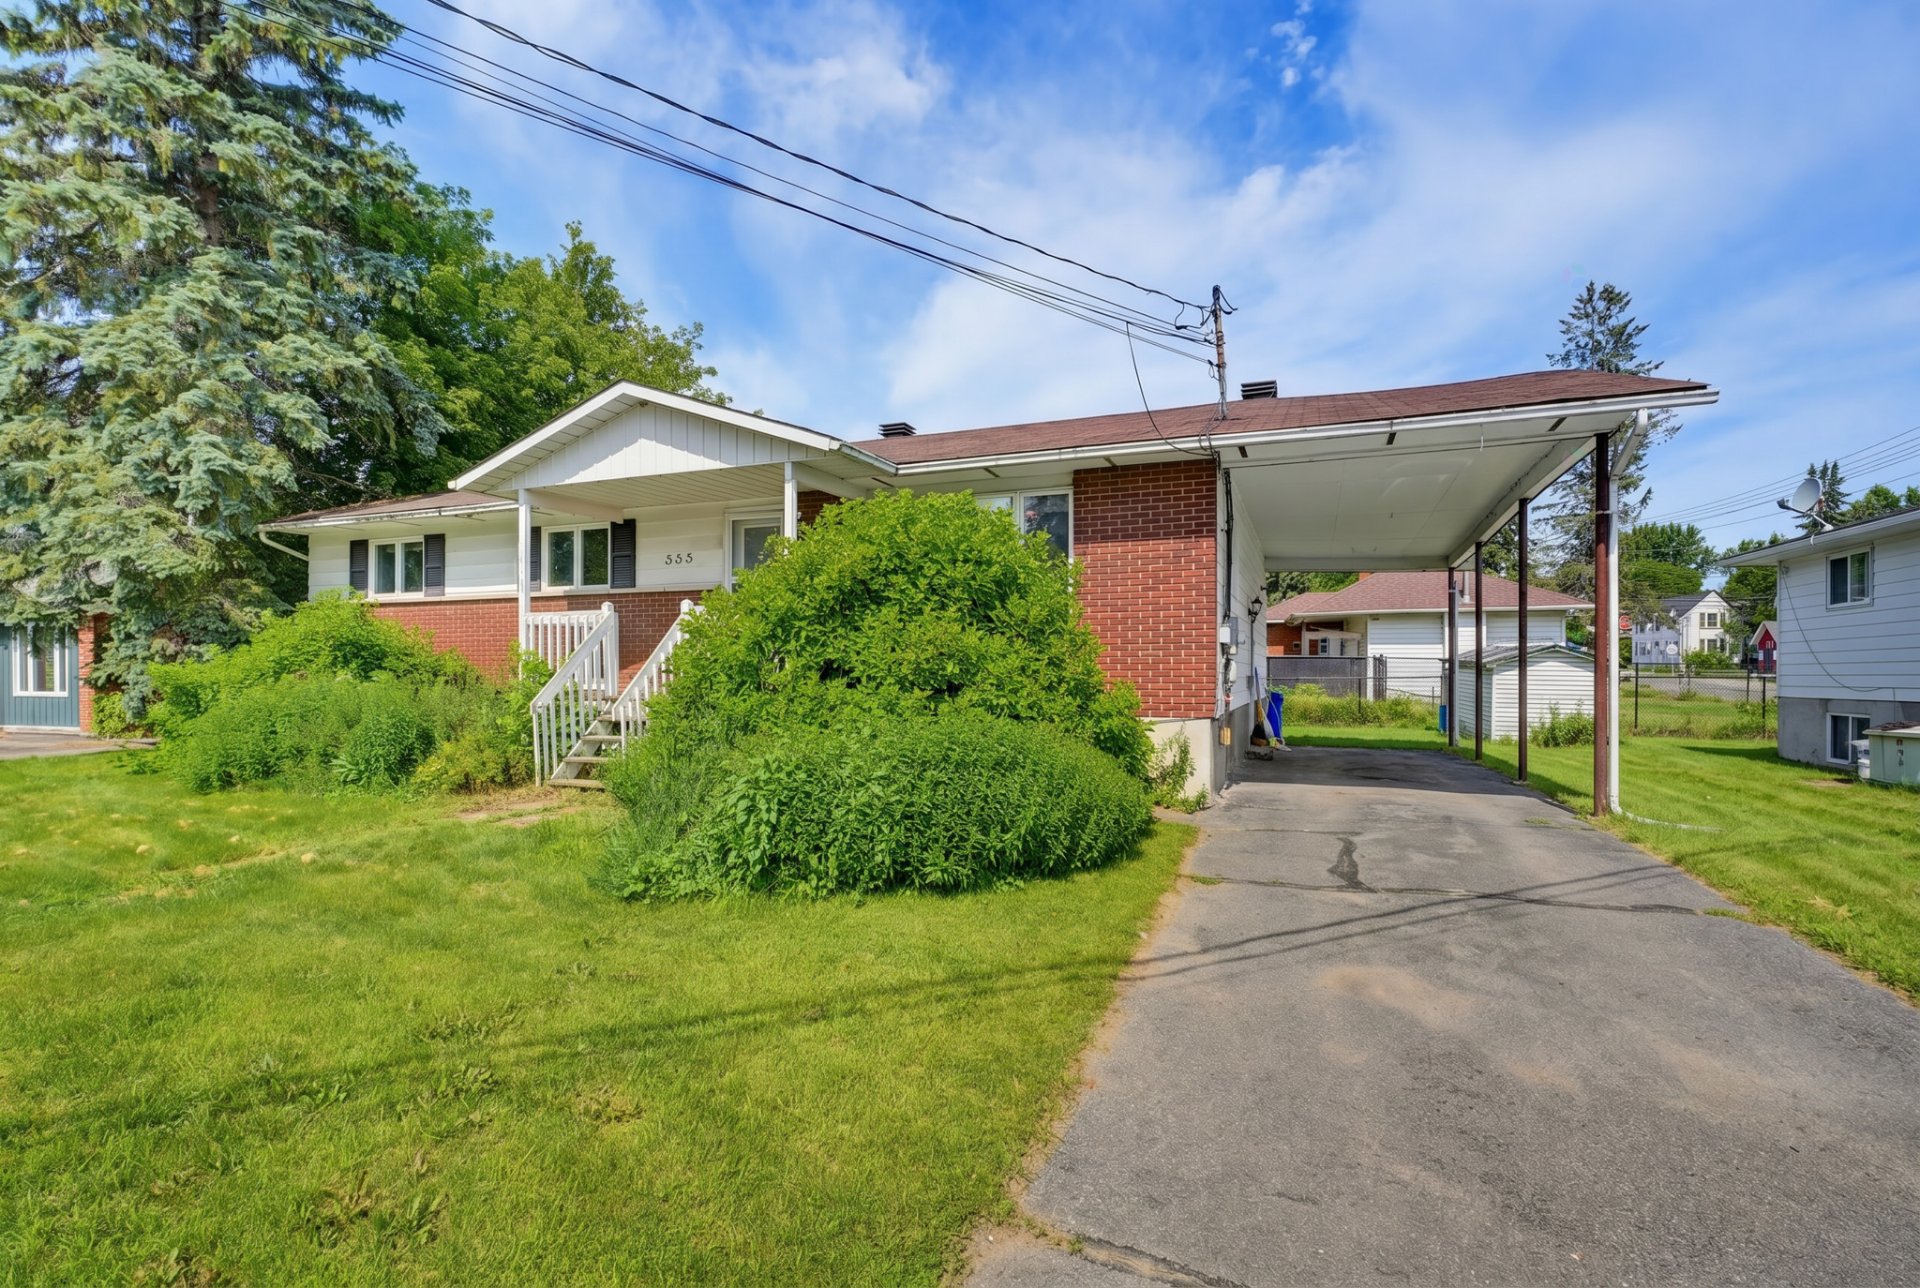
Here is a VERY rare opportunity to seize in 2026! Priced $158,600 BELOW the municipal assessment! A huge 1,540 sq. ft. bungalow featuring 3+2 bedrooms and 2 bathrooms. Includes a carport and the potential for extra income thanks to a basement intergenerational suite. Located in the heart of Buckingham on a 6,627 sq. ft. lot. IDEAL for a handyman or contractor. See the addendum for full details...
Sold without legal warranty, at the risk and peril of the buyerDetails
Located near
Alpine skiing, Bicycle path, CEGEP, Daycare centre, Elementary school, High school, Highway, Hospital, Park, Public transportation, University
Room dimension
| Room | Floor | Dimensions | Floor covering |
|---|---|---|---|
| Living room | 1st level/Ground floor | 15 X 18.11 ft / 4.57 X 5.77 m | Wood |
| Kitchen | 1st level/Ground floor | 14.11 X 9.3 ft / 4.55 X 2.82 m | Ceramic |
| Dining room | 1st level/Ground floor | 11.8 X 14.11 ft / 3.56 X 4.55 m | Wood |
| Bathroom | 1st level/Ground floor | 15 X 4.11 ft / 4.57 X 1.50 m | Ceramic |
| Veranda | 1st level/Ground floor | 11.6 X 12.10 ft / 3.51 X 3.91 m | Wood |
| Other | 1st level/Ground floor | 3.8 X 5.4 ft / 1.12 X 1.63 m | Ceramic |
| Primary bedroom | 1st level/Ground floor | 15 X 12.11 ft / 4.57 X 3.94 m | Wood |
| Bedroom | 1st level/Ground floor | 11.11 X 9.10 ft / 3.63 X 3.00 m | Wood |
| Bedroom | 1st level/Ground floor | 12 X 11.10 ft / 3.66 X 3.61 m | Wood |
| Laundry room | Basement 1 | 10.4 X 11.11 ft / 3.15 X 3.63 m | Linoleum |
| Kitchen | Basement 1 | 7.2 X 10.4 ft / 2.18 X 3.15 m | Linoleum |
| Dining room | Basement 1 | 14.11 X 8.1 ft / 4.55 X 2.46 m | Linoleum |
| Other | Basement 1 | 6.11 X 4.2 ft / 2.11 X 1.27 m | Linoleum |
| Bedroom | Basement 1 | 10.7 X 14.6 ft / 3.23 X 4.42 m | Laminate floor |
| Living room | Basement 1 | 14.11 X 16.5 ft / 4.55 X 5.00 m | Laminate floor |
| Bathroom | Basement 1 | 10.3 X 7.1 ft / 3.12 X 2.16 m | Ceramic |
| Bedroom | Basement 1 | 10.10 X 10.4 ft / 3.30 X 3.15 m | Laminate floor |
Taxes and expenses
| Municipal | $3,676 |
| School | $268 |
Building and interior of the property
| Bedrooms | 5 |
| Bathrooms | 2 |
| Number of rooms | 17 |
| Number of rooms above ground | 3 |
| Number of basement bedrooms | 2 |
| Living area | 1540 Square Feet |
| Expected delay of occupancy | 25 |
| Items included in the sale | All the appliances into the home.2 hot water tank. |
| Dimension of the front of the building | 42 |
| Dimension of the depth of building | 32 |
| Land area | 6627.3 |
| Dimension of the front of the land | 67.2 |
| Dimension of the depth of the land | 98.4 |
| Year built | 1973 |
| Municipal assessment (land) | $138,500 |
| Municipal assessment (building) | $319,700 |
| Municipal assessment (total) | $458,200 |
| Assessment year | 2026 |
| Irregular building | Yes |
| Irregular land | Yes |
| Available services | Sewer Connected, Water Connected |
| Basement | 6 feet and more, Finished basement |
| Carport | Attached |
| Distinctive features | Detached |
| Driveway | Asphalt |
| Foundation | Concrete blocks |
| Heating system | Electric baseboard units |
| Landscaping | Fenced |
| Laundry | Basement 1, Other, Other in basement |
| Parking | Attached, Carport, Driveway |
| Roofing | Asphalt shingles |
| Sewage system | Municipality |
| Siding | Aluminum, Brick |
| Topography | Flat |
| Water supply | Municipality |
| Windows | PVC |
Addendum
| + GREAT DEAL: $158,600 below municipal assessment + 1,540 sq. ft. on the main level + Hardwood flooring throughout most of the main floor + Huge kitchen + walk-in pantry + Bathroom with direct access to the master bedroom + Large basement windows + Enclosed sunroom with hardwood flooring + Roof replaced in 2011 + Two hot water tanks (2017) + Appliances included + Foundation and bathroom require repairs + Quick occupancy available + Certificate of location (2026) |
