$399,900
210 Rue des Tulipes
Gatineau (Gatineau)
Gatineau (Gatineau)
Type
Two or more storey
Bedrooms
3
Living area
1360 PC
Bathrooms
1
MLS® 16351111


Property description
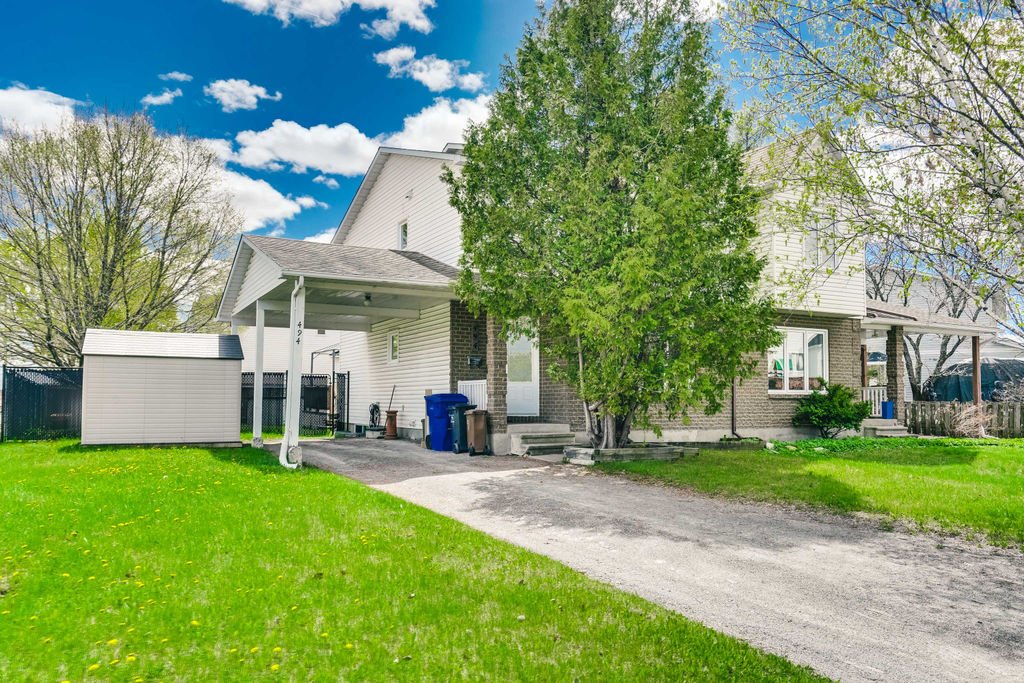
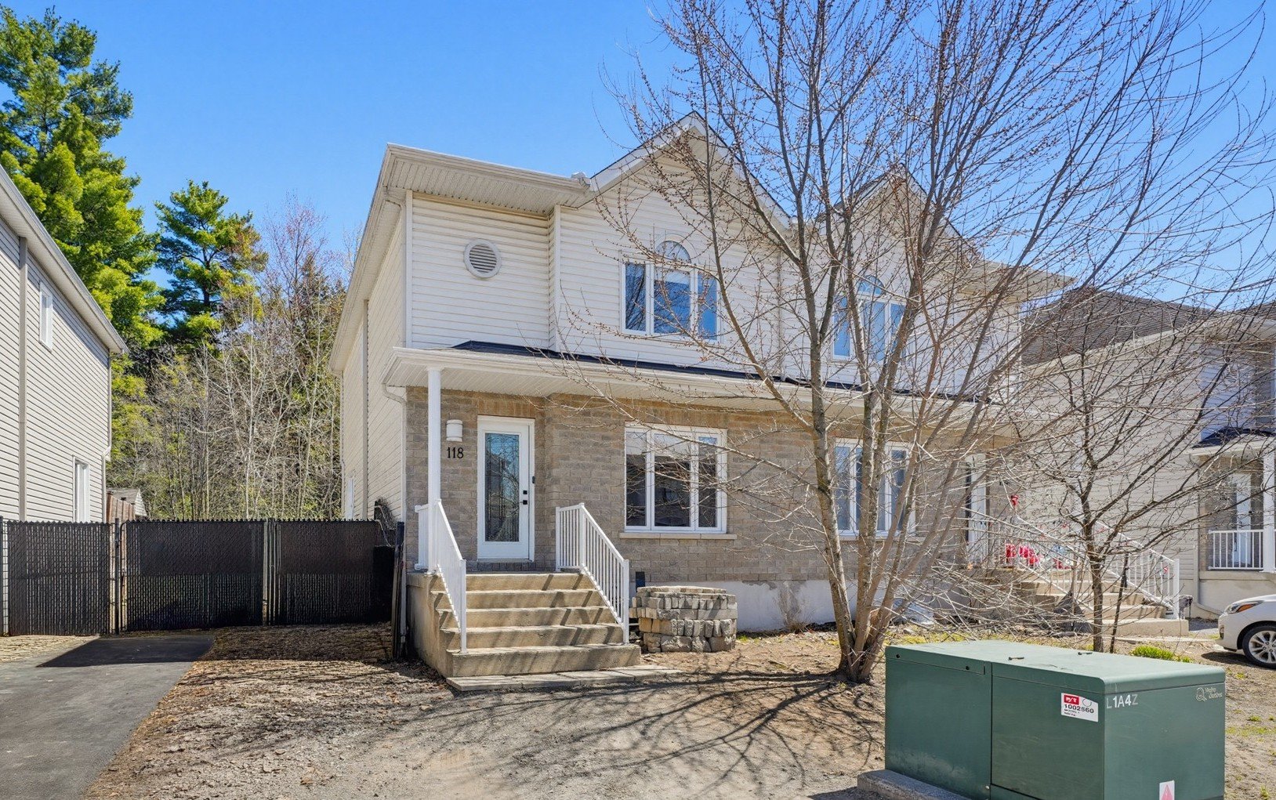
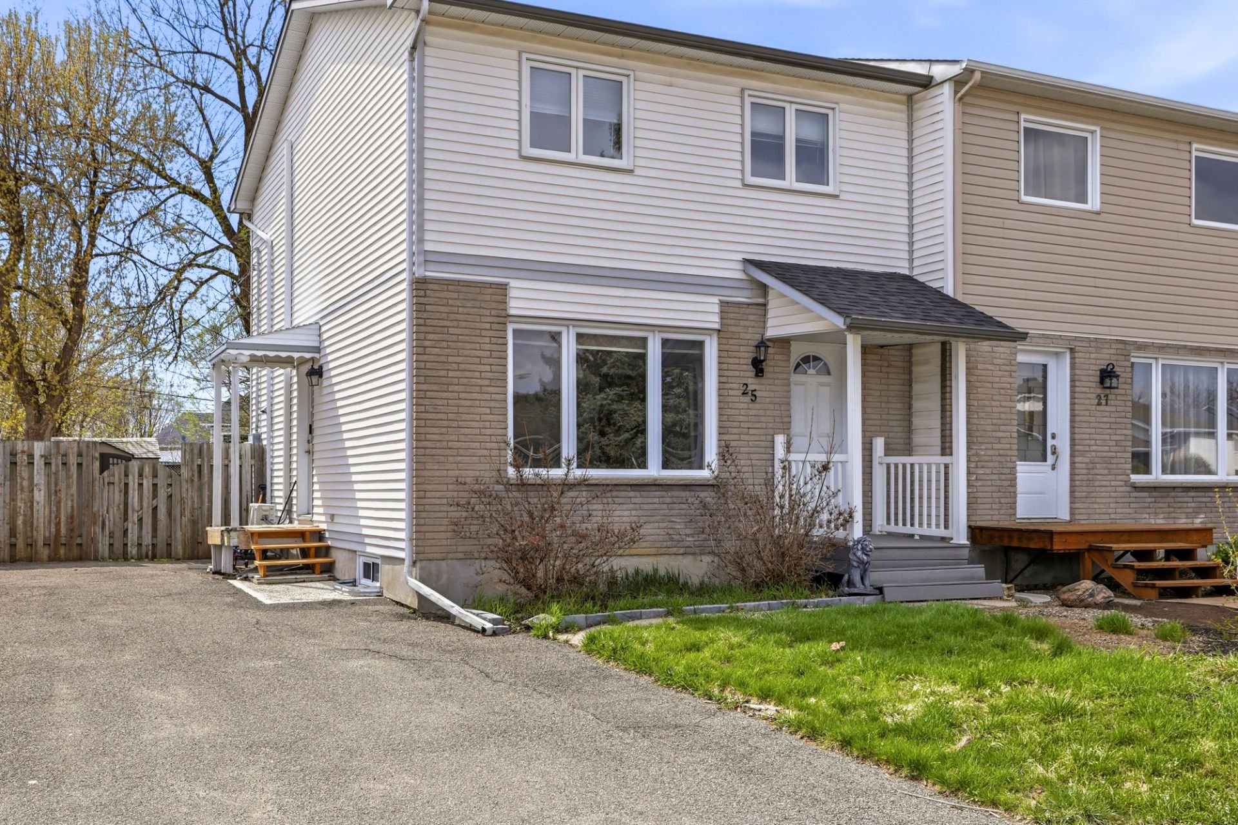
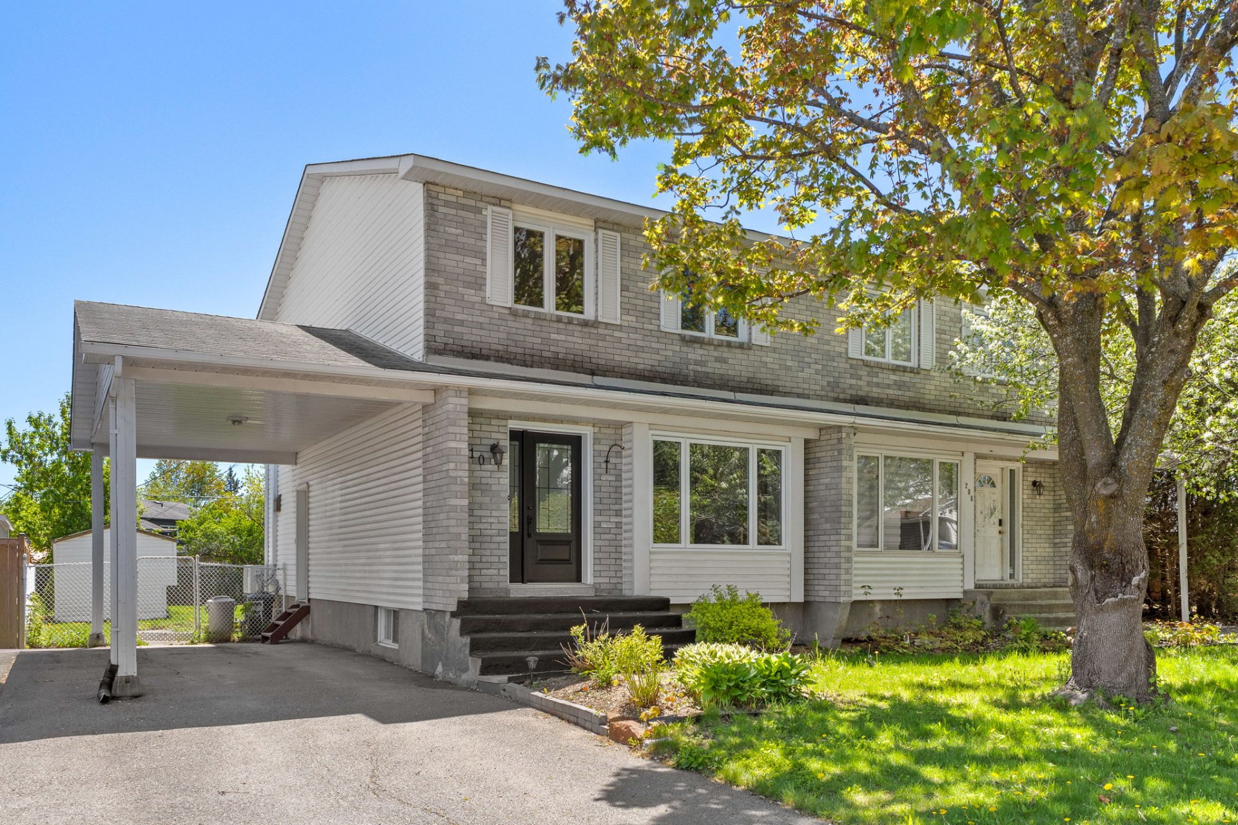
THE PERFECT OPPORTUNITY FOR YOUR FAMILY: AFFORDABLE, IMMACULATE, AND WELL-LOCATED! This charming, meticulously maintained semi-detached home is the ideal opportunity! Situated in a sought-after family-friendly neighborhood, it offers three bedrooms upstairs, perfect for a young family. Enjoy a private, fenced backyard. Its strategic location is sure to win you over. Close to an elementary school, essential services, and with quick access to the highway. Excellent value for money. Don't miss this opportunity to find affordable housing!
Details
Located near
Highway, Golf, Park - green area, Elementary school, Public transport, Daycare centre
Room dimension
| Room | Floor | Dimensions | Floor covering |
|---|---|---|---|
| Hallway | 1st level/Ground floor | 4.10x10.5 P | Ceramic tiles |
| Living room | 1st level/Ground floor | 11.3x15.0 P | Wood |
| Washroom | 1st level/Ground floor | 6.0x7.0 P | Ceramic tiles |
| Dining room | 1st level/Ground floor | 11.4x9.2 P | Ceramic tiles |
| Kitchen | 1st level/Ground floor | 7.2x9.0 P | Ceramic tiles |
| Bedroom | 2nd floor | 11.0x9.3 P | Wood |
| Bedroom | 2nd floor | 12.0x9.5 P | Wood |
| Master bedroom | 2nd floor | 16.9x12.0 P | Wood |
| Bathroom | 2nd floor | 10.0x5.5 P | Ceramic tiles |
| Family room | Basement | 25.6x11.0 P | Floating floor |
| Storage | Basement | 5.9x9.0 P | Floating floor |
| Laundry room | Basement | 11.7x8.8 P | Floating floor |
Taxes and expenses
| Municipal Taxes | $2,786 |
| School taxes | $244 |
Building and interior of the property
| Bedrooms | 3 |
| Bathrooms | 1 |
| Washrooms | 1 |
| Number of rooms | 12 |
| Number of rooms above ground | 3 |
| Living area | 1360 SF |
| Expected delay of occupancy | 120 days |
| Items included in the sale | Hot water tank, gazebo, microwave hood, dishwasher, wall-mounted air conditioner, light fixtures, blinds, poles and curtains. |
| Dimension of the front of the building | 20 F |
| Dimension of the depth of building | 34 F |
| Land area | 4215.1 SF |
| Year built | 1989 |
| Municipal assessment (land) | $132,900 |
| Municipal assessment (building) | $234,500 |
| Municipal assessment (total) | $367,400 |
| Assessment year | 2026 |
| Area of the building | 680 SF |
| Carport | Attached |
| Driveway | Asphalt |
| Landscaping | Fenced, Landscape, Patio |
| Heating system | Space heating baseboards, Electric baseboard units |
| Water supply | Municipality |
| Heating energy | Electricity |
| Equipment available | Central vacuum cleaner system installation, Wall-mounted air conditioning |
| Windows | Wood, PVC |
| Foundation | Poured concrete |
| Siding | Brick, Vinyl |
| Basement | 6 feet and over, Finished basement |
| Parking | In carport, Outdoor |
| Sewage system | Municipal sewer |
| Window type | Sliding, French window, Crank handle, Hung |
| Roofing | Asphalt shingles |
| Topography | Flat |
| Zoning | Residential |
Addendum
| ** Sought-after, family-friendly neighborhood |
| ** Close to the highway and elementary school |
| ** Carport |
| ** Large, private, fenced yard |
| ** 3 bedrooms upstairs |
| ** Beautiful, spacious family room |
| ** Wall-mounted air conditioner |
| ** Central vacuum |