

$234,900
36 Rue Coursol
Ripon
Ripon
Type
Bungalow
Bedrooms
1
Living area
94.25 Square Meters
Bathrooms
1
MLS® 16368334
Property description
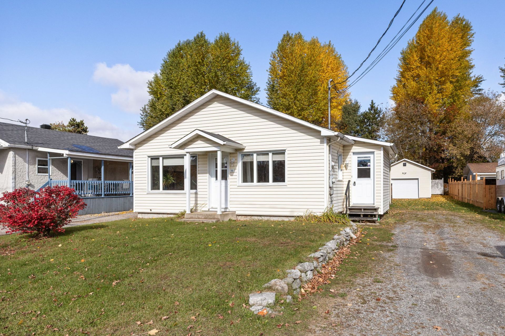
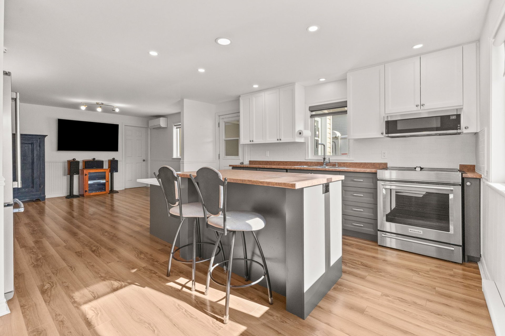
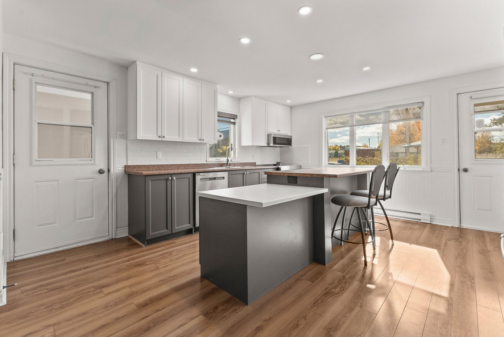
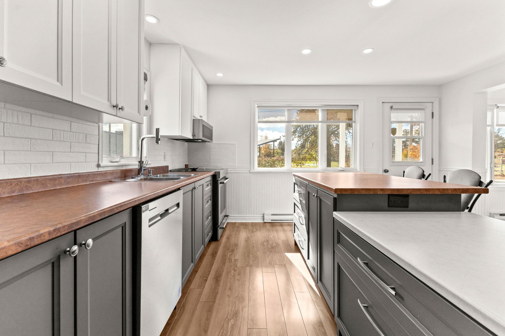
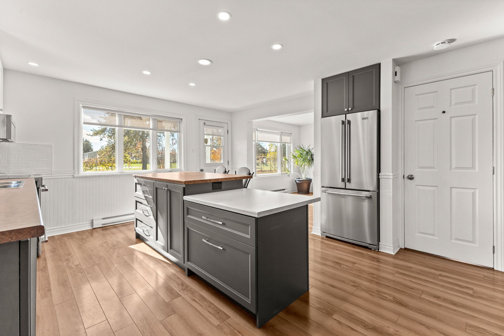
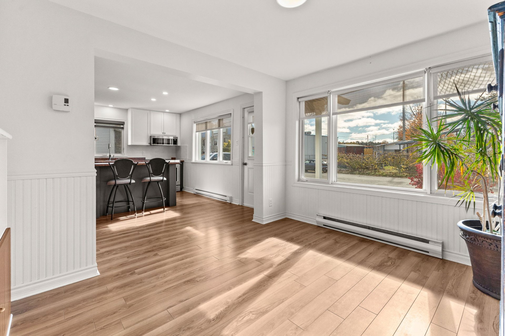
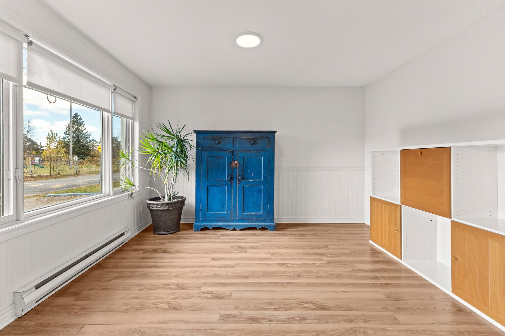
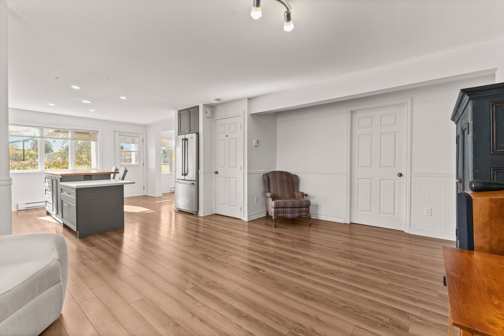
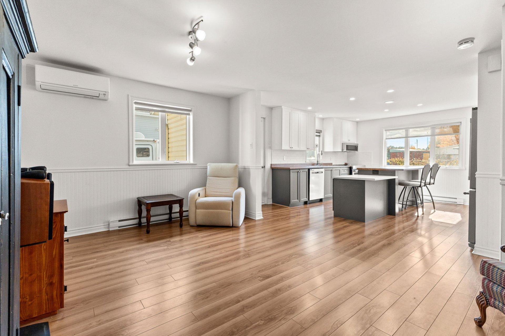
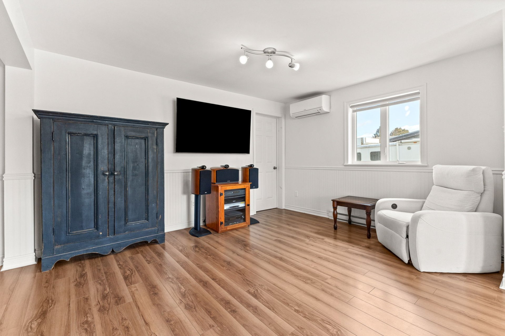
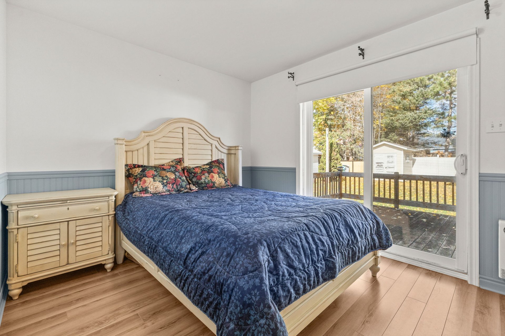
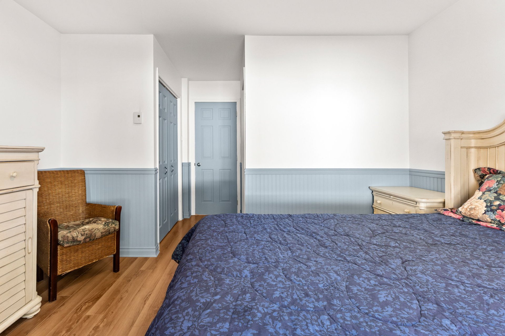
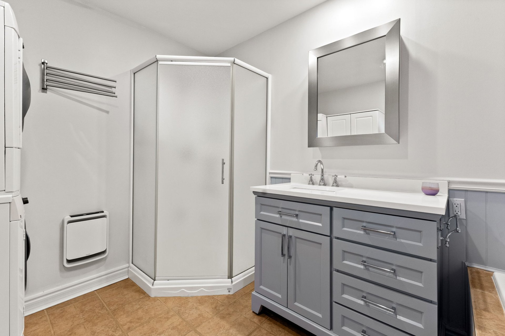
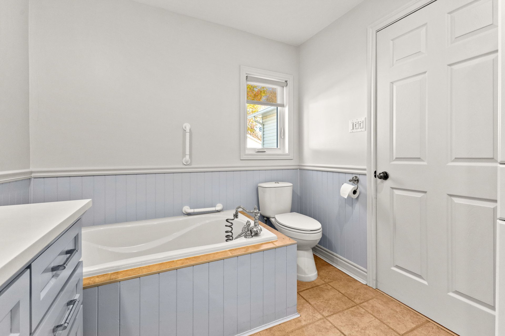
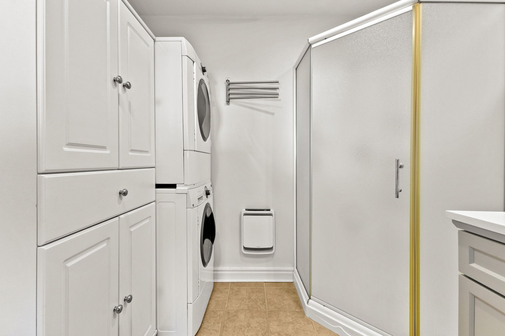
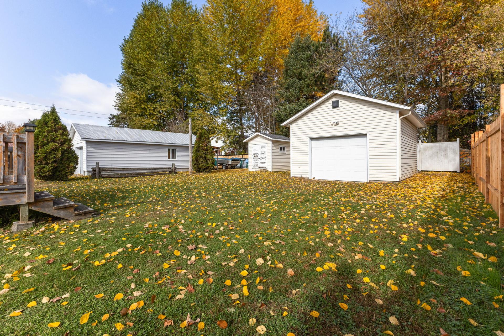
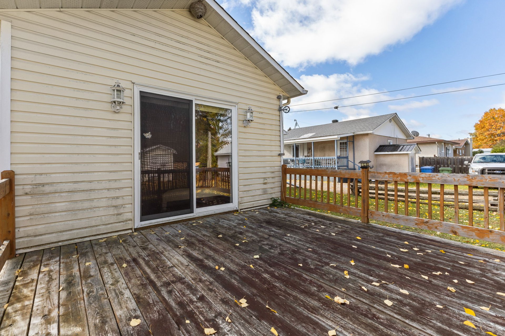
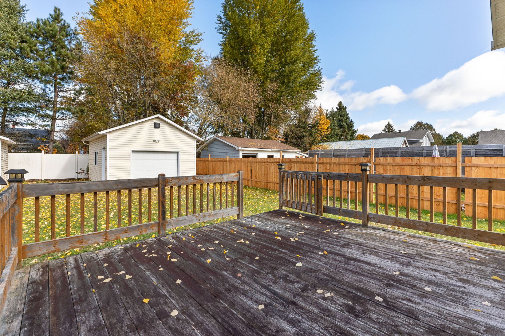
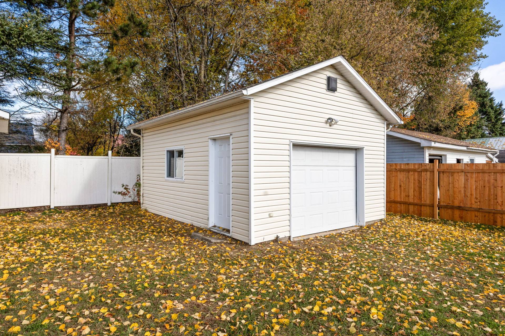
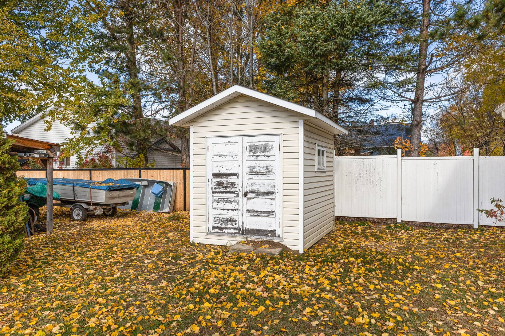
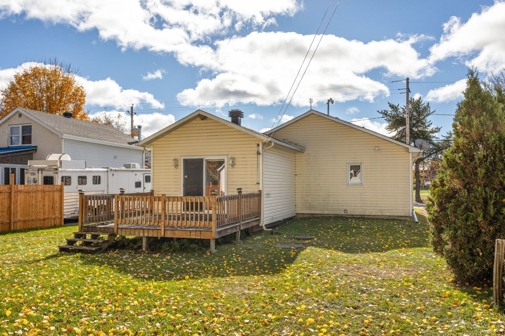
Ripon, a beautiful municipality in the heart of Petite-Nation! Discover this charming, tastefully renovated bungalow with the possibility of a 2nd bedroom on the main floor. 2025 heat pump, bathroom with separate tub and shower, main-floor laundry, basement for storage, heated 16x20 garage and 8x10 shed. Ideally located near an elementary school, daycare, park, skating rink, ISFORT, grocery store, pharmacy and COOP Place du Marché. Outdoor enthusiasts will enjoy Montagnes Noires Park and the river. Only 15 min from Highway 50 and 50 min from Gatineau/Ottawa. Fibre-optic Internet available.
Sold without legal warranty, at the risk and peril of the buyerDetails
Located near
Daycare centre, Elementary school, Park
Room dimension
| Room | Floor | Dimensions | Floor covering |
|---|---|---|---|
| Hall | 1st level/Ground floor | 5.3 X 10.4 ft / 1.60 X 3.15 m | Tiles |
| Dining room | 1st level/Ground floor | 9.1 X 12.2 ft / 2.77 X 3.71 m | Laminate floor |
| Kitchen | 1st level/Ground floor | 14.2 X 15.6 ft / 4.32 X 4.72 m | Laminate floor |
| Living room | 1st level/Ground floor | 11.3 X 16.5 ft / 3.43 X 5.00 m | Laminate floor |
| Bathroom | 1st level/Ground floor | 8 X 10.1 ft / 2.44 X 3.07 m | Ceramic |
| Bedroom | 1st level/Ground floor | 15.4 X 12.7 ft / 4.67 X 3.84 m | Laminate floor |
| Storage | Basement 1 | 23.5 X 15.7 ft / 7.14 X 4.75 m | Concrete |
| Storage | Basement 1 | 9.1 X 23.5 ft / 2.77 X 7.14 m | Concrete |
Taxes and expenses
| Municipal | $2,282 |
| School | $149 |
Building and interior of the property
| Bedrooms | 1 |
| Bathrooms | 1 |
| Number of rooms | 8 |
| Number of rooms above ground | 1 |
| Living area | 94.25 Square Meters |
| Expected delay of occupancy | 30 days |
| Items included in the sale | 2025 heat pump, washer, dryer, microwave hood, dishwasher, blinds |
| Dimension of the front of the building | 7.9 metres |
| Land area | 674.6 square metre |
| Dimension of the front of the land | 15.61 metres |
| Dimension of the depth of the land | 43.32 metres |
| Year built | 1961 |
| Municipal assessment (land) | $11,100 |
| Municipal assessment (building) | $237,200 |
| Municipal assessment (total) | $248,300 |
| Assessment year | 2026 |
| Irregular building | Yes |
| Available services | Electricity Connected, Water Connected |
| Basement | Low (less than 6 feet), Unfinished |
| Bathroom / Washroom | Separate shower |
| Distinctive features | Detached |
| Driveway | Unpaved |
| Equipment available | Wall-mounted heat pump |
| Foundation | Piling, Poured concrete |
| Garage | Detached, Heated, Single width |
| Heating energy | Electricity |
| Heating system | Electric baseboard units |
| Landscaping | Landscaped |
| Laundry | 1st level/Ground floor, Bathroom, In bathroom ground level |
| Parking | Detached, Driveway, Garage |
| Roofing | Asphalt shingles |
| Sewage system | Disposal field, Other, Septic tank |
| Siding | Vinyl |
| Topography | Flat |
| Water supply | Municipality |
| Windows | PVC |
