

$109,900
15 Ch. de la Colline
Notre-Dame-de-la-Paix
Notre-Dame-de-la-Paix
Type
Bungalow
Bedrooms
3
Living area
54.3 Square Meters
Bathrooms
1
MLS® 16468594


Property description
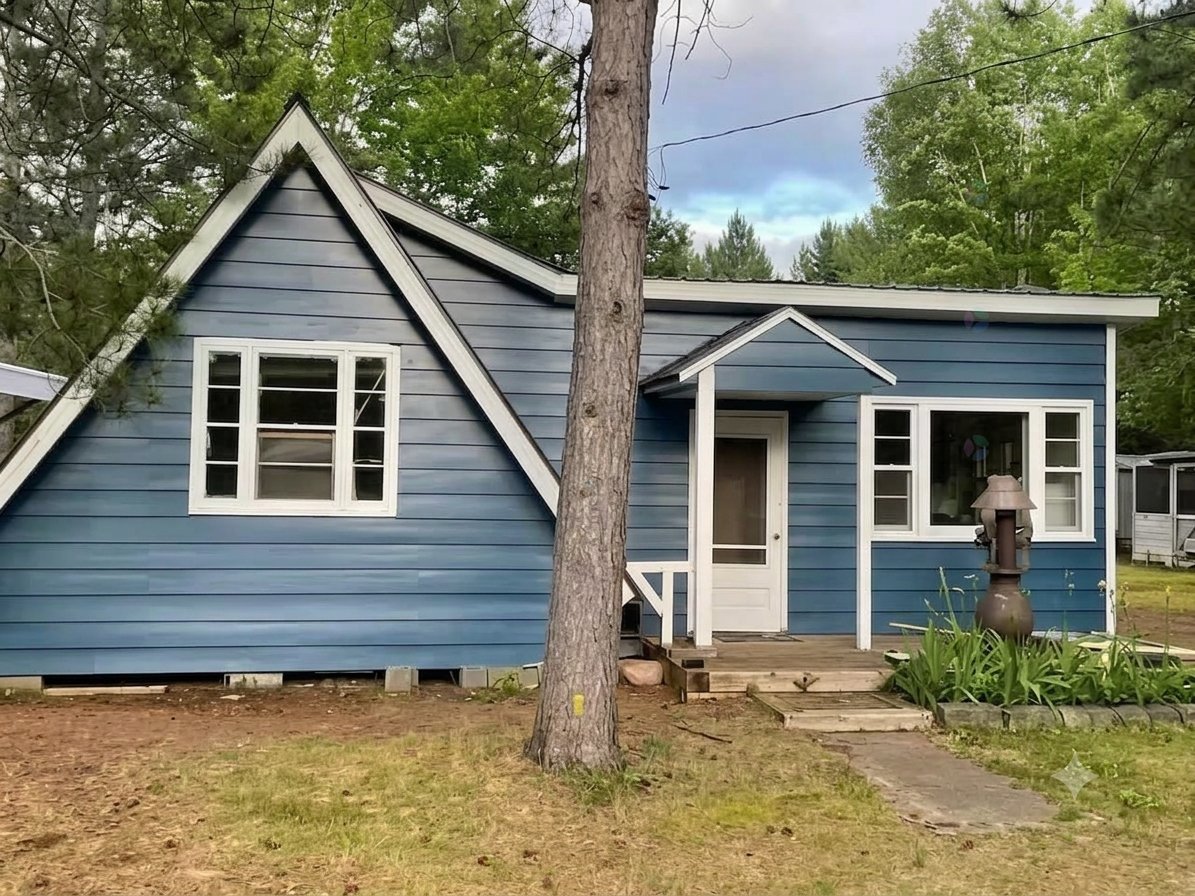
Unique opportunity for handymen! Cottage with exceptional potential, set on a large, flat lot on a dead-end street. It's just waiting for you to start the work! This is a renovation project (insulation and interior finishing need to be done).Enjoy a lovely gazebo equipped with screens and electricity--perfect for your summer evenings. Sold with a travel trailer on-site, ideal for living comfortably while completing your renovations and to welcome your guests afterwards. A true haven of peace to shape to your liking. An ideal opportunity to bring your dream nature getaway to life at an affordable price!
Sold without legal warranty, at the risk and peril of the buyerDetails
Room dimension
| Room | Floor | Dimensions | Floor covering |
|---|---|---|---|
| Kitchen | 1st level/Ground floor | 10.1 X 8.4 ft / 3.07 X 2.54 m | Flexible floor coverings |
| Kitchen | 1st level/Ground floor | 8.10 X 6 ft / 2.69 X 1.83 m | Flexible floor coverings |
| Mezzanine | 2nd level | 17.7 X 13.1 ft / 5.36 X 3.99 m | Wood |
| Primary bedroom | 1st level/Ground floor | 14.6 X 10.8 ft / 4.42 X 3.25 m | Flexible floor coverings |
| Bathroom | 1st level/Ground floor | 3.7 X 5.5 ft / 1.09 X 1.65 m | Flexible floor coverings |
| Bedroom | 1st level/Ground floor | 11.8 X 9.10 ft / 3.56 X 3.00 m | Flexible floor coverings |
Taxes and expenses
| Municipal | $1,000 |
| School | $35 |
Building and interior of the property
| Bedrooms | 3 |
| Bathrooms | 1 |
| Number of rooms | 6 |
| Number of rooms above ground | 3 |
| Living area | 54.3 Square Meters |
| Expected delay of occupancy | 15 days |
| Items included in the sale | Stove, refrigerator, portable air conditioner, all contents of the cottage including construction materials and some furniture, outdoor furniture in the gazebo, BBQ, lawn tractor, and 2015 Forest River Avenger travel trailer (minor water infiltration in spring 2026 through the bedroom window). All inclusions are sold "as is", without any warranty. |
| Dimension of the front of the building | 35 feet |
| Dimension of the depth of building | 20 feet |
| Land area | 4421.3 square metre |
| Dimension of the front of the land | 30.48 metres |
| Dimension of the depth of the land | 145.06 metres |
| Year built | 1965 |
| Municipal assessment (land) | $28,300 |
| Municipal assessment (building) | $70,400 |
| Municipal assessment (total) | $98,700 |
| Assessment year | 2026 |
| Irregular building | Yes |
| Available services | Electricity Connected |
| Basement | None |
| Bathroom / Washroom | Separate shower |
| Cupboard | Melamine |
| Distinctive features | Cul-de-sac, Detached, No rear neighbours |
| Foundation | Other |
| Heating energy | Electricity |
| Heating system | Electric baseboard units |
| Parking | Driveway, With outside socket |
| Roofing | Sheet metal |
| Sewage system | Dry well |
| Siding | Aluminum, Wood |
| Water supply | Lake water |
| Windows | Wood |
Addendum
| Additionally, the property includes few construction materials to assist with ongoing work, along with some furniture and two appliances (stove and refrigerator). The bathroom is already fully renovated! The main section with an "A" frame roof also offers great potential to build a mezzanine to suit your needs. |
