

$460,000
44 Ch. Claude
Clarendon
Clarendon
Type
Bungalow
Bedrooms
3
Living area
N/A
Bathrooms
2
MLS® 16504452
Property description
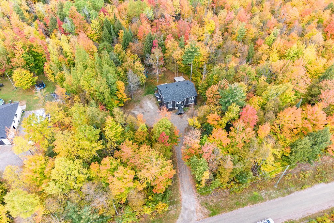
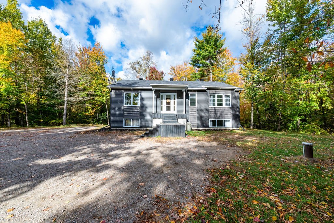
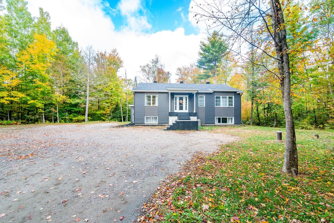
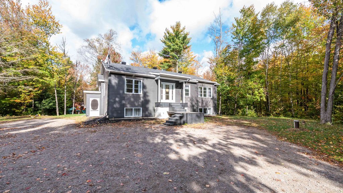
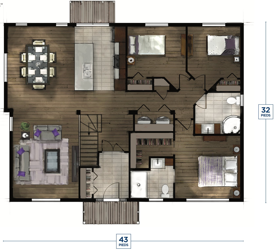
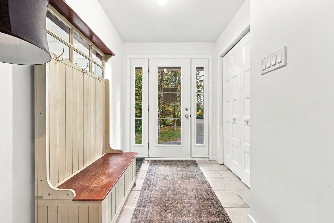
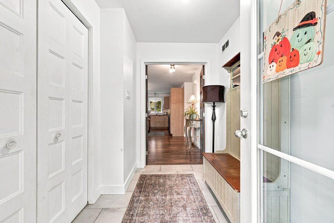
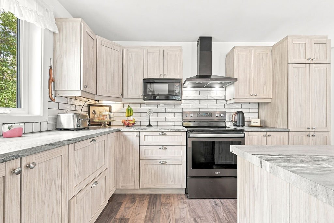
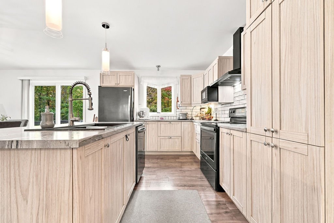
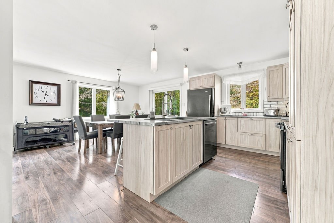
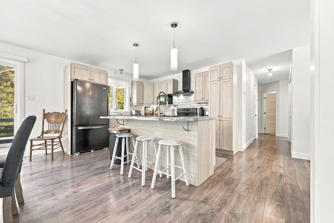
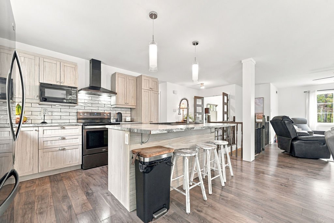
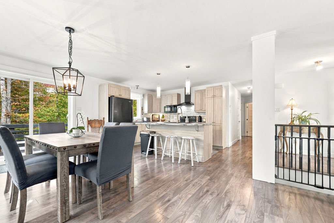
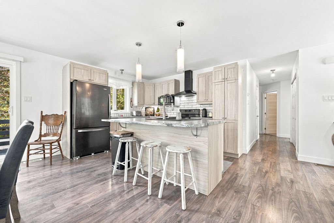
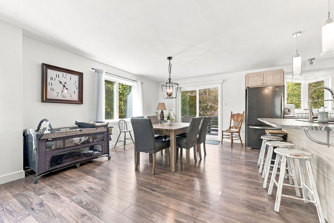
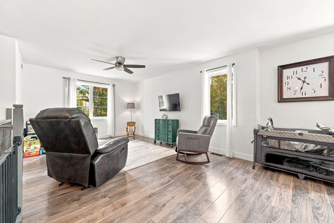
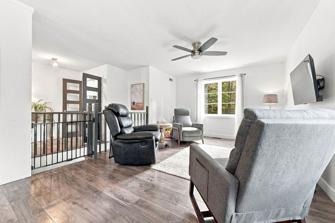
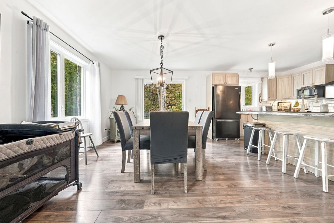
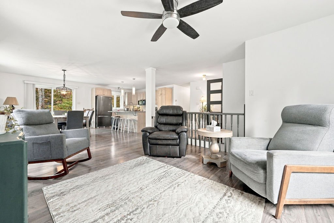
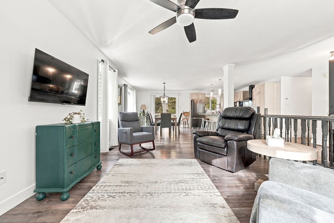
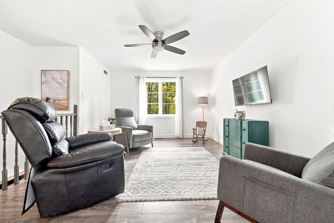
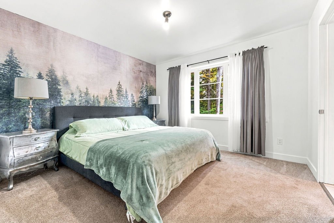
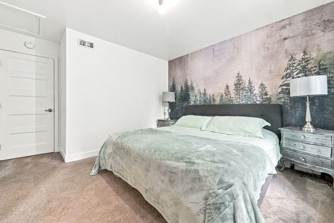
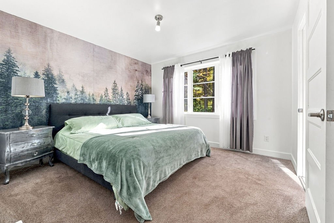
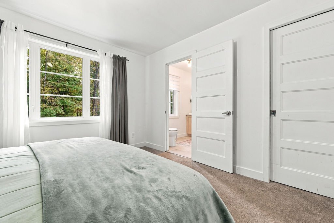
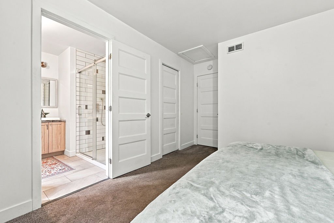
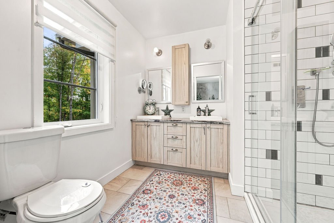
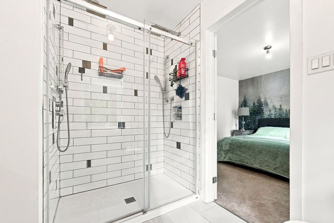
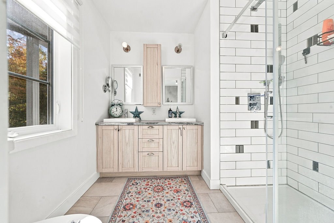
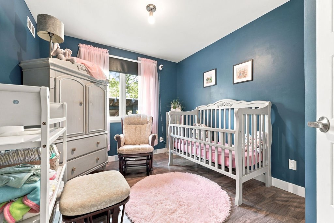
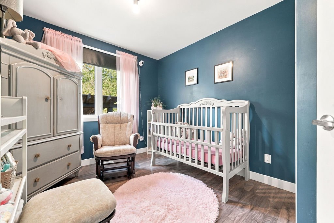
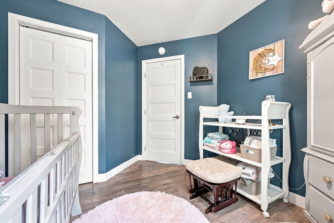
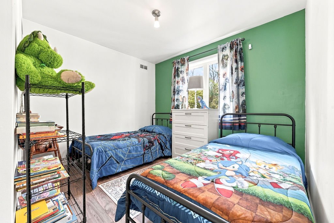
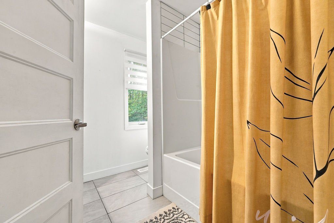
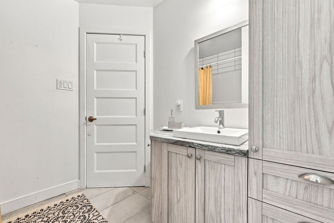
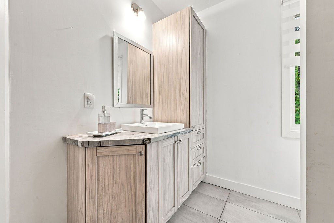
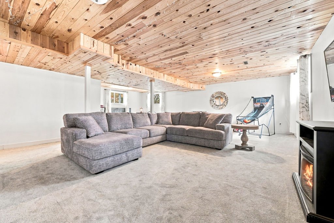
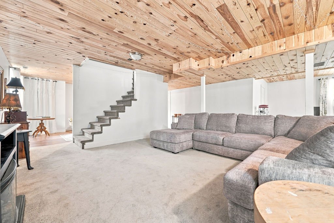
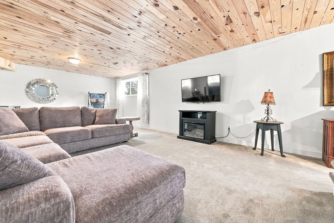
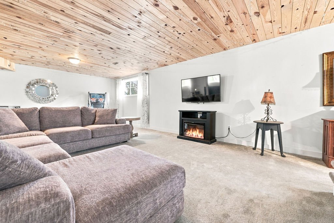
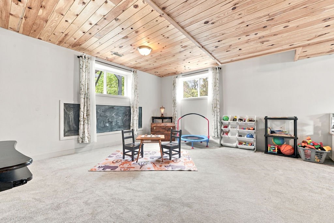
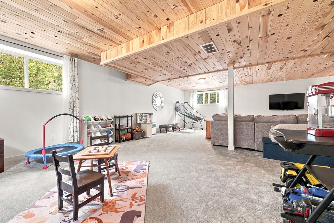
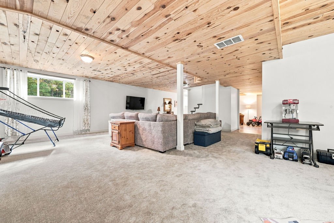
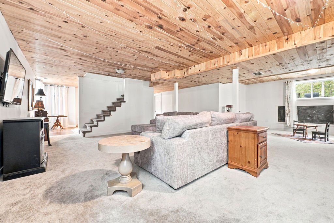
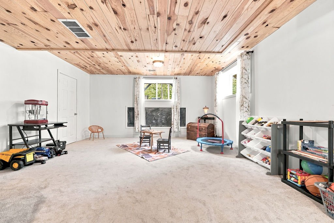
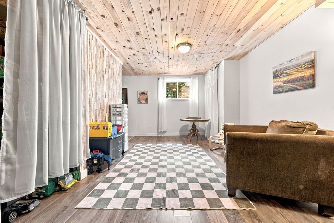
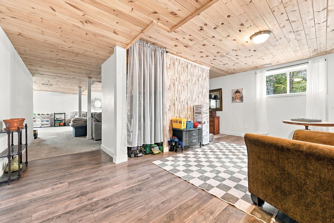
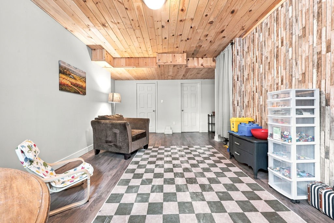
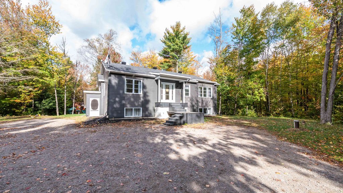
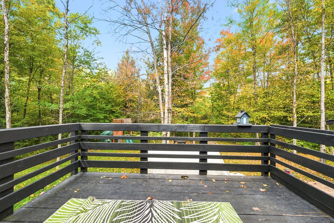
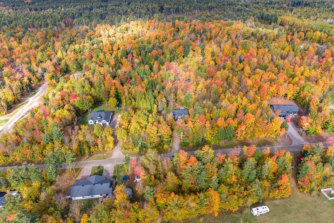
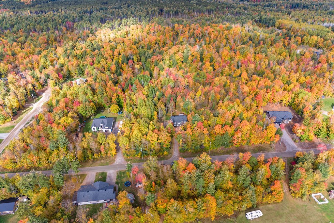
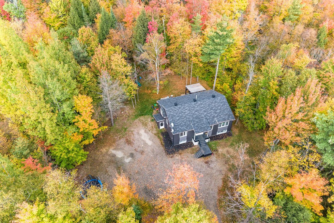
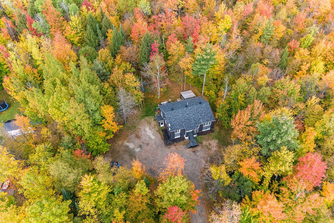
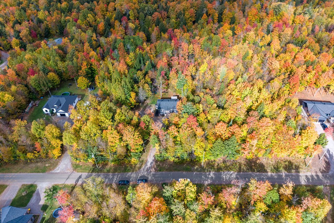
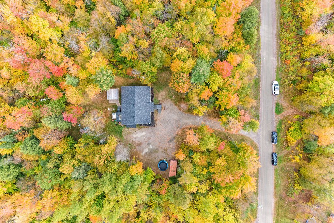
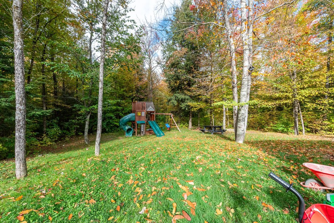
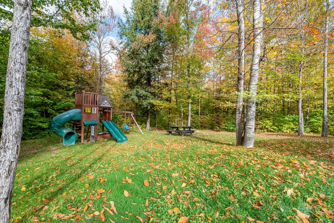
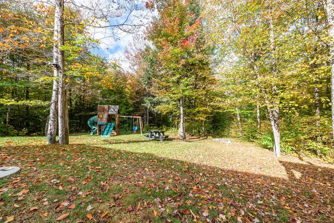
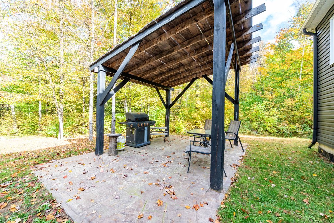
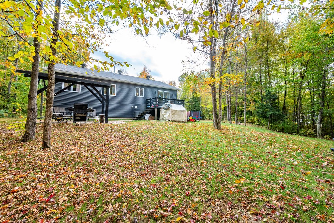
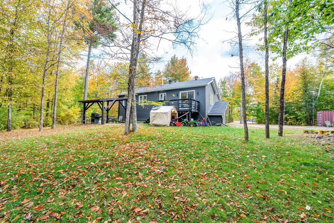
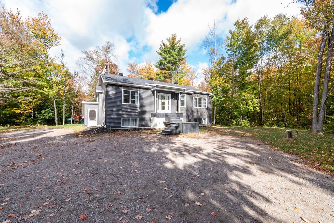
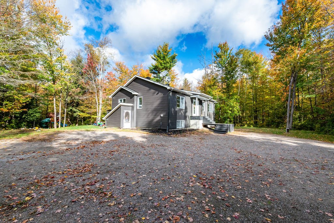
Welcome to this warm and inviting 1,360 sq. ft. bungalow, nestled on a private one-acre treed lot with no neighbours in sight. This beautiful home features 3 beds and 2 baths, including a primary bedroom with its own ensuite. The bright, open-concept layout creates a comfortable and welcoming space that's perfect for everyday living and entertaining. The spacious basement offers plenty of additional room and endless possibilities--perfect for a growing family, recreation room, home gym, office, or additional living space. Enjoy the peace and privacy of country living with plenty of room to relax, play, and make this property your own!
Details
Located near
ATV trail, Bicycle path, Elementary school, High school, Highway, Hospital
Room dimension
| Room | Floor | Dimensions | Floor covering |
|---|---|---|---|
| Kitchen | 1st level/Ground floor | 9 X 12 ft / 2.74 X 3.66 m | Laminate floor |
| Dining room | 1st level/Ground floor | 12.3 X 14.9 ft / 3.73 X 4.50 m | Laminate floor |
| Family room | 1st level/Ground floor | 12 X 15.3 ft / 3.66 X 4.65 m | Laminate floor |
| Bathroom | 1st level/Ground floor | 6 X 10 ft / 1.83 X 3.05 m | Tiles |
| Bedroom | 1st level/Ground floor | 9.6 X 9.3 ft / 2.90 X 2.82 m | Laminate floor |
| Bedroom | 1st level/Ground floor | 10.6 X 9 ft / 3.20 X 2.74 m | Laminate floor |
| Primary bedroom | 1st level/Ground floor | 11.9 X 11.3 ft / 3.58 X 3.43 m | Carpet |
Taxes and expenses
| Municipal | $1,500 |
| School | $161 |
Building and interior of the property
| Bedrooms | 3 |
| Bathrooms | 2 |
| Number of rooms | 7 |
| Number of rooms above ground | 3 |
| Expected delay of occupancy | 60 days |
| Items included in the sale | Fridge, Stove, Washer, Dryer, Dishwasher |
| Dimension of the front of the building | 43 feet |
| Dimension of the depth of building | 43 feet |
| Land area | 3808.5 square metre |
| Dimension of the front of the land | 50 metres |
| Dimension of the depth of the land | 76.17 metres |
| Year built | 2021 |
| Municipal assessment (land) | $24,400 |
| Municipal assessment (building) | $236,300 |
| Municipal assessment (total) | $260,700 |
| Assessment year | 2026 |
| Available services | Electricity Connected |
| Basement | Finished basement |
| Bathroom / Washroom | Ensuite bathroom |
| Distinctive features | Detached, Wooded |
| Foundation | Poured concrete |
| Heating energy | Electricity |
| Heating system | Forced air |
| Landscaping | Bordered by hedges |
| Roofing | Asphalt shingles |
| Sewage system | Septic tank |
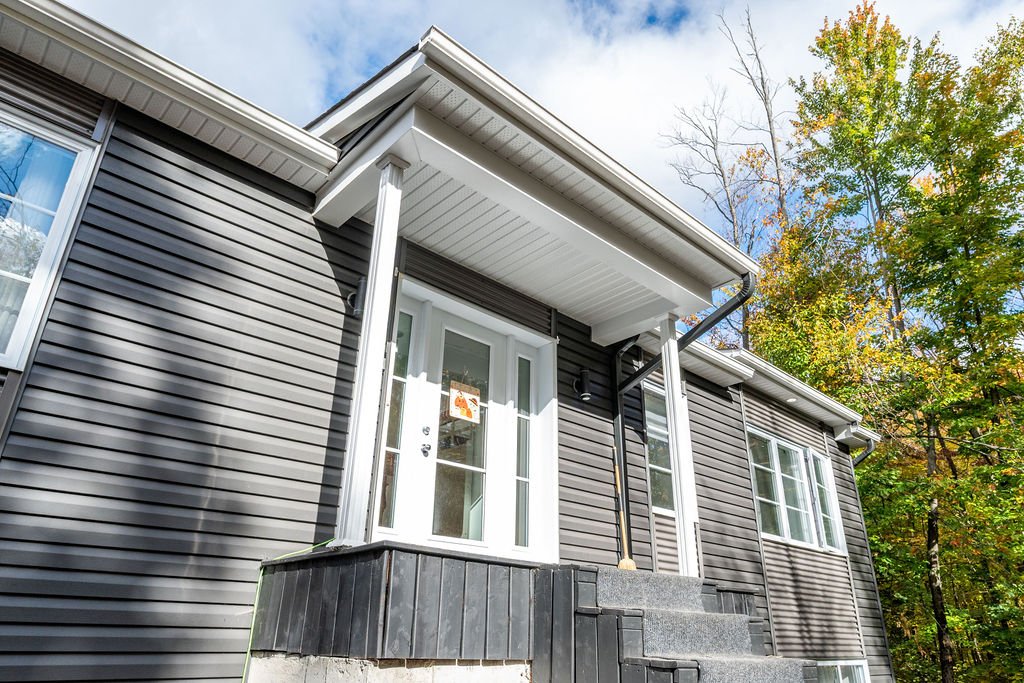
| Siding | Vinyl |
| Topography | Flat |
| Water supply | Other |
