$1,775
91 Boul. d'Amsterdam 3
Gatineau (Aylmer)
Gatineau (Aylmer)
Type
Condominium
Bedrooms
2
Living area
307 Square Meters
Bathrooms
1
MLS® 16533576


Property description
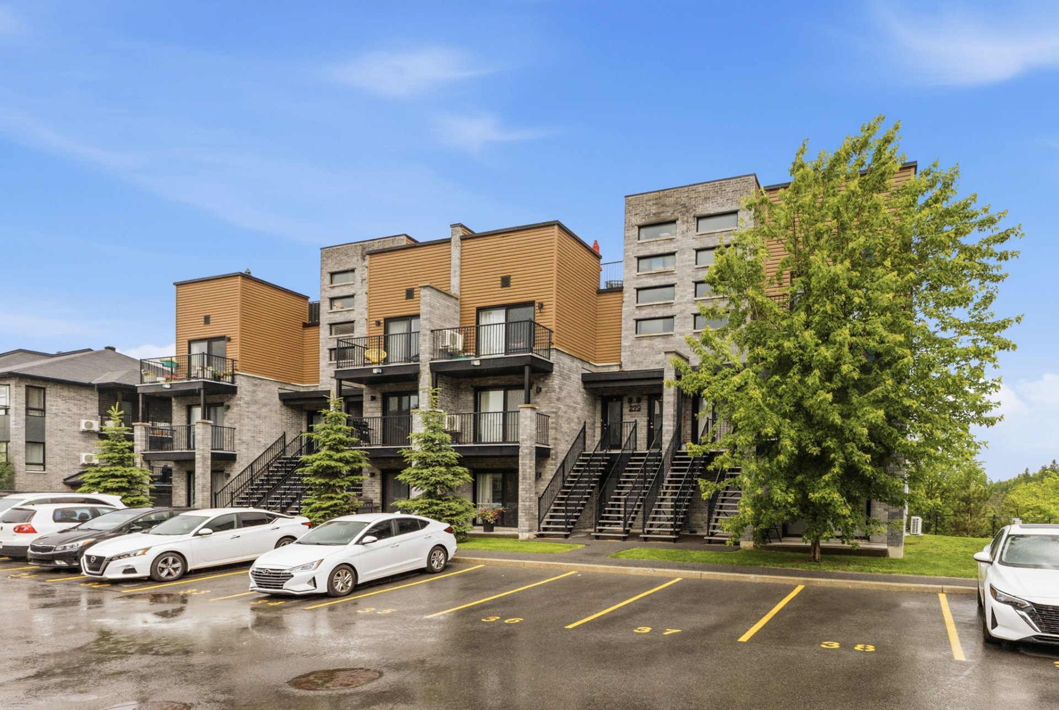
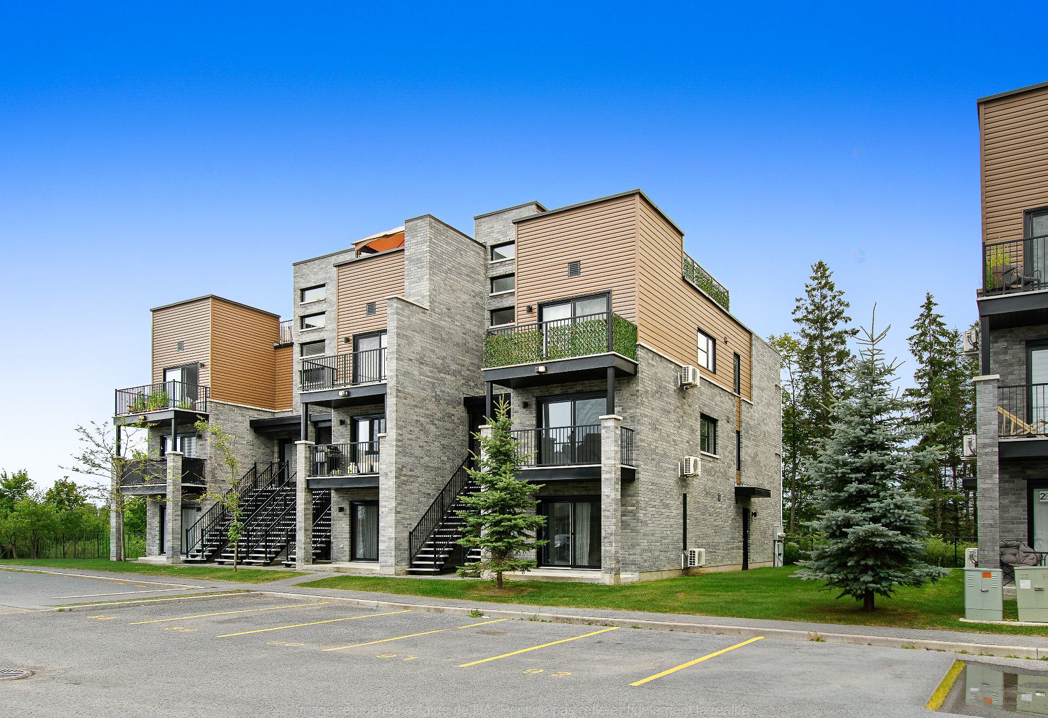
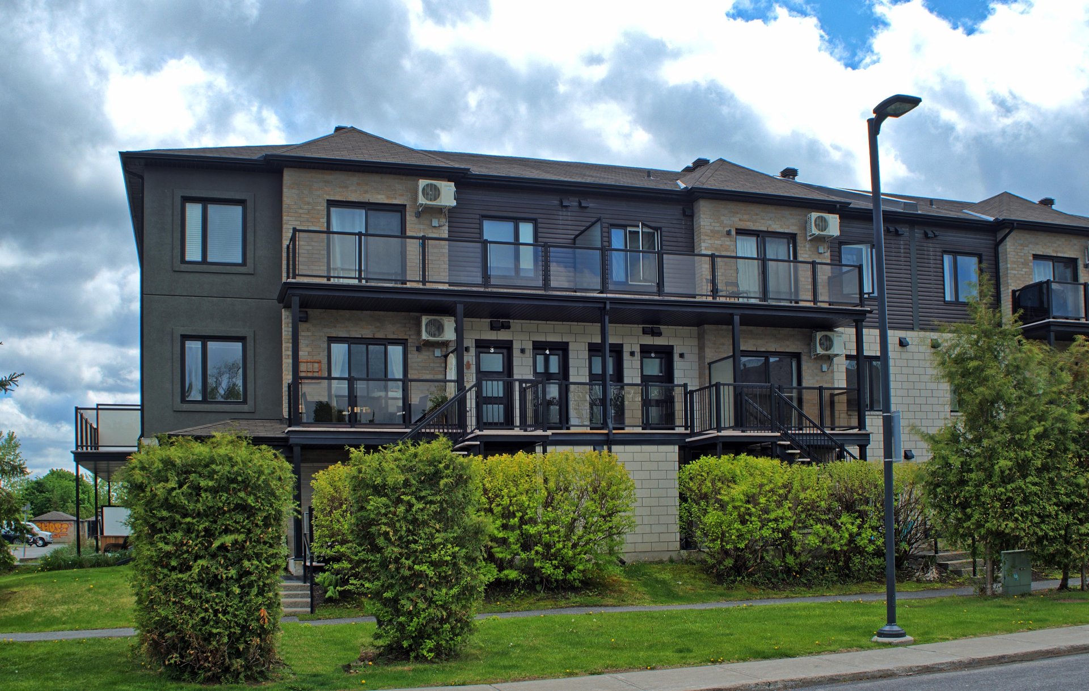
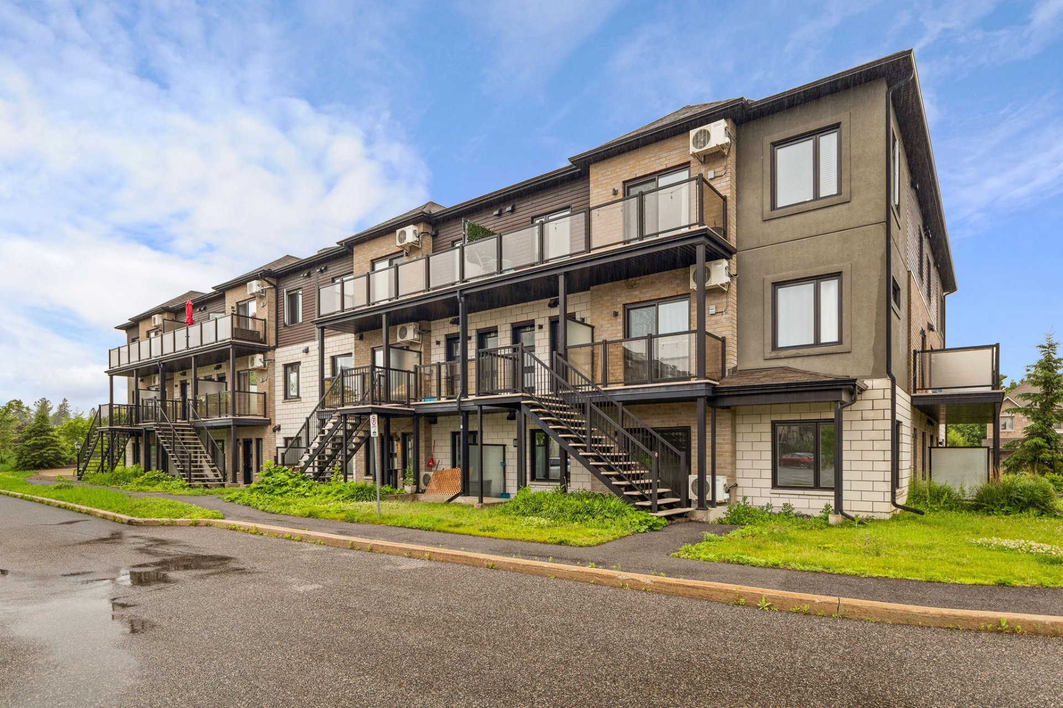
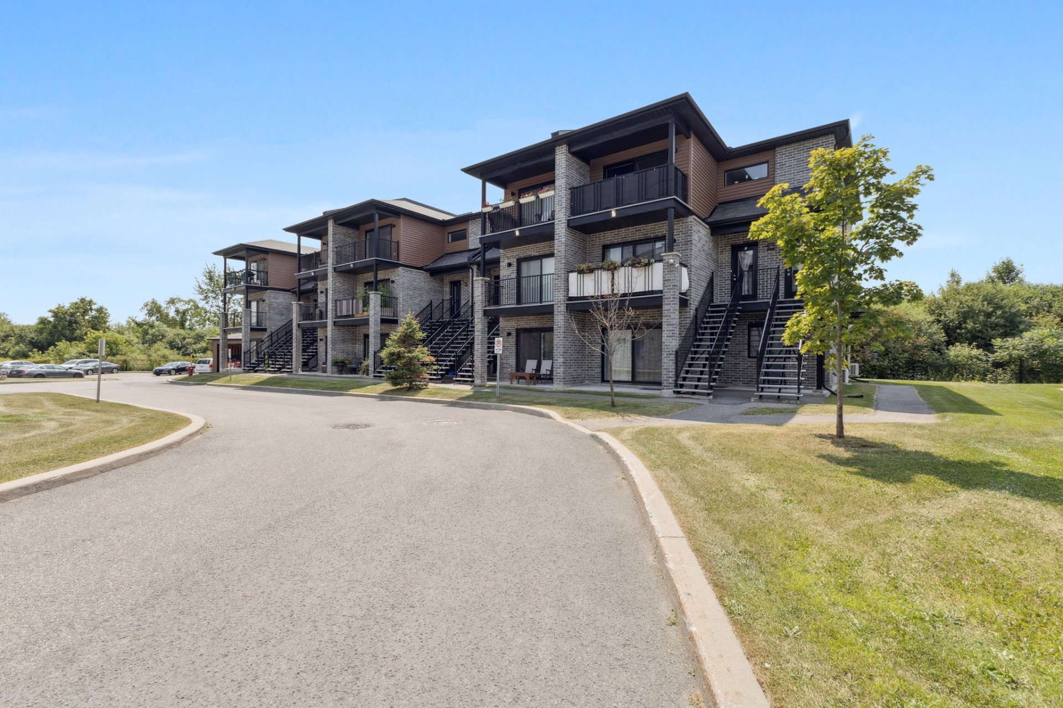
For Rent: Stunning modern 2-bedroom apartment located in Plateau de la Capitale, Aylmer. This bright unit features large windows and high-quality finishes. Appliances are included (fridge, stove, dishwasher, washer, and dryer), and one parking spot is provided. Ideally situated near grocery stores, restaurants, and several schools, it offers both comfort and convenience in a sought-after neighborhood. Available now -- contact me to schedule a visit!
Sold without legal warranty, at the risk and peril of the buyerDetails
Located near
Bicycle path, Daycare centre, Elementary school, Golf, High school, Park, Public transportation
Room dimension
| Room | Floor | Dimensions | Floor covering |
|---|---|---|---|
| Hall | 1st level/Ground floor | 3.3 X 4.5 ft / 0.99 X 1.35 m | Ceramic |
| Living room | 1st level/Ground floor | 9.10 X 11.8 ft / 3.00 X 3.56 m | Laminate floor |
| Dining room | 1st level/Ground floor | 10.3 X 15 ft / 3.12 X 4.57 m | Laminate floor |
| Kitchen | 1st level/Ground floor | 10.4 X 8.7 ft / 3.15 X 2.62 m | Ceramic |
| Storage | 1st level/Ground floor | 3.6 X 4 ft / 1.07 X 1.22 m | Laminate floor |
| Bathroom | 1st level/Ground floor | 8.8 X 10.9 ft / 2.64 X 3.28 m | Ceramic |
| Bedroom | 1st level/Ground floor | 14.6 X 10.5 ft / 4.42 X 3.18 m | Laminate floor |
| Bedroom | 1st level/Ground floor | 10.8 X 12.3 ft / 3.25 X 3.73 m | Laminate floor |
Taxes and expenses
| Municipal | $7,771 |
| School | $656 |
Building and interior of the property
| Bedrooms | 2 |
| Bathrooms | 1 |
| Number of rooms | 8 |
| Number of rooms above ground | 2 |
| Living area | 307 Square Meters |
| Land area | 472.57 |
| Dimension of the front of the land | 6.83 |
| Dimension of the depth of the land | 69.19 |
| Year built | 2018 |
| Municipal assessment (land) | $247,500 |
| Municipal assessment (building) | $679,000 |
| Municipal assessment (total) | $926,500 |
| Assessment year | 2025 |
| Type of ownership | Divided |
| Condo floor | 3rd |
| Available services | Electricity Connected, Sewer Connected, Water Connected |
| Bathroom / Washroom | Separate shower |
| Distinctive features | Attached corner unit |
| Driveway | Asphalt |
| Equipment available | Air exchange system, Wall-mounted air conditioning |
| Heating energy | Electricity |
| Heating system | Electric baseboard units |
| Landscaping | Landscaped |
| Laundry | 3rd level, Bathroom, In bathroom third level |
| Parking | Driveway |
| Roofing | Asphalt shingles |
| Sewage system | Municipality |
| Siding | Brick, Vinyl |
| Structure type | Apartment |
| Topography | Flat |
| Water supply | Municipality |
| Window type | French door, Sliding |
| Windows | PVC |
Addendum
| 2 spacious bedrooms Large windows providing abundant natural light Appliances included (refrigerator, stove, dishwasher, washer, and dryer) High-end finishes for optimal comfort 1 parking spot included (a second available for $60/month) Prime location Just minutes from grocery stores, restaurants, cafés, and several schools. A vibrant and friendly neighborhood, perfect for families, professionals, or couples. |