

$594,900
57 Ch. McClements
L'Ange-Gardien
L'Ange-Gardien
Type
Bungalow
Bedrooms
4
Living area
1313 Square Feet
Bathrooms
2
MLS® 16590775
Details
Room dimension
| Room | Floor | Dimensions | Floor covering |
|---|---|---|---|
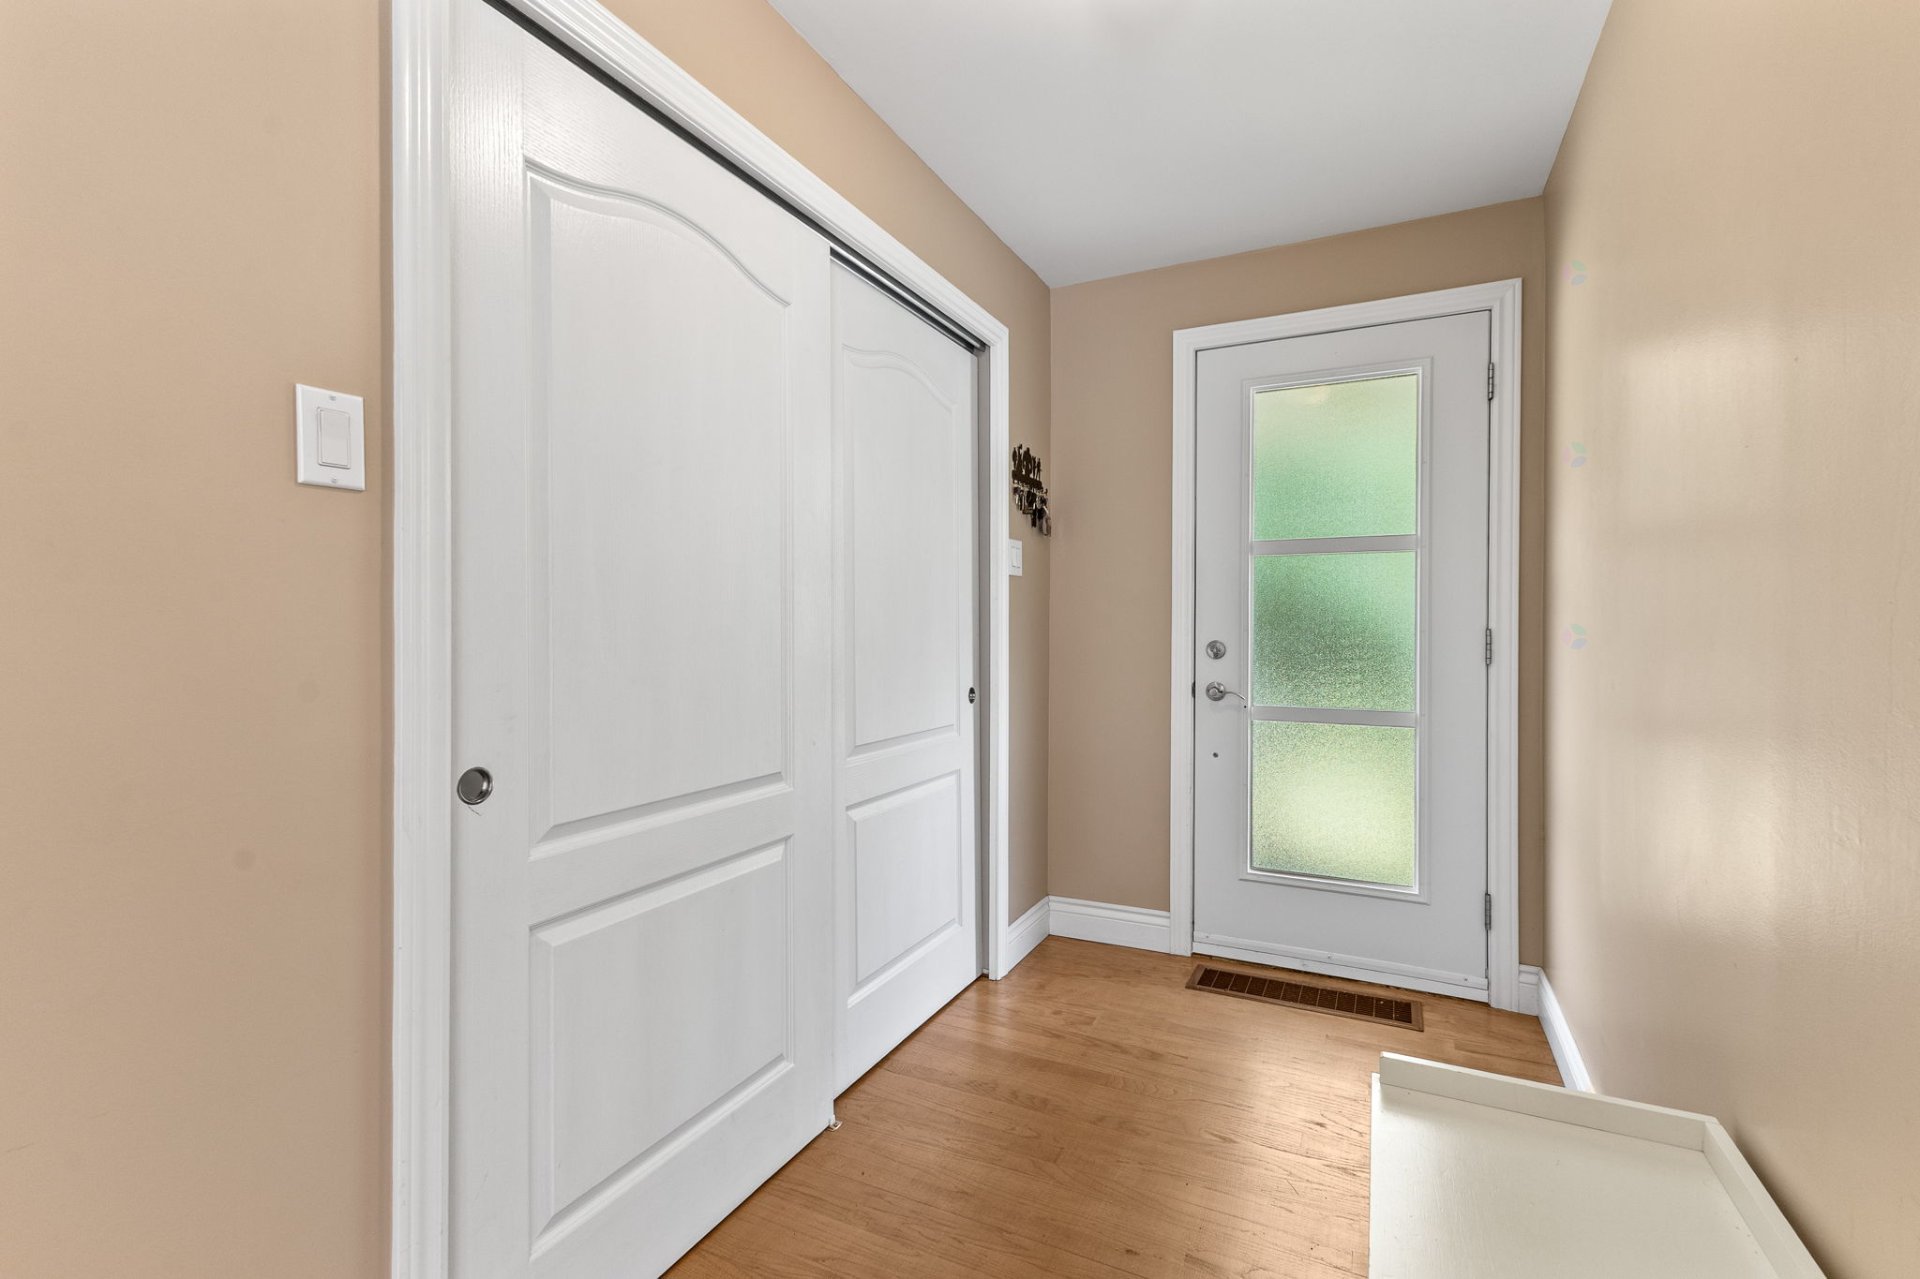
| Hall | 1st level/Ground floor | 9.5 X 4.11 ft / 2.87 X 1.50 m | Wood |
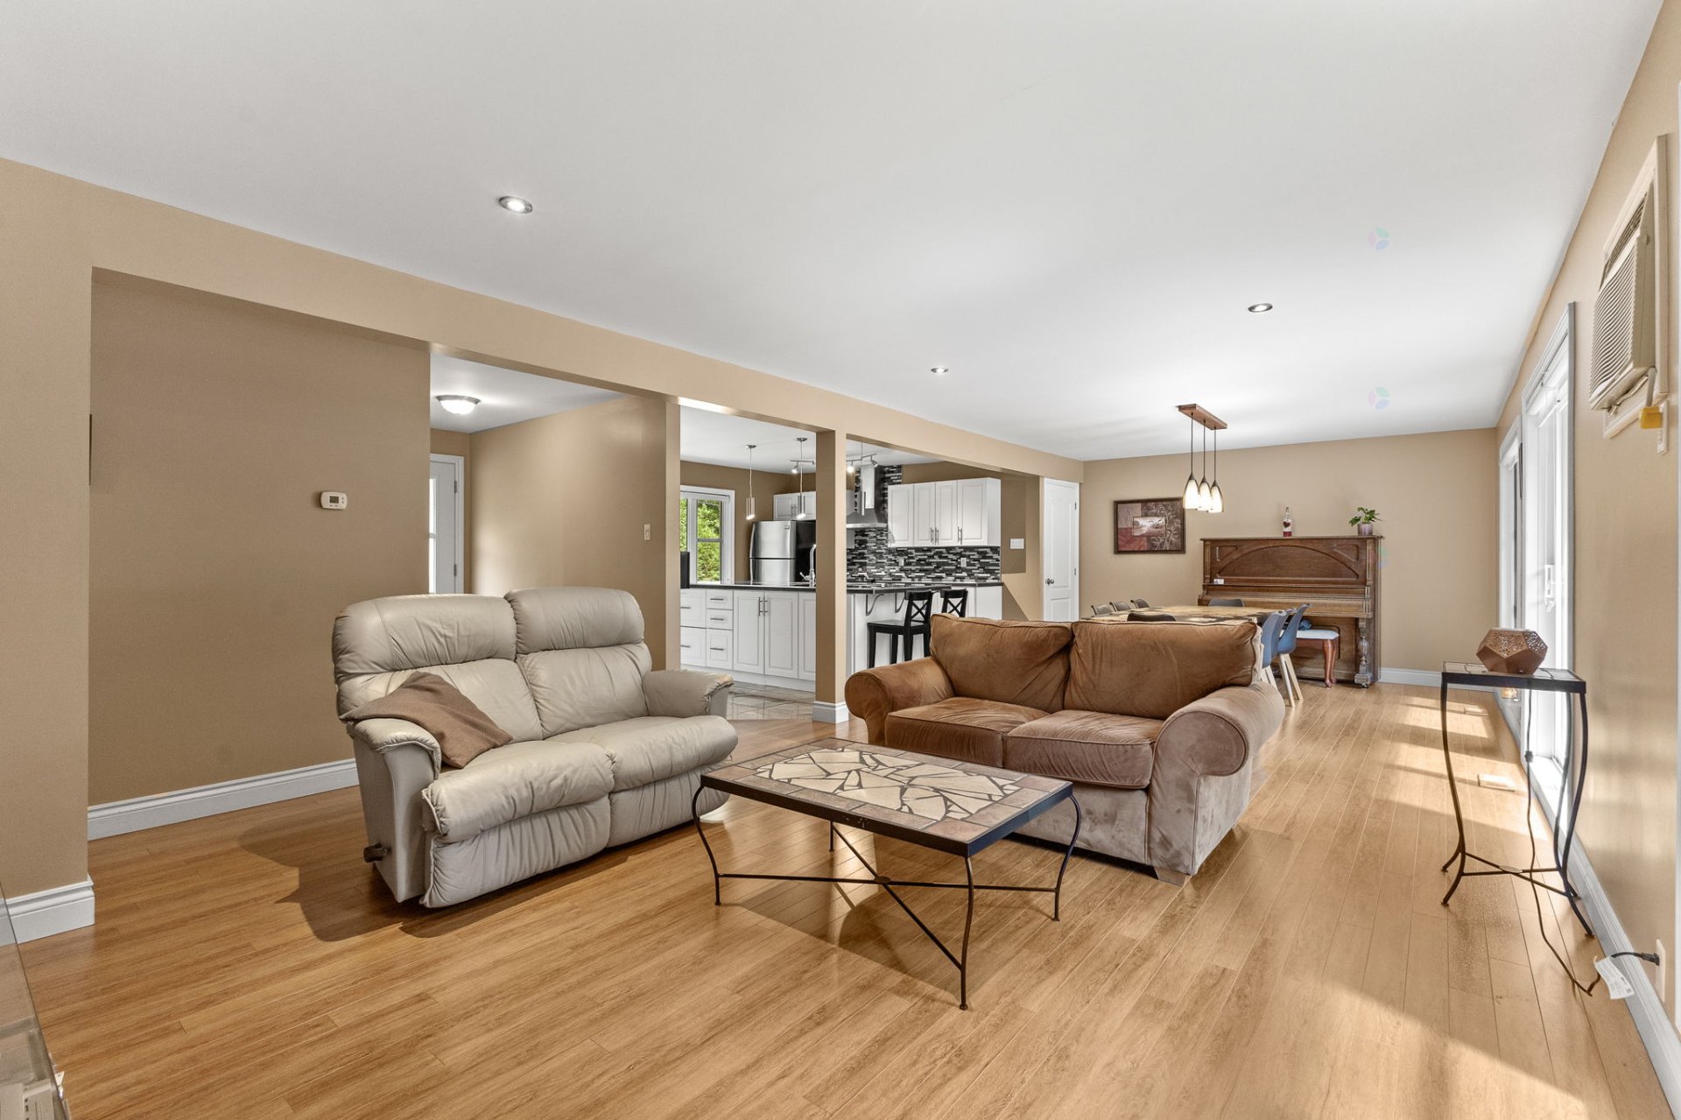
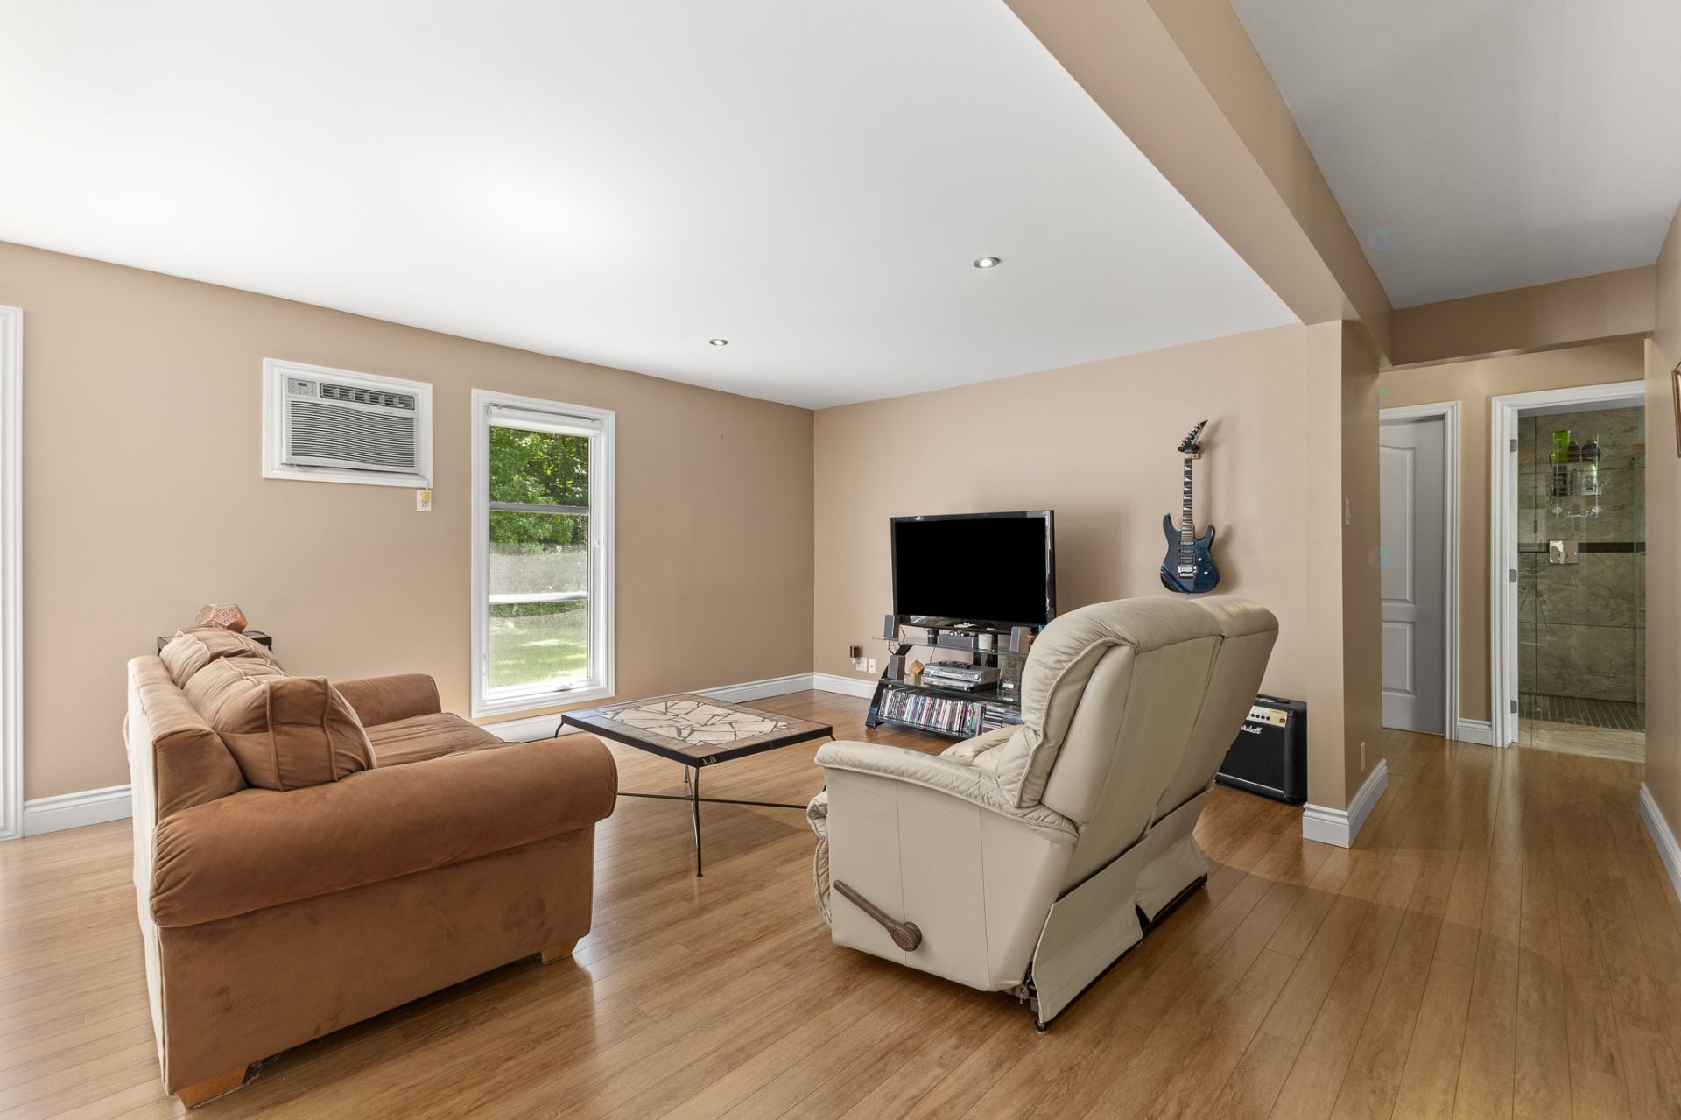
| Living room | 1st level/Ground floor | 15.10 X 15.5 ft / 4.83 X 4.70 m | Laminate floor |
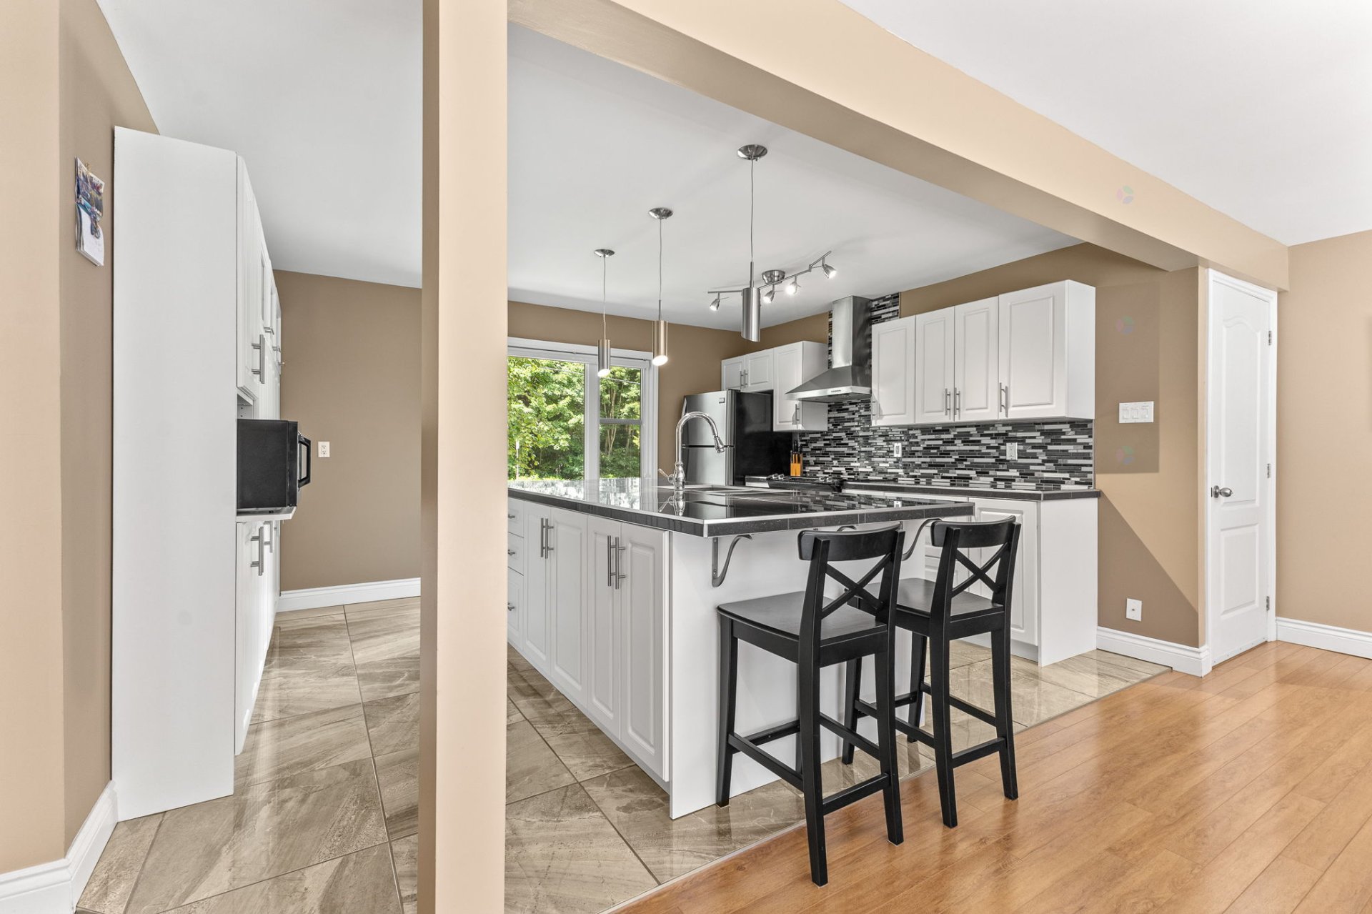
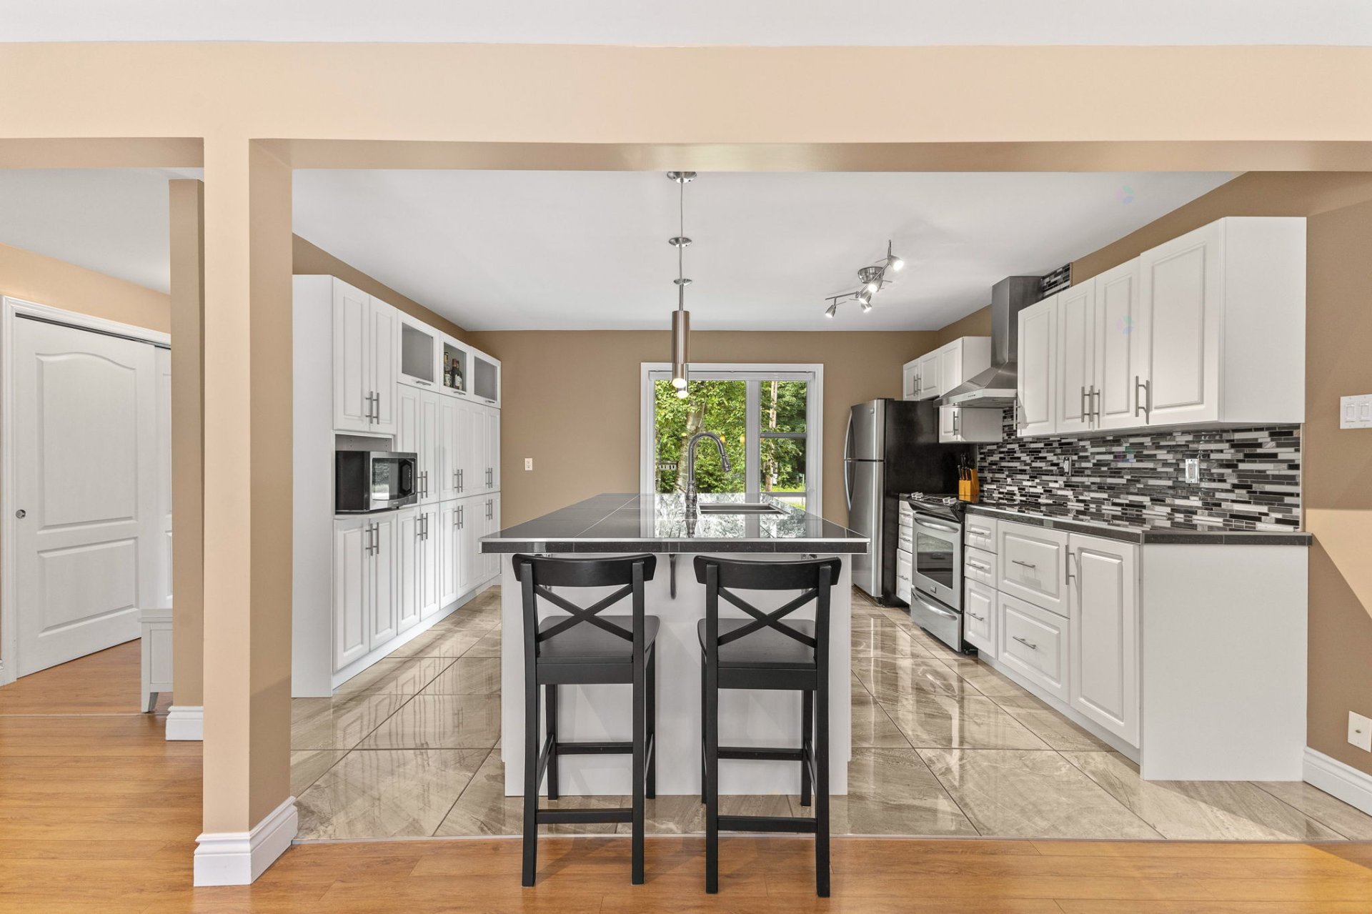
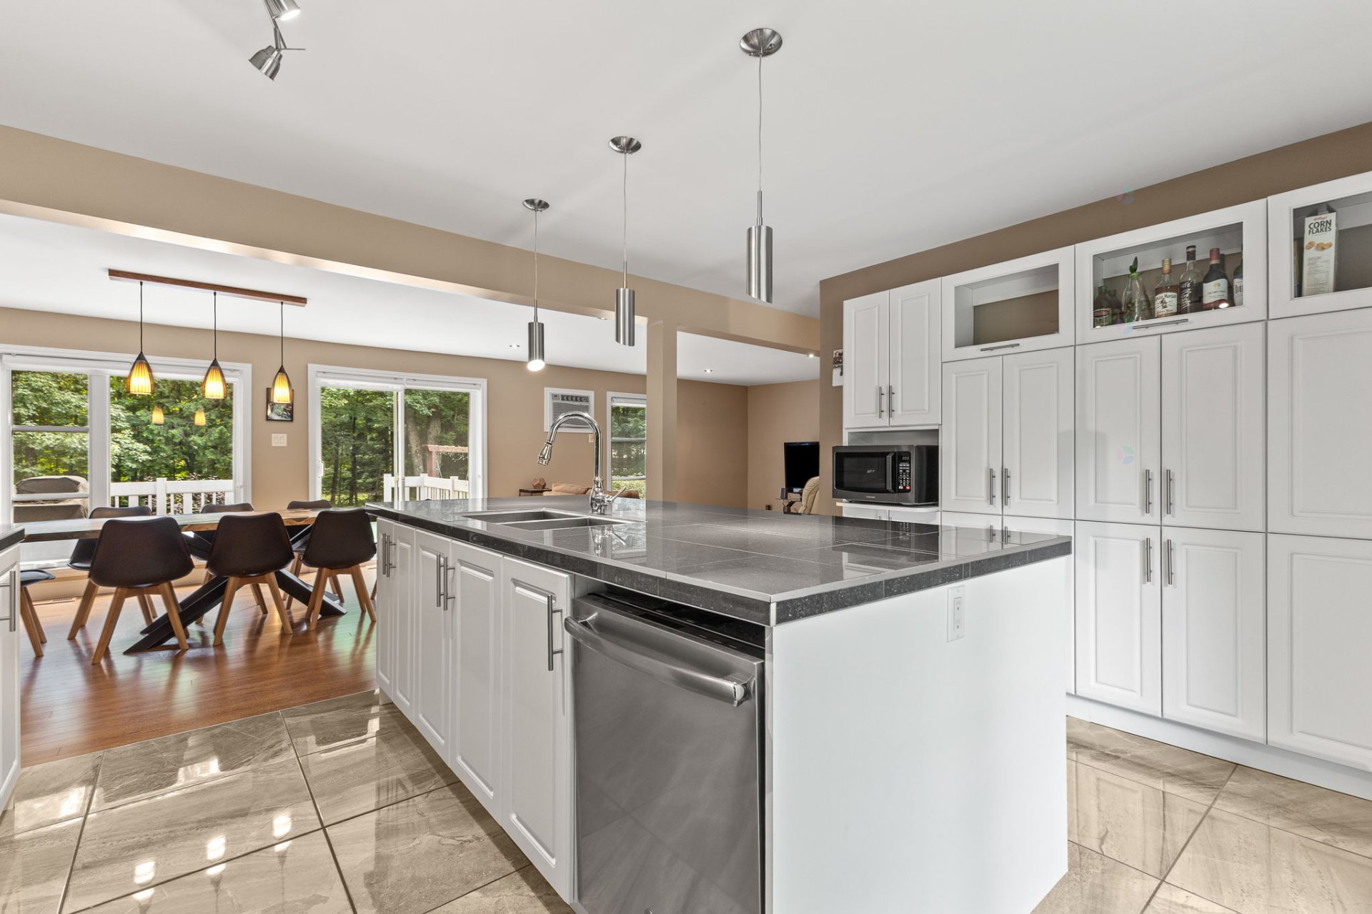
| Kitchen | 1st level/Ground floor | 12.2 X 13.4 ft / 3.71 X 4.06 m | Ceramic |
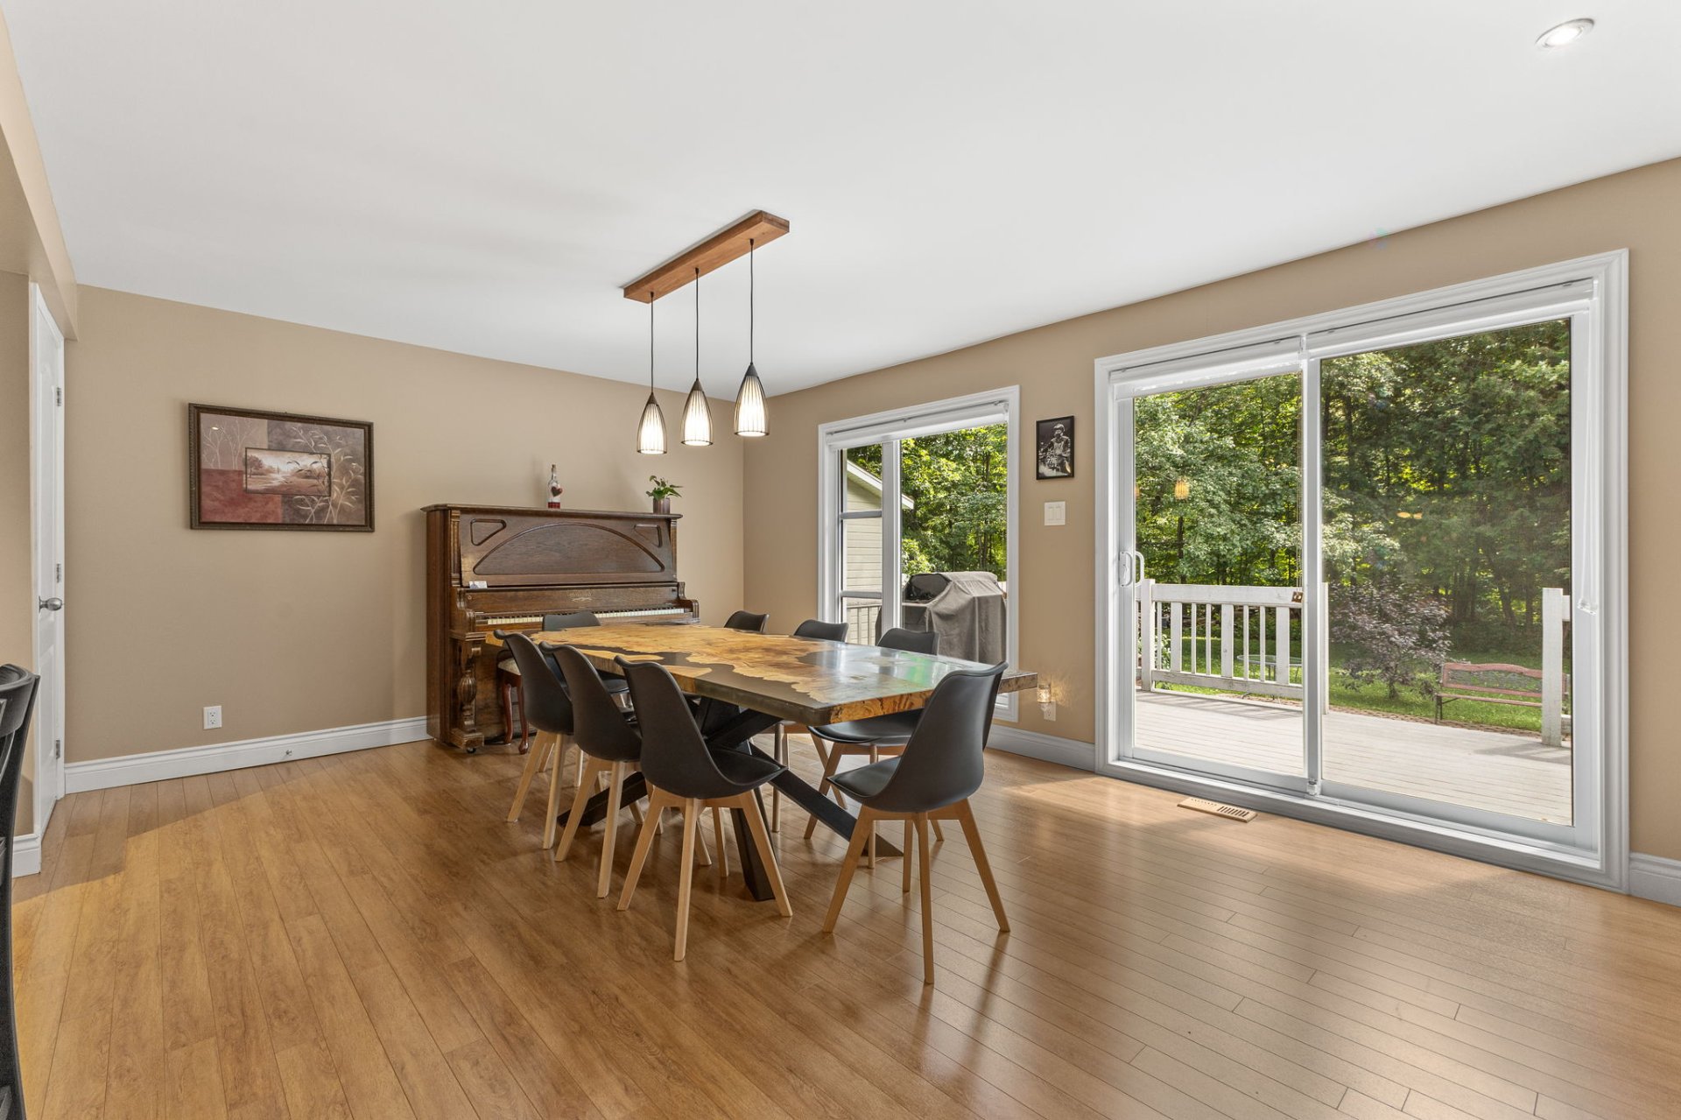
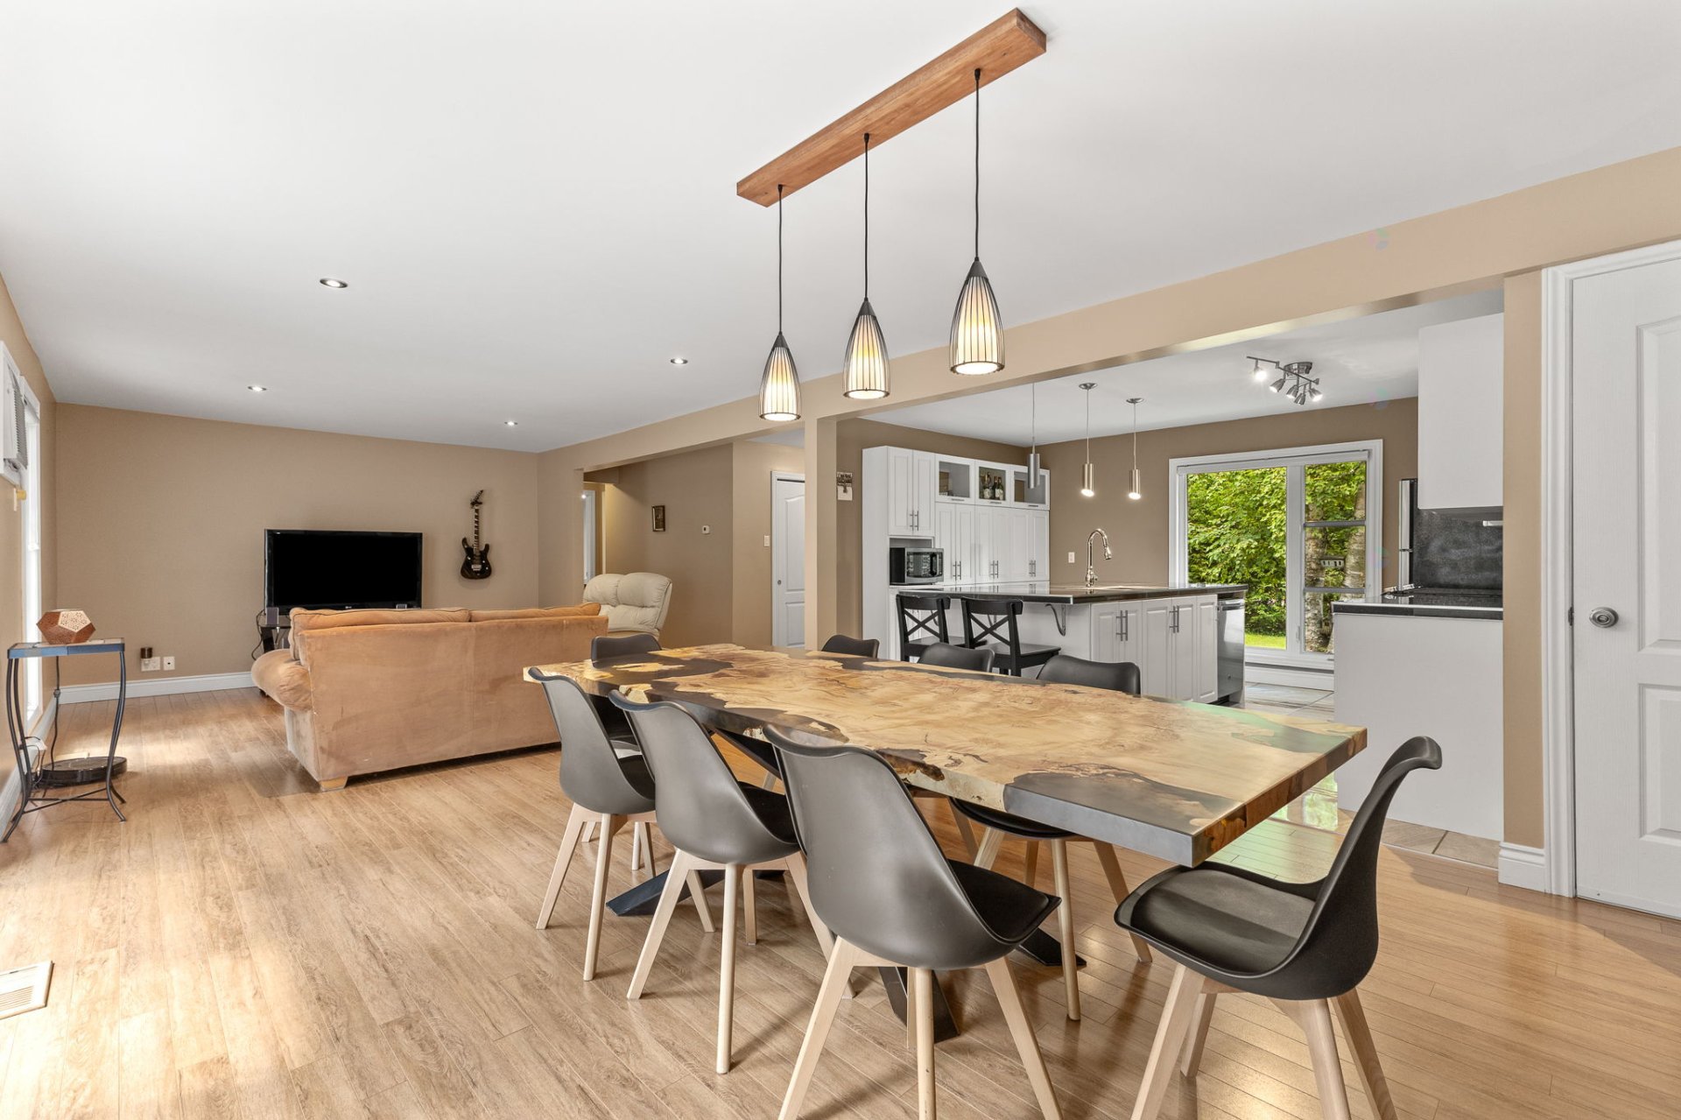
| Dining room | 1st level/Ground floor | 12.7 X 16.5 ft / 3.84 X 5.00 m | Laminate floor |
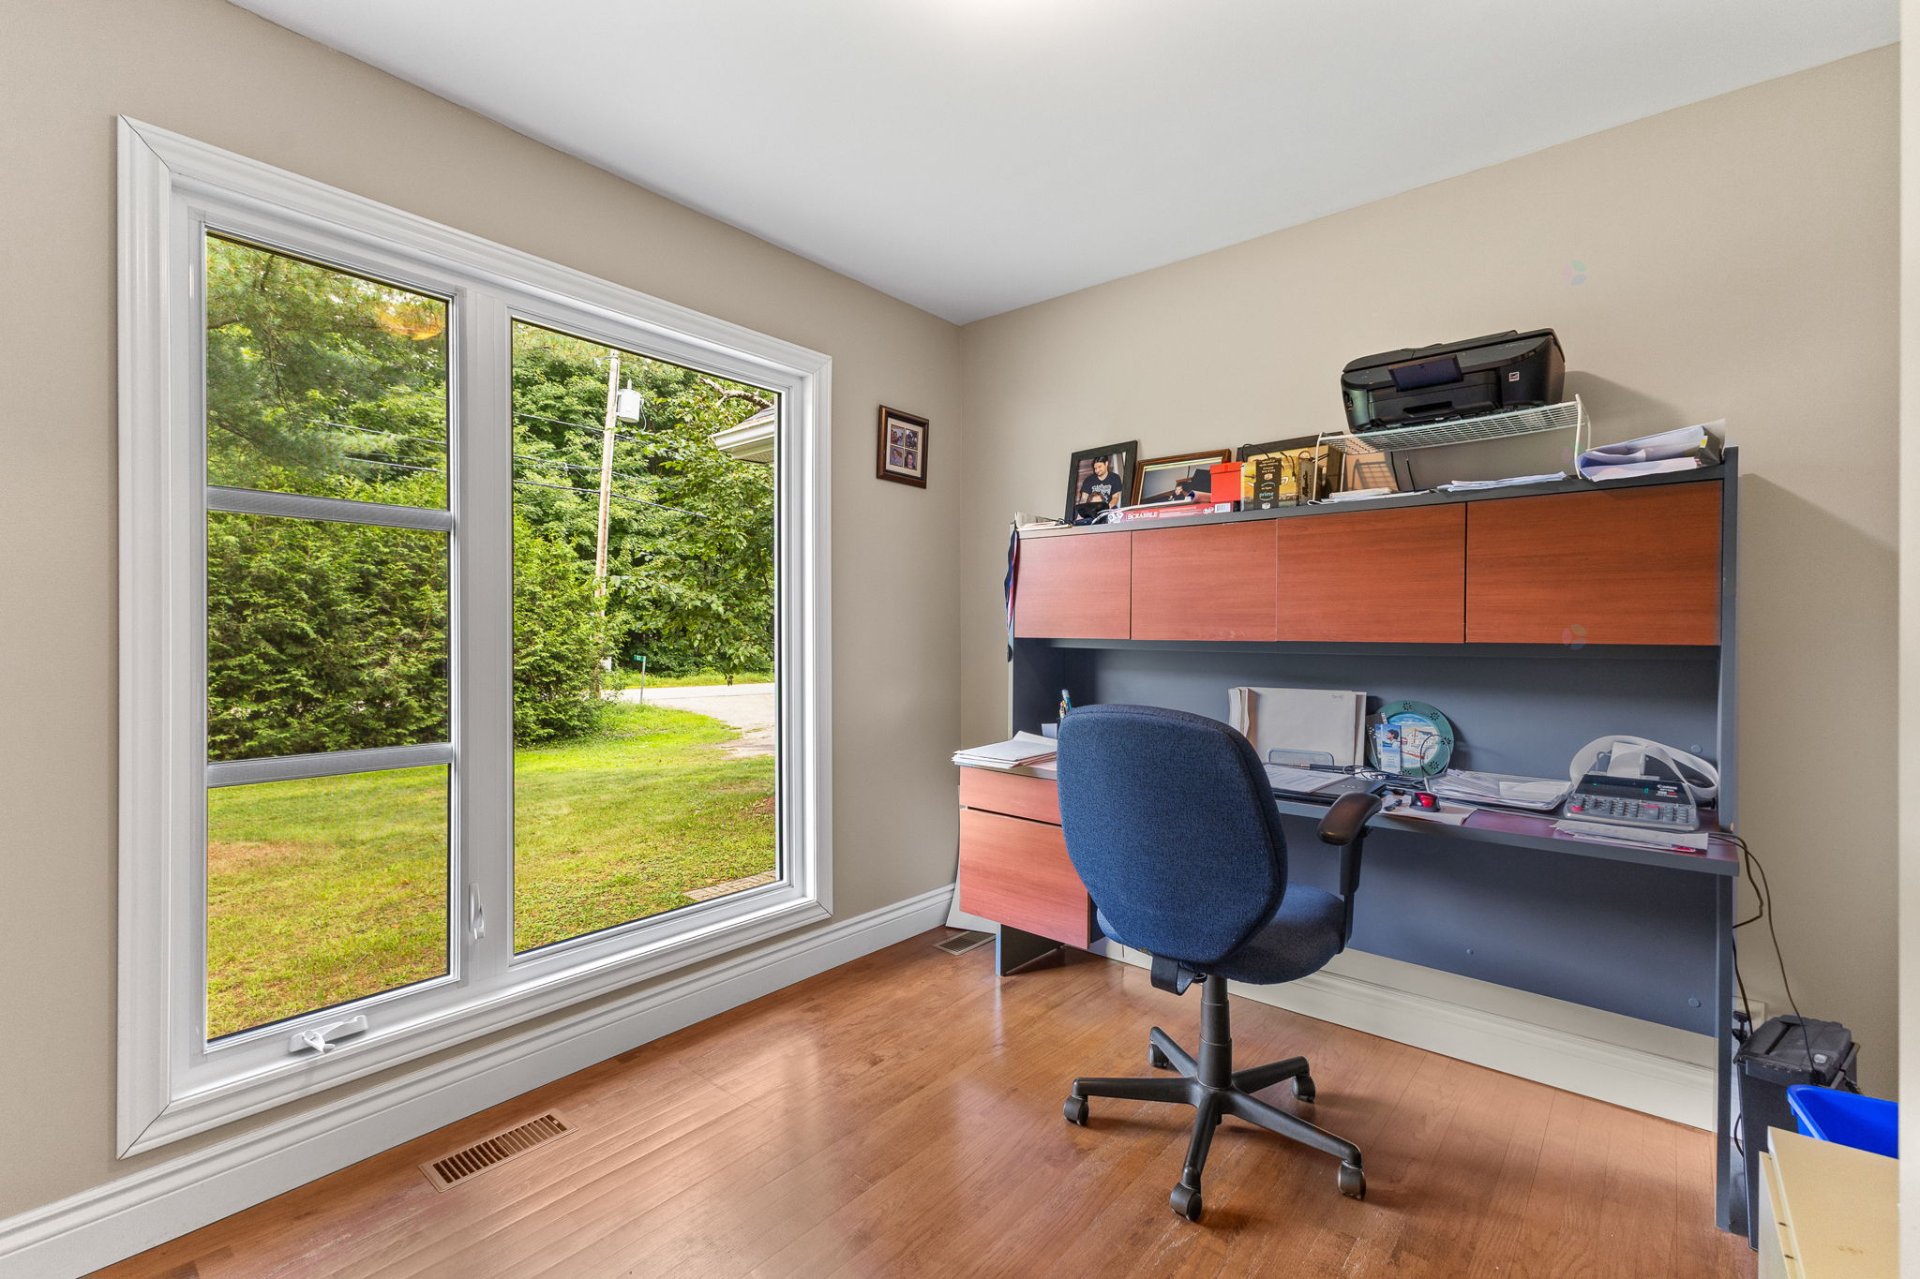
| Bedroom | 1st level/Ground floor | 10 X 9 ft / 3.05 X 2.74 m | Laminate floor |
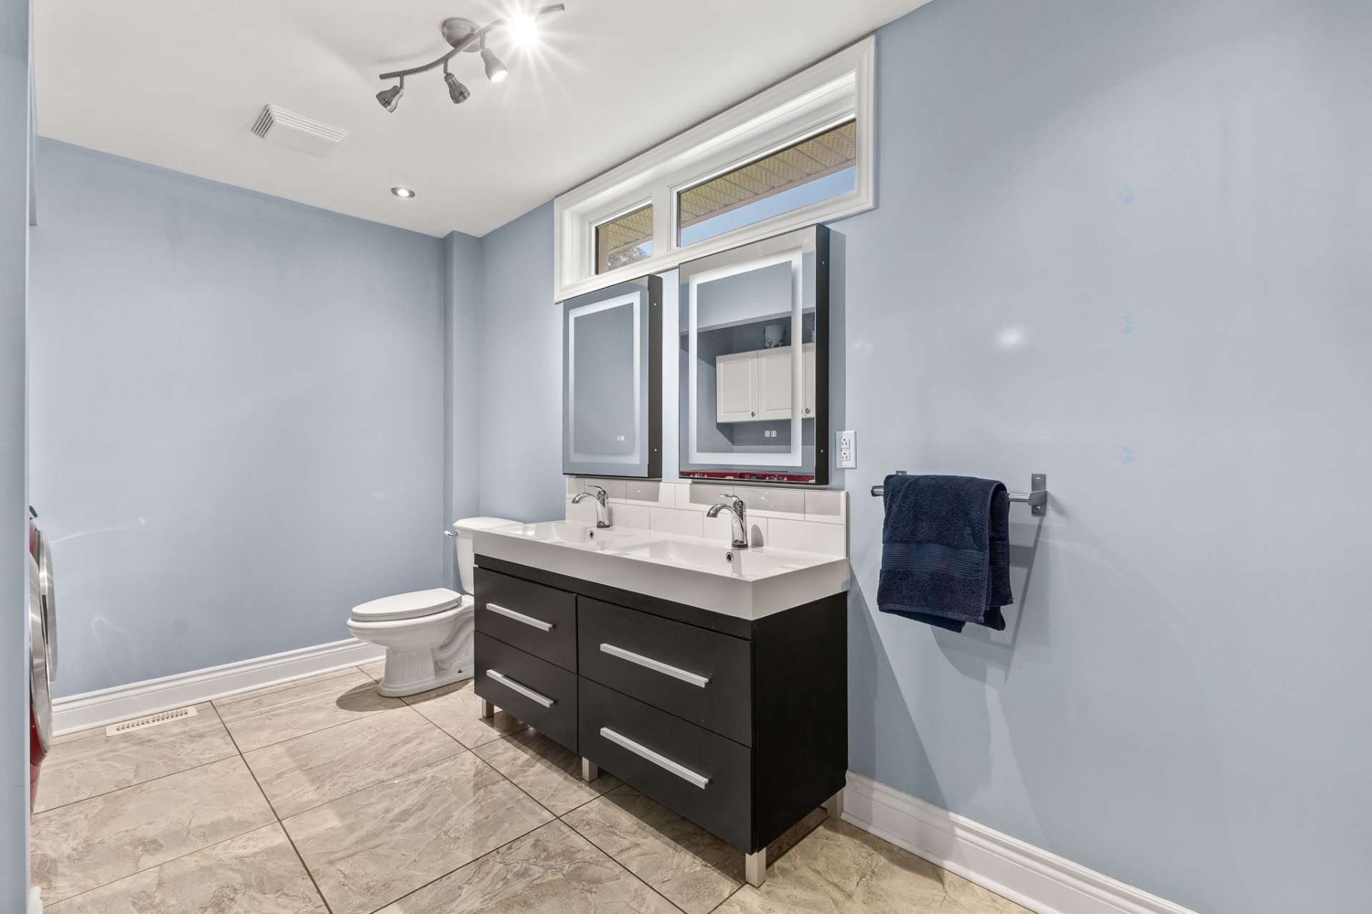
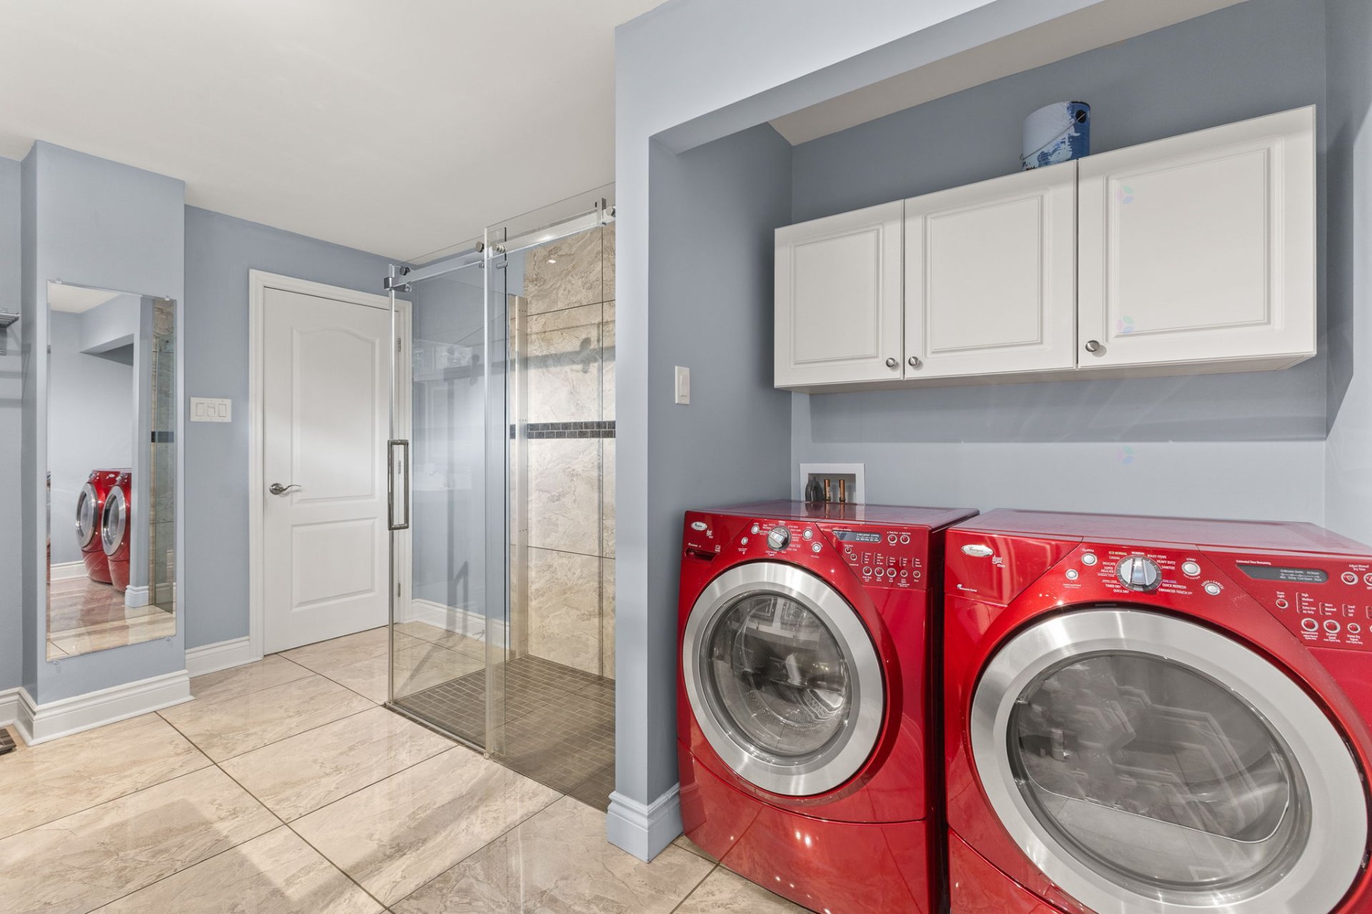
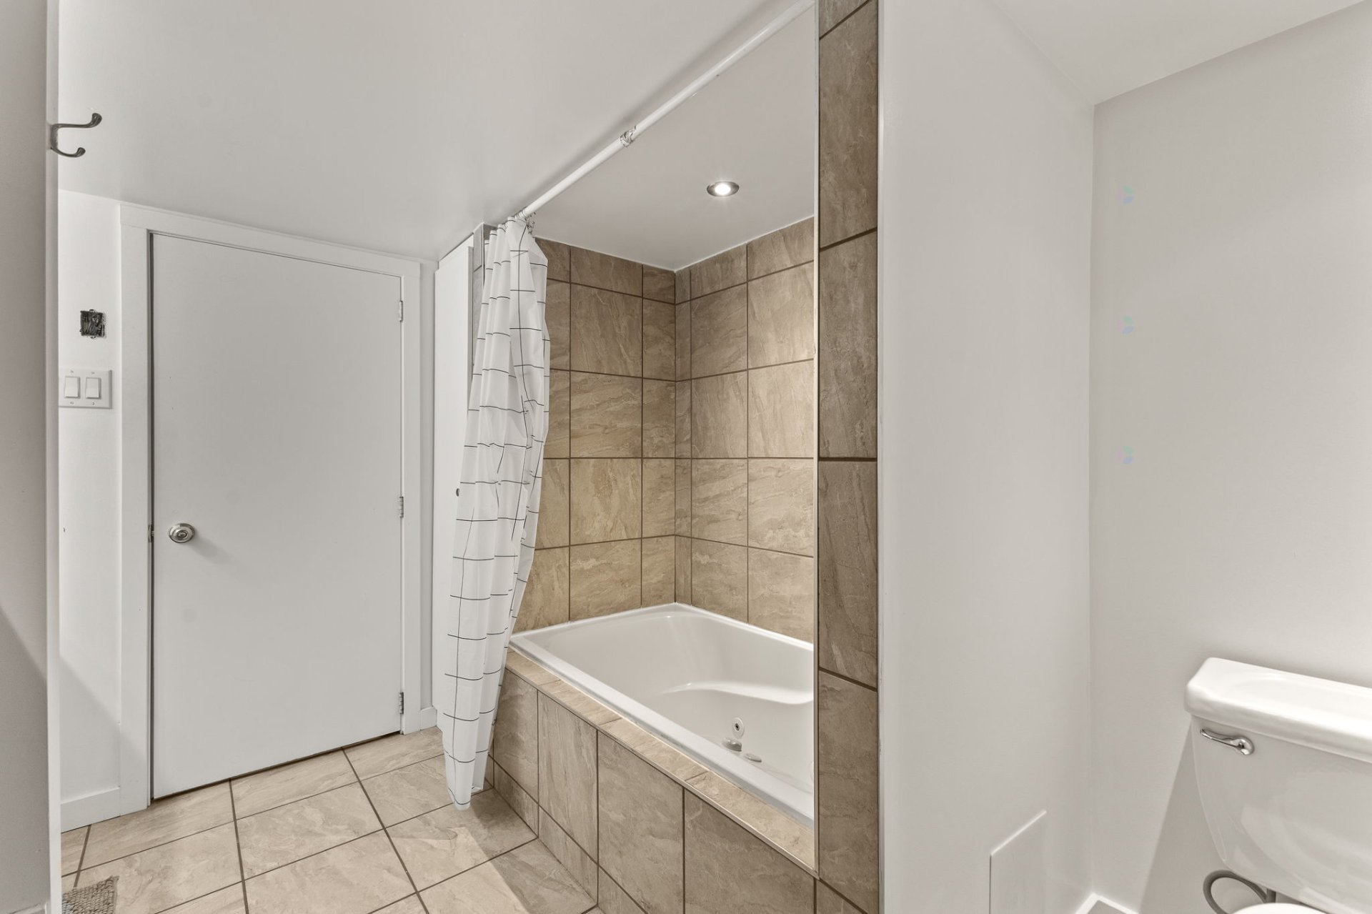
| Bathroom | 1st level/Ground floor | 13.11 X 8.8 ft / 4.24 X 2.64 m | Ceramic |
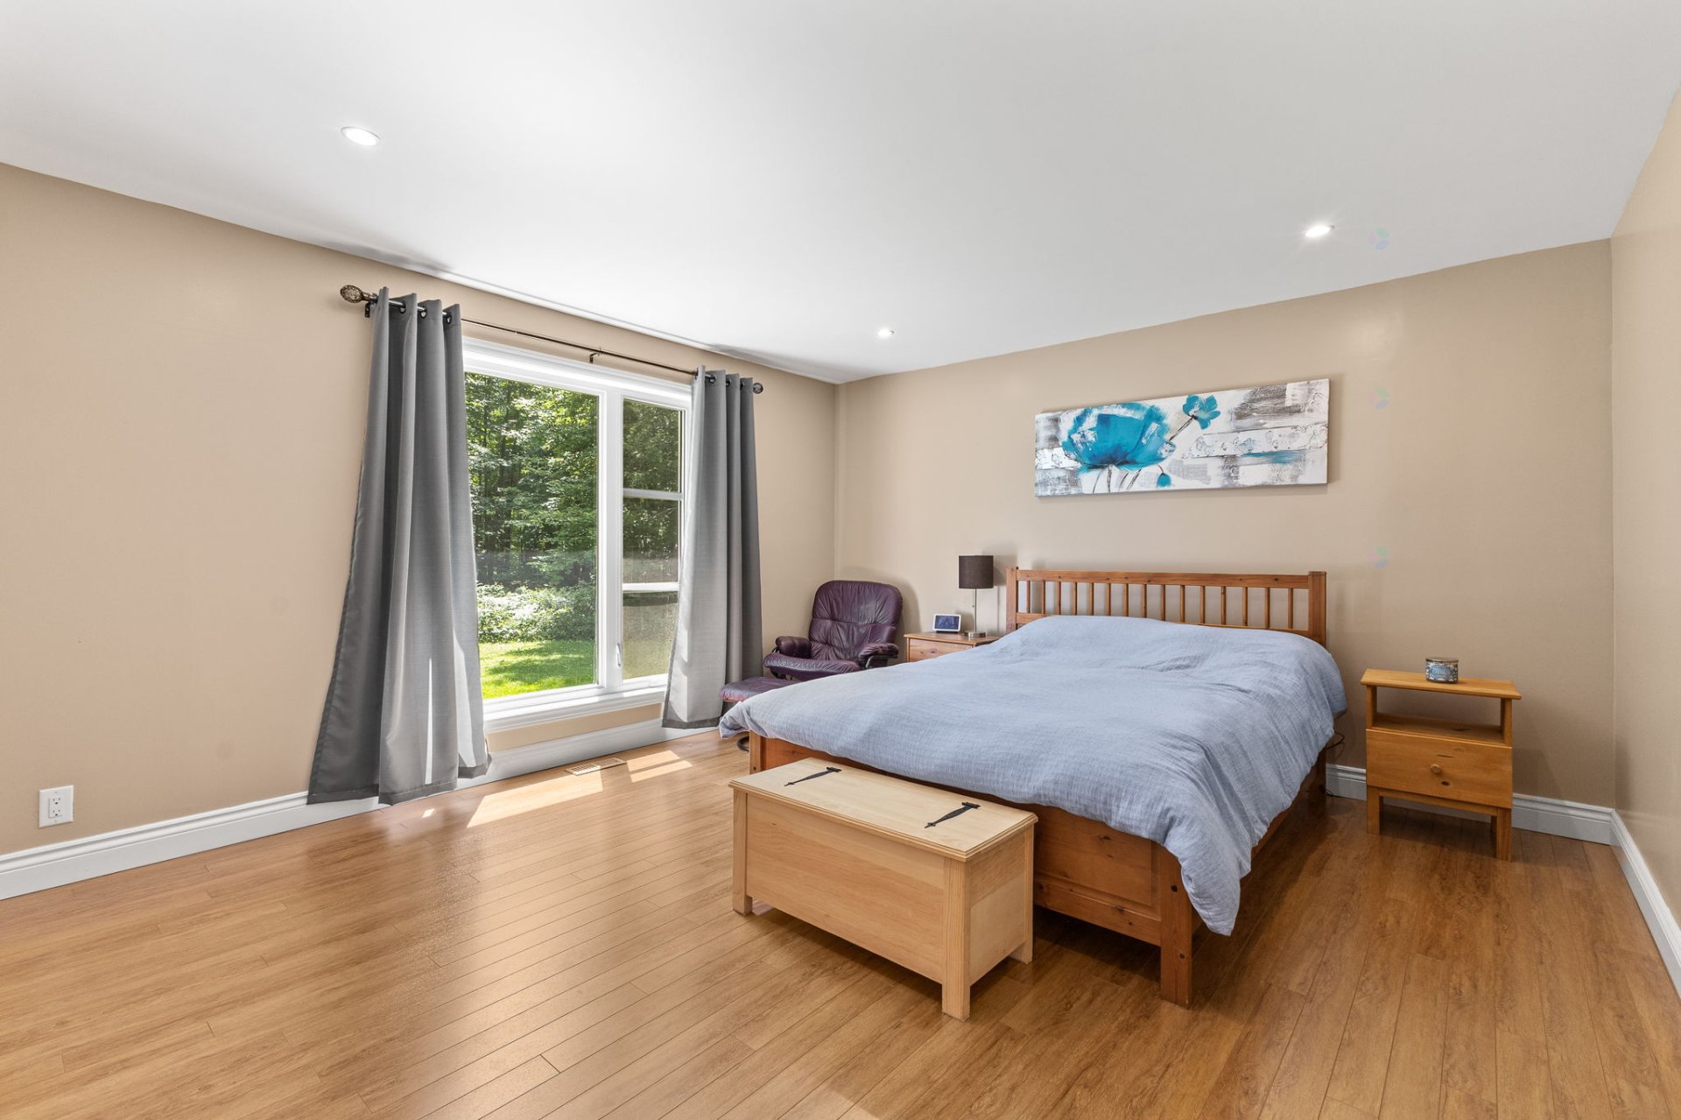
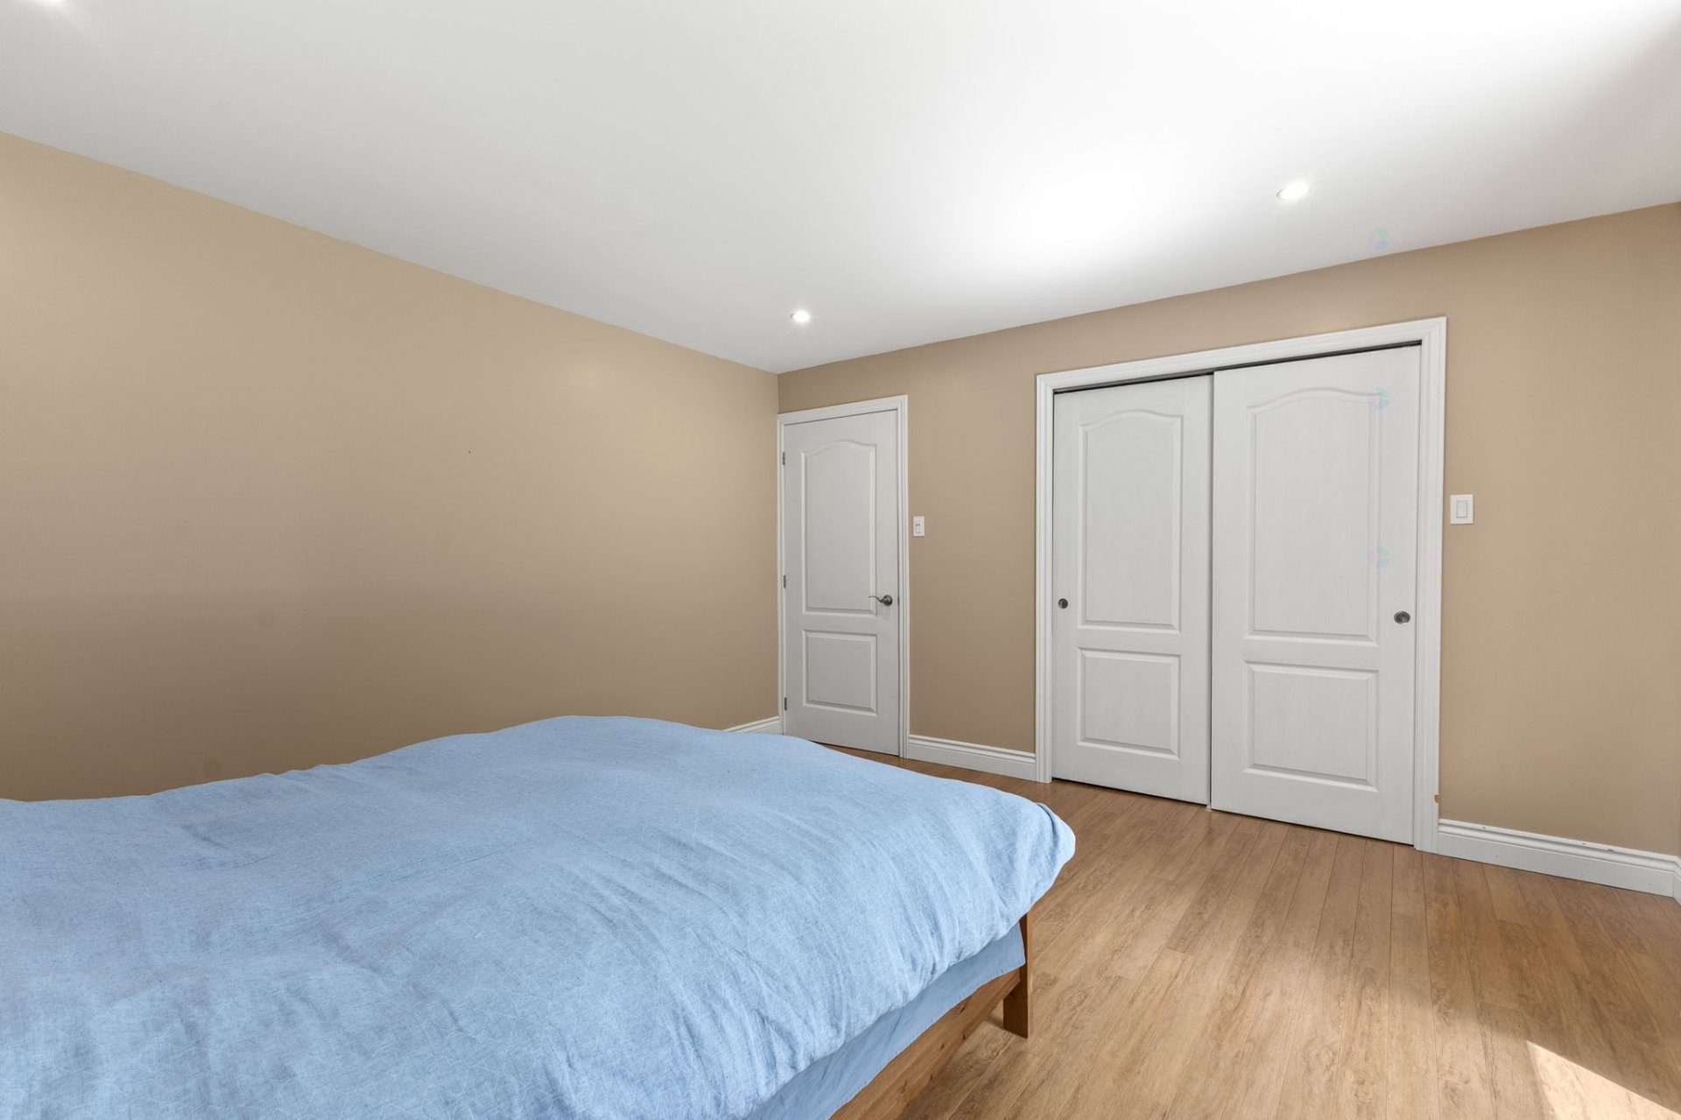
| Primary bedroom | 1st level/Ground floor | 13.4 X 14 ft / 4.06 X 4.27 m | Laminate floor |
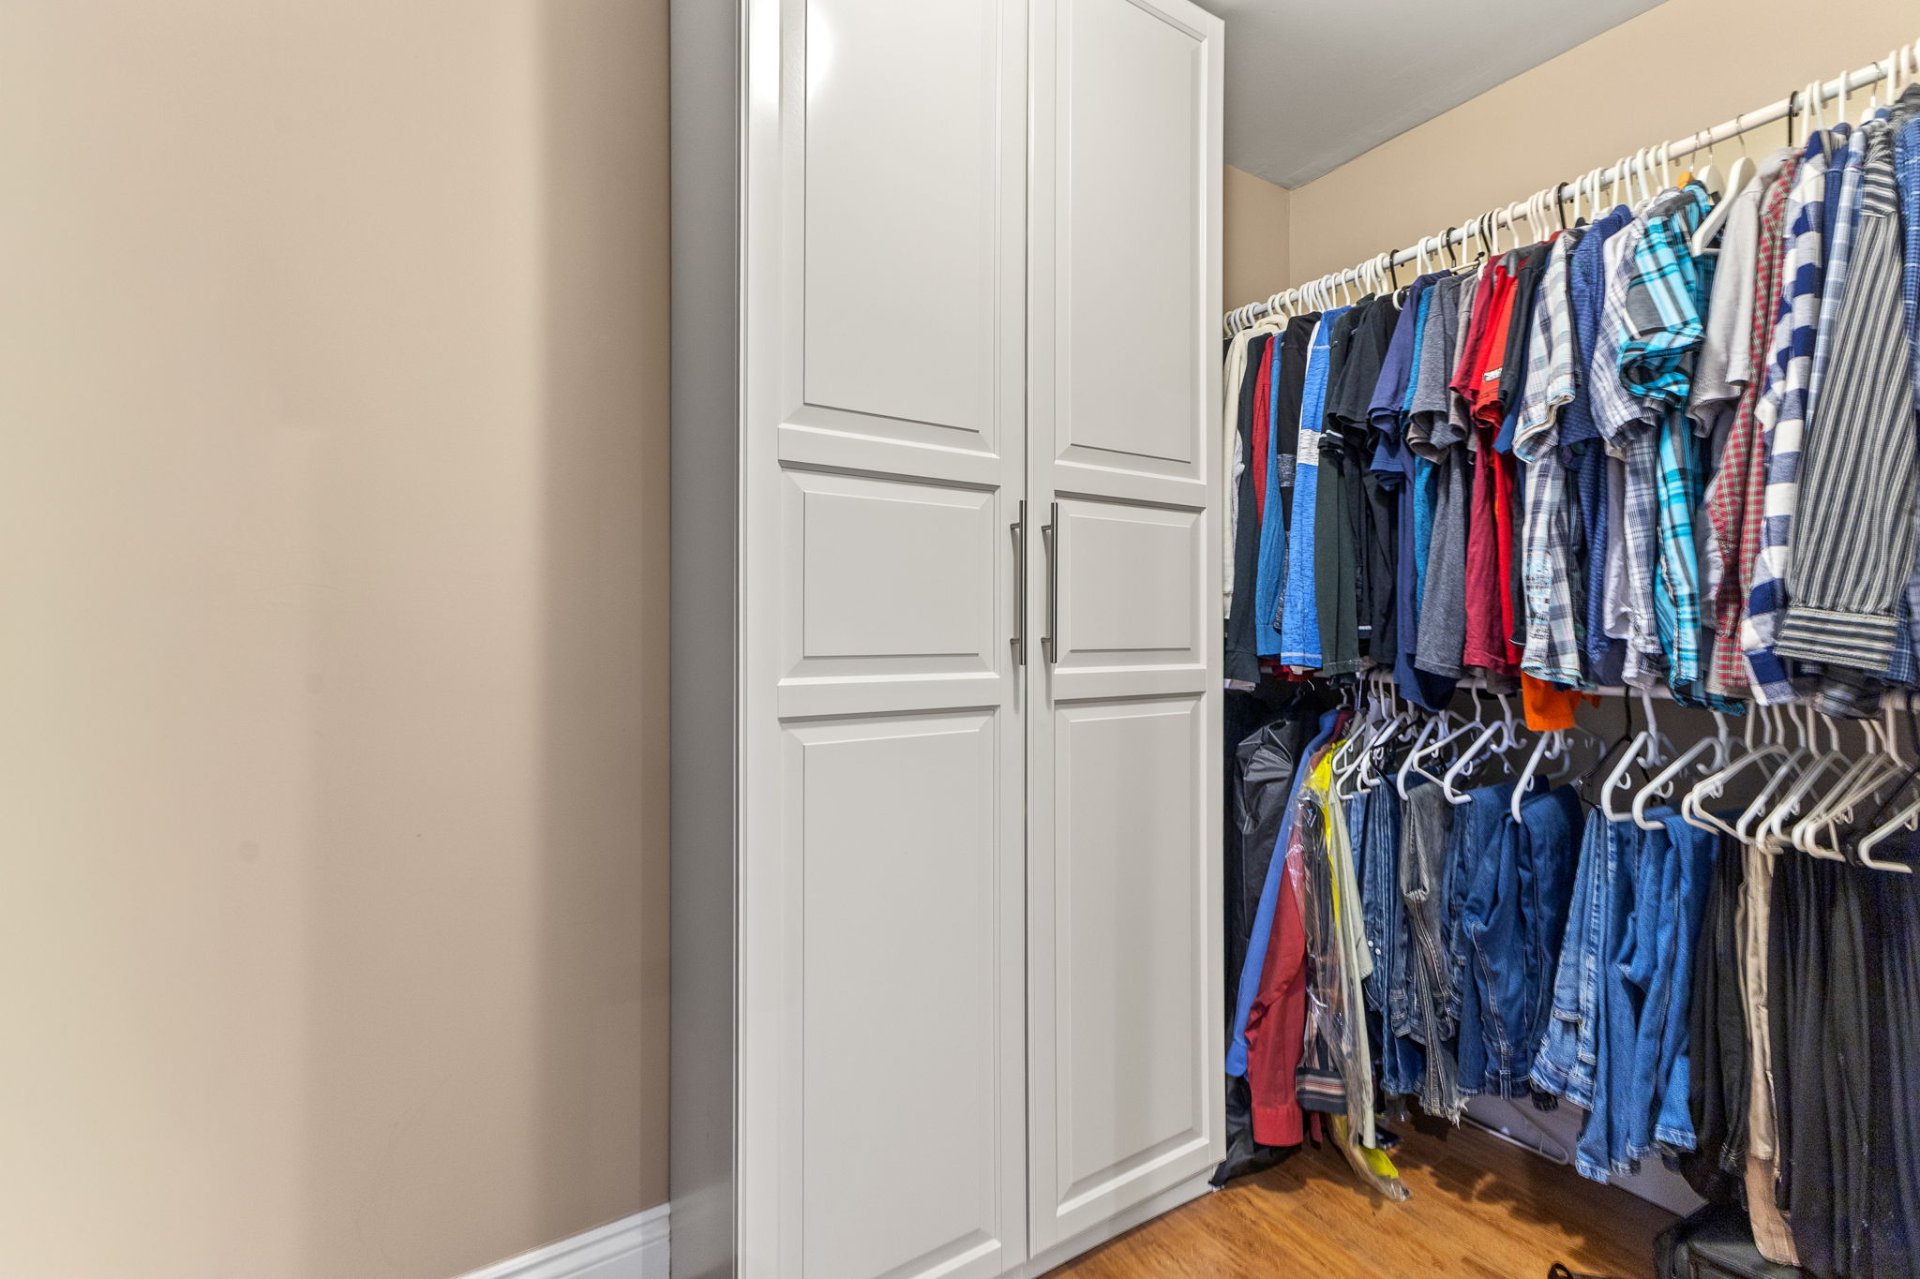
| Walk-in closet | 1st level/Ground floor | 4.7 X 9.7 ft / 1.40 X 2.92 m | Laminate floor |
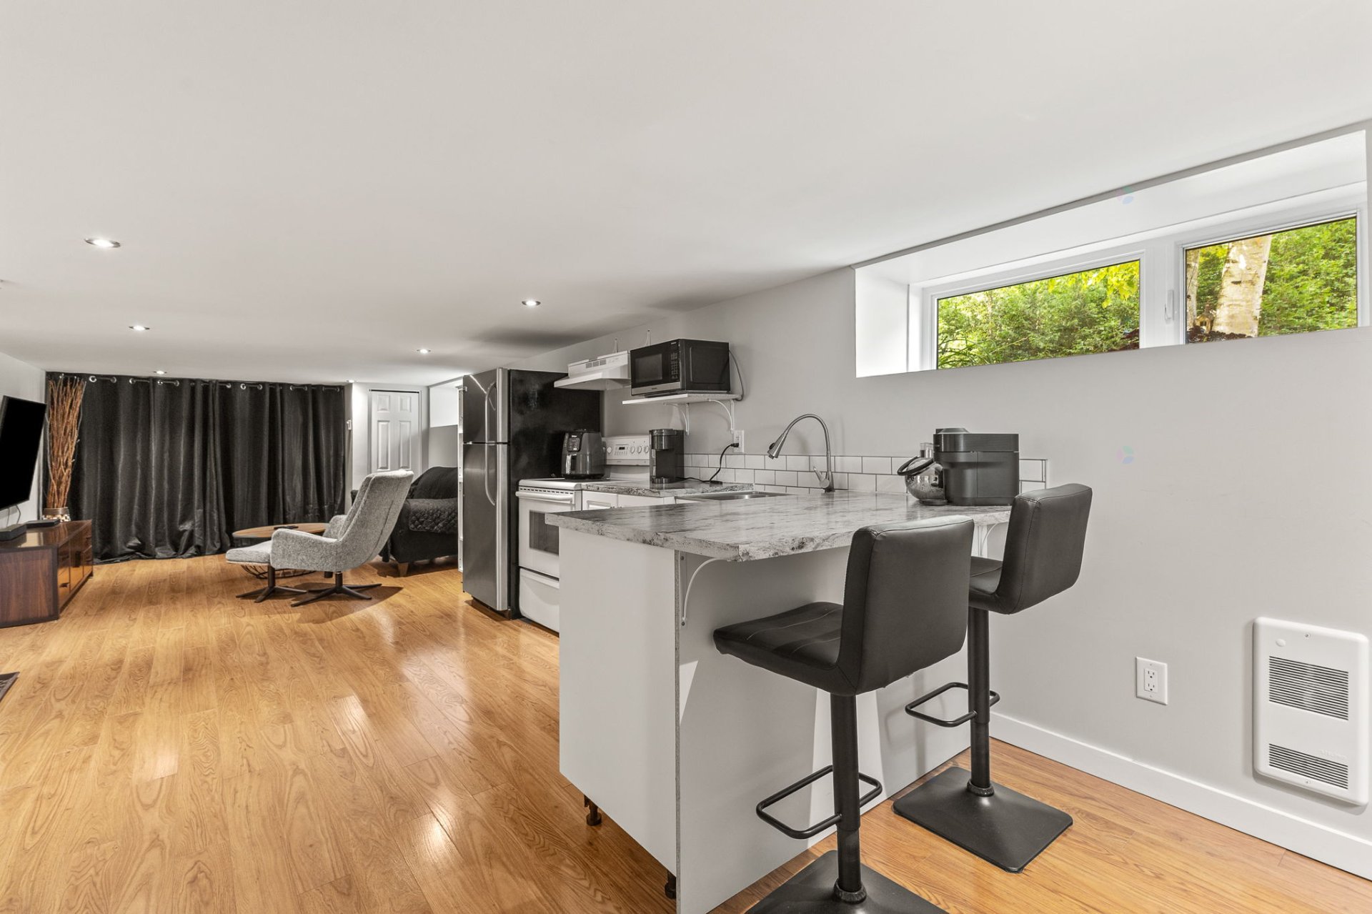
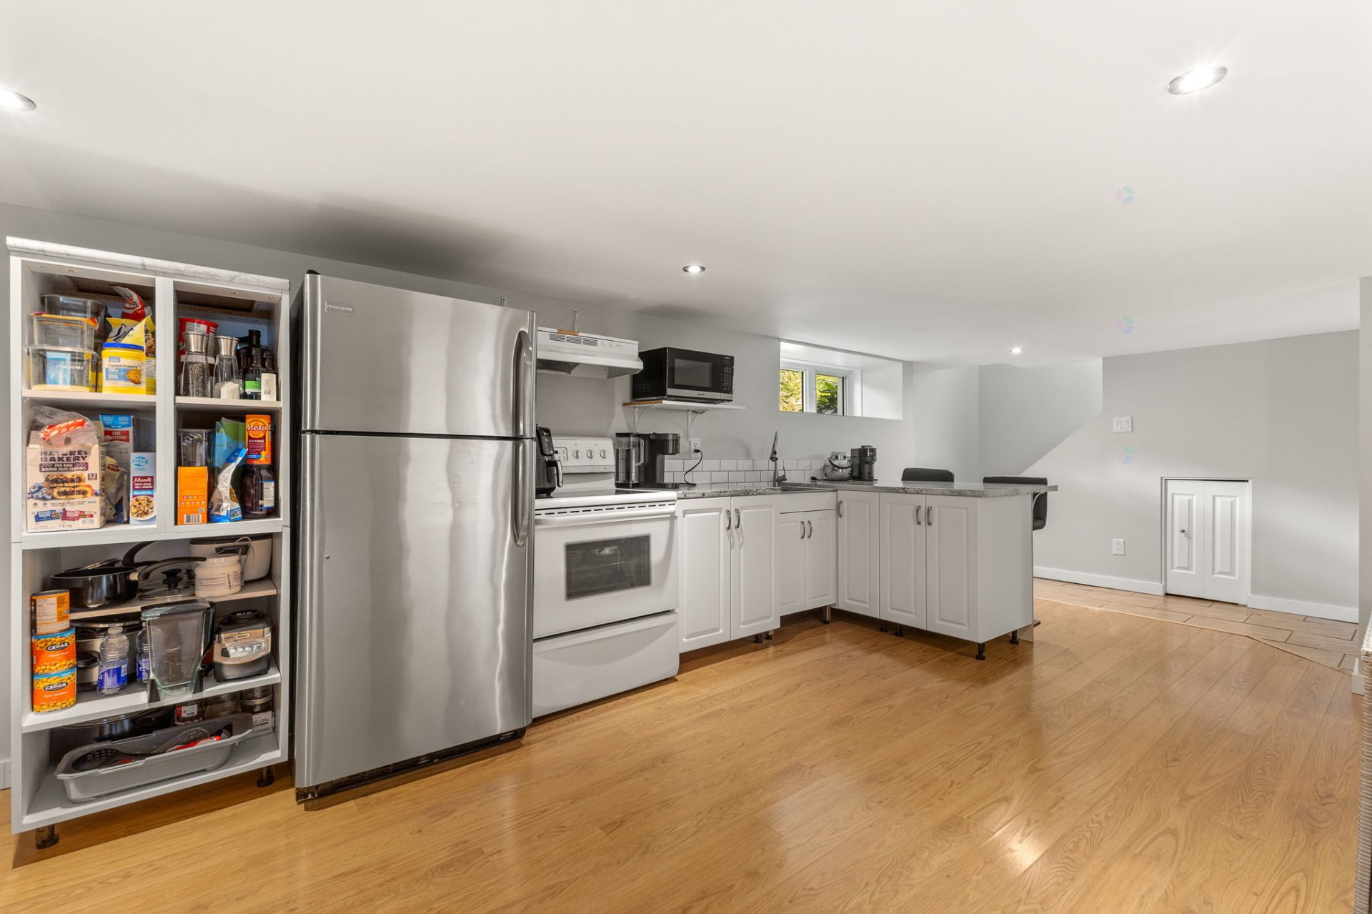
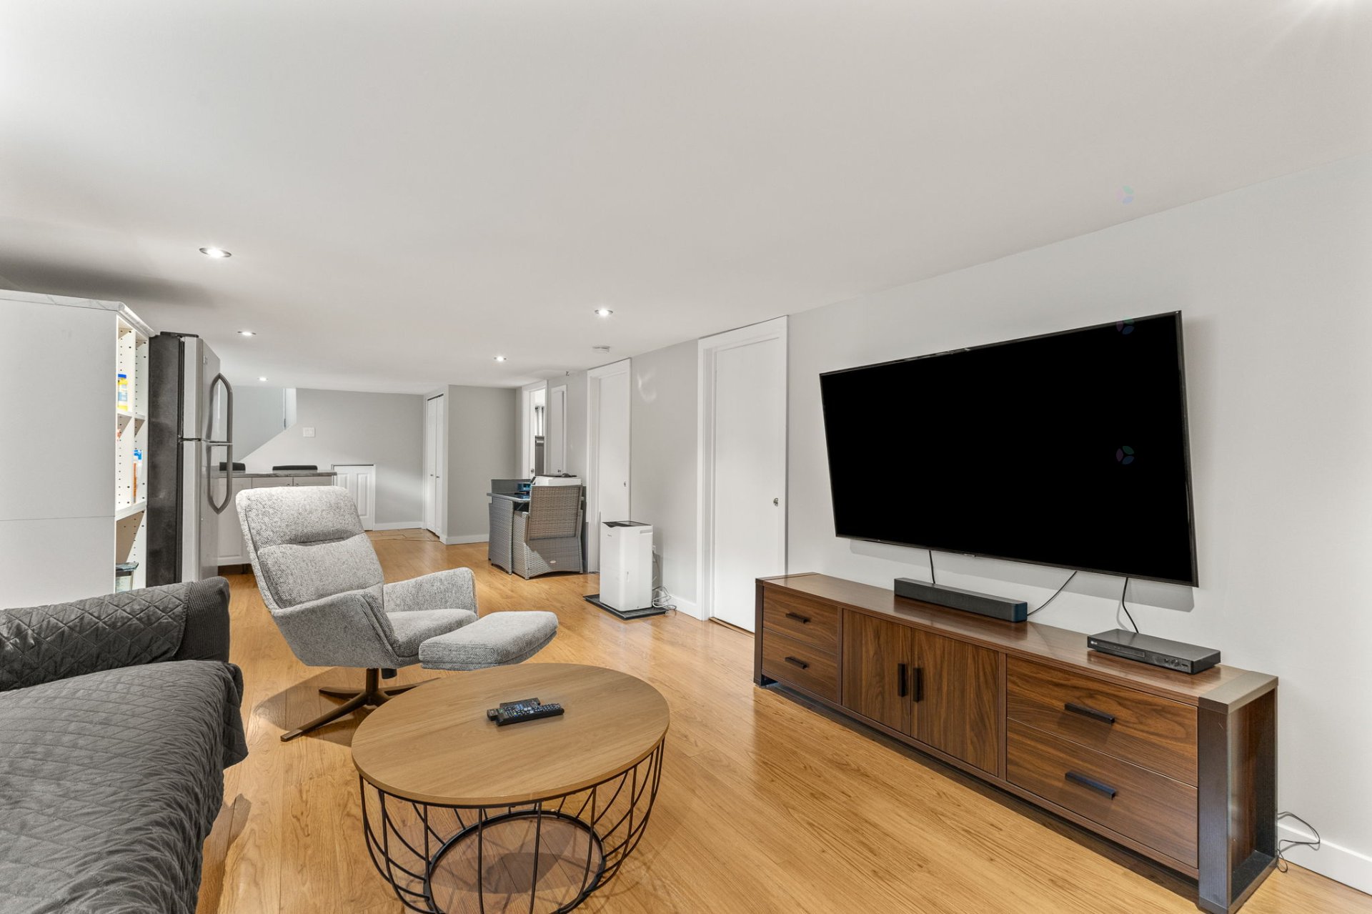
| Kitchen | Basement 1 | 11.7 X 20.5 ft / 3.53 X 6.22 m | Laminate floor |
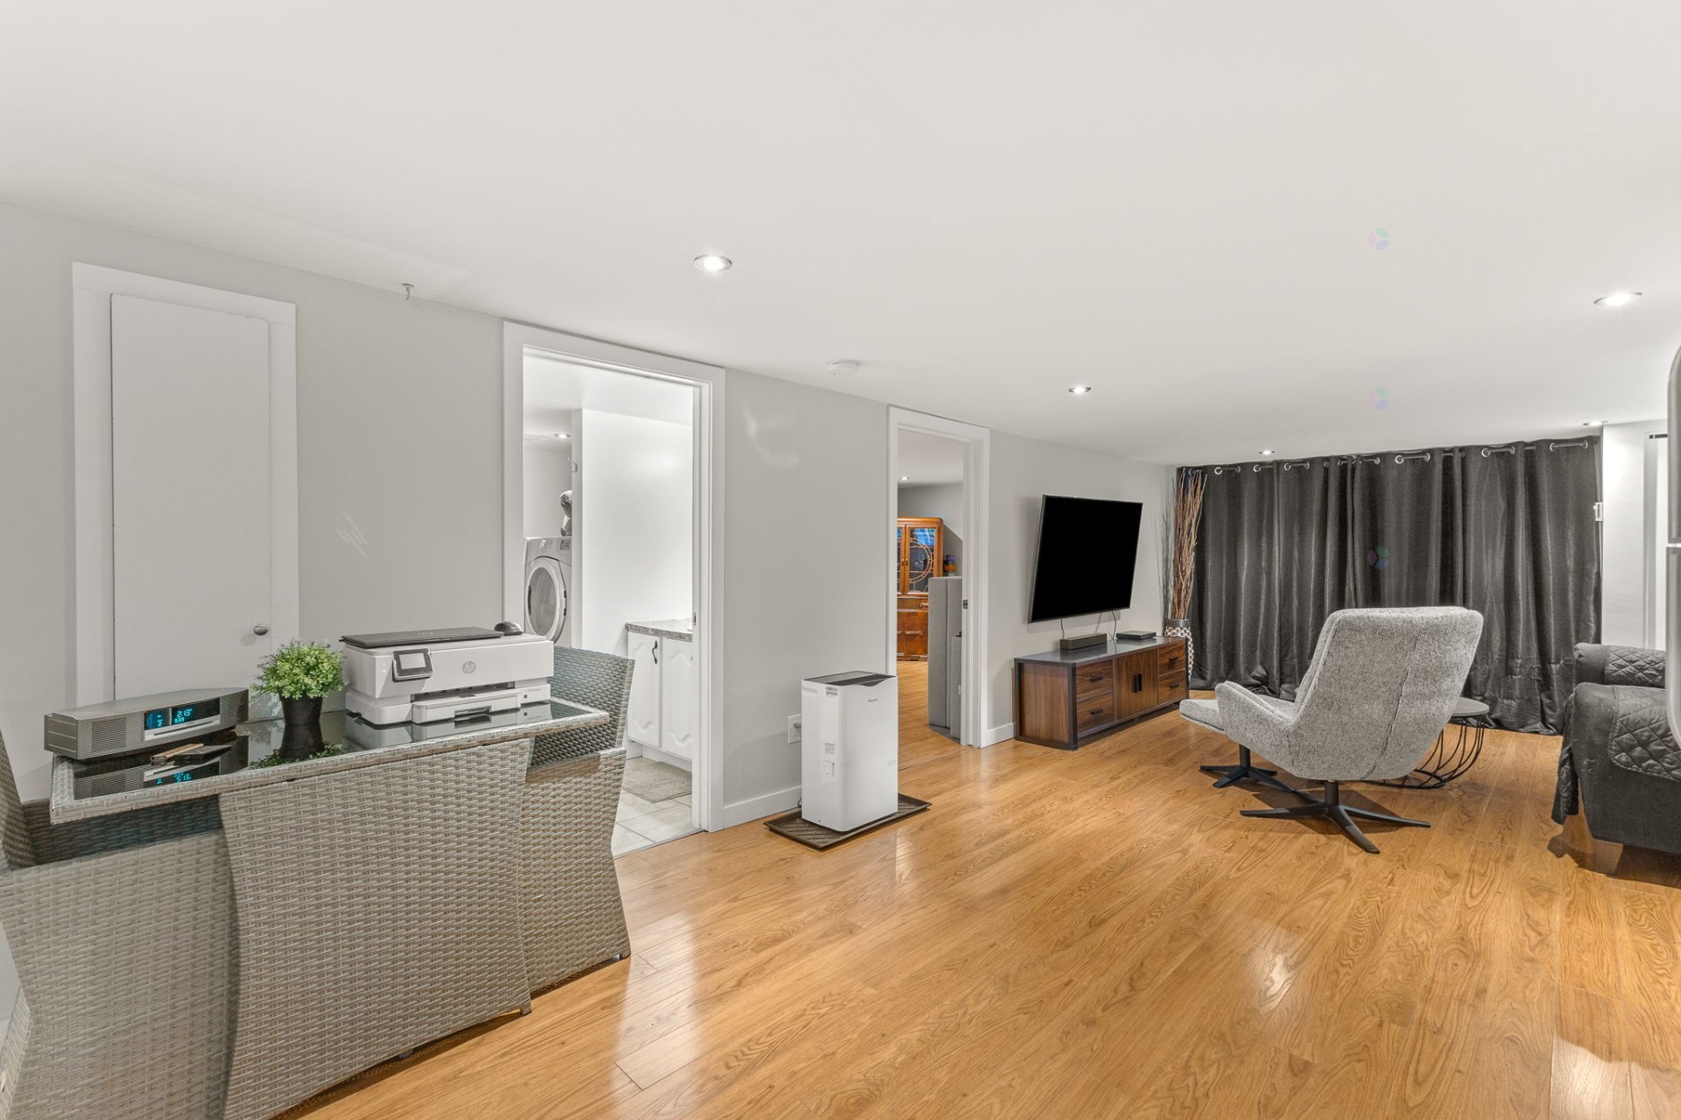
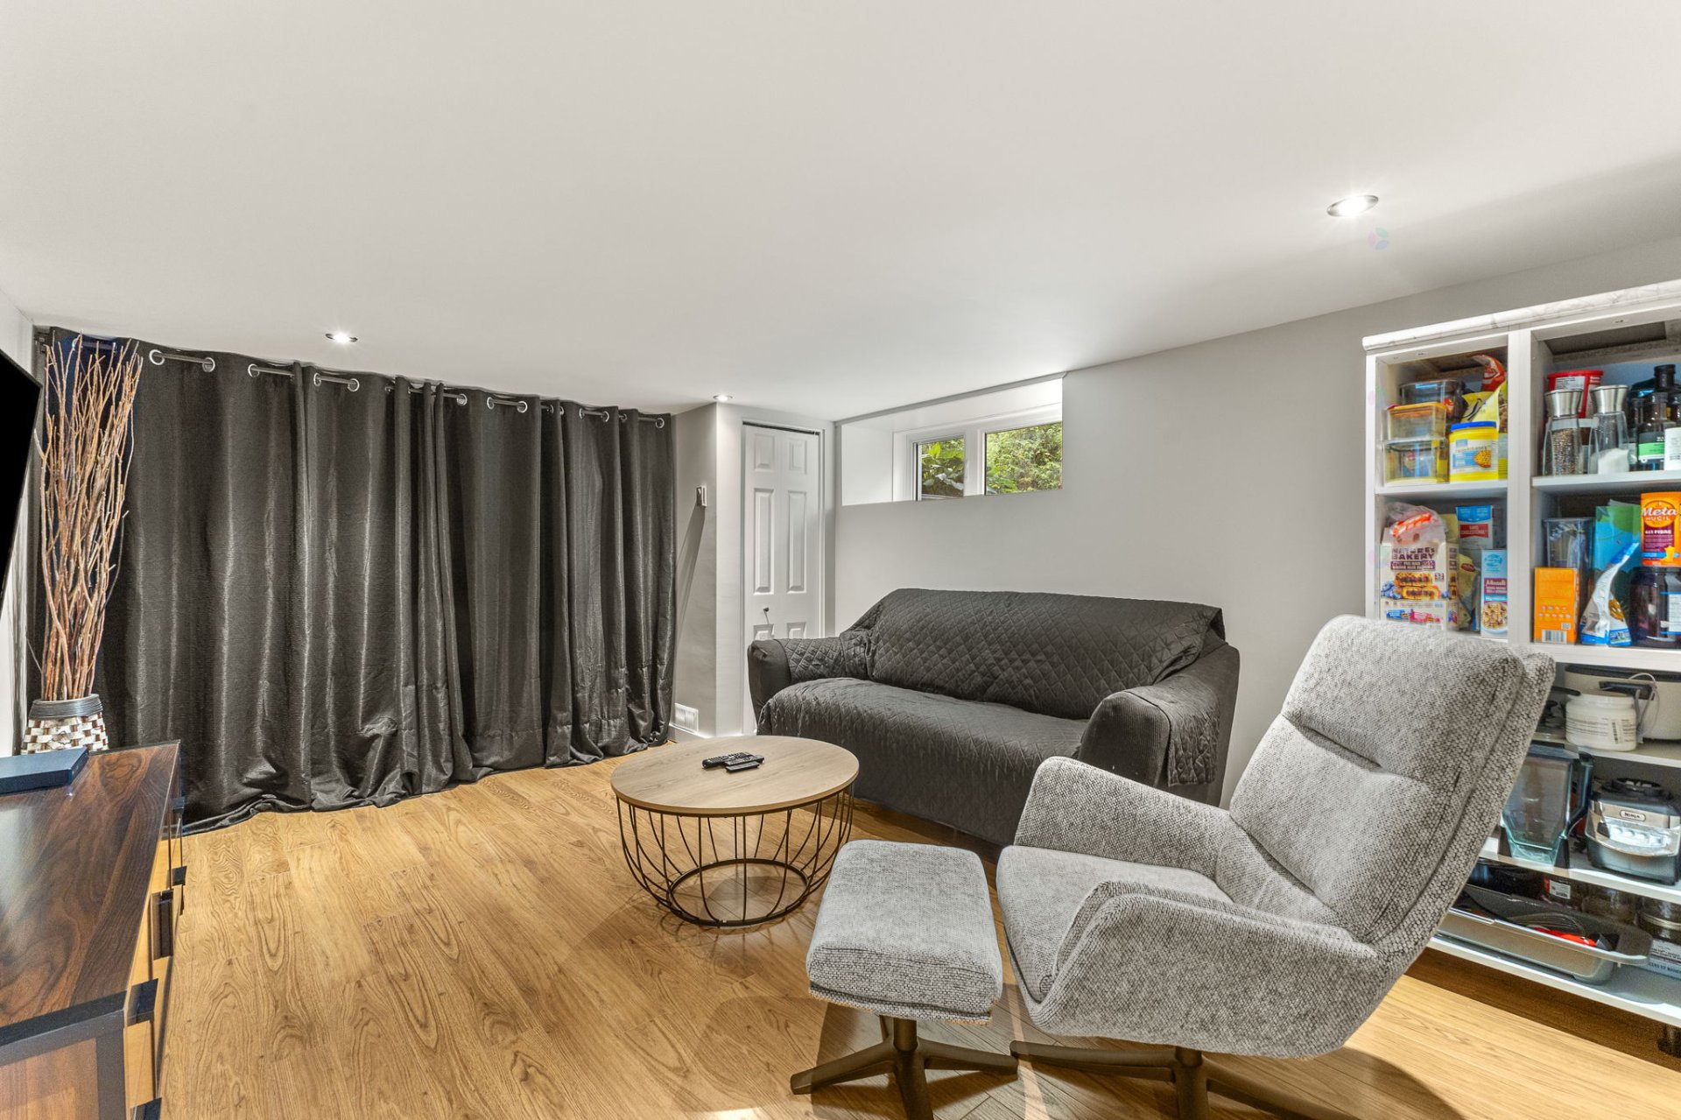
| Living room | Basement 1 | 11.7 X 11.5 ft / 3.53 X 3.48 m | Laminate floor |
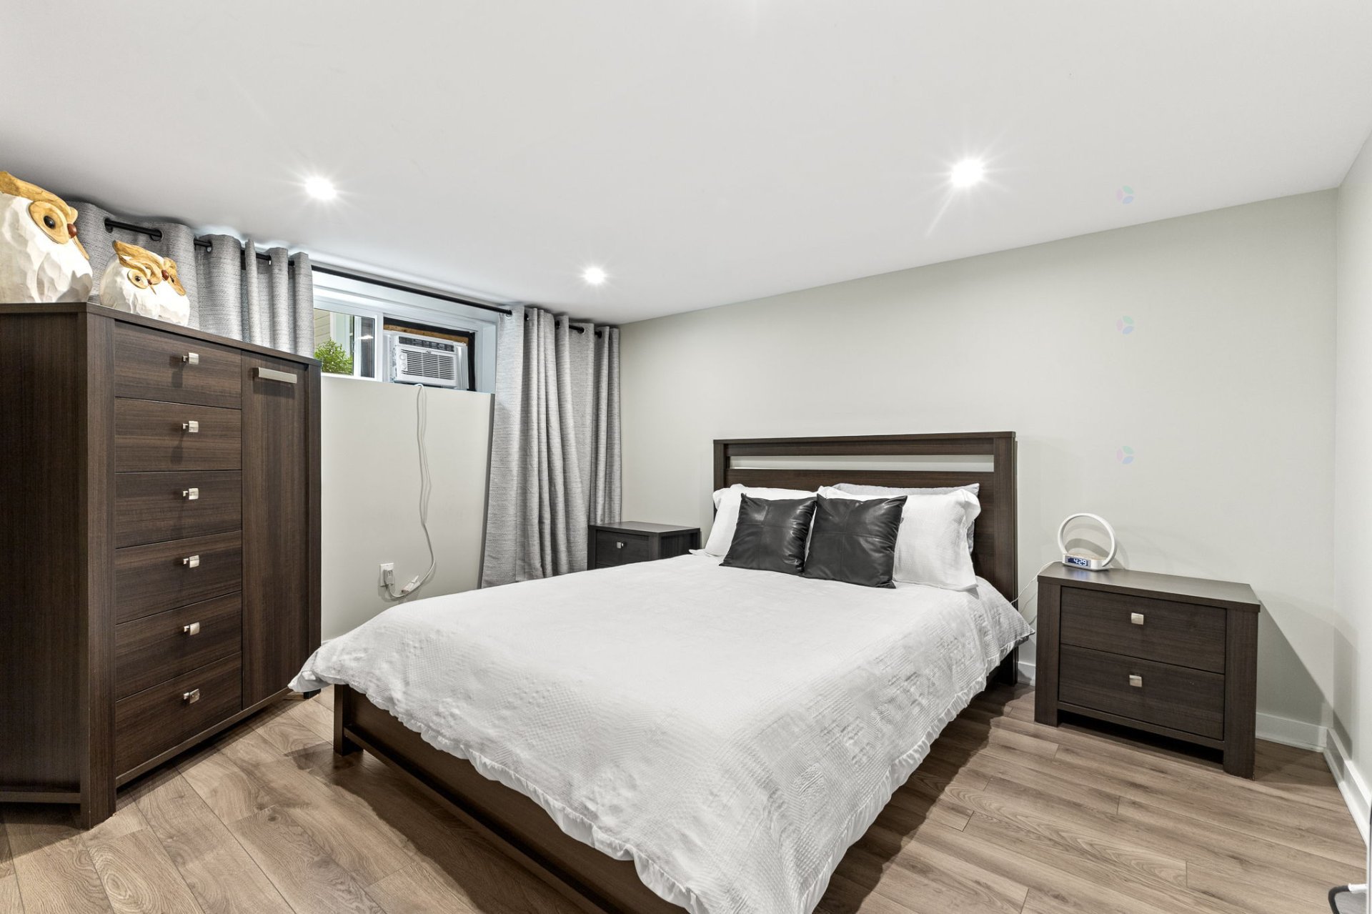
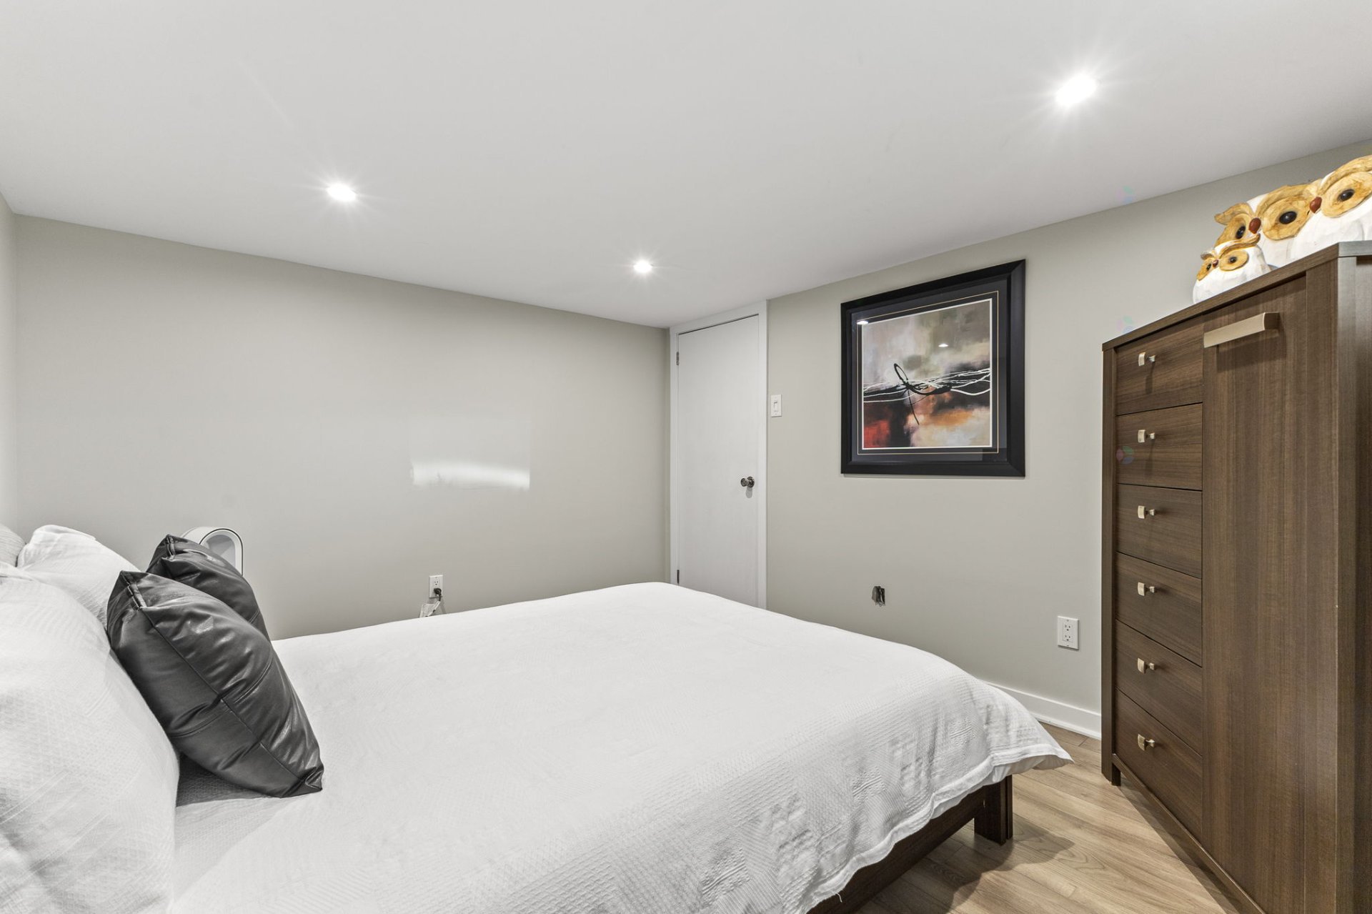
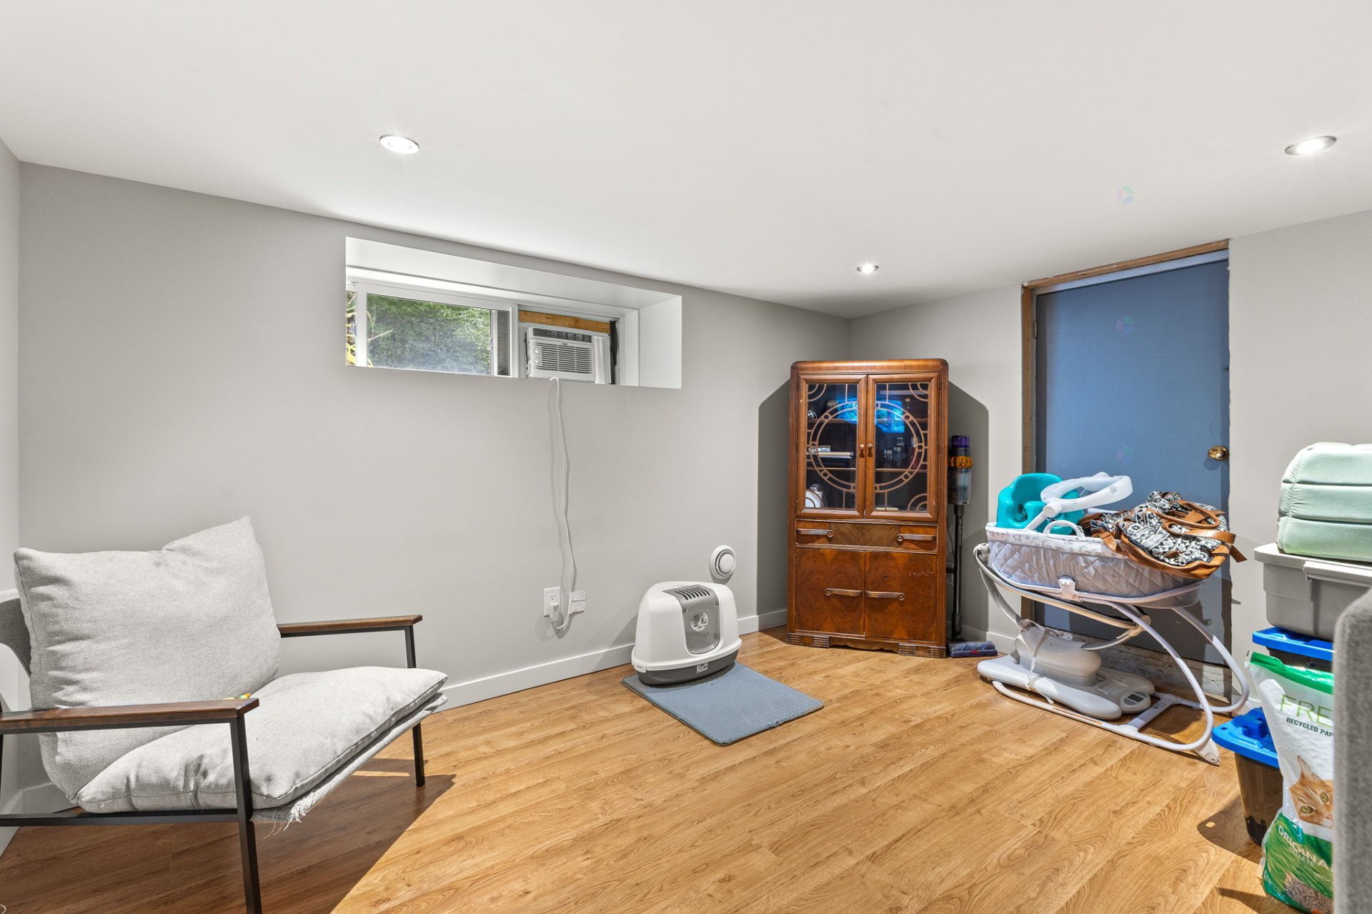
| Bedroom | Basement 1 | 10.1 X 12.2 ft / 3.07 X 3.71 m | Laminate floor |
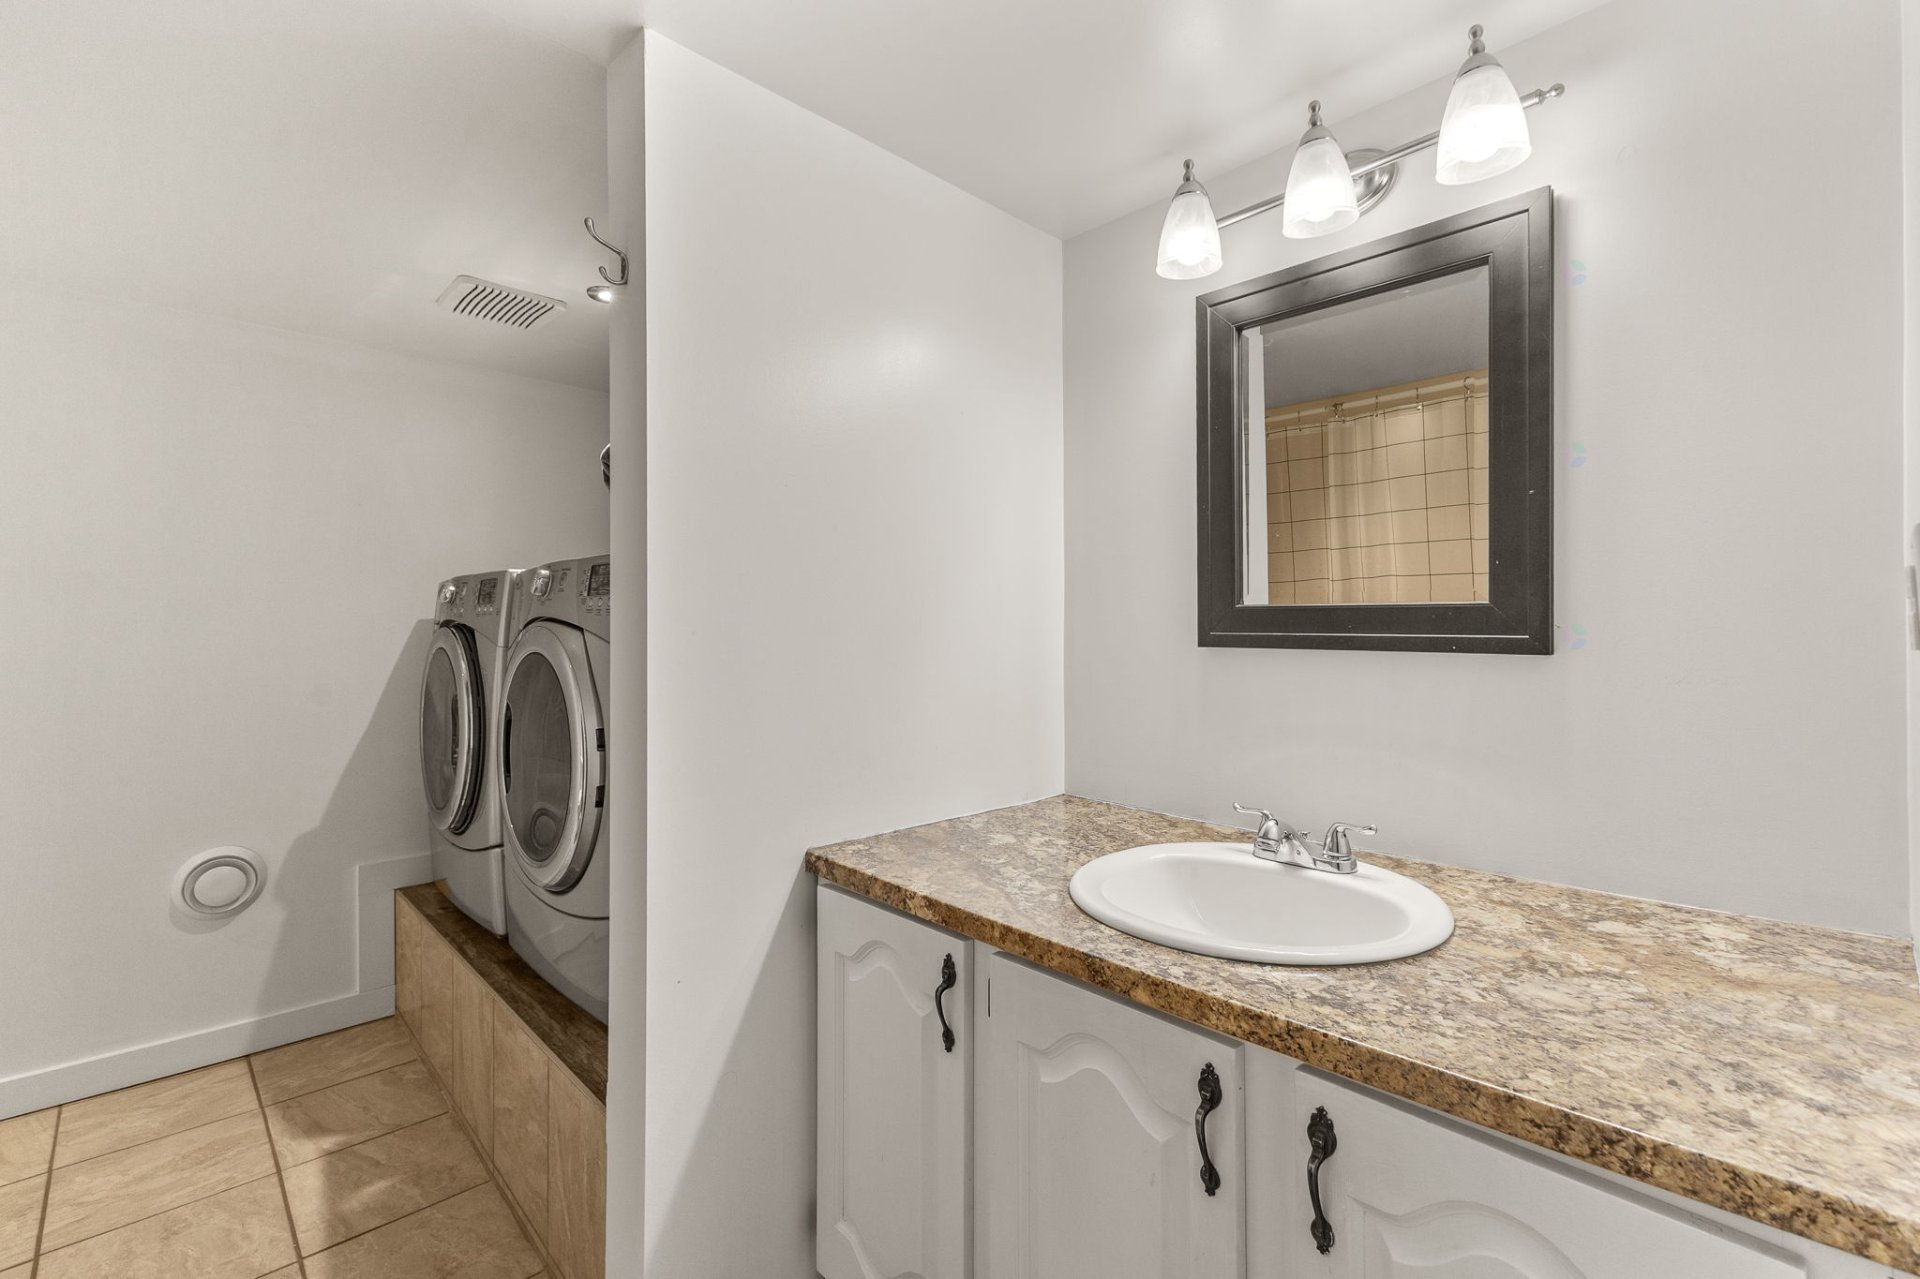
| Bathroom | Basement 1 | 10 X 9 ft / 3.05 X 2.74 m | Ceramic |
| Bedroom | Basement 1 | 10.1 X 12.6 ft / 3.07 X 3.81 m | Laminate floor |
| Other | Basement 1 | 13.8 X 22.2 ft / 4.17 X 6.76 m | Concrete |
Taxes and expenses
| Municipal | $1,825 |
| School | $341 |
Building and interior of the property
| Bedrooms | 4 |
| Bathrooms | 2 |
| Number of rooms | 14 |
| Number of rooms above ground | 2 |
| Number of basement bedrooms | 2 |
| Living area | 1313 Square Feet |
| Expected delay of occupancy | 60 days |
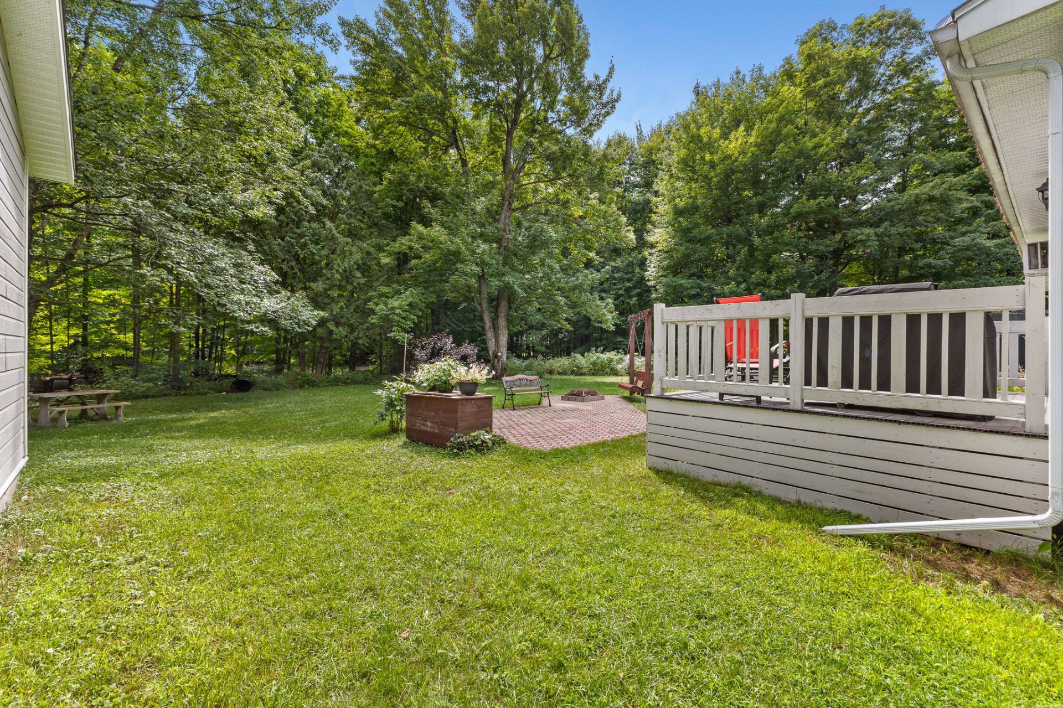
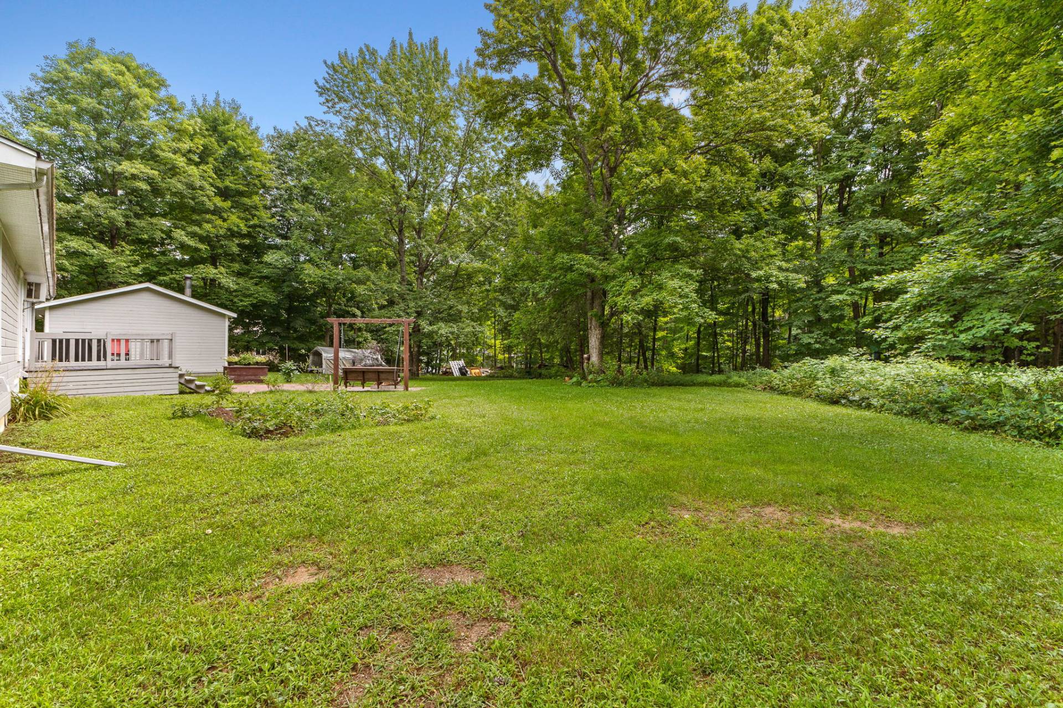
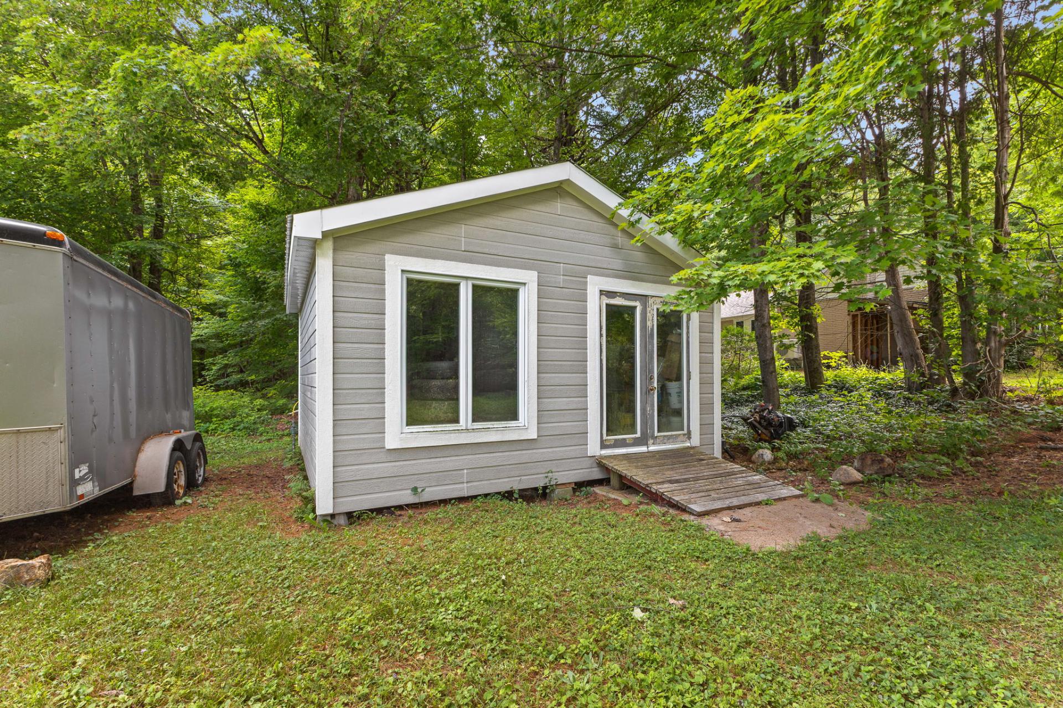
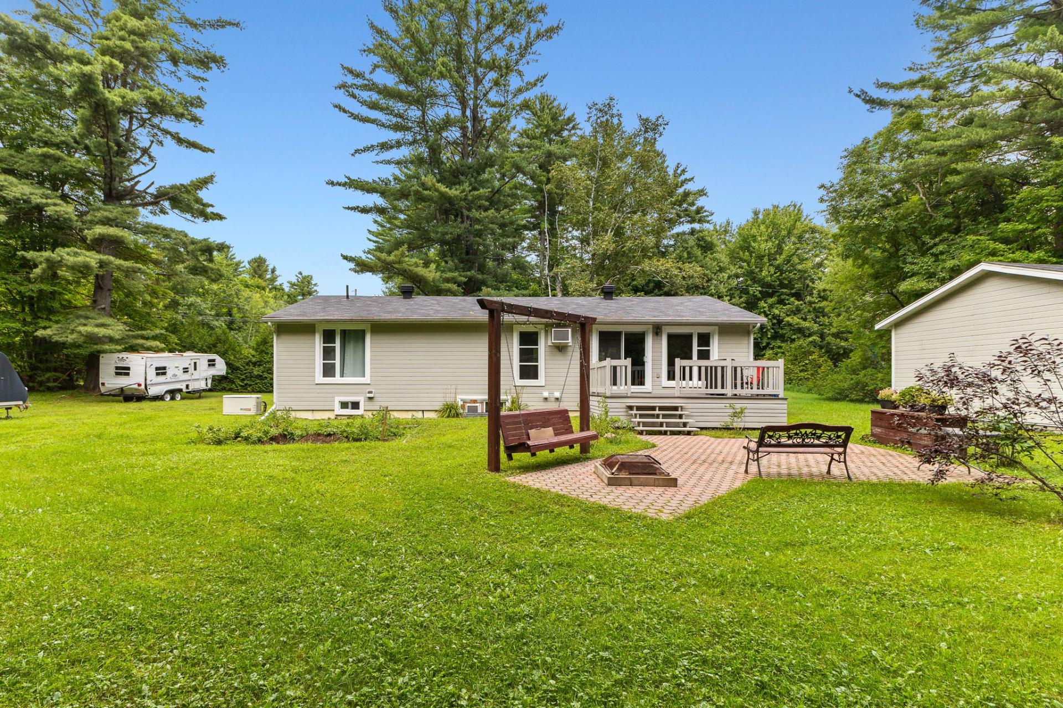
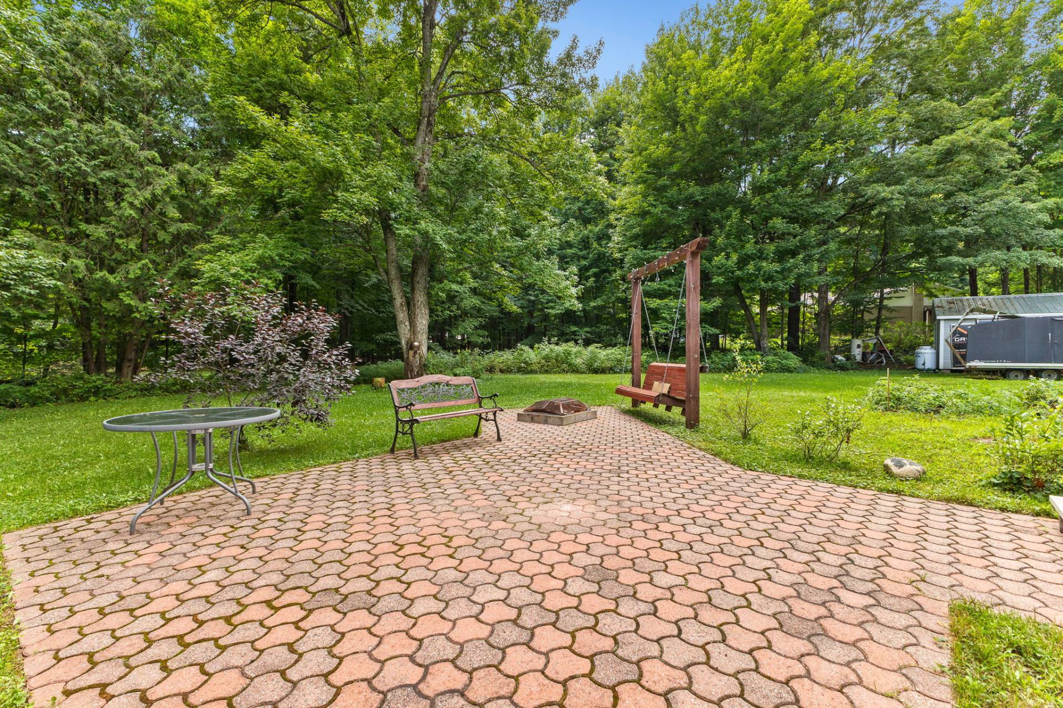
| Items included in the sale | Wood-burning stove in the garage, shed, swing, fire pit, water heater, furnace, air exchanger, dishwasher on the ground floor, piano, blinds on the ground floor, built-in 22-kW generator |
| Items excluded in the sale | TV Stand and TV in the Basement |
| Dimension of the front of the building | 8.05 metres |
| Dimension of the depth of building | 11.45 metres |
| Land area | 3713.5 square metre |
| Dimension of the front of the land | 60.94 metres |
| Dimension of the depth of the land | 61.4 metres |
| Year built | 1965 |
| Municipal assessment (land) | $97,400 |
| Municipal assessment (building) | $358,800 |
| Municipal assessment (total) | $456,200 |
| Assessment year | 2022 |
| Irregular land | Yes |
| Available services | Electricity Connected |
| Basement | 6 feet and more, Finished basement |
| Cupboard | Thermoplastic |
| Distinctive features | Detached, Wooded |
| Driveway | Unpaved |
| Equipment available | Air exchange system |
| Exterior cladding | Other |
| Foundation | Concrete blocks |
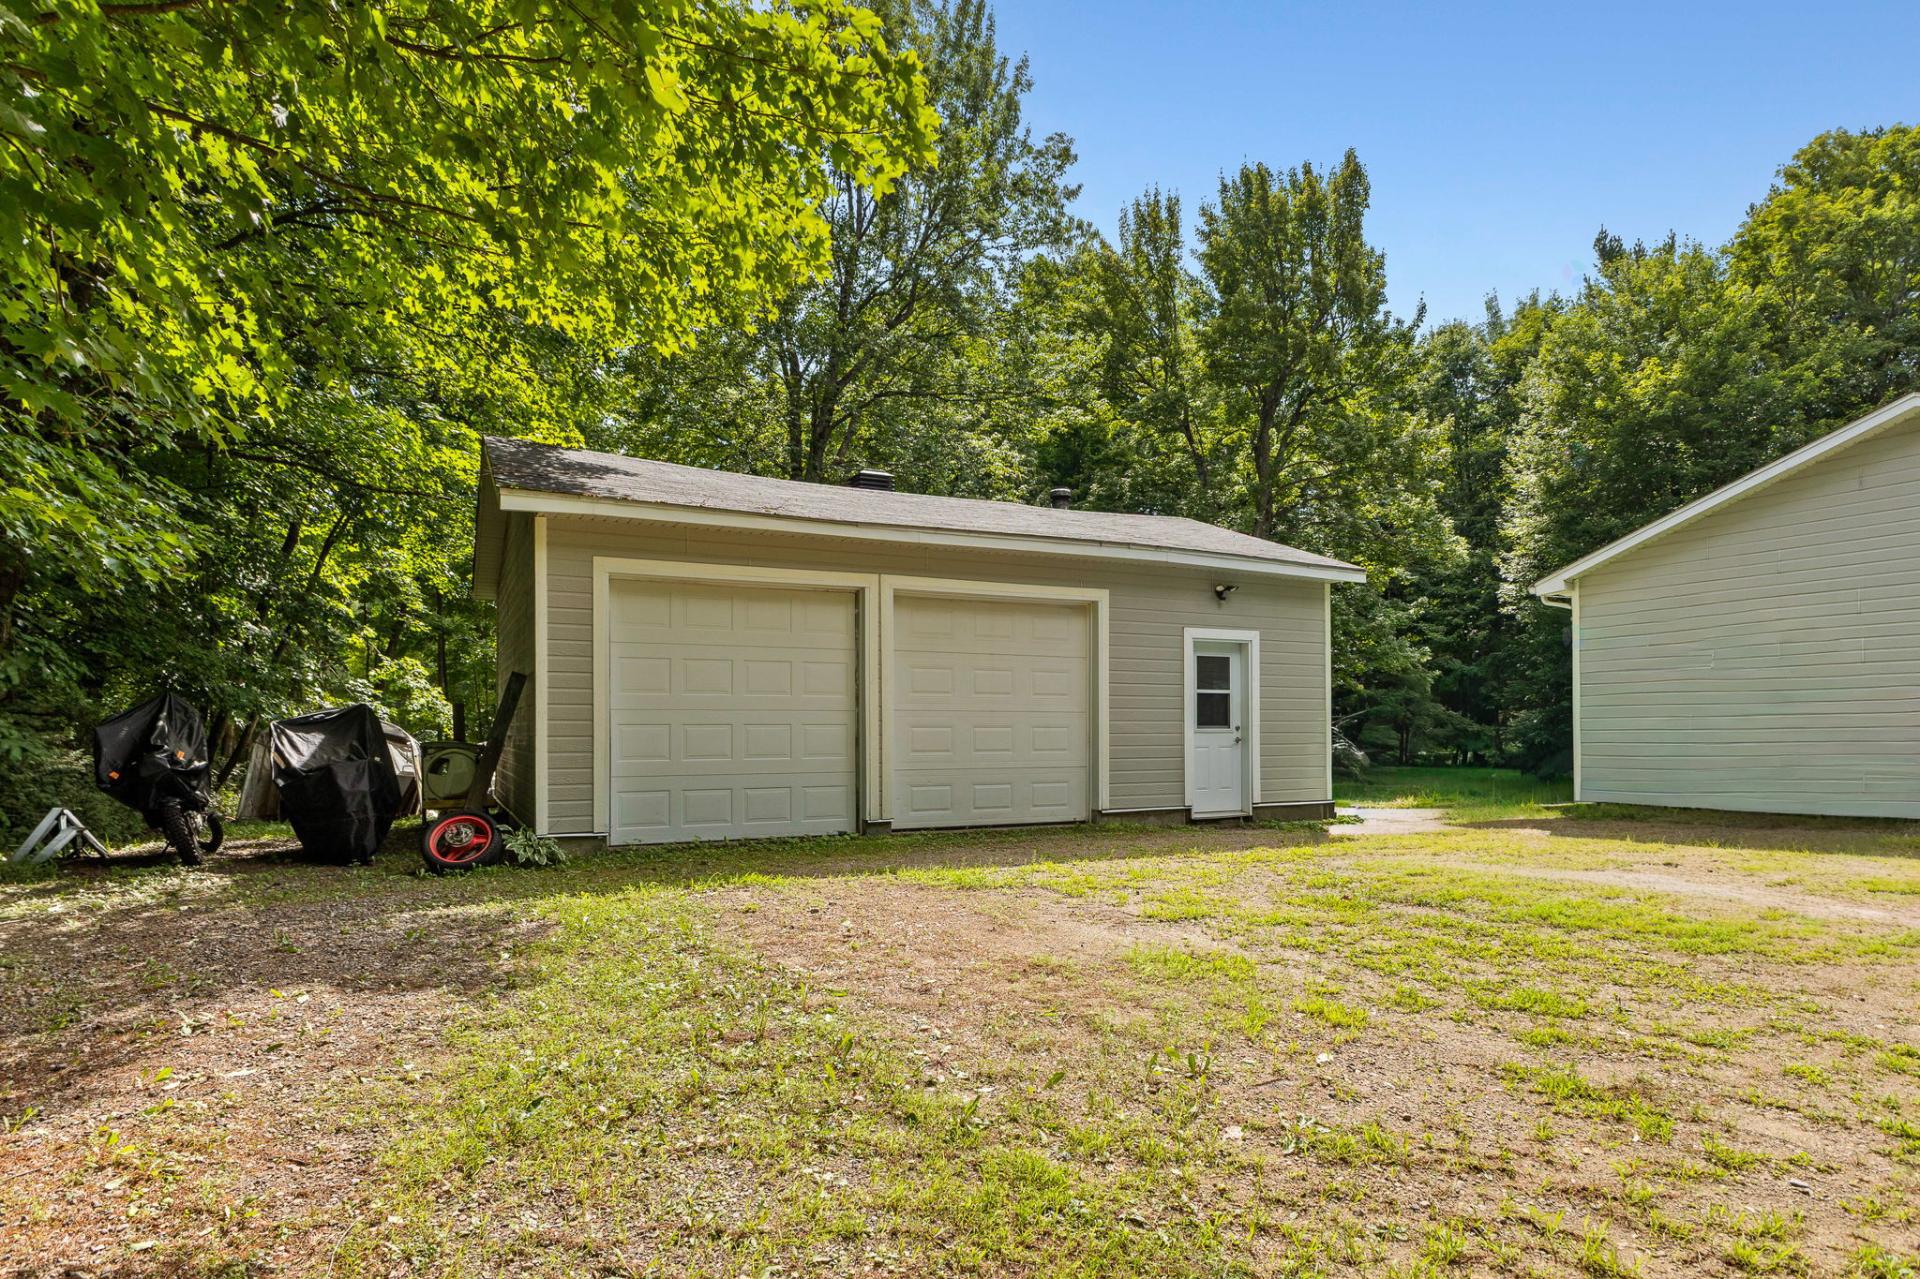
| Garage | Detached, Double width or more, Heated |
| Hearth stove | Wood stove |
| Heating energy | Electricity |
| Heating system | Forced air |
| Parking | Detached, Driveway, Garage |
| Roofing | Asphalt shingles |
| Sewage system | Disposal field, Septic tank |
| Siding | Other |
| Topography | Flat |
| Water supply | Surface well, Well |
| Window type | Casement, Sliding |
| Windows | PVC |
Addendum
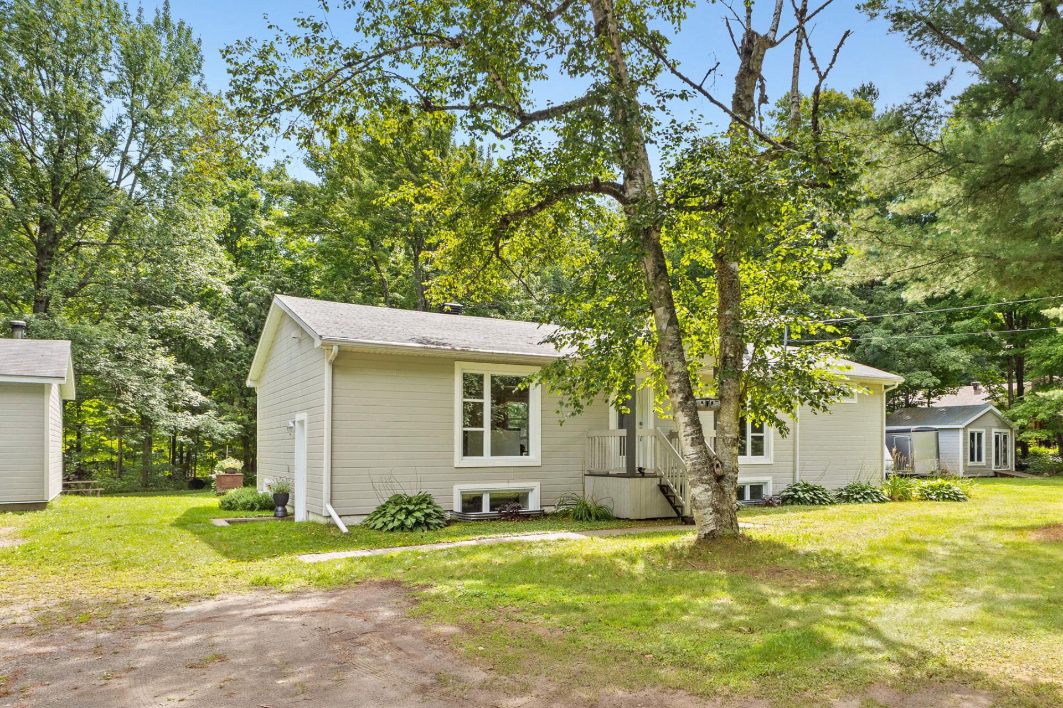
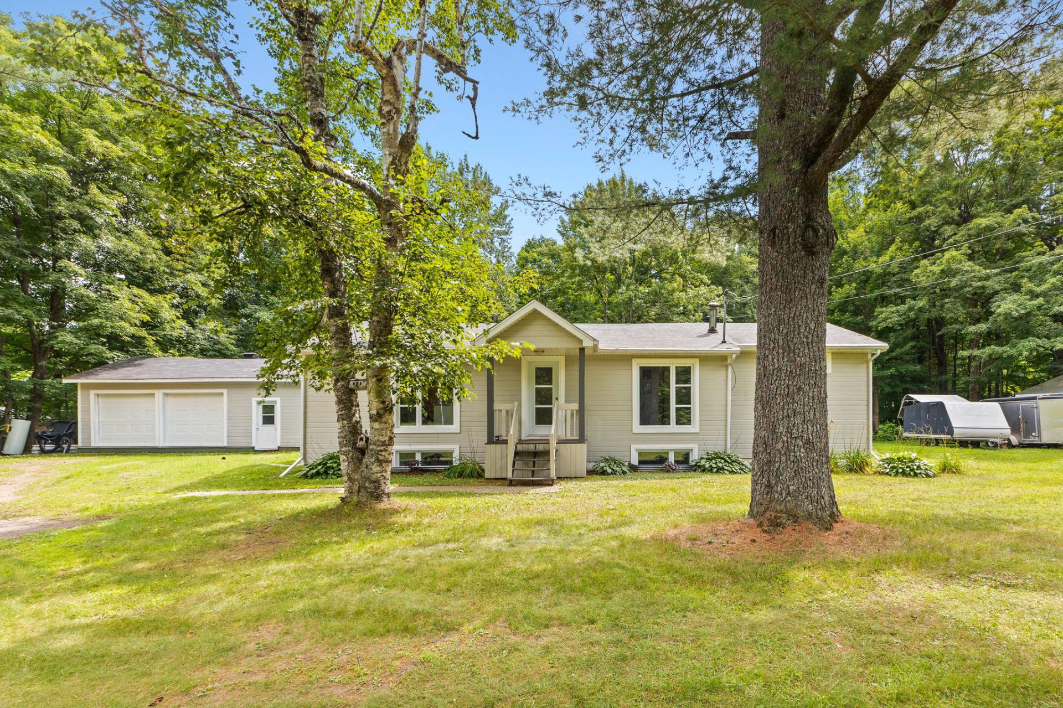
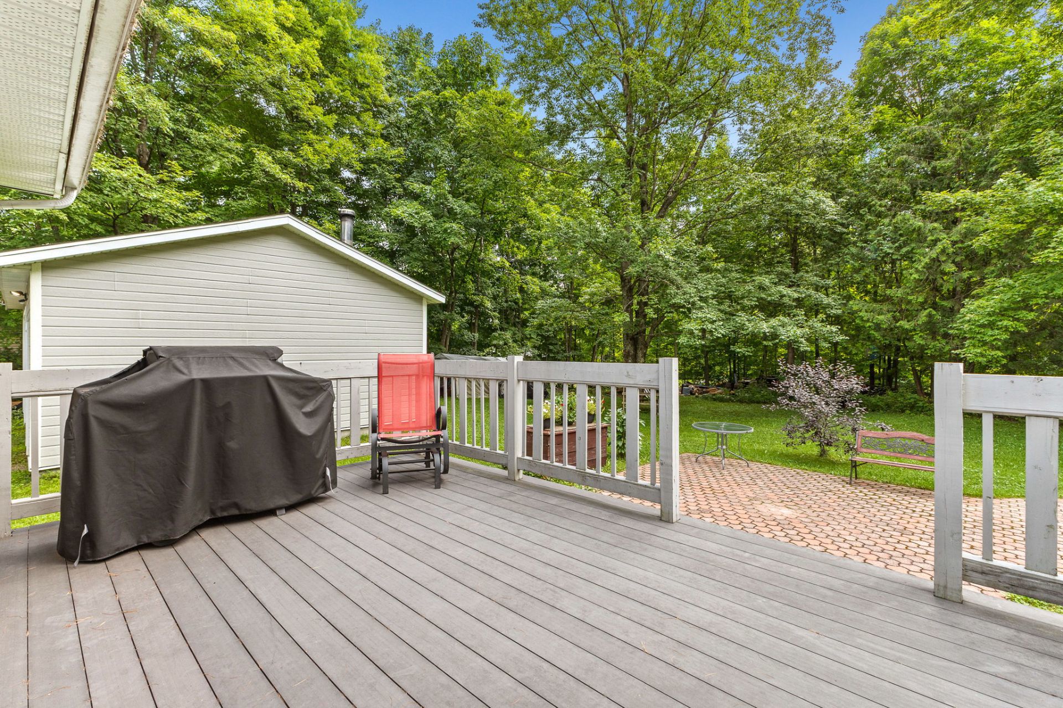
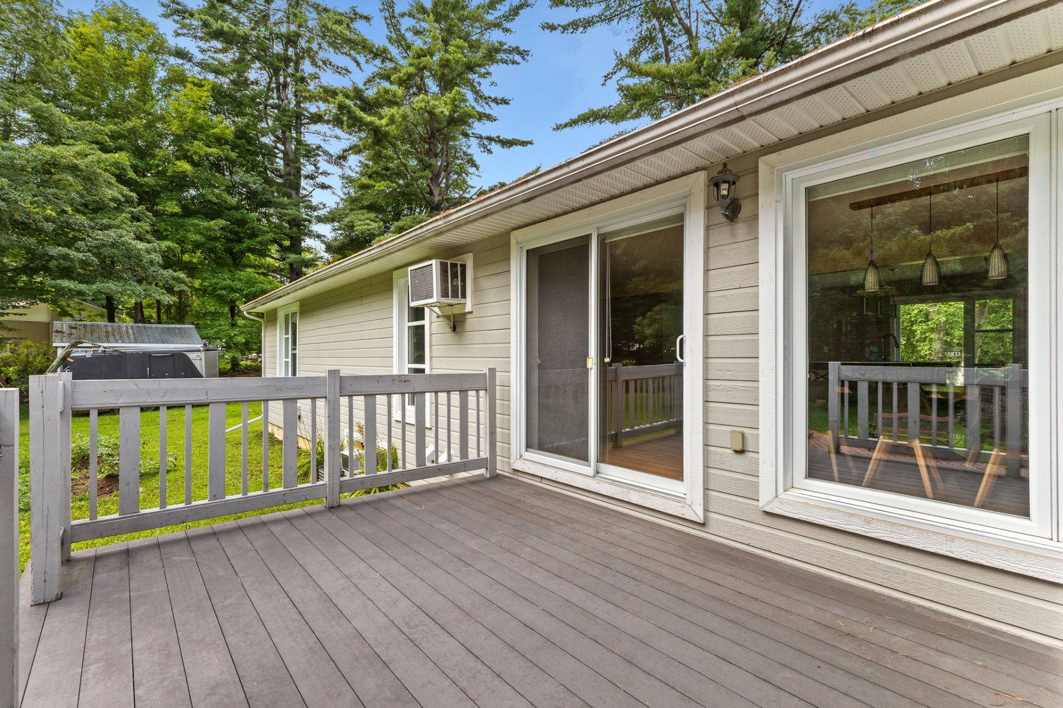
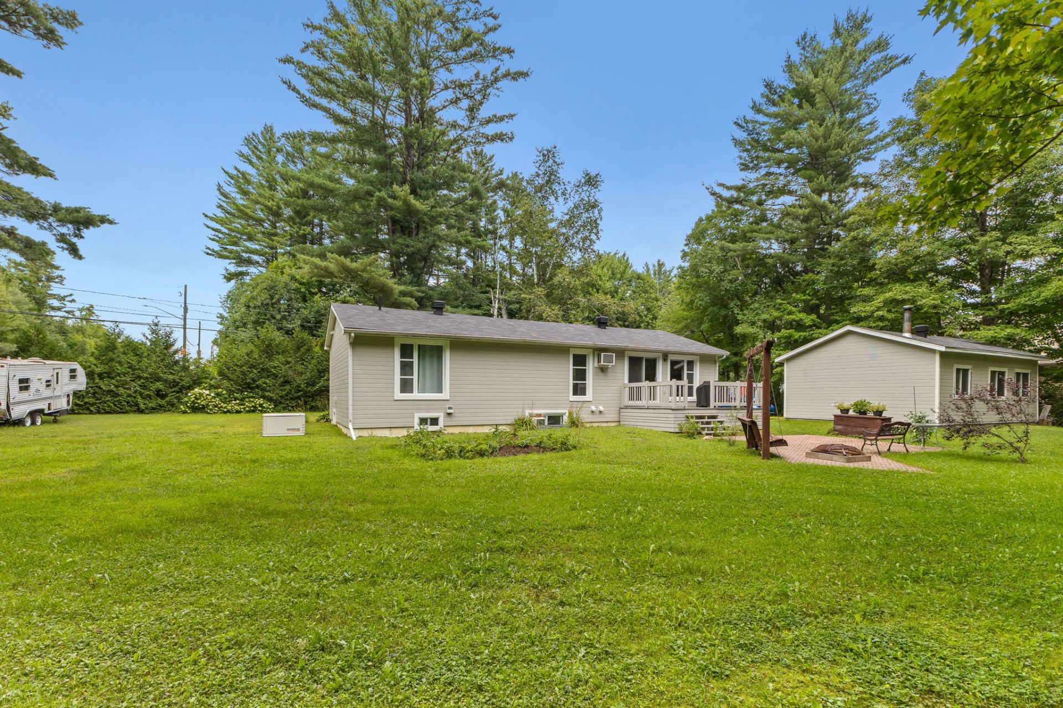
| Welcome to 57 McClements Road. Set on a beautiful, fully landscaped lot of nearly 40,000 sq ft, this property offers generous living spaces and a detached two-car garage. As soon as you enter the driveway, the house stands out for its location set back from the road, creating a relaxing atmosphere. Enjoy an ideal location less than 5 minutes from the highway, while taking advantage of a sought-after family-friendly area with a park nearby and a daycare center just a few steps away. Outside, there is a spacious lot with a relaxing outdoor area. Inside, you'll find a bright and impeccably maintained home, equipped with a built-in 22-kilowatt generator, among other features. In addition, the garage has two 8-foot-high doors, a 125-amp electrical panel, a wood stove and an electric heater, and the generator is also connected to the garage's electrical panel. A unique opportunity for those seeking the tranquility of the countryside without sacrificing proximity to amenities and major transportation routes. |
