$359,900
150 Boul. de l'Amérique-Française C
Gatineau (Aylmer)
Gatineau (Aylmer)
Type
Condominium
Bedrooms
2
Living area
90.6 Square Meters
Bathrooms
1
MLS® 16729101


Property description
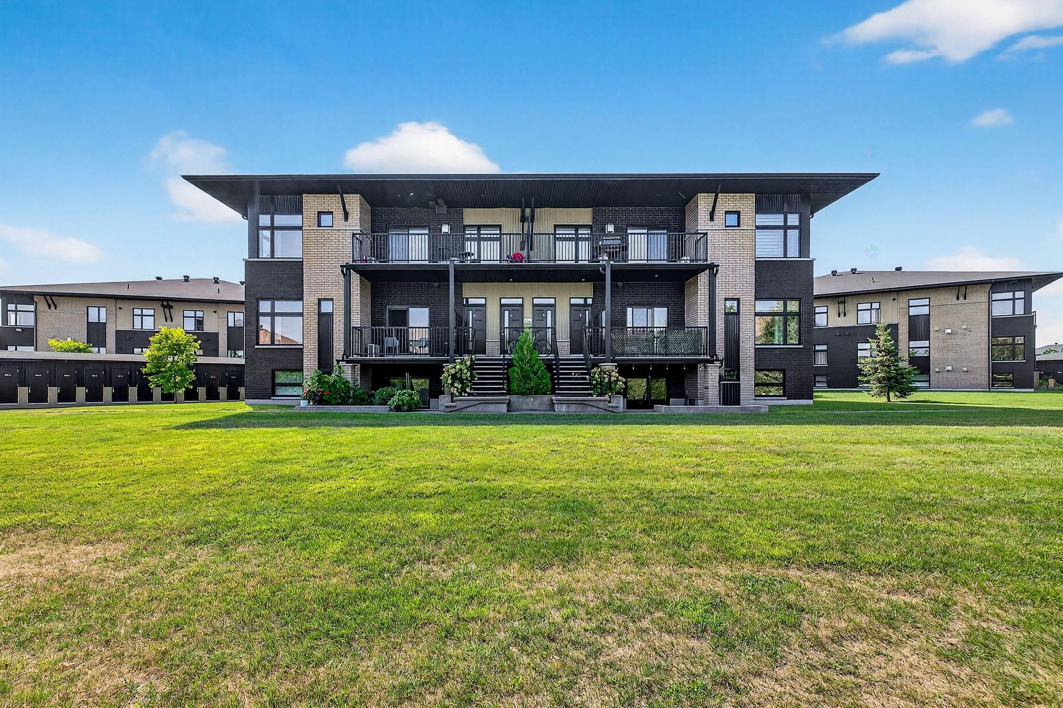
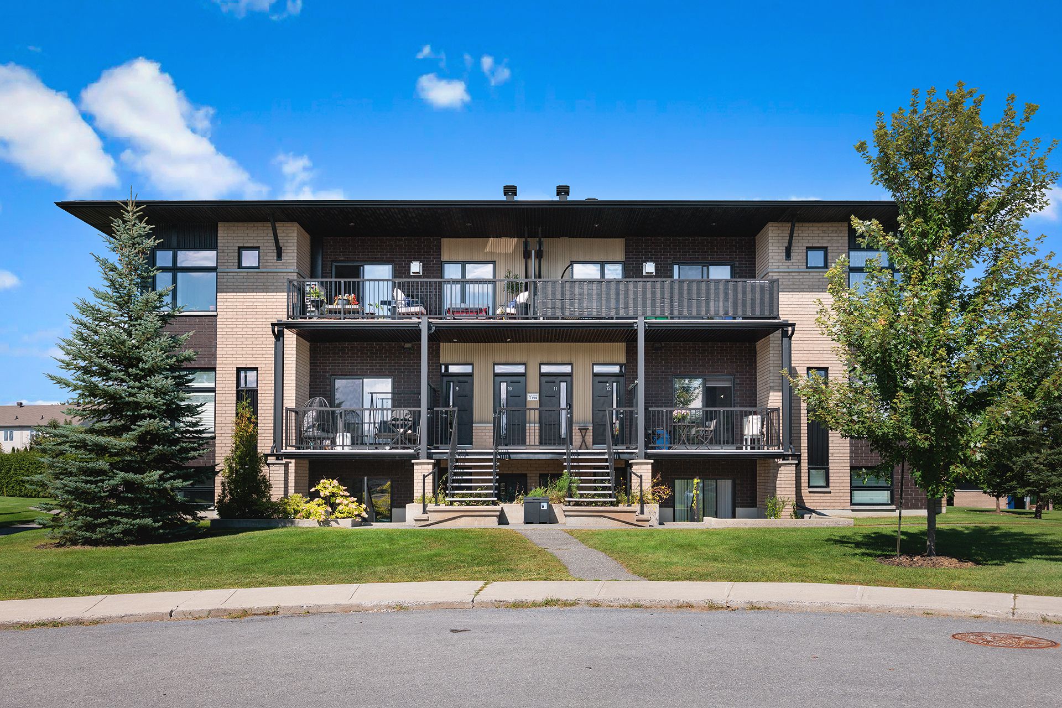
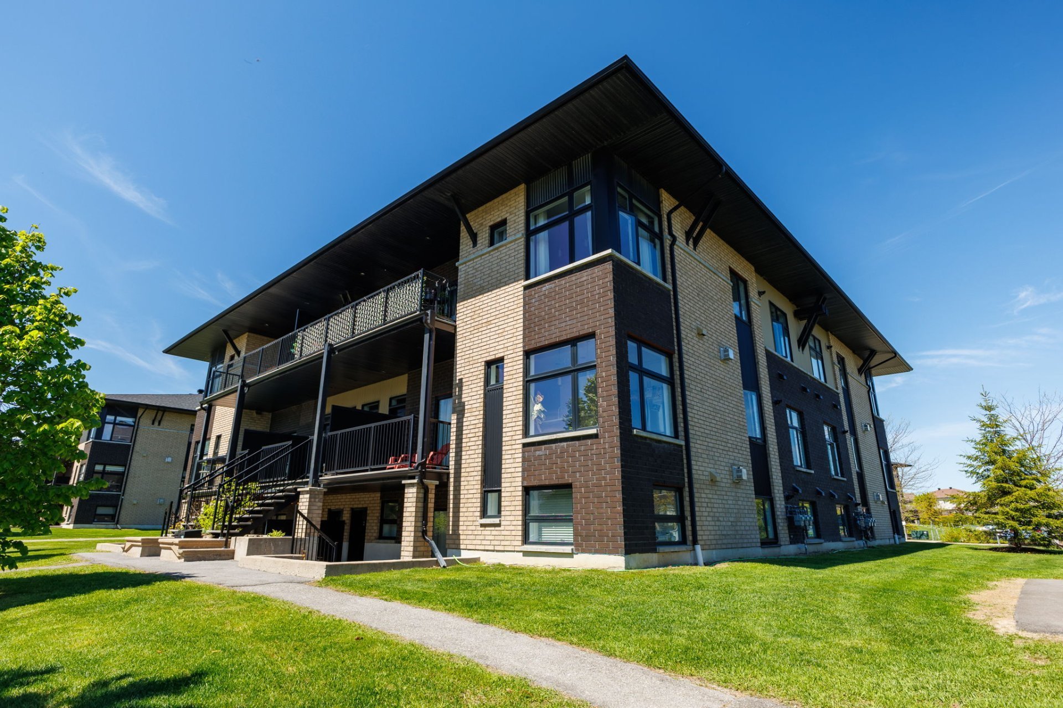
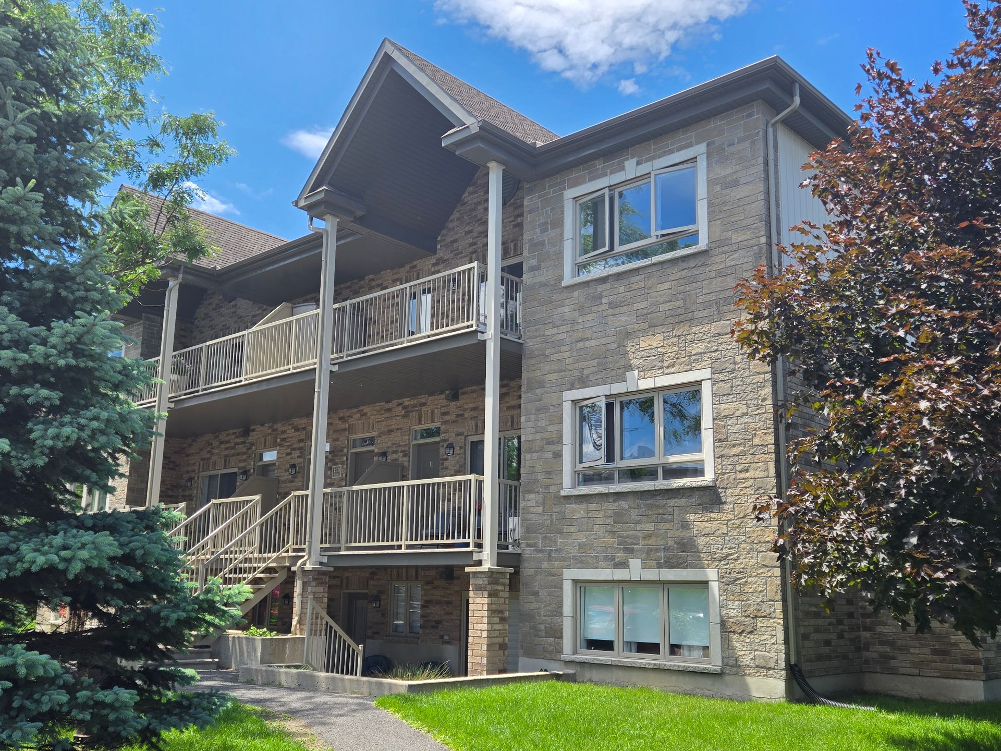
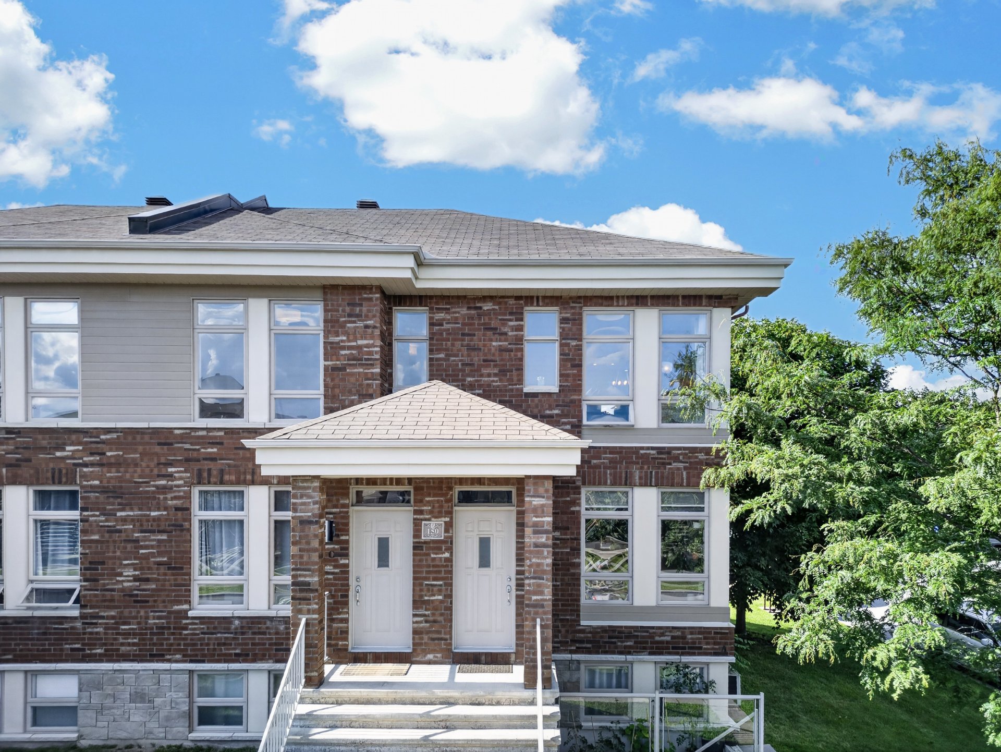
A bright, modern two-bedroom condo where light and space do the talking. Big windows and high ceilings lift the airy, open-concept living area, while a leafy second-floor setting keeps things private and calm. Storage is a standout: generous kitchen cabinetry and a walk-in closet in the primary bedroom leave room for everything. Step out to a large covered balcony made for slow mornings and easy evenings outside. Set right in the heart of the Plateau, steps from shopping, groceries, and everyday amenities, and truly turnkey.
Details
Located near
Bicycle path, Cross-country skiing, Daycare centre, Elementary school, High school, Park, Public transportation
Room dimension
| Room | Floor | Dimensions | Floor covering |
|---|---|---|---|
| Living room | 2nd level | 15.3 X 12.10 ft / 4.65 X 3.91 m | |
| Dining room | 2nd level | 14.1 X 7.5 ft / 4.29 X 2.26 m | |
| Kitchen | 2nd level | 12.1 X 11.7 ft / 3.68 X 3.53 m | |
| Primary bedroom | 2nd level | 17.8 X 11.11 ft / 5.38 X 3.63 m | |
| Bedroom | 2nd level | 11.2 X 9.10 ft / 3.40 X 3.00 m | |
| Bathroom | 2nd level | 8.9 X 9.3 ft / 2.67 X 2.82 m |
Taxes and expenses
| Municipal | $3,025 |
| School | $255 |
| Condominium fees | $3,300 |
Building and interior of the property
| Co-ownership fees | $3,300 |
| Bedrooms | 2 |
| Bathrooms | 1 |
| Number of rooms | 6 |
| Number of rooms above ground | 2 |
| Living area | 90.6 Square Meters |
| Items included in the sale | Stove, Refrigerator, Washer, Dryer, Dishwasher, Blinds, Curtains, Light Fixtures, Electric Fireplace |
| Dimension of the front of the building | 8.14 metres |
| Dimension of the depth of building | 9.85 metres |
| Land area | 177.2 square metre |
| Dimension of the front of the land | 10.14 metres |
| Dimension of the depth of the land | 17.48 metres |
| Year built | 2012 |
| Municipal assessment (land) | $78,000 |
| Municipal assessment (building) | $269,600 |
| Municipal assessment (total) | $347,600 |
| Assessment year | 2026 |
| Type of ownership | Divided |
| Condo floor | 2nd |
| Number of stories | 2 |
| Irregular building | Yes |
| Available services | Balcony/terrace, Electricity Connected, Sewer Connected, Water Connected |
| Bathroom / Washroom | Ensuite bathroom, Separate shower |
| Distinctive features | Semi-detached |
| Driveway | Asphalt |
| Equipment available | Wall-mounted air conditioning |
| Hearth stove | Fireplace - Other |
| Heating energy | Electricity |
| Heating system | Electric baseboard units |
| Laundry | 2nd level, Other, Other second level |
| Parking | Driveway |
| Roofing | Asphalt shingles |
| Sewage system | Municipality |
| Siding | Brick |
| Structure type | Apartment |
| Water supply | Municipality |
| Windows | PVC |
Addendum
| + 9 Foot Ceilings + Tons of natural light + Second floor privacy - no neighbours above! + Beautiful stone accent wall in living room + Upgraded light fixtures + Additional outdoor storage unit + Hardwood floors |