$474,900
248 Rue Jules-Verne
Gatineau (Gatineau)
Gatineau (Gatineau)
Type
Bungalow
Bedrooms
5
Living area
927.65 Square Feet
Bathrooms
2
MLS® 16815755


Property description
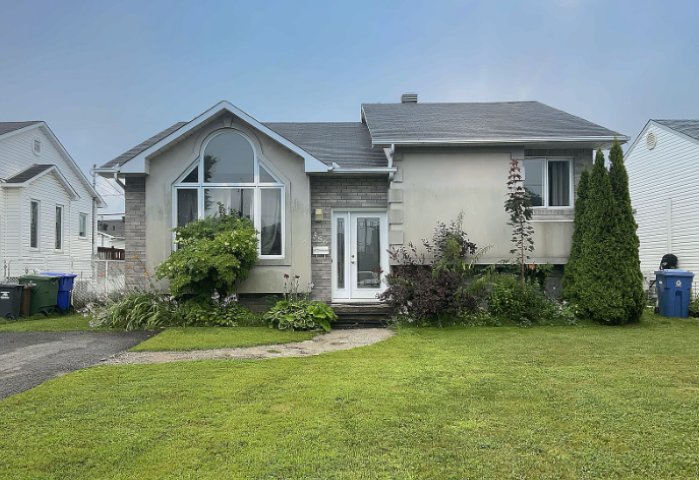
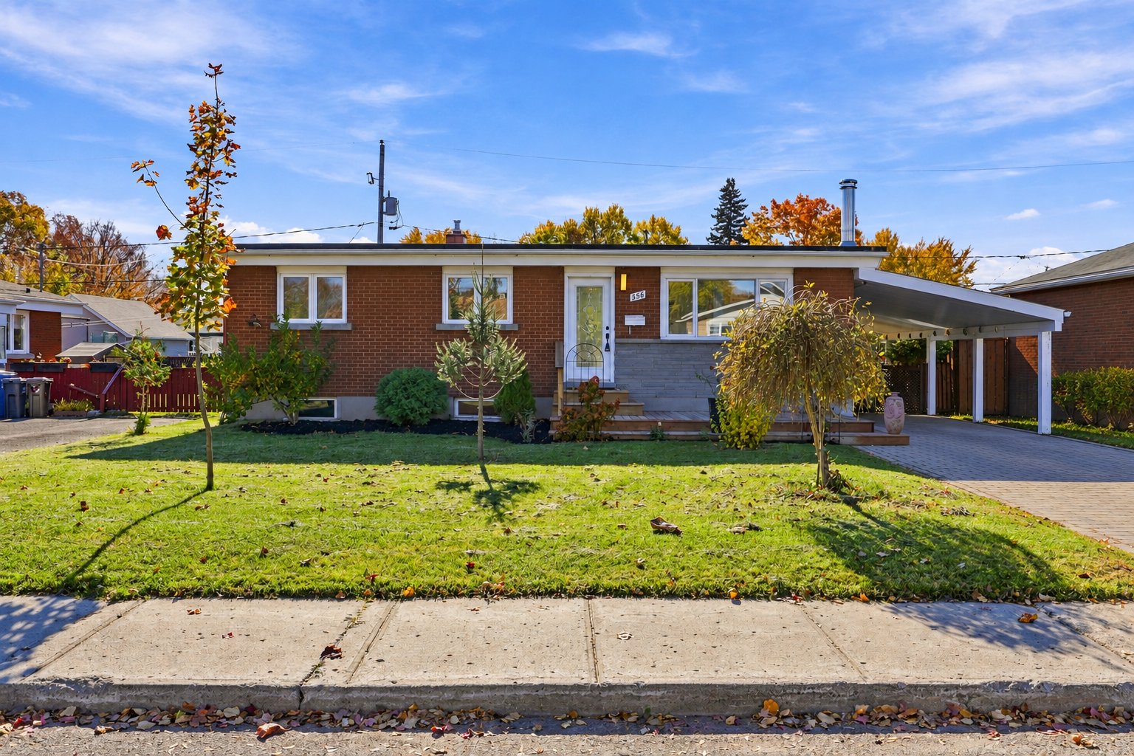
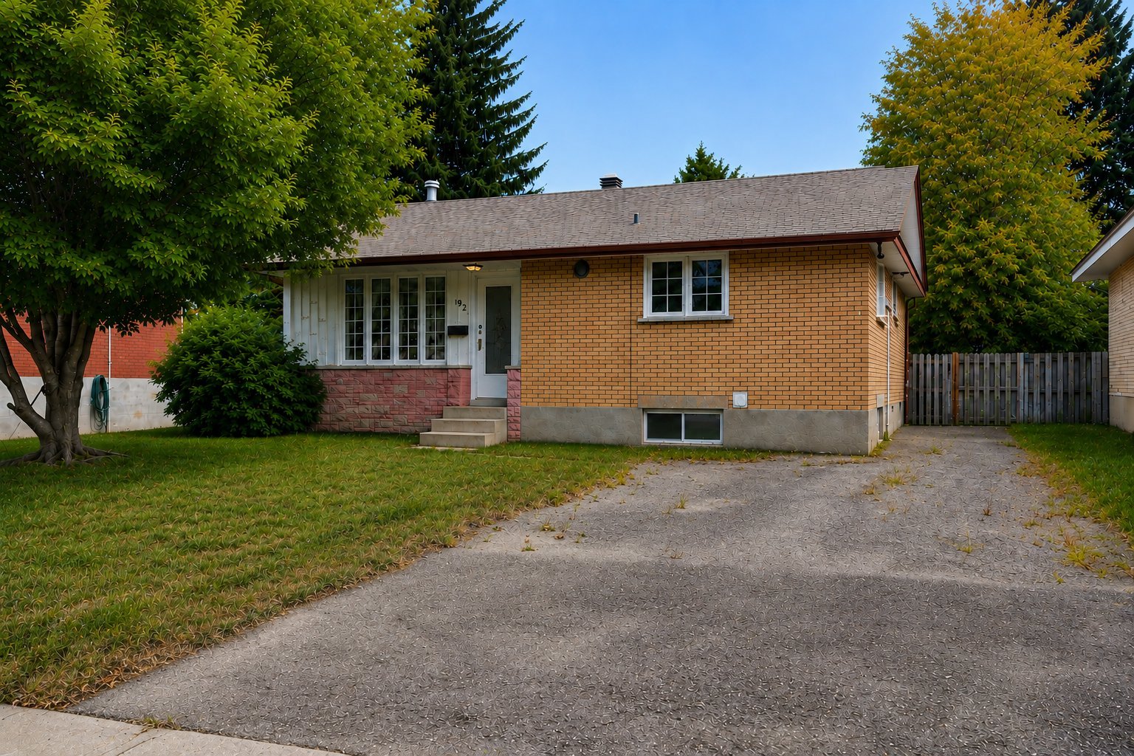
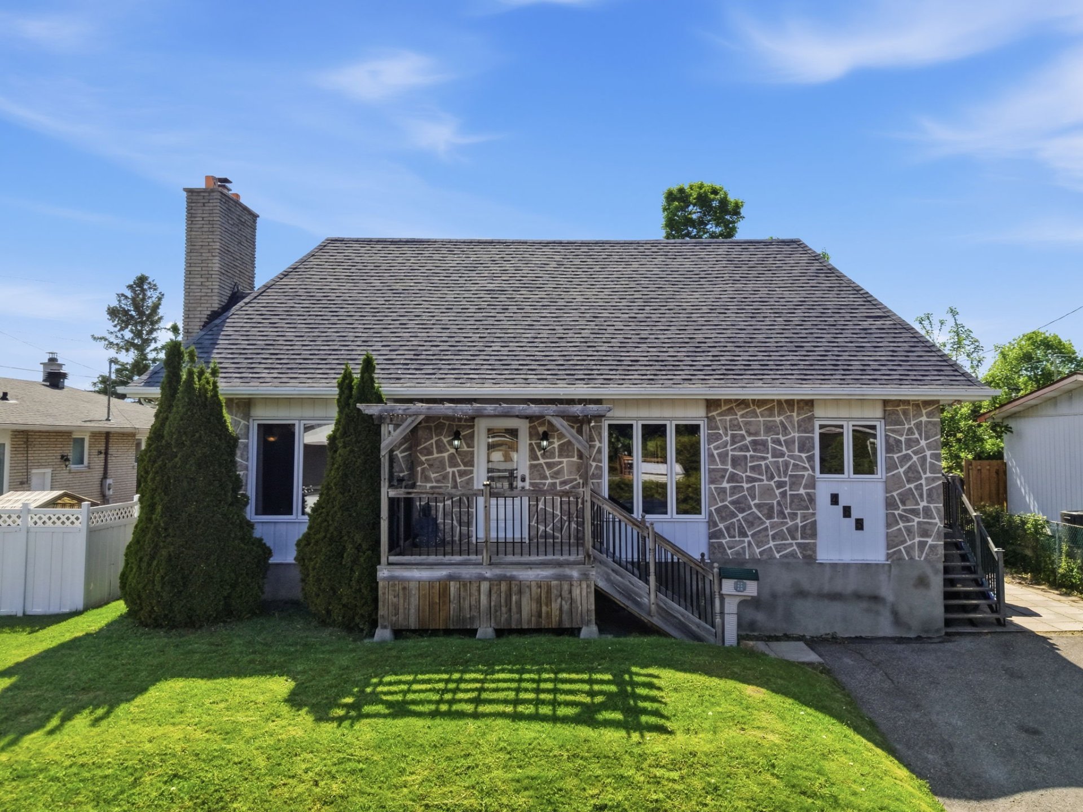
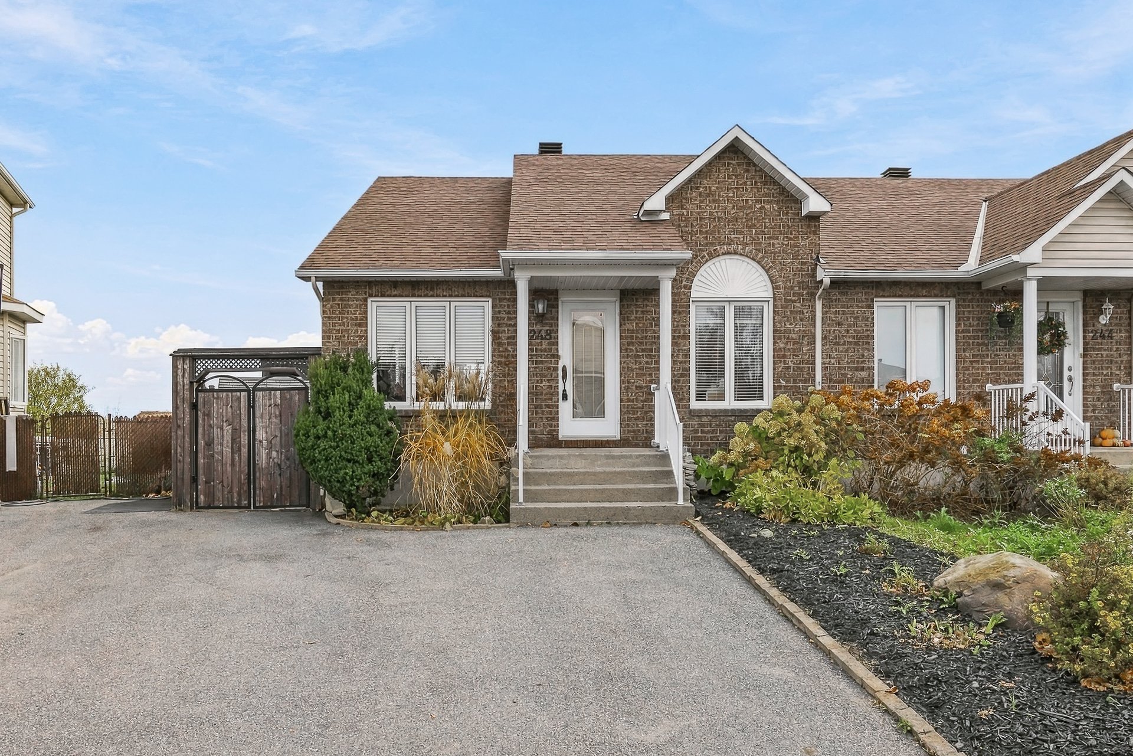
Perfect for family living! This property offers 5 bedrooms, including a primary bedroom with an ensuite bathroom and walk-in closet, and 2 bathrooms in total. Modern kitchen and living room with an electric fireplace. With no rear neighbours, the fully landscaped backyard features a pool, pergola, hot tub, sauna and outdoor shower with a tipping bucket. Located in a family-friendly neighbourhood near daycare centres, elementary and high schools, and parks, just 5 minutes from Highway 50. An ideal setting for your family!
Details
Located near
Bicycle path, Daycare centre, Elementary school, High school, Highway, Park, Public transportation
Room dimension
| Room | Floor | Dimensions | Floor covering |
|---|---|---|---|
| Living room | 1st level/Ground floor | 14.9 X 16.7 ft irr / 4.50 X 5.05 m irr | Laminate floor |
| Dining room | 1st level/Ground floor | 13.9 X 9.2 ft irr / 4.19 X 2.79 m irr | Laminate floor |
| Kitchen | 1st level/Ground floor | 11 X 12.4 ft irr / 3.35 X 3.76 m irr | Ceramic |
| Bedroom | 1st level/Ground floor | 12.6 X 13.5 ft irr / 3.81 X 4.09 m irr | Laminate floor |
| Walk-in closet | 1st level/Ground floor | 6.7 X 3.2 ft / 2.01 X 0.97 m | Laminate floor |
| Bathroom | 1st level/Ground floor | 7.6 X 9.5 ft irr / 2.29 X 2.87 m irr | Laminate floor |
| Bedroom | 1st level/Ground floor | 11 X 11.2 ft irr / 3.35 X 3.40 m irr | Laminate floor |
| Bedroom | Basement 1 | 11.3 X 13.5 ft irr / 3.43 X 4.09 m irr | Laminate floor |
| Bedroom | Basement 1 | 11 X 9.7 ft / 3.35 X 2.92 m | Laminate floor |
| Laundry room | Basement 1 | 5 X 13.8 ft / 1.52 X 4.17 m | Ceramic |
| Primary bedroom | Basement 1 | 11.3 X 18.9 ft / 3.43 X 5.72 m | Laminate floor |
| Bathroom | Basement 1 | 6 X 13.8 ft / 1.83 X 4.17 m | Ceramic |
| Walk-in closet | Basement 1 | 13.9 X 5.2 ft / 4.19 X 1.57 m | Laminate floor |
Taxes and expenses
| Municipal | $3,519 |
| School | $331 |
Building and interior of the property
| Bedrooms | 5 |
| Bathrooms | 2 |
| Number of rooms | 13 |
| Number of rooms above ground | 2 |
| Number of basement bedrooms | 3 |
| Living area | 927.65 Square Feet |
| Expected delay of occupancy | 30 days |
| Items included in the sale | Dishwasher, washer/dryer, over-the-range microwave, blinds (the living room blind is broken), wall-mounted speaker (never connected; wiring is in the attic), pergola, hot tub, sauna, outdoor shower/bucket shower, living room electric fireplace, main-floor TV wall mount, shed, living room shelf. |
| Items excluded in the sale | Refrigerator, oven, kitchen/vestibule/dining room/stairwell light fixtures, wall-mounted light fixture, (2) wall-mounted light fixtures in the basement, BBQ, outdoor furniture, basement TV wall mount, contents of the shed. |
| Dimension of the front of the building | 7.32 metres |
| Dimension of the depth of building | 12.21 metres |
| Land area | 377.1 square metre |
| Dimension of the front of the land | 7.34 metres |
| Dimension of the depth of the land | 51.38 metres |
| Year built | 2005 |
| Municipal assessment (land) | $139,500 |
| Municipal assessment (building) | $303,800 |
| Municipal assessment (total) | $443,300 |
| Assessment year | 2026 |
| Irregular building | Yes |
| Irregular land | Yes |
| Available services | Electricity Connected, Sewer Connected, Water Connected |
| Basement | 6 feet and more |
| Bathroom / Washroom | Ensuite bathroom, Separate shower |
| Distinctive features | No rear neighbours, Semi-detached |
| Driveway | Asphalt |
| Equipment available | Wall-mounted heat pump |
| Foundation | Poured concrete |
| Hearth stove | Fireplace - Other |
| Heating energy | Electricity |
| Heating system | Electric baseboard units |
| Landscaping | Fenced |
| Laundry | Basement 1, Other, Other in basement |
| Parking | Driveway |
| Pool | Above-ground |
| Roofing | Asphalt shingles |
| Sewage system | Municipality |
| Siding | Brick, Vinyl |
| Topography | Flat, Sloped |
| Water supply | Municipality |
| Window type | Casement |
| Windows | PVC |
Addendum
| Discover this welcoming property offering an ideal setting for family living. With five bedrooms and a fully landscaped backyard, it brings together comfort, relaxation and space to enjoy time together. INTERIOR * Five bedrooms to accommodate your family's needs. * Primary bedroom with a walk-in closet and ensuite bathroom. * Two bathrooms in total, with bath and shower facilities. * Modern kitchen for everyday cooking and gathering. * Living room with an electric fireplace for a warm, inviting atmosphere. A BACKYARD DESIGNED FOR RELAXATION With no rear neighbours, the fully landscaped backyard offers several ways to enjoy the outdoors: * A pool for cooling off on warm days. * A pergola for relaxing outside. * A hot tub and sauna for unwinding at home. * An outdoor shower with a tipping bucket to complete the experience. A FAMILY-FRIENDLY LOCATION Located in a family-friendly neighbourhood close to daycare centres, elementary and high schools, and parks. Highway 50 is just five minutes away, making everyday travel convenient. A property offering space, comfort and outdoor enjoyment for the whole family! |