$1,700
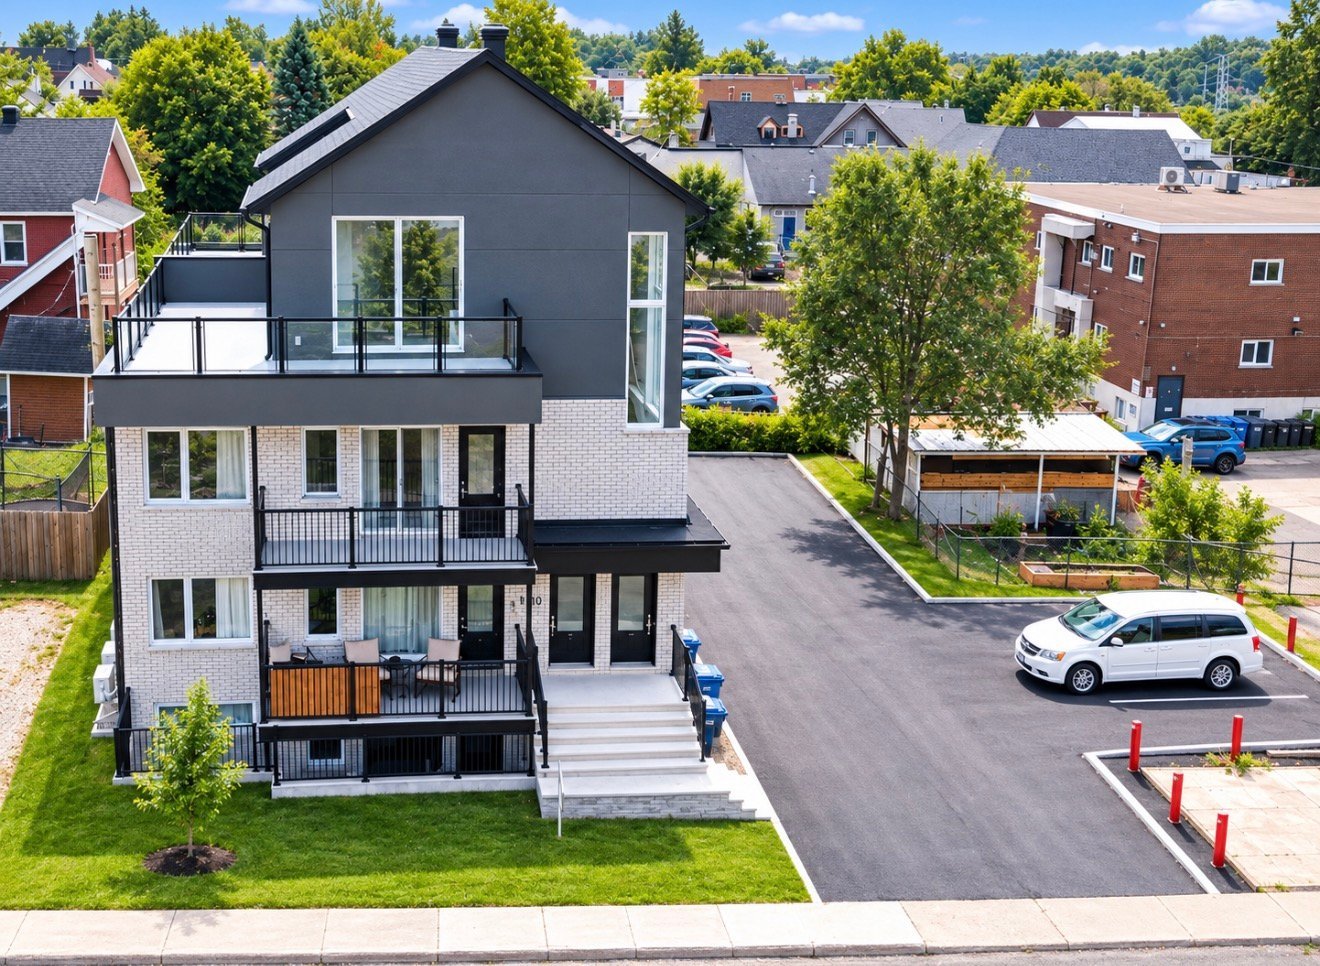
110 Rue Lefebvre 6
Gatineau (Buckingham)
Gatineau (Buckingham)
Type
Condominium
Bedrooms
2
Living area
1100 Square Feet
Bathrooms
1
MLS® 16853997
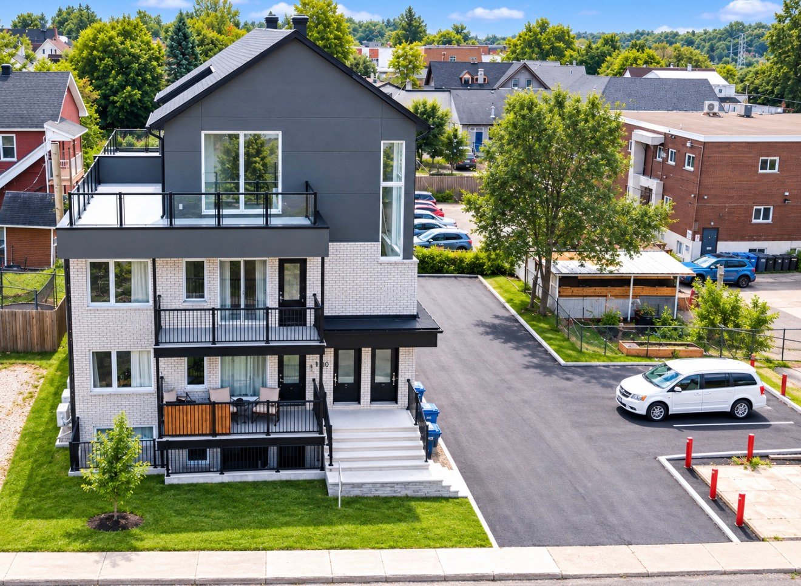
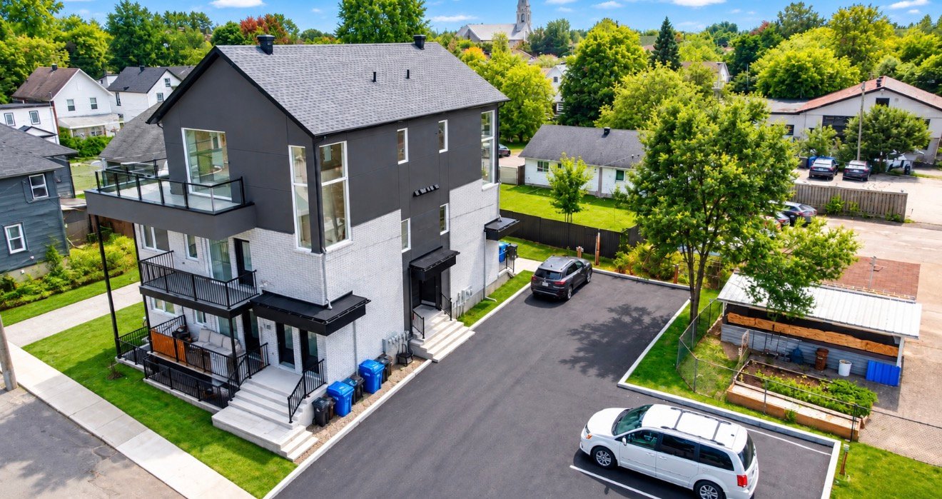
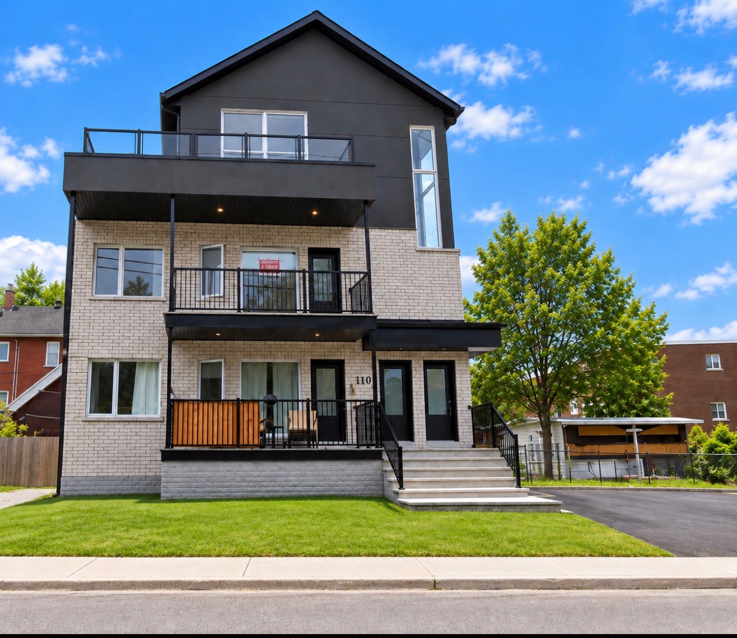
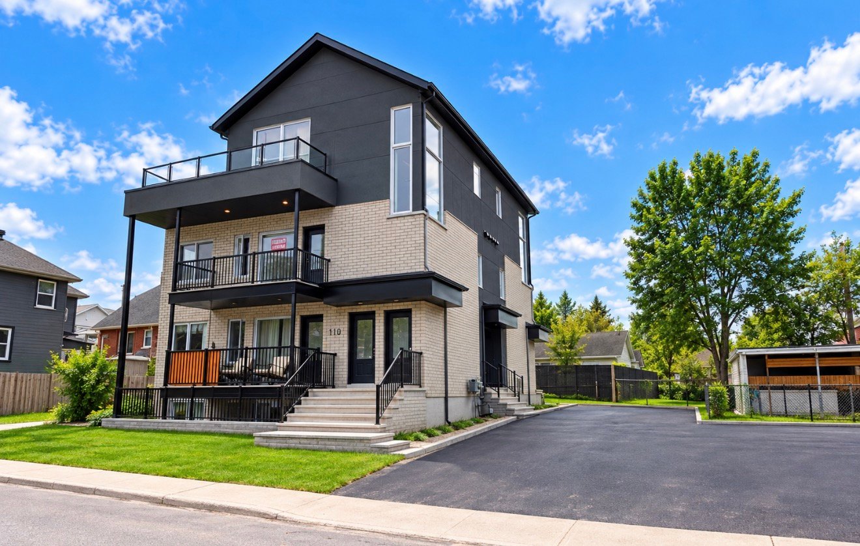
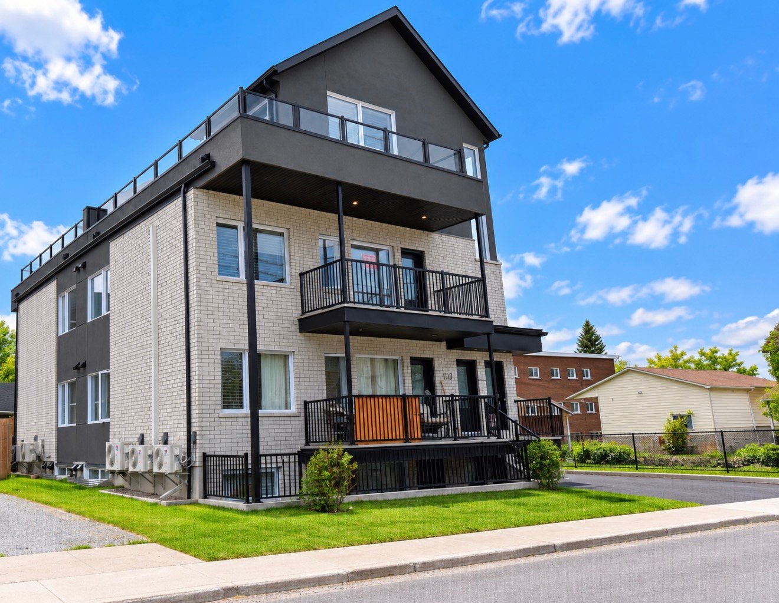
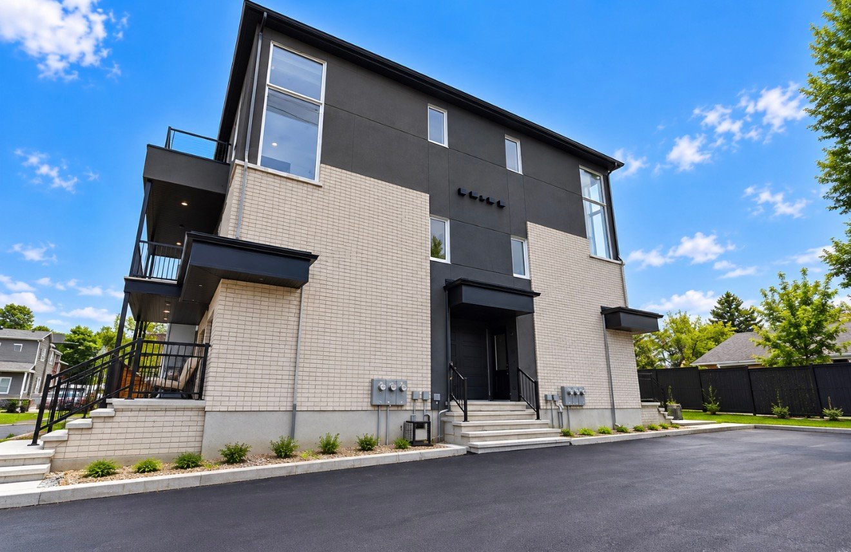
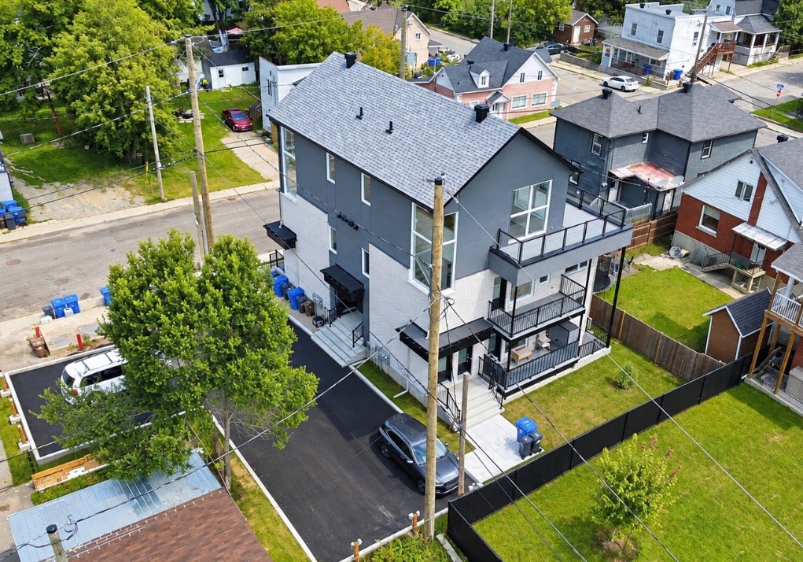
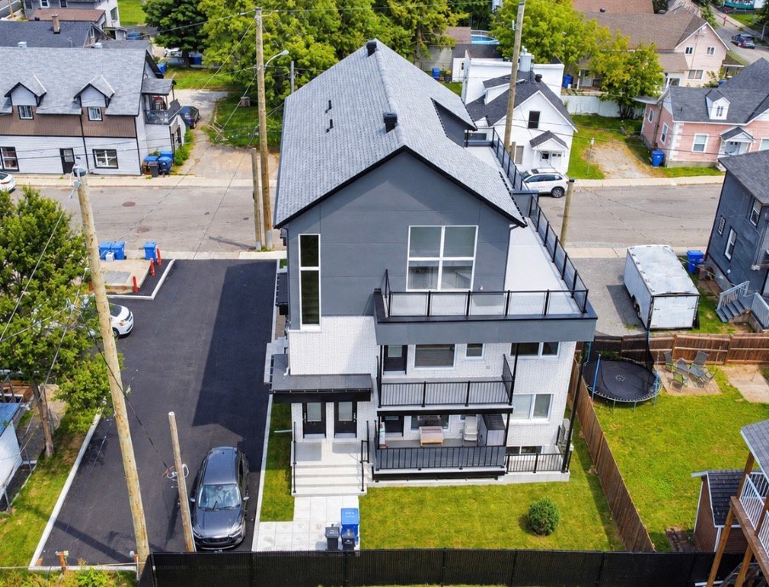
Details
Located near
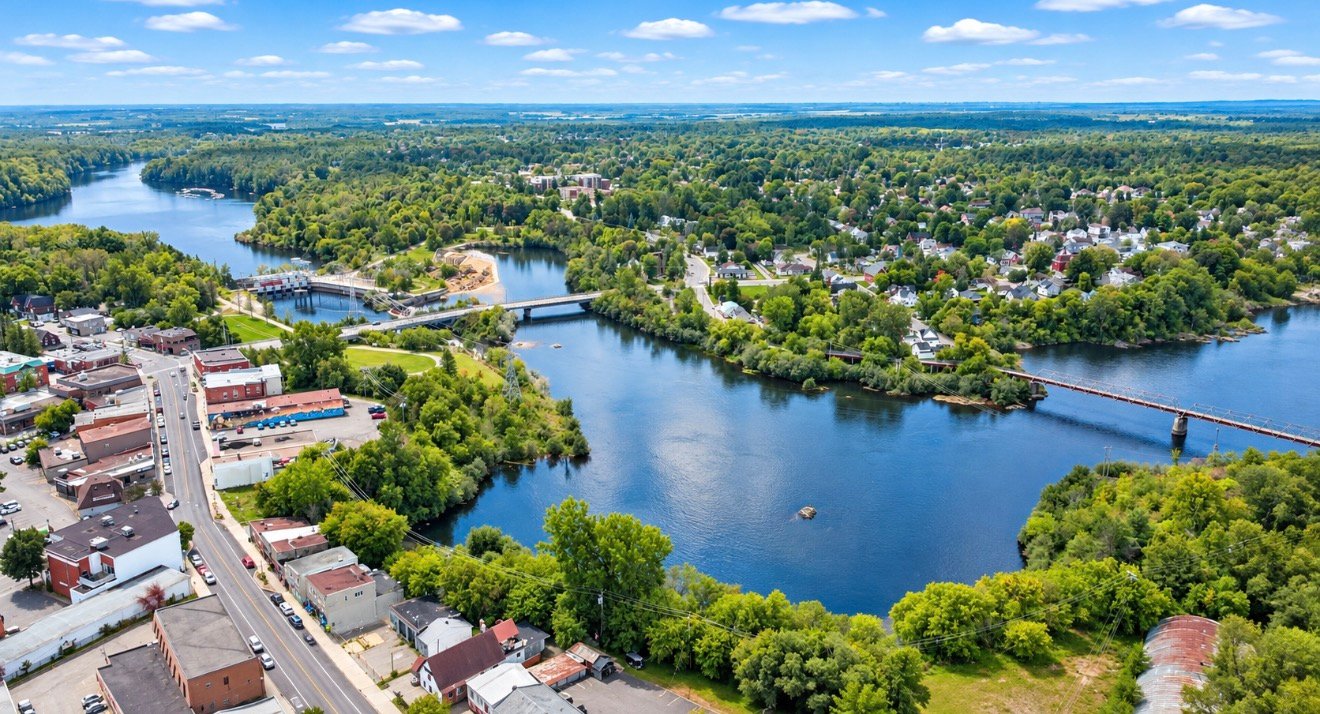
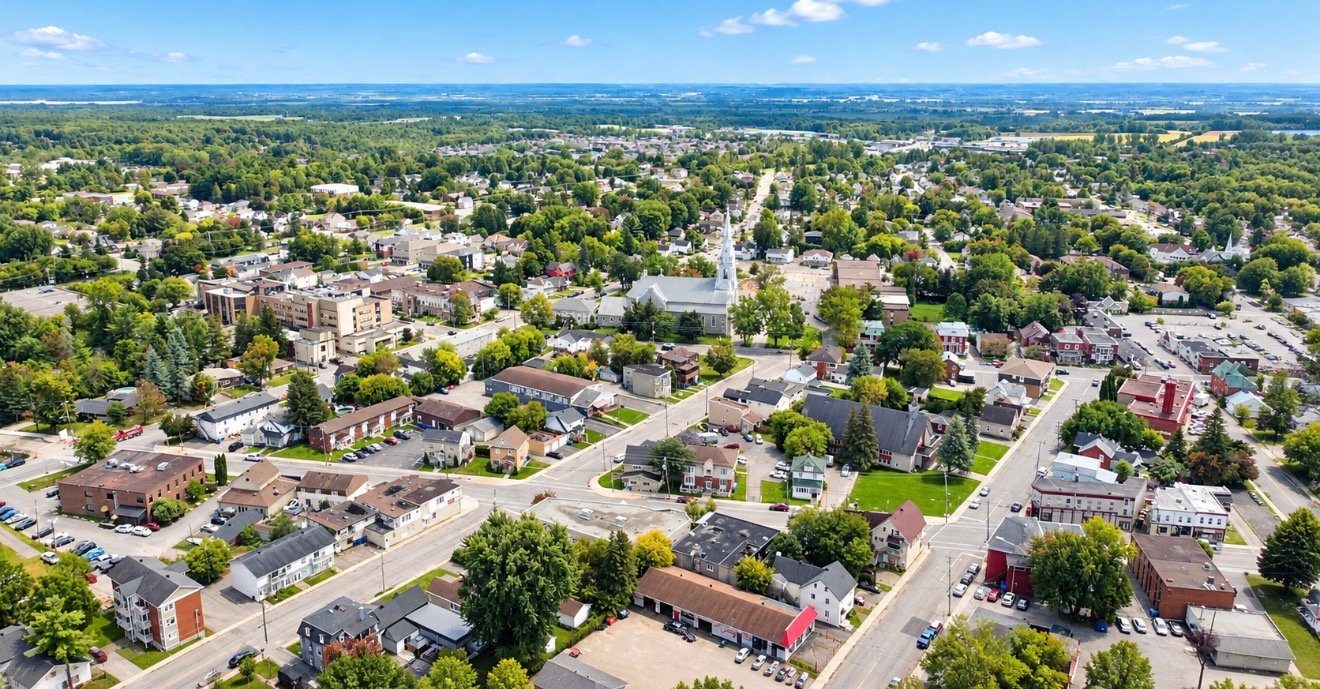
Bicycle path, Cross-country skiing, Daycare centre, Elementary school, Golf, High school, Highway, Hospital, Park, Public transportation
Room dimension
| Room | Floor | Dimensions | Floor covering |
|---|---|---|---|
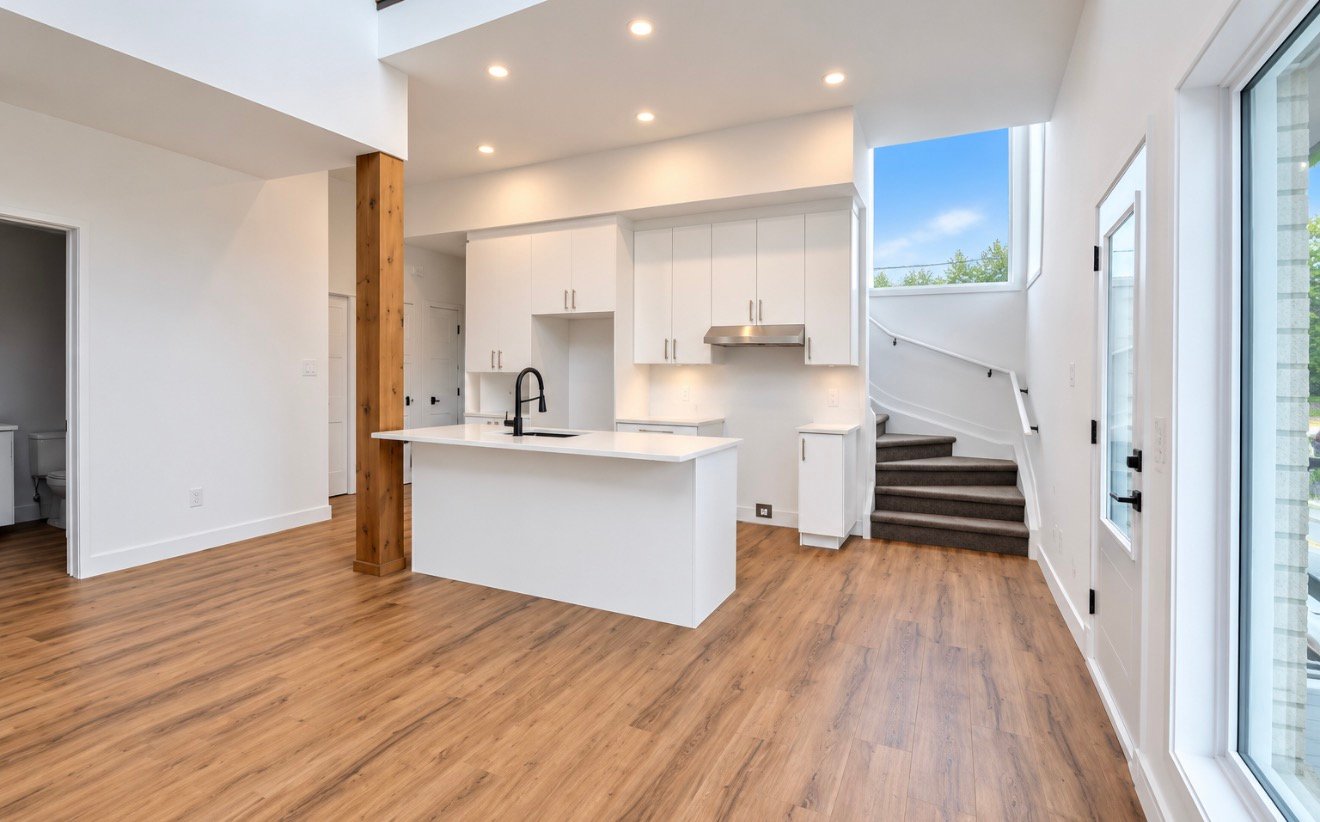
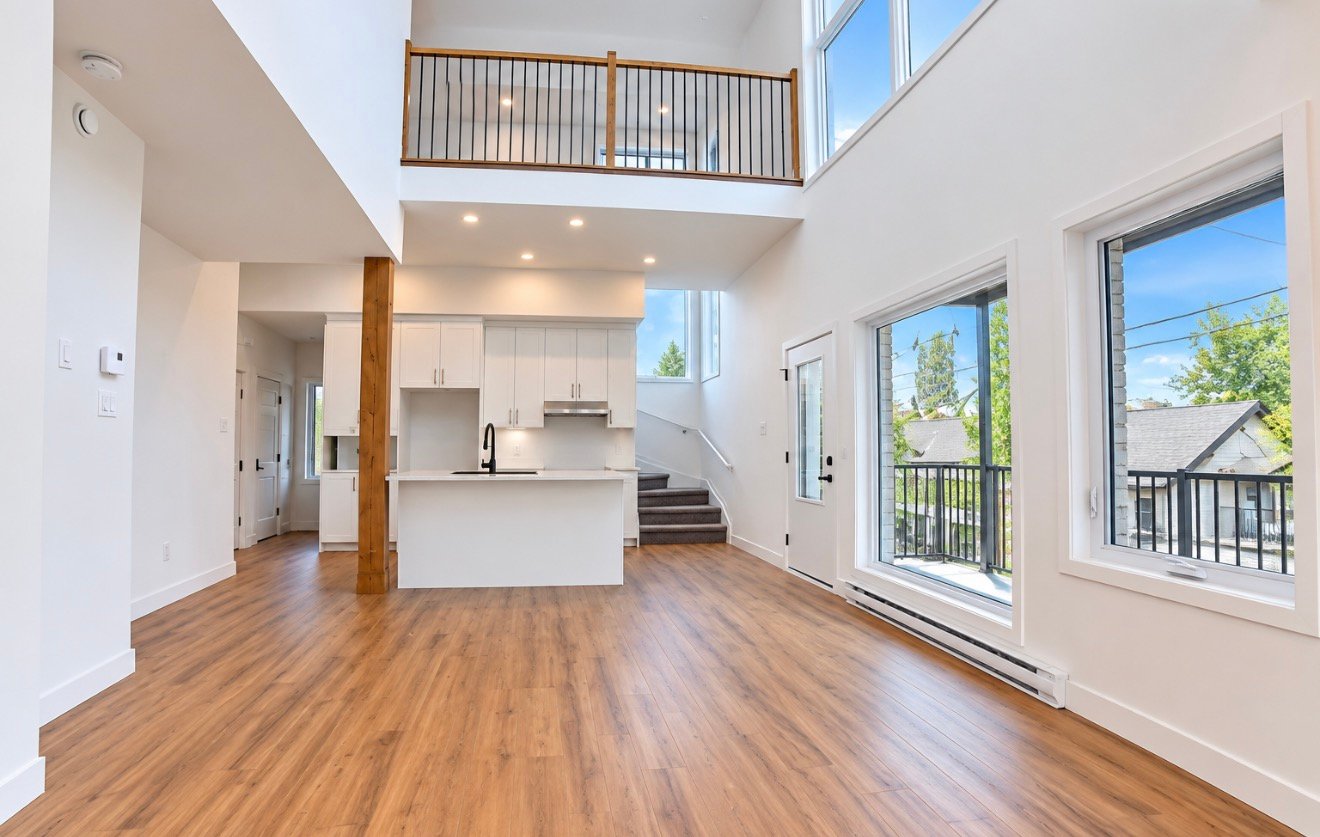
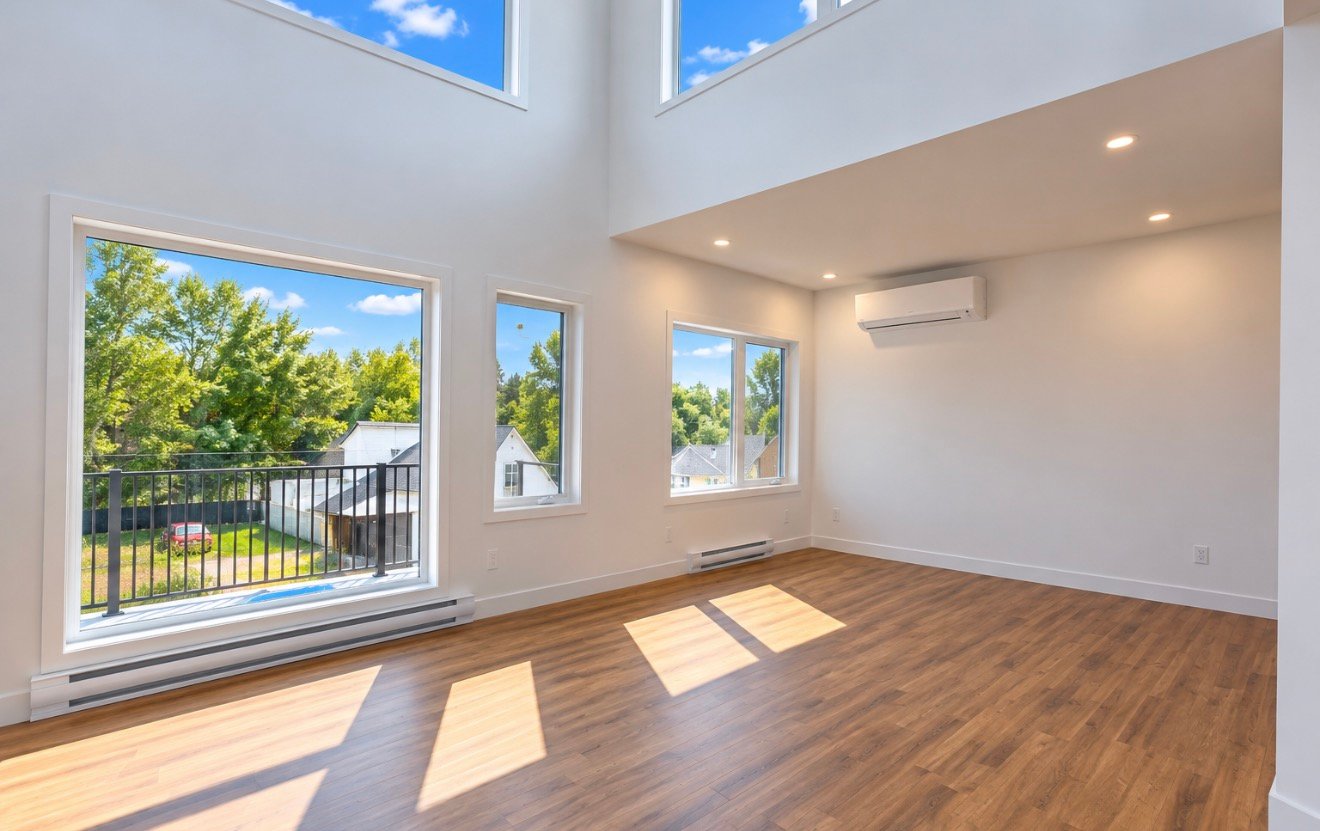
| Living room | 2nd level | 11.8 X 13.6 ft / 3.56 X 4.11 m | Other |
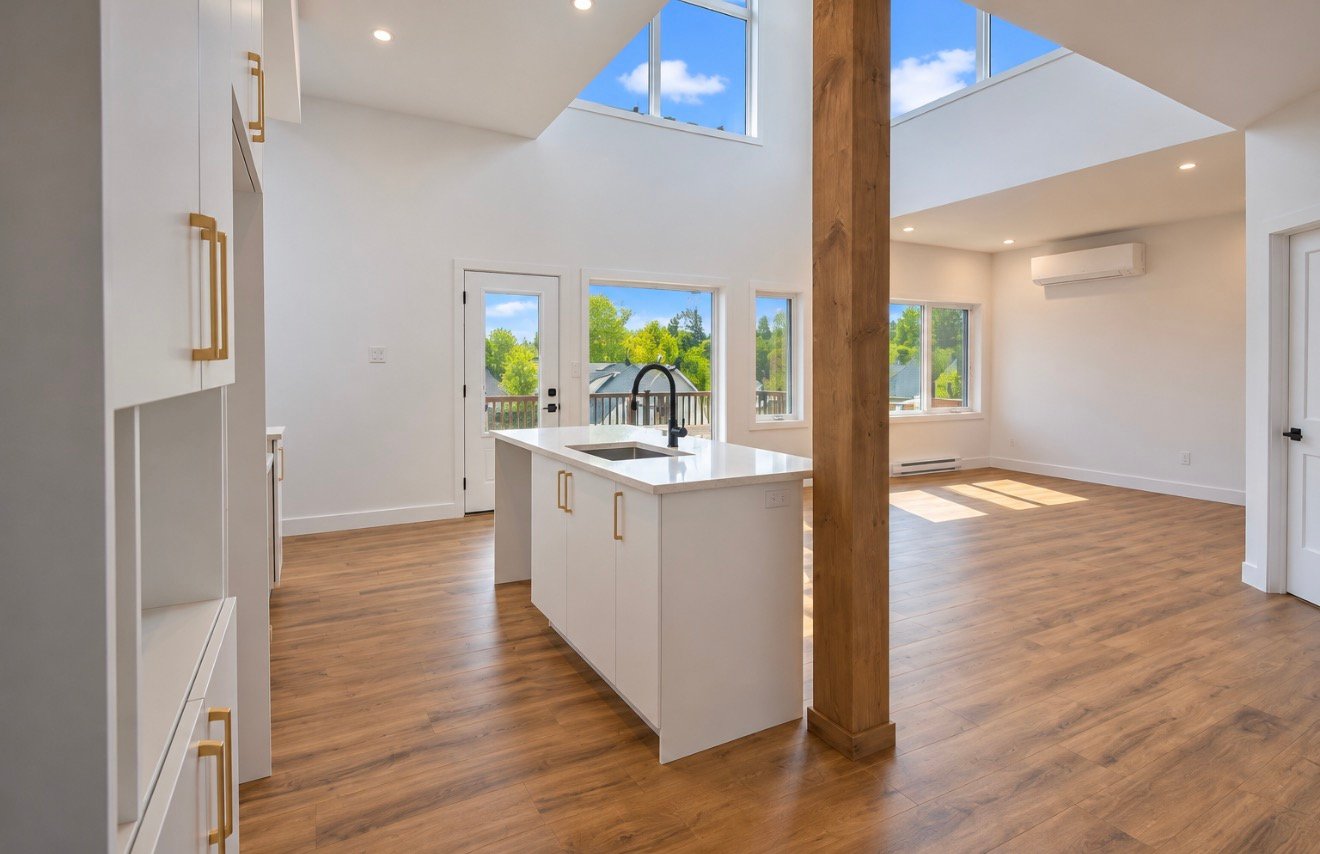
| Kitchen | 2nd level | 16.6 X 16 ft / 5.03 X 4.88 m | Other |
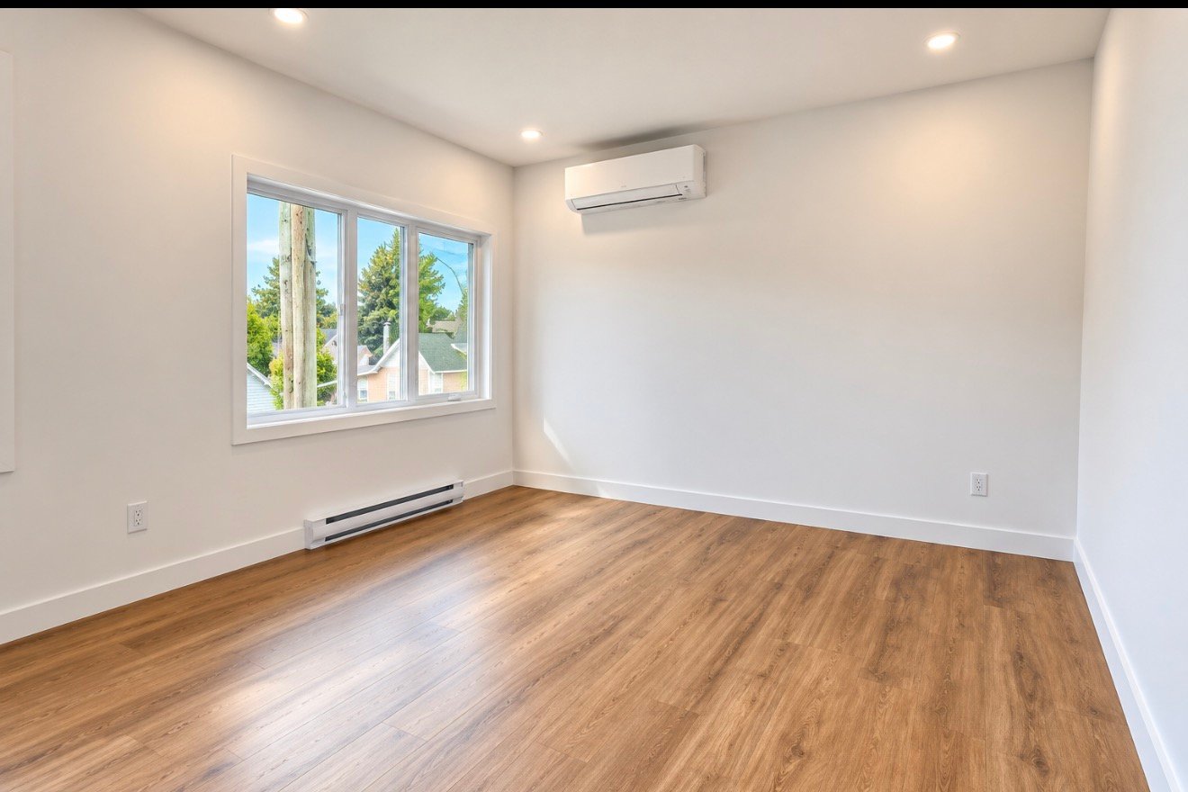
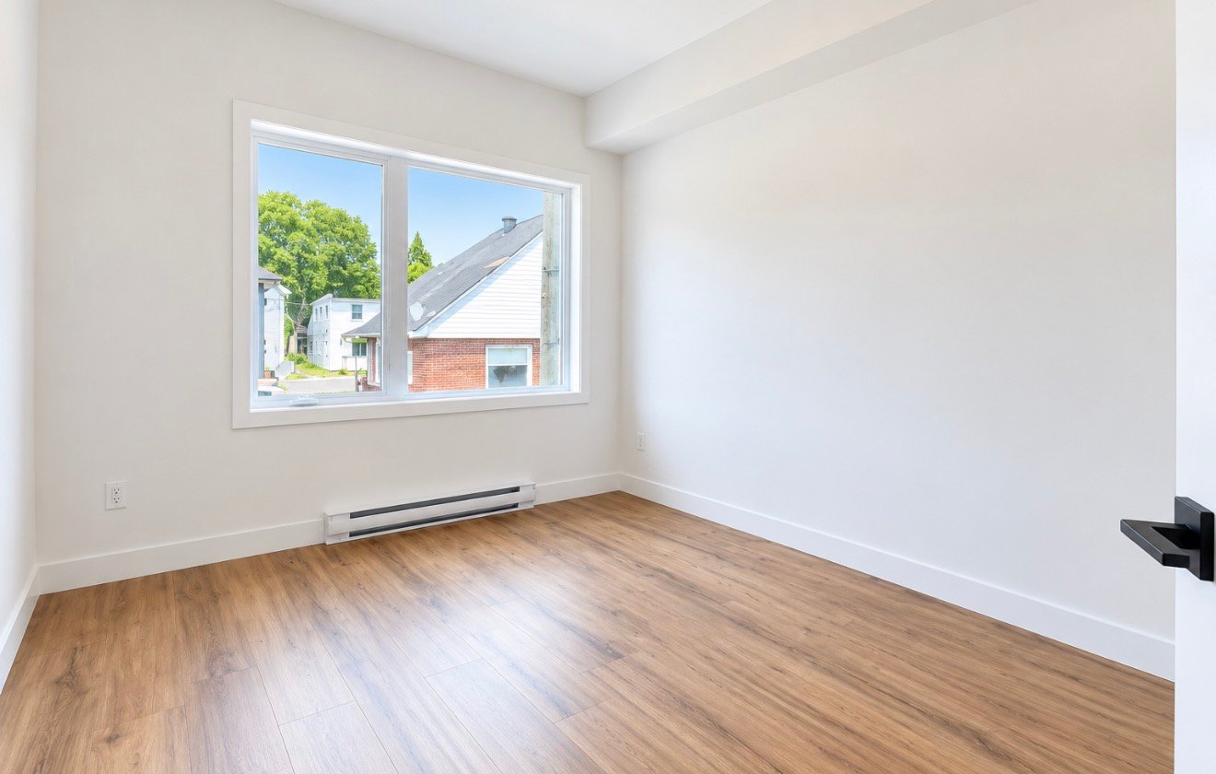
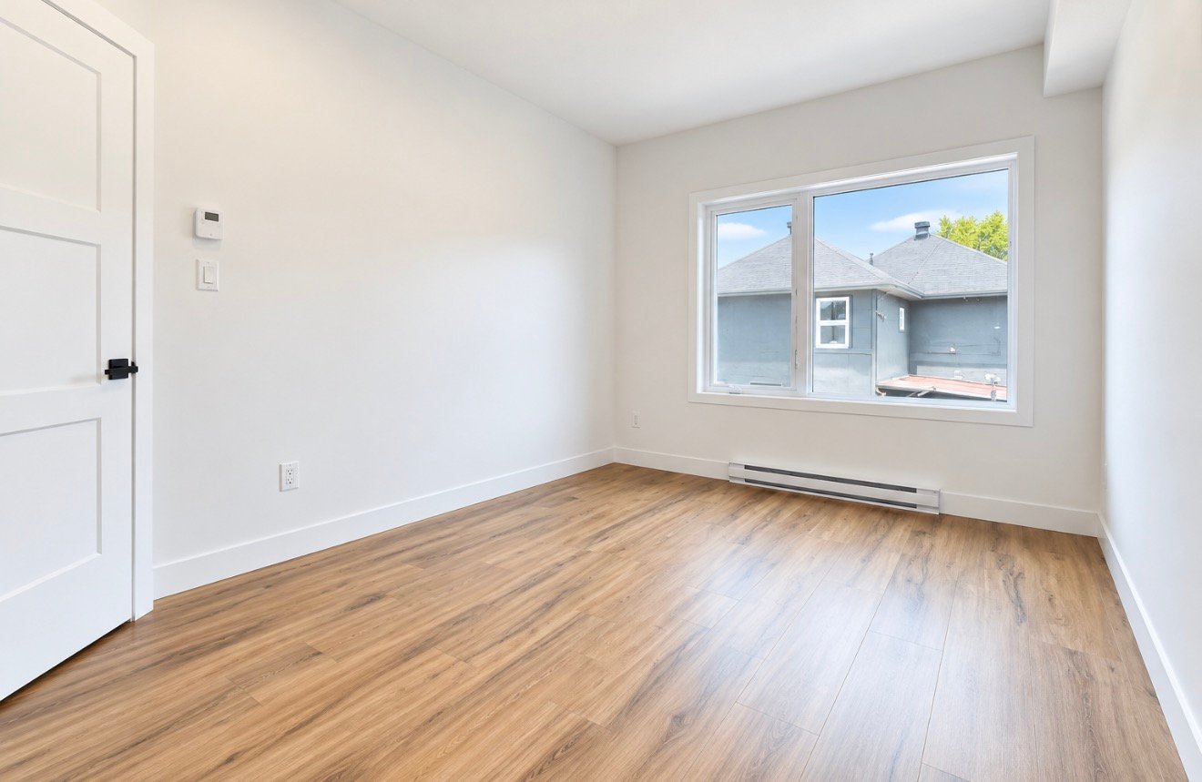
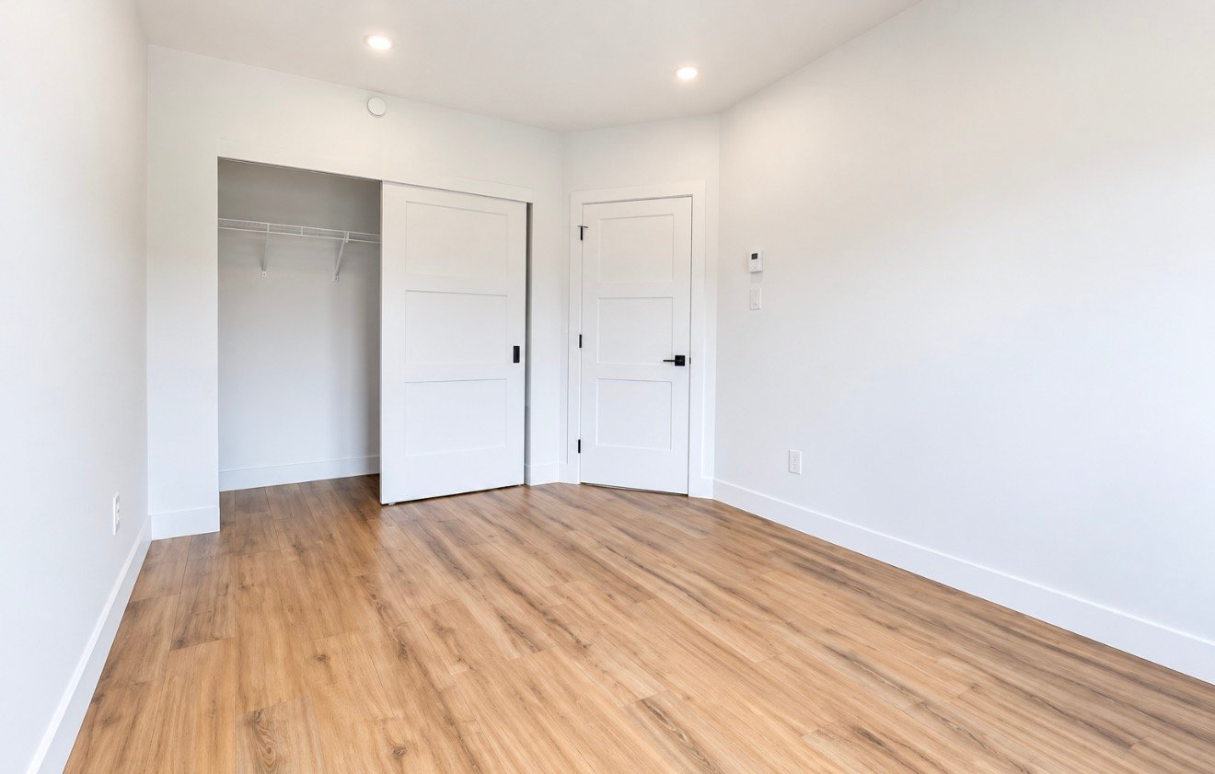
| Bedroom | 2nd level | 9.11 X 12 ft / 3.02 X 3.66 m | Other |
| Bathroom | 2nd level | 4.10 X 8.1 ft / 1.47 X 2.46 m | Other |
| Laundry room | 2nd level | 3.1 X 4.11 ft / 0.94 X 1.50 m | Other |
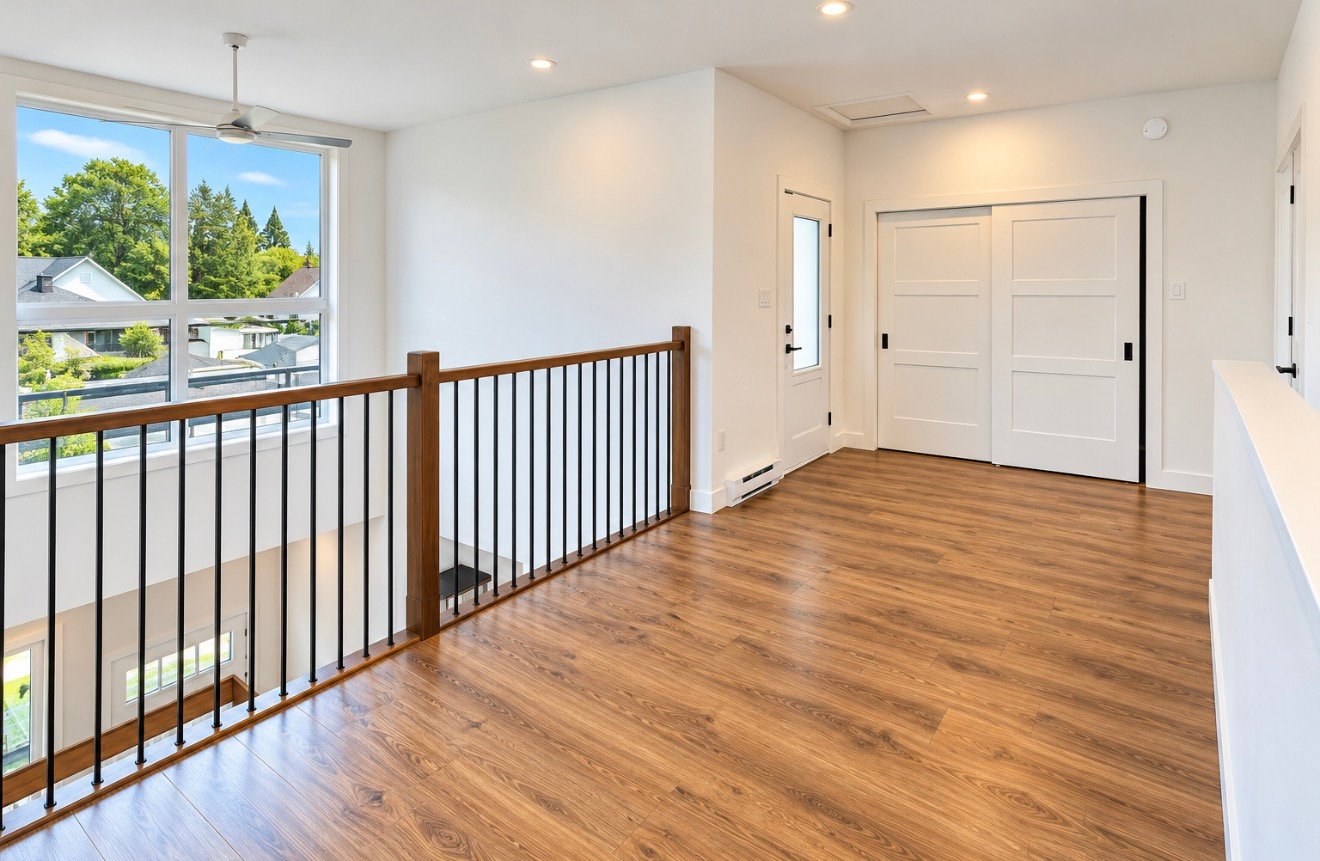
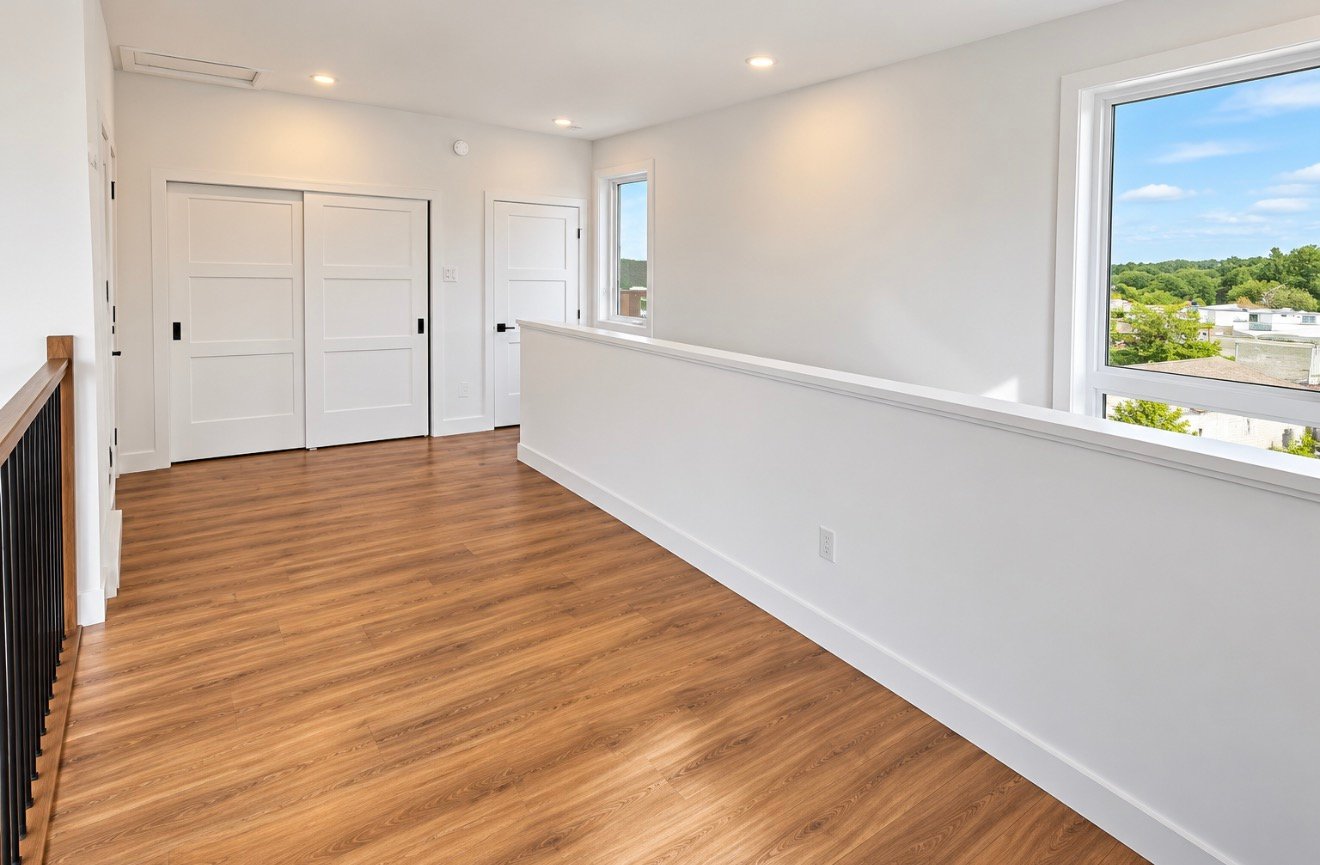
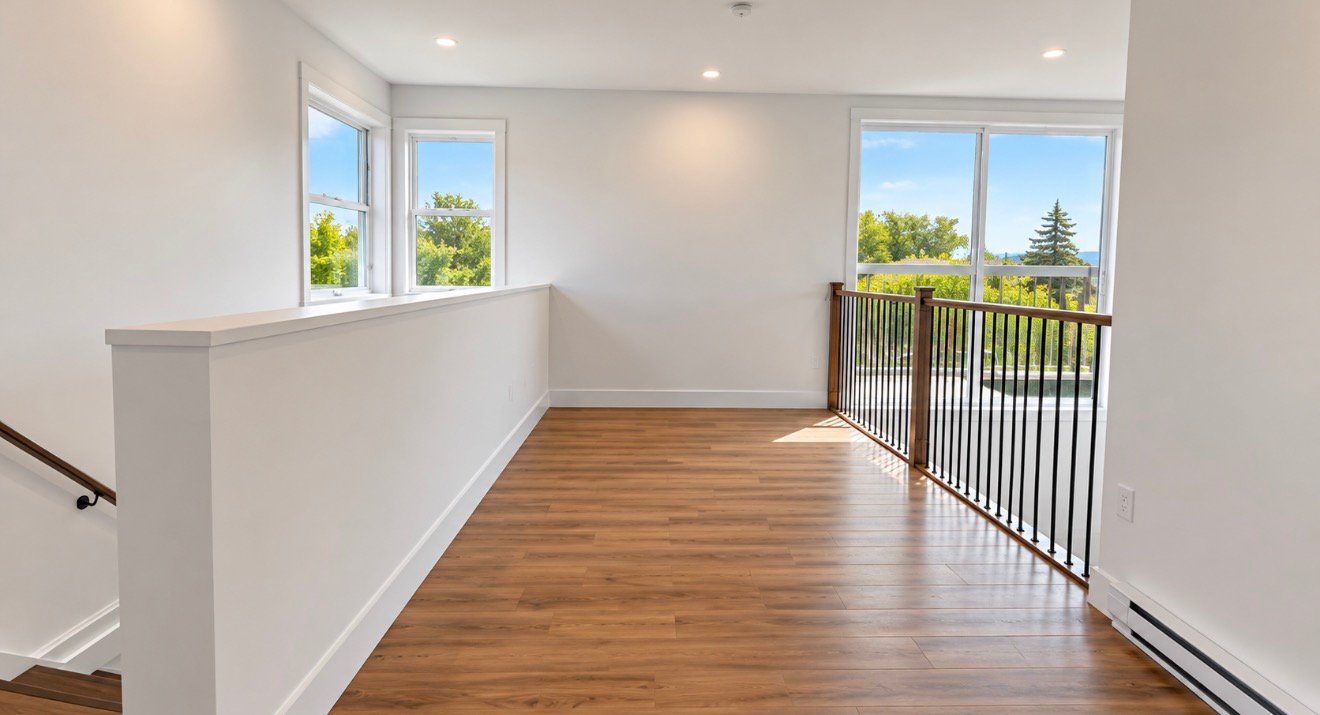
| Bedroom | 3rd level | 8.5 X 19.9 ft / 2.57 X 6.02 m | Other |
Building and interior of the property
| Bedrooms | 2 |
| Bathrooms | 1 |
| Number of rooms | 6 |
| Number of rooms above ground | 2 |
| Living area | 1100 Square Feet |
| Expected delay of occupancy | 1 days |
| Land area | 634 square metre |
| Dimension of the front of the land | 22 metres |
| Dimension of the depth of the land | 28 metres |
| Year built | 2026 |
| Condo floor | 3rd |
| Number of stories | 3 |
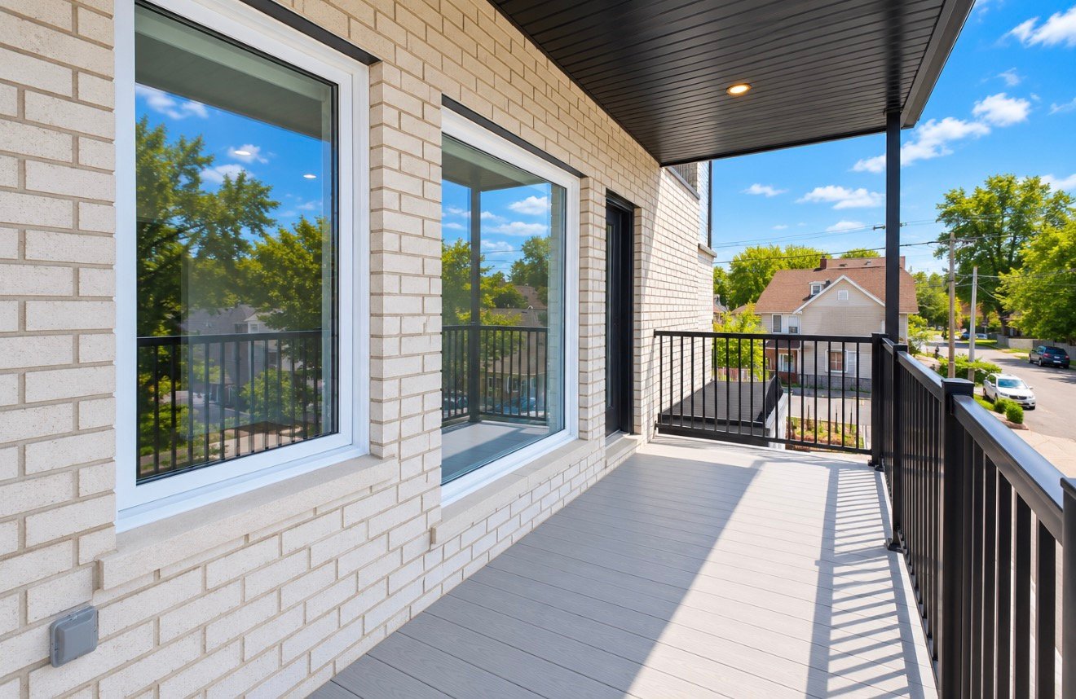
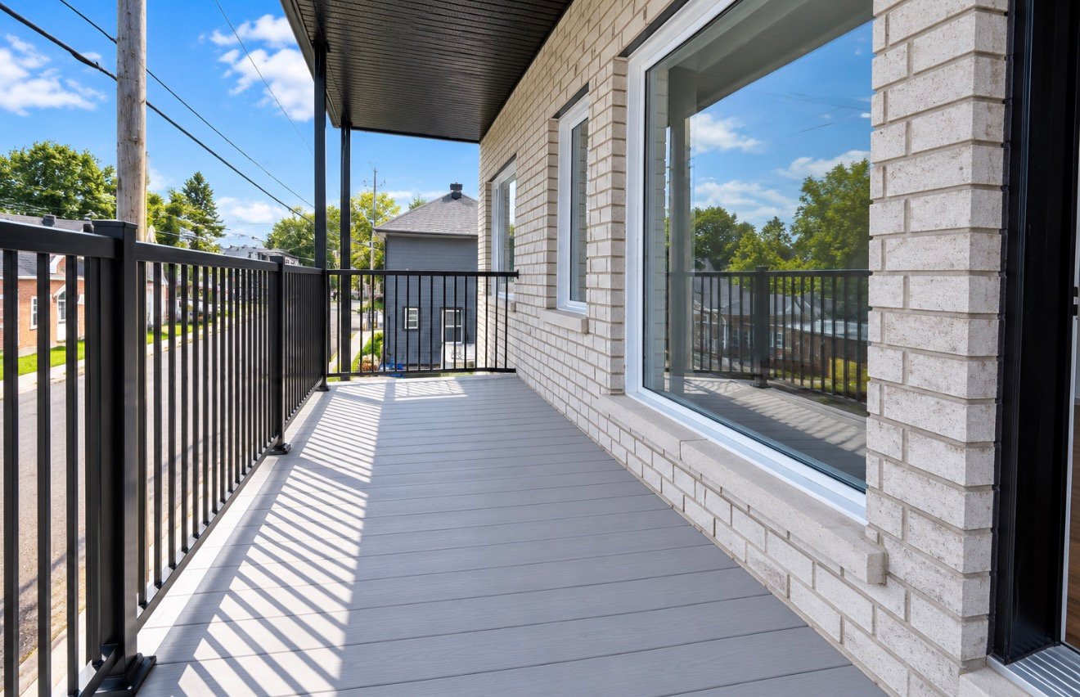
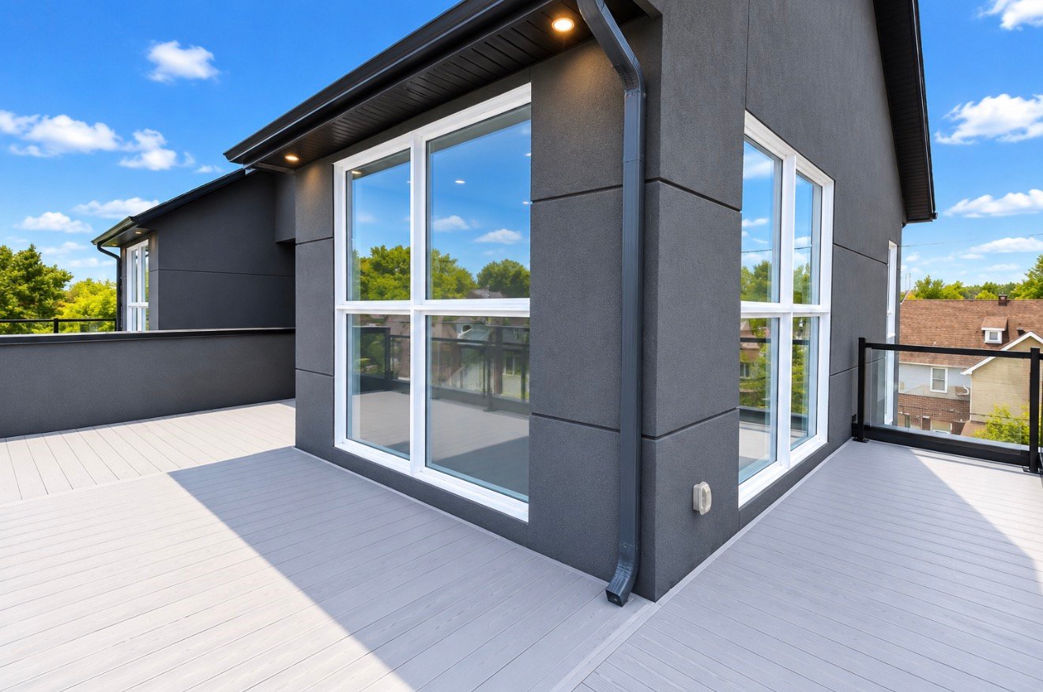
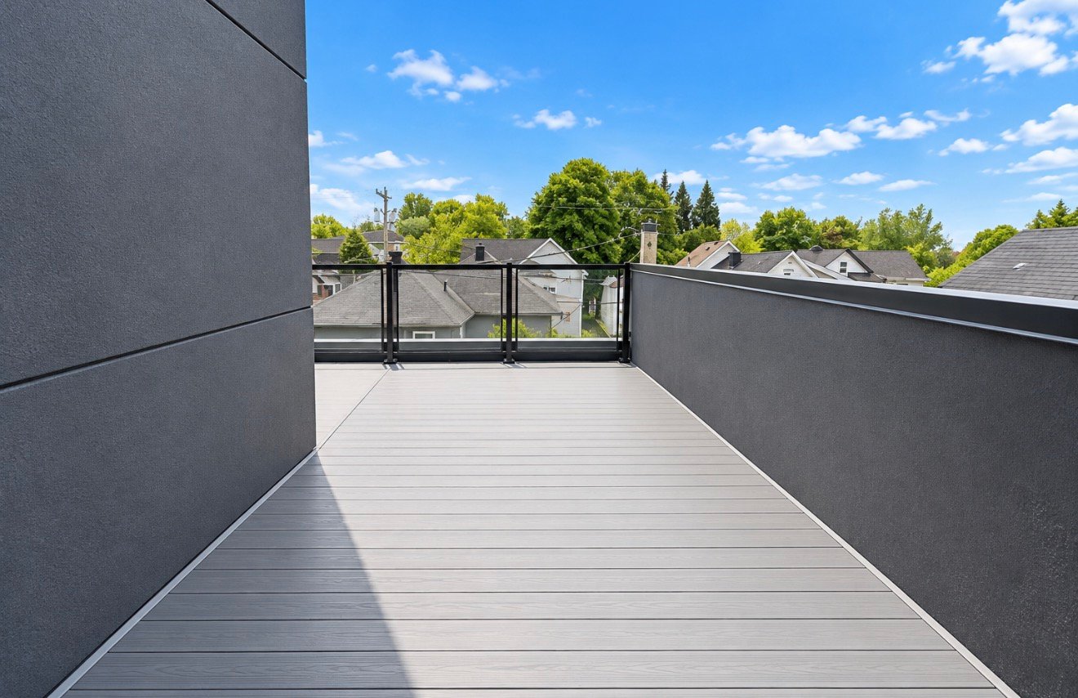
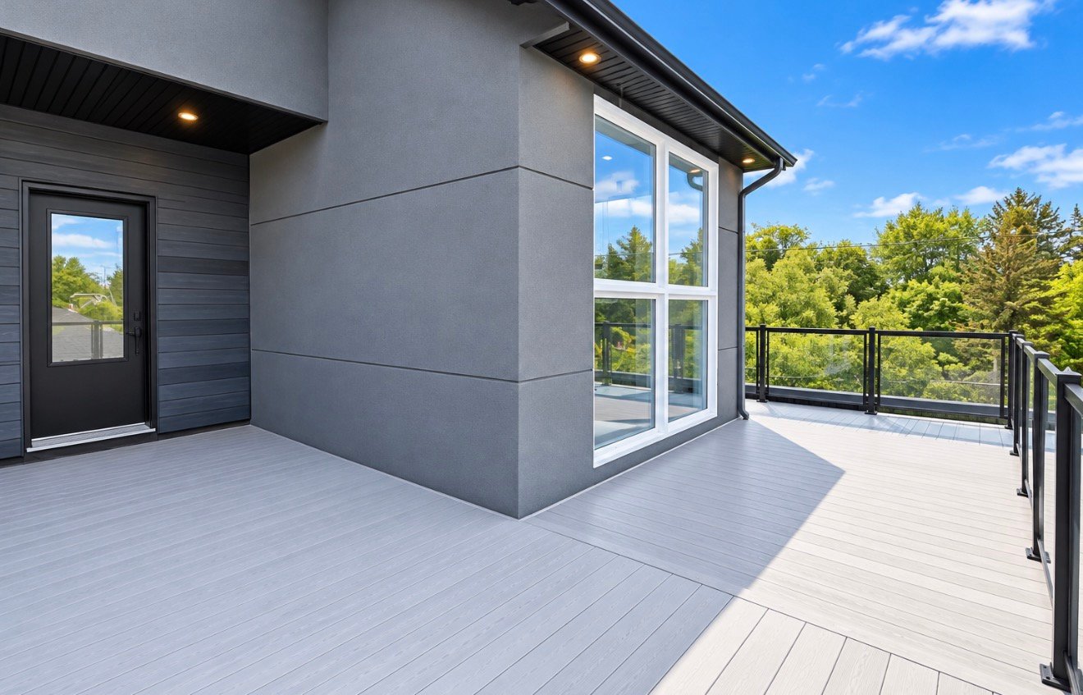
| Available services | Electricity Connected, Fire detector, Roof terrace, Sewer Connected, Water Connected |
| Basement | None |
| Building condition | New |
| Cupboard | Melamine |
| Distinctive features | Detached |
| Driveway | Asphalt, Double width or more |
| Equipment available | Air exchange system, Wall-mounted air conditioning, Wall-mounted heat pump |
| Heating energy | Electricity |
| Heating system | Electric baseboard units |
| Landscaping | Landscaped |
| Parking | Driveway, Outdoor parking |
| Roofing | Asphalt shingles |
| Sewage system | Municipality |
| Siding | Aluminum, Brick, Stucco |
| Structure type | Apartment |
| Topography | Flat |
| View | View of the city |
| Water supply | Municipality |
| Window type | Casement |
| Windows | PVC |