Gatineau (Masson-Angers)
After GST / QST and refunds if applicable
Property description
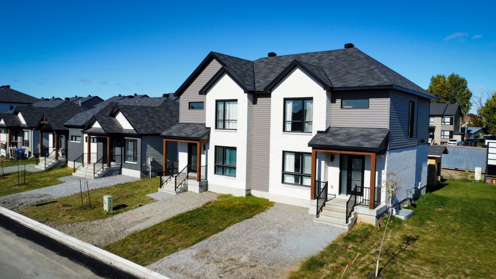
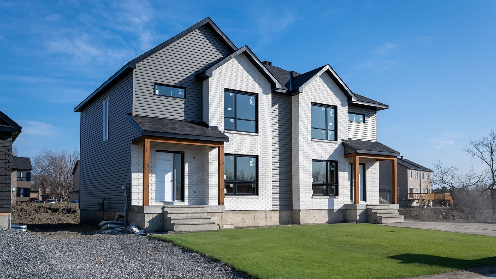
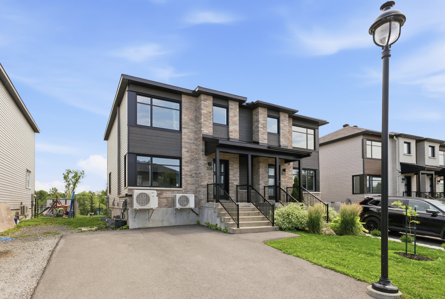
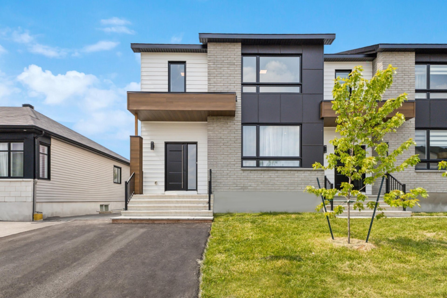
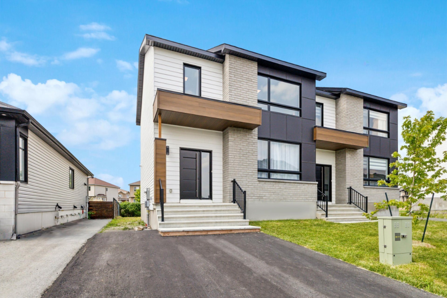
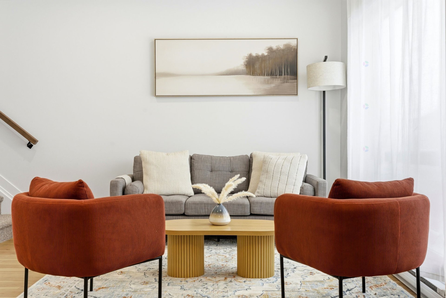
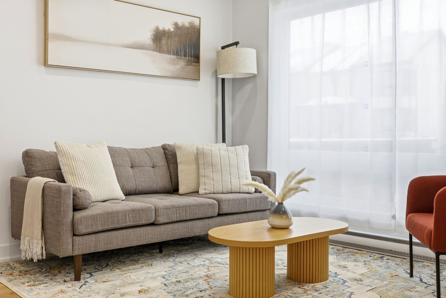
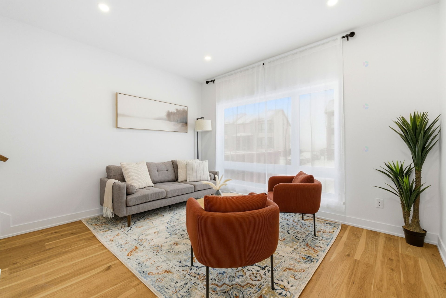
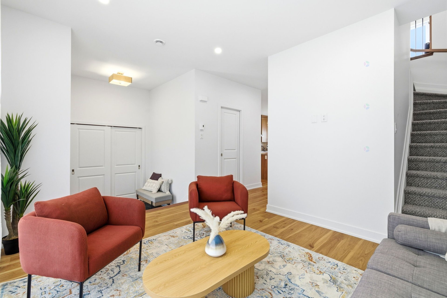
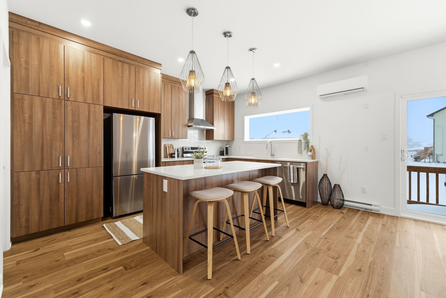
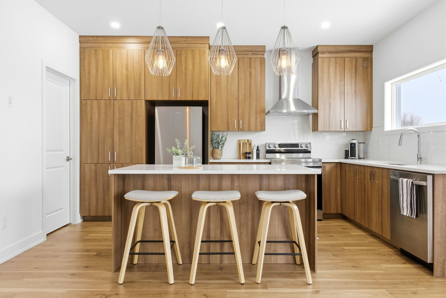
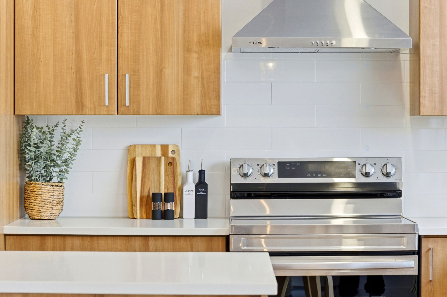
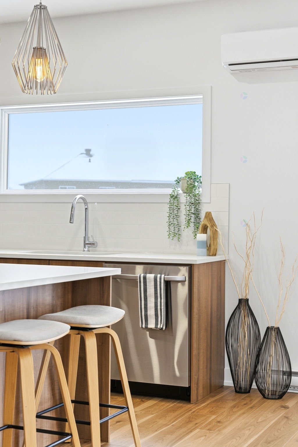
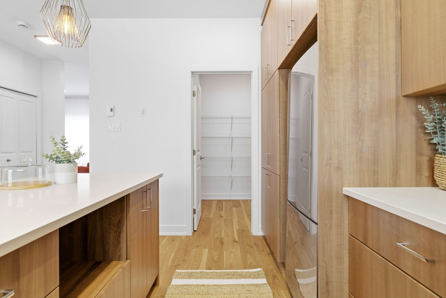
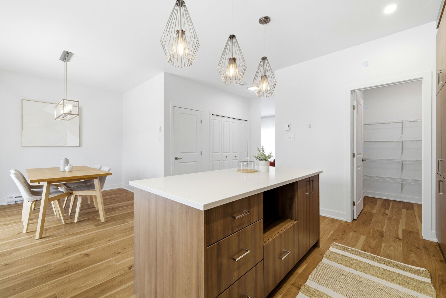
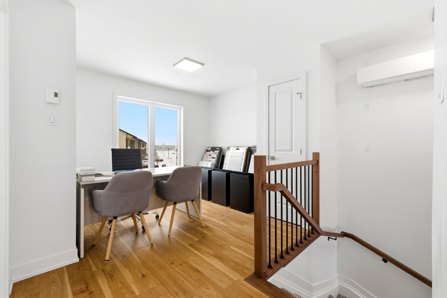
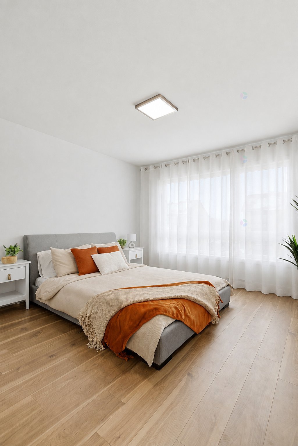
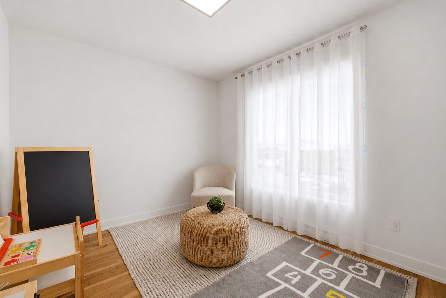
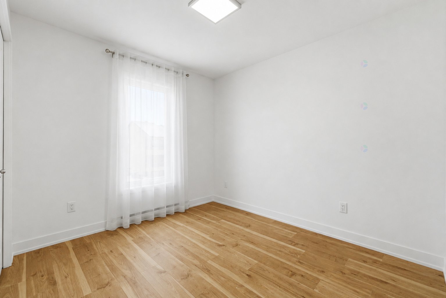
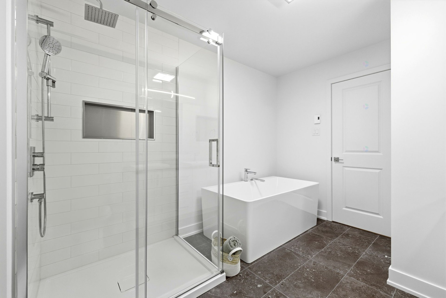
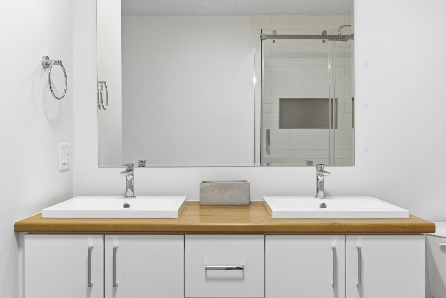
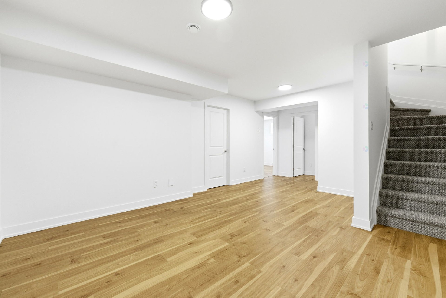
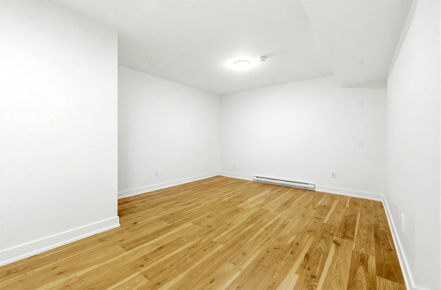
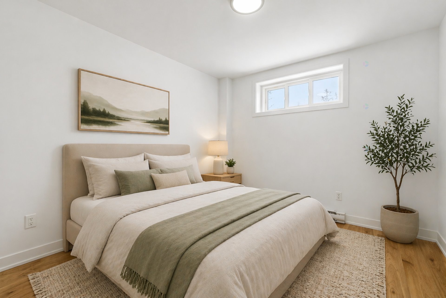
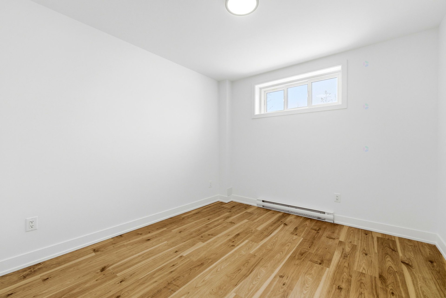
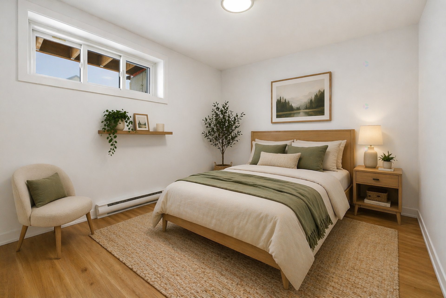
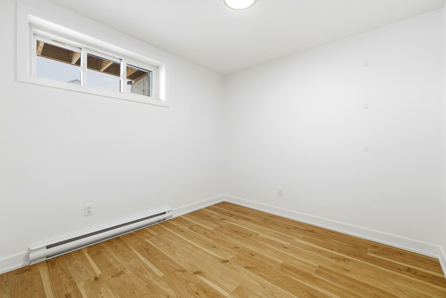
Finally, the space your family has been looking for! This brand-new, fully finished home offers a highly sought-after combination: 5 bedrooms, an upstairs loft and beautiful living spaces spread over 3 levels. On the main floor, 9-ft ceilings and generous windows create bright, airy and inviting living areas. The stunning modern kitchen features a large walk-in pantry, ideal for everyday family living. The fully finished basement provides even more versatility to suit your family's needs. Located in a residential development close to parks, schools and all amenities. A move-in-ready home you won't want to miss!
Details
Located near
ATV trail, Bicycle path, Daycare centre, Elementary school, Golf, High school, Highway, Hospital, Park, Public transportation, Snowmobile trail
Room dimension
| Room | Floor | Dimensions | Floor covering |
|---|---|---|---|
| Hall | 1st level/Ground floor | 6.8 X 6.8 ft / 2.03 X 2.03 m | Ceramic |
| Living room | 1st level/Ground floor | 13.6 X 10.11 ft / 4.11 X 3.33 m | Laminate floor |
| Powder room | 1st level/Ground floor | 2.11 X 6.7 ft / 0.89 X 2.01 m | Ceramic |
| Laundry room | 1st level/Ground floor | 3 X 6.7 ft / 0.91 X 2.01 m | Ceramic |
| Kitchen | 1st level/Ground floor | 14.8 X 8.9 ft / 4.47 X 2.67 m | Laminate floor |
| Walk-in closet | 1st level/Ground floor | 6.7 X 5.2 ft / 2.01 X 1.57 m | Laminate floor |
| Dining room | 1st level/Ground floor | 9.9 X 13.11 ft / 2.97 X 4.24 m | Laminate floor |
| Other | 2nd level | 11.9 X 9.11 ft irr / 3.58 X 3.02 m irr | Laminate floor |
| Primary bedroom | 2nd level | 11.9 X 11.2 ft / 3.58 X 3.40 m | Laminate floor |
| Walk-in closet | 2nd level | 3.6 X 4.10 ft / 1.07 X 1.47 m | Laminate floor |
| Bedroom | 2nd level | 11.1 X 9.9 ft irr / 3.38 X 2.97 m irr | Laminate floor |
| Bedroom | 2nd level | 9.1 X 10.6 ft irr / 2.77 X 3.20 m irr | Laminate floor |
| Bathroom | 2nd level | 10.6 X 8.10 ft / 3.20 X 2.69 m | Ceramic |
| Family room | Basement 1 | 21.2 X 12.10 ft irr / 6.45 X 3.91 m irr | Laminate floor |
| Bedroom | Basement 1 | 9.10 X 13.8 ft irr / 3.00 X 4.17 m irr | Laminate floor |
| Bedroom | Basement 1 | 9.1 X 11.9 ft irr / 2.77 X 3.58 m irr | Laminate floor |
| Other | Basement 1 | 8.8 X 6.10 ft / 2.64 X 2.08 m | Concrete |
| Storage | Basement 1 | 6.7 X 3.2 ft / 2.01 X 0.97 m | Concrete |
| Other | Basement 1 | 6.3 X 9.1 ft / 1.91 X 2.77 m | Concrete |
Building and interior of the property
| Bedrooms | 5 |
| Bathrooms | 1 |
| Washrooms | 1 |
| Number of rooms | 17 |
| Number of rooms above ground | 3 |
| Number of basement bedrooms | 2 |
| Living area | 1500 Square Feet |
| Expected delay of occupancy | 240 days |
| Items excluded in the sale | Curtain rods, window coverings, furniture, décor, mirrors, kitchen backsplash, quartz kitchen countertops, electric fireplace, wall-mounted heat pumps, and appliances. Photos are for illustrative purposes only. |
| Dimension of the front of the building | 24 feet |
| Dimension of the depth of building | 32.4 feet |
| Land area | 3304.5 square foot |
| Dimension of the front of the land | 30.2 feet |
| Dimension of the depth of the land | 95.1 feet |
| Municipal assessment (land) | $68,800 |
| Municipal assessment (building) | $1 |
| Municipal assessment (total) | $68,801 |
| Assessment year | 2026 |
| Year built code | |
| Irregular building | Yes |
| Irregular land | Yes |
| Available services | Electricity Connected, Fire detector, Sewer Connected, Water Connected |
| Basement | 6 feet and more, Finished basement, Other |
| Bathroom / Washroom | Separate shower |
| Building condition | New |
| Cupboard | Thermoplastic |
| Distinctive features | Semi-detached |
| Driveway | Asphalt |
| Equipment available | Air exchange system, Central vacuum cleaner system installation, Private balcony, Private yard |
| Foundation | Poured concrete |
| Heating energy | Electricity |
| Heating system | Electric baseboard units |
| Laundry | 1st level/Ground floor, Other, Other ground level |
| Parking | Driveway |
| Roofing | Asphalt shingles |
| Sewage system | Municipality |
| Siding | Brick, Vinyl |
| Topography | Flat |
| Water supply | Municipality |
| Window type | Casement |
| Windows | PVC |
Addendum
| Residential development nearly 100% complete. Property to be built. Take advantage of one of the last opportunities available in this highly sought-after area. This home offers the perfect balance of modern comfort and flexible living space. Located in a growing neighbourhood close to a park, school, services and the Guy-Lafleur Highway, it is an excellent choice for first-time buyers or families looking for a home that can evolve with their needs. **What this home offers:** * 5 bedrooms: 3 upstairs and 2 in the basement * Upstairs loft, ideal for working from home or as a versatile living space * Fully finished basement with family room, storage areas and much more! * Space designed for a future bathroom (plumbing rough-in included) * Option to complete the basement bathroom at an additional cost through the seller * Modern kitchen with central island and walk-in pantry * 9-ft ceilings on the main floor * Bathroom featuring a freestanding tub, glass-enclosed shower and double-sink vanity * Contemporary materials and carefully selected finishes **Exterior features:** * Asphalt driveway * Front lawn and one tree included **Good to know:** * To be built and covered by a new home warranty * Opportunity to personalize certain finishes from the seller's standard selections * Optional floor plans available at an additional cost: option to have 2 bathrooms upstairs, including a private ensuite off the primary bedroom and a second full bathroom **Photos are for illustrative purposes only.** **Measurements are based on the model home. Dimensions may vary slightly.** |