$429,900
153 Rue L'Abbé
Gatineau (Buckingham)
Gatineau (Buckingham)
Type
Bungalow
Bedrooms
2
Living area
97.1 Square Meters
Bathrooms
2
MLS® 16961392


Property description
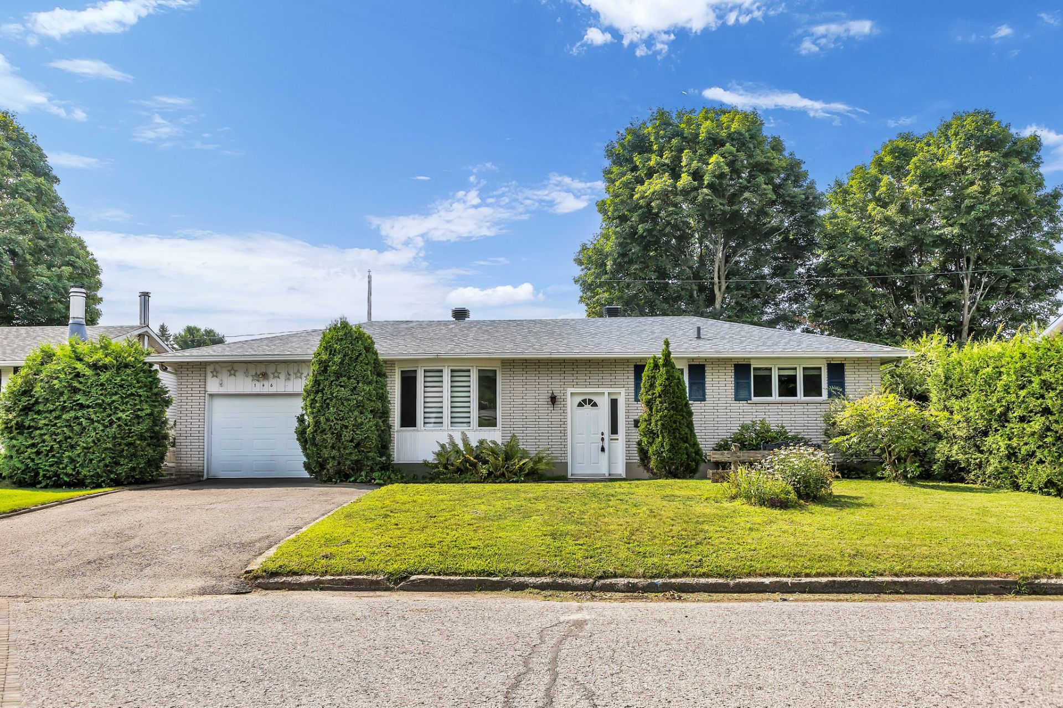
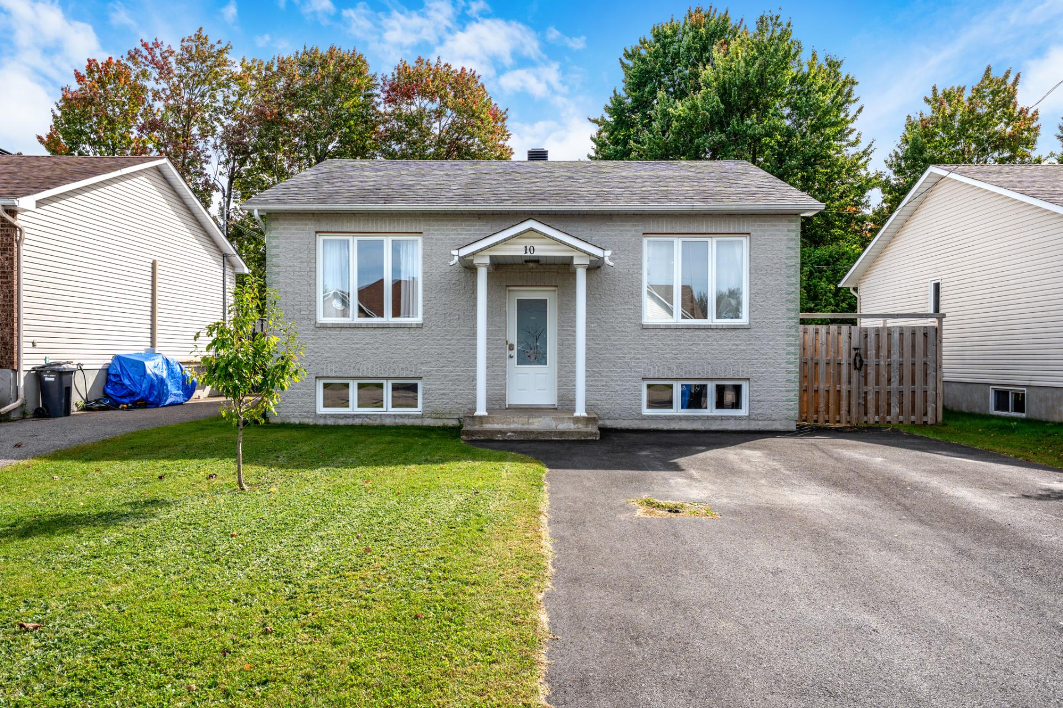
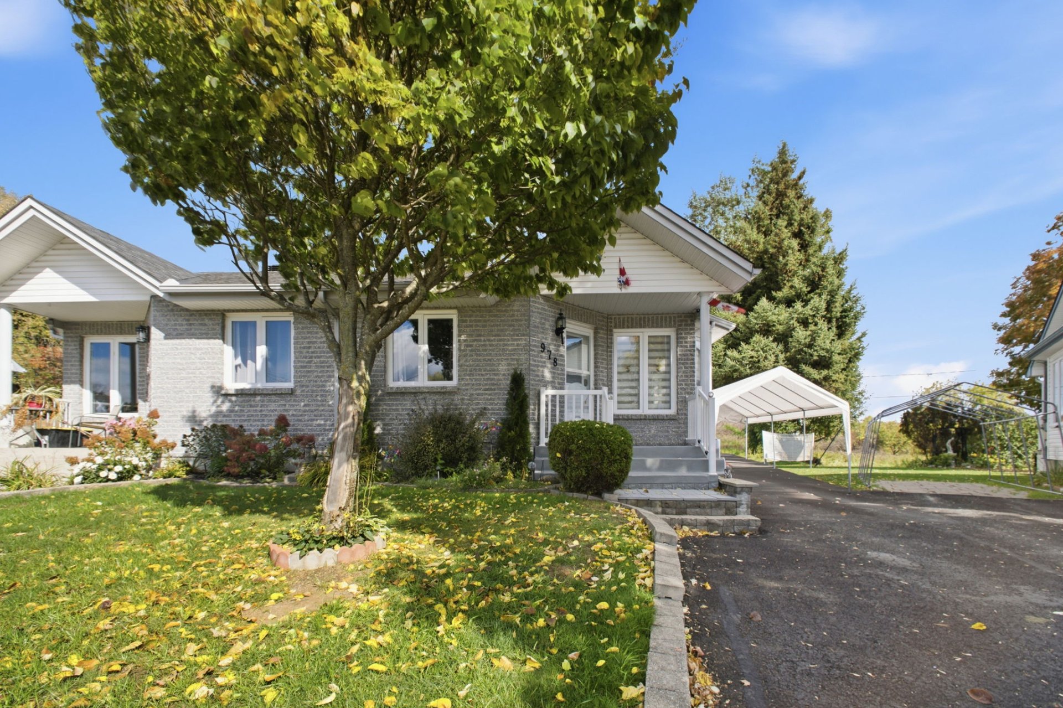
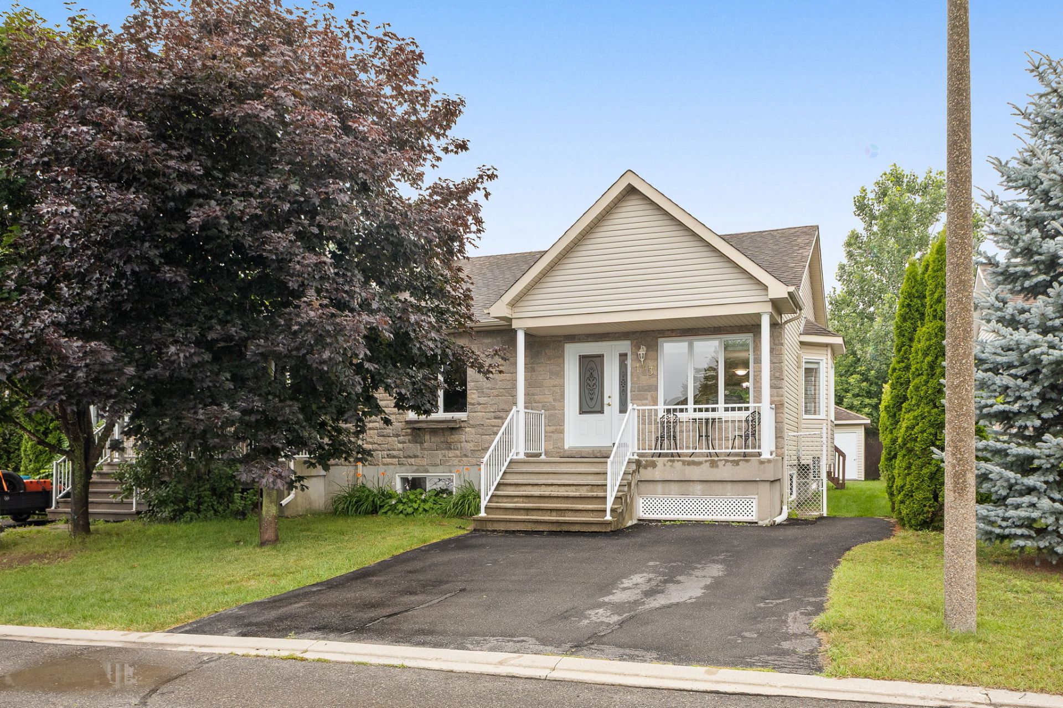
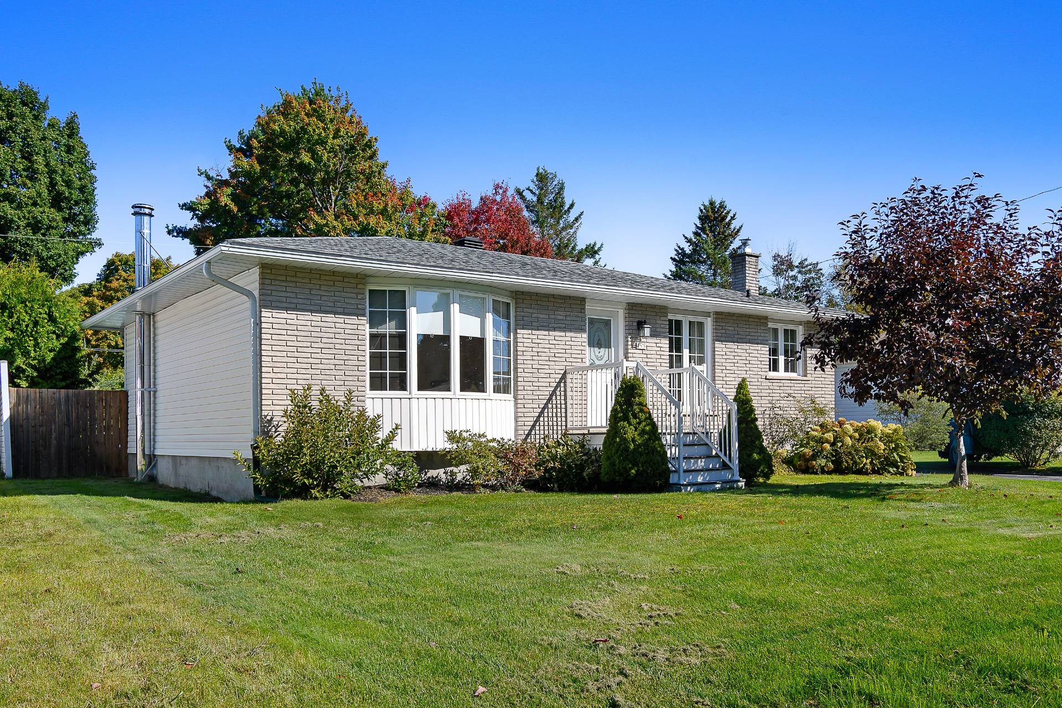
Charming turnkey property that has benefited from several renovations and improvements over the years. It offers two bedrooms on the main floor, a renovated kitchen, a spacious and bright living room, and plenty of storage. The fully finished, open-concept basement provides additional living space, a renovated bathroom with laundry area, and a beautiful wood stove. Outside, enjoy a private fenced yard and ample parking. Ideally located just 8 minutes from downtown Buckingham!
Details
Located near
Bicycle path, Daycare centre, Elementary school, Golf, High school, Highway, Park, Public transportation
Room dimension
| Room | Floor | Dimensions | Floor covering |
|---|---|---|---|
| Hall | 1st level/Ground floor | 3.6 X 7.1 ft / 1.07 X 2.16 m | Wood |
| Living room | 1st level/Ground floor | 16.9 X 12.1 ft irr / 5.11 X 3.68 m irr | Wood |
| Kitchen | 1st level/Ground floor | 11.3 X 10.11 ft / 3.43 X 3.33 m | Ceramic |
| Dining room | 1st level/Ground floor | 6.9 X 10.10 ft / 2.06 X 3.30 m | Ceramic |
| Primary bedroom | 1st level/Ground floor | 13.5 X 9.8 ft / 4.09 X 2.95 m | Laminate floor |
| Bathroom | 1st level/Ground floor | 4.10 X 9.8 ft / 1.47 X 2.95 m | Ceramic |
| Bedroom | 1st level/Ground floor | 9 X 10.10 ft / 2.74 X 3.30 m | Laminate floor |
| Office | 1st level/Ground floor | 8.2 X 9.9 ft / 2.49 X 2.97 m | Laminate floor |
| Other | 1st level/Ground floor | 19.2 X 3 ft / 5.84 X 0.91 m | Laminate floor |
| Other | 1st level/Ground floor | 3.7 X 3.6 ft / 1.09 X 1.07 m | Ceramic |
| Bathroom | Basement 1 | 13.3 X 8.11 ft irr / 4.04 X 2.72 m irr | Ceramic |
| Workshop | Basement 1 | 12.6 X 10.7 ft / 3.81 X 3.23 m | Concrete |
| Storage | Basement 1 | 25.2 X 4.4 ft / 7.67 X 1.32 m | Concrete |
| Family room | Basement 1 | 21.4 X 19.3 ft irr / 6.50 X 5.87 m irr | Laminate floor |
| Other | Basement 1 | 3.10 X 12.5 ft / 1.17 X 3.78 m | Ceramic |
Taxes and expenses
| Municipal | $2,841 |
| School | $245 |
Building and interior of the property
| Bedrooms | 2 |
| Bathrooms | 2 |
| Number of rooms | 15 |
| Number of rooms above ground | 2 |
| Living area | 97.1 Square Meters |
| Expected delay of occupancy | 30 days |
| Items included in the sale | Rods, curtains, blinds, furnace, central heatpump, chlorinated 18 ft pool, dishwasher, washer, dryer, gazebo, shed. |
| Dimension of the front of the building | 37.9 feet |
| Dimension of the depth of building | 24 feet |
| Land area | 650.3 square metre |
| Dimension of the front of the land | 21.34 metres |
| Dimension of the depth of the land | 30.47 metres |
| Year built | 1973 |
| Municipal assessment (land) | $146,300 |
| Municipal assessment (building) | $190,000 |
| Municipal assessment (total) | $336,300 |
| Assessment year | 2026 |
| Available services | Sewer Connected, Water Connected |
| Basement | 6 feet and more, Finished basement |
| Cupboard | Melamine |
| Distinctive features | Detached |
| Driveway | Asphalt |
| Foundation | Poured concrete |
| Hearth stove | Wood stove |
| Landscaping | Bordered by hedges, Fenced, Landscaped |
| Laundry | Basement 1, Bathroom, In bathroom in basement |
| Parking | Driveway |
| Pool | Above-ground |
| Roofing | Asphalt shingles |
| Sewage system | Municipality |
| Siding | Brick, Vinyl |
| Topography | Flat |
| Water supply | Municipality |
| Window type | Casement, French door |
| Windows | PVC |
Addendum
| Charming property that has benefited from several renovations and improvements over the years. Very well maintained, it offers an abundance of natural light, plenty of storage, and a warm, inviting interior. A truly turnkey home! The main floor features two bedrooms, a renovated kitchen, and a spacious, bright living room. There is also the possibility of adding a third bedroom to suit your needs. The fully finished, open-concept basement provides a generous additional living space. It also features a renovated bathroom with a laundry area and a beautiful wood stove that adds warmth and character to the home. Outside, enjoy a private, fenced backyard and ample parking for several vehicles. Located just 8 minutes from downtown Buckingham, this turnkey property is ideal for those seeking comfort, space, and tranquility. |