

$649,900
121 Ch. de la Côte-Nord
Low
Low
Type
Bungalow
Bedrooms
2
Living area
1500 Square Feet
Bathrooms
2
MLS® 16995021


Property description
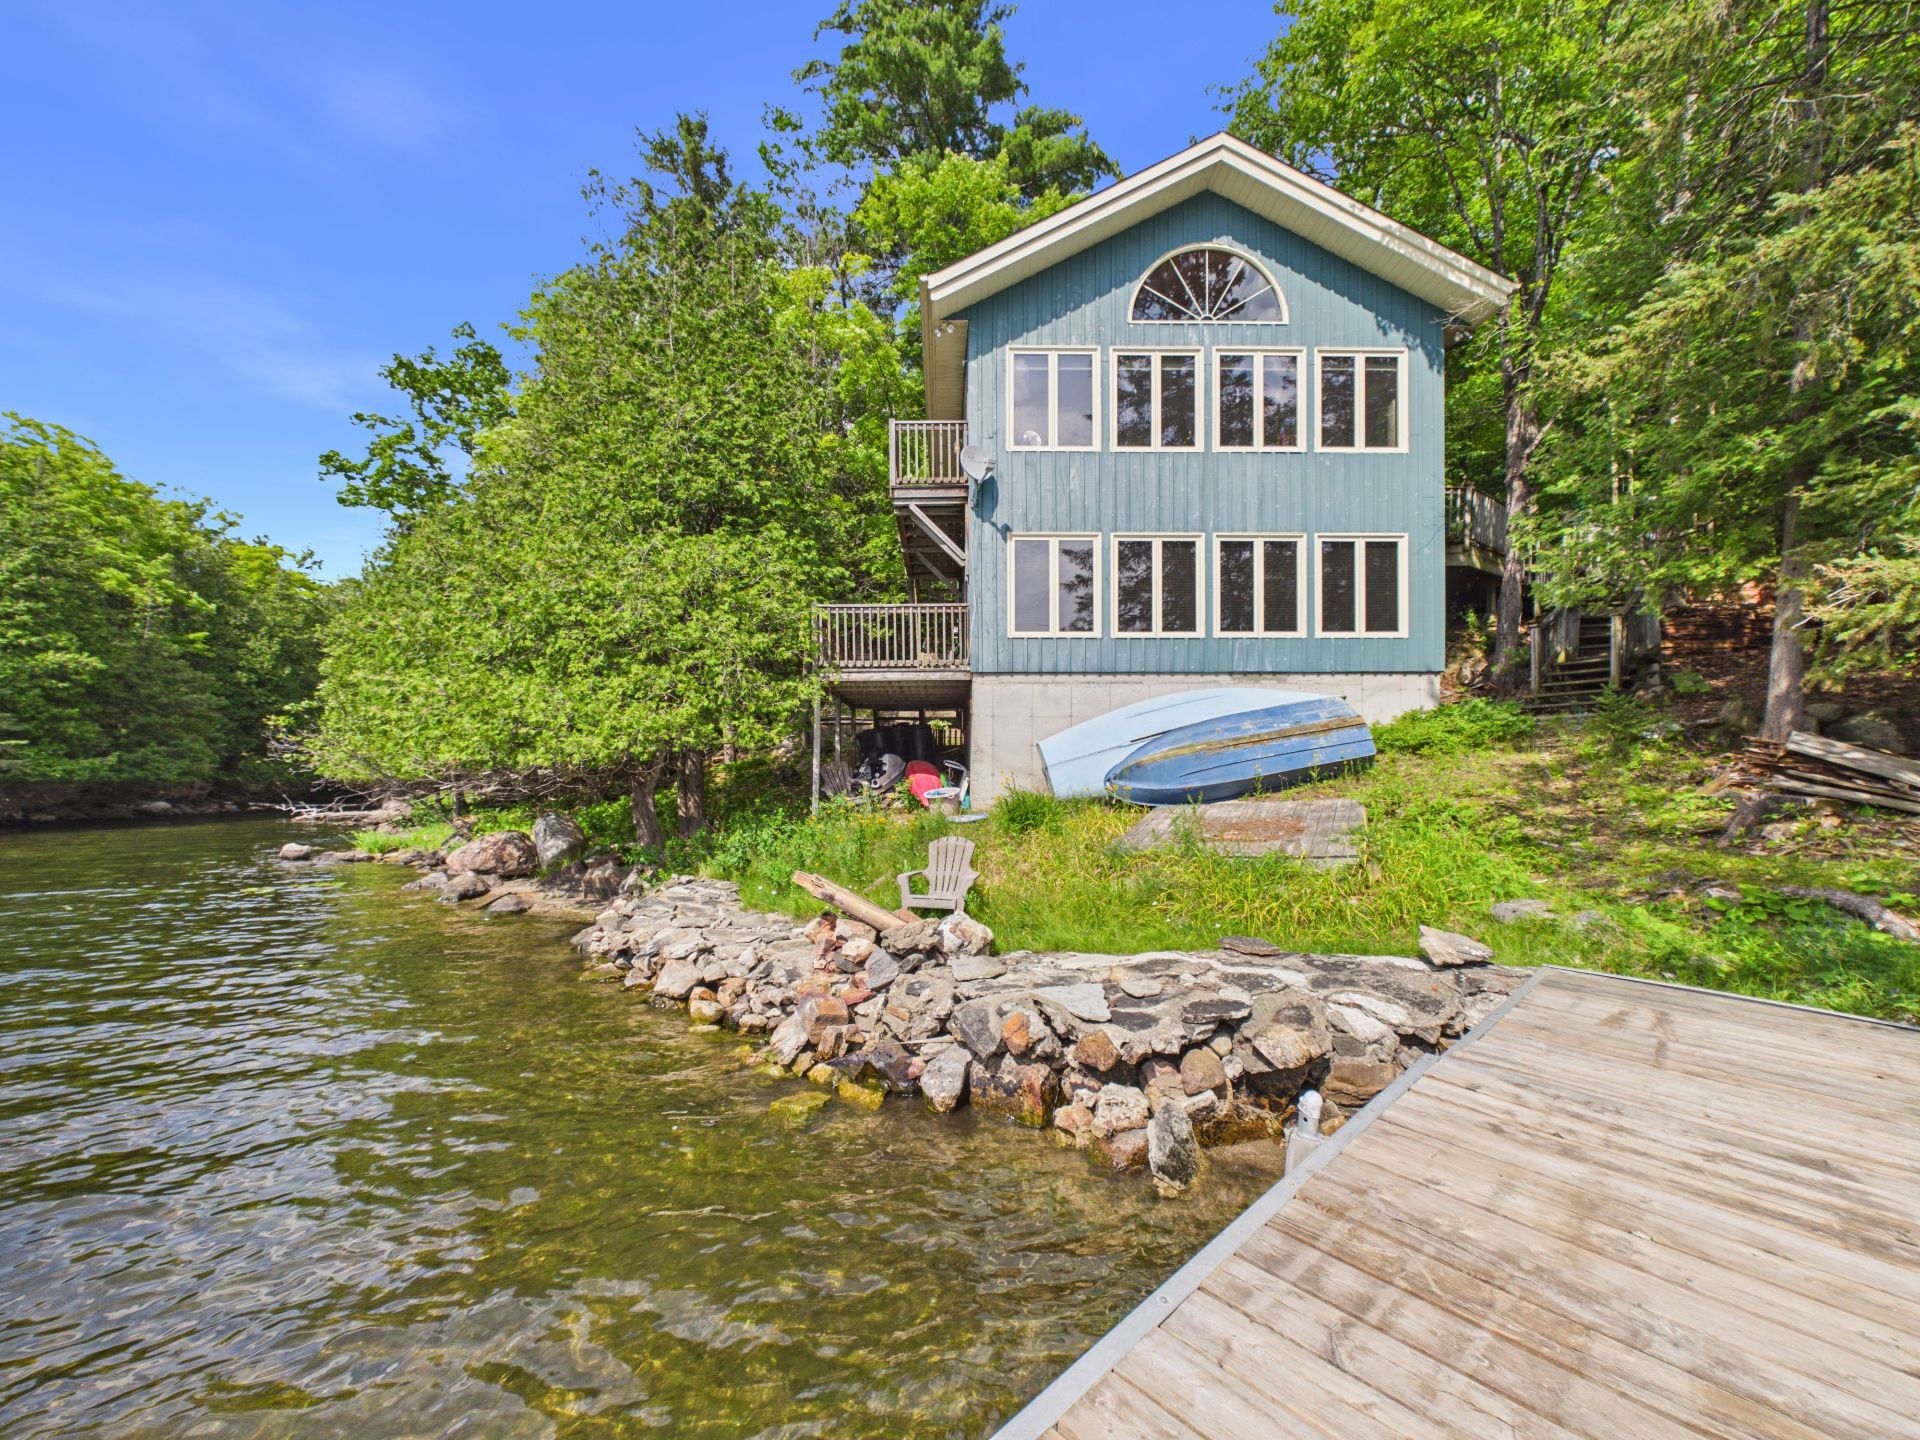
Lake Bernard -- Waterfront! Four-season, 2-bedroom cottage located on the shores of beautiful Lake Bernard, just 45 minutes from the city. Open-concept layout featuring cathedral ceilings, hardwood floors, a wood-burning stove, and a stunning wall of windows showcasing breathtaking lake views. The finished walkout basement includes a propane fireplace, a second full bathroom, and equally spectacular views of the water. Enjoy the large deck, exceptional privacy, swimming, fishing, and a variety of water activities right at your doorstep.
Details
Room dimension
| Room | Floor | Dimensions | Floor covering |
|---|---|---|---|
| Living room | 1st level/Ground floor | 12 X 23 ft / 3.66 X 7.01 m | Wood |
| Kitchen | 1st level/Ground floor | 11 X 11 ft / 3.35 X 3.35 m | Wood |
| Primary bedroom | 1st level/Ground floor | 10.3 X 11.8 ft / 3.12 X 3.56 m | Wood |
| Bedroom | 1st level/Ground floor | 9.9 X 12 ft / 2.97 X 3.66 m | Wood |
| Bathroom | 1st level/Ground floor | 6 X 7.2 ft / 1.83 X 2.18 m | Ceramic |
| Family room | Basement 1 | 13 X 22.4 ft / 3.96 X 6.81 m | Wood |
| Bathroom | Basement 1 | 7.5 X 8.7 ft / 2.26 X 2.62 m | Ceramic |
| Storage | Basement 1 | 5 X 7.4 ft / 1.52 X 2.24 m | Concrete |
| Storage | Basement 1 | 6.7 X 6.7 ft / 2.01 X 2.01 m | Concrete |
Taxes and expenses
| Municipal | $2,953 |
| School | $275 |
Building and interior of the property
| Bedrooms | 2 |
| Bathrooms | 2 |
| Number of rooms | 9 |
| Number of rooms above ground | 2 |
| Living area | 1500 Square Feet |
| Expected delay of occupancy | 30 days |
| Items included in the sale | Most furniture (beds, dining room table, outdoor furniture, etc) all window treatments and blinds all appliances: washer/dryer, fridge, stove, dishwasher, microwave fendock, floating dock 17 foot Albacore sailboat small green kayak/paddle canoe/paddle |
| Items excluded in the sale | Personal belongings white leather chair brown leather chair telescope Foozball table (although negotiable) blue sofa upstairs wooden chest (living room) chest of drawers (main bedroom) antler head stone Buddha jetski red kayak/paddle original art (although negotiable) |
| Dimension of the front of the building | 24 feet |
| Dimension of the depth of building | 38 feet |
| Land area | 6309 square foot |
| Dimension of the front of the land | 75.5 feet |
| Year built | 1998 |
| Municipal assessment (land) | $82,100 |
| Municipal assessment (building) | $419,500 |
| Municipal assessment (total) | $501,600 |
| Assessment year | 2026 |
| Irregular land | Yes |
| Available services | Electricity Connected, Propane |
| Basement | 6 feet and more, Finished basement, Outdoor entrance |
| Distinctive features | Cul-de-sac, Detached, Resort/Cottage, Waterfront |
| Driveway | Unpaved |
| Foundation | Poured concrete |
| Hearth stove | Gas fireplace, Wood stove |
| Heating energy | Electricity, Propane, Wood |
| Landscaping | Landscaped |
| Roofing | Asphalt shingles |
| Sewage system | Disposal field, Septic tank |
| Siding | Wood |
| Topography | Flat |
| View | Panoramic, View of the water |
| Water supply | Lake water |
| Waterfront | Lake |
Addendum
| -Lake Bernard -Waterfront -Navigable lake -Private dock -Four-season cottage -2 bedrooms -Open-concept layout -Cathedral ceilings -Panoramic lake views -Hardwood floors -Wood-burning stove -Finished basement -Propane fireplace -2 full bathrooms -Large deck -Exceptional privacy -Swimming -Fishing -Water sports -Peaceful setting -Only 45 minutes from the city -Ideal as a year-round home or vacation retreat |
