$344,000
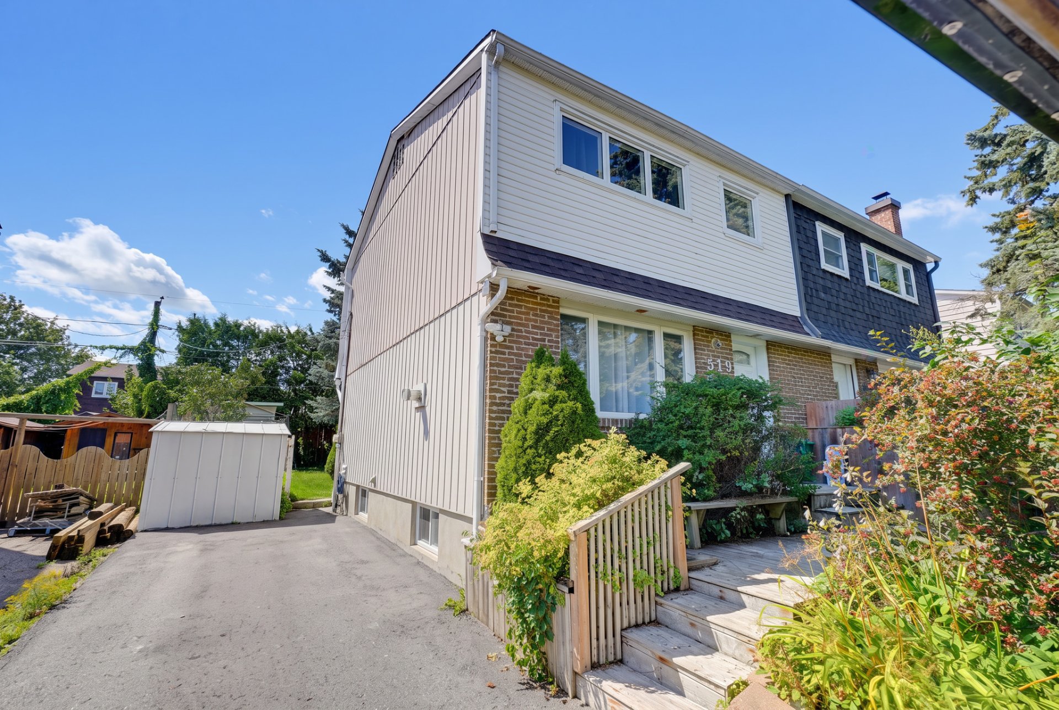
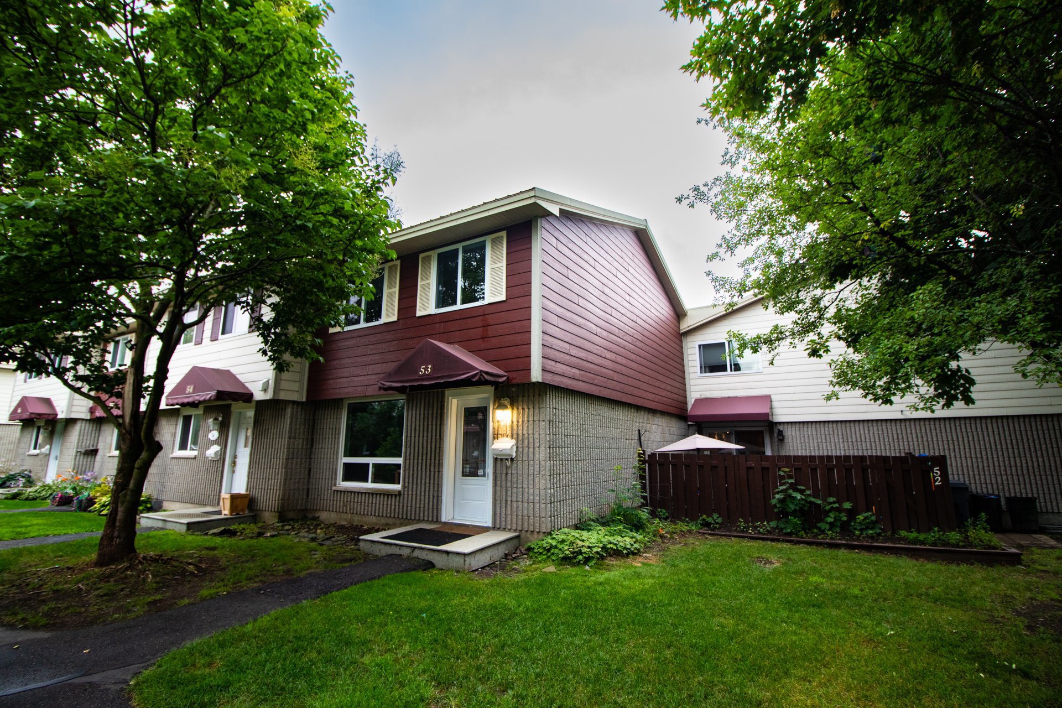
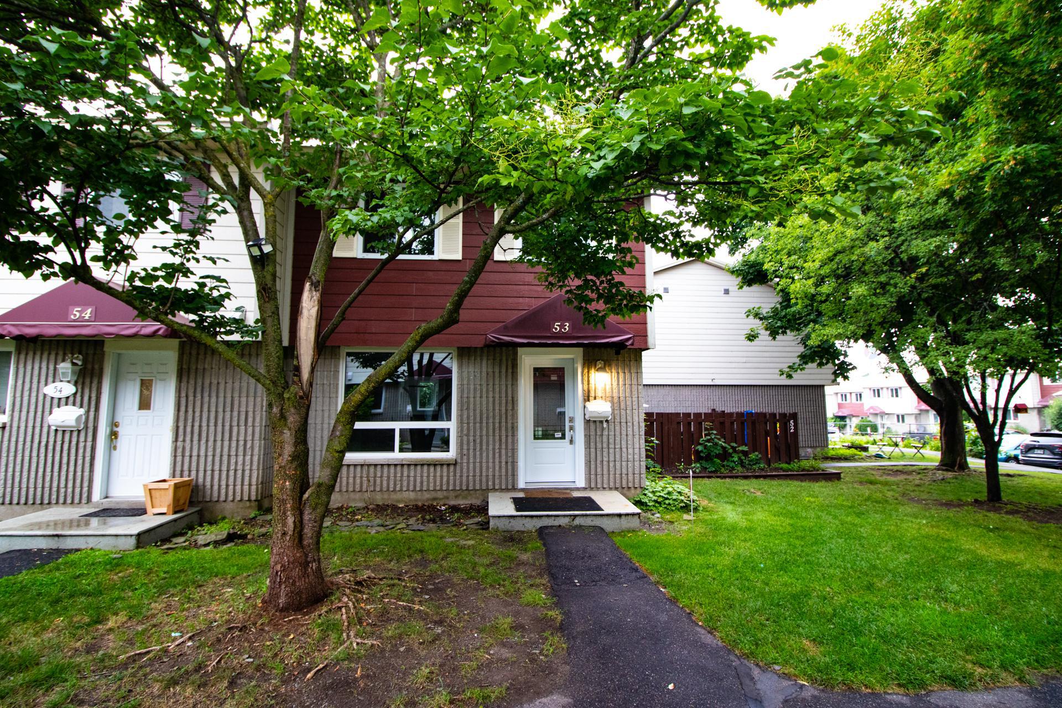
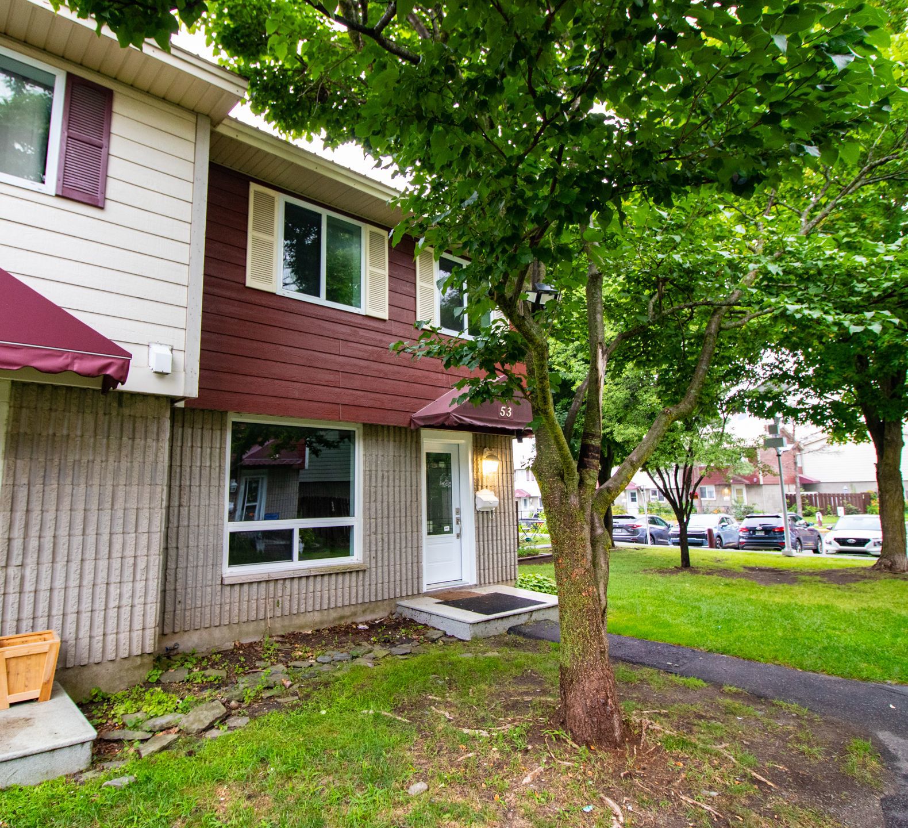
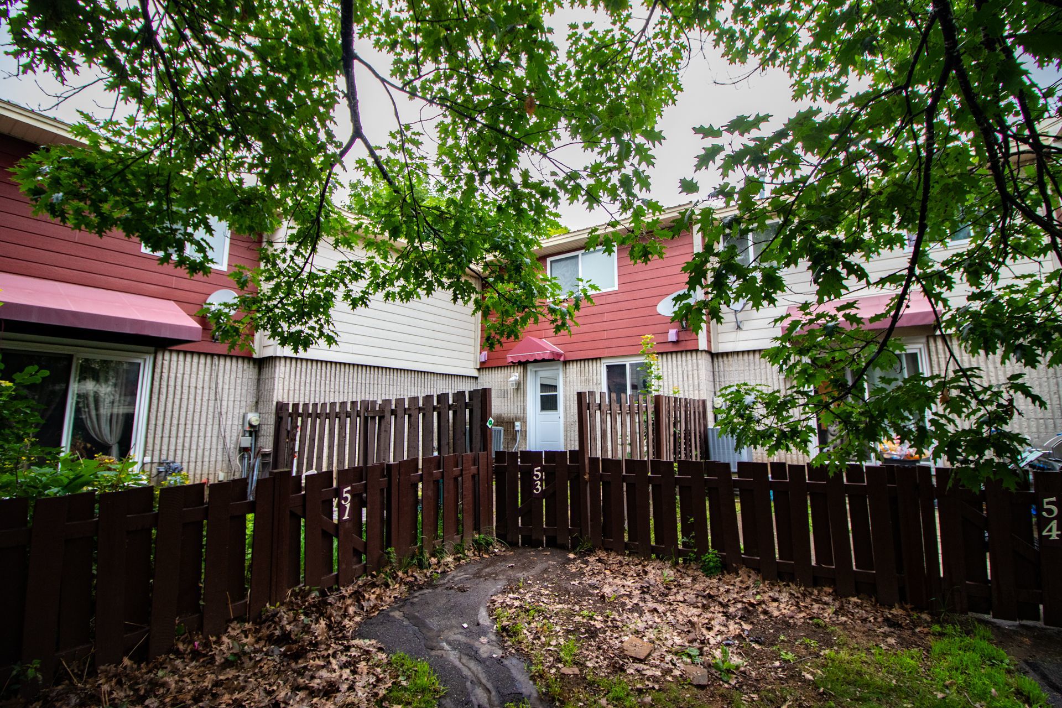
53 Rue de la Terrasse-Eardley
Gatineau (Aylmer)
Gatineau (Aylmer)
Type
Two or more stories
Bedrooms
4
Living area
113.1 Square Meters
Bathrooms
1
MLS® 17013500
Property description
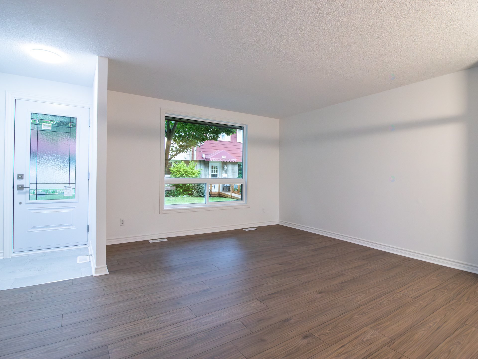
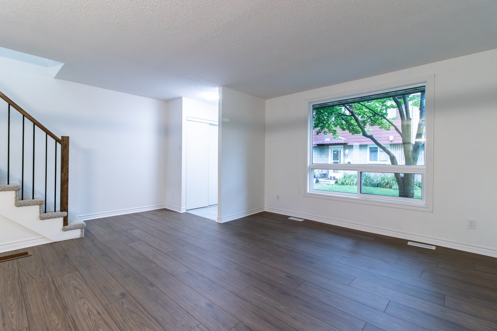
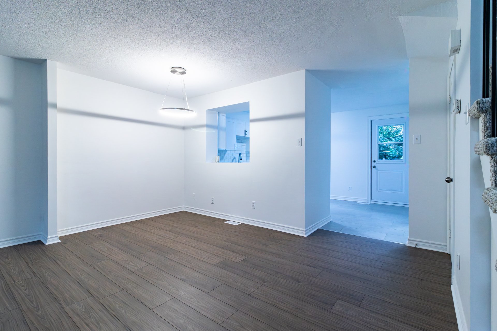
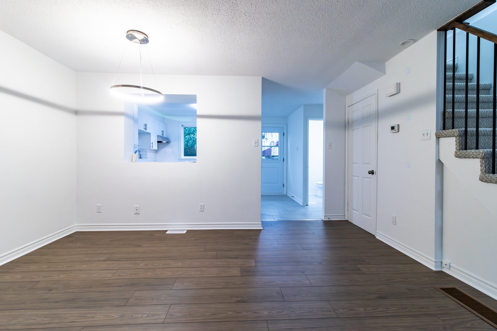
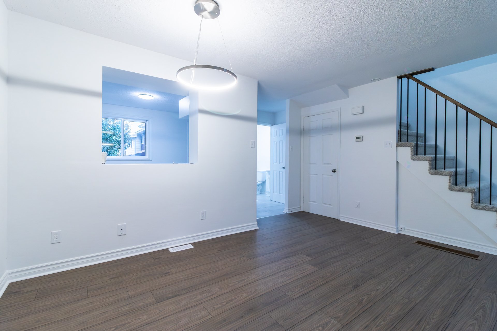
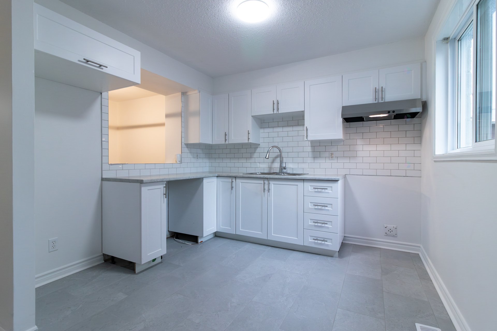
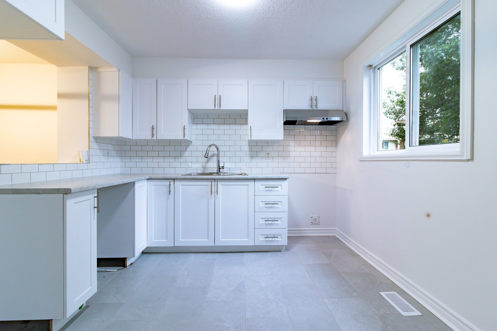
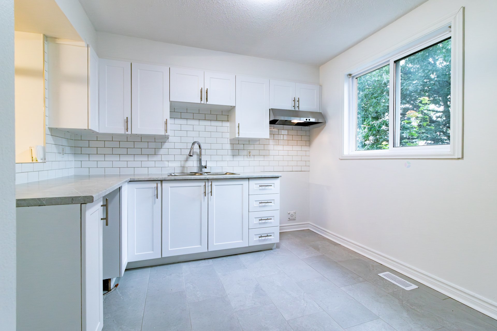
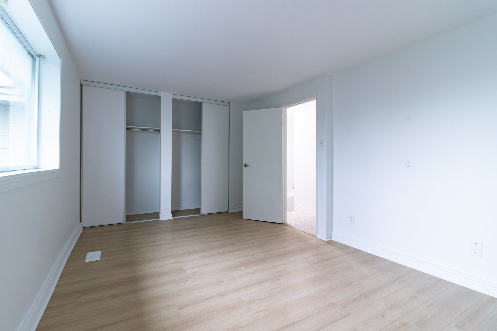
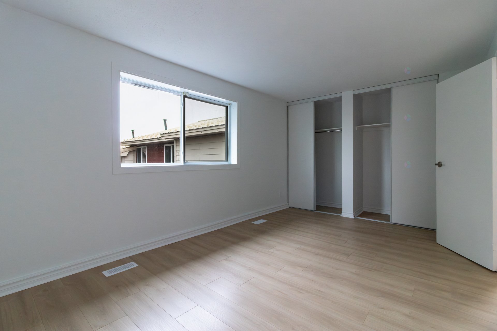
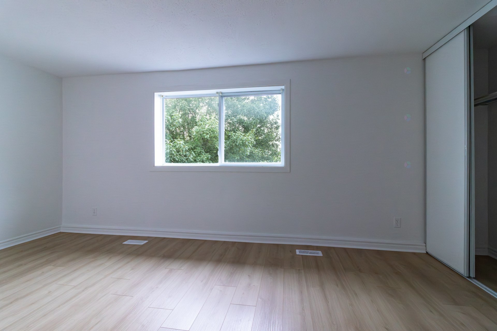
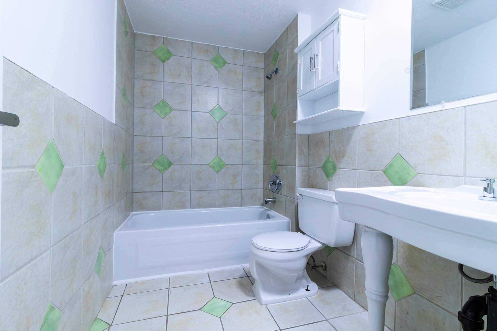
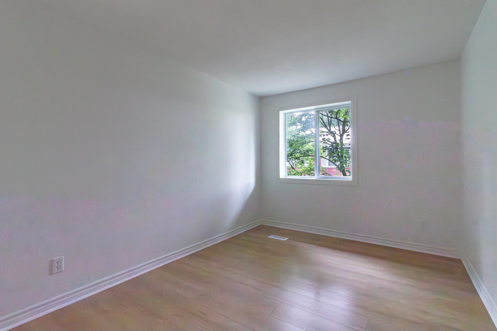
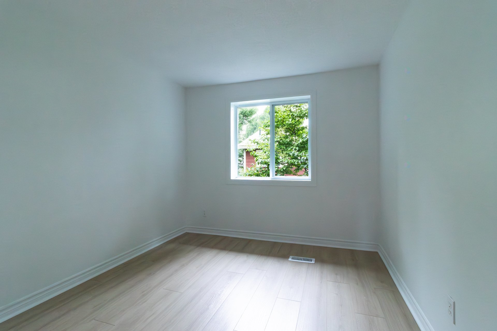
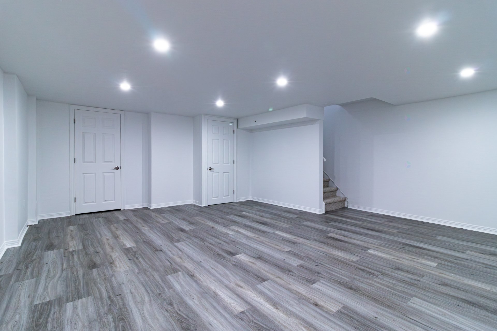
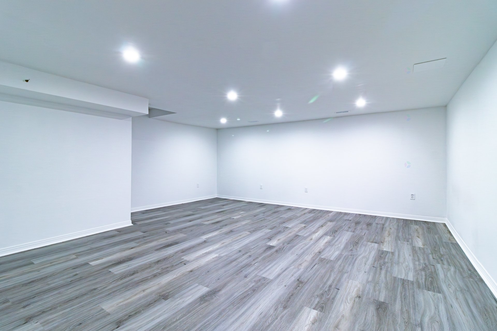
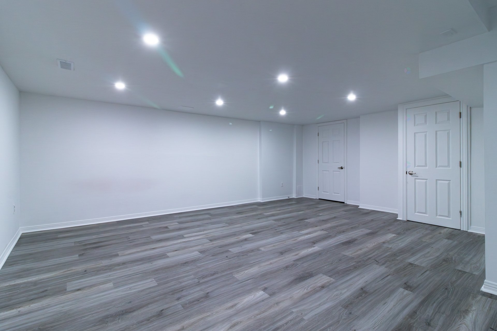
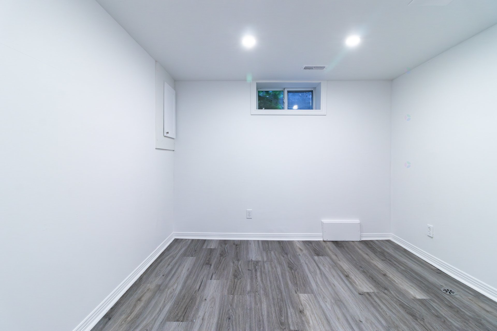
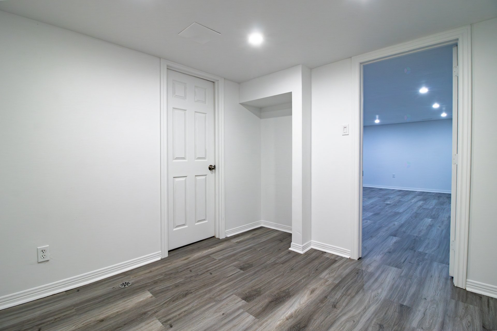
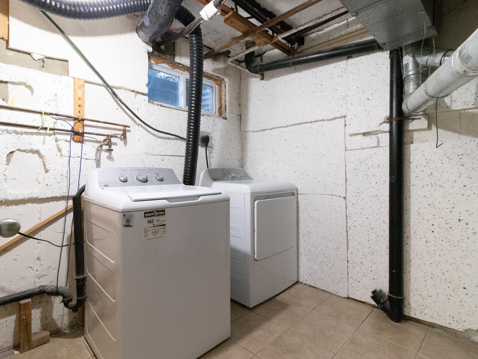
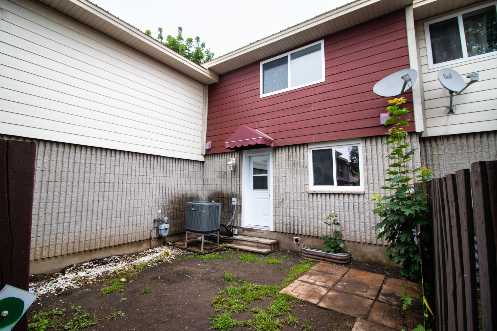
Beautiful 4 bedroom home, tastefully renovated throughout. Renovations include new carpeting on the stairs and upstairs hallway, a new stair railing, new flooring on the main, upper, and basement levels, a complete paint job, and many other improvements. The fully finished basement offers a large family room and a functional laundry room, ideal for the whole family. Absolutely nothing to do! Just move in and enjoy. Easy to visit.
Details
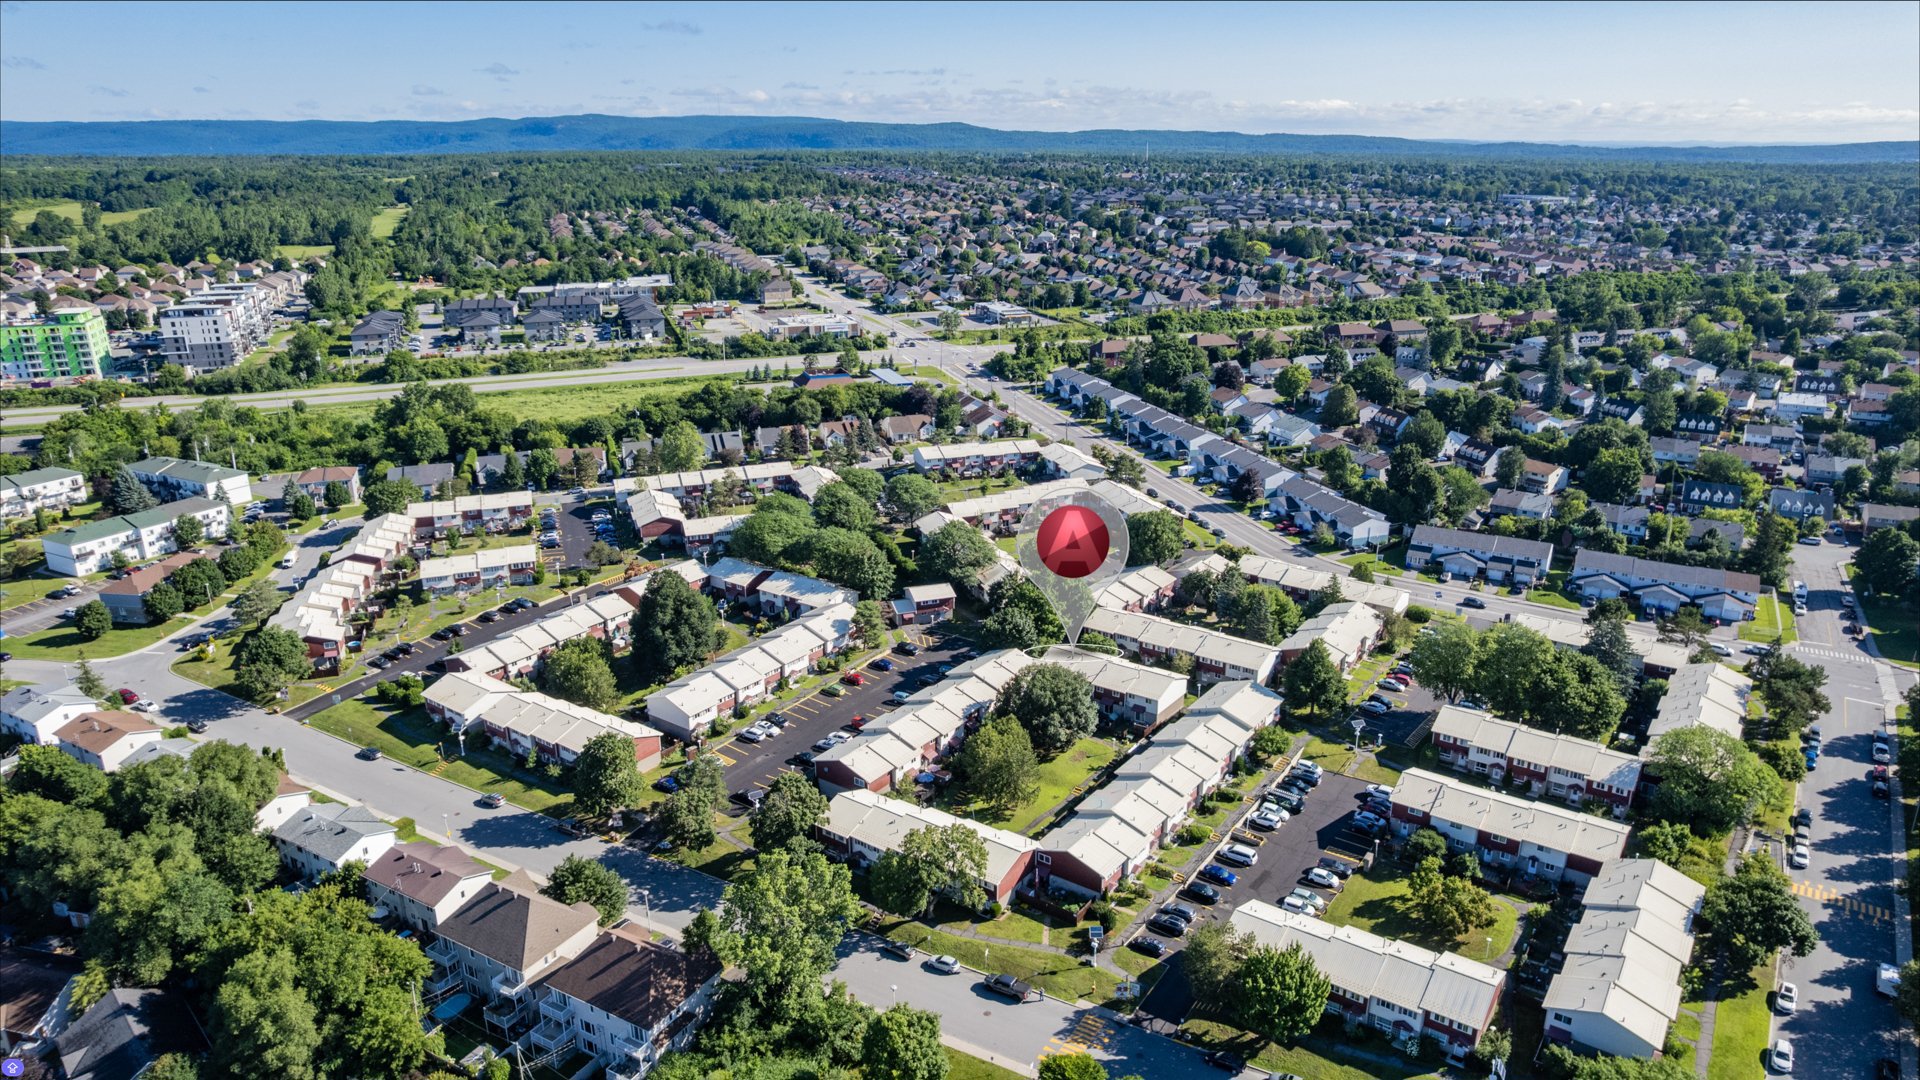
Located near
Bicycle path, Daycare centre, Elementary school, High school, Metro, Park, Public transportation
Room dimension
| Room | Floor | Dimensions | Floor covering |
|---|---|---|---|
| Hall | 1st level/Ground floor | 3.7 X 3.7 ft / 1.09 X 1.09 m | Ceramic |
| Living room | 1st level/Ground floor | 12 X 11.11 ft / 3.66 X 3.63 m | Laminate floor |
| Dining room | 1st level/Ground floor | 11.11 X 7.6 ft / 3.63 X 2.29 m | Laminate floor |
| Kitchen | 1st level/Ground floor | 10 X 9 ft / 3.05 X 2.74 m | Ceramic |
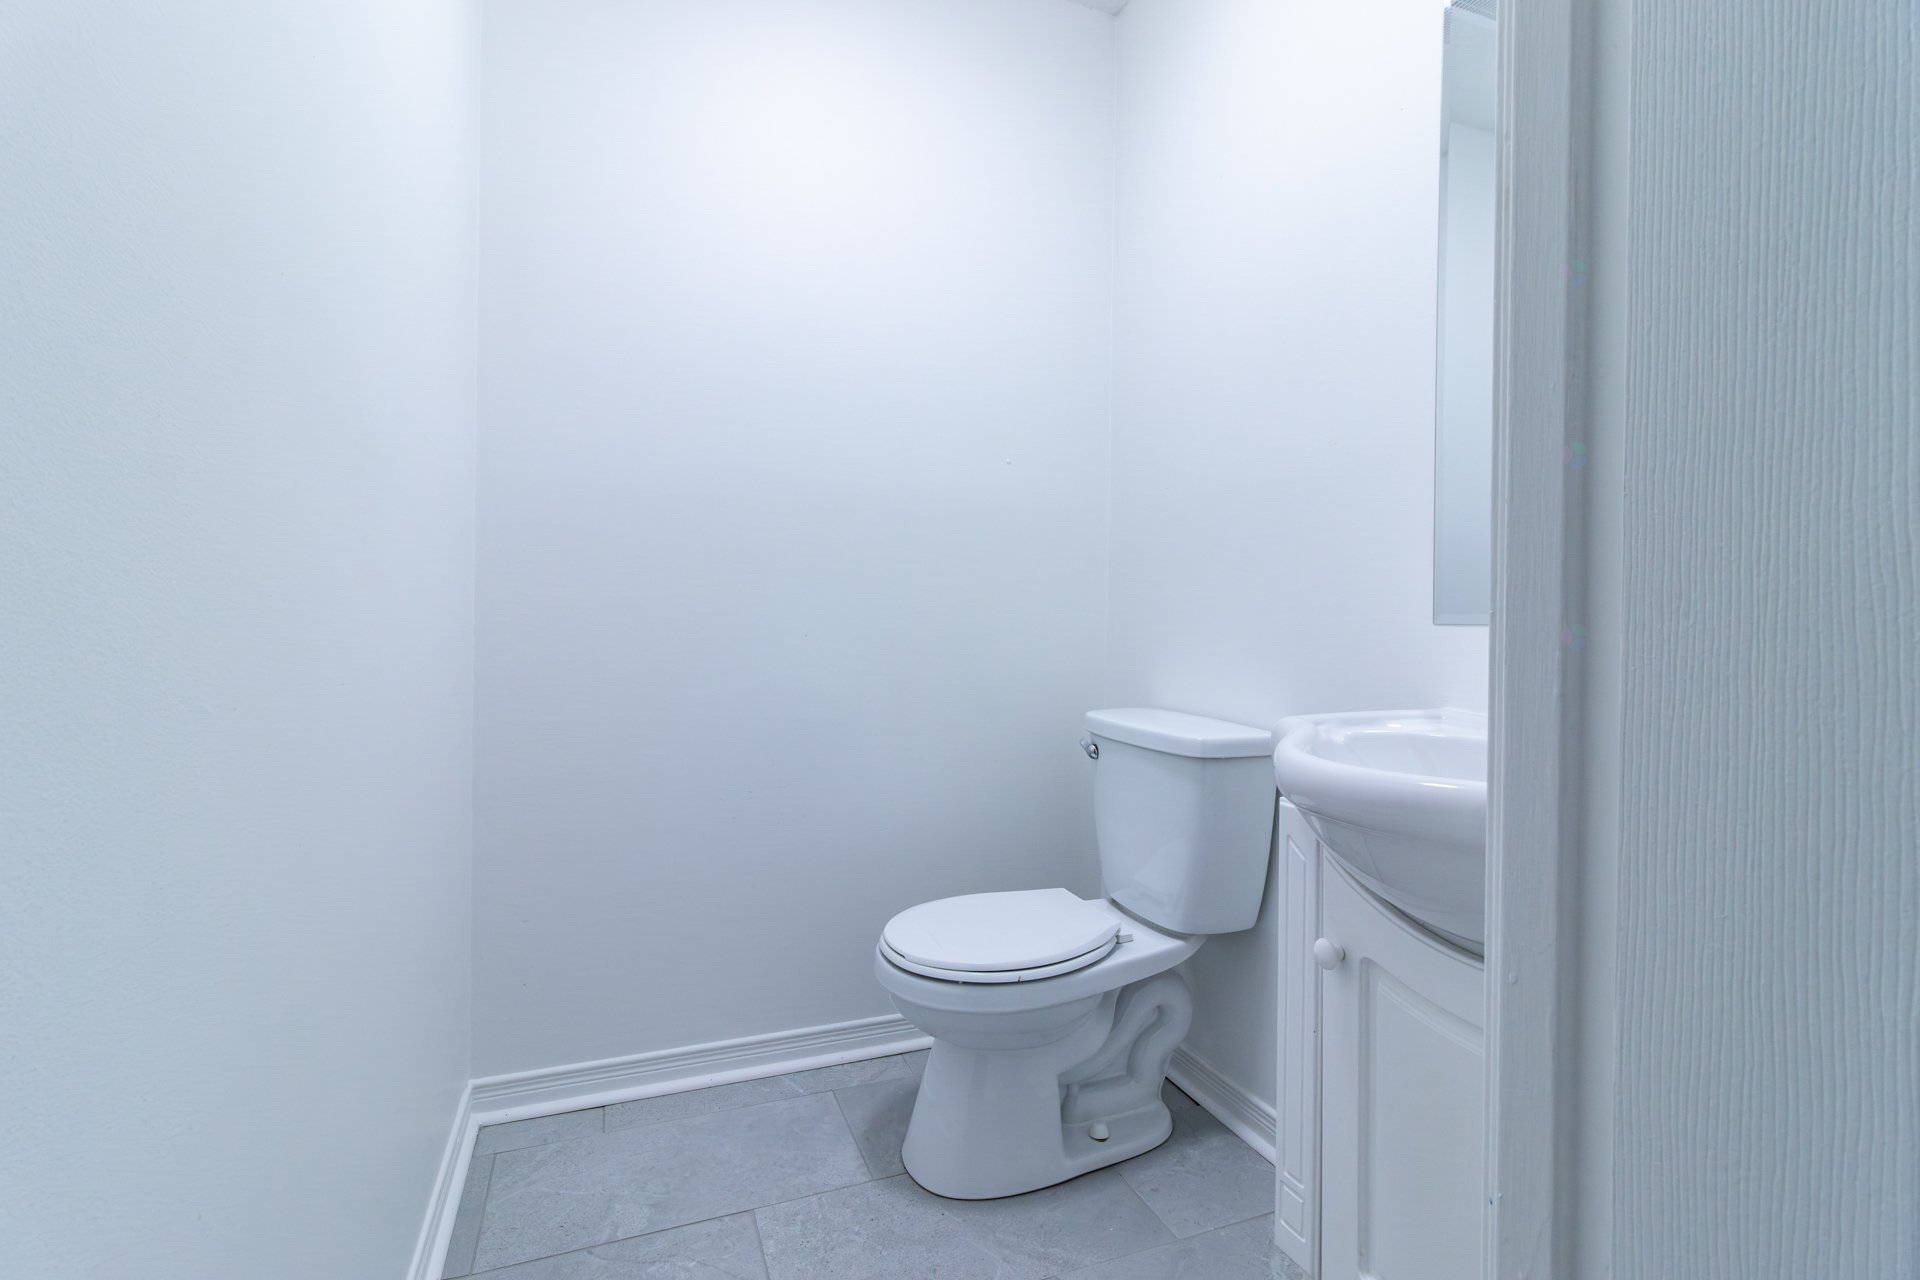
| Powder room | 1st level/Ground floor | 5 X 4.6 ft / 1.52 X 1.37 m | Ceramic |
| Primary bedroom | 2nd level | 16.2 X 10.4 ft / 4.93 X 3.15 m | Laminate floor |
| Bedroom | 2nd level | 10 X 9 ft / 3.05 X 2.74 m | Laminate floor |
| Bedroom | 2nd level | 13.7 X 9 ft / 4.14 X 2.74 m | Laminate floor |
| Bathroom | 2nd level | 8.11 X 5.5 ft / 2.72 X 1.65 m | Ceramic |
| Family room | Basement 1 | 19.2 X 17.11 ft / 5.84 X 5.46 m | Laminate floor |
| Bedroom | Basement 1 | 9.10 X 9.7 ft / 3.00 X 2.92 m | Laminate floor |
| Laundry room | Basement 1 | 7.5 X 6.8 ft / 2.26 X 2.03 m | Ceramic |
Taxes and expenses
| Municipal | $2,348 |
| School | $256 |
Building and interior of the property
| Bedrooms | 4 |
| Bathrooms | 1 |
| Washrooms | 1 |
| Number of rooms | 12 |
| Number of rooms above ground | 3 |
| Number of basement bedrooms | 1 |
| Living area | 113.1 Square Meters |
| Expected delay of occupancy | 15 days |
| Items included in the sale | Furnace |
| Items excluded in the sale | Rented water heater |
| Dimension of the front of the building | 5.52 metres |
| Dimension of the depth of building | 9.36 metres |
| Land area | 239.22 square metre |
| Year built | 1975 |
| Municipal assessment (land) | $106,300 |
| Municipal assessment (building) | $242,600 |
| Municipal assessment (total) | $348,900 |
| Assessment year | 2024 |
| Available services | Natural Gas Connected, Sewer Connected, Water Connected |
| Basement | Finished basement |
| Distinctive features | Attached corner unit |
| Driveway | Asphalt |
| Foundation | Poured concrete |
| Heating energy | Natural gas |
| Heating system | Forced air |
| Landscaping | Fenced |
| Parking | Driveway |
| Roofing | Sheet metal |
| Sewage system | Municipality |
| Siding | Brick, Vinyl |
| Topography | Flat |
| Water supply | Municipality |