

$865,000
3 Ch. Engler
Chelsea
Chelsea
Type
One and a half storey
Bedrooms
3
Living area
1420 Square Feet
Bathrooms
2
MLS® 17064740


Property description
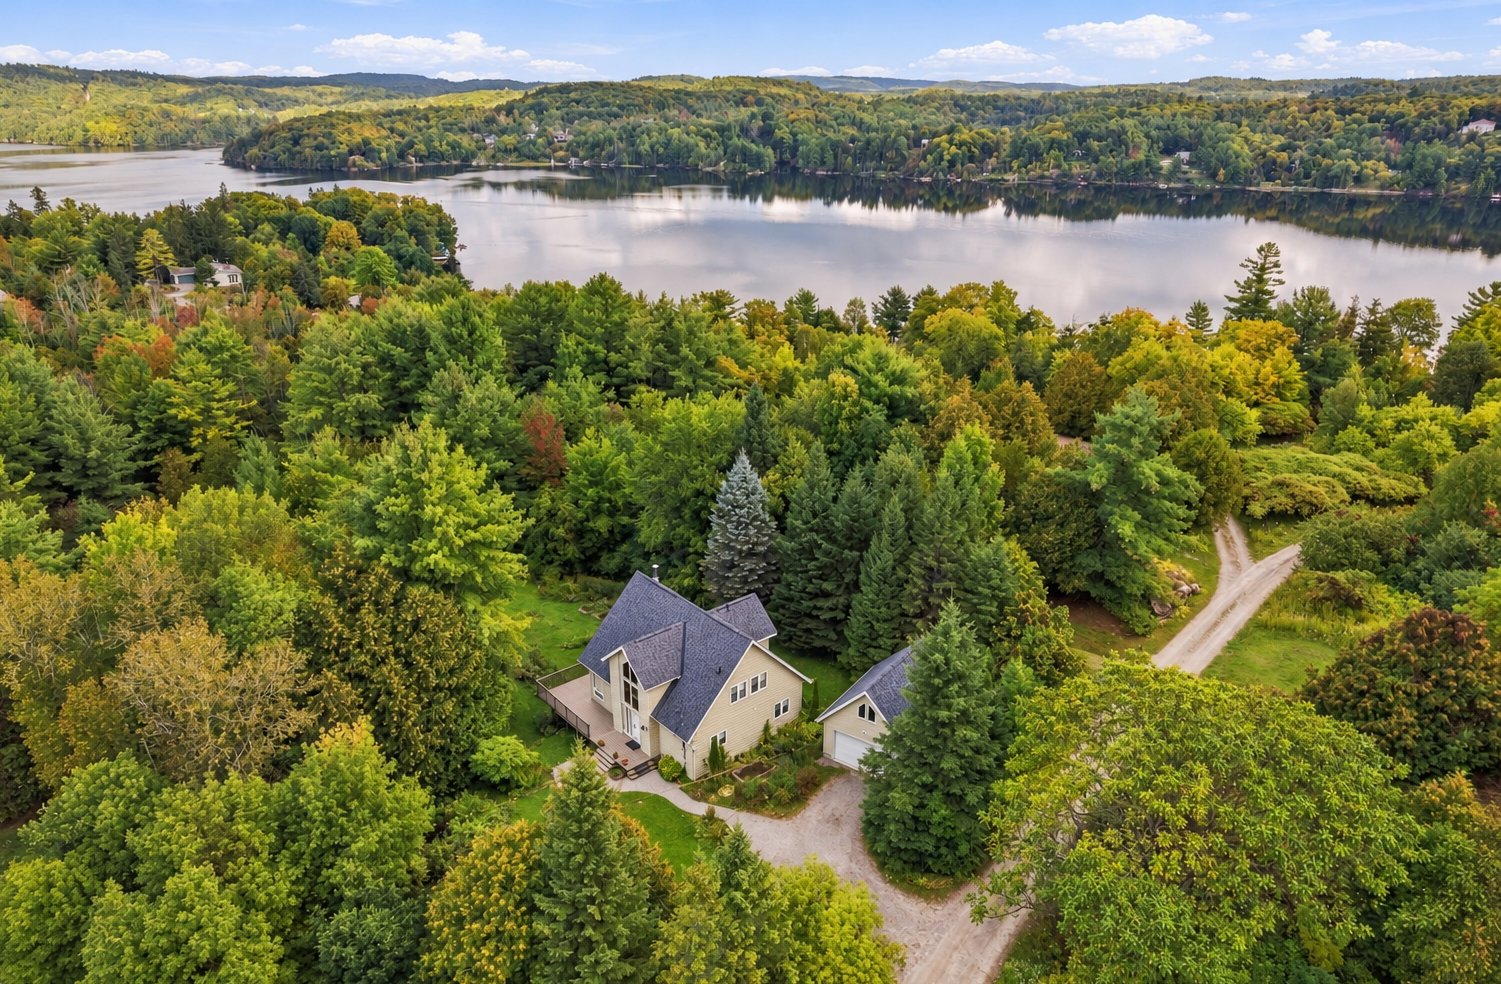
Your year-round chalet in the pines! Cathedral windows fill this idyllic Chelsea home with natural light and connect its inviting indoor and outdoor spaces. Relax by the fire or enjoy starry skies from the deck. Set on over an acre of pine, spruce, cedar and maple, the property offers beautiful seasonal views, perennial gardens, raised beds and exceptional privacy. Steps from the Voie Verte Chelsea, Gatineau River and year-round trails, and minutes from Chelsea Village, ski hills and Gatineau Park--all just 20 minutes from the city
Details
Located near
Alpine skiing, Bicycle path, Cross-country skiing, Elementary school, Golf, Highway, Public transportation
Room dimension
| Room | Floor | Dimensions | Floor covering |
|---|---|---|---|
| Hall | 1st level/Ground floor | 7 X 6 ft / 2.13 X 1.83 m | Ceramic |
| Living room | 1st level/Ground floor | 17 X 14 ft / 5.18 X 4.27 m | Wood |
| Dining room | 1st level/Ground floor | 10 X 10 ft / 3.05 X 3.05 m | Wood |
| Kitchen | 1st level/Ground floor | 10 X 11 ft / 3.05 X 3.35 m | Ceramic |
| Bedroom | 1st level/Ground floor | 9 X 12 ft / 2.74 X 3.66 m | Wood |
| Bedroom | 1st level/Ground floor | 12 X 12 ft / 3.66 X 3.66 m | Wood |
| Bathroom | 1st level/Ground floor | 9 X 5 ft / 2.74 X 1.52 m | Ceramic |
| Mezzanine | 2nd level | 7 X 16 ft / 2.13 X 4.88 m | Wood |
| Bedroom | 2nd level | 14 X 12 ft / 4.27 X 3.66 m | Wood |
| Bathroom | 2nd level | 7 X 10 ft / 2.13 X 3.05 m | Ceramic |
| Family room | Basement 1 | 17 X 16 ft / 5.18 X 4.88 m | Laminate floor |
| Playroom | Basement 1 | 10 X 18 ft / 3.05 X 5.49 m | Laminate floor |
| Laundry room | Basement 1 | 7 X 17 ft / 2.13 X 5.18 m | Linoleum |
| Storage | Basement 1 | 11 X 13 ft / 3.35 X 3.96 m | Concrete |
Taxes and expenses
| Municipal | $4,349 |
| School | $500 |
| Electricity | $2,500 |
Building and interior of the property
| Bedrooms | 3 |
| Bathrooms | 2 |
| Number of rooms | 14 |
| Number of rooms above ground | 3 |
| Living area | 1420 Square Feet |
| Expected delay of occupancy | 60 days |
| Items included in the sale | Fridge, stove, dishwasher, microwave, washer, dryer, |
| Items excluded in the sale | all other contents. Vendor will provide only the December 2016 certificate of location. Any new certificate required will be at the purchaser's expense. Vendor declares no changes since. |
| Dimension of the front of the building | 36 feet |
| Land area | 52278 square foot |
| Dimension of the front of the land | 100 feet |
| Year built | 1995 |
| Municipal assessment (land) | $156,100 |
| Municipal assessment (building) | $501,600 |
| Municipal assessment (total) | $657,700 |
| Assessment year | 2026 |
| Irregular building | Yes |
| Irregular land | Yes |
| Available services | Electricity Connected |
| Basement | 6 feet and more, Finished basement, Outdoor entrance |
| Cupboard | Thermoplastic |
| Distinctive features | Cul-de-sac, Detached, No rear neighbours, Wooded |
| Driveway | Double width or more, Unpaved |
| Equipment available | Air exchange system, Central air conditioning, Central vacuum cleaner system installation, Electric garage door opener, Private yard |
| Foundation | Poured concrete |
| Garage | Detached, Double width or more |
| Hearth stove | Fireplace - Other |
| Heating energy | Electricity |
| Heating system | Forced air |
| Landscaping | Landscaped |
| Parking | Detached, Driveway, Garage |
| Roofing | Asphalt shingles |
| Sewage system | Disposal field, Septic tank |
| Siding | Wood |
| Topography | Flat, Sloped |
| View | View of the mountain, View of the water |
| Water supply | Artesian well, Well |
| Window type | Casement |
| Windows | PVC |
Addendum
| Only 20 minutes from the city--this is the perfect retreat for outdoor lovers. -Well-maintained three-bedroom house built in 1995 -Private 1.2 acre treed lot on a quiet cul-de-sac -Wood-burning fireplace -Large, finished walkout basement -Bright open-concept living space with cathedral ceilings -Spacious garage built in 2014 -Large front and back yards -Walking distance to Voie Verte Chelsea, the Gatineau River Yacht Club and the Larrimac Golf & Tennis Club |
