$489,900
47 Rue de la Clairière
Gatineau (Gatineau)
Gatineau (Gatineau)
Type
Bungalow
Bedrooms
3
Living area
981 Square Feet
Bathrooms
2
MLS® 17067340
Property description
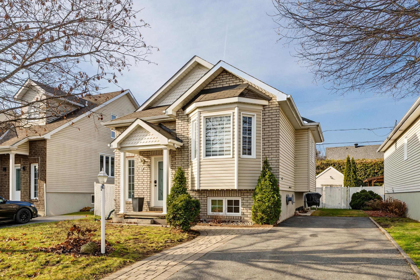
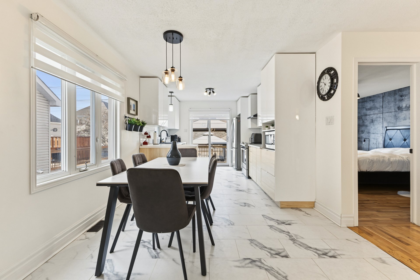
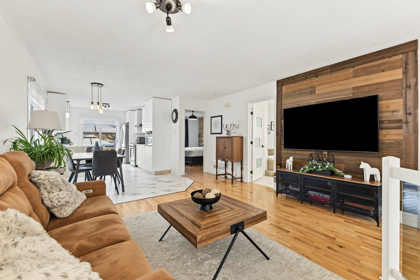
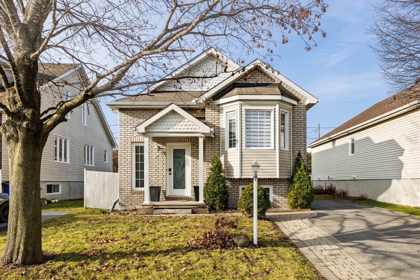
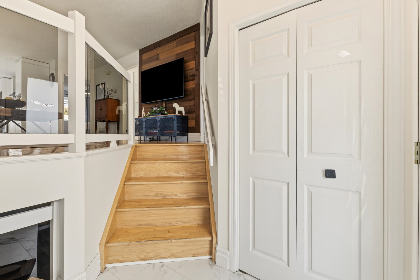
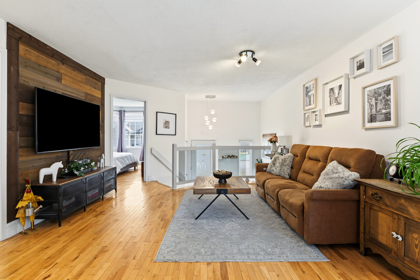
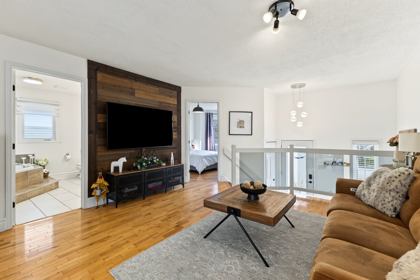
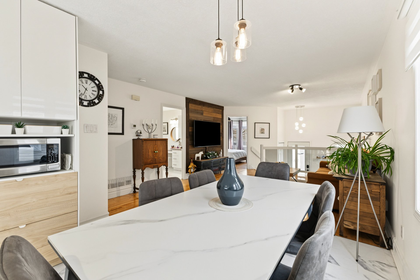
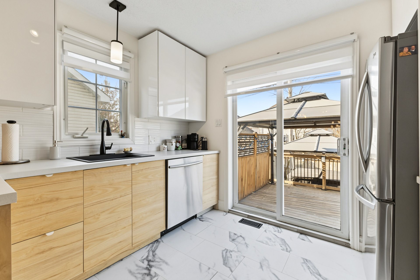
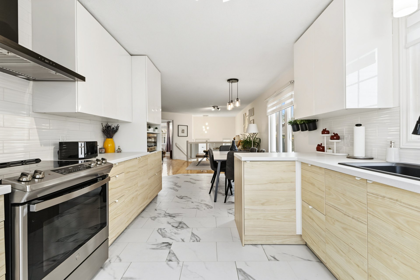
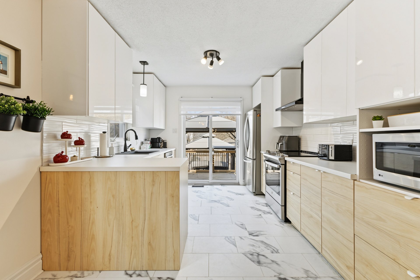
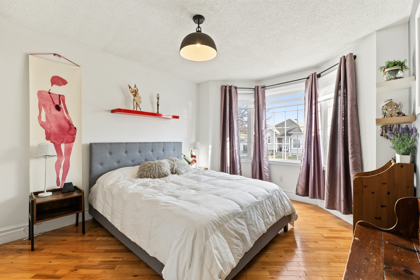
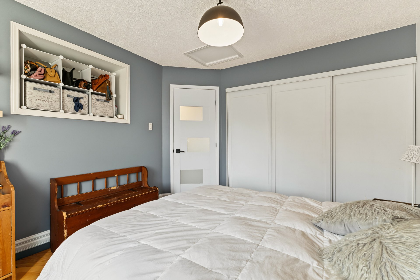
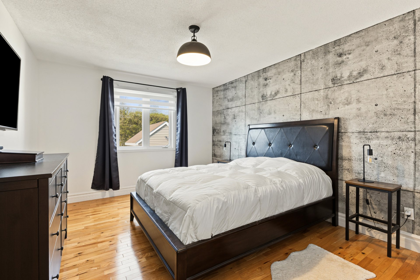
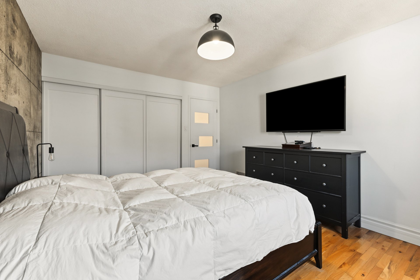
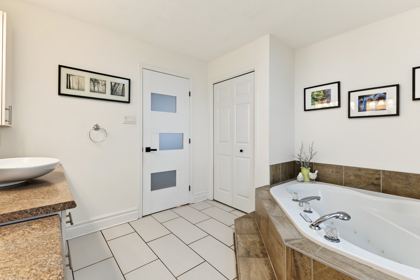
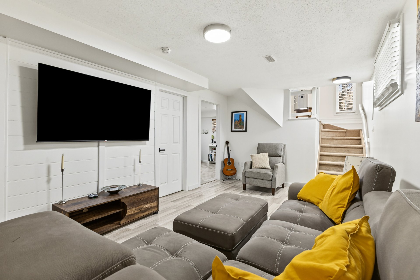
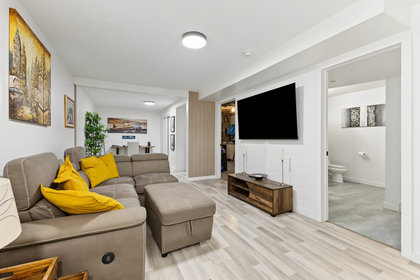
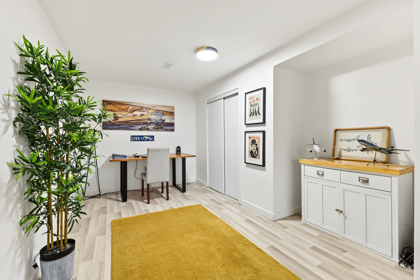
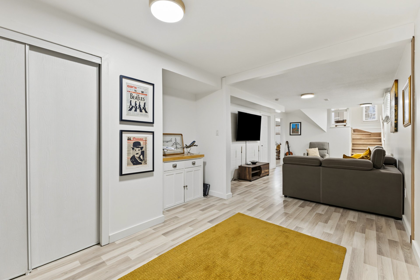
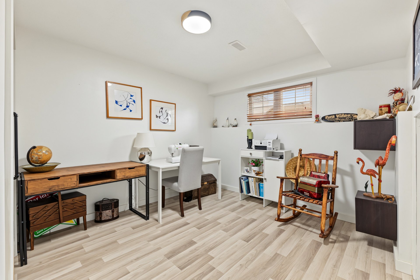
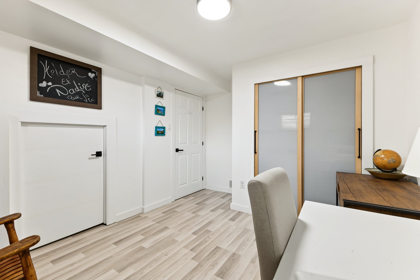
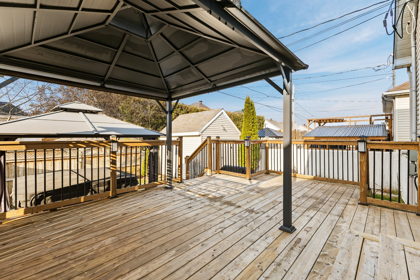
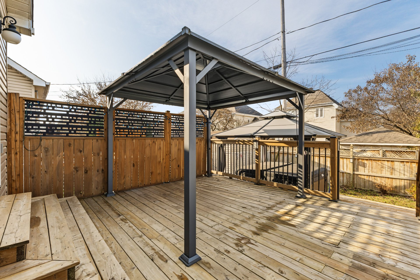
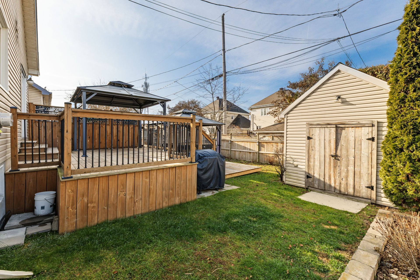
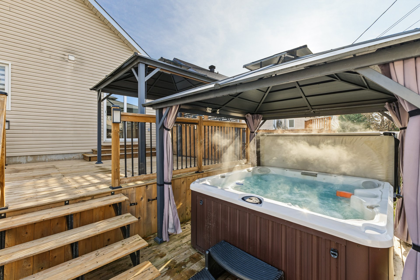
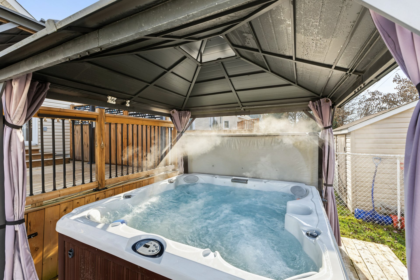
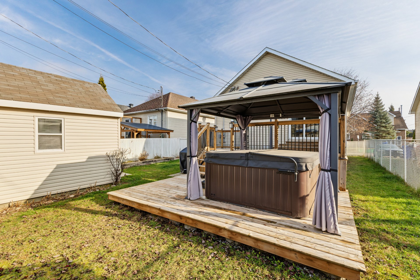
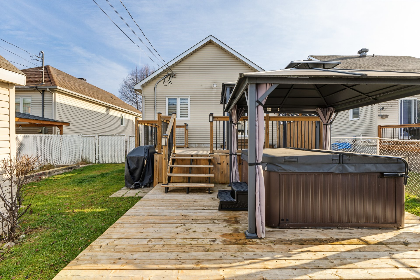
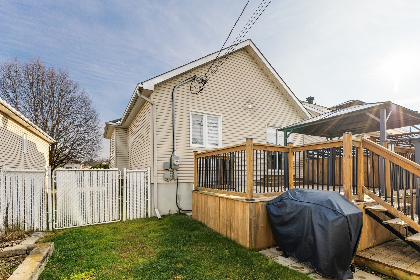
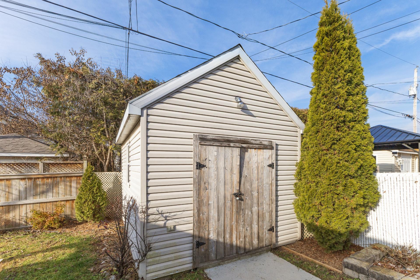
Beautiful detached home in the heart of the District de la Rivière-Blanche neighbourhood, this bungalow offers 981 sq ft of living space, 3 bedrooms and 2 bathrooms. The living room and the two bedrooms on the main floor have hardwood floors; the fully finished basement includes a family room, a boudoir and a workshop. Landscaped, fenced lot with a deck, shed and hot tub, plus a double driveway for 3 vehicles. Daycares, parks and public transit nearby. Close to Highway 50, 20 minutes from downtown Gatineau and 26 minutes from downtown Ottawa by car.
Details
Located near
Bicycle path, Daycare centre, Elementary school, High school, Highway, Park, Public transportation
Room dimension
| Room | Floor | Dimensions | Floor covering |
|---|---|---|---|
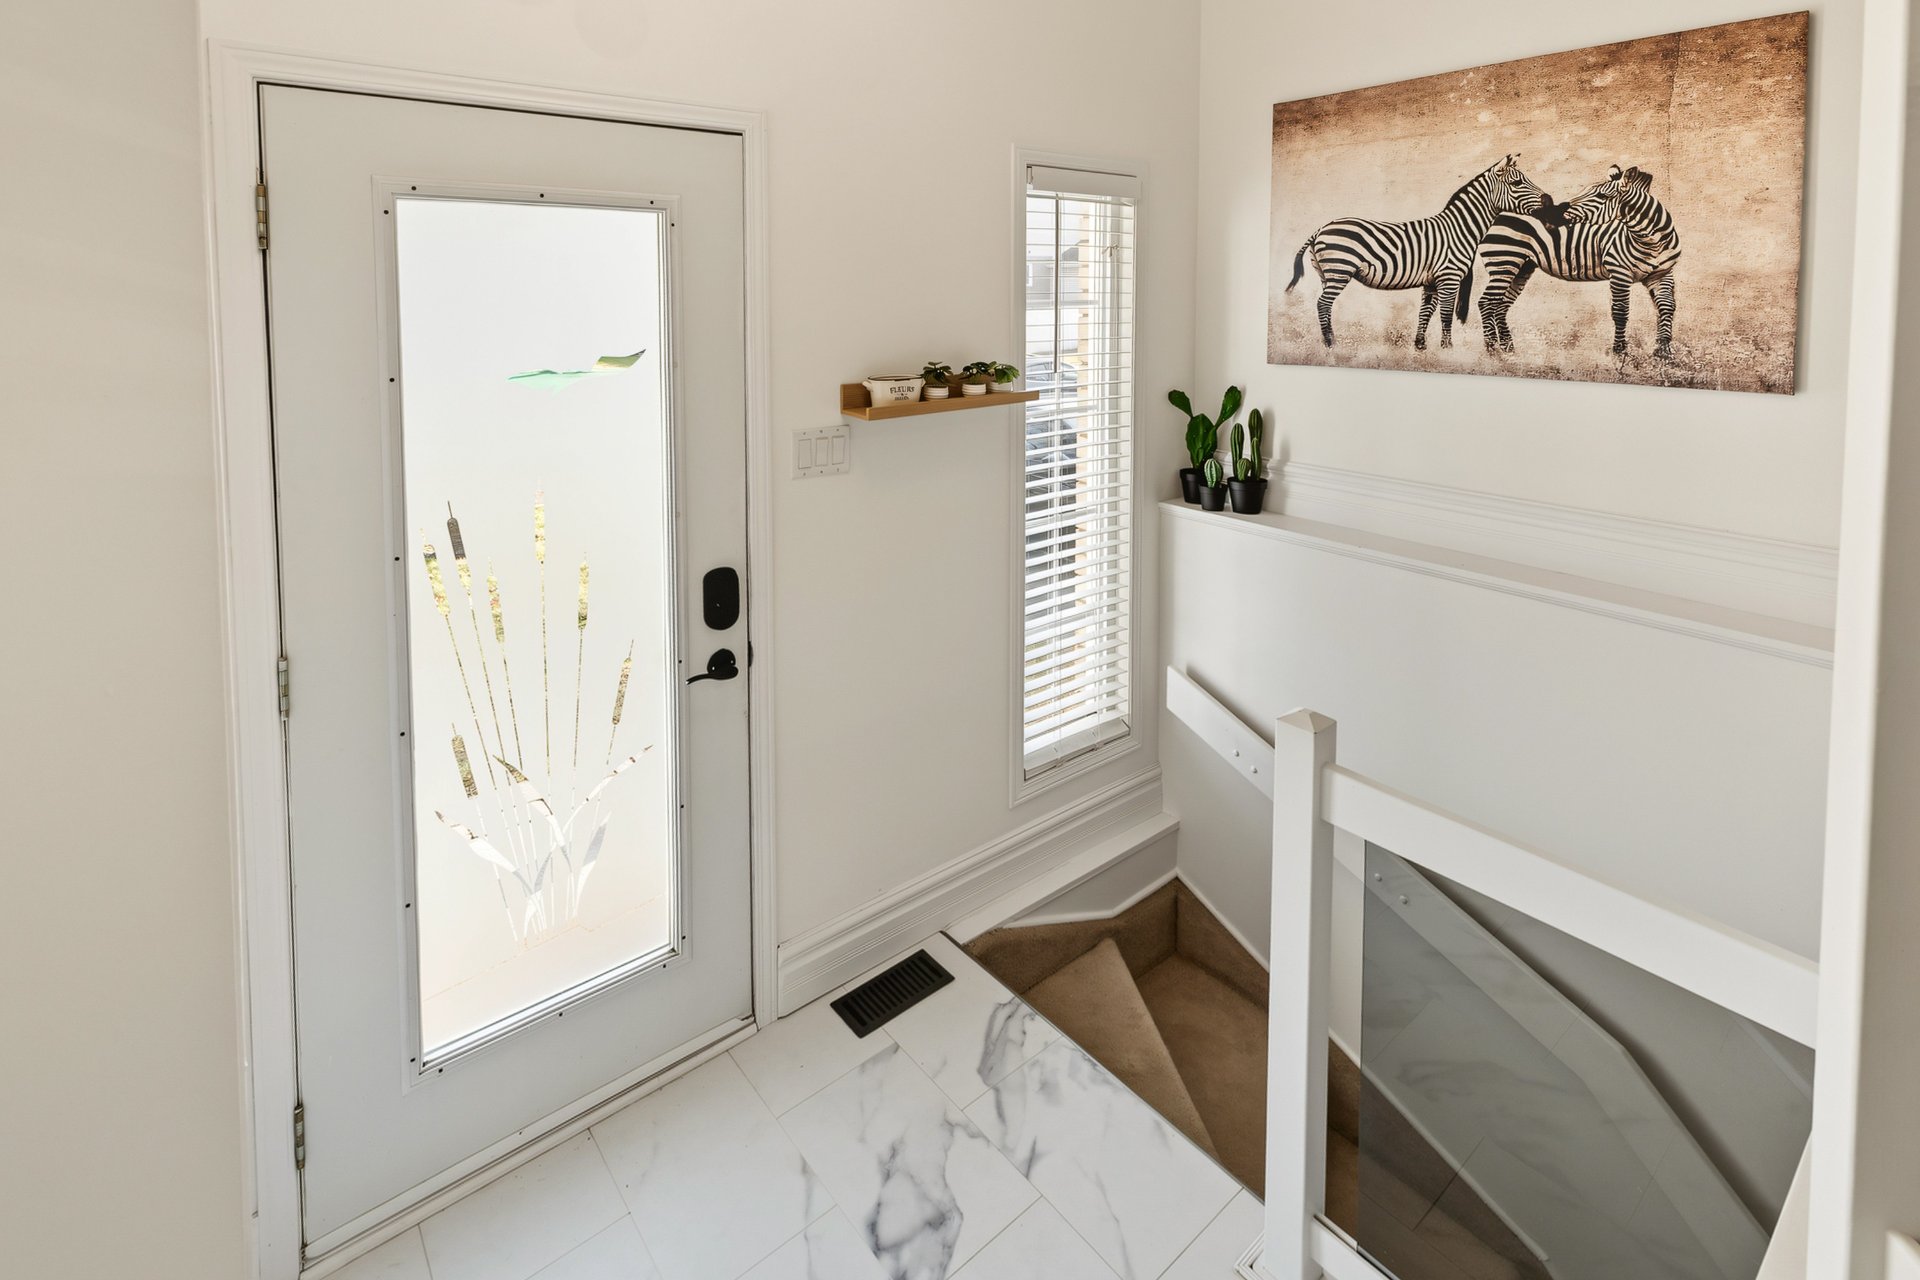
| Hall | 1st level/Ground floor | 5 X 5.10 ft irr / 1.52 X 1.78 m irr | Ceramic |
| Living room | 1st level/Ground floor | 12.9 X 13.9 ft irr / 3.89 X 4.19 m irr | Wood |
| Dining room | 1st level/Ground floor | 10.5 X 10.5 ft / 3.18 X 3.18 m | Flexible floor coverings |
| Kitchen | 1st level/Ground floor | 10.3 X 12.10 ft / 3.12 X 3.91 m | Flexible floor coverings |
| Bedroom | 1st level/Ground floor | 12.8 X 10.8 ft irr / 3.86 X 3.25 m irr | Wood |
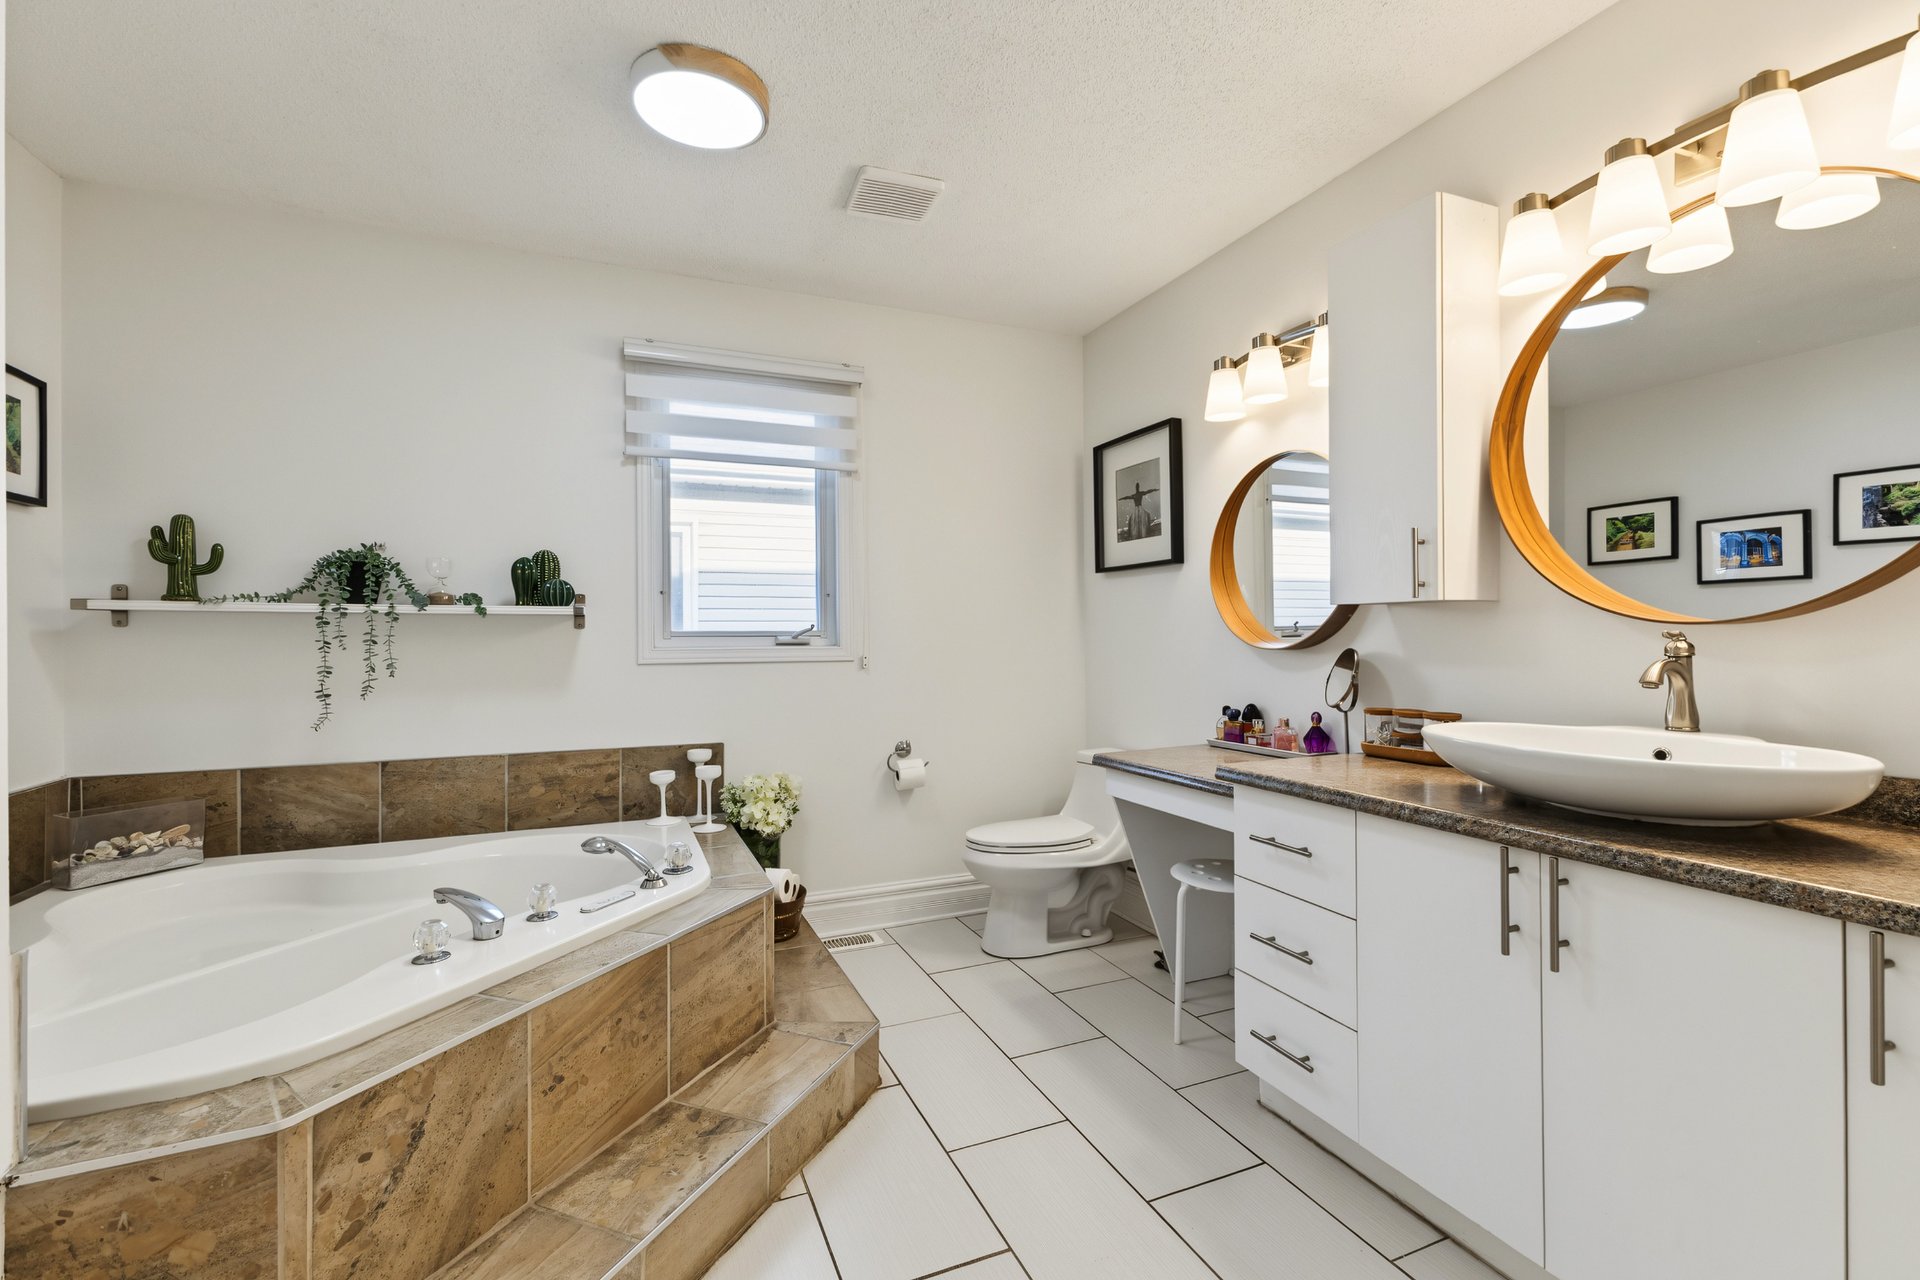
| Bathroom | 1st level/Ground floor | 10.9 X 9.9 ft irr / 3.28 X 2.97 m irr | Ceramic |
| Primary bedroom | 1st level/Ground floor | 14.3 X 11.3 ft / 4.34 X 3.43 m | Wood |
| Family room | Basement 1 | 10.6 X 18.6 ft / 3.20 X 5.64 m | Laminate floor |
| Bedroom | Basement 1 | 10.3 X 9.10 ft / 3.12 X 3.00 m | Laminate floor |
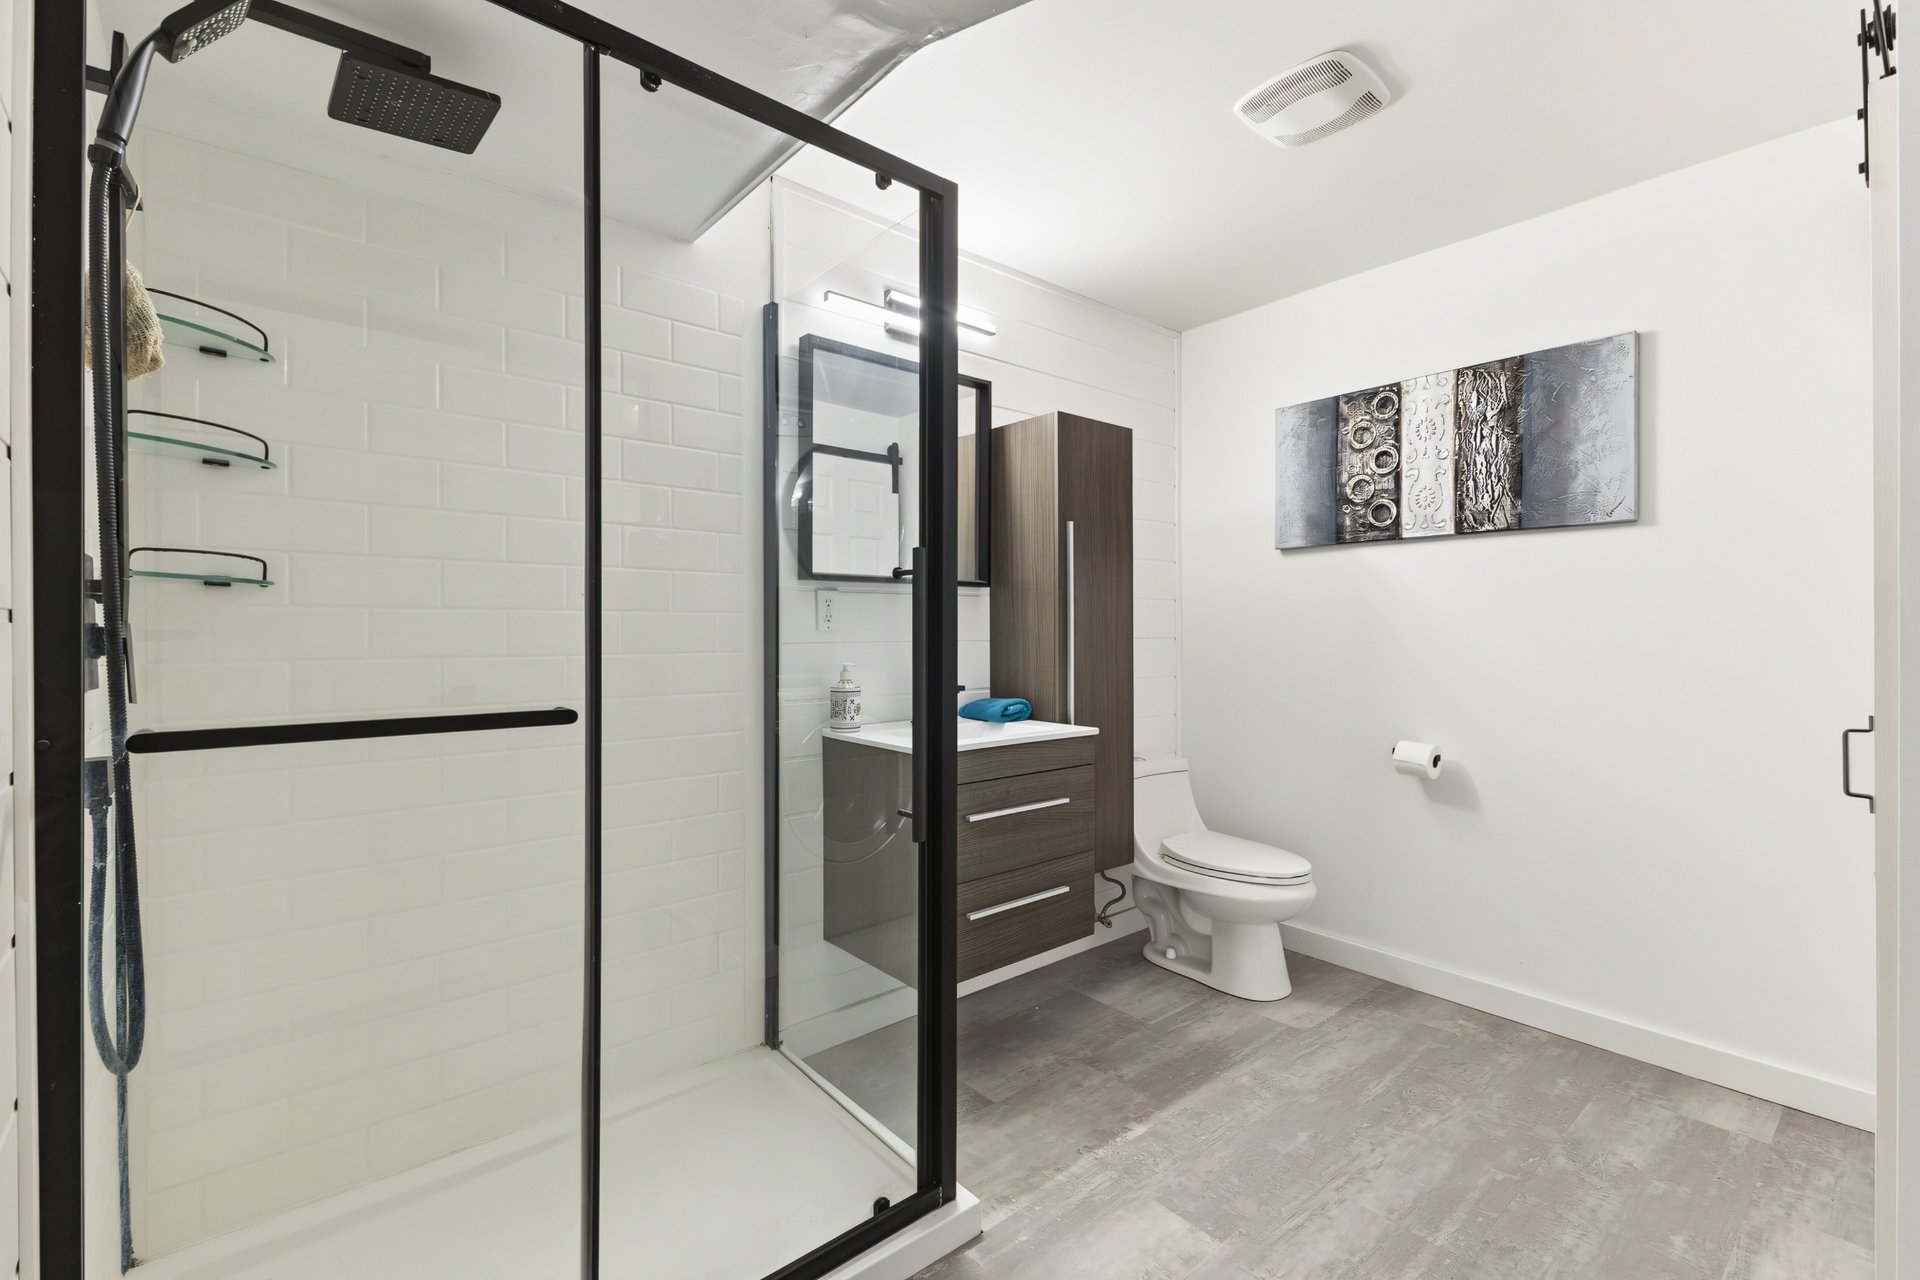
| Bathroom | Basement 1 | 9.5 X 9.9 ft / 2.87 X 2.97 m | Flexible floor coverings |
| Workshop | Basement 1 | 16.10 X 9.9 ft / 5.13 X 2.97 m | Concrete |
| Den | Basement 1 | 8.3 X 13 ft / 2.51 X 3.96 m | Laminate floor |
Taxes and expenses
| Municipal | $3,095 |
| School | $285 |
| Electricity | $770 |
| Gas | $1,580 |
Building and interior of the property
| Bedrooms | 3 |
| Bathrooms | 2 |
| Number of rooms | 12 |
| Number of rooms above ground | 2 |
| Number of basement bedrooms | 1 |
| Living area | 981 Square Feet |
| Expected delay of occupancy | 45 days |
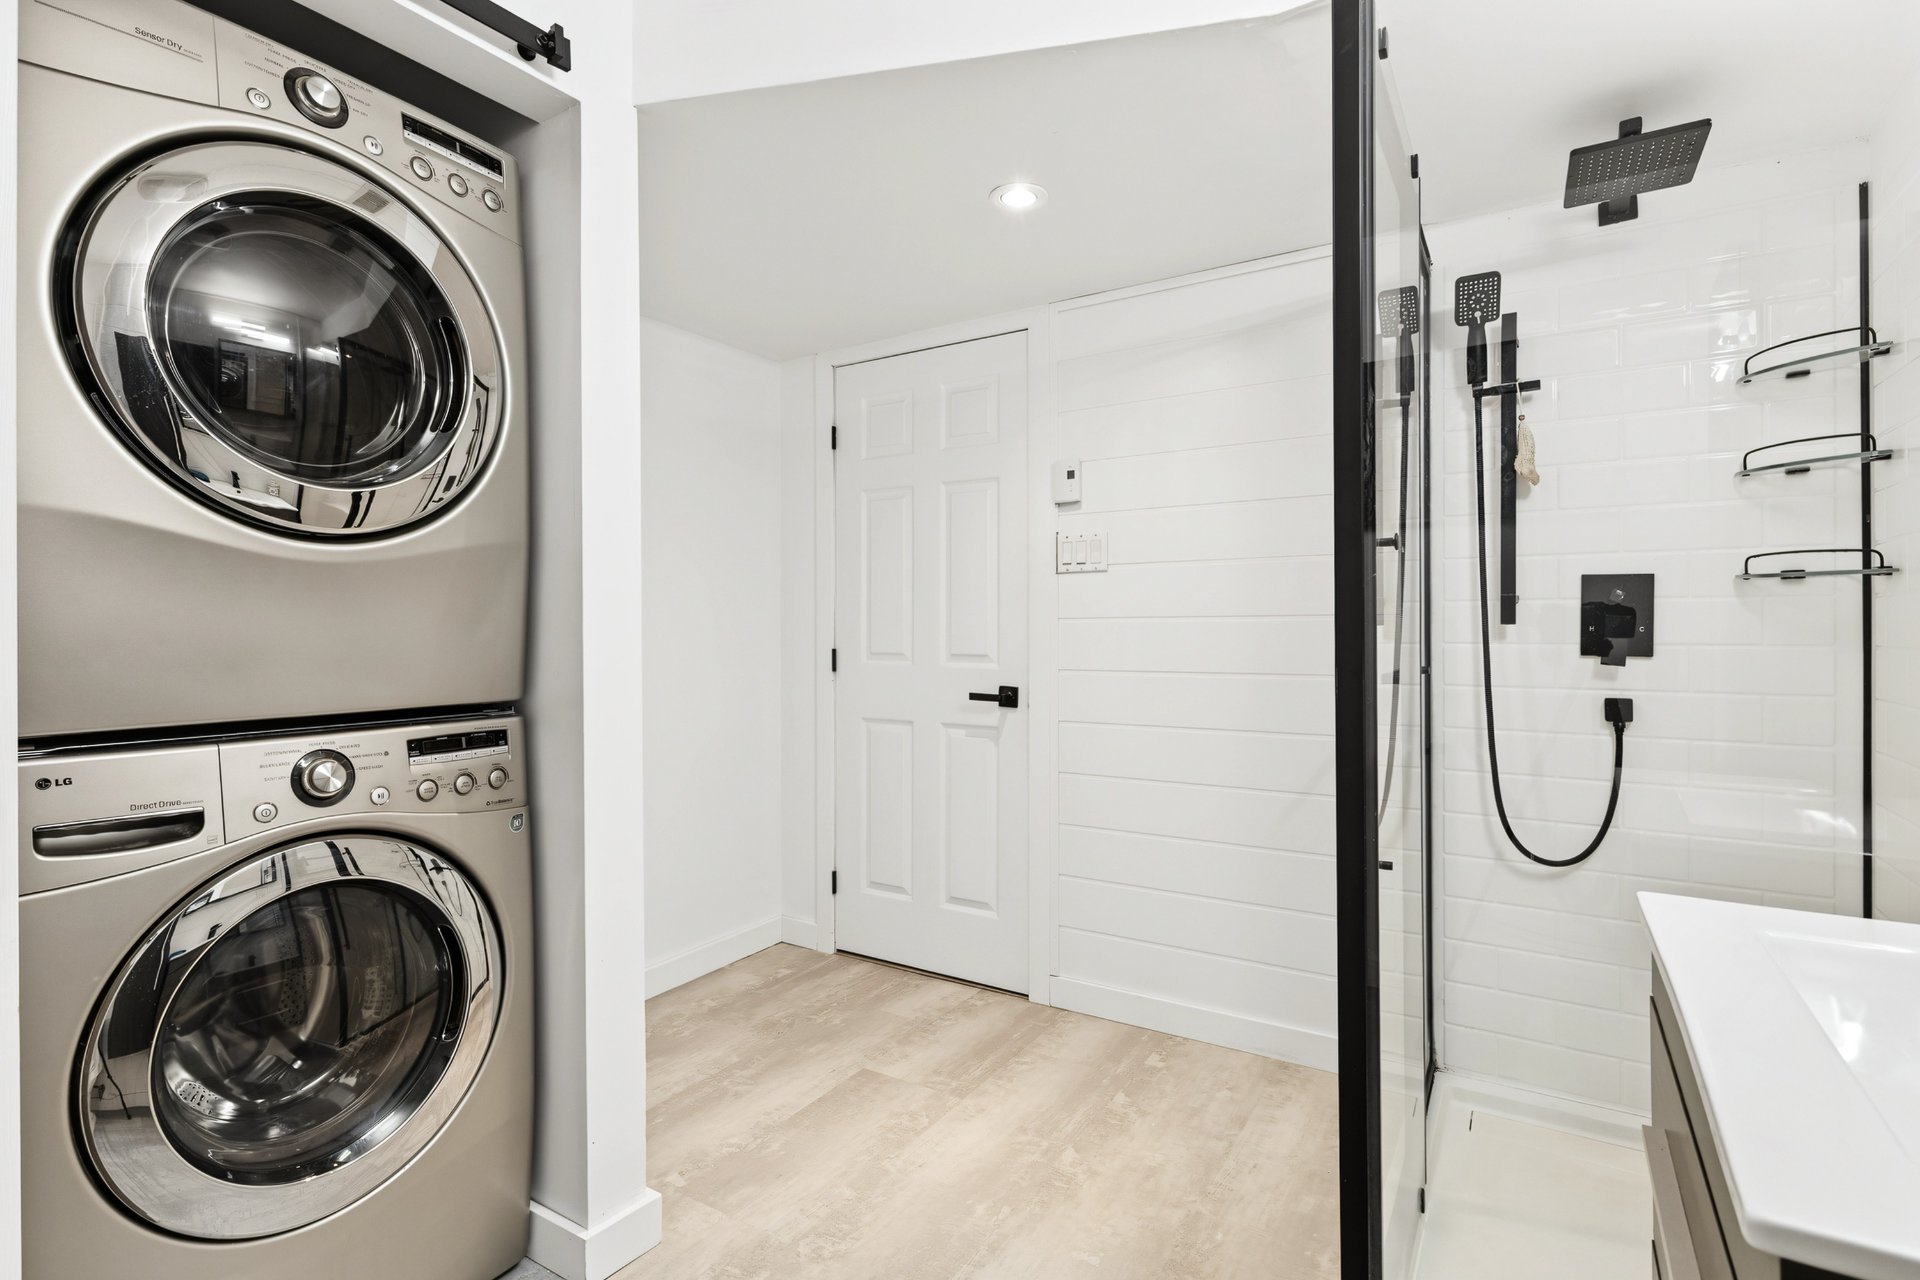
| Items included in the sale | Spa and spa maintenance accessories, two patio shelters, refrigerator, stove, dishwasher, washer and dryer, light fixtures and window coverings. All of the above are included without warranty of quality. |
| Items excluded in the sale | Water heater at $23 plus taxes per month and furnace at $47 per month plus taxes. The survey certificate is dated 2011. A new survey certificate will have to be ordered at the buyer's expense. |
| Dimension of the front of the building | 12.81 metres |
| Dimension of the depth of building | 6.99 metres |
| Land area | 3714 square foot |
| Dimension of the front of the land | 11.5 metres |
| Dimension of the depth of the land | 30 metres |
| Year built | 1999 |
| Municipal assessment (land) | $171,100 |
| Municipal assessment (building) | $272,700 |
| Municipal assessment (total) | $443,800 |
| Assessment year | 2026 |
| Irregular building | Yes |
| Available equipment | Outdoor storage space |
| Available services | Natural Gas Connected, Sewer Connected, Water Connected |
| Basement | 6 feet and more, Finished basement |
| Bathroom / Washroom | Separate shower |
| Distinctive features | Detached |
| Driveway | Asphalt, Double width or more, Paving stone |
| Equipment available | Air exchange system, Central air conditioning, Central vacuum cleaner system installation, Private yard |
| Foundation | Poured concrete |
| Heating energy | Natural gas |
| Heating system | Electric baseboard units, Forced air |
| Landscaping | Fenced, Landscaped |
| Laundry | Bathroom |
| Parking | Driveway |
| Roofing | Asphalt shingles |
| Sewage system | Municipality |
| Siding | Brick, Vinyl |
| Topography | Flat |
| Water supply | Municipality |
| Window type | Casement, French door, Sliding |
| Windows | PVC |
Addendum
| 47 Rue de la Clairière, Gatineau Bungalow Area: District de la Rivière-Blanche 3 bedrooms 2 bathrooms Interior: - 981 sq ft of living space. - Hardwood floors in the living room and the main-floor bedrooms. - The main-floor bathroom is separate from the basement one; a standalone shower and a washer-dryer hookup are among the amenities. - The basement, over 6 ft high, includes a family room, a bedroom, a bathroom, a boudoir and a workshop. - Central air conditioning, air exchanger, central vacuum, forced-air heating and electric baseboard heaters. - Refrigerator, stove, dishwasher, washer, dryer, light fixtures and window coverings included. Exterior: - Flat lot of 3,714 sq ft, landscaped and fenced. - Deck, shed and outdoor storage space. - Hot tub with its maintenance accessories and two patio canopies included. Parking: - Double or longer driveway in asphalt and interlocking paving, able to accommodate 3 vehicles. Neighbourhood: - Daycares, parks and public transit nearby. - 7 minutes from Highway 50, - 20 minutes from downtown Gatineau, - 26 minutes from downtown Ottawa by car. Renovations & Upgrades: - 2020: asphalt shingle roof installed. - 2022: water heater installed; rental unit at $23 plus taxes per month. - 2023: furnace installed; rental unit at $47 plus taxes per month. - Kitchen fully renovated. - Basement fully renovated. - Work done on the outdoor patio. - Hot tub installed. Sold with legal warranty. |