

$232,500
64 Rue de l'Hôtel-de-Ville
Chénéville
Chénéville
Type
Bungalow
Bedrooms
3
Living area
85.81 Square Meters
Bathrooms
1
MLS® 17100743
Property description
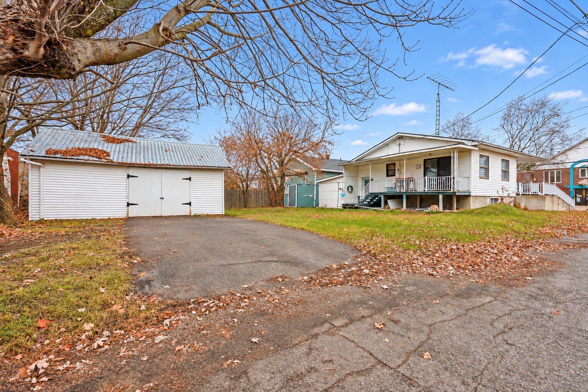
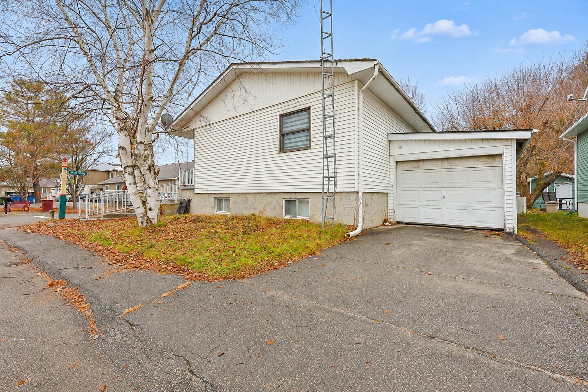
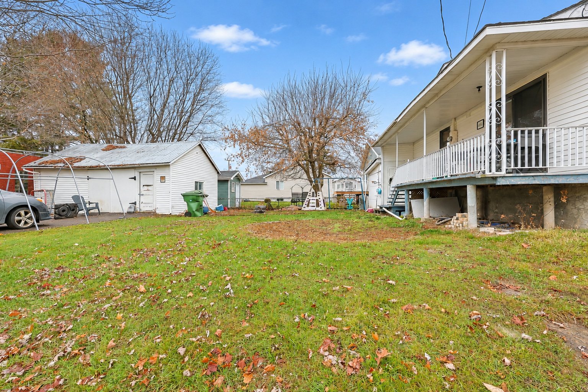
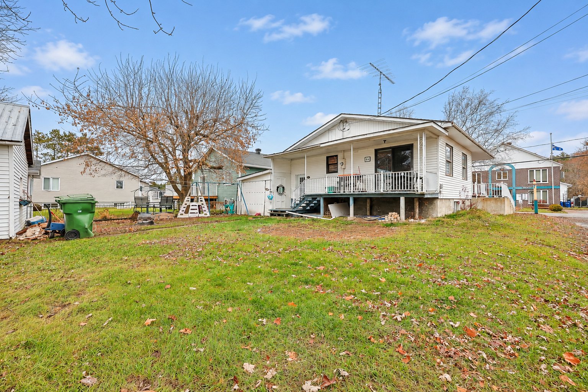
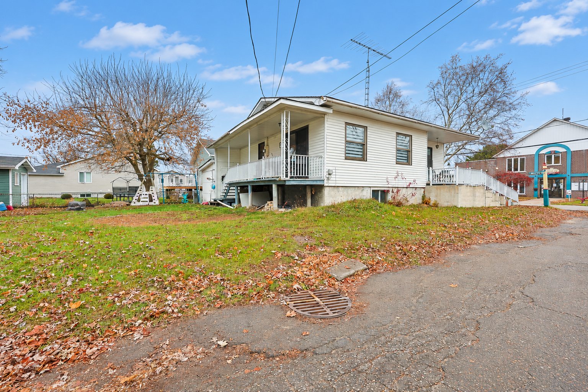
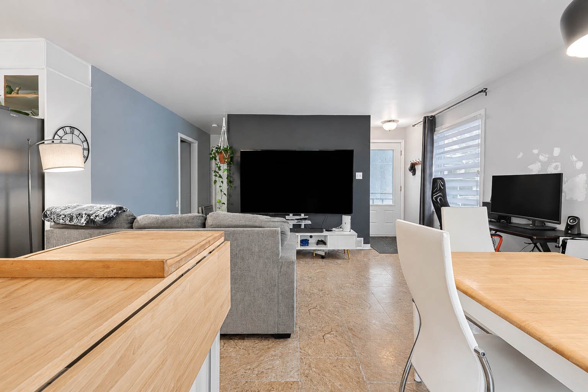
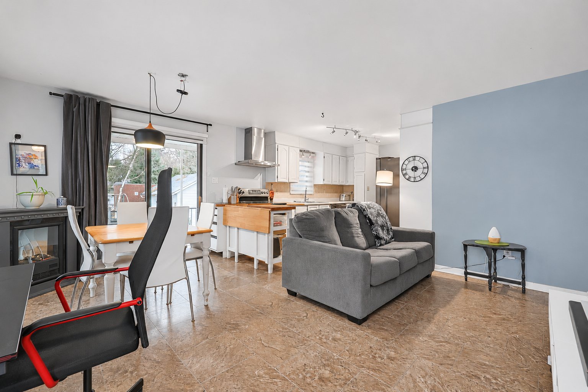
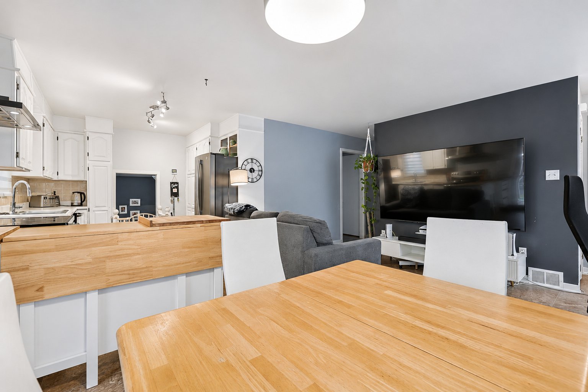
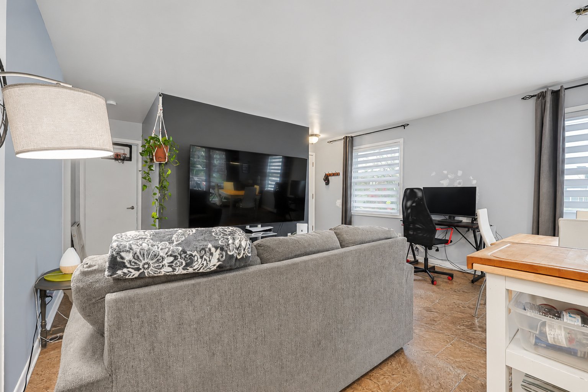
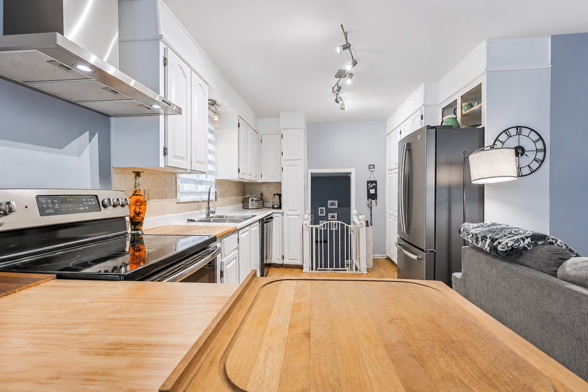
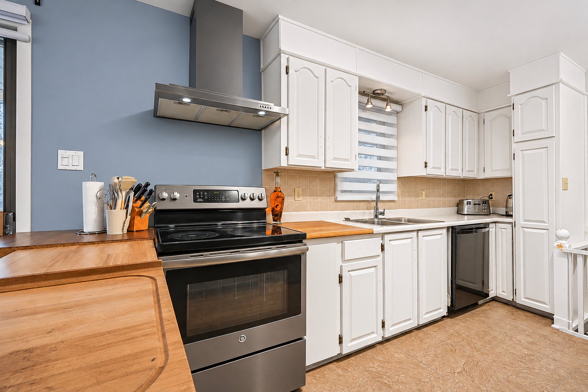
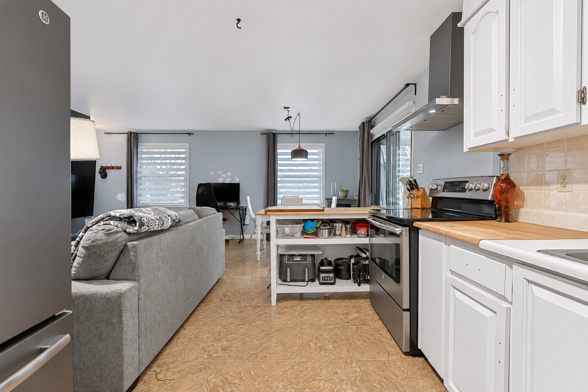
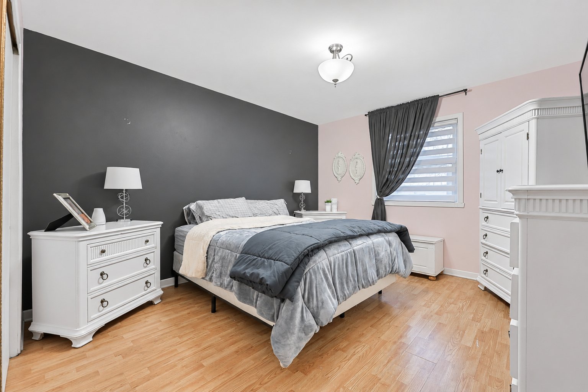
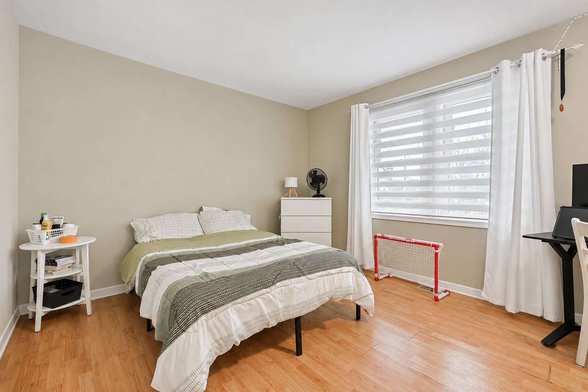
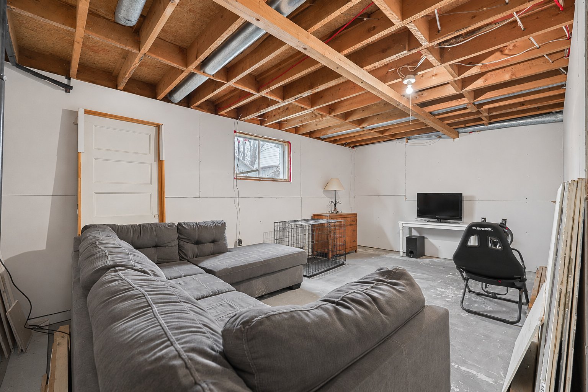
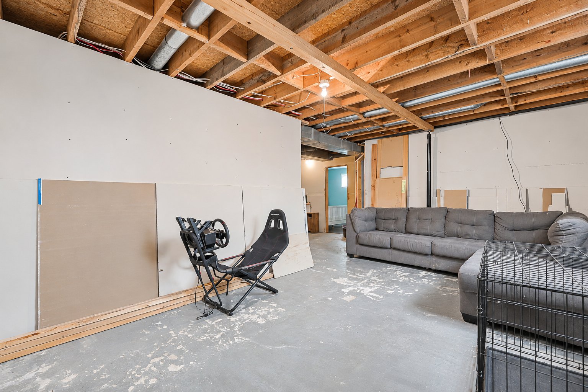
IN THE HEART OF CHÉNÉVILLE, A PETITE-NATION SERVICE HUB! Charming bungalow with 3 bedrooms (potential for 5), full-height basement with exterior access, 2 garages (24'x17' and 10'x32'), double-width paved driveway and large covered porch. Sought-after family area, 2 min from school, daycare, grocery store, hardware store and restaurants. Village also offers a health co-op, bakery, butcher shop and café. Just 5 min from beautiful Lac-Simon (beaches and marina), 10 min from golf, 45 min from Tremblant and 60 min from Gatineau/Ottawa. Direct ATV/snowmobile trail access, municipal water and fibre Internet!
Sold without legal warranty, at the risk and peril of the buyerDetails
Located near
ATV trail, Daycare centre, Elementary school, Golf, Park, Snowmobile trail
Room dimension
| Room | Floor | Dimensions | Floor covering |
|---|---|---|---|
| Hall | 1st level/Ground floor | 4 X 7.4 ft / 1.22 X 2.23 m | Tiles |
| Living room | 1st level/Ground floor | 11.6 X 9.2 ft / 3.50 X 2.80 m | Tiles |
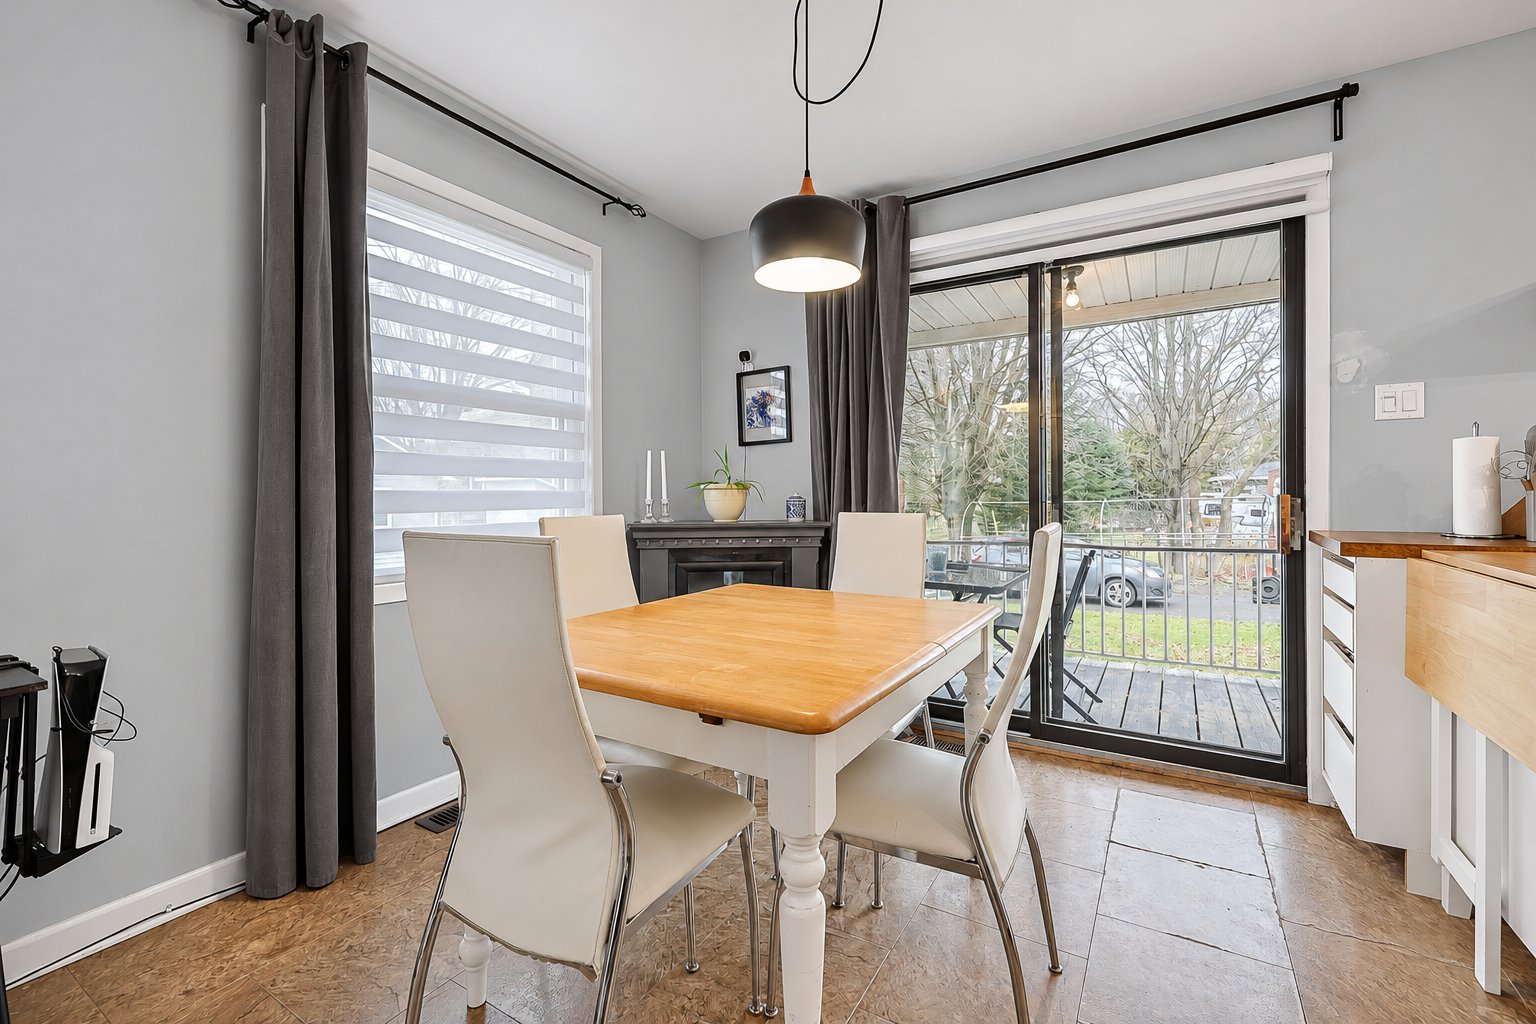
| Dining room | 1st level/Ground floor | 9.2 X 11.6 ft / 2.80 X 3.50 m | Tiles |
| Kitchen | 1st level/Ground floor | 13.9 X 8.6 ft / 4.20 X 2.60 m | Tiles |
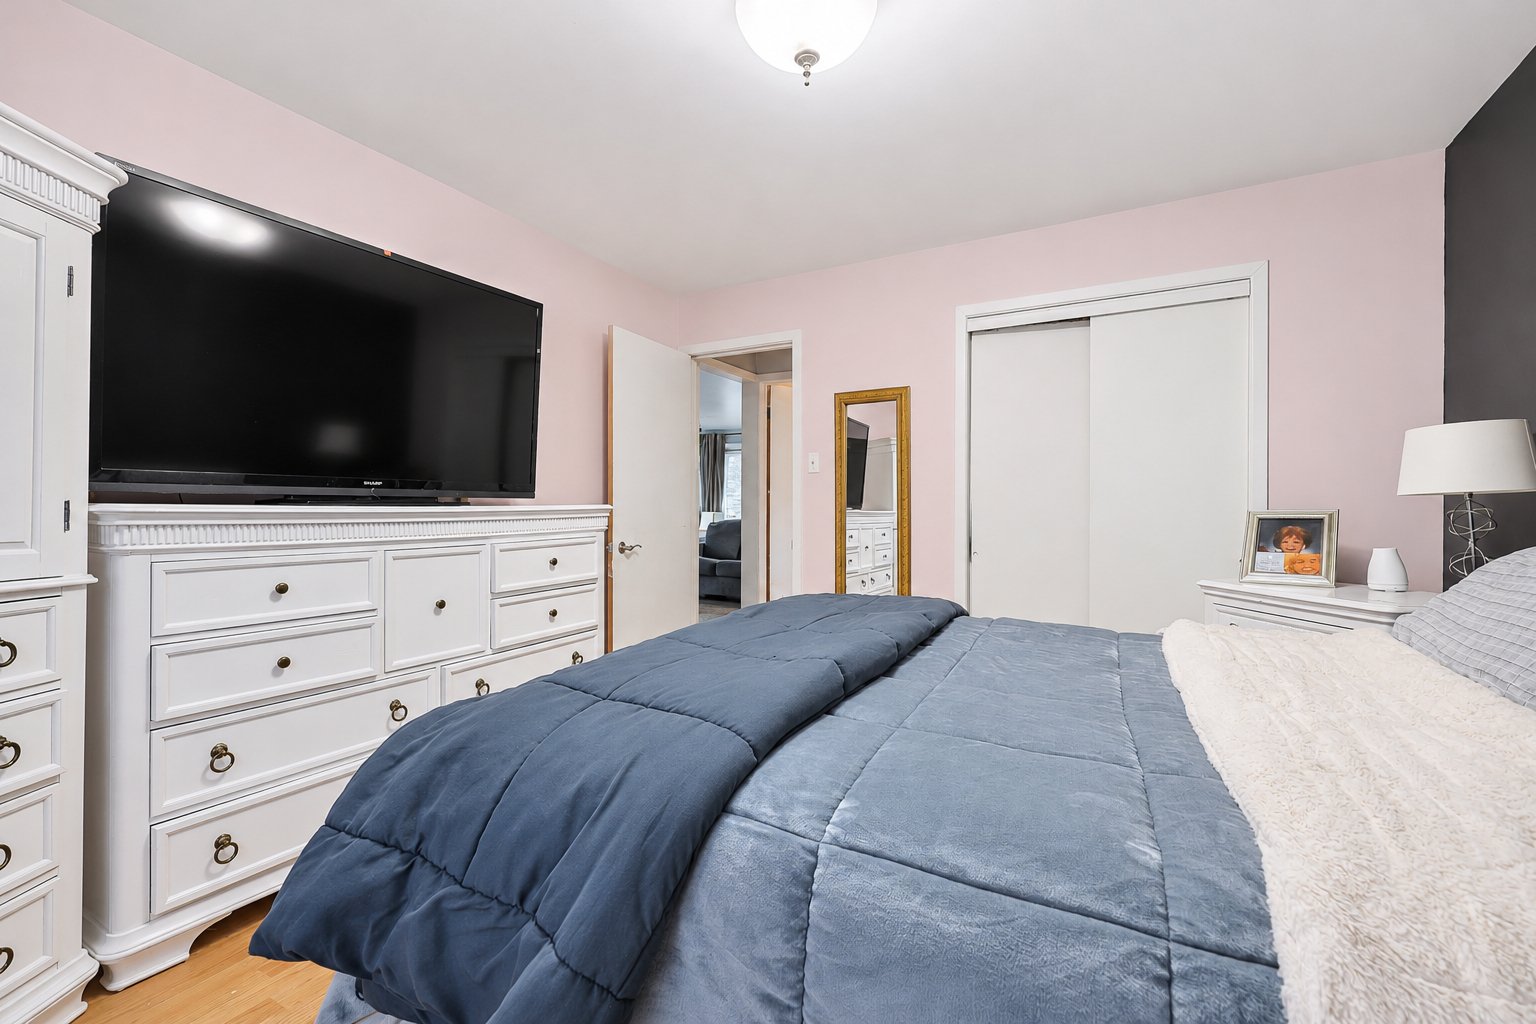
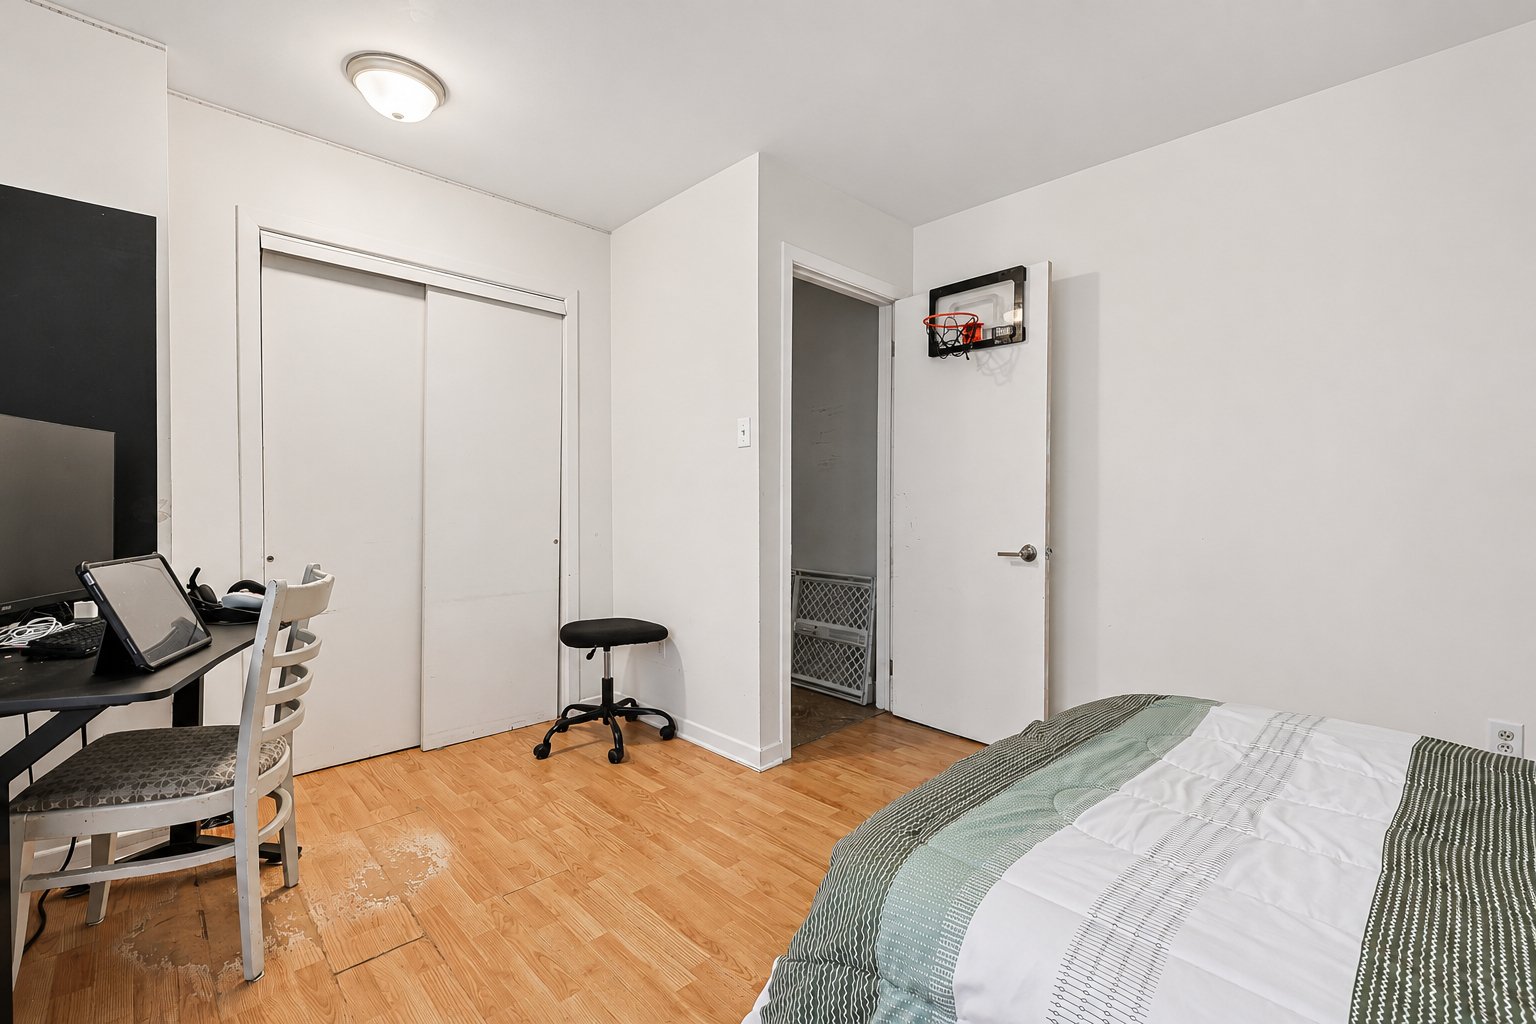
| Primary bedroom | 1st level/Ground floor | 12.10 X 11.10 ft / 3.90 X 3.60 m | Laminate floor |
| Bedroom | 1st level/Ground floor | 10.10 X 14.1 ft / 3.30 X 4.30 m | Laminate floor |
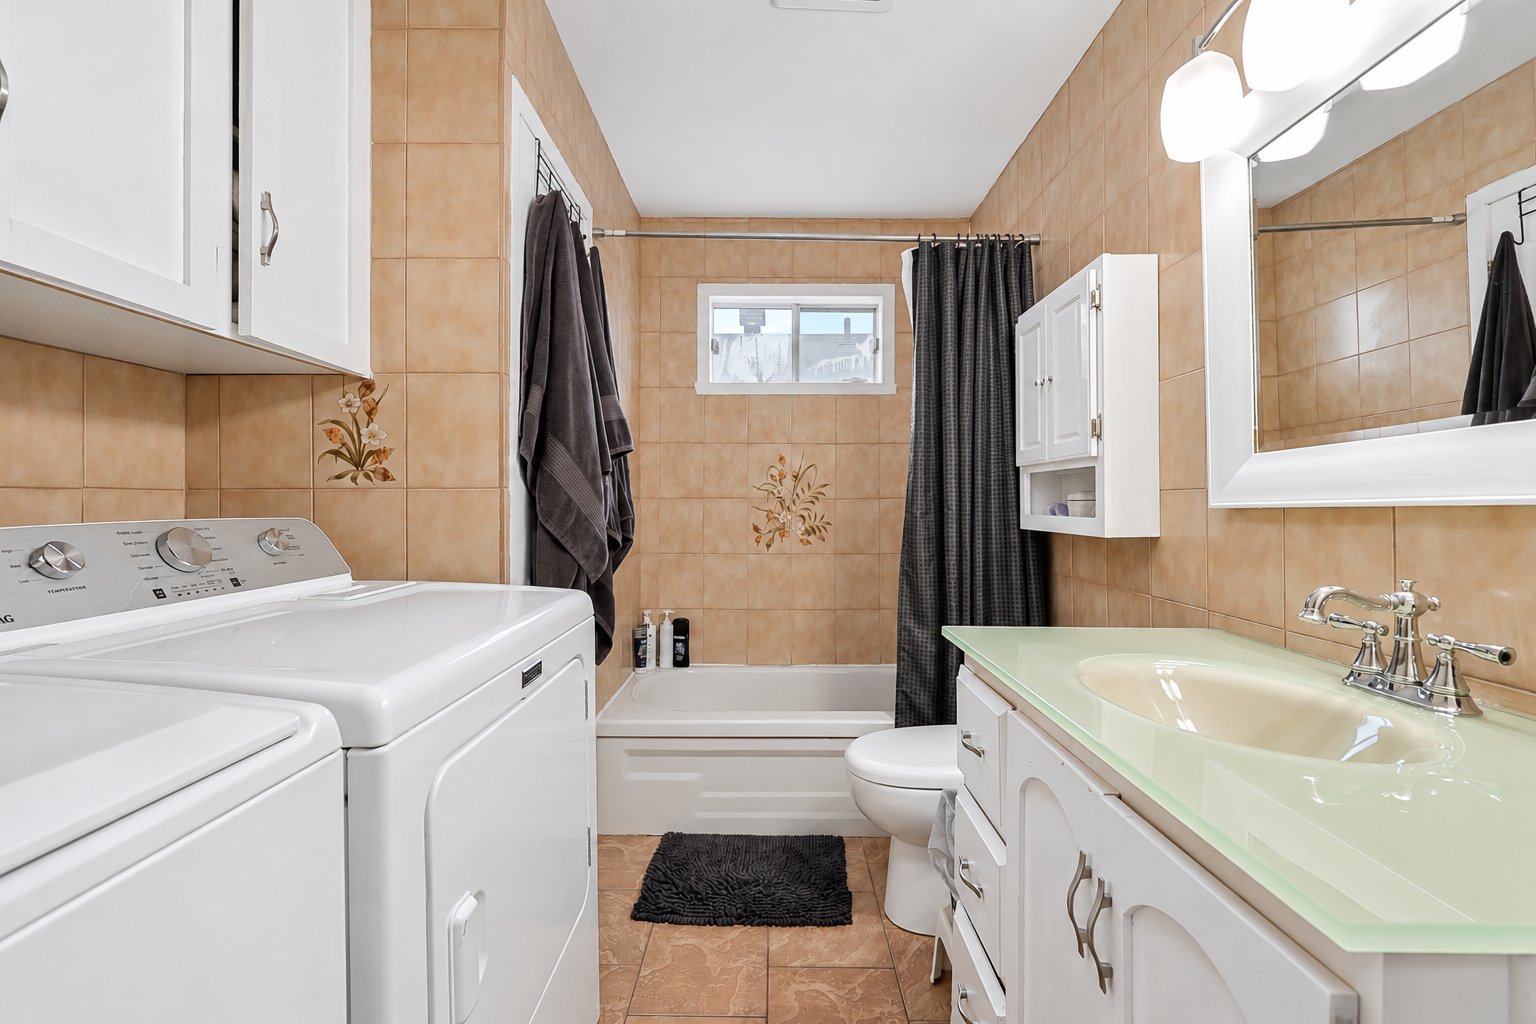
| Bathroom | 1st level/Ground floor | 11.10 X 7.3 ft / 3.60 X 2.20 m | Ceramic |
| Hall | 1st level/Ground floor | 7.7 X 3.11 ft / 2.30 X 1.20 m | Tiles |
| Family room | Basement 1 | 23.4 X 14.5 ft / 7.10 X 4.40 m | Concrete |
| Living room | Basement 1 | 19.4 X 11.10 ft / 5.90 X 3.60 m | Concrete |
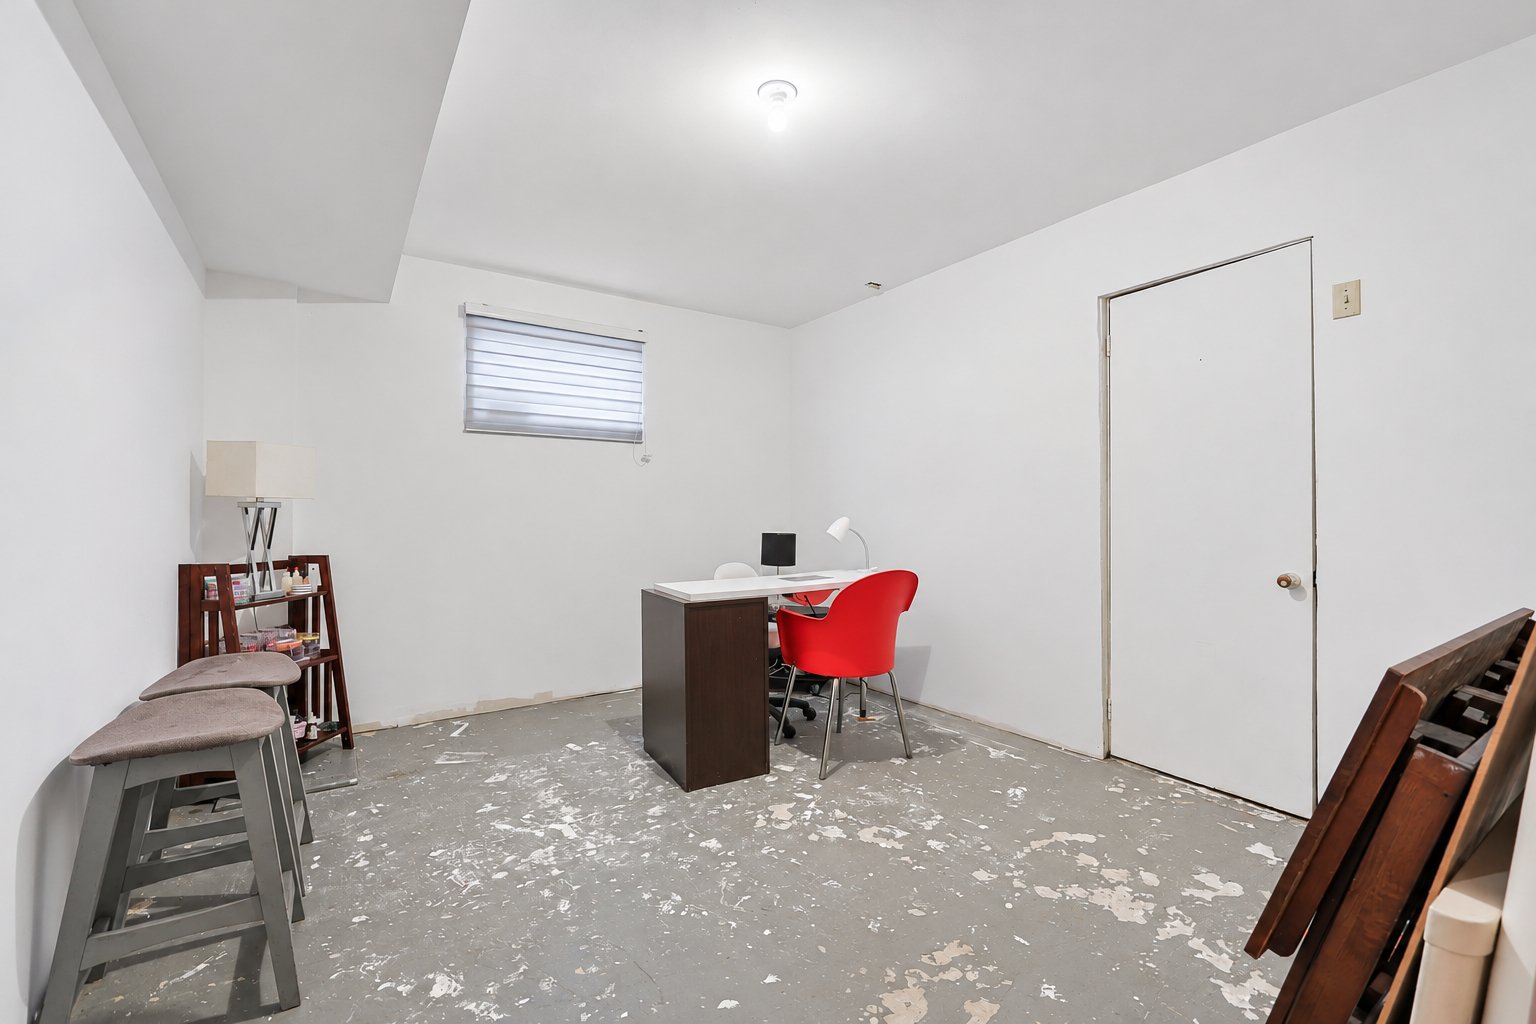
| Office | Basement 1 | 10.6 X 13.1 ft / 3.20 X 4.00 m | Concrete |
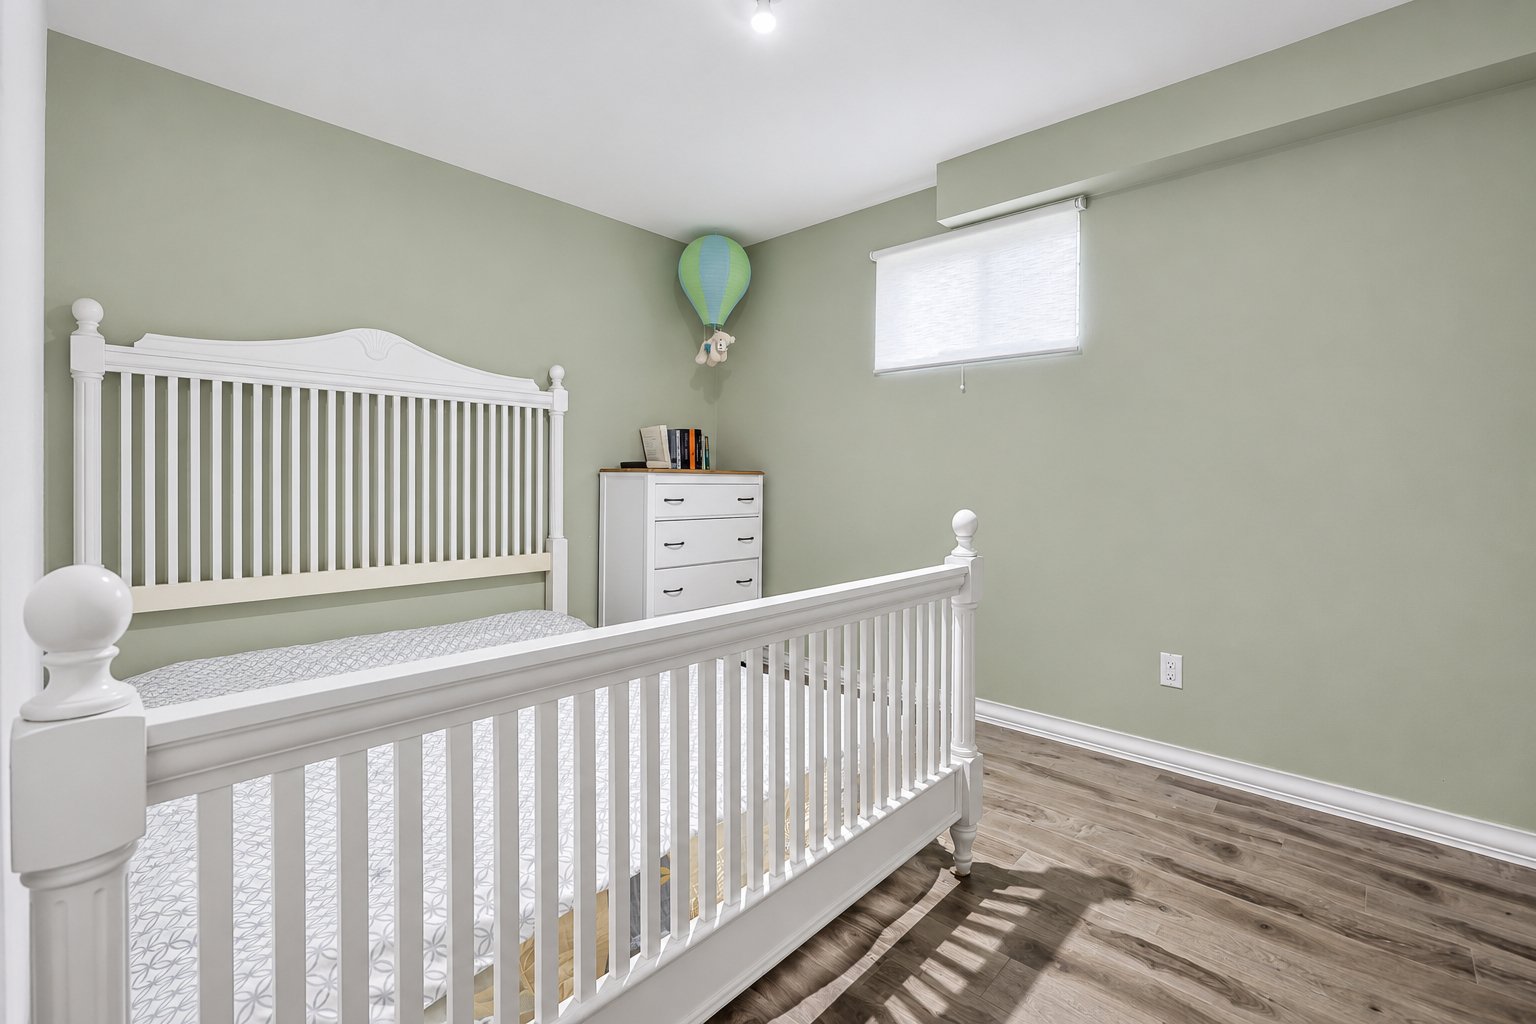
| Bedroom | Basement 1 | 9.2 X 11.6 ft / 2.80 X 3.50 m | Laminate floor |
Taxes and expenses
| Municipal | $2,228 |
| School | $101 |
Building and interior of the property
| Bedrooms | 3 |
| Bathrooms | 1 |
| Number of rooms | 12 |
| Number of rooms above ground | 2 |
| Number of basement bedrooms | 1 |
| Living area | 85.81 Square Meters |
| Expected delay of occupancy | 45 days |
| Items included in the sale | blinds, light fixtures, curtain rods, flooring (to replace the ground-floor flooring), wood/electric furnace |
| Items excluded in the sale | dishwasher, curtains |
| Dimension of the front of the building | 11.87 metres |
| Dimension of the depth of building | 12.37 metres |
| Land area | 539 square metre |
| Dimension of the front of the land | 15.24 metres |
| Dimension of the depth of the land | 33.73 metres |
| Year built | 1981 |
| Municipal assessment (land) | $7,500 |
| Municipal assessment (building) | $166,800 |
| Municipal assessment (total) | $174,300 |
| Assessment year | 2026 |
| Irregular building | Yes |
| Available services | Electricity Connected, Water Connected |
| Basement | 6 feet and more, Outdoor entrance, Partially finished |
| Distinctive features | Detached, Street corner |
| Driveway | Asphalt, Double width or more |
| Foundation | Concrete blocks |
| Garage | Attached, Detached, Single width |
| Heating energy | Dual energy, Electricity, Wood |
| Heating system | Forced air |
| Landscaping | Landscaped |
| Laundry | 1st level/Ground floor, Bathroom, In bathroom ground level |
| Parking | Attached, Detached, Driveway, Garage |
| Roofing | Asphalt shingles |
| Sewage system | Other, Septic tank |
| Siding | Vinyl |
| Topography | Flat |
| Water supply | Municipality |
