

$2,300,000
58 Ch. du Cerf
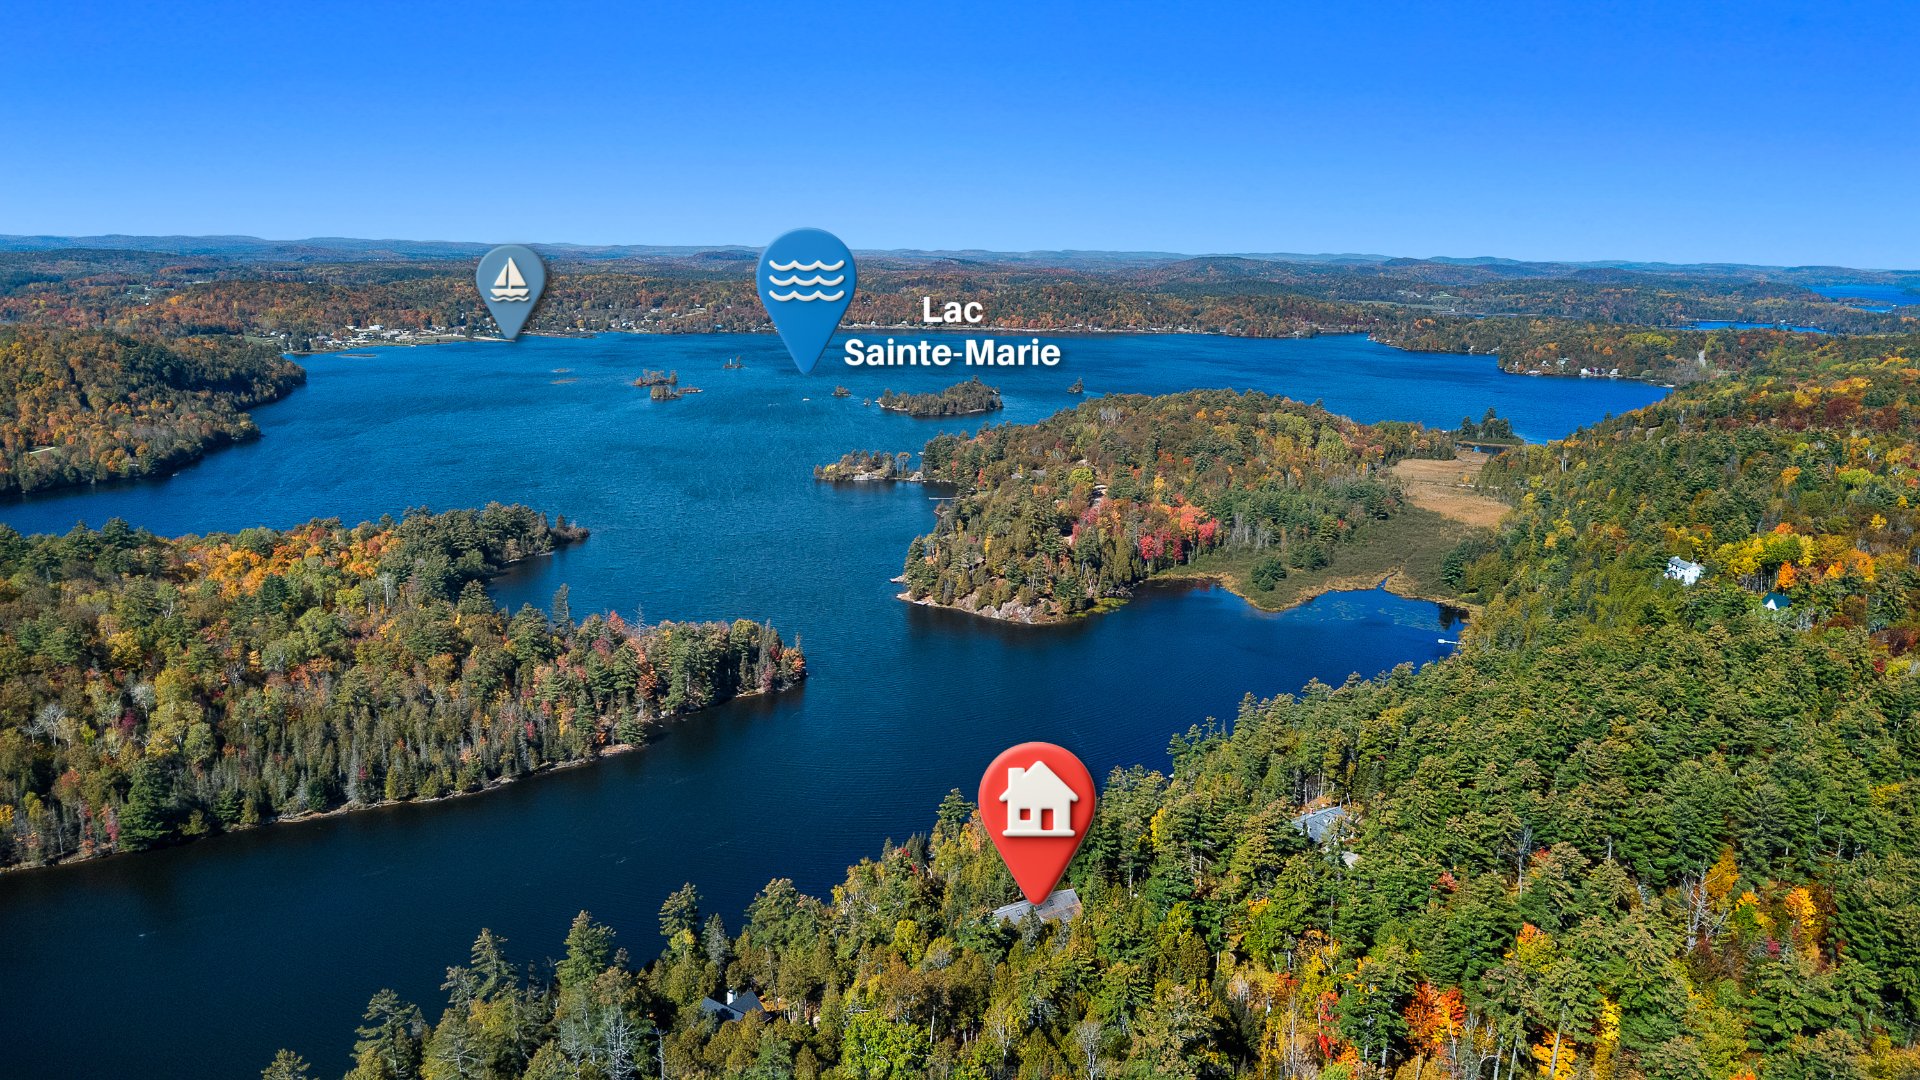
Lac-Sainte-Marie
Lac-Sainte-Marie
Type
Bungalow
Bedrooms
5
Living area
4116 Square Feet
Bathrooms
2
MLS® 17115662
Property description
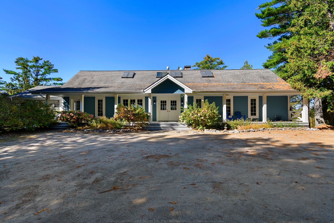
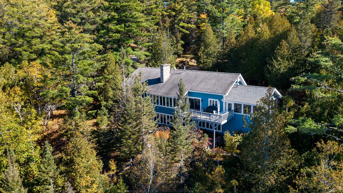
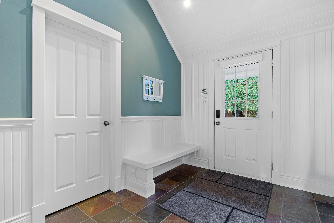
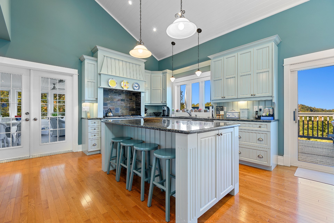
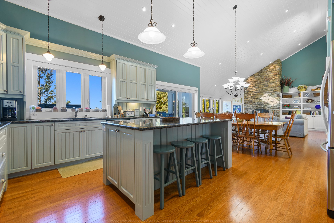
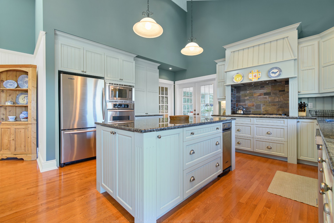
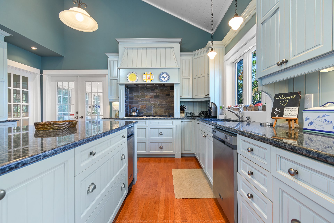
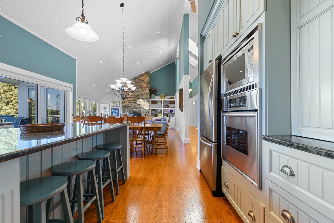
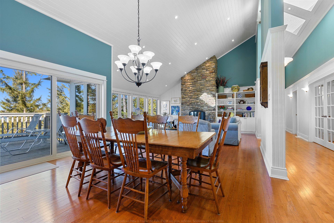
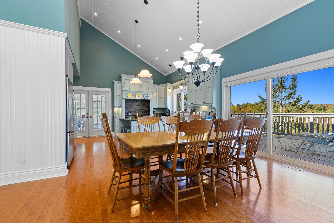
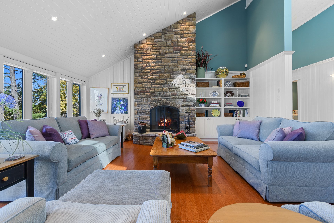
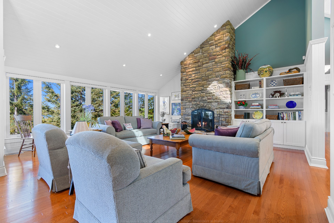
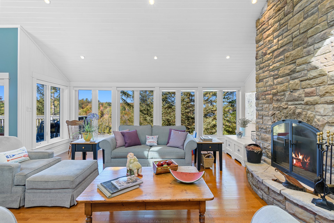
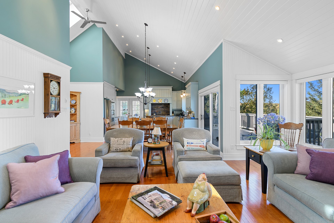
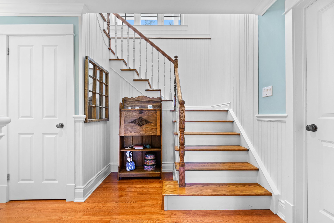
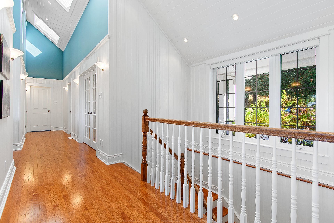
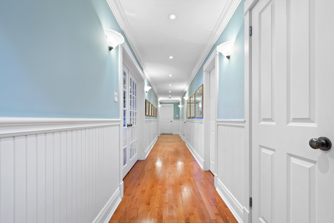
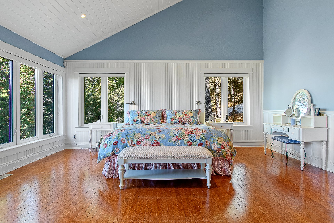
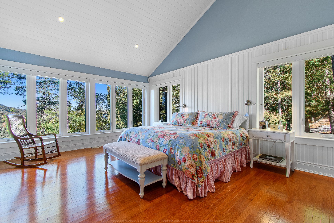
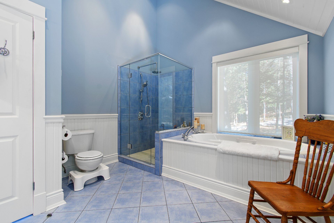
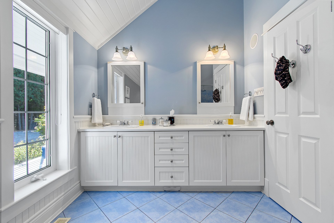
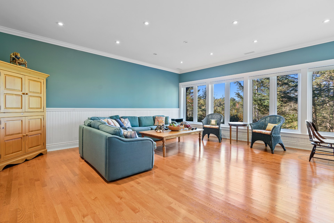
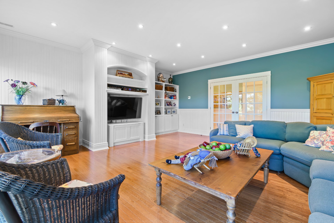
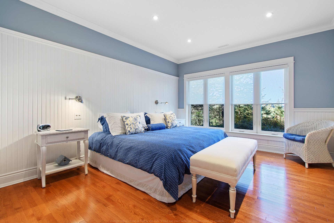
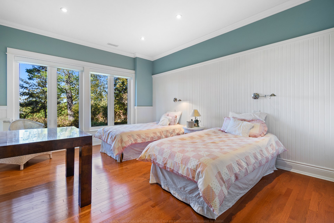
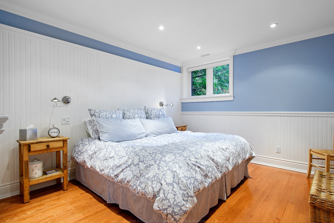
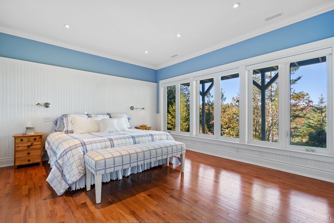
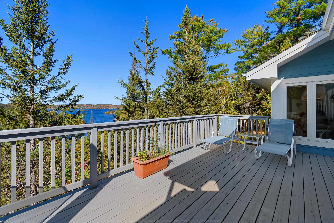
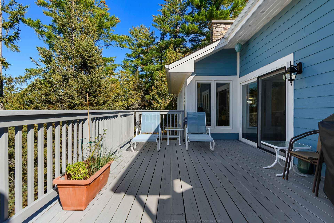
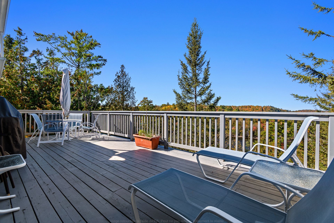
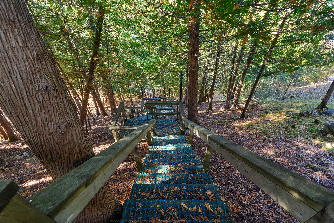
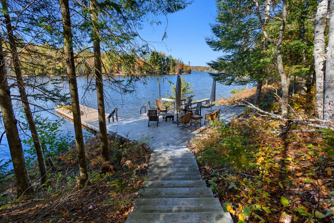
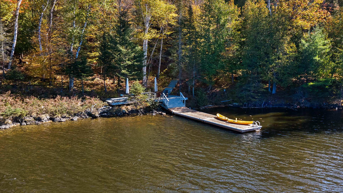
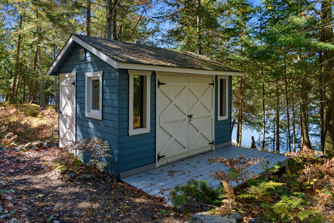
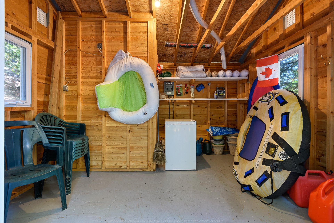
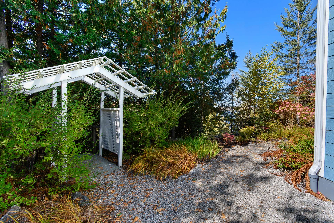
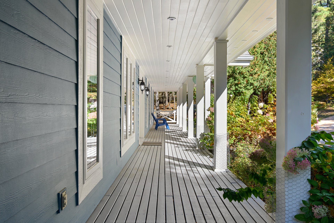
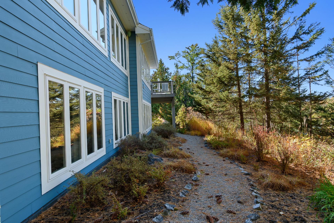
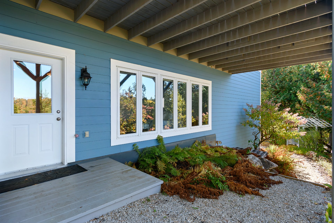
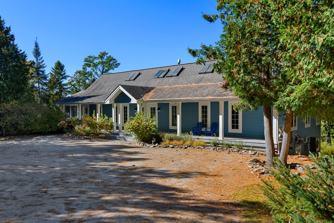
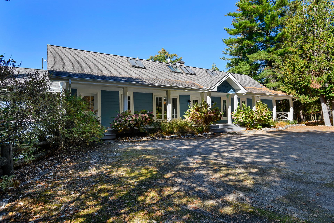
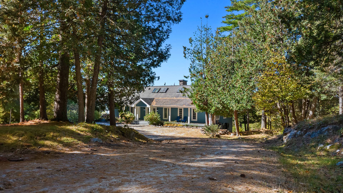
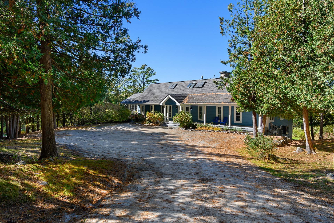
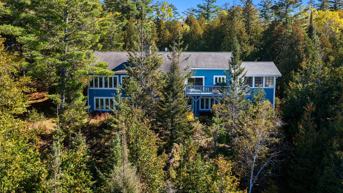
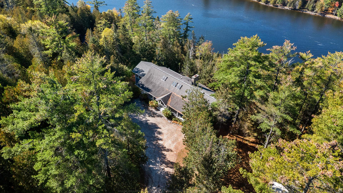
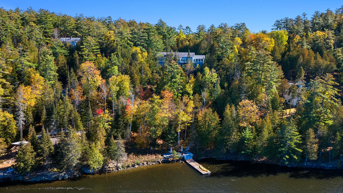
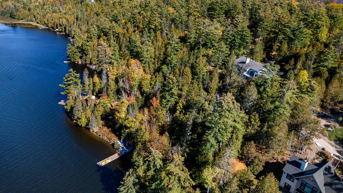
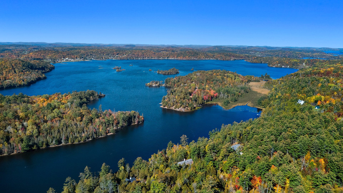
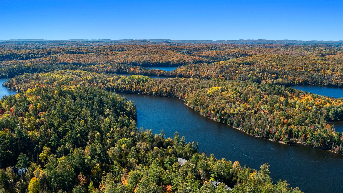
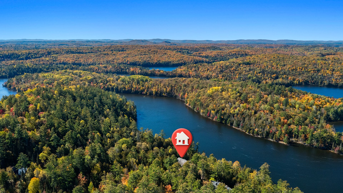
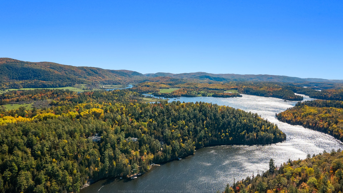
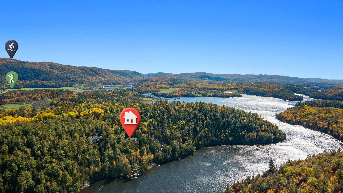
Lac Ste Marie-Waterfront. Prestigious chalet-style home with high-quality construction and meticulous attention to detail. Impeccable interior and a warm atmosphere. Majestic ceilings that create a sense of space and freedom. Perfectly thought-out open floor plan. Abundant natural light. Beautifully landscaped elevated lot. Multiple steps lead down to the lake. Lakeside setup designed for both activities and relaxation. Storage shed. Only 5 minutes from Mont Ste Marie ski slopes, golf, tennis, mountain biking and pickleball. 1 hour from Ottawa Gatineau Incredible sunset views. A rare market opportunity for the most discerning buyers.
Details
Located near
Alpine skiing, Elementary school, Golf, Other
Room dimension
| Room | Floor | Dimensions | Floor covering |
|---|---|---|---|
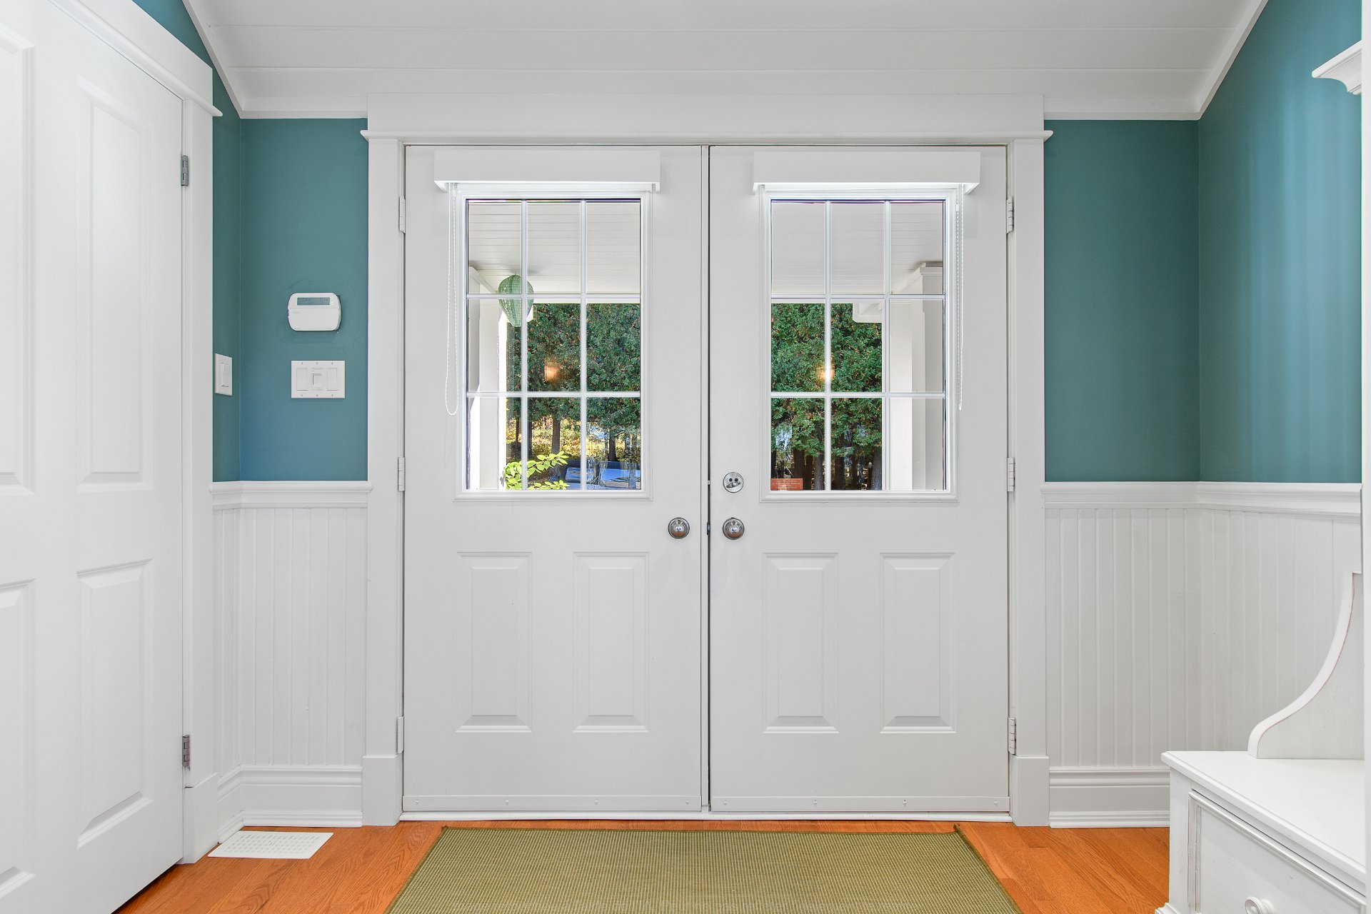
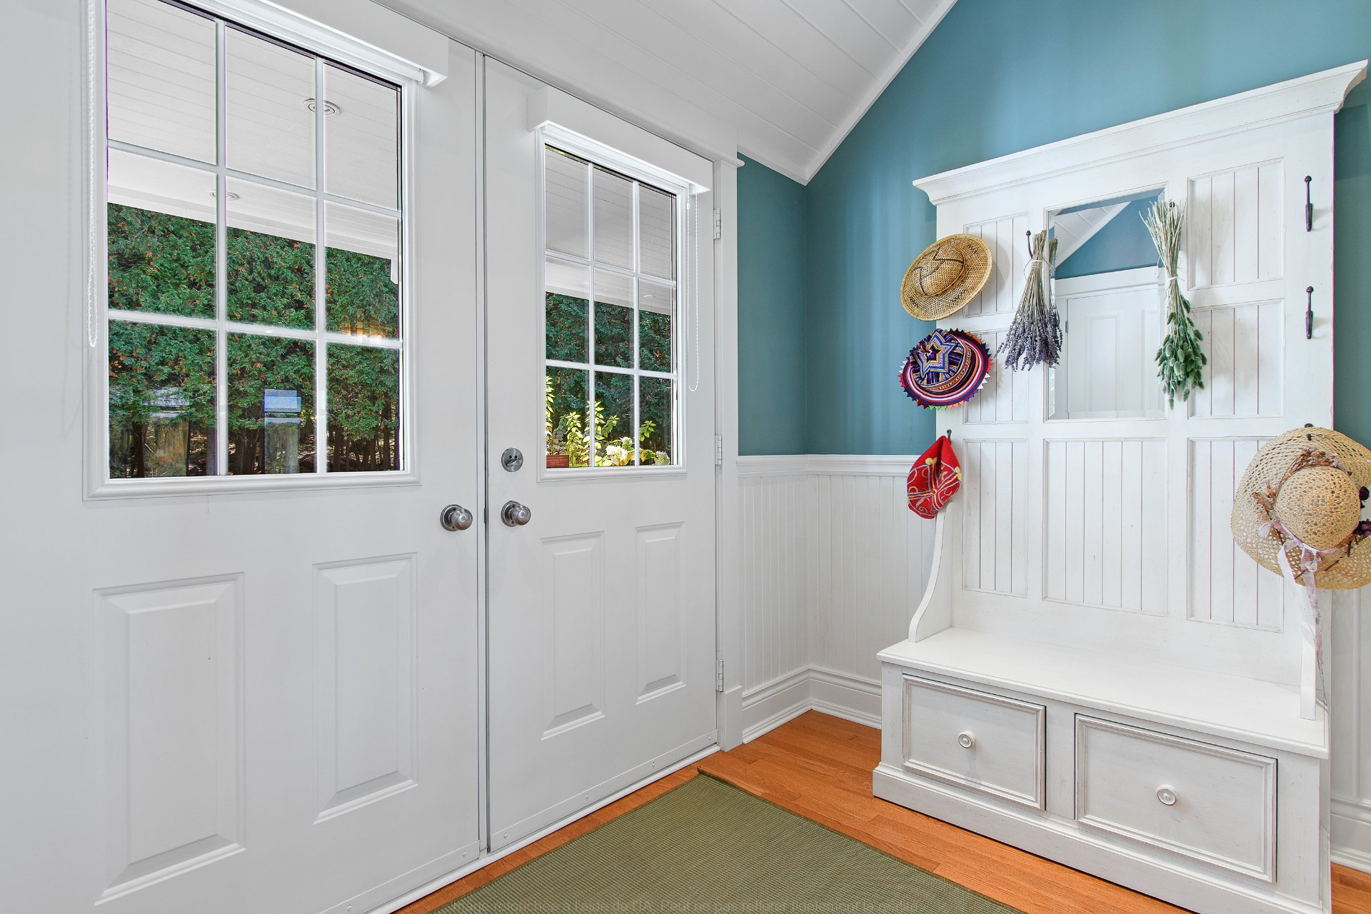
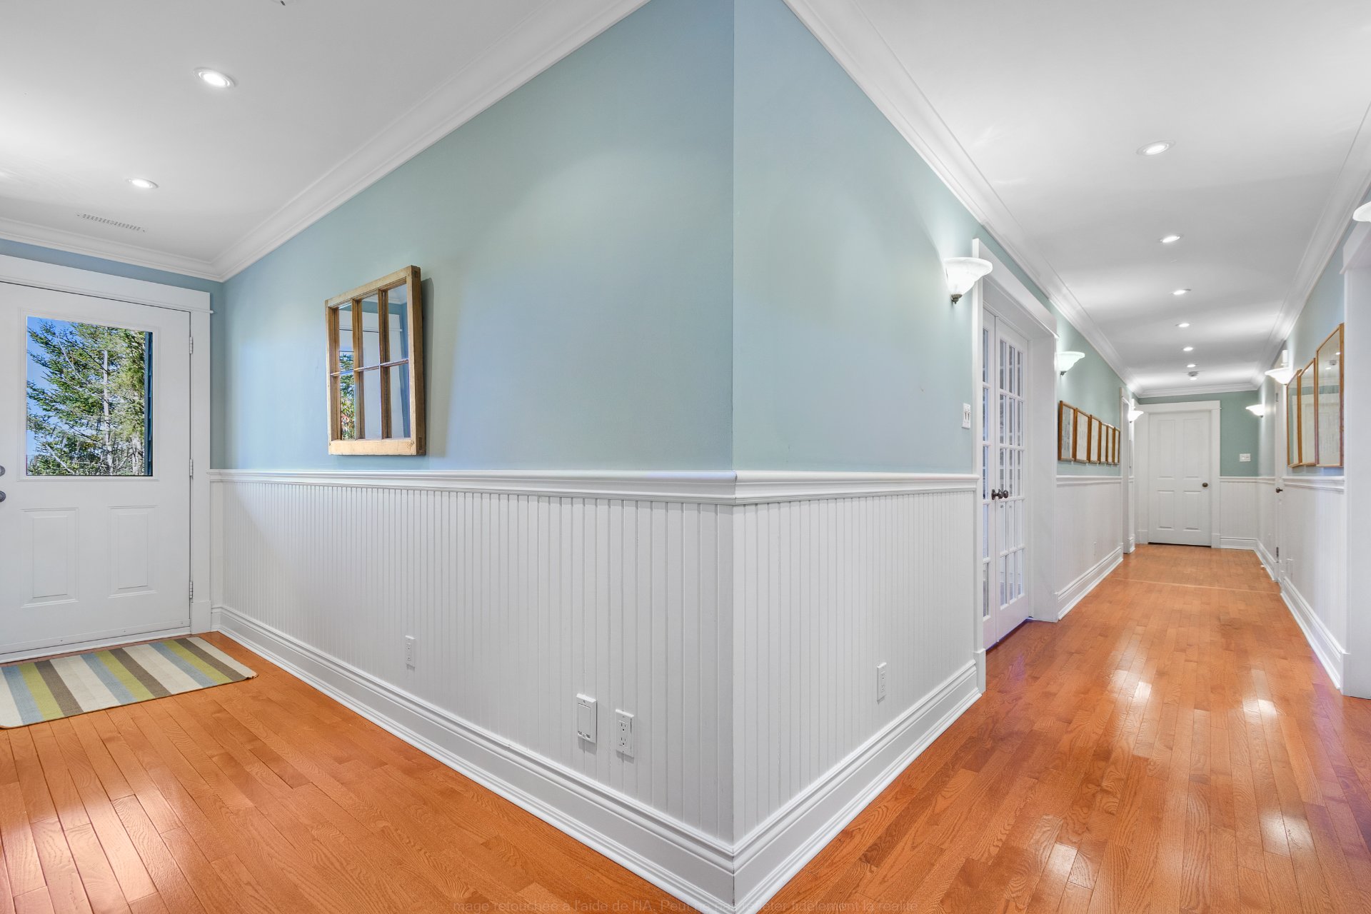
| Hall | 1st level/Ground floor | 9.8 X 7.10 ft / 2.95 X 2.39 m | Ceramic |
| Kitchen | 1st level/Ground floor | 15.4 X 14 ft / 4.67 X 4.27 m | Wood |
| Dining room | 1st level/Ground floor | 13.2 X 9.5 ft / 4.01 X 2.87 m | Wood |
| Living room | 1st level/Ground floor | 19.2 X 18.11 ft / 5.84 X 5.77 m | Wood |
| Hall | 1st level/Ground floor | 9.7 X 6.8 ft / 2.92 X 2.03 m | Ceramic |
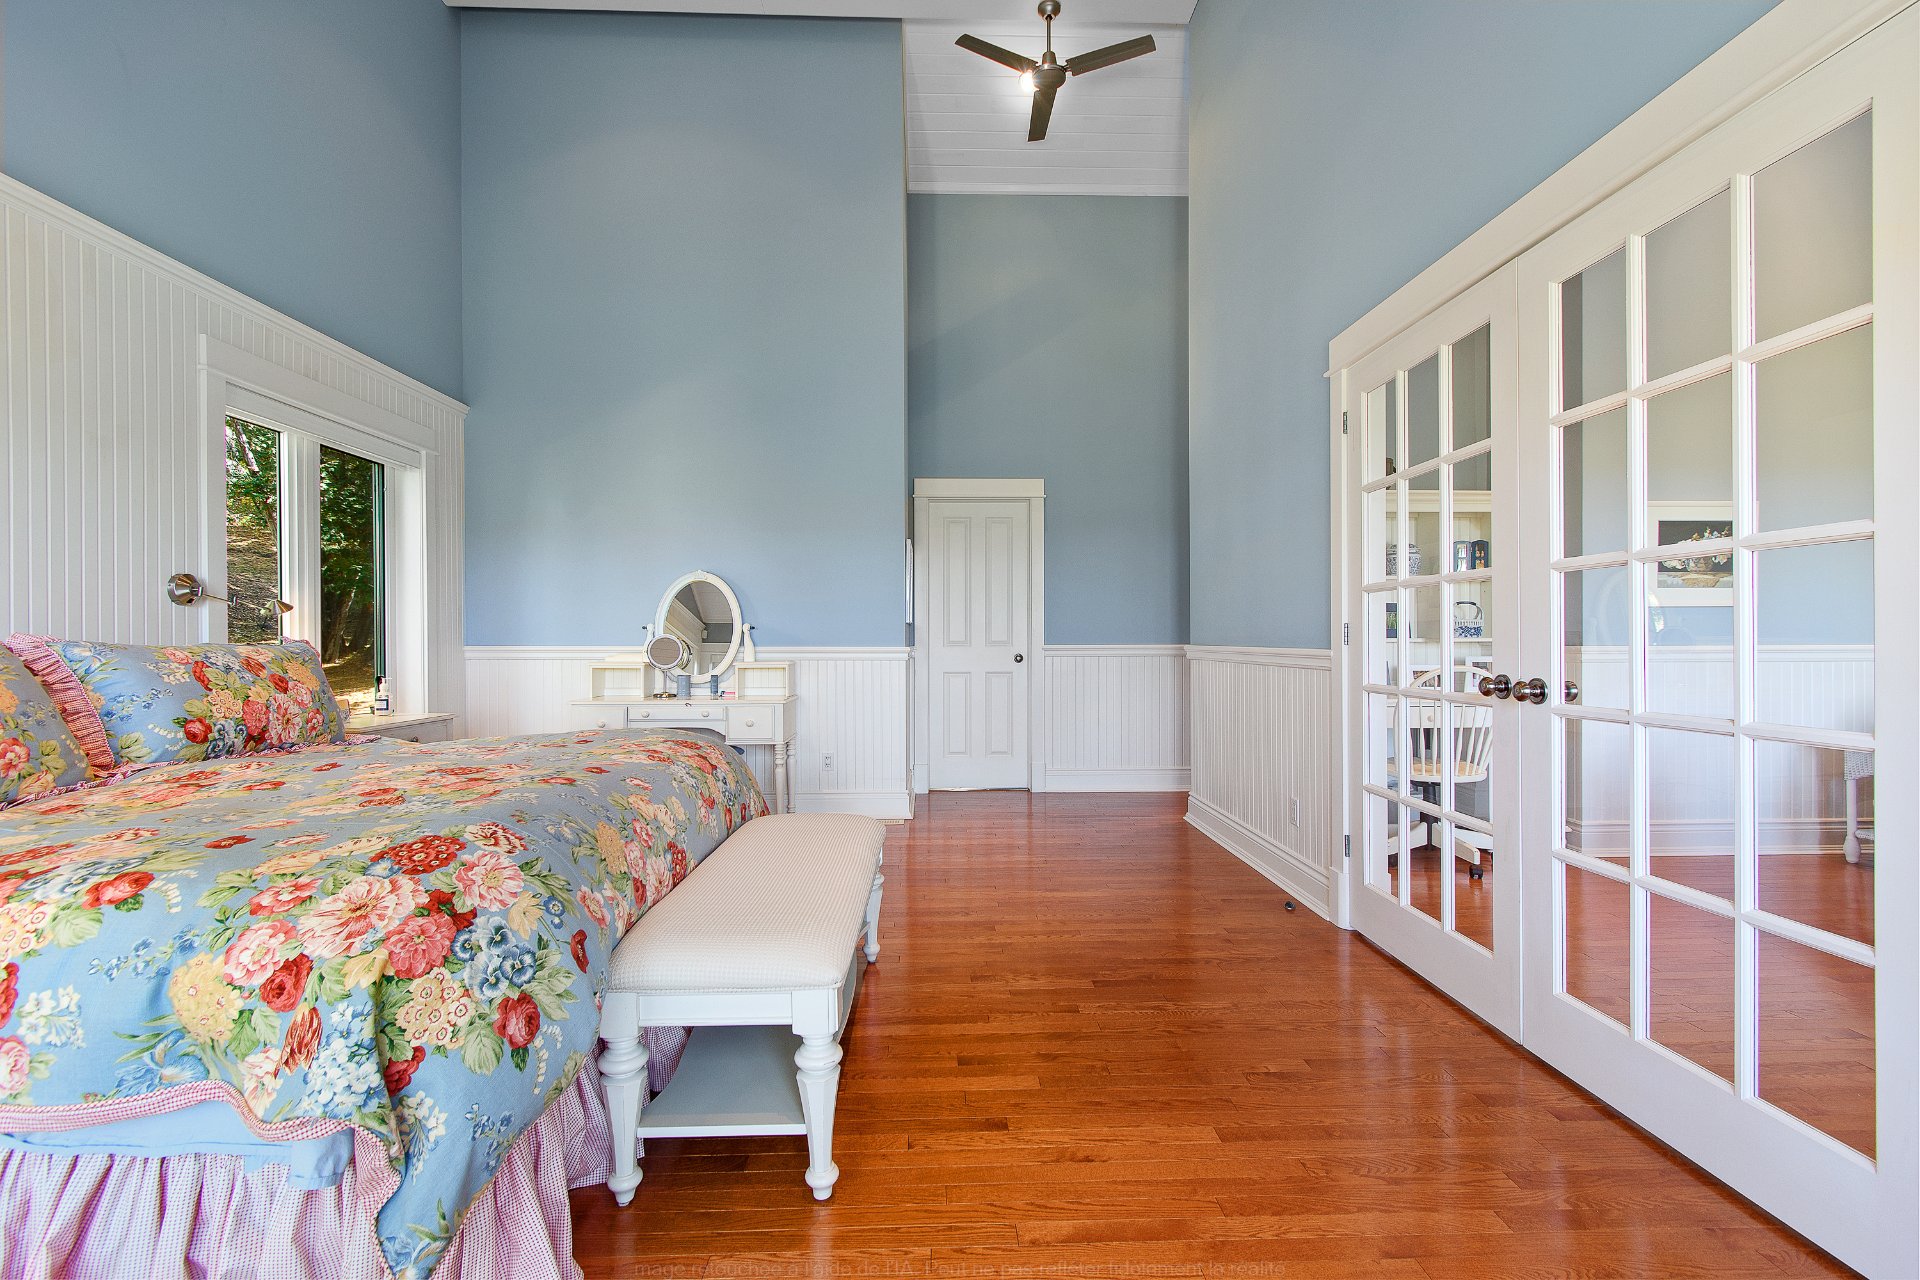
| Primary bedroom | 1st level/Ground floor | 18.3 X 14 ft / 5.56 X 4.27 m | Wood |
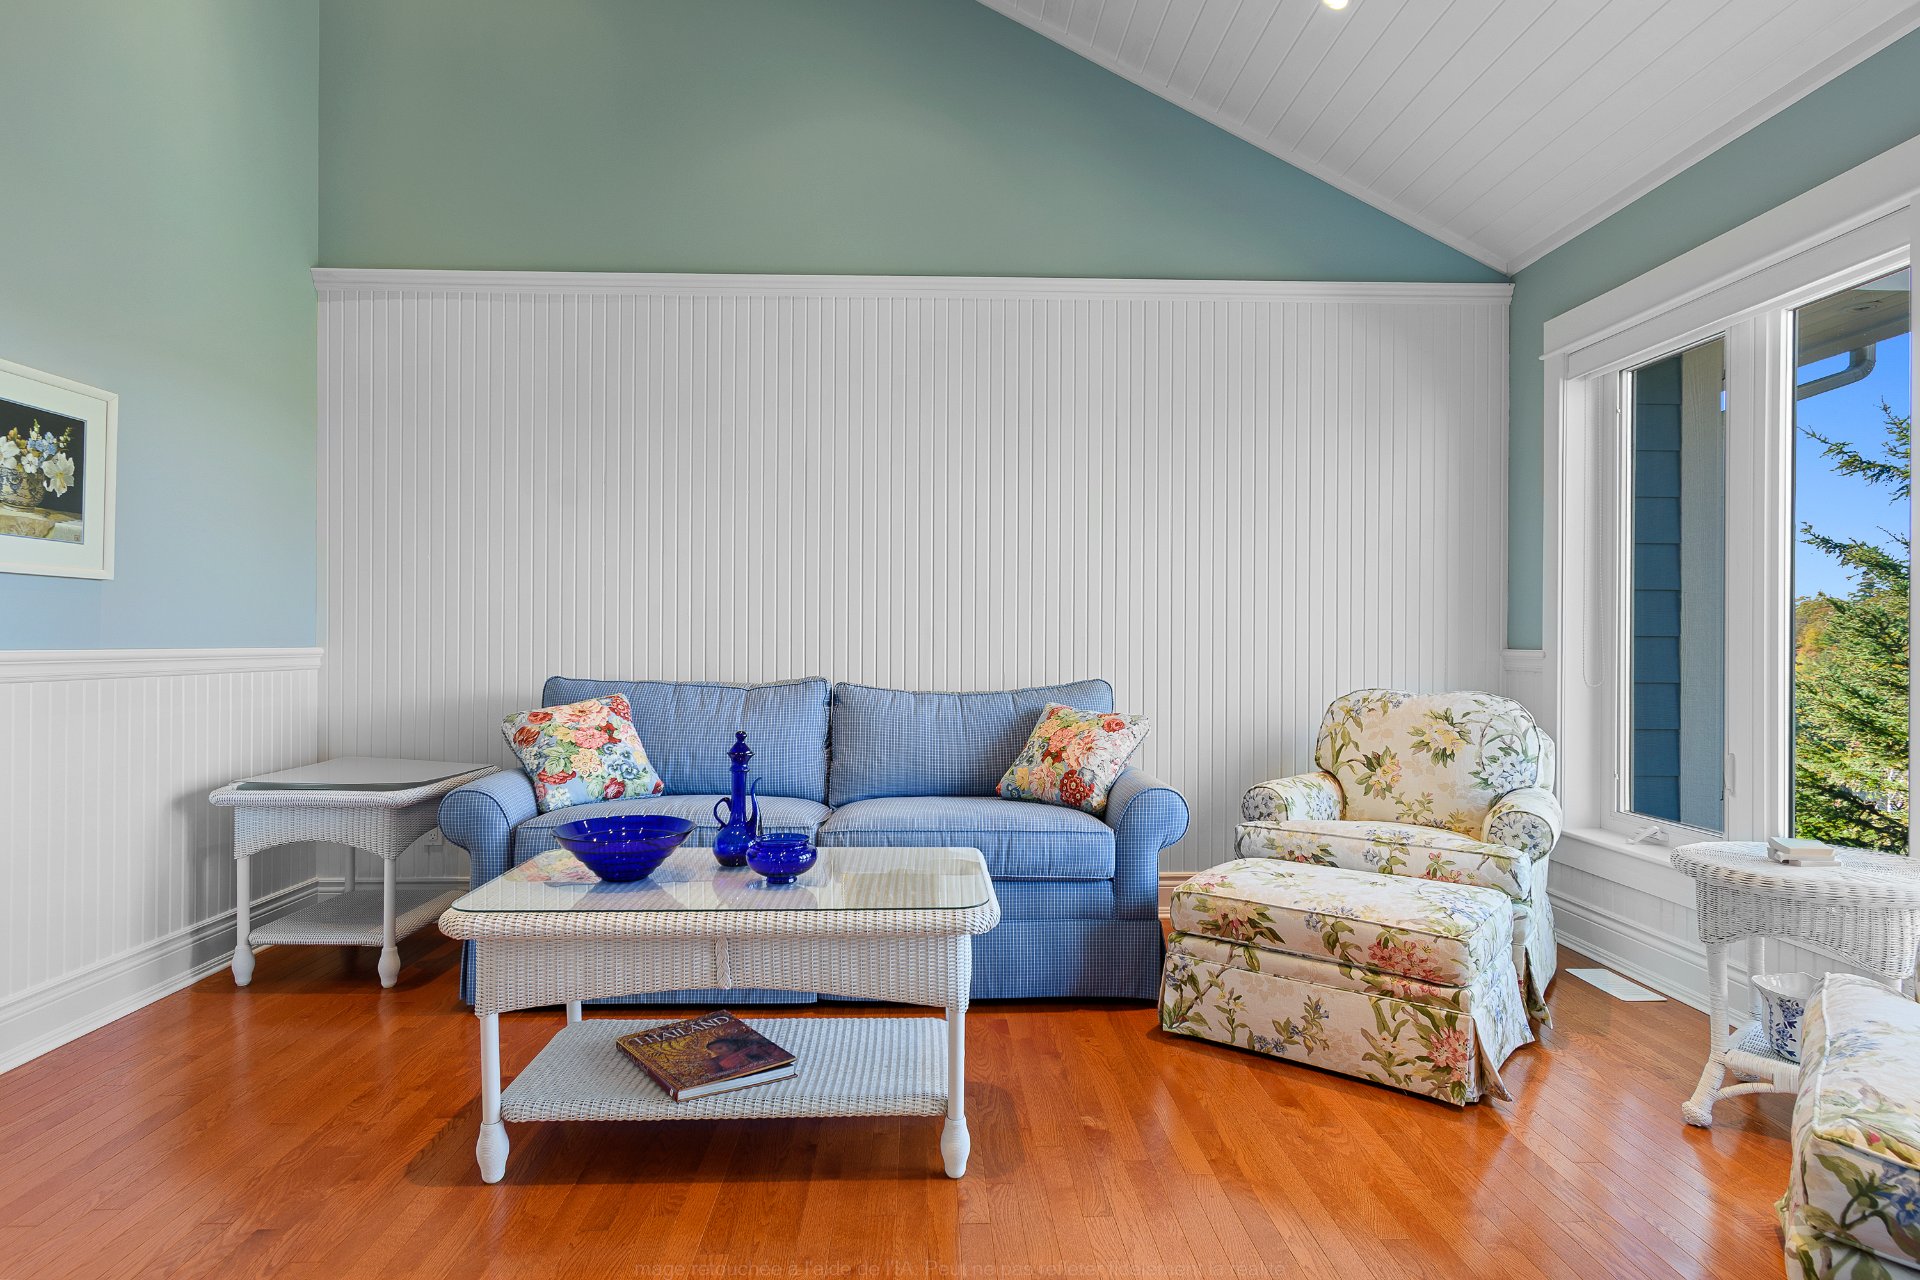
| Den | 1st level/Ground floor | 14.10 X 11.2 ft / 4.52 X 3.40 m | Wood |
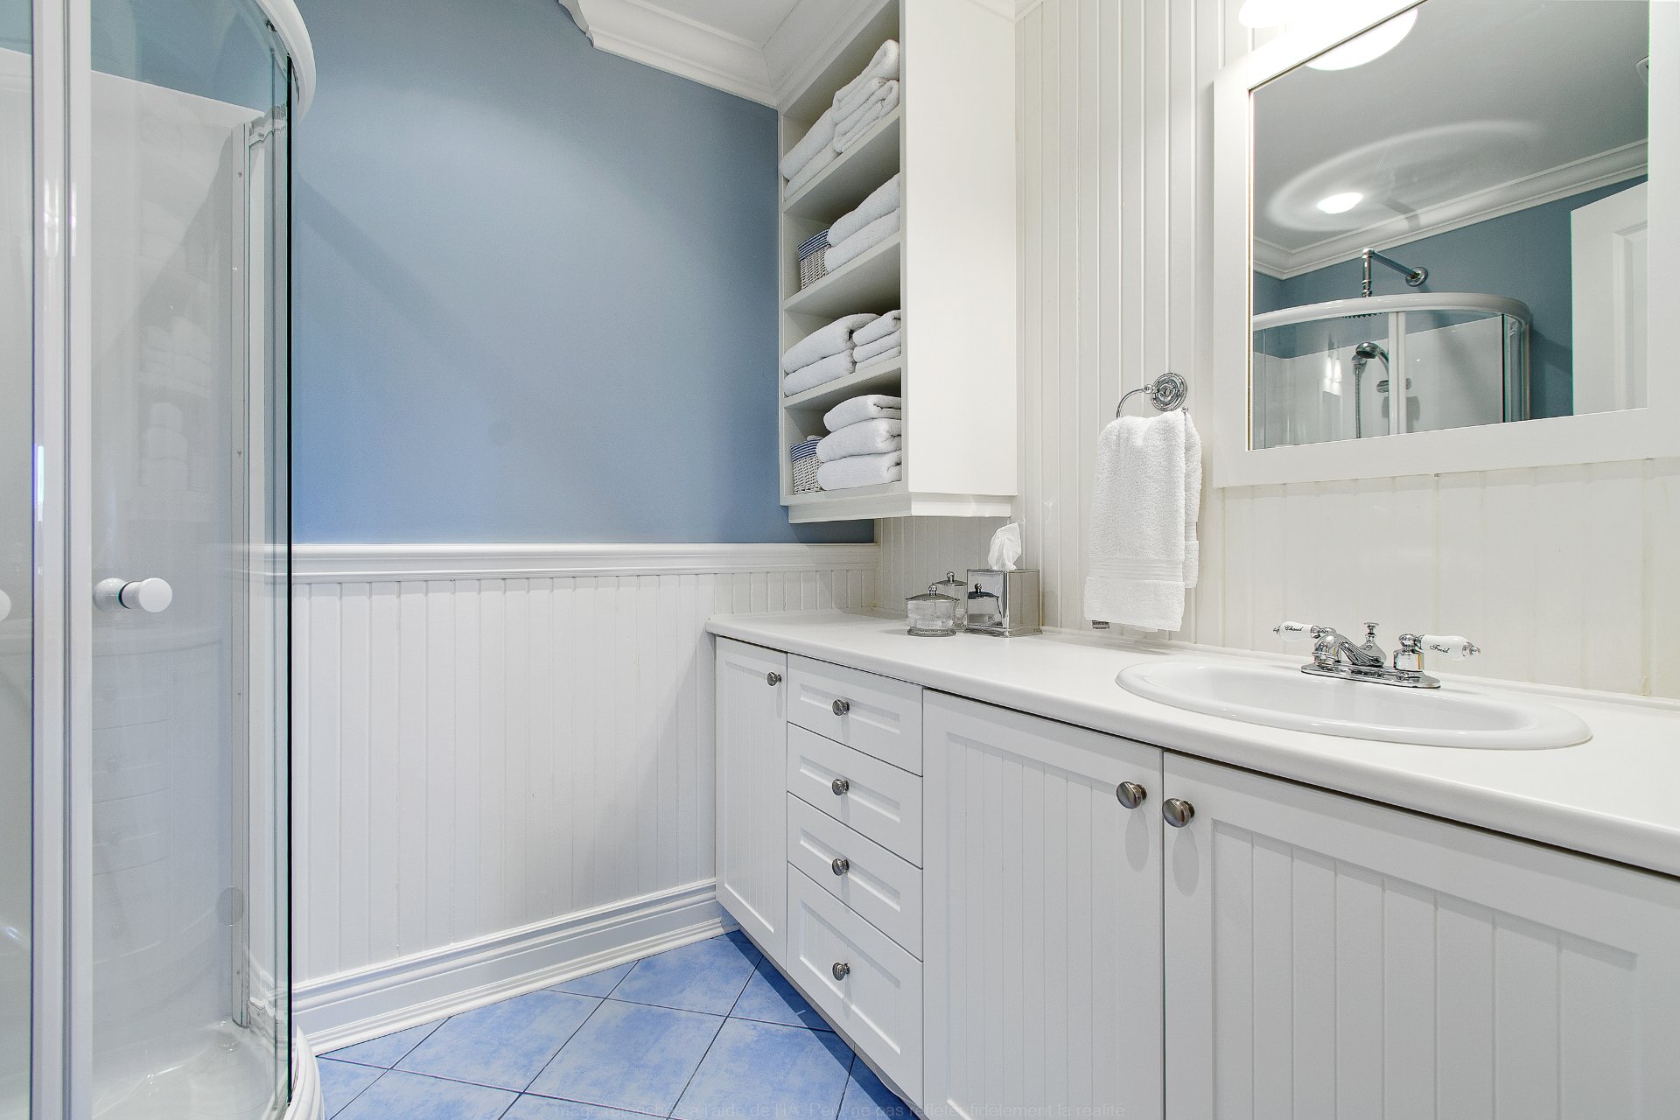
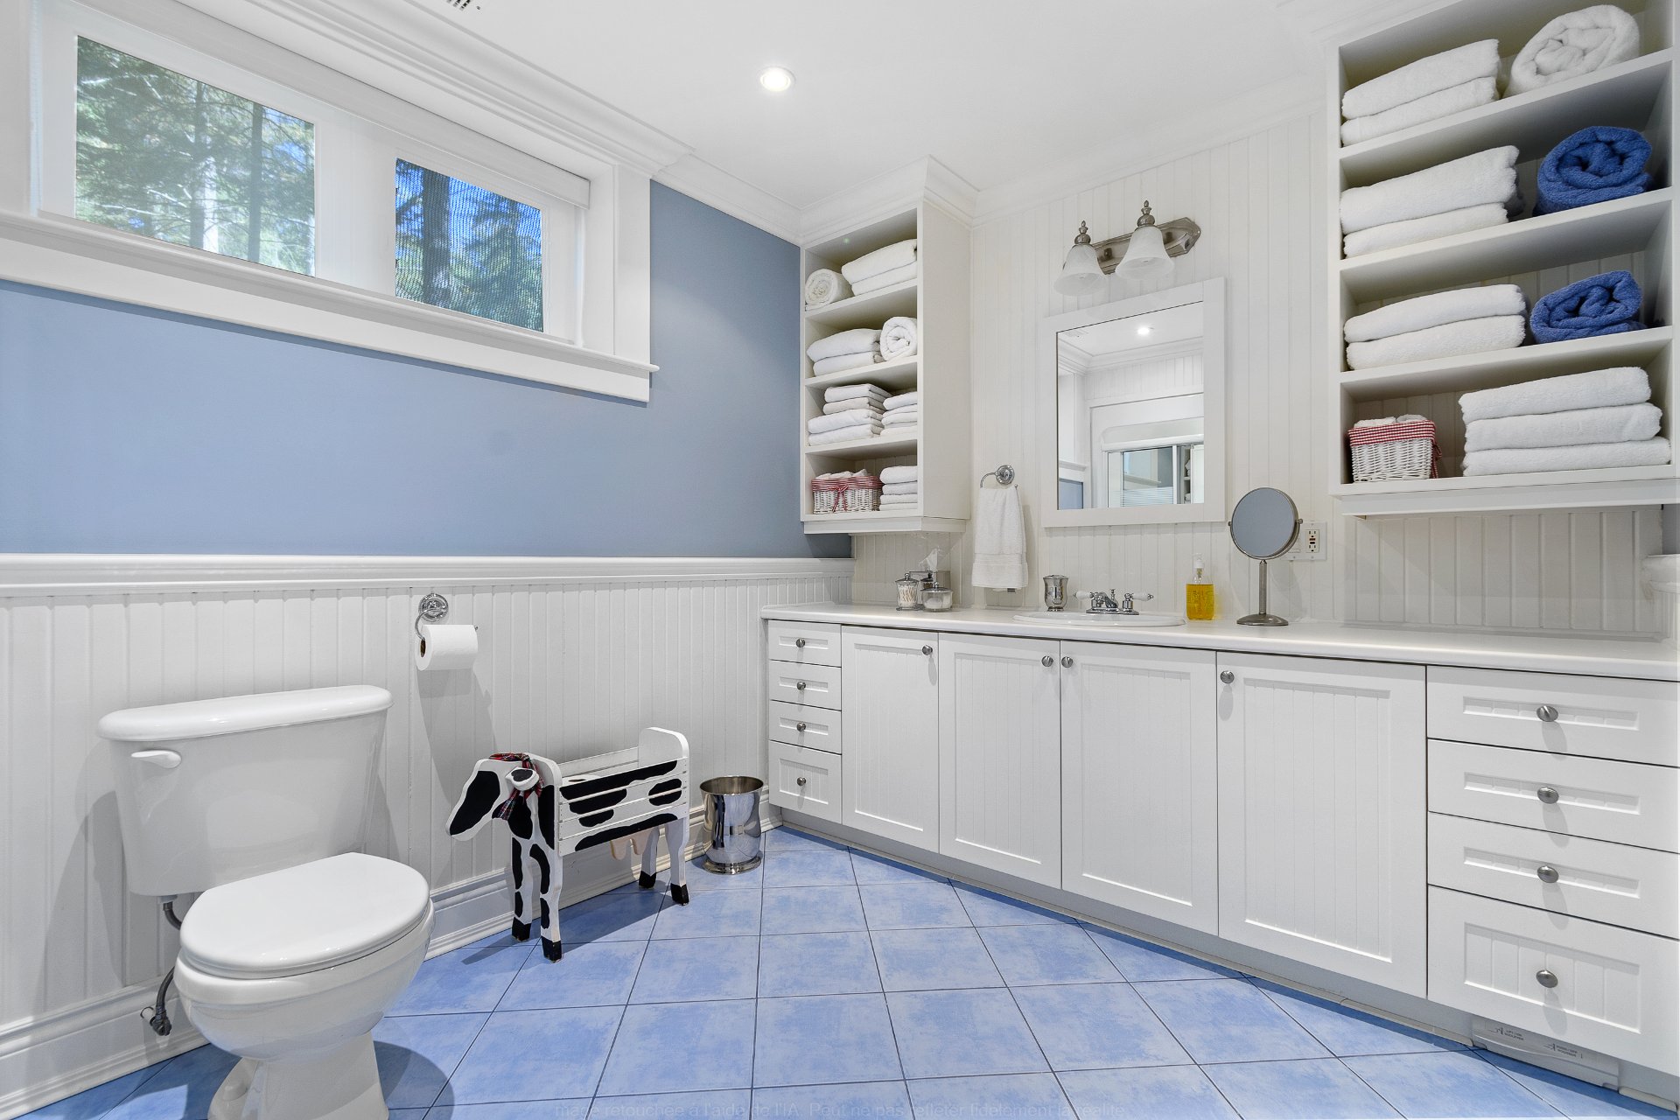
| Bathroom | 1st level/Ground floor | 13.4 X 10.9 ft / 4.06 X 3.28 m | Ceramic |
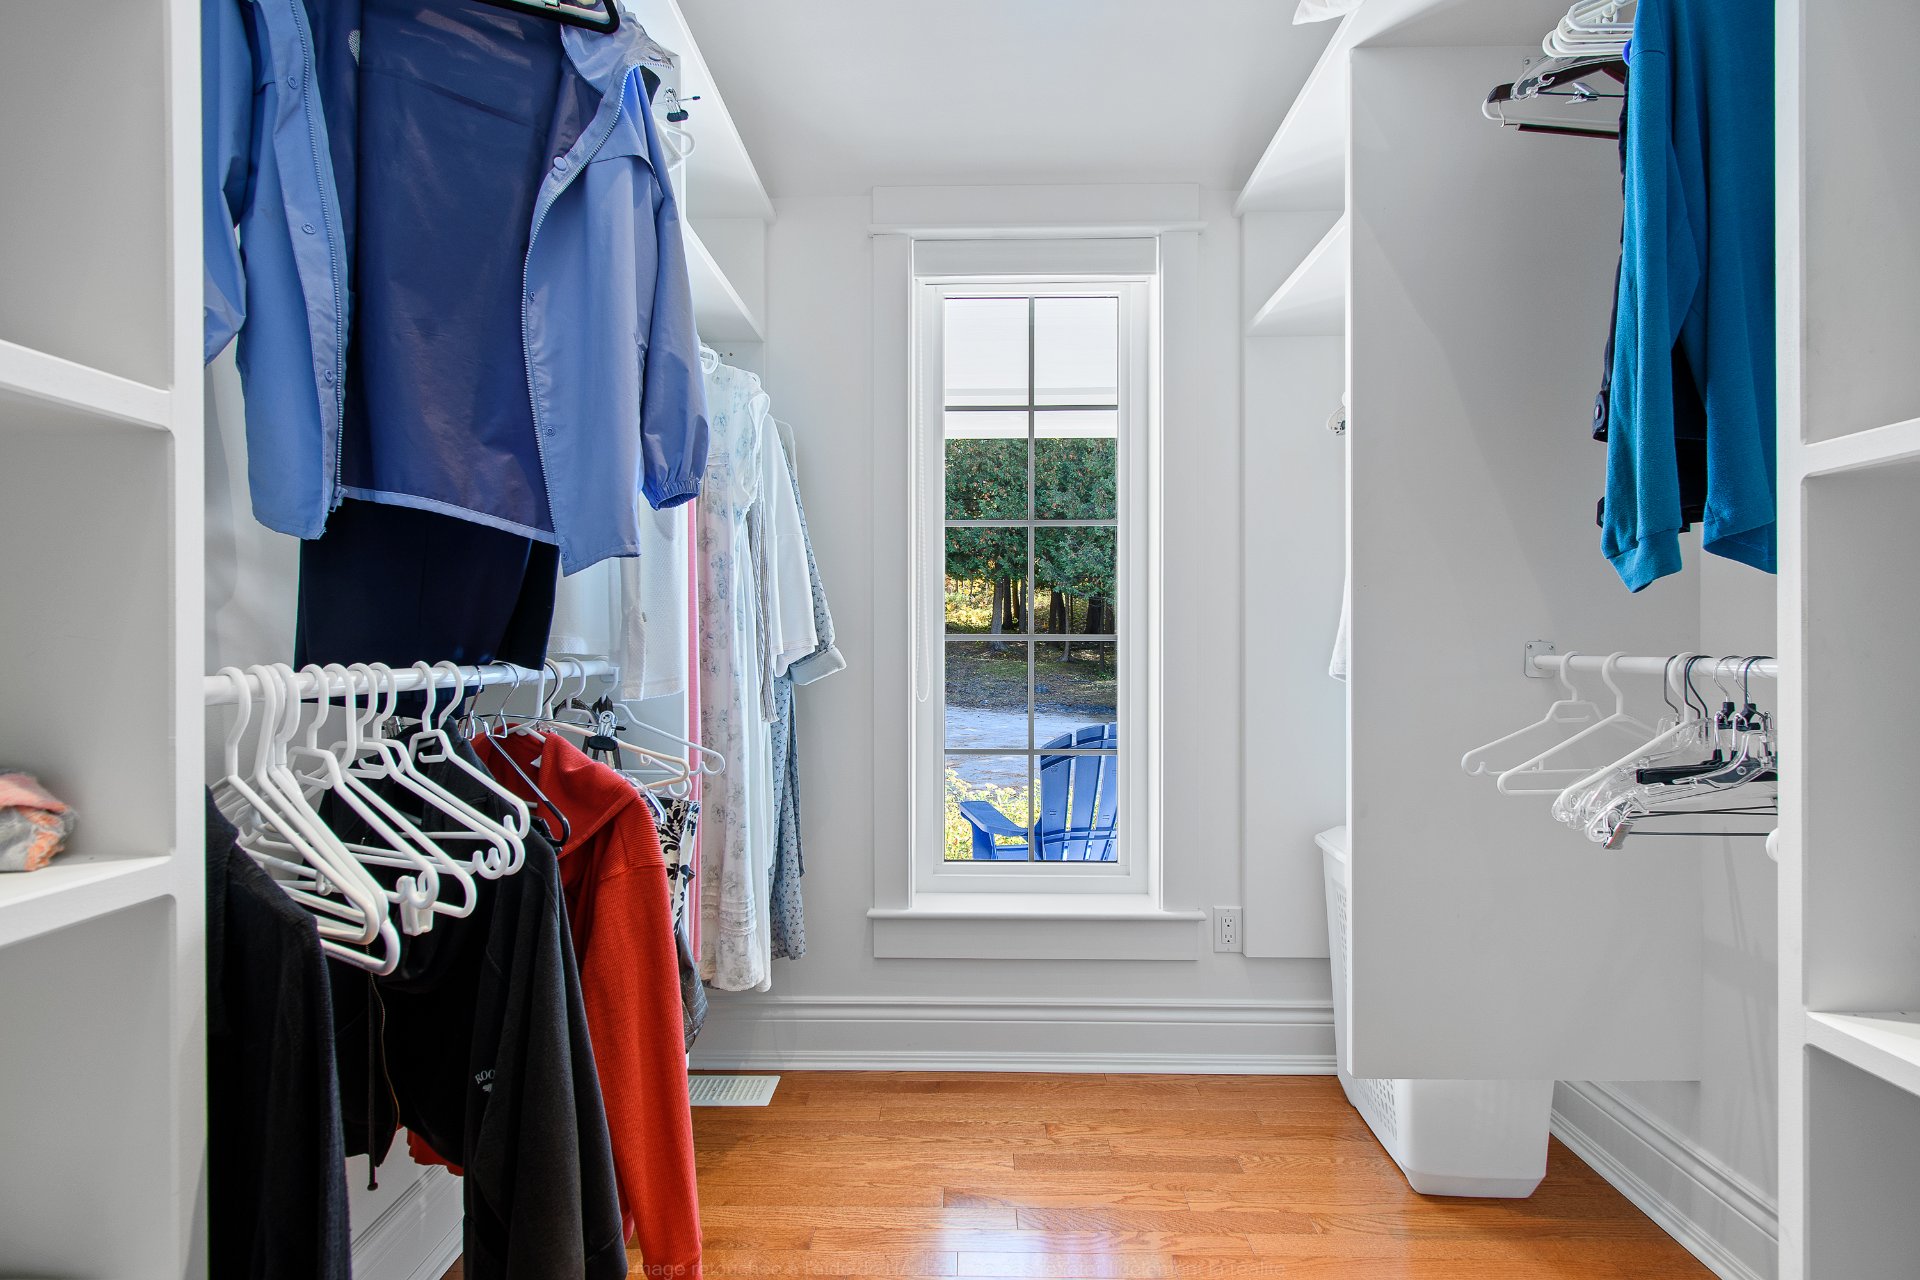
| Walk-in closet | 1st level/Ground floor | 8 X 7.3 ft / 2.44 X 2.21 m | Wood |
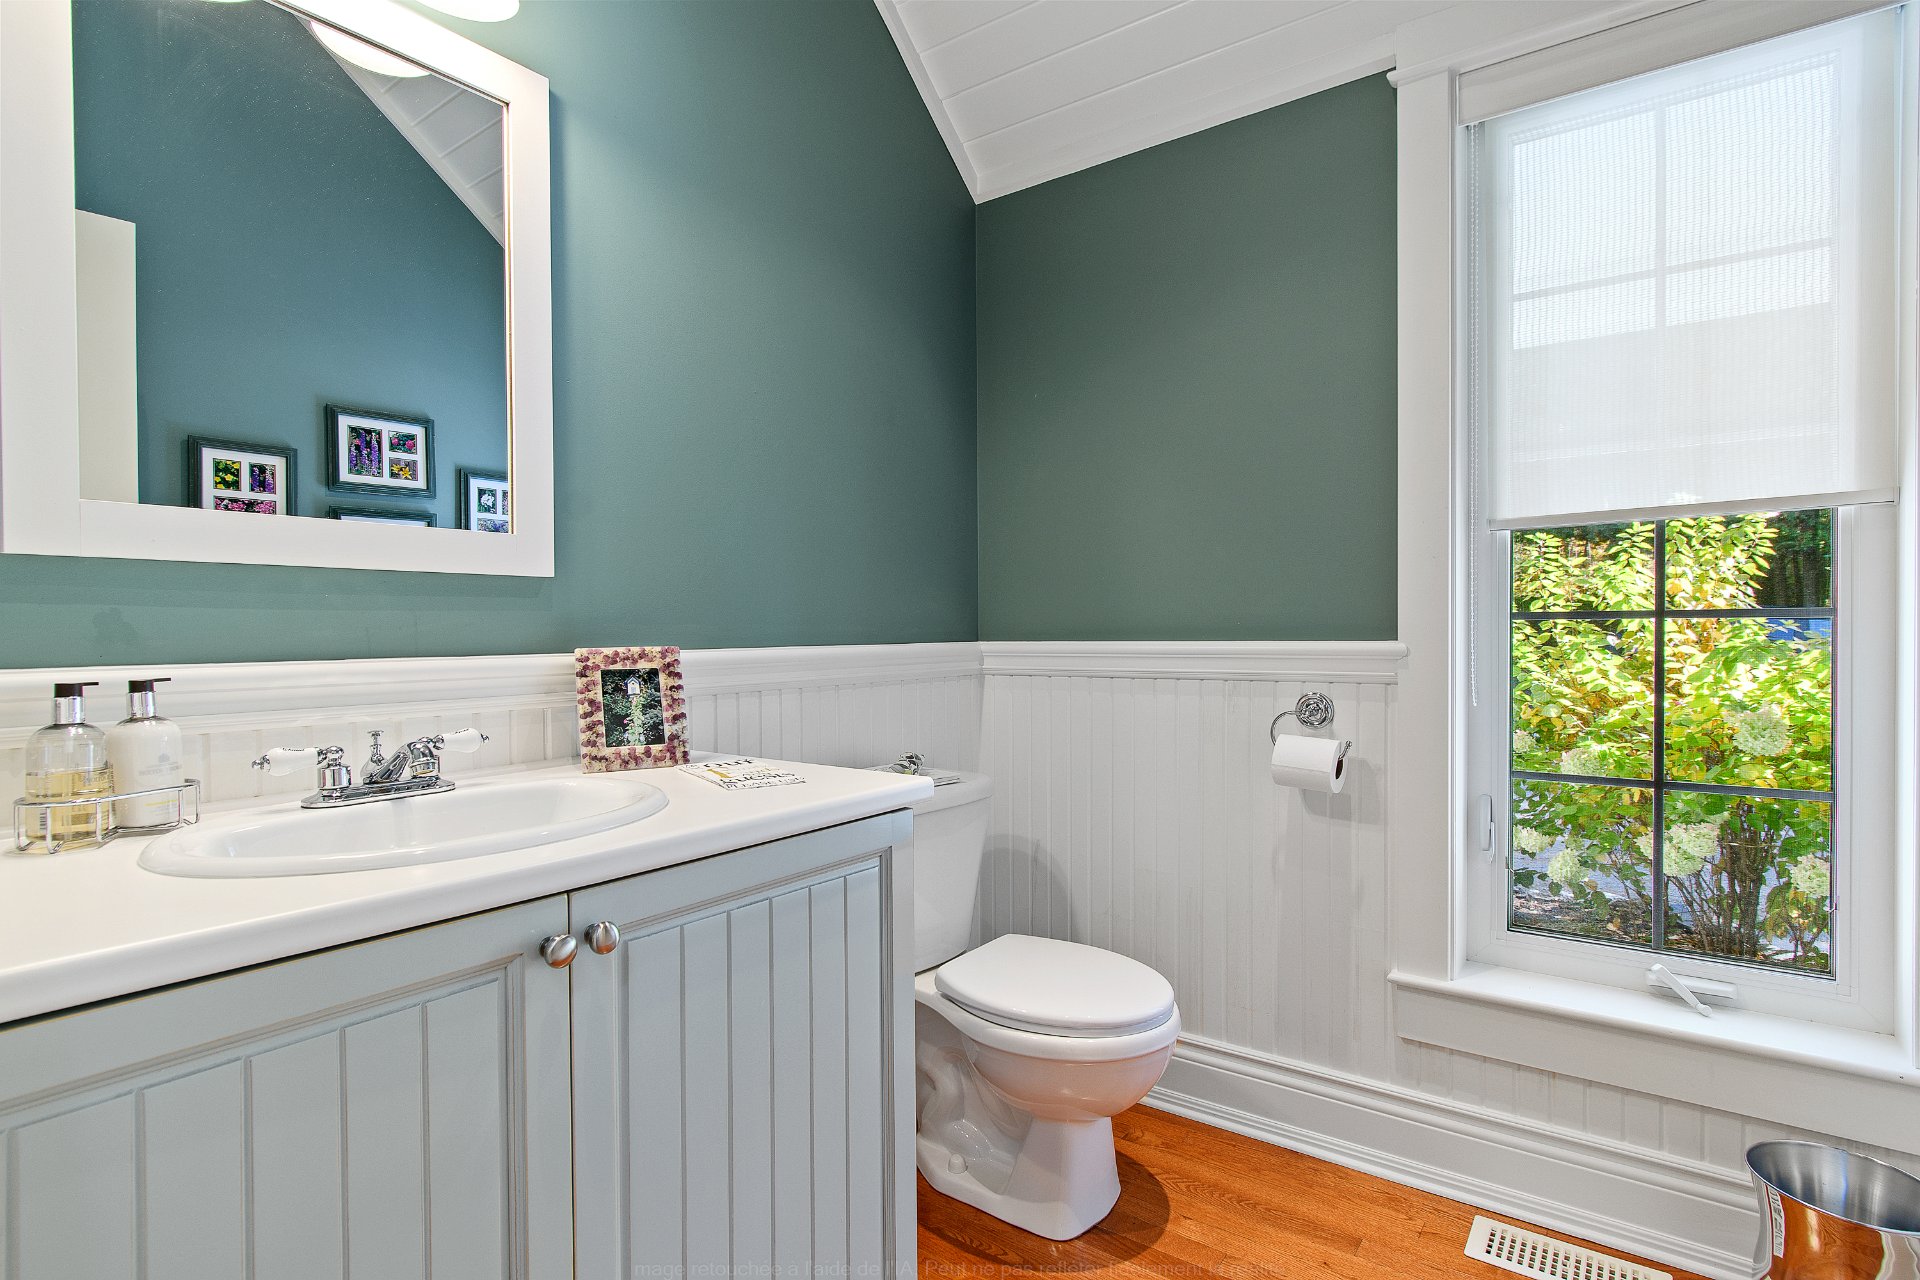
| Powder room | 1st level/Ground floor | 6.8 X 5.11 ft / 2.03 X 1.80 m | Ceramic |
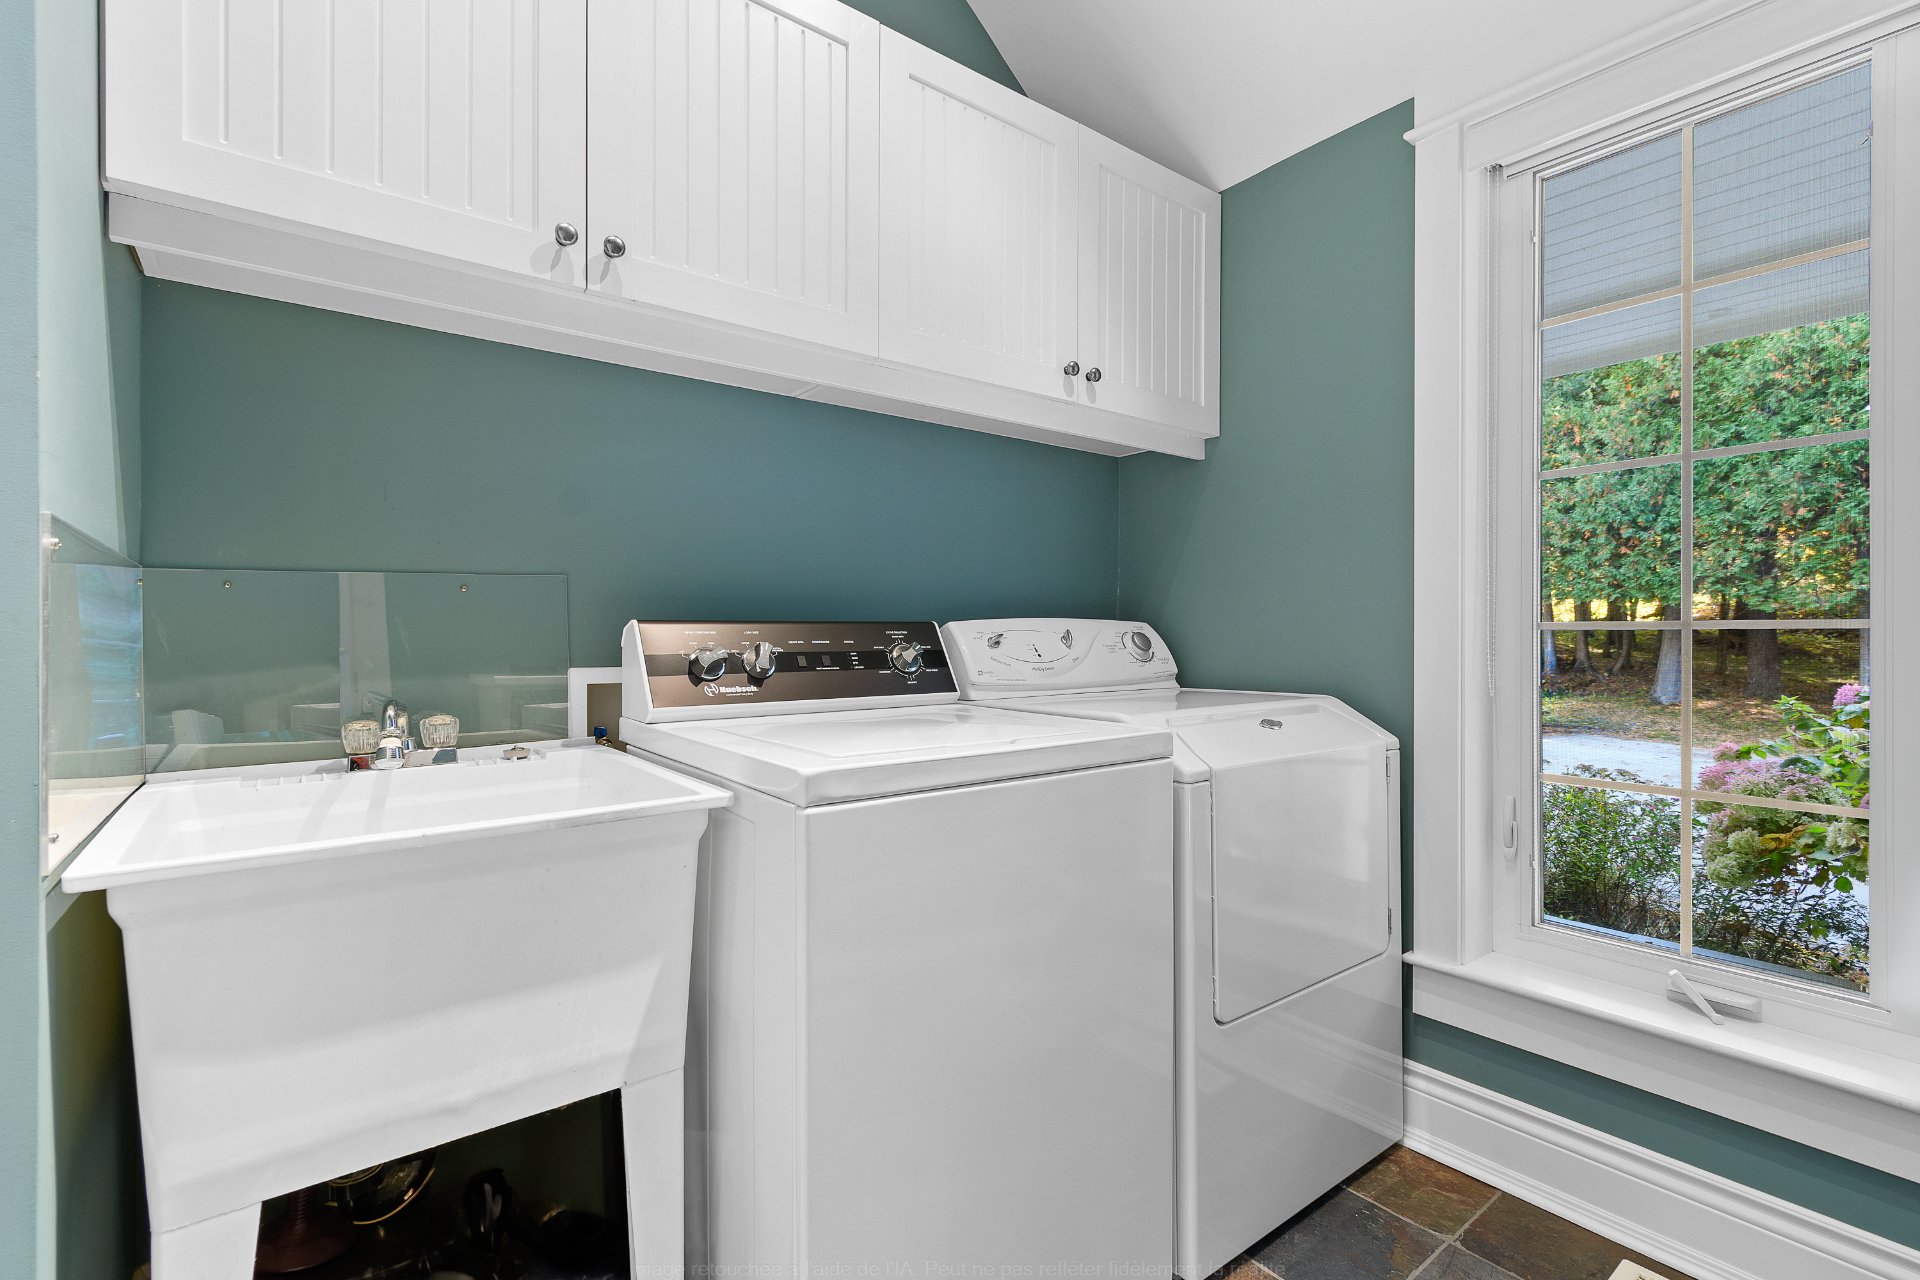
| Laundry room | 1st level/Ground floor | 8.4 X 7.1 ft / 2.54 X 2.16 m | Ceramic |
| Bedroom | Basement 1 | 14.11 X 11.1 ft / 4.55 X 3.38 m | Wood |
| Bedroom | Basement 1 | 14.10 X 13.1 ft / 4.52 X 3.99 m | Wood |
| Bedroom | Basement 1 | 17.2 X 12.5 ft / 5.23 X 3.78 m | Wood |
| Bedroom | Basement 1 | 15.5 X 12.2 ft / 4.70 X 3.71 m | Wood |
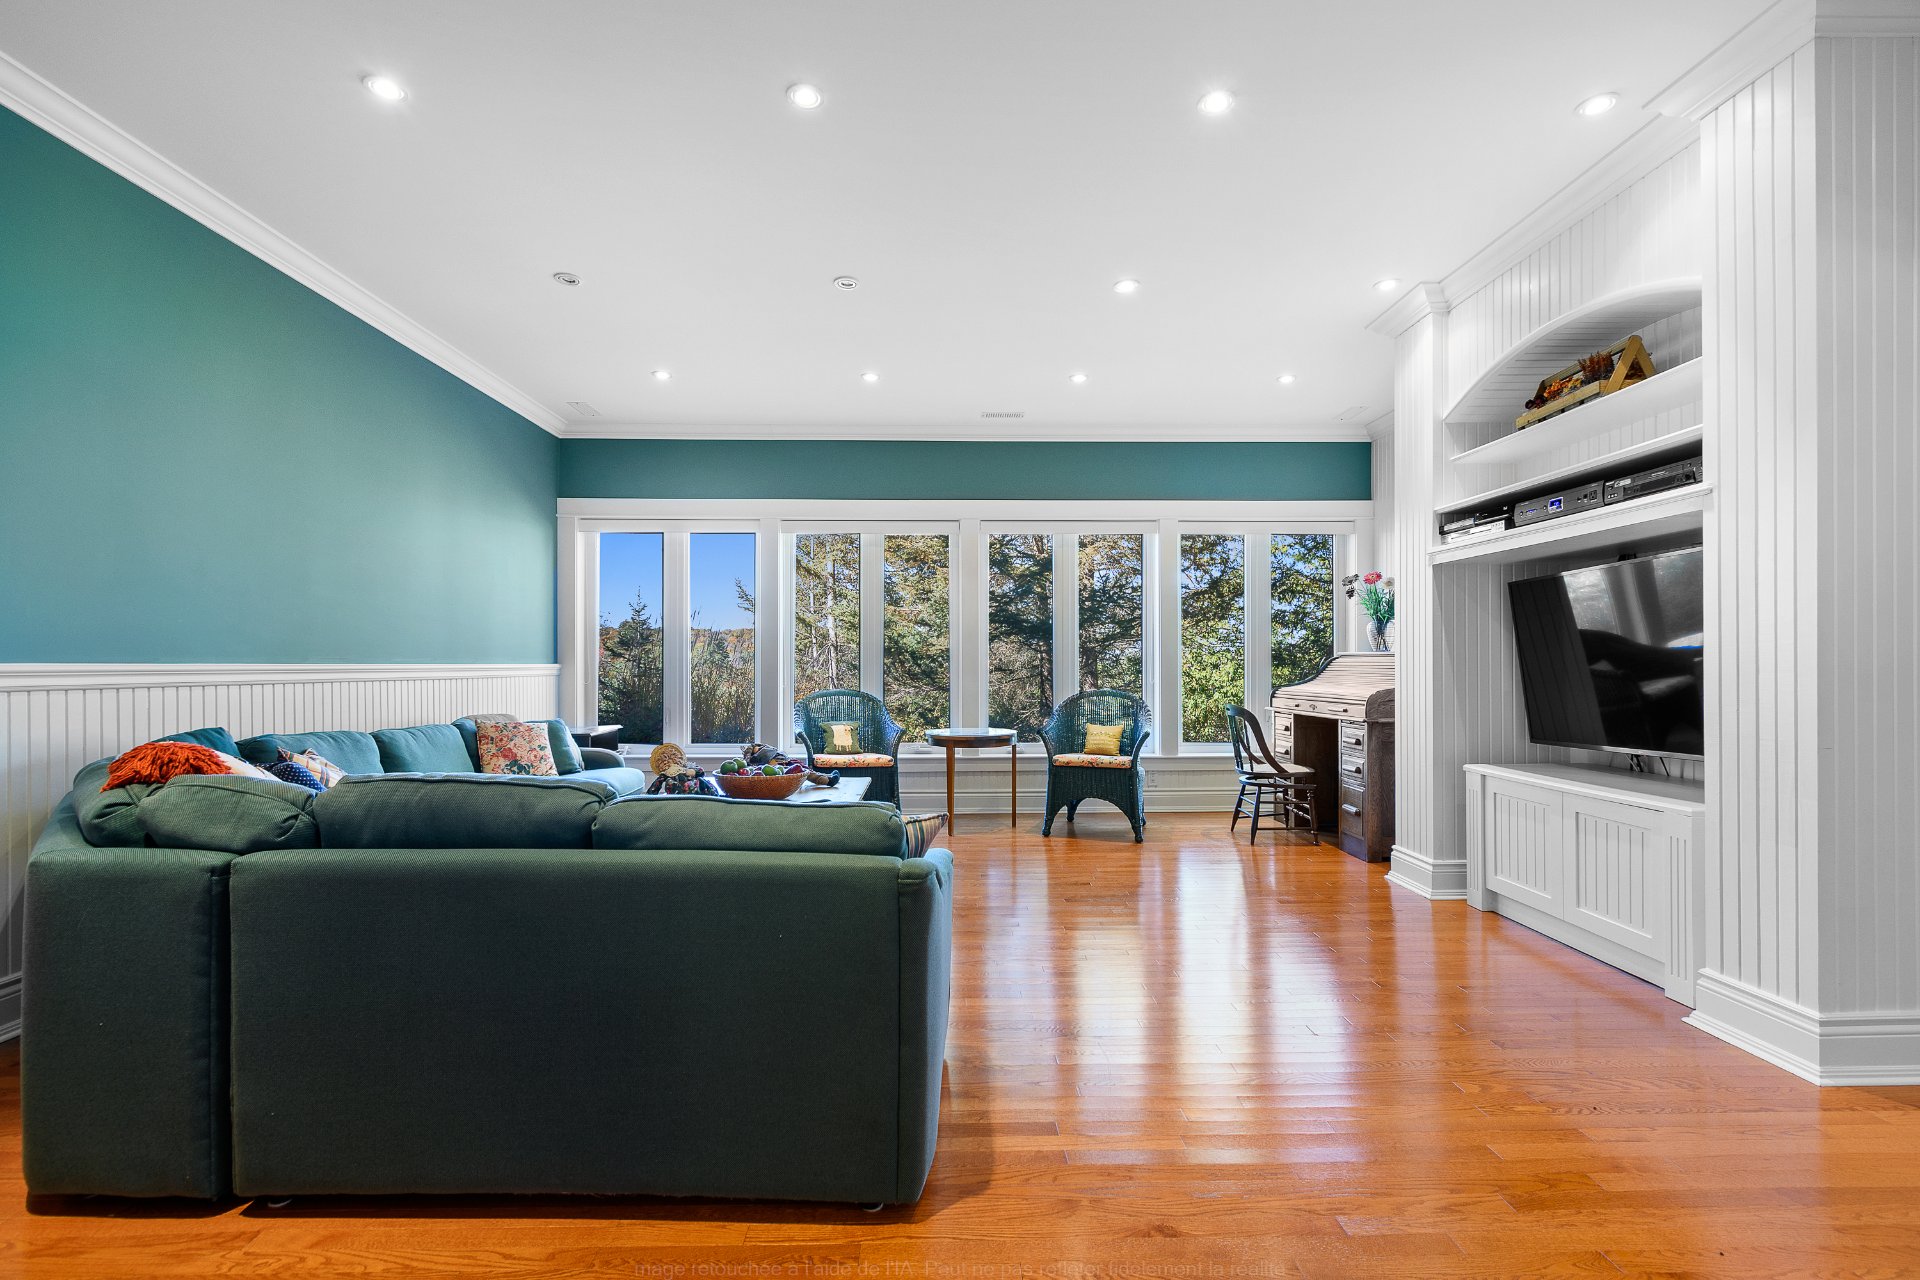
| Family room | Basement 1 | 19 X 18.11 ft / 5.79 X 5.77 m | Wood |
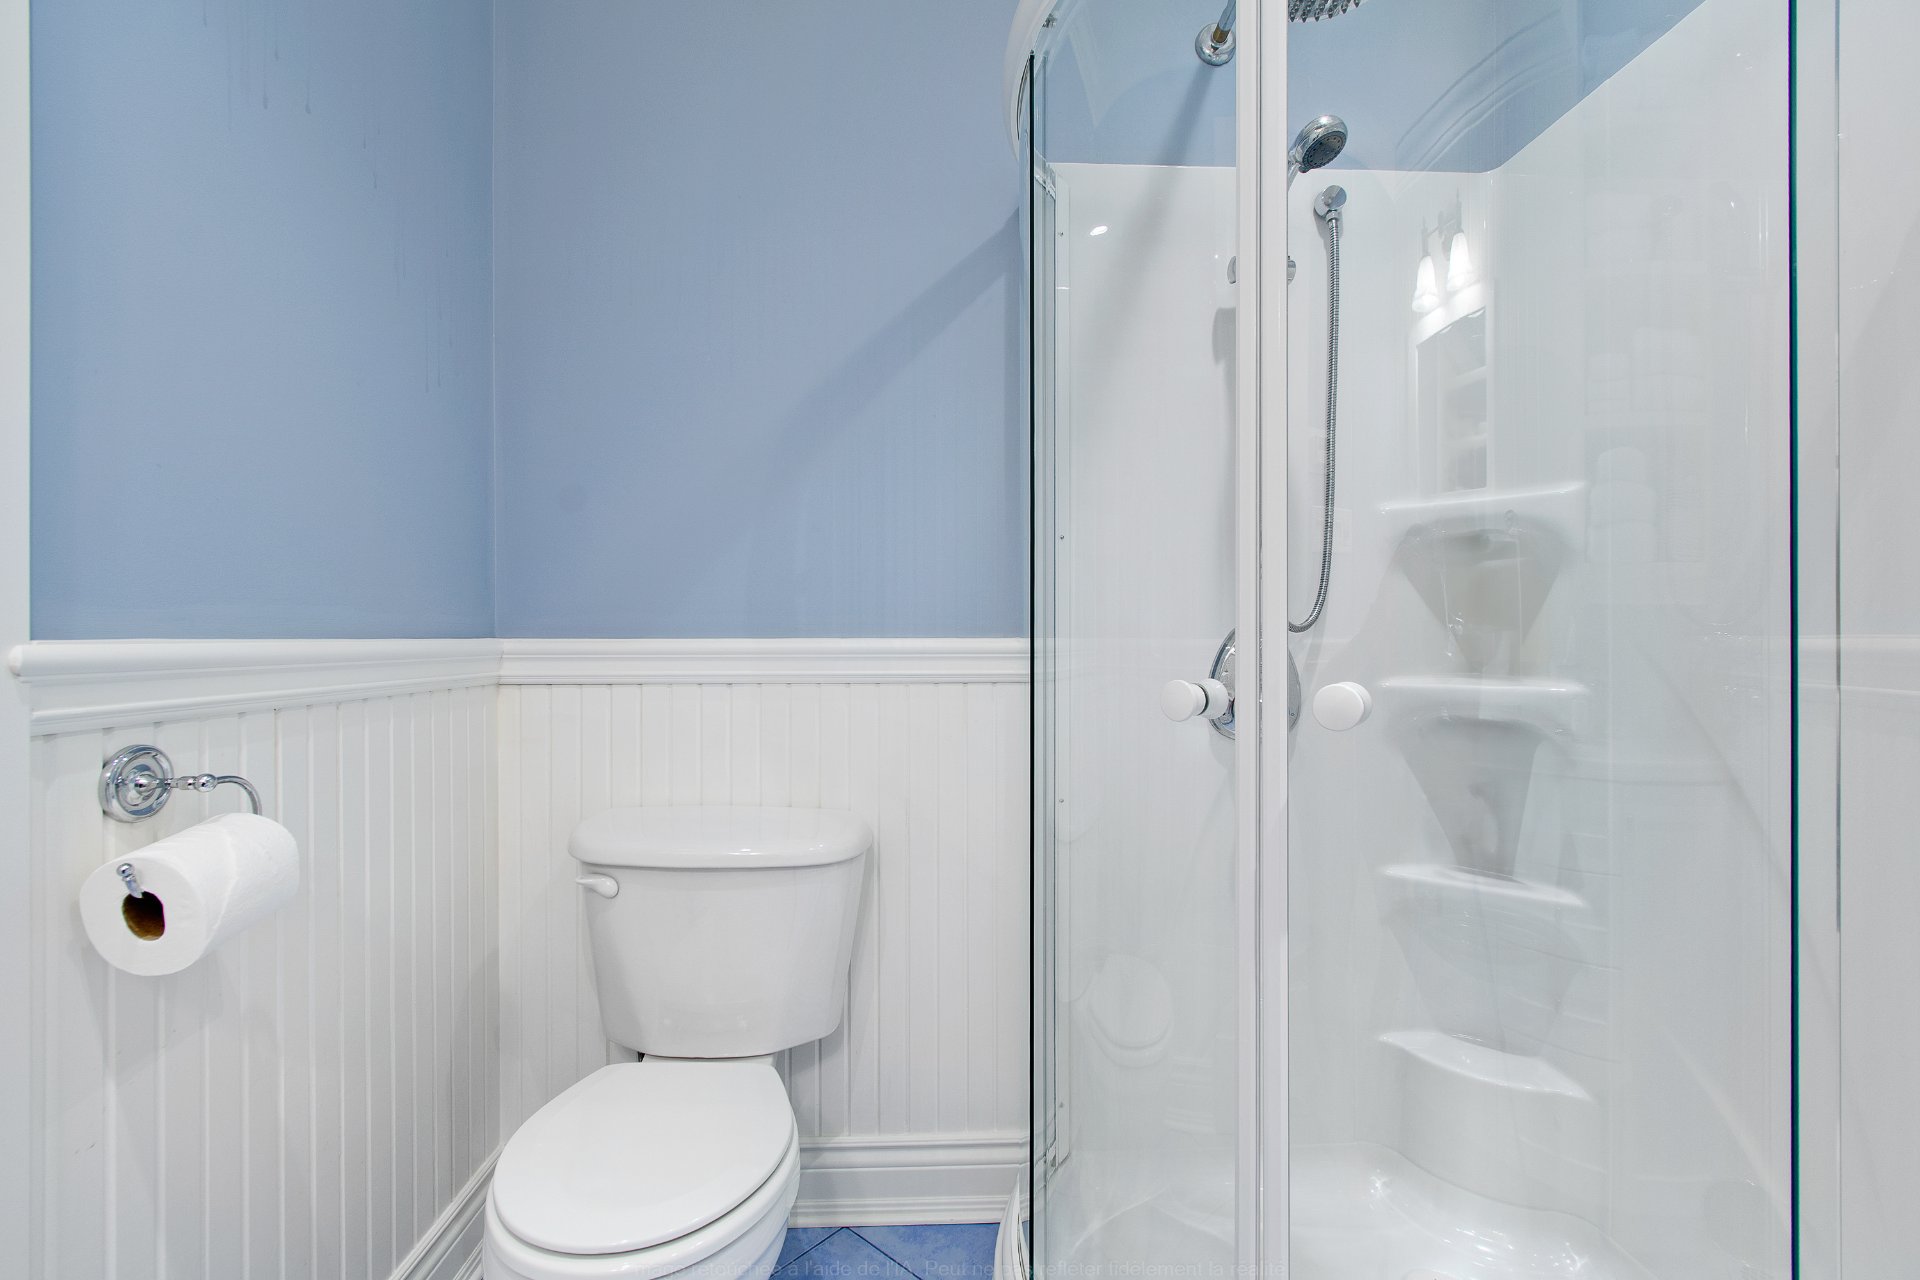
| Bathroom | Basement 1 | 7.10 X 6 ft / 2.39 X 1.83 m | Ceramic |
| Other | Basement 1 | 6.2 X 4.9 ft / 1.88 X 1.45 m | Ceramic |
| Other | Basement 1 | 16.7 X 6.2 ft / 5.05 X 1.88 m | Concrete |
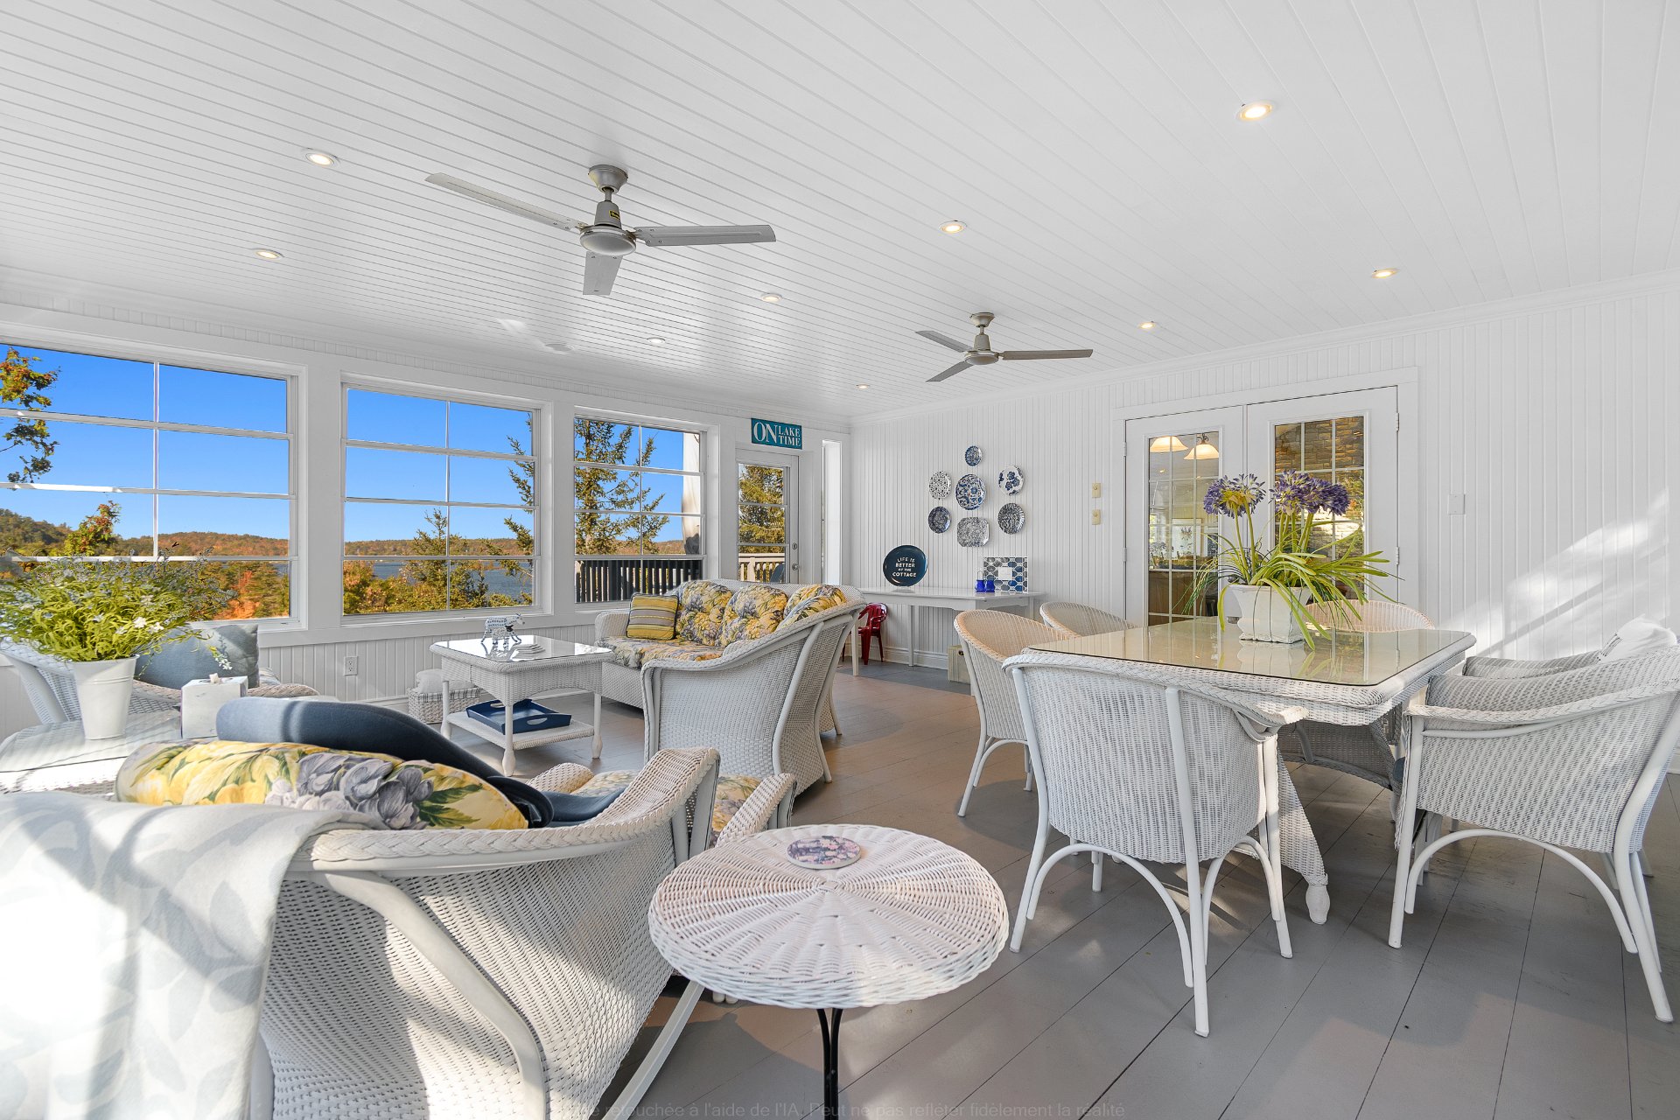
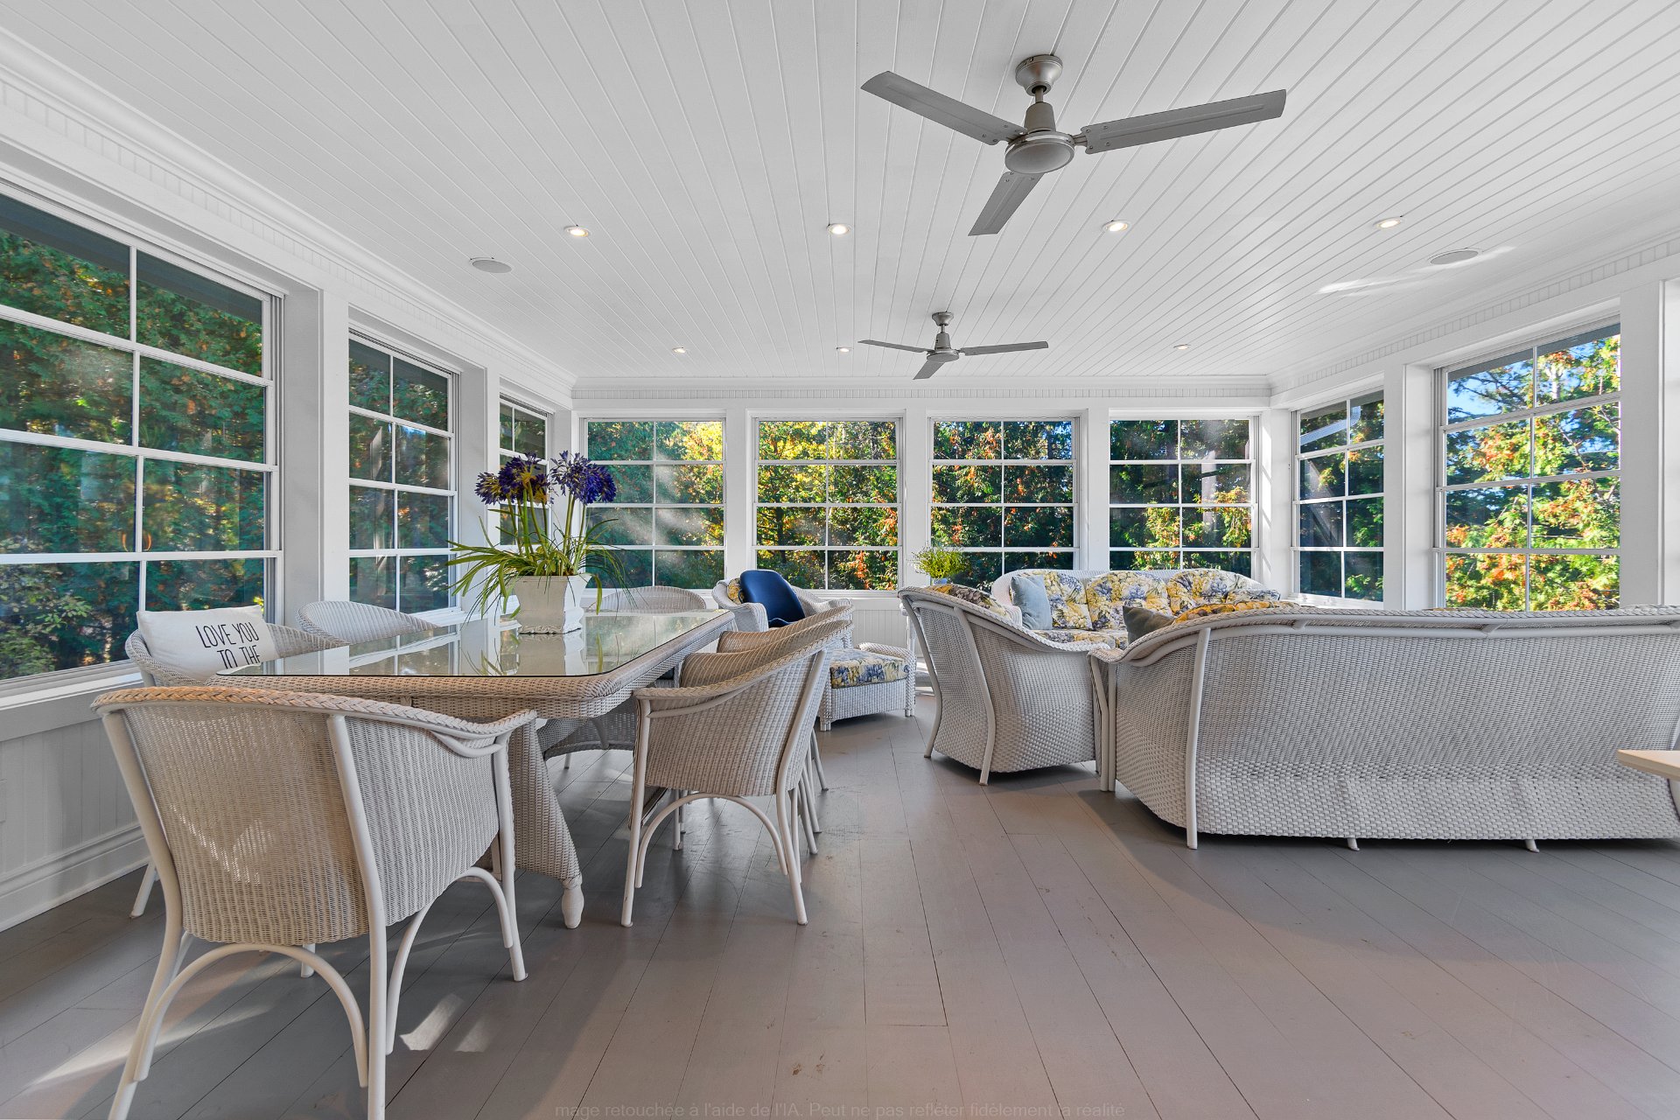
| Veranda | 1st level/Ground floor | 19.3 X 18.9 ft / 5.87 X 5.72 m | Wood |
| Other | 1st level/Ground floor | 20 X 20 ft / 6.10 X 6.10 m |
Taxes and expenses
| Municipal | $6,087 |
| School | $794 |
| Gas | $4,300 |
Building and interior of the property
| Bedrooms | 5 |
| Bathrooms | 2 |
| Washrooms | 1 |
| Number of rooms | 19 |
| Number of rooms above ground | 1 |
| Number of basement bedrooms | 4 |
| Living area | 4116 Square Feet |
| Expected delay of occupancy | 30 days |
| Items included in the sale | All appliances, washer-dryer, all furniture. Dishes (except some serving platters), cutlery, pots and pans. Small appliances, bedding. All furniture in veranda. BBQ. All set up. |
| Items excluded in the sale | Small stain glass table and the end table in the family room. linen, cozy blankets. Wall paintings. All personal effects. Pontoon in storage |
| Dimension of the front of the building | 67 feet |
| Dimension of the depth of building | 31 feet |
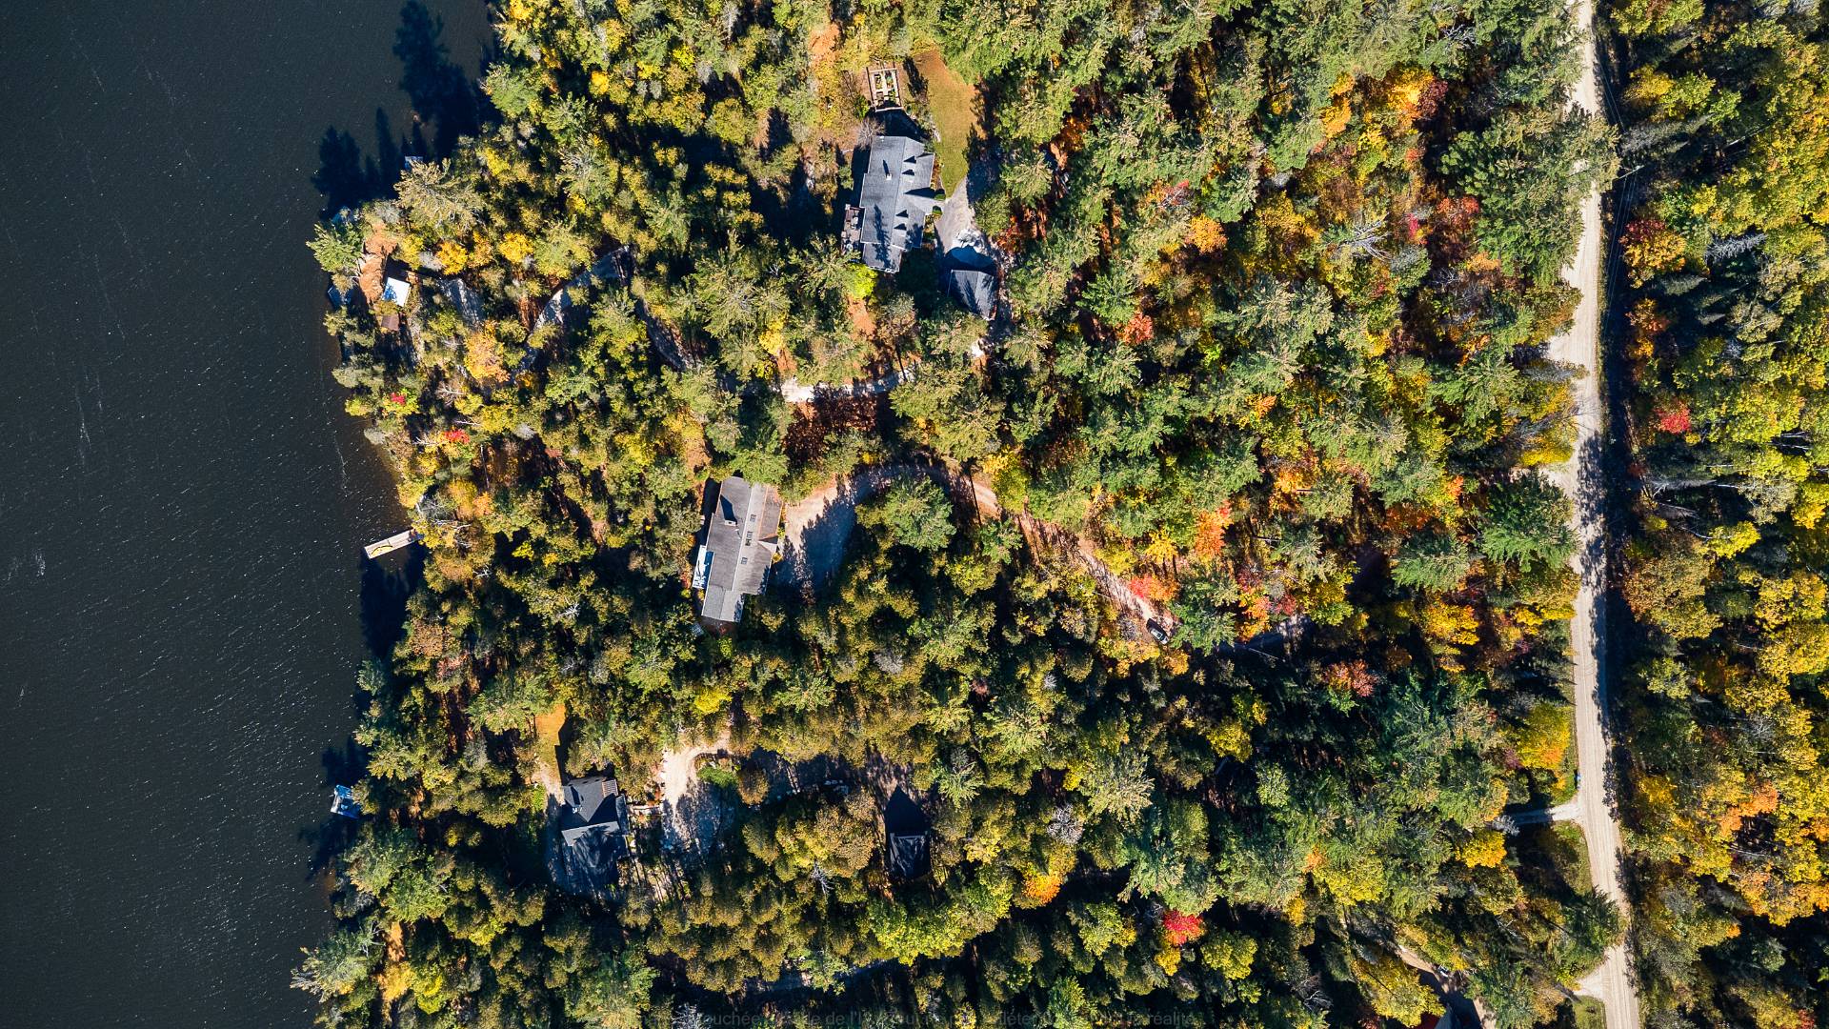
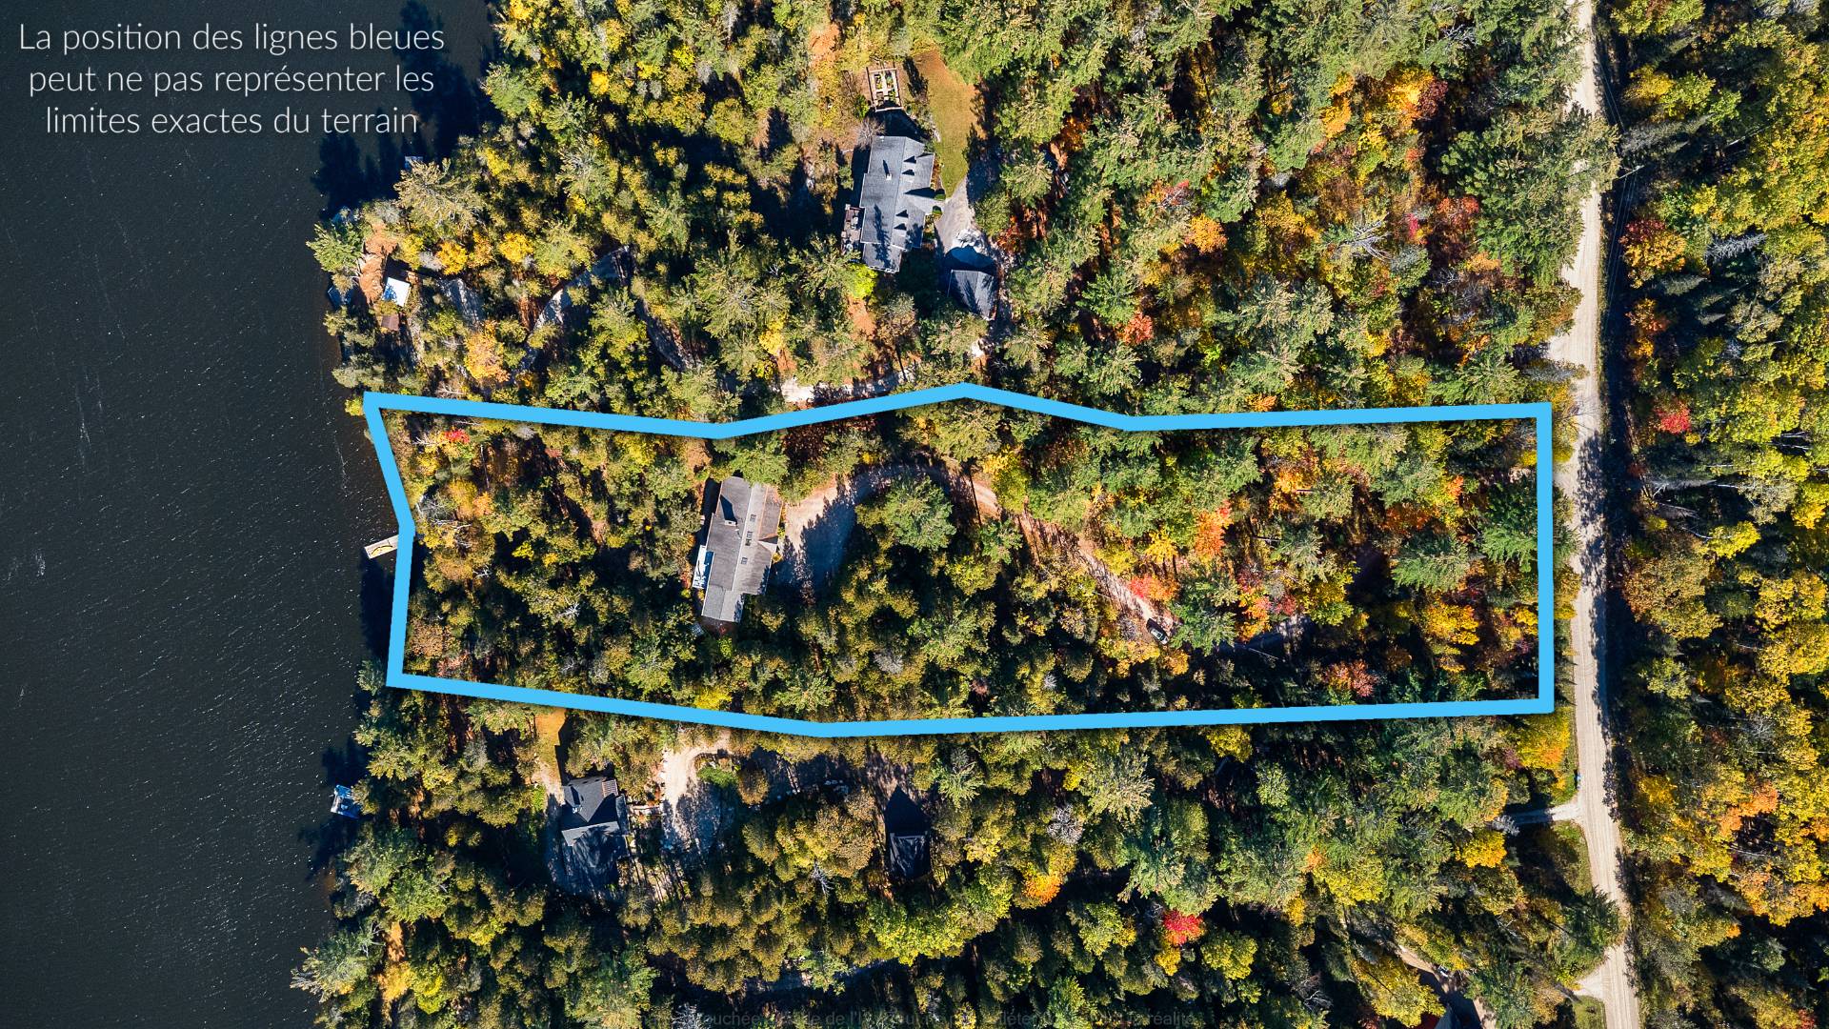
| Land area | 14668.7 square metre |
| Dimension of the front of the land | 62.6 metres |
| Dimension of the depth of the land | 240.86 metres |
| Year built | 2004 |
| Municipal assessment (land) | $264,000 |
| Municipal assessment (building) | $920,900 |
| Municipal assessment (total) | $1,184,900 |
| Assessment year | 2026 |
| Irregular building | Yes |
| Irregular land | Yes |
| Available equipment | Outdoor storage space |
| Available services | Electricity Connected, Propane |
| Basement | 6 feet and more, Finished basement, Outdoor entrance |
| Bathroom / Washroom | Ensuite bathroom, Whirlpool bath |
| Cupboard | Thermoplastic |
| Distinctive features | Cul-de-sac, Detached, Navigable, Waterfront, Wooded |
| Driveway | Unpaved |
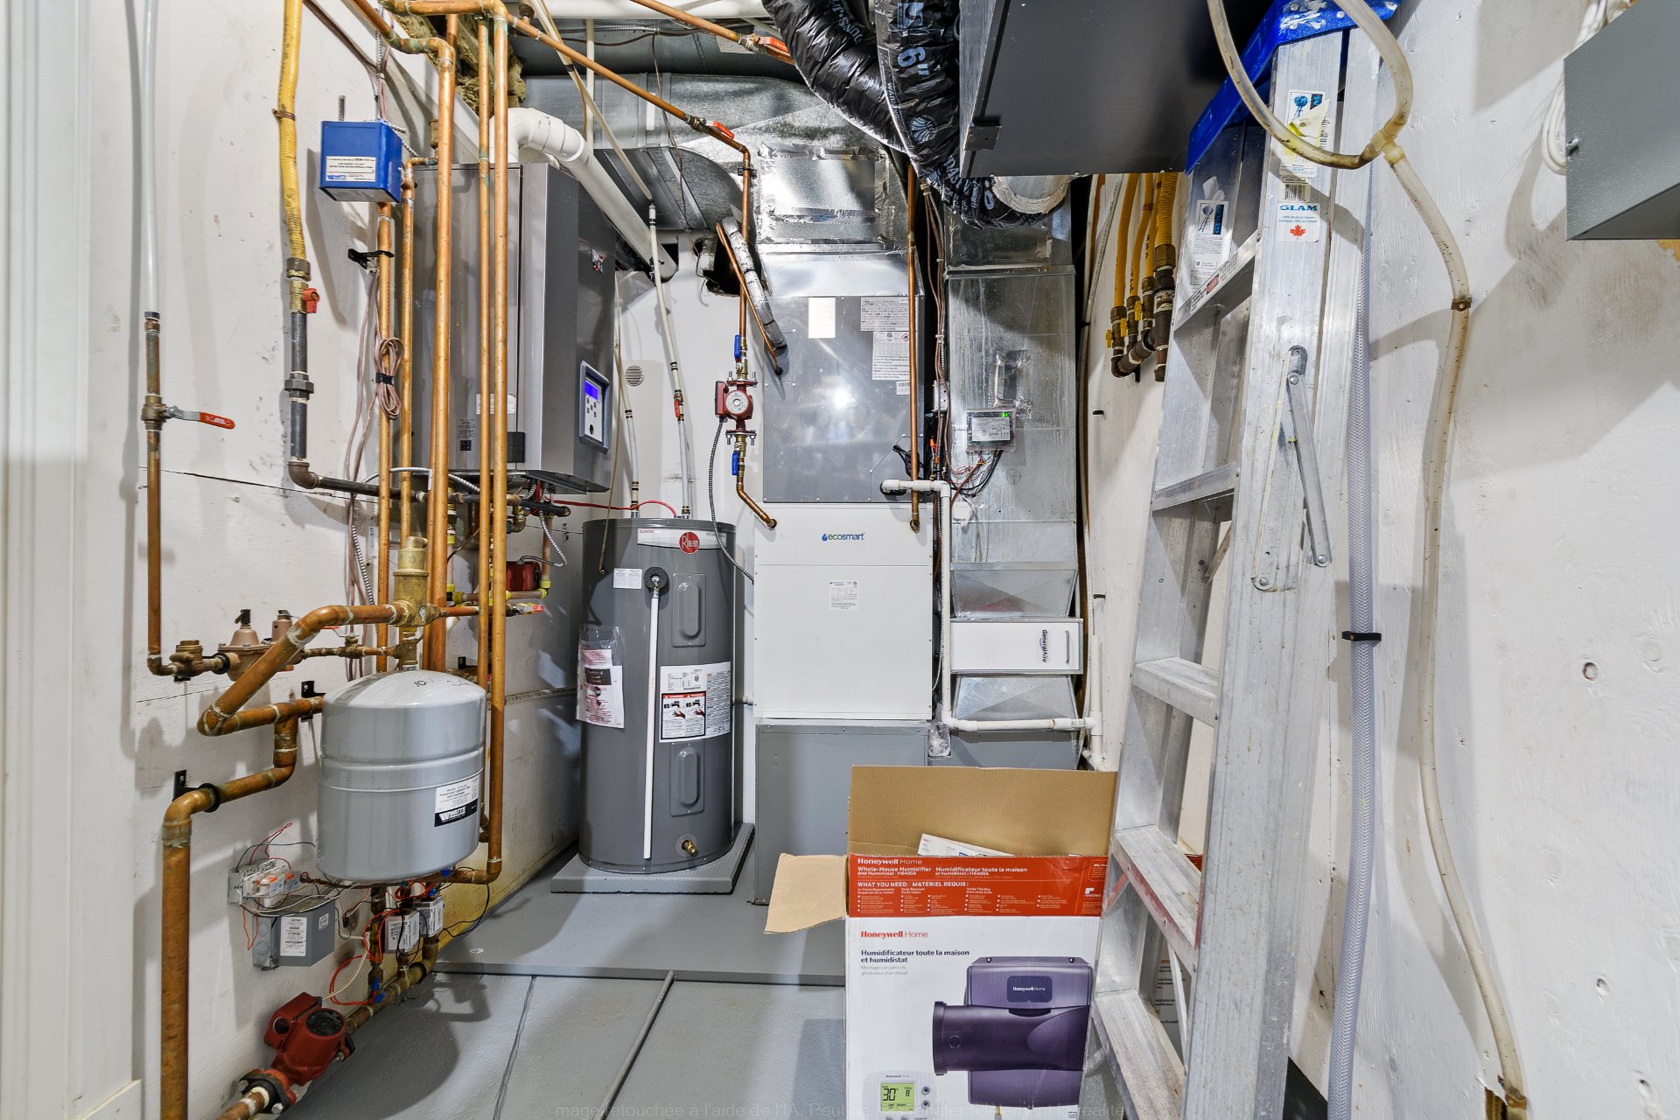
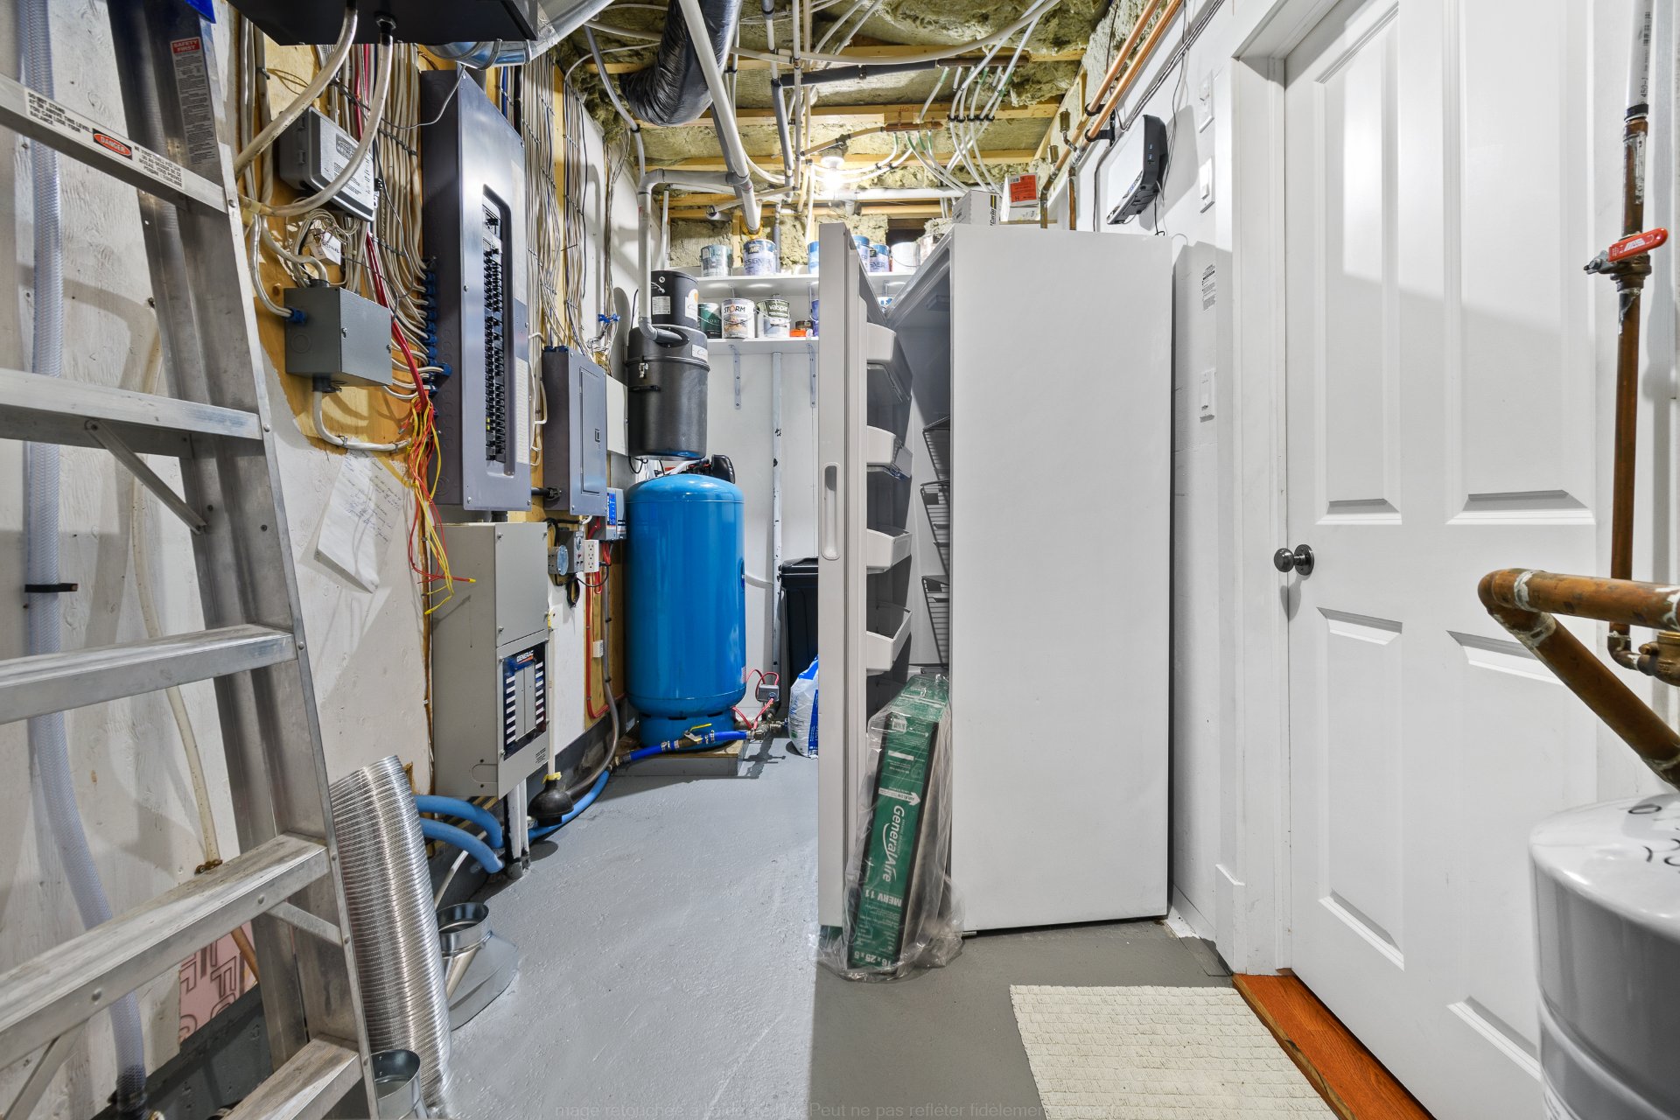
| Equipment available | Air exchange system, Alarm system, Central air conditioning, Central heat pump, Central vacuum cleaner system installation, Other, Water softener |
| Foundation | Poured concrete |
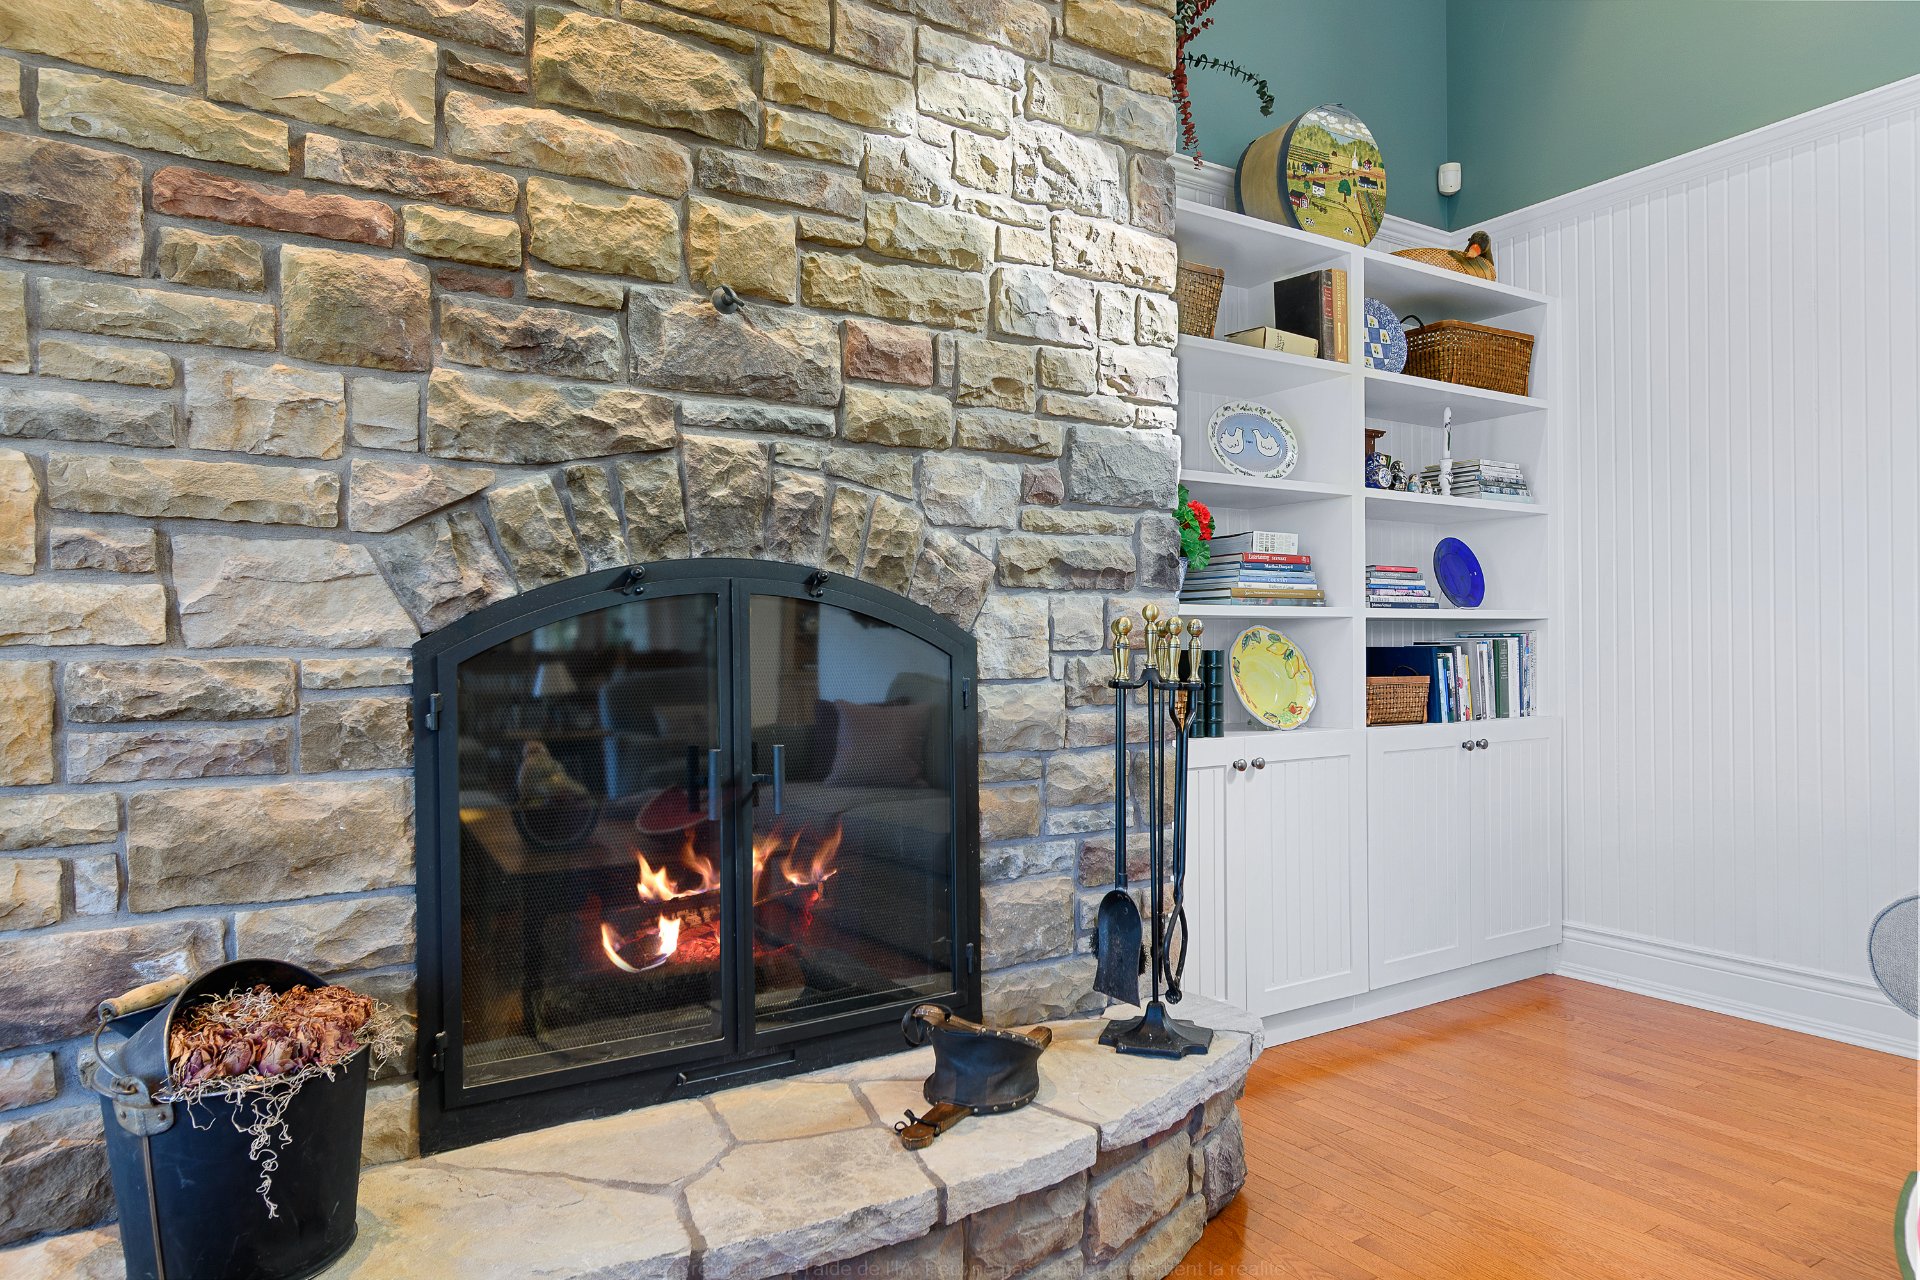
| Hearth stove | Wood fireplace |
| Heating energy | Electricity, Propane |
| Heating system | Forced air, Hot water, Other, Radiant |
| Landscaping | Landscaped |
| Parking | Driveway |
| Rental appliances | Alarm system |
| Rented equipment | Propane tank |
| Roofing | Asphalt shingles |
| Sewage system | Disposal field, Septic tank |
| Siding | Pressed fibre |
| Topography | Flat, Steep, Uneven |
| View | View of the water |
| Water supply | Artesian well, Well |
| Waterfront | Lake |
| Window type | Casement |
| Windows | PVC |
Addendum
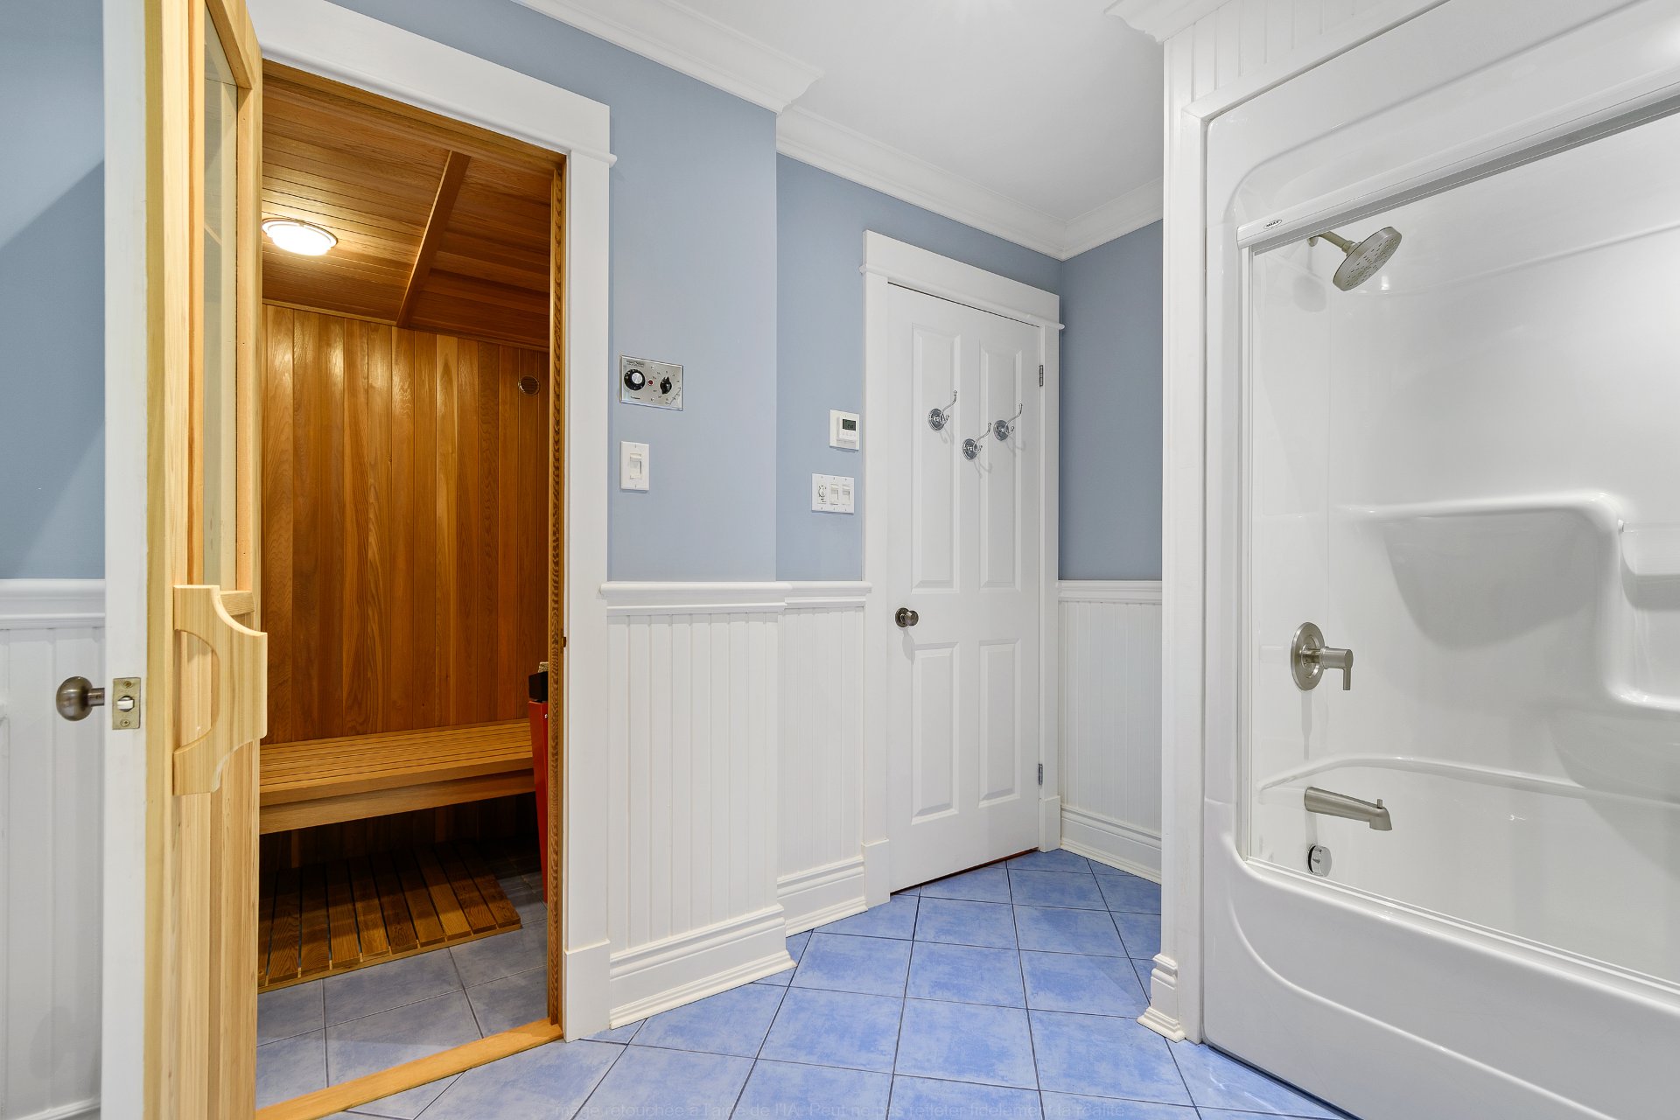
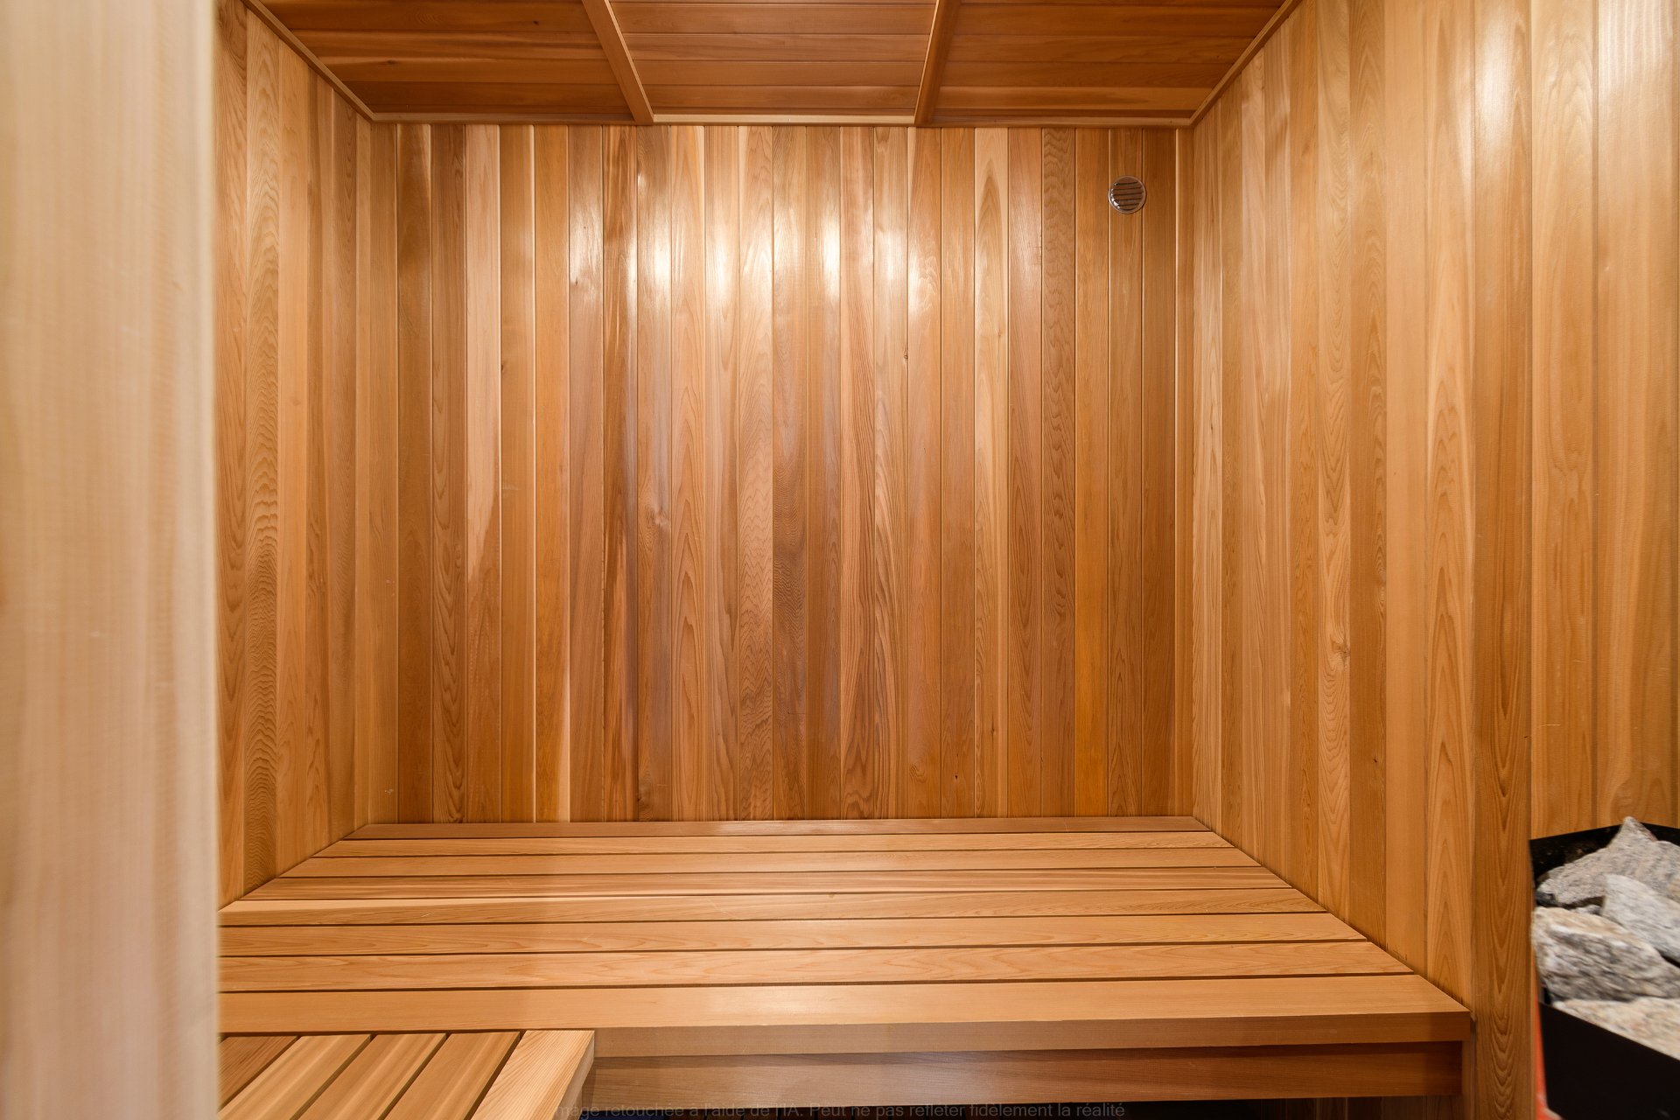
| - New heating system 2026 : Heat pump ( heating and air condition) Propane hot water tank. - Air exchanger. - Humidifier - Generator connected directly to the electric panel, transfers automatic. - The skylight windows opens and they have integrated blinds. All controlled by remote. - Interior sauna. - Shed. - Garage under veranda -Attention, at the listing sheet, at the total living area, is included the total area of the basement. - Annual cost of electricity to come. - Certificate of loccation in process |
