$349,900
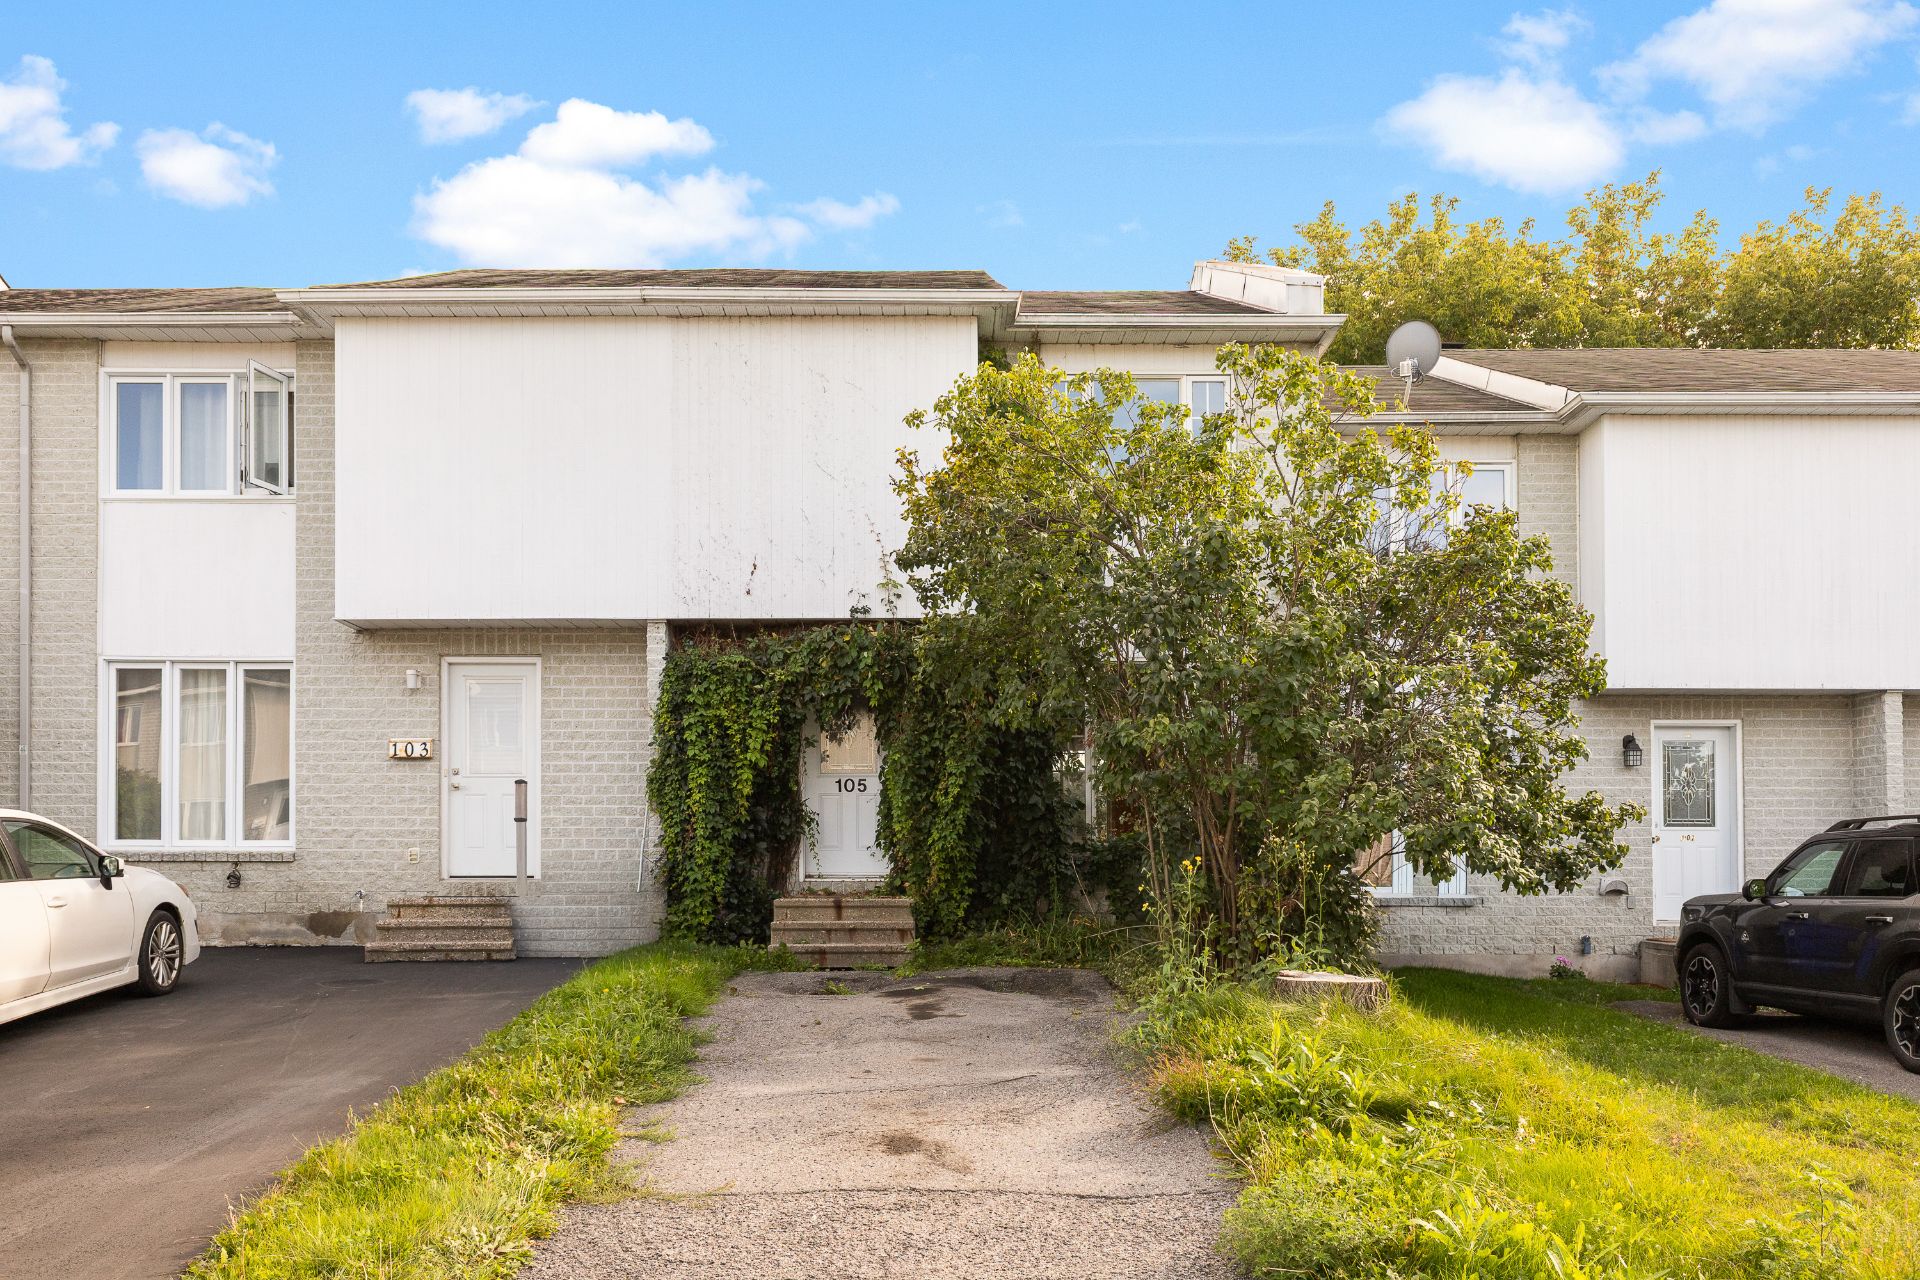
105 Rue Henri-Dunant
Gatineau (Gatineau)
Gatineau (Gatineau)
Type
Two or more stories
Bedrooms
3
Living area
115 Square Meters
Bathrooms
1
MLS® 17137237


Property description
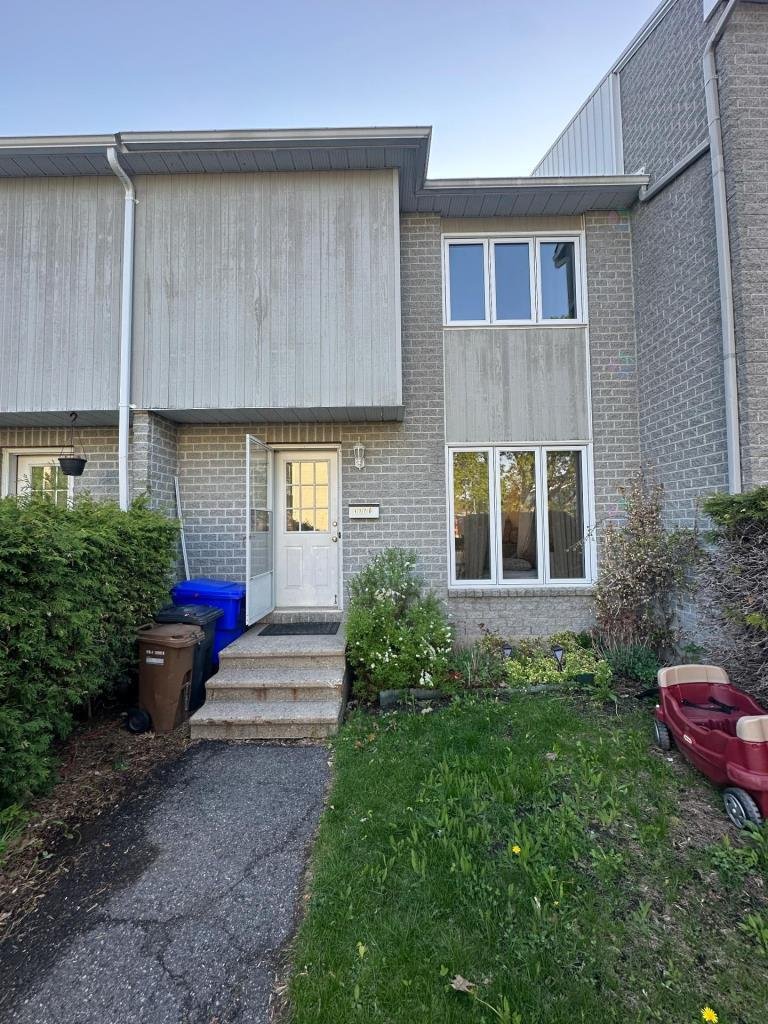
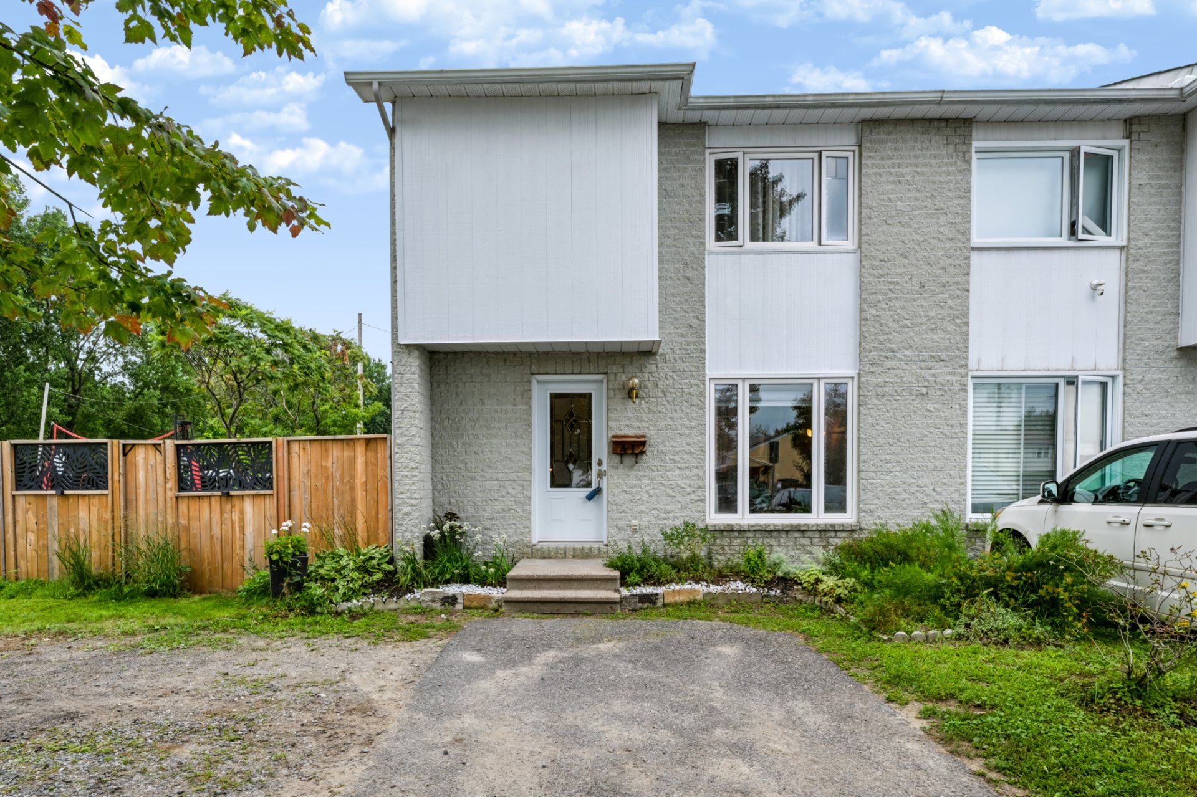
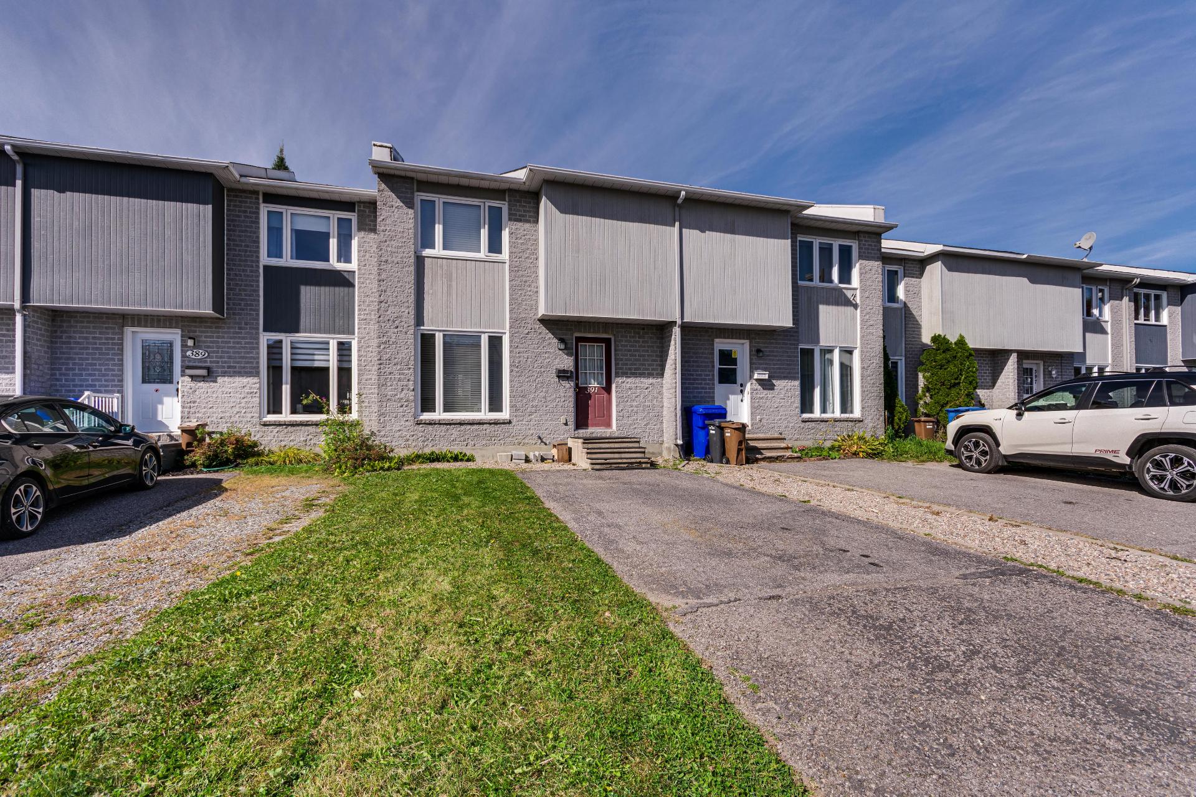
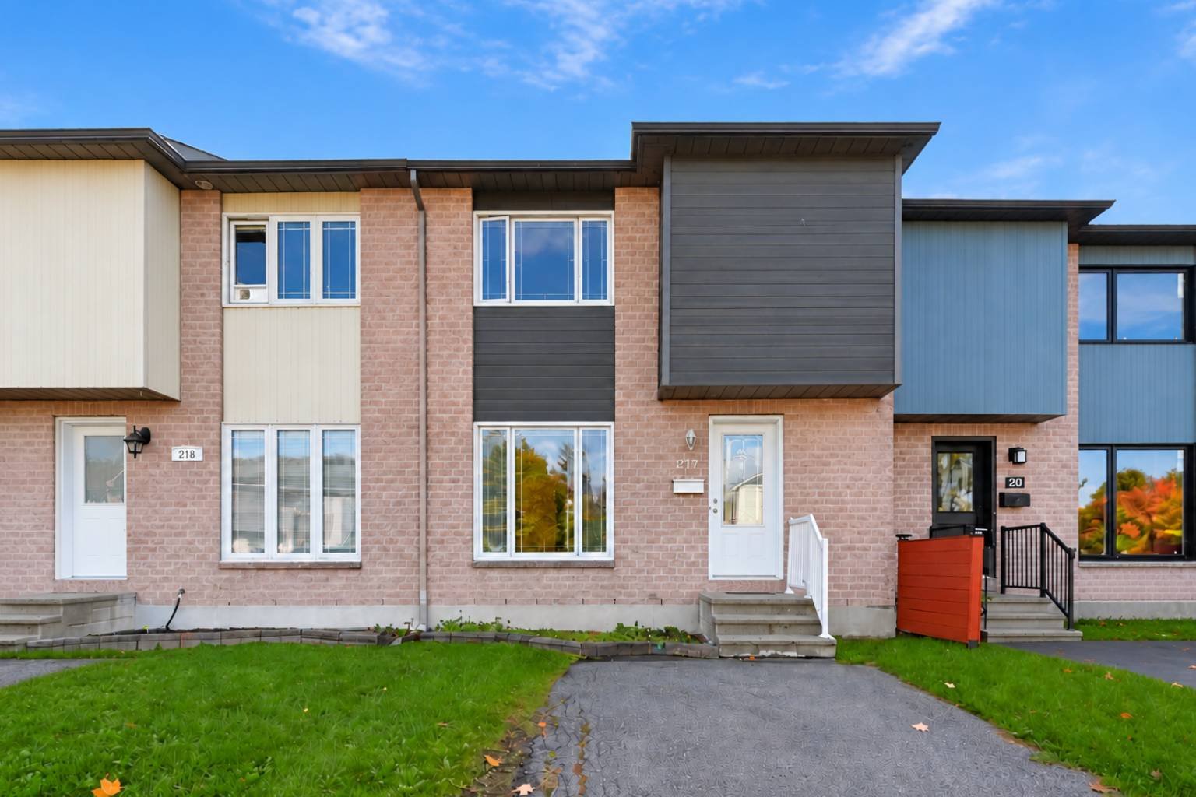
DON'T MISS OUT!!! Gatineau, Hospital/Val Boisé area! Ideal townhouse for first-time buyers. Featuring 3 bedrooms, a bathroom and powder room, a functional kitchen, a large living room, a beautiful dining room, and plenty of natural light. The unfinished basement offers the possibility of customizing it to your needs. With 1250 square feet on 2 floors and great potential, it's the perfect balance between comfort and investment. Just a 2-minute walk from the school and close to all amenities. Act fast!
Details
Located near
Bicycle path, CEGEP, Cross-country skiing, Daycare centre, Elementary school, Golf, High school, Highway, Hospital, Park, Public transportation
Room dimension
| Room | Floor | Dimensions | Floor covering |
|---|---|---|---|
| Hall | 1st level/Ground floor | 6.1 X 3.2 ft / 1.85 X 0.97 m | Flexible floor coverings |
| Living room | 1st level/Ground floor | 8.10 X 17.2 ft / 2.69 X 5.23 m | Laminate floor |
| Dining room | 1st level/Ground floor | 9 X 10.10 ft / 2.74 X 3.30 m | Laminate floor |
| Kitchen | 1st level/Ground floor | 9.2 X 11 ft / 2.79 X 3.35 m | Flexible floor coverings |
| Powder room | 1st level/Ground floor | 3 X 5.5 ft / 0.91 X 1.65 m | Flexible floor coverings |
| Primary bedroom | 2nd level | 11.9 X 14.11 ft / 3.58 X 4.55 m | Laminate floor |
| Bedroom | 2nd level | 9.1 X 9.6 ft / 2.77 X 2.90 m | Laminate floor |
| Bedroom | 2nd level | 9.3 X 9.4 ft / 2.82 X 2.84 m | Laminate floor |
| Bathroom | 2nd level | 5 X 9.9 ft / 1.52 X 2.97 m | Ceramic |
| Family room | Basement 1 | 19.1 X 28.6 ft / 5.82 X 8.69 m | Concrete |
Taxes and expenses
| Municipal | $2,569 |
| School | $239 |
Building and interior of the property
| Bedrooms | 3 |
| Bathrooms | 1 |
| Washrooms | 1 |
| Number of rooms | 10 |
| Number of rooms above ground | 3 |
| Living area | 115 Square Meters |
| Expected delay of occupancy | 15 days |
| Items included in the sale | Hot water tank. |
| Dimension of the front of the building | 6 metres |
| Land area | 180 square metre |
| Dimension of the front of the land | 6 metres |
| Dimension of the depth of the land | 30 metres |
| Year built | 1990 |
| Municipal assessment (land) | $86,000 |
| Municipal assessment (building) | $241,100 |
| Municipal assessment (total) | $327,100 |
| Assessment year | 2026 |
| Irregular building | Yes |
| Available services | Electricity Connected, Sewer Connected, Water Connected |
| Basement | 6 feet and more, Unfinished |
| Cupboard | Melamine |
| Distinctive features | Attached |
| Driveway | Asphalt |
| Foundation | Poured concrete |
| Heating energy | Electricity |
| Heating system | Electric baseboard units |
| Landscaping | Fenced |
| Laundry | Basement 1, Other, Other in basement |
| Parking | Driveway |
| Roofing | Asphalt shingles |
| Sewage system | Municipality |
| Topography | Flat, Sloped |
| Water supply | Municipality |
Addendum
| Gatineau, Hospital/Val Boisé area 3 bedrooms Bathroom and powder room Functional kitchen Large living room, Beautiful dining room, Unfinished basement offers the possibility of customizing it 2-minute walk from the school and close to all amenities. 15 minutes from Ottawa |