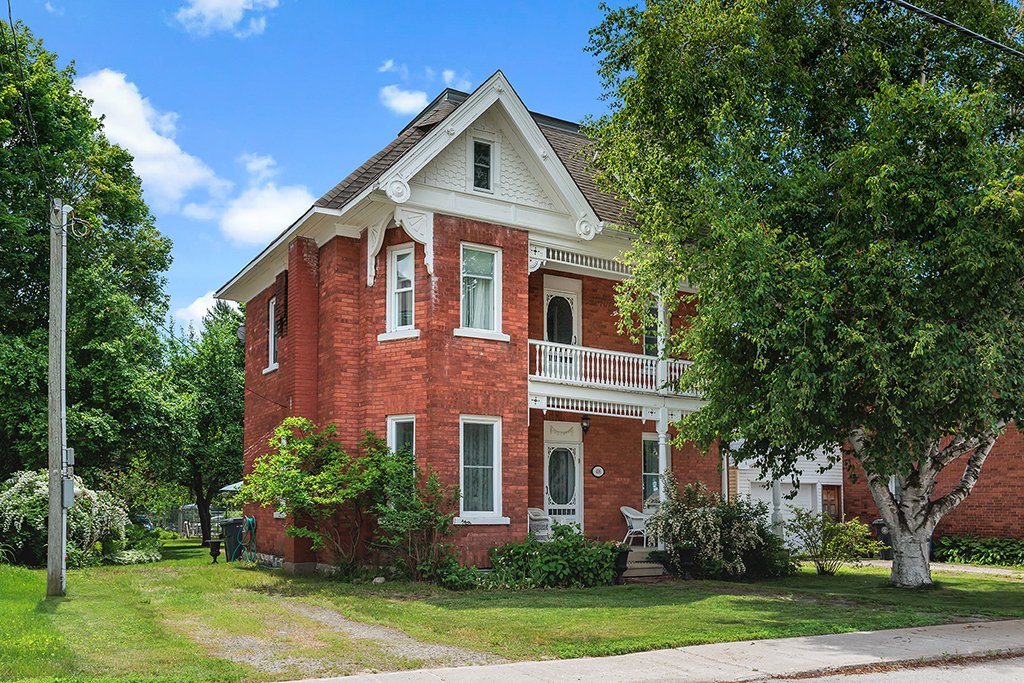
$279,900
536 Rue Main
Shawville
Shawville
Type
Two or more stories
Bedrooms
2
Living area
1316 Square Feet
Bathrooms
1
MLS® 17142425
Property description
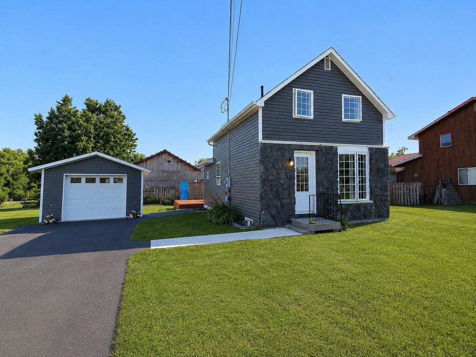
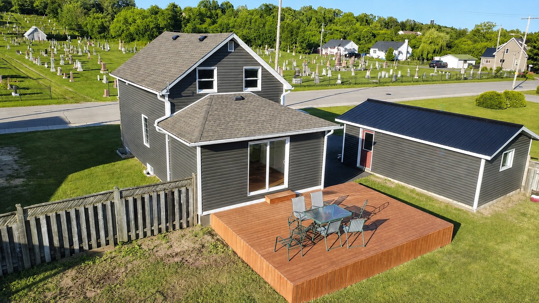
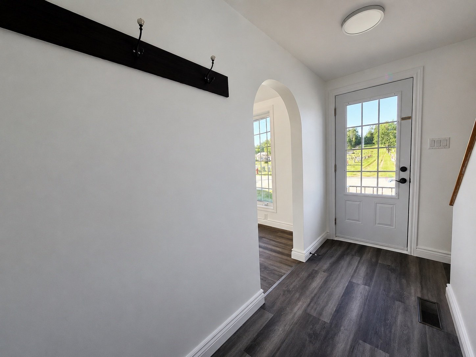
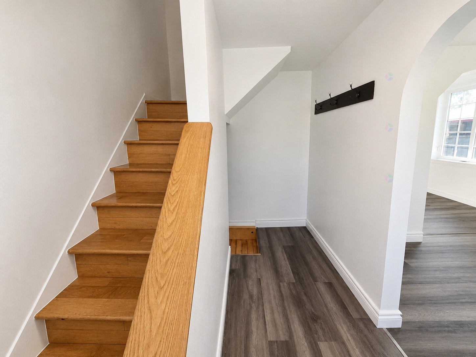
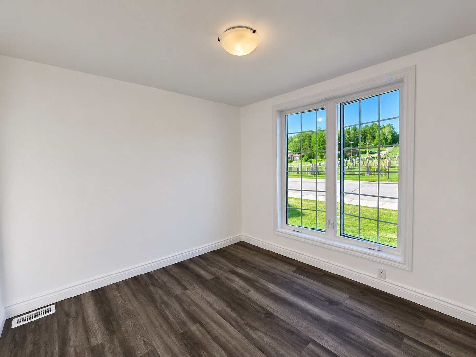
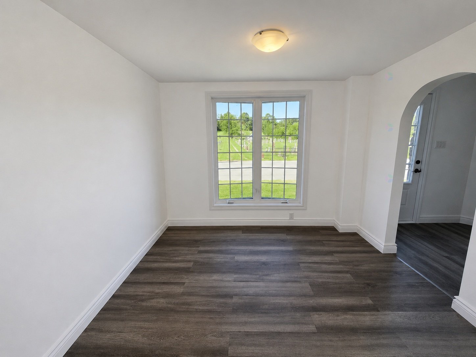
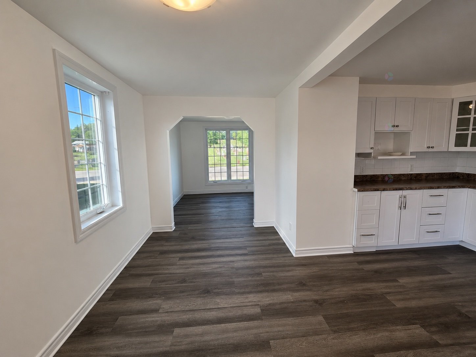
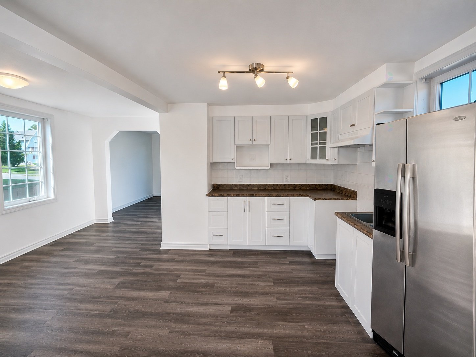
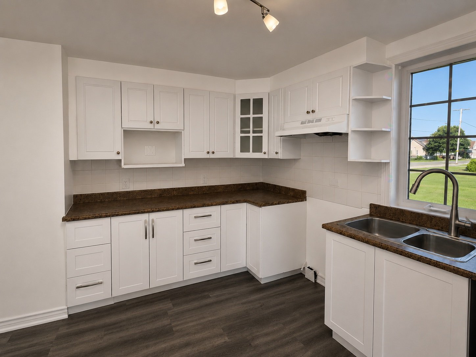
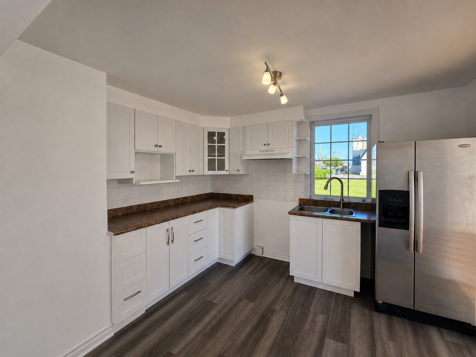
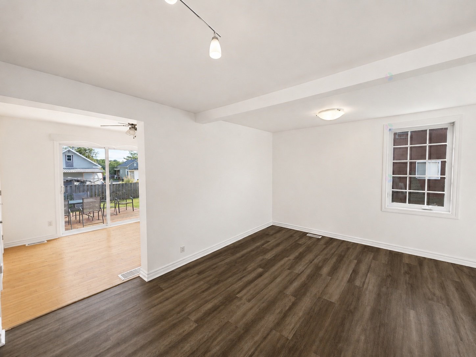
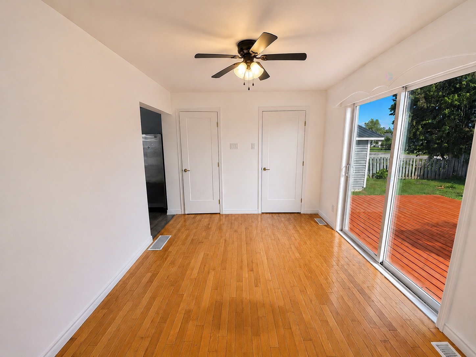
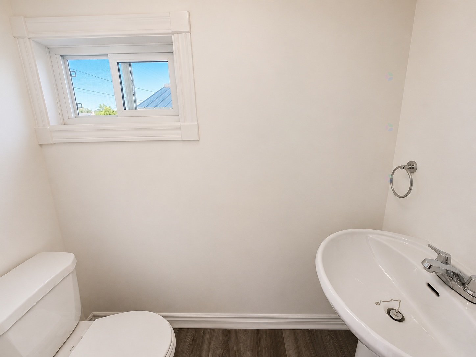
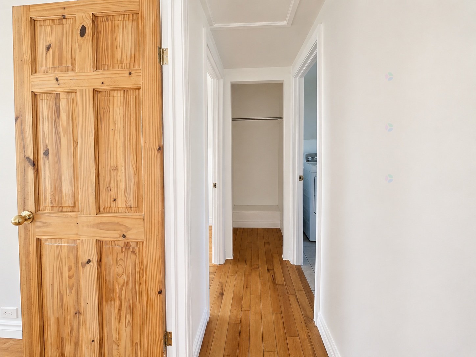
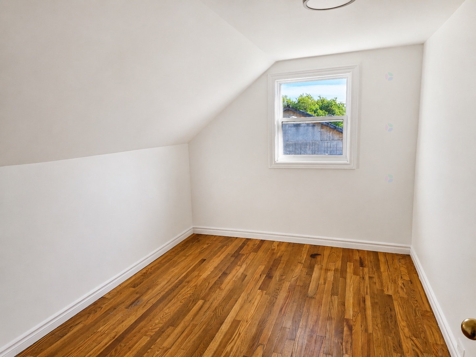
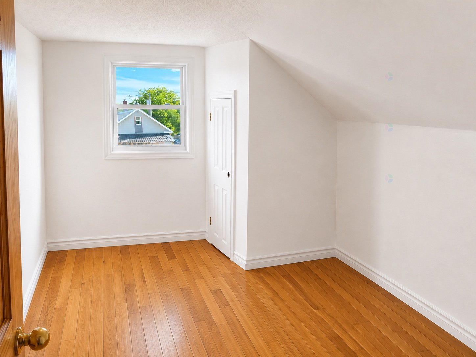
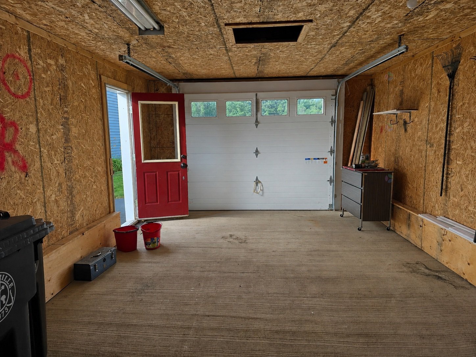
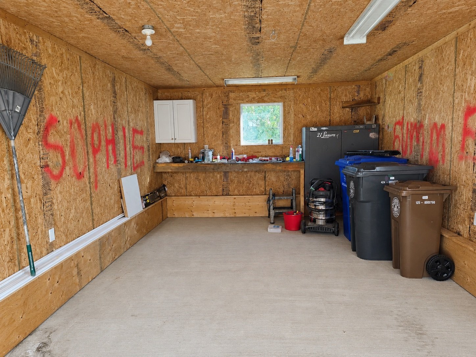
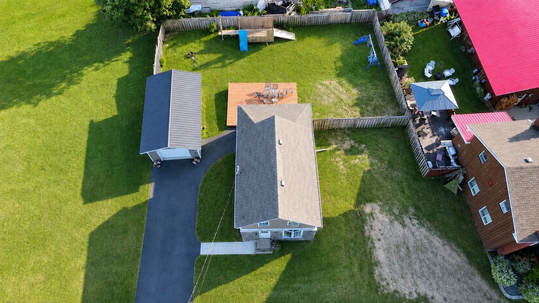
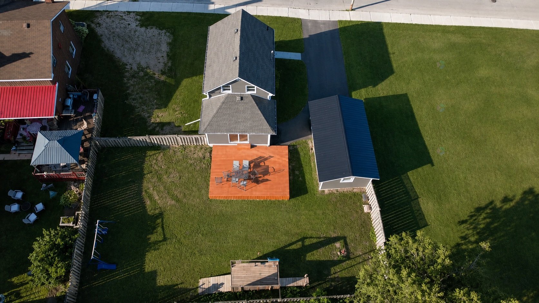
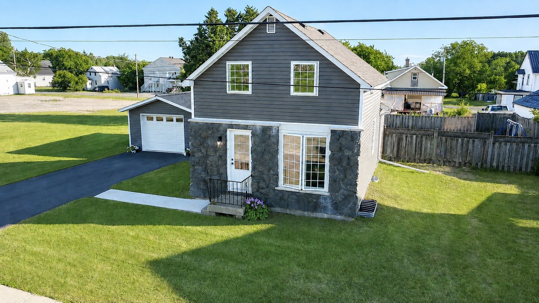
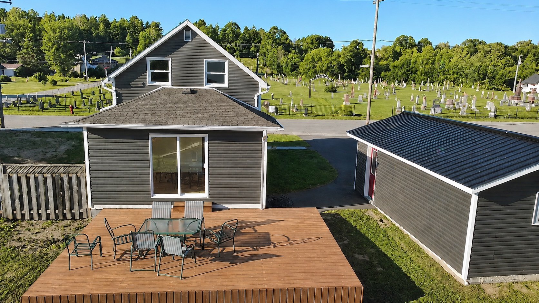
Welcome to this charming 2-bedroom, 1.5-bathroom home in the heart of Shawville. Freshly painted throughout, this inviting property includes a new powder room, a closet, a spacious back deck, and a detached garage. Ideally located just minutes from the hospital, pharmacies, grocery stores, restaurants, and both elementary and high schools, this home is perfect for first-time buyers, downsizers, or anyone looking to enjoy the charm of a welcoming small community.
Sold without legal warranty, at the risk and peril of the buyerDetails
Located near
Bicycle path, Cross-country skiing, Daycare centre, Elementary school, High school, Highway, Hospital
Room dimension
| Room | Floor | Dimensions | Floor covering |
|---|---|---|---|
| Hall | 1st level/Ground floor | 4 X 11.2 ft / 1.22 X 3.40 m | Laminate floor |
| Family room | 1st level/Ground floor | 9.4 X 9.9 ft / 2.84 X 2.97 m | Laminate floor |
| Dining room | 1st level/Ground floor | 7.2 X 13.2 ft / 2.18 X 4.01 m | Laminate floor |
| Kitchen | 1st level/Ground floor | 10 X 11.4 ft / 3.05 X 3.45 m | Laminate floor |
| Living room | 1st level/Ground floor | 9.5 X 14.4 ft / 2.87 X 4.37 m | Wood |
| Powder room | 1st level/Ground floor | 2.6 X 5.7 ft / 0.76 X 1.70 m | Laminate floor |
| Primary bedroom | 2nd level | 8.7 X 11.5 ft / 2.62 X 3.48 m | Wood |
| Bedroom | 2nd level | 8.4 X 11.5 ft irr / 2.54 X 3.48 m irr | Wood |
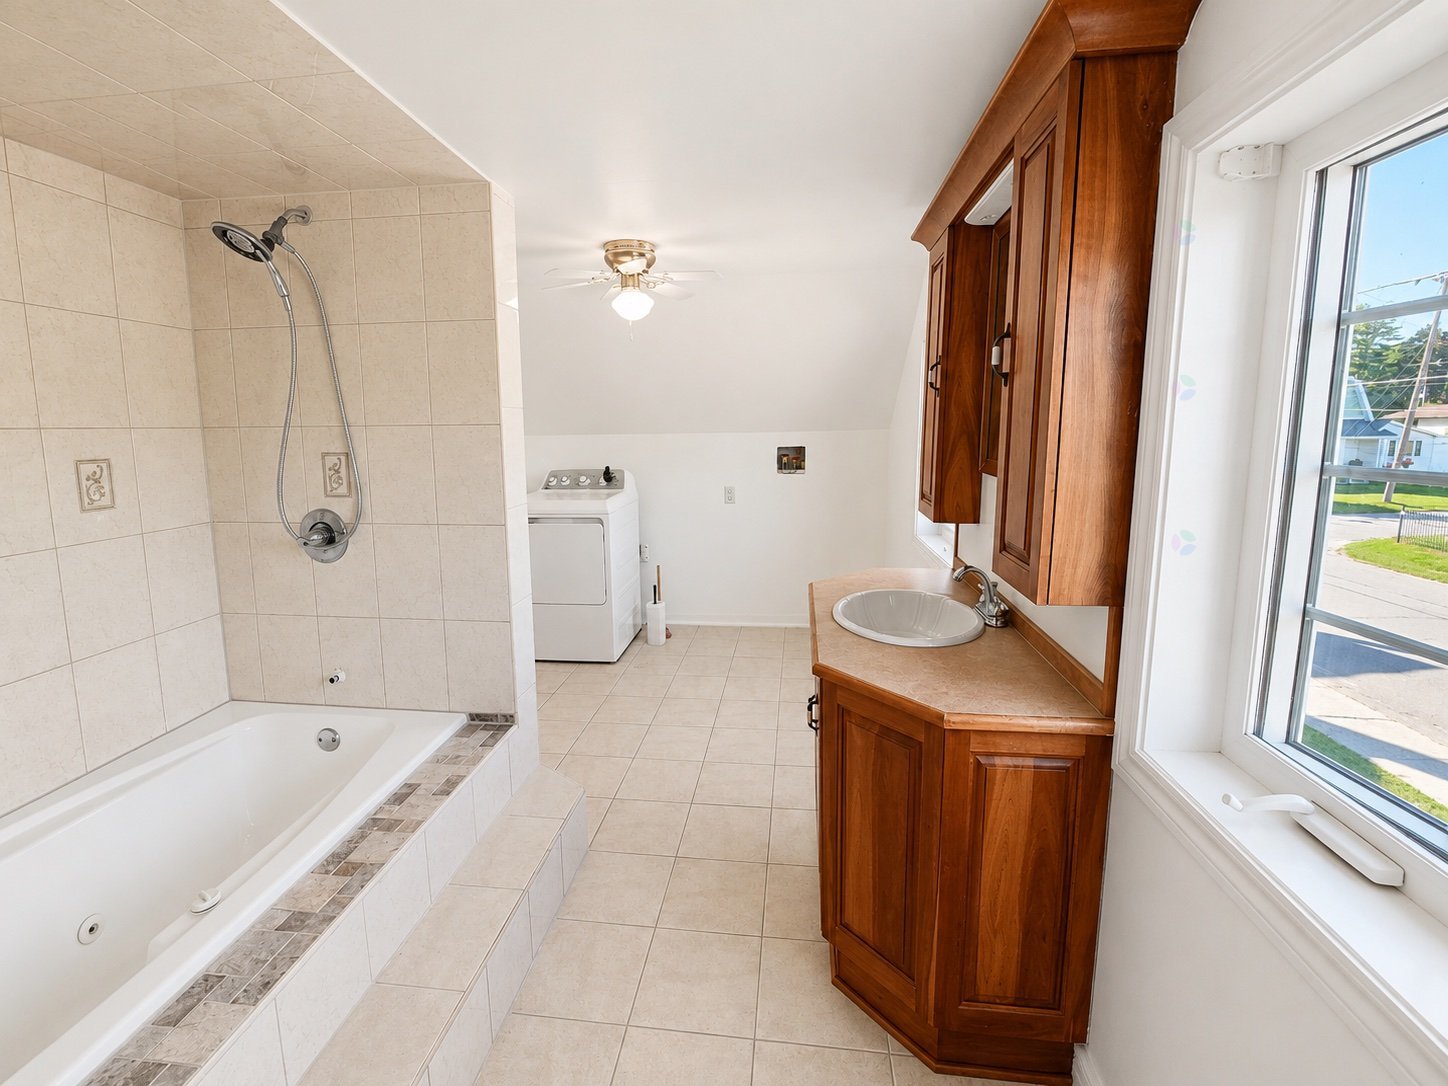
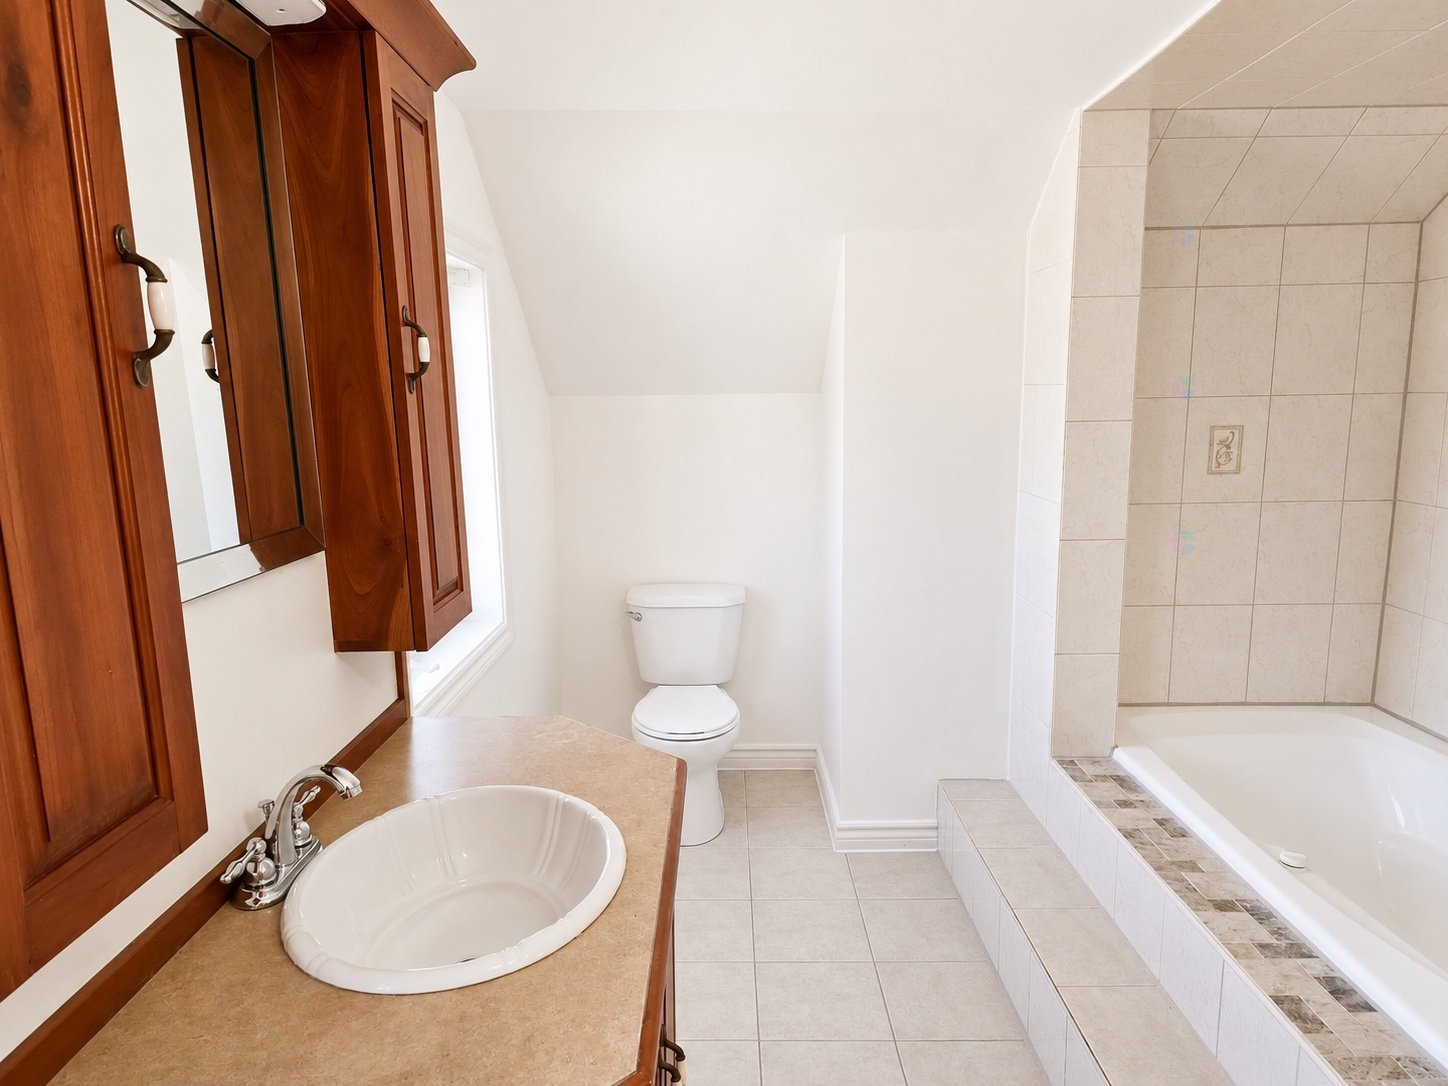
| Bathroom | 2nd level | 8.5 X 16 ft irr / 2.57 X 4.88 m irr | Ceramic |
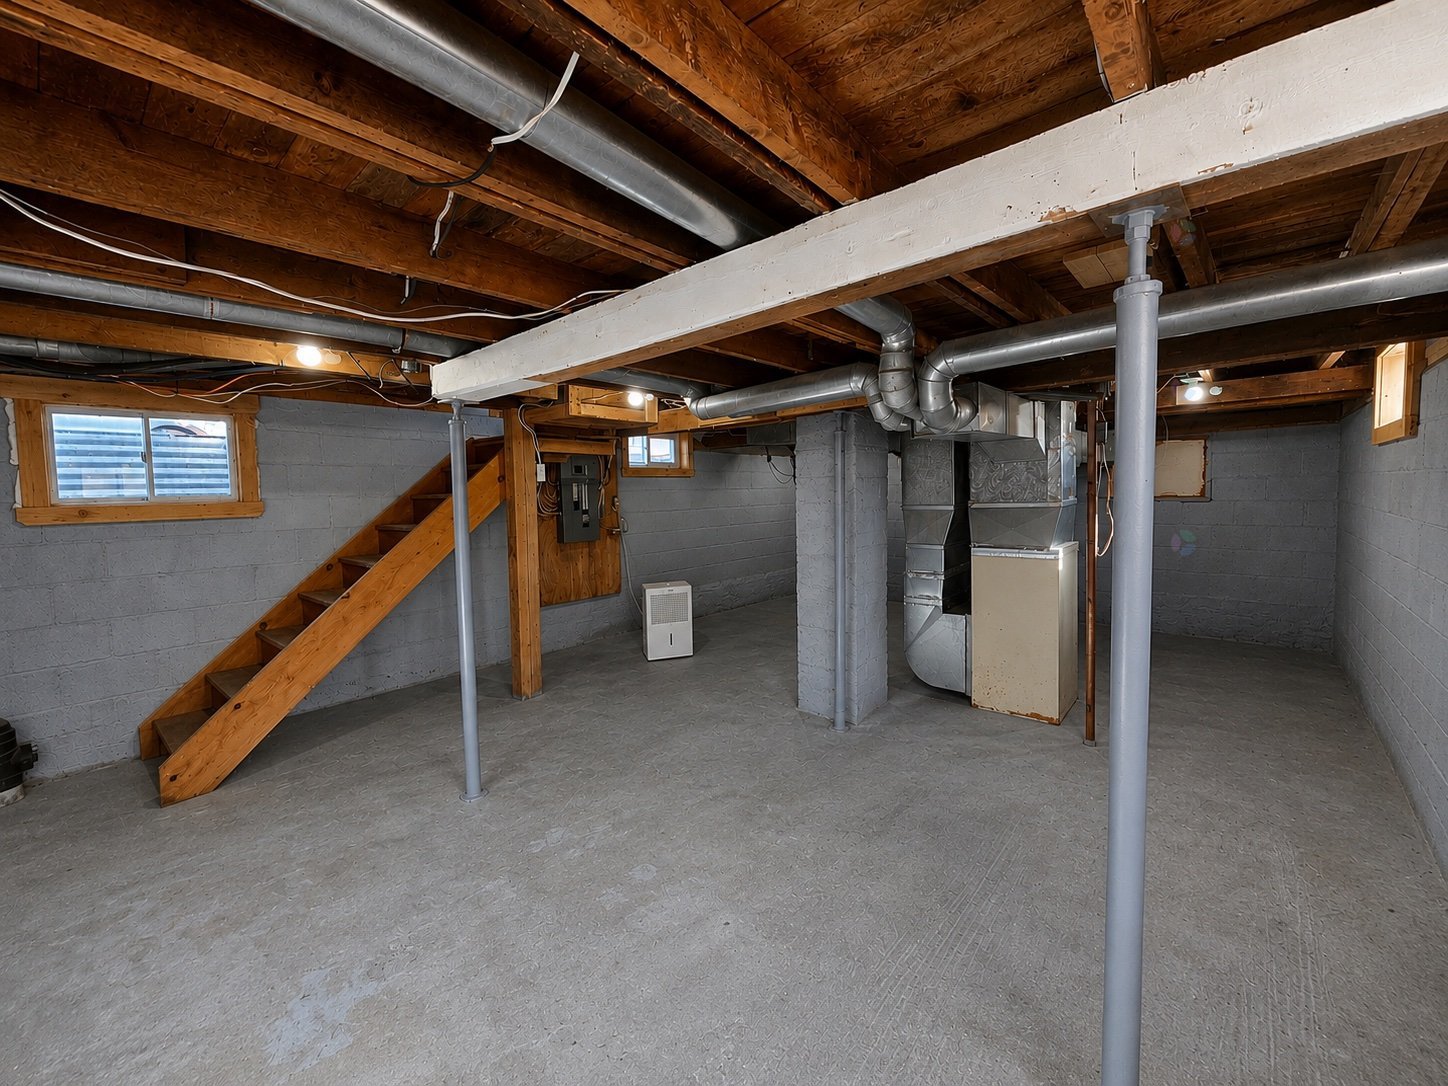
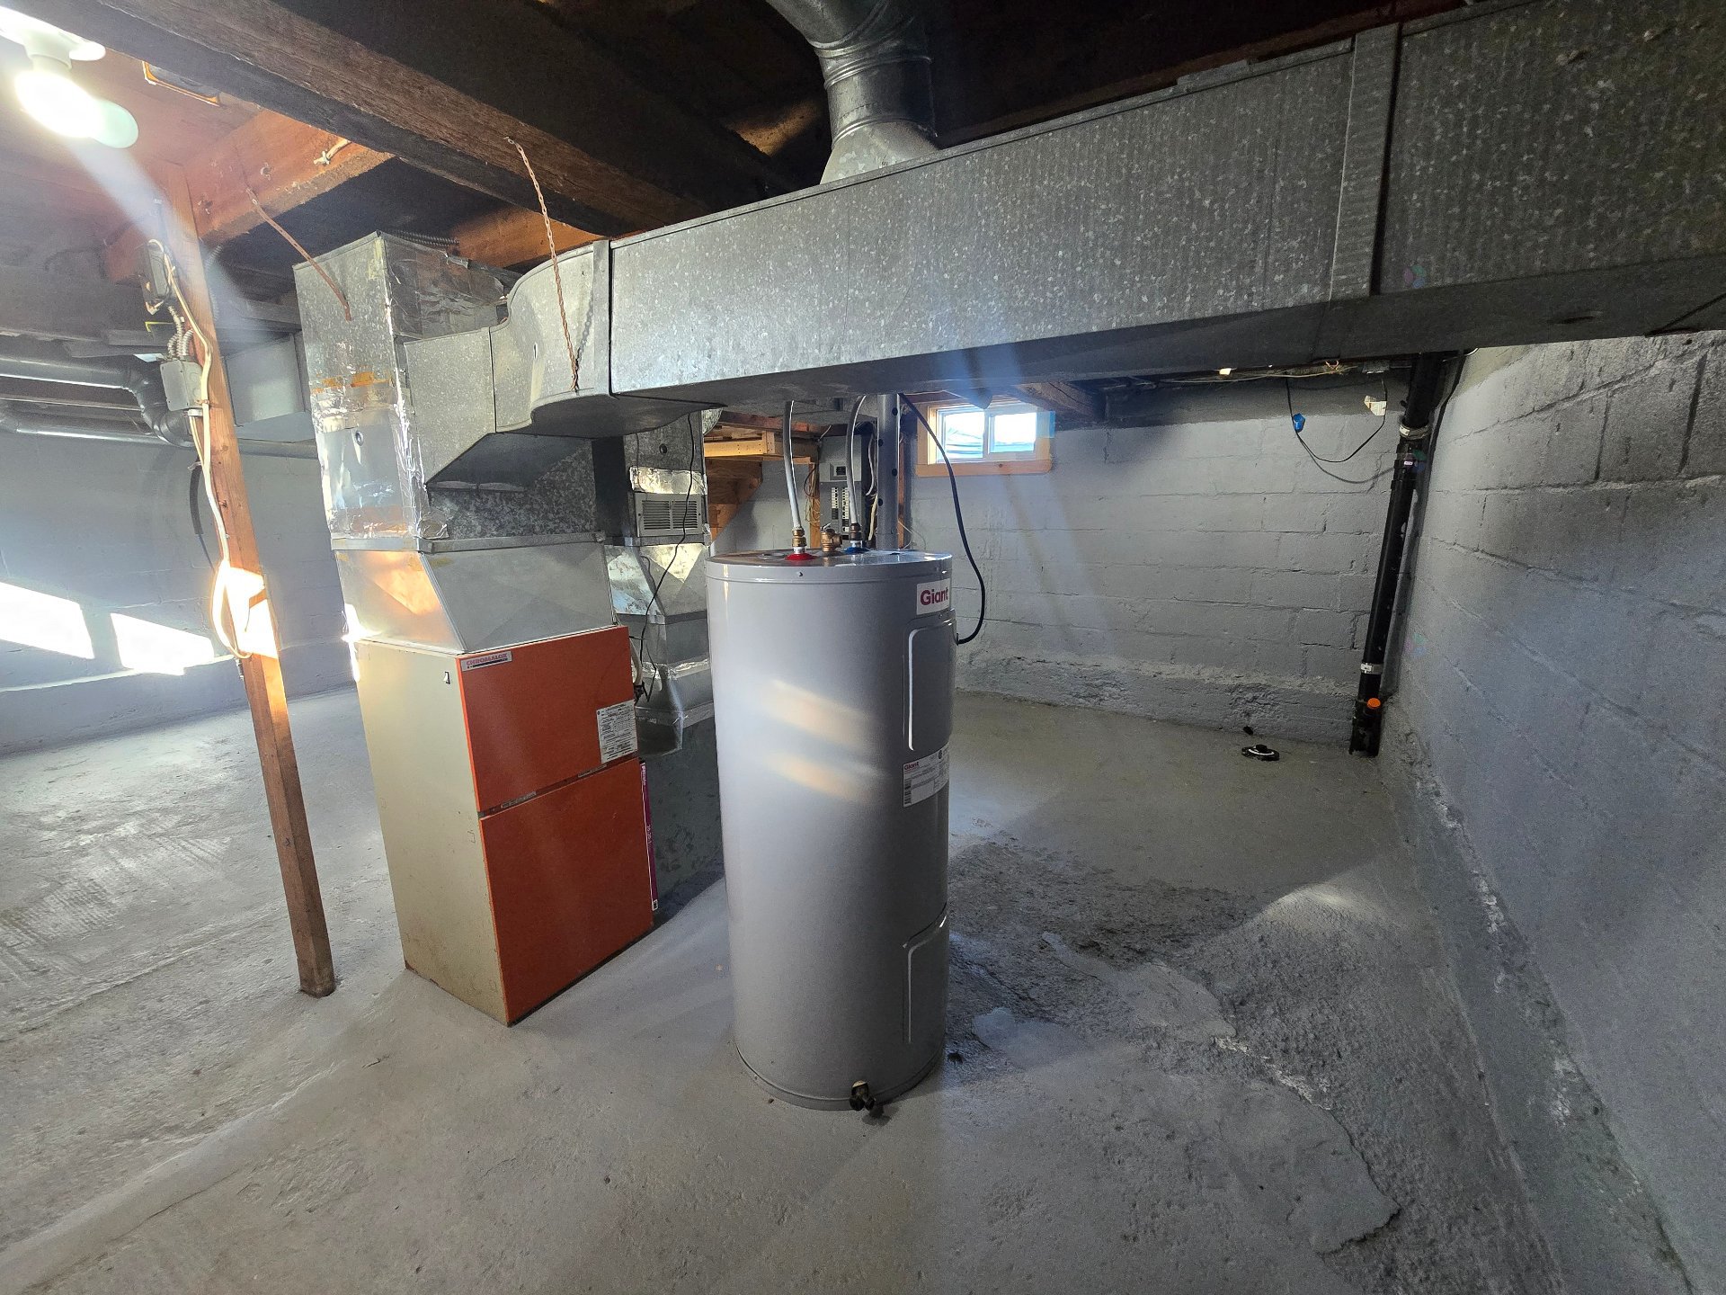
| Other | Basement 1 | 16.7 X 22.7 ft / 5.05 X 6.88 m | Concrete |
Taxes and expenses
| Municipal | $1,873 |
| School | $109 |
| Electricity | $2,550 |
Building and interior of the property
| Bedrooms | 2 |
| Bathrooms | 1 |
| Washrooms | 1 |
| Number of rooms | 10 |
| Number of rooms above ground | 2 |
| Living area | 1316 Square Feet |
| Expected delay of occupancy | 30 |
| Items included in the sale | Fridge, dryer |
| Dimension of the front of the building | 18.8 |
| Dimension of the depth of building | 35 |
| Land area | 9147.17 |
| Dimension of the front of the land | 89.5 |
| Dimension of the depth of the land | 103.4 |
| Year built | 1952 |
| Municipal assessment (land) | $28,000 |
| Municipal assessment (building) | $135,900 |
| Municipal assessment (total) | $163,900 |
| Assessment year | 2026 |
| Available services | Electricity Connected, Sewer Connected, Water Connected |
| Basement | 6 feet and more, Unfinished |
| Distinctive features | Detached |
| Driveway | Asphalt |
| Foundation | Concrete blocks |
| Garage | Detached, Single width |
| Heating energy | Electricity |
| Heating system | Forced air |
| Laundry | 2nd level, Bathroom, In bathroom second level |
| Parking | Detached, Driveway, Garage |
| Roofing | Asphalt shingles, Sheet metal |
| Sewage system | Municipality |
| Siding | Stone, Vinyl |
| Topography | Flat |
| Water supply | Municipality |
| Window type | Casement, Sliding |
| Windows | PVC |