$459,900
16 Rue des Perce-Neige
Gatineau (Hull)
Gatineau (Hull)
Type
Condominium
Bedrooms
4
Living area
1471.43 Square Feet
Bathrooms
2
MLS® 17155406


Property description
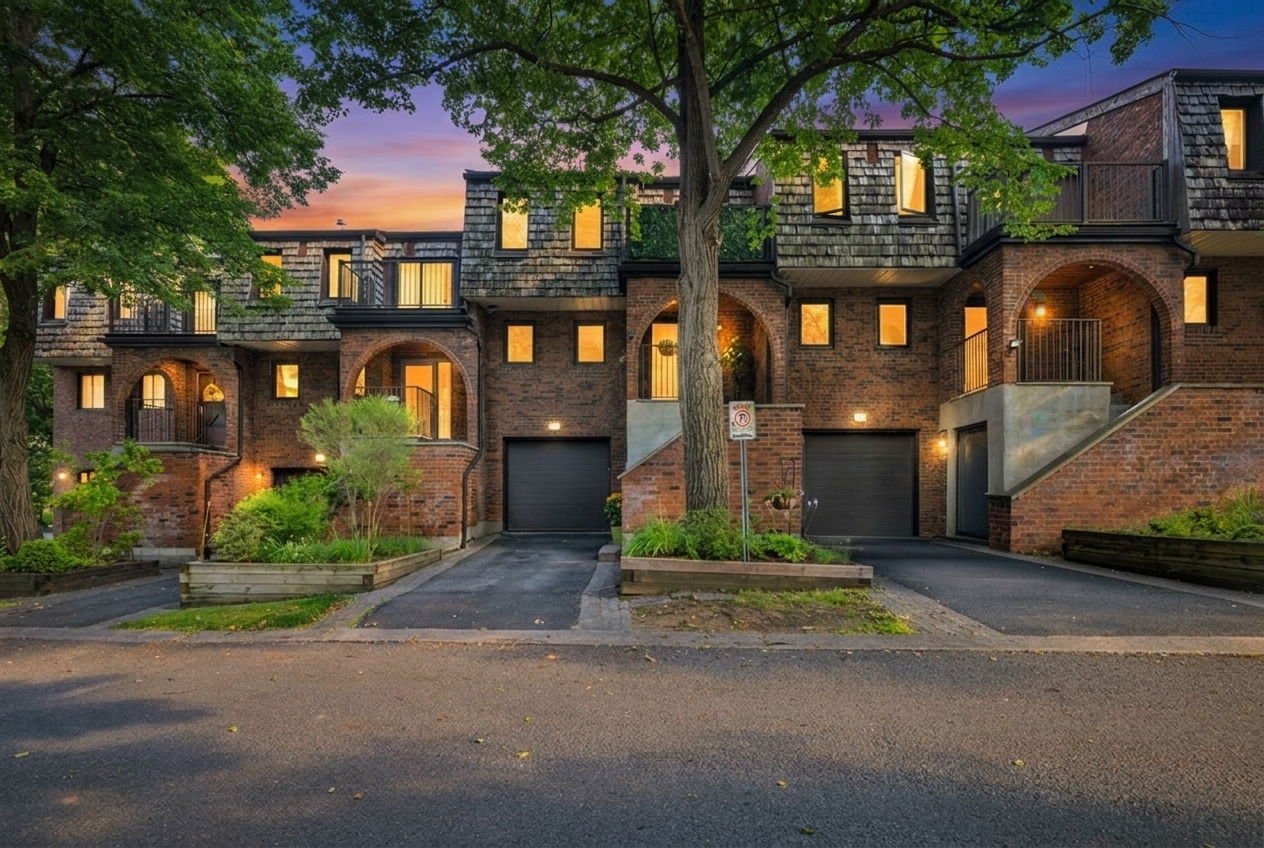
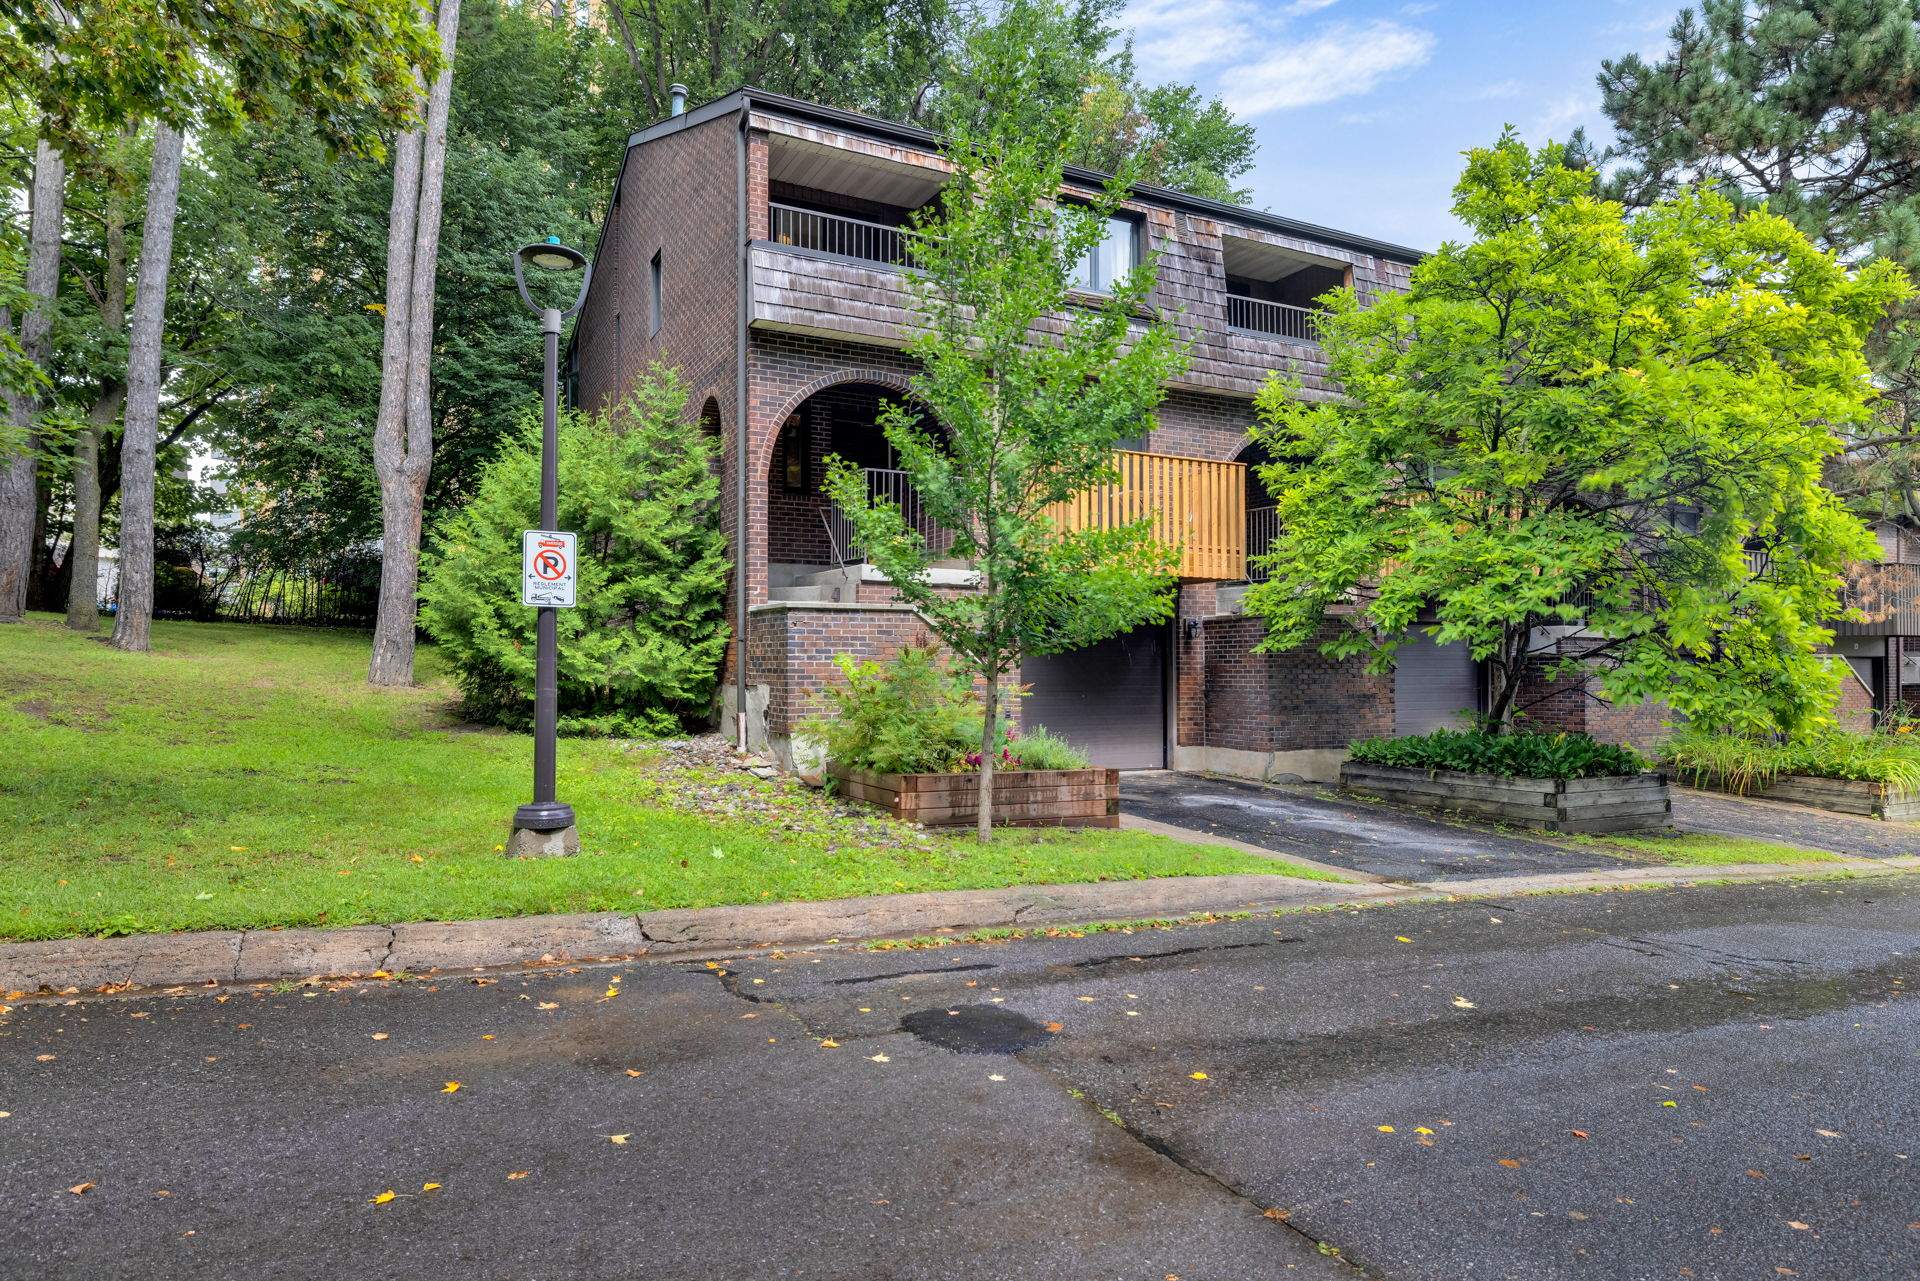
A little slice of paradise 5 minutes from Ottawa! This corner unit, with no neighbours at the back, is located just steps from Moore Farm, Gatineau Park, and all amenities. It offers spacious open-concept living, a recently renovated kitchen, two full bathrooms, two wood-burning fireplaces, and four balconies. Residents also enjoy a shared pool and sauna. Meticulously maintained, it blends the charm of nature with the conveniences of urban living. A rare opportunity not to be missed -- book your viewing today.
Open houses
Sunday 30 August from 14:00 to 16:00Details
Room dimension
| Room | Floor | Dimensions | Floor covering |
|---|---|---|---|
| Hall | 1st level/Ground floor | 6.7 X 6.7 ft / 2.01 X 2.01 m | Ceramic |
| Dining room | 1st level/Ground floor | 14.8 X 11.11 ft / 4.47 X 3.63 m | Wood |
| Kitchen | 1st level/Ground floor | 10.9 X 14.5 ft / 3.28 X 4.39 m | Ceramic |
| Living room | 1st level/Ground floor | 19.10 X 14.9 ft / 6.05 X 4.50 m | Wood |
| Powder room | 1st level/Ground floor | 4.10 X 5.1 ft / 1.47 X 1.55 m | Ceramic |
| Primary bedroom | 2nd level | 18.2 X 17.11 ft / 5.54 X 5.46 m | Wood |
| Powder room | 2nd level | 7.5 X 3.3 ft / 2.26 X 0.99 m | Ceramic |
| Bedroom | 2nd level | 10.9 X 14 ft / 3.28 X 4.27 m | Wood |
| Bedroom | 2nd level | 8.9 X 11.5 ft / 2.67 X 3.48 m | Wood |
| Bathroom | 2nd level | 5.1 X 8.6 ft / 1.55 X 2.59 m | Ceramic |
| Bedroom | Basement 1 | 19.10 X 14.9 ft / 6.05 X 4.50 m | Laminate floor |
| Bathroom | Basement 1 | 8.6 X 11.8 ft / 2.59 X 3.56 m | Laminate floor |
| Laundry room | Basement 1 | 3.11 X 8 ft / 1.19 X 2.44 m | Laminate floor |
Taxes and expenses
| Municipal | $3,328 |
| School | $292 |
| Condominium fees | $6,840 |
Building and interior of the property
| Co-ownership fees | $6,840 |
| Bedrooms | 4 |
| Bathrooms | 2 |
| Washrooms | 2 |
| Number of rooms | 13 |
| Number of rooms above ground | 3 |
| Number of basement bedrooms | 1 |
| Living area | 1471.43 Square Feet |
| Items included in the sale | Living room curtains, dishwasher, oven, air conditioning, furnace, piano, water heater |
| Land area | 3761.99 |
| Year built | 1975 |
| Municipal assessment (land) | $160,000 |
| Municipal assessment (building) | $235,100 |
| Municipal assessment (total) | $395,100 |
| Assessment year | 2026 |
| Type of ownership | Divided |
| Available services | Natural Gas Connected, Sewer Connected, Water Connected |
| Distinctive features | Attached |
| Driveway | Asphalt |
| Equipment available | Central air conditioning |
| Garage | Attached, Single width |
| Hearth stove | Wood fireplace |
| Heating energy | Natural gas |
| Parking | Attached, Driveway, Garage |
| Pool | Inground |
| Roofing | Asphalt shingles |
| Sewage system | Municipality |
| Structure type | House |
| Water supply | Municipality |