

$179,900
1114 Rue de Clarendon
Pontiac
Pontiac
Type
Bungalow
Bedrooms
4
Living area
2509 Square Feet
Bathrooms
2
MLS® 17240087
Property description
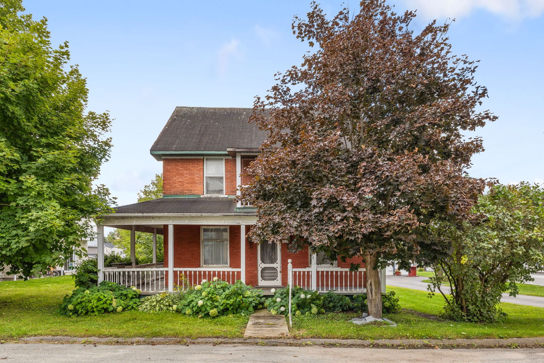
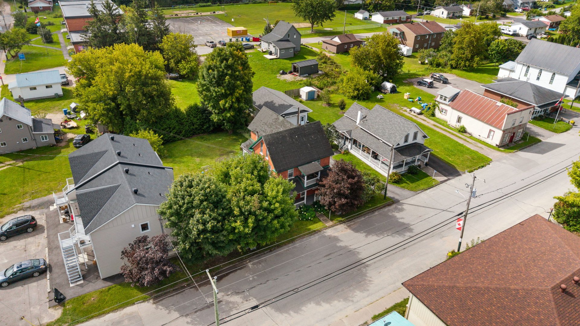
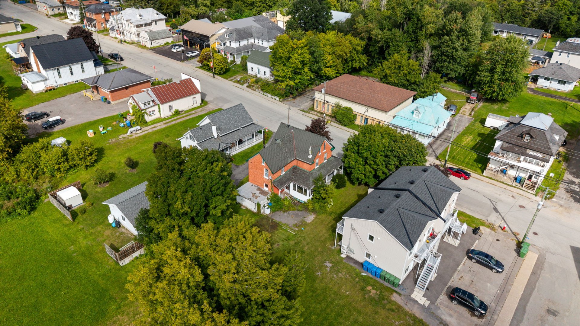
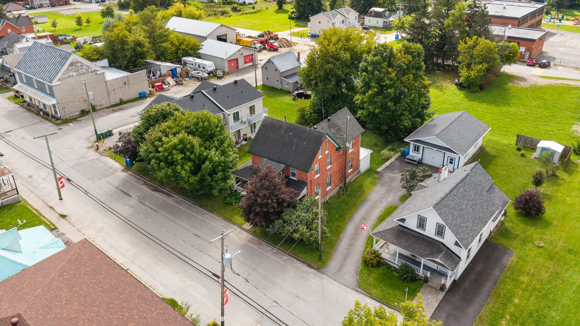
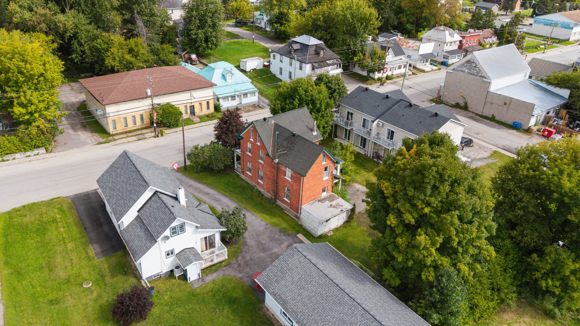
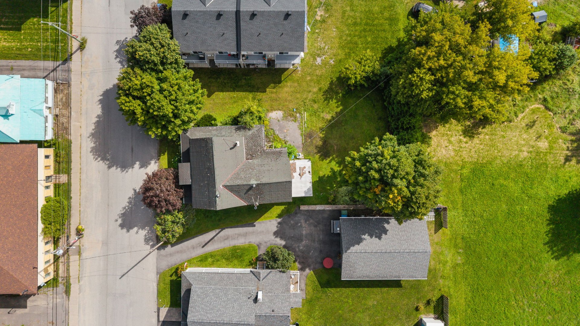
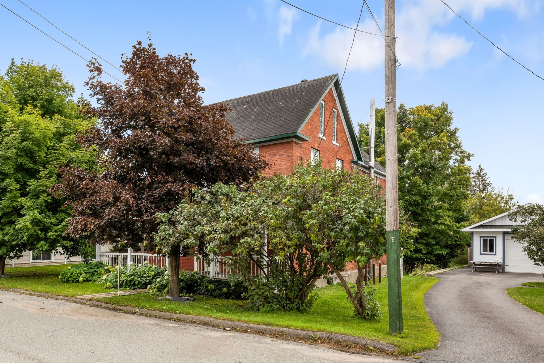
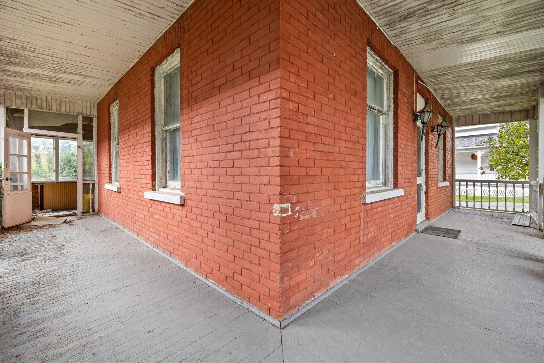
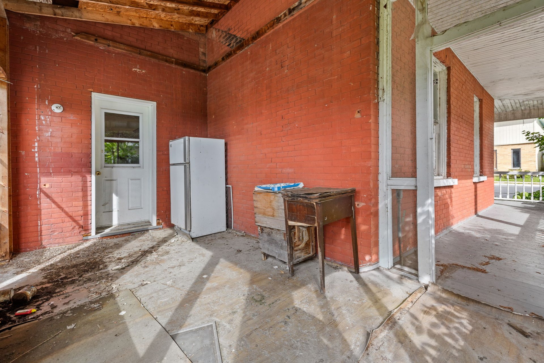
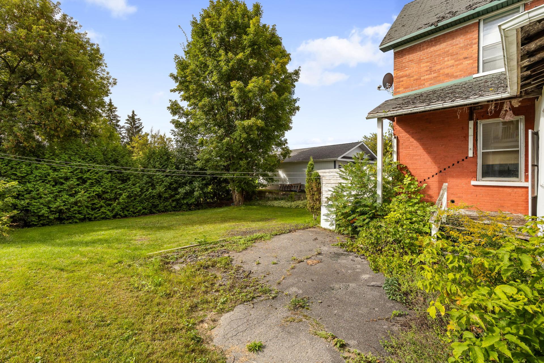
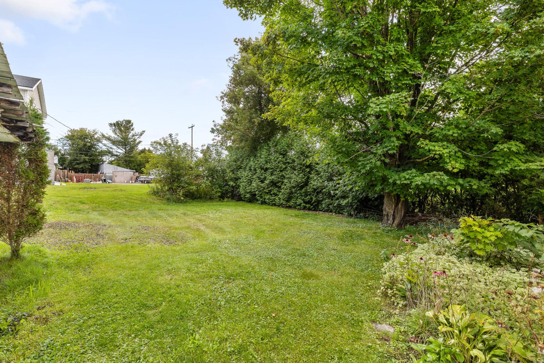
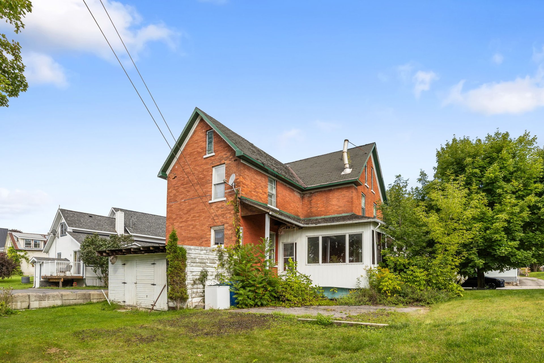
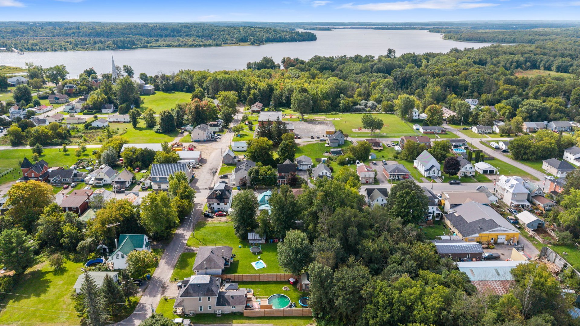
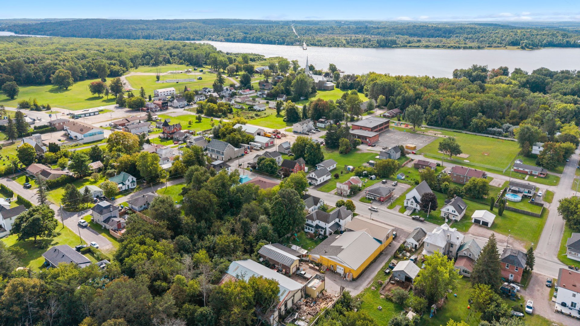
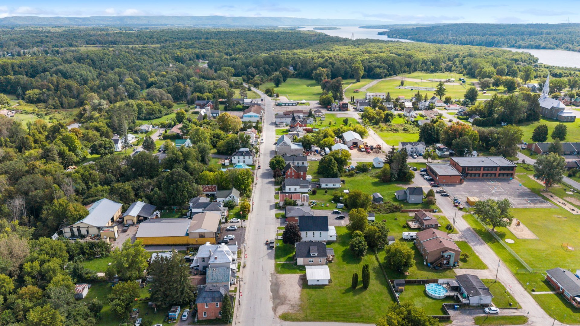
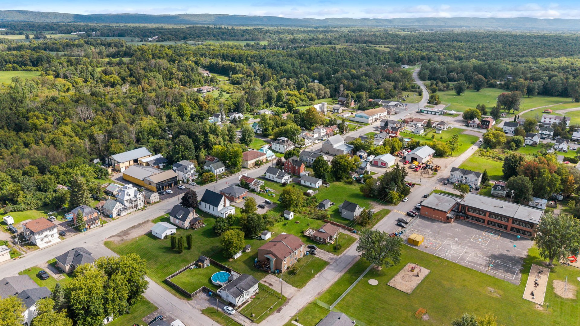
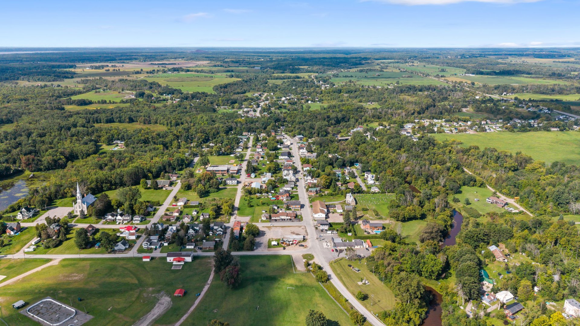
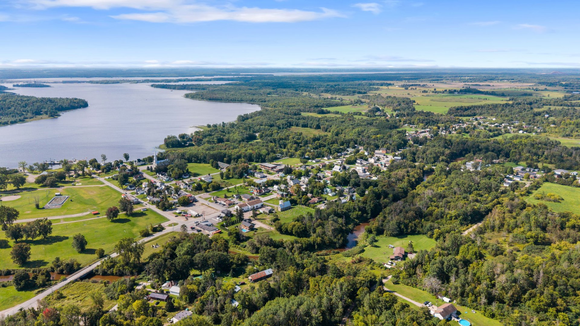
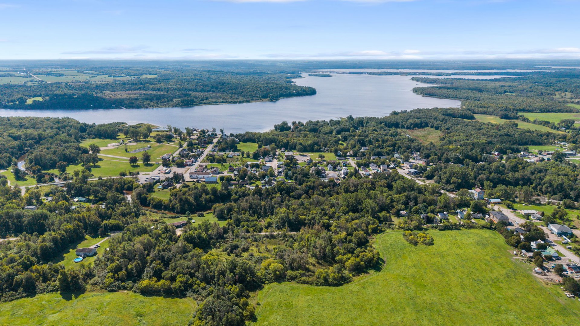
Great opportunity in Quyon, Pontiac! This spacious bungalow offers 2,509 sq. ft. of living space, featuring 4 bedrooms and 2 full bathrooms. The property also includes a veranda, garage, storage shed, and an unfinished basement. Its generous size provides plenty of possibilities for future improvements and customization. An excellent opportunity for buyers looking for space and the freedom to make a property their own.
Sold without legal warranty, at the risk and peril of the buyerDetails
Room dimension
| Room | Floor | Dimensions | Floor covering |
|---|---|---|---|
| Hall | 1st level/Ground floor | 8 X 5.10 ft / 2.44 X 1.78 m | Carpet |
| Bathroom | 1st level/Ground floor | 9 X 3.4 ft / 2.74 X 1.02 m | Carpet |
| Living room | 1st level/Ground floor | 20 X 10.8 ft / 6.10 X 3.25 m | Carpet |
| Kitchen | 1st level/Ground floor | 14.10 X 15.8 ft / 4.52 X 4.78 m | Ceramic |
| Dining room | 1st level/Ground floor | 16.6 X 8.10 ft / 5.03 X 2.69 m | Carpet |
| Laundry room | 1st level/Ground floor | 11 X 5.6 ft irr / 3.35 X 1.68 m irr | Ceramic |
| Bedroom | 2nd level | 12.4 X 8.10 ft / 3.76 X 2.69 m | Carpet |
| Primary bedroom | 2nd level | 15 X 9.9 ft / 4.57 X 2.97 m | Carpet |
| Walk-in closet | 2nd level | 6 X 5.9 ft / 1.83 X 1.75 m | Carpet |
| Bathroom | 2nd level | 8.8 X 5.8 ft irr / 2.64 X 1.73 m irr | Ceramic |
| Office | 2nd level | 10 X 9.11 ft / 3.05 X 3.02 m | Carpet |
| Bedroom | 2nd level | 10.10 X 9 ft / 3.30 X 2.74 m | Carpet |
| Bedroom | 2nd level | 10 X 9.6 ft / 3.05 X 2.90 m | Wood |
| Family room | Basement 1 | 26.9 X 13 ft / 8.15 X 3.96 m | Concrete |
| Hall | Basement 1 | 14.3 X 7.6 ft irr / 4.34 X 2.29 m irr | Concrete |
| Other | Basement 1 | 23.7 X 17.6 ft irr / 7.19 X 5.33 m irr | Concrete |
Taxes and expenses
| Municipal | $2,774 |
| School | $200 |
Building and interior of the property
| Bedrooms | 4 |
| Bathrooms | 2 |
| Number of rooms | 16 |
| Number of rooms above ground | 4 |
| Living area | 2509 Square Feet |
| Expected delay of occupancy | 30 days |
| Items included in the sale | n/a |
| Items excluded in the sale | n/a |
| Land area | 827.8 square metre |
| Dimension of the front of the land | 41.14 metres |
| Dimension of the depth of the land | 20.12 metres |
| Year built | 1945 |
| Municipal assessment (land) | $26,900 |
| Municipal assessment (building) | $227,700 |
| Municipal assessment (total) | $254,600 |
| Assessment year | 2026 |
| Basement | 6 feet and more, Outdoor entrance, Unfinished |
| Distinctive features | Detached |
| Foundation | Stone |
| Hearth stove | Wood stove |
| Heating energy | Heating oil, Wood |
| Heating system | Forced air |
| Roofing | Asphalt shingles |
| Sewage system | Unknown |
| Siding | Brick, Vinyl |
| Topography | Flat |
| Water supply | Unknown |
| Window type | Casement, Guillotine |
| Windows | Wood |
Addendum
| Great opportunity in Quyon, Pontiac! This spacious bungalow offers 2,509 sq. ft. of living space, featuring 4 bedrooms and 2 full bathrooms. The property also includes a veranda, garage, storage shed, and an unfinished basement. Its generous size provides plenty of possibilities for future improvements and customization. An excellent opportunity for buyers looking for space and the freedom to make a property their own. |
