$524,900
59 Rue de la Planète
Gatineau (Hull)
Gatineau (Hull)
Type
Two or more stories
Bedrooms
4
Living area
144.1 Square Meters
Bathrooms
1
MLS® 17275326
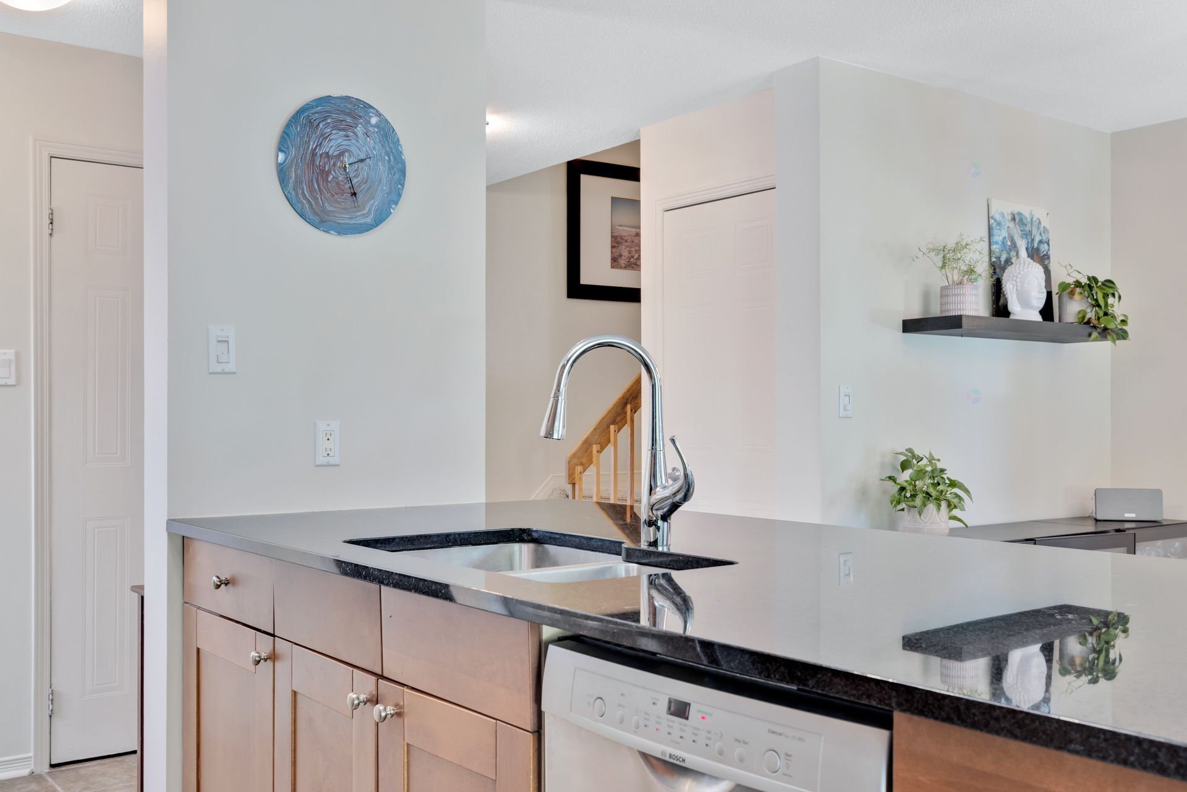
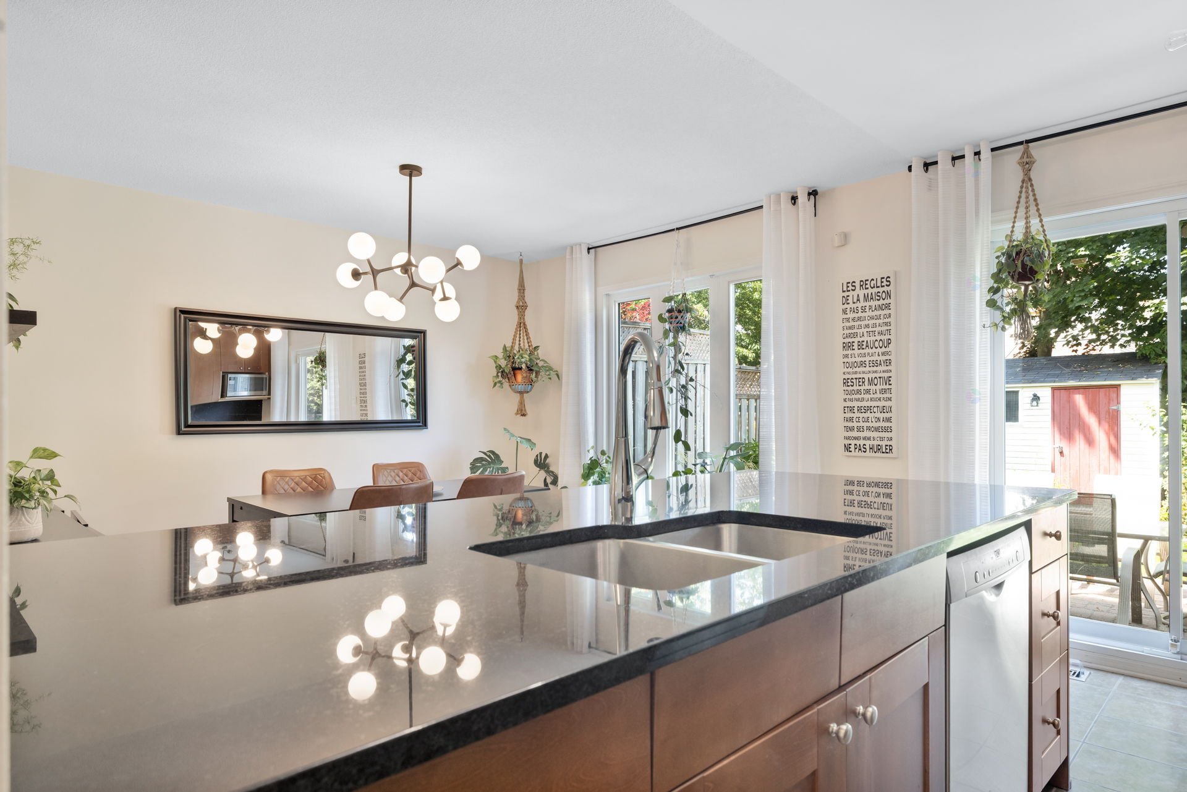
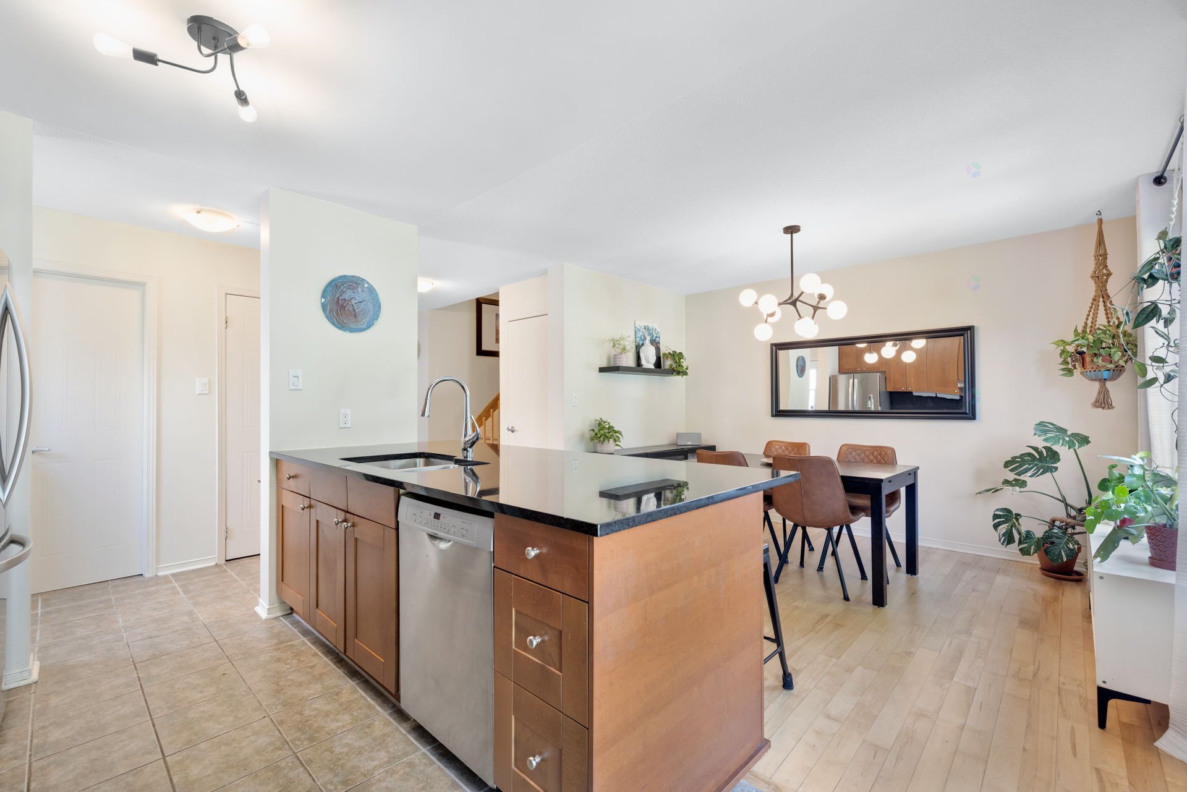
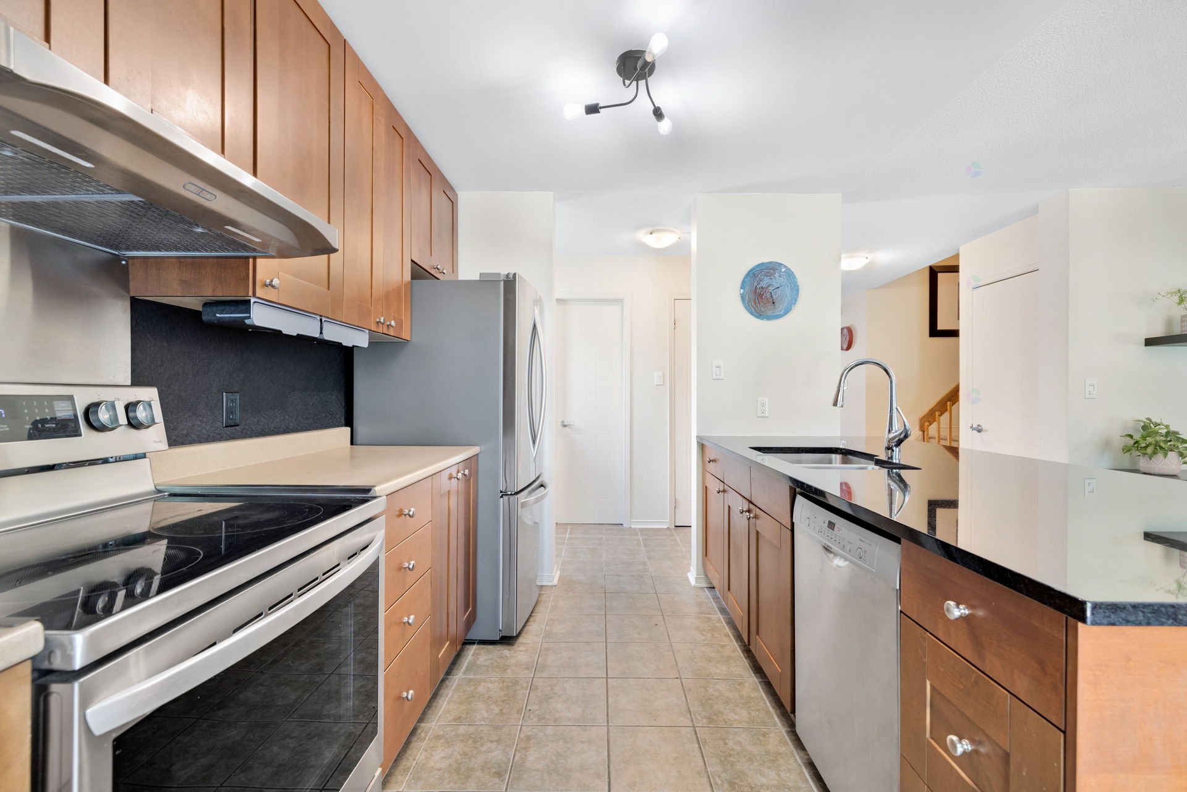
Property description
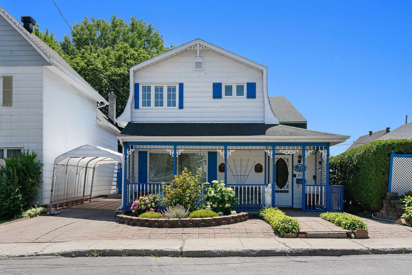
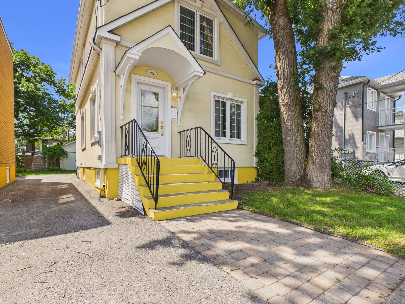
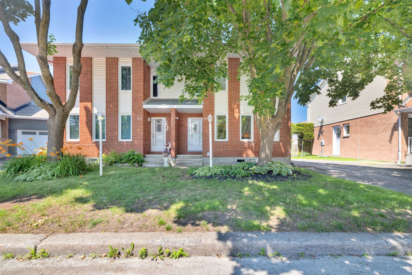
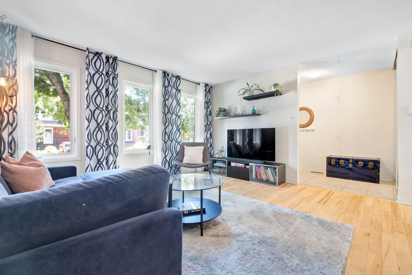
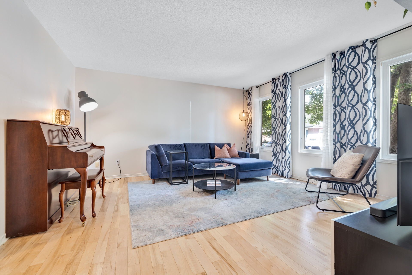
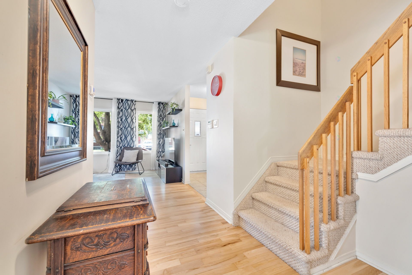
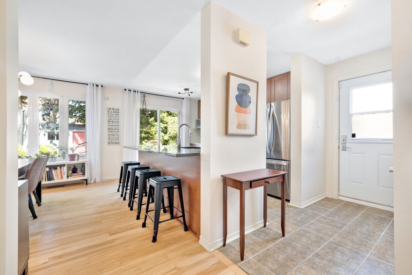
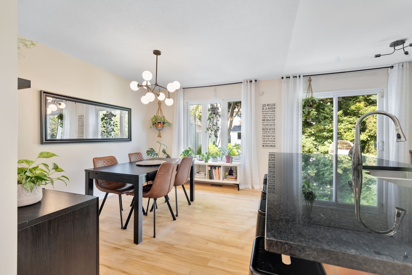
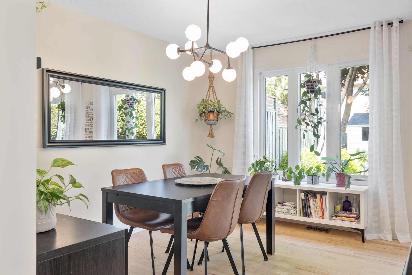
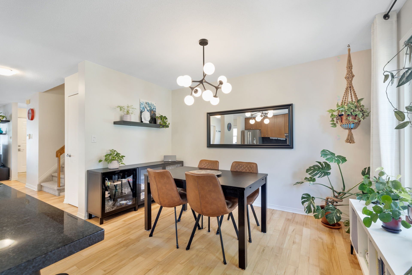
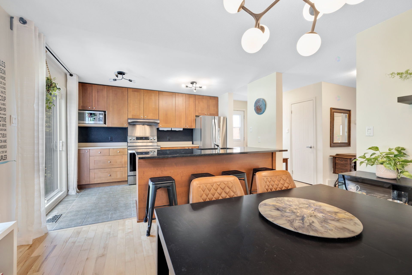
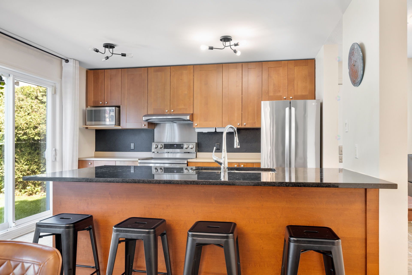
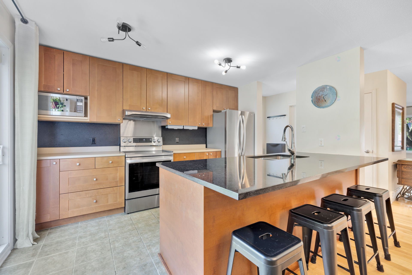
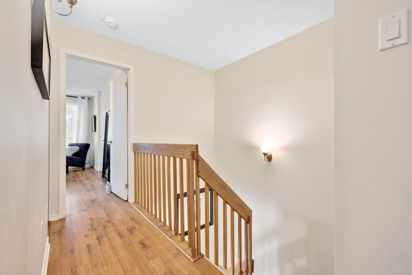
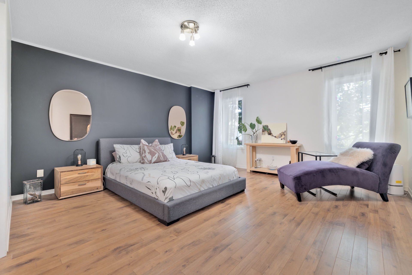
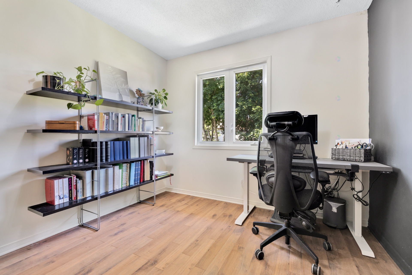
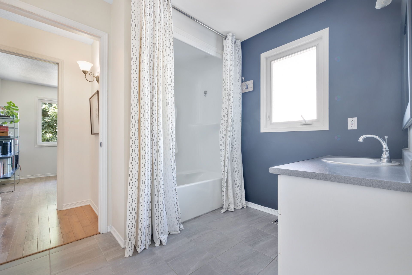
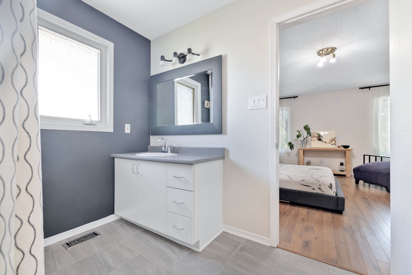
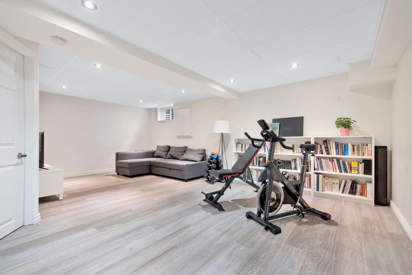
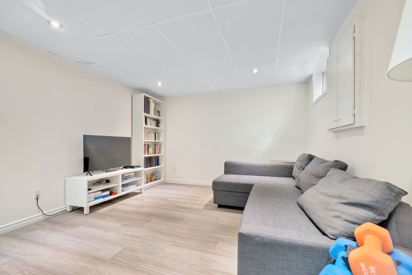
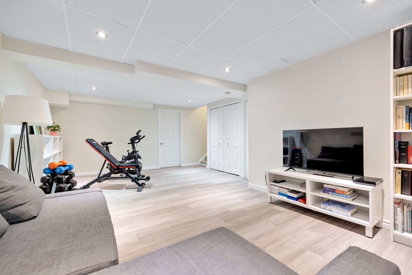
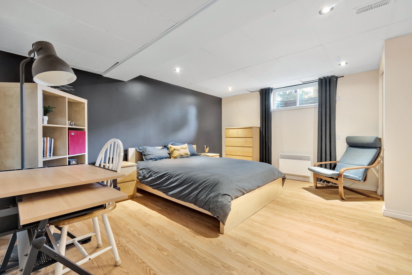
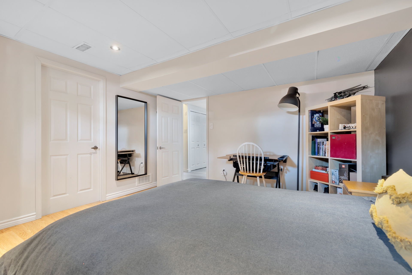
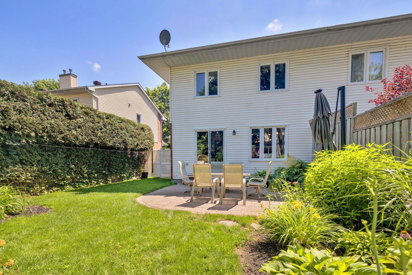
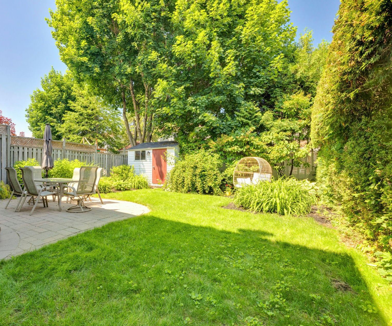
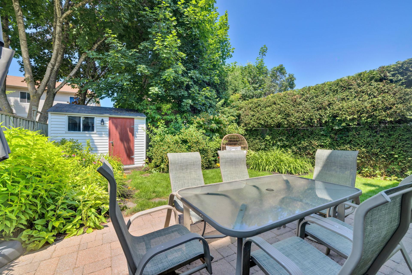
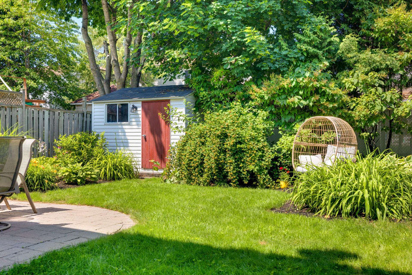
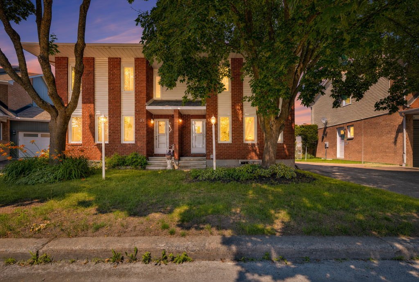
Discover this beautiful 1,550 sq. ft. semi-detached home in the highly sought-after Plateau neighbourhood of Hull. Featuring 4 bedrooms and a fully finished basement, this bright and inviting property offers functional living spaces perfect for the whole family. Nestled on a quiet, tree-lined street, it is just steps from parks, elementary schools, daycares, bike paths, shopping, restaurants, and all essential amenities. A prime location offering the perfect blend of comfort, convenience, and quality of life.
Details
Located near
Bicycle path, Daycare centre, Elementary school, High school, Park, Public transportation
Room dimension
| Room | Floor | Dimensions | Floor covering |
|---|---|---|---|
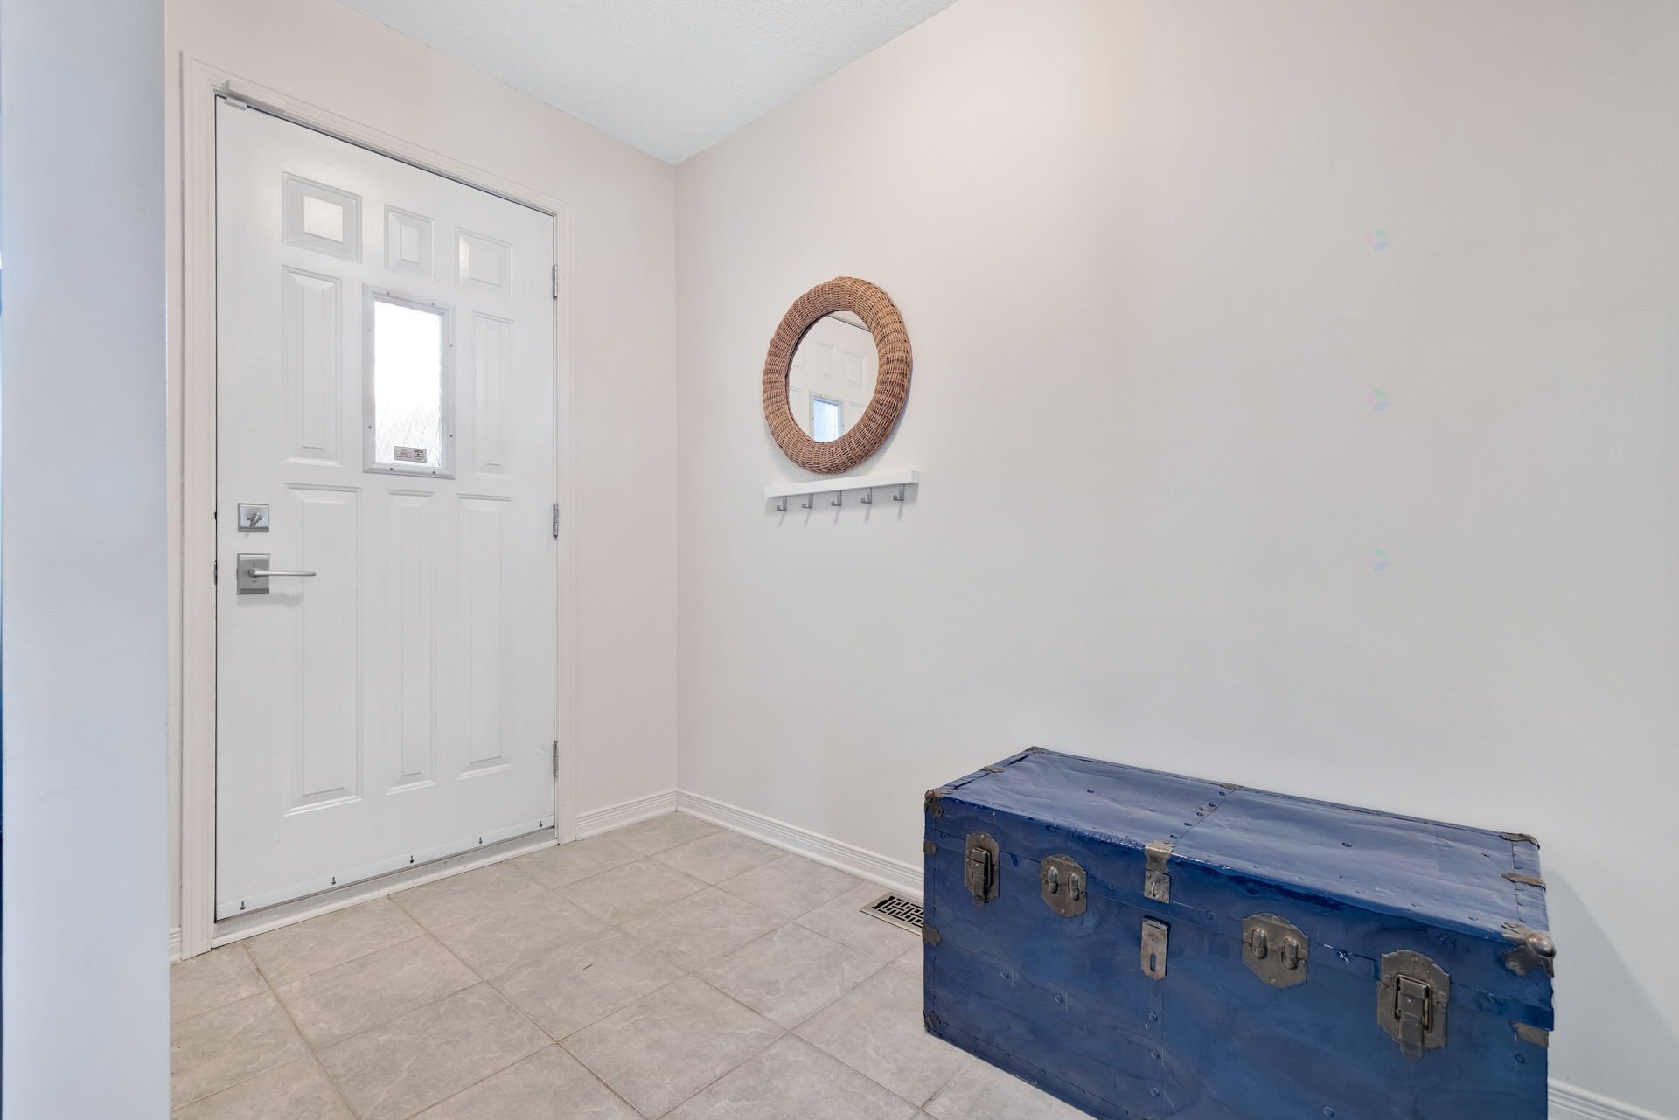
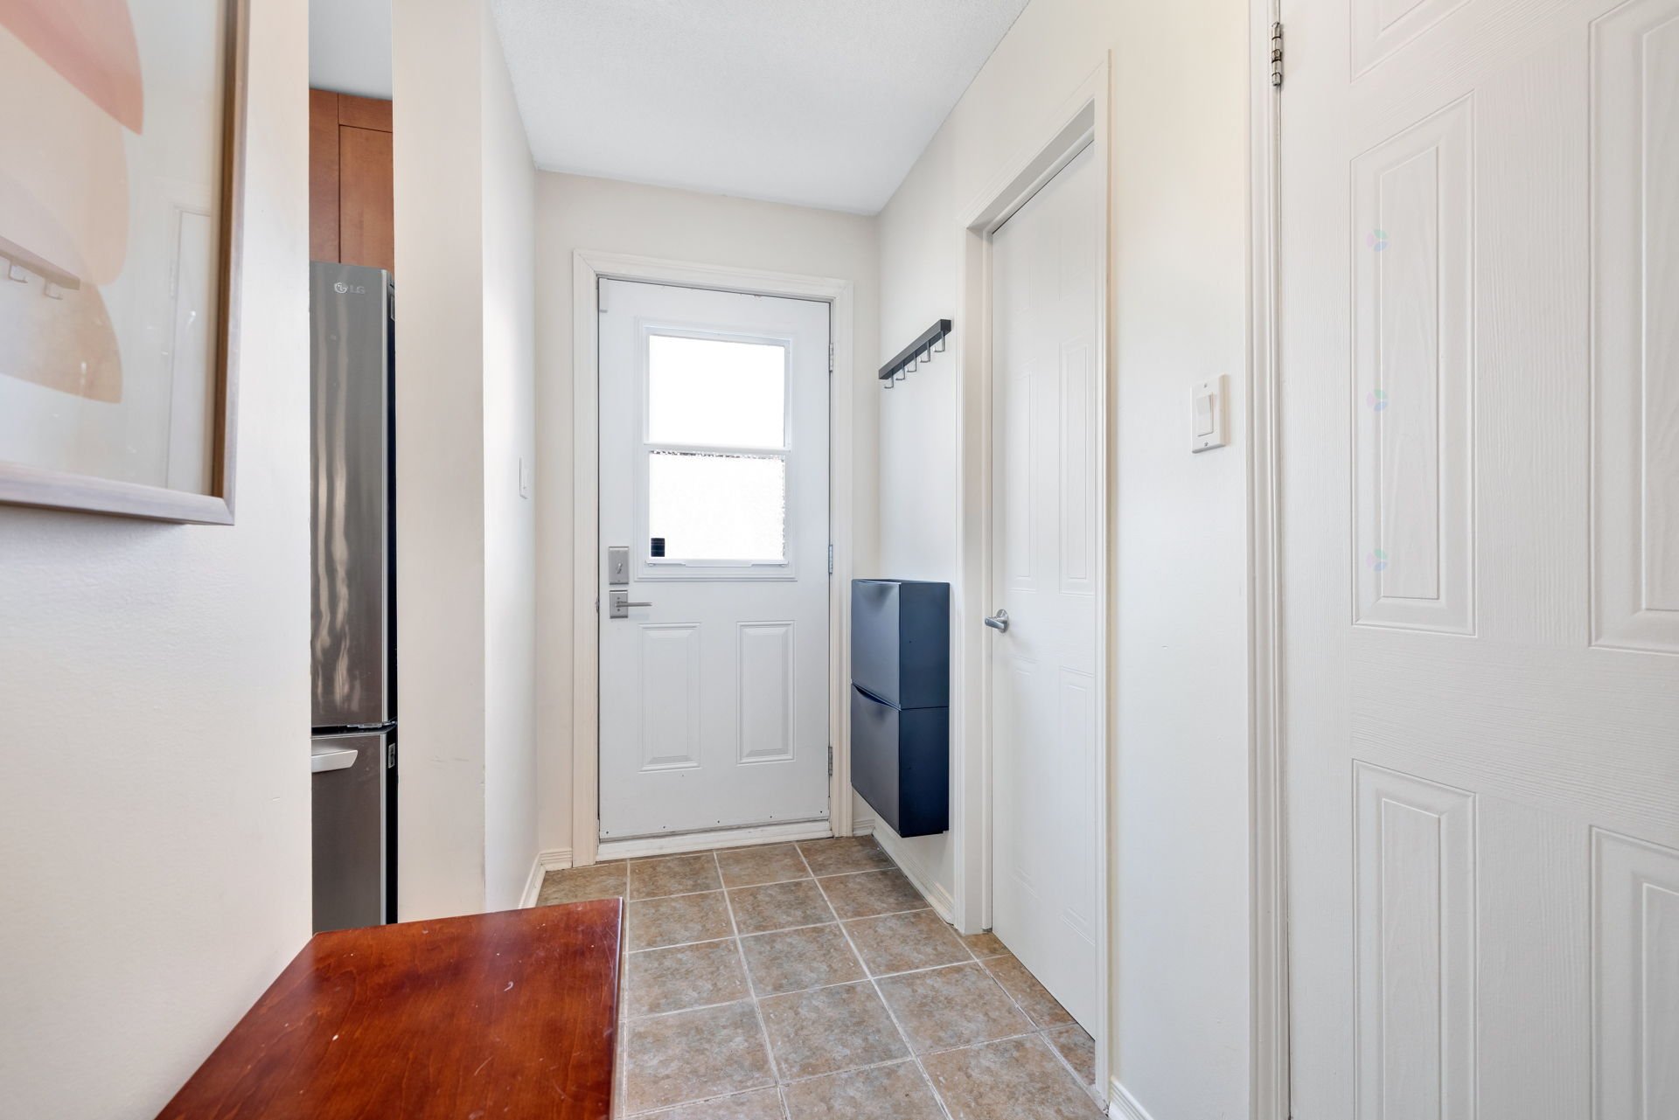
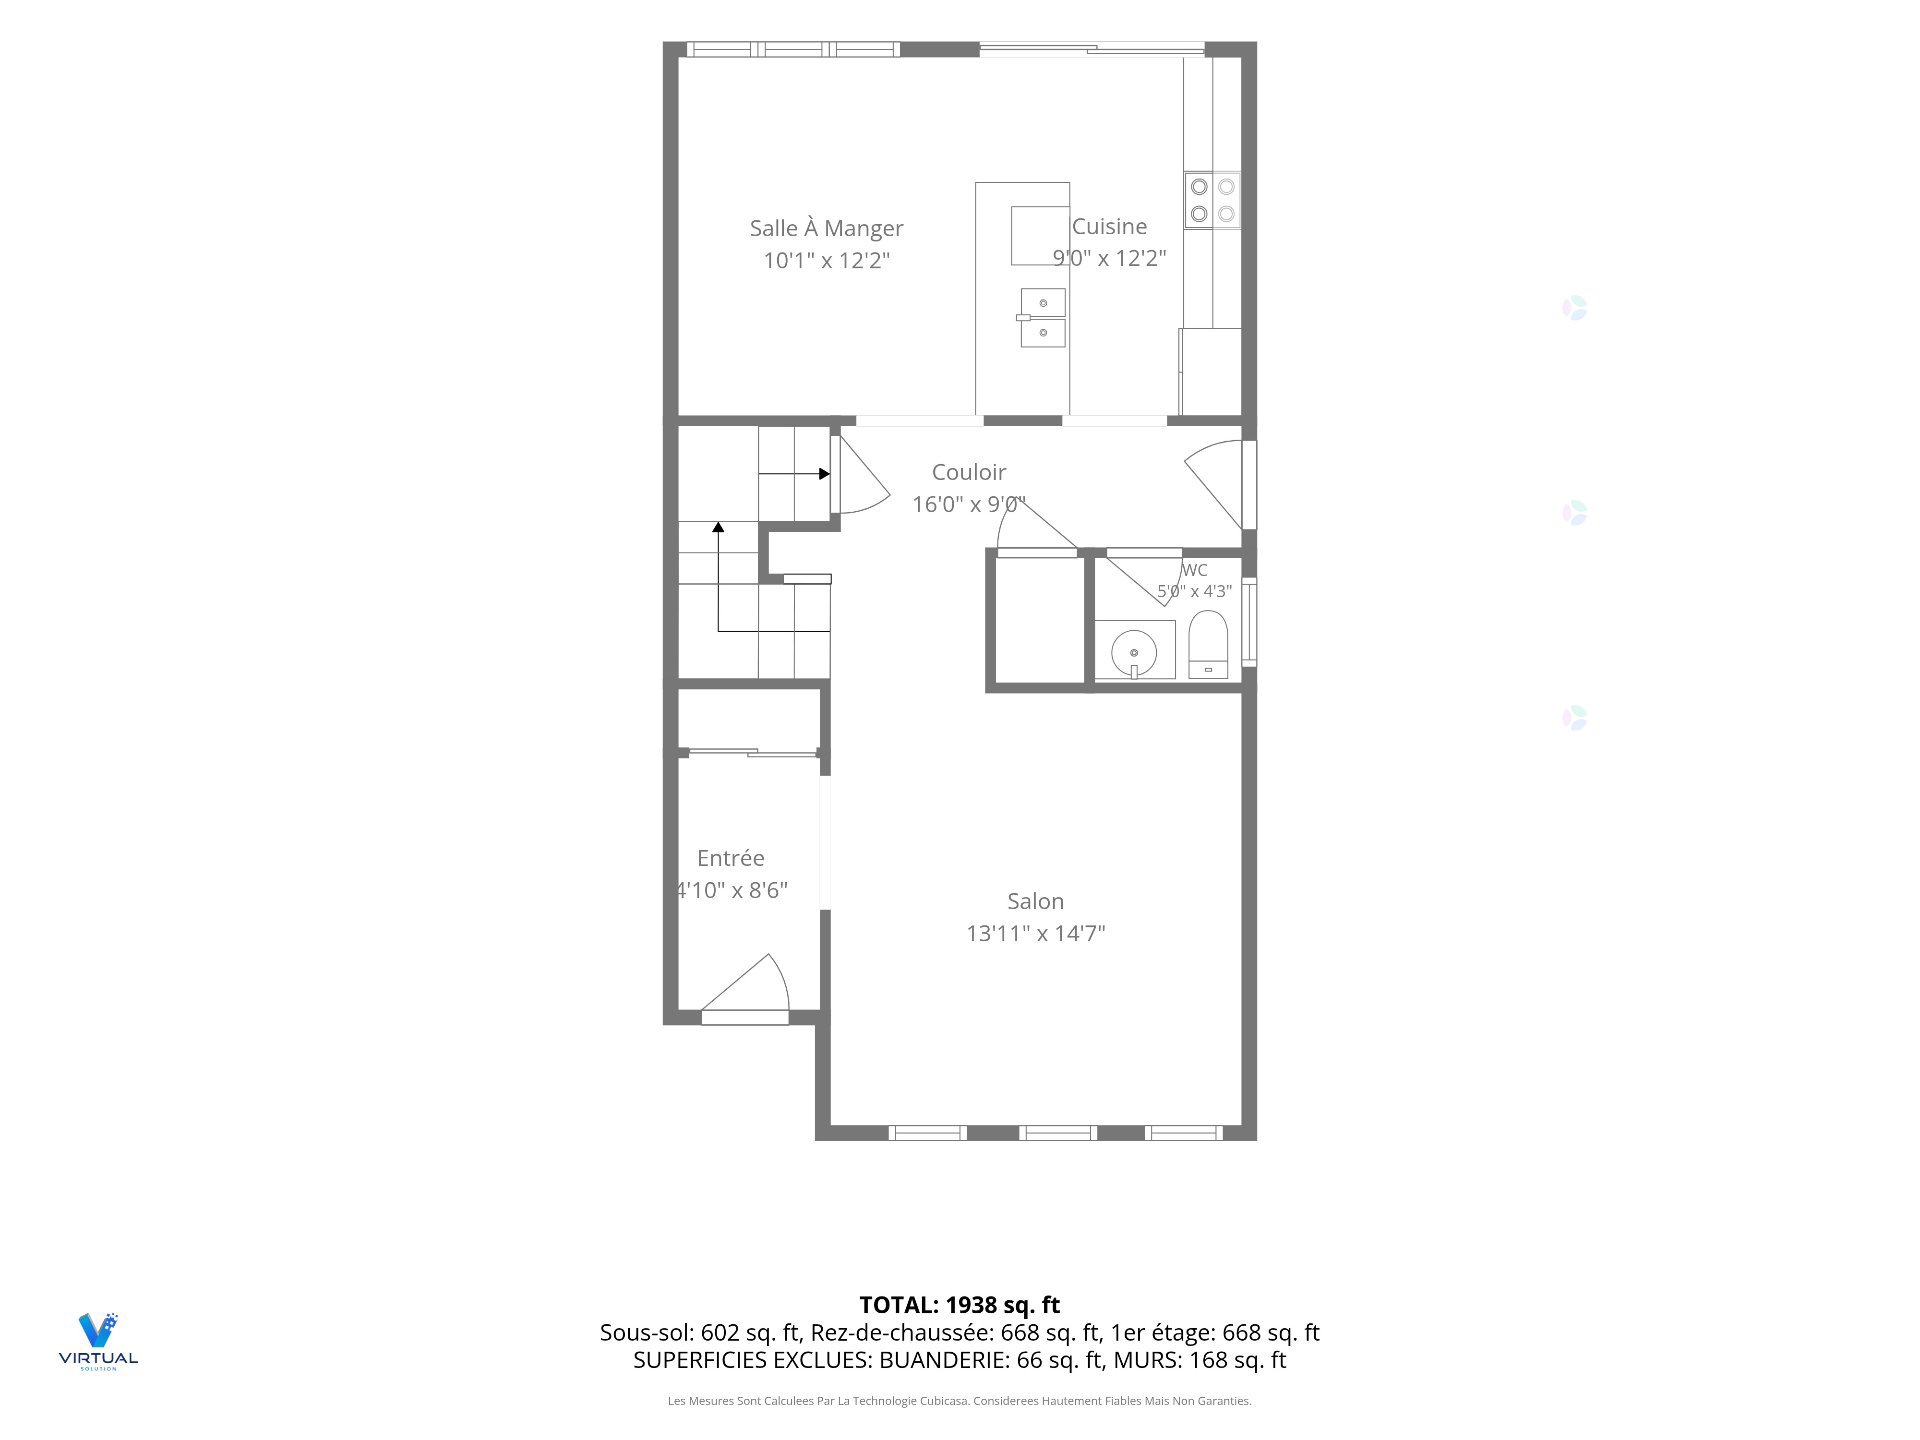
| Hall | 1st level/Ground floor | 4.10 X 8.6 ft / 1.47 X 2.59 m | Ceramic |
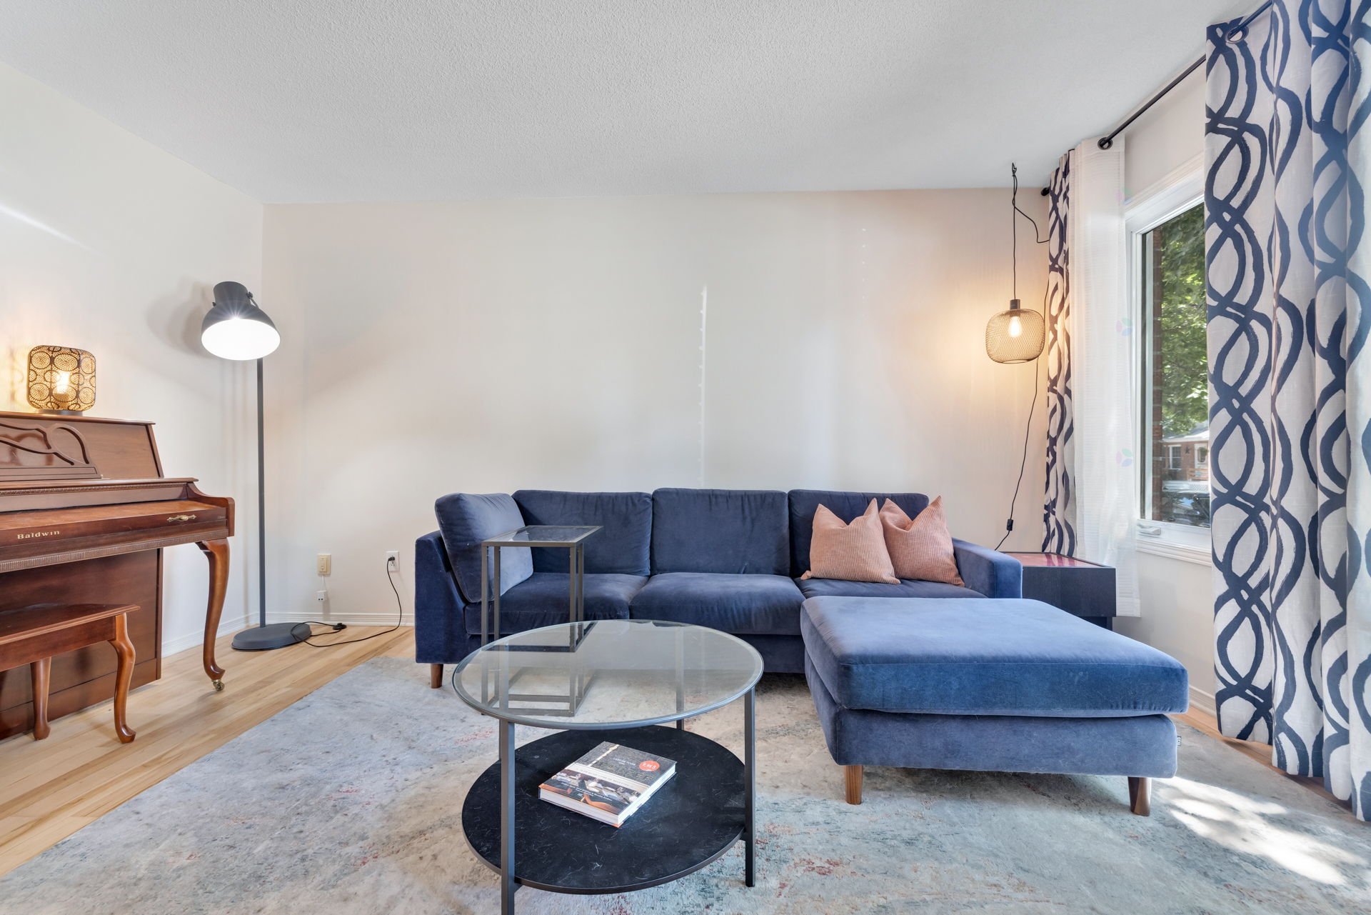
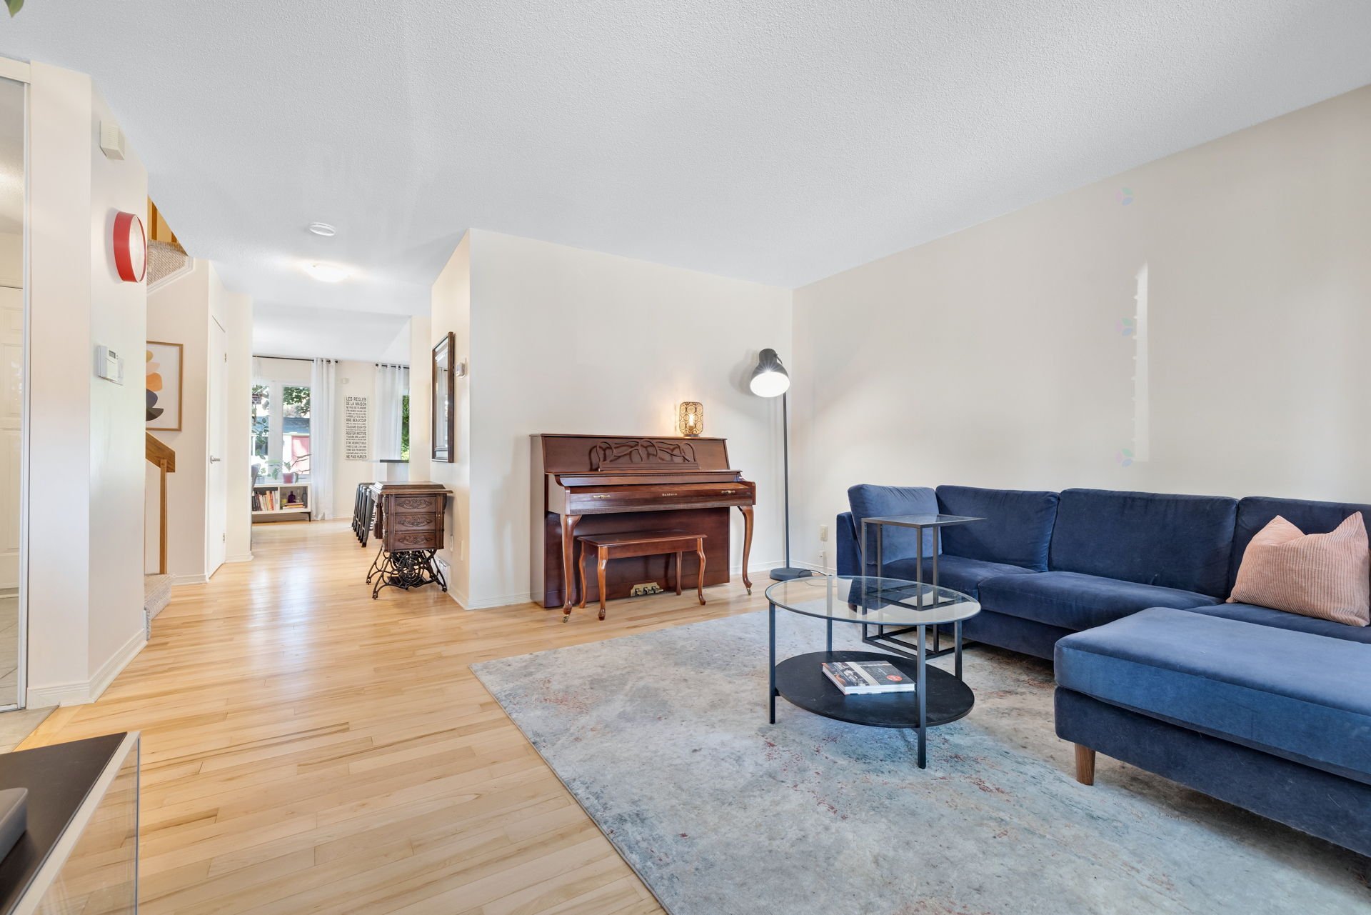
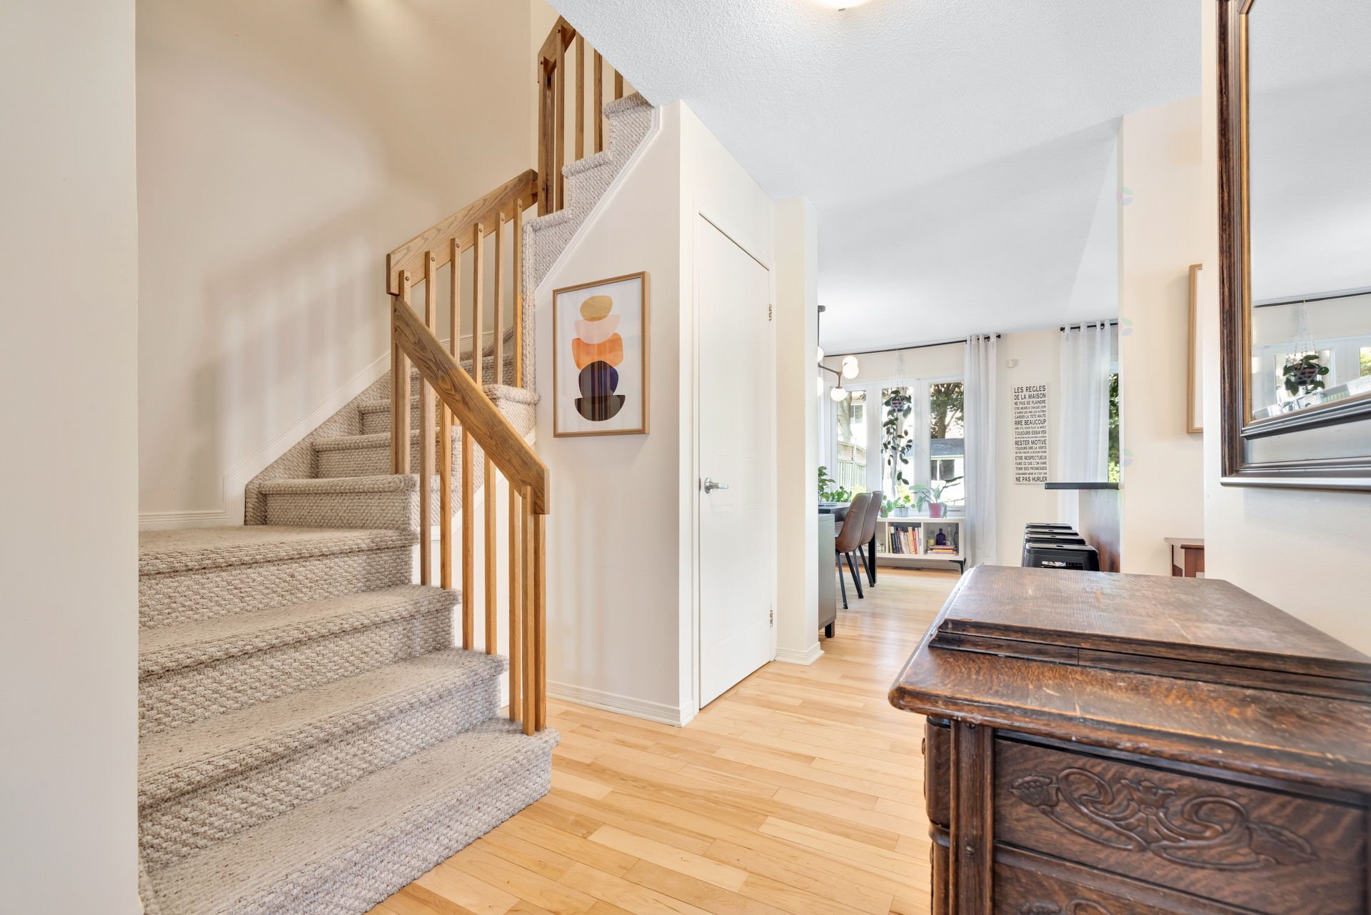
| Living room | 1st level/Ground floor | 13.11 X 14.7 ft / 4.24 X 4.45 m | Wood |
| Dining room | 1st level/Ground floor | 10.1 X 12.11 ft / 3.07 X 3.94 m | Wood |
| Kitchen | 1st level/Ground floor | 9 X 12.2 ft / 2.74 X 3.71 m | Concrete |
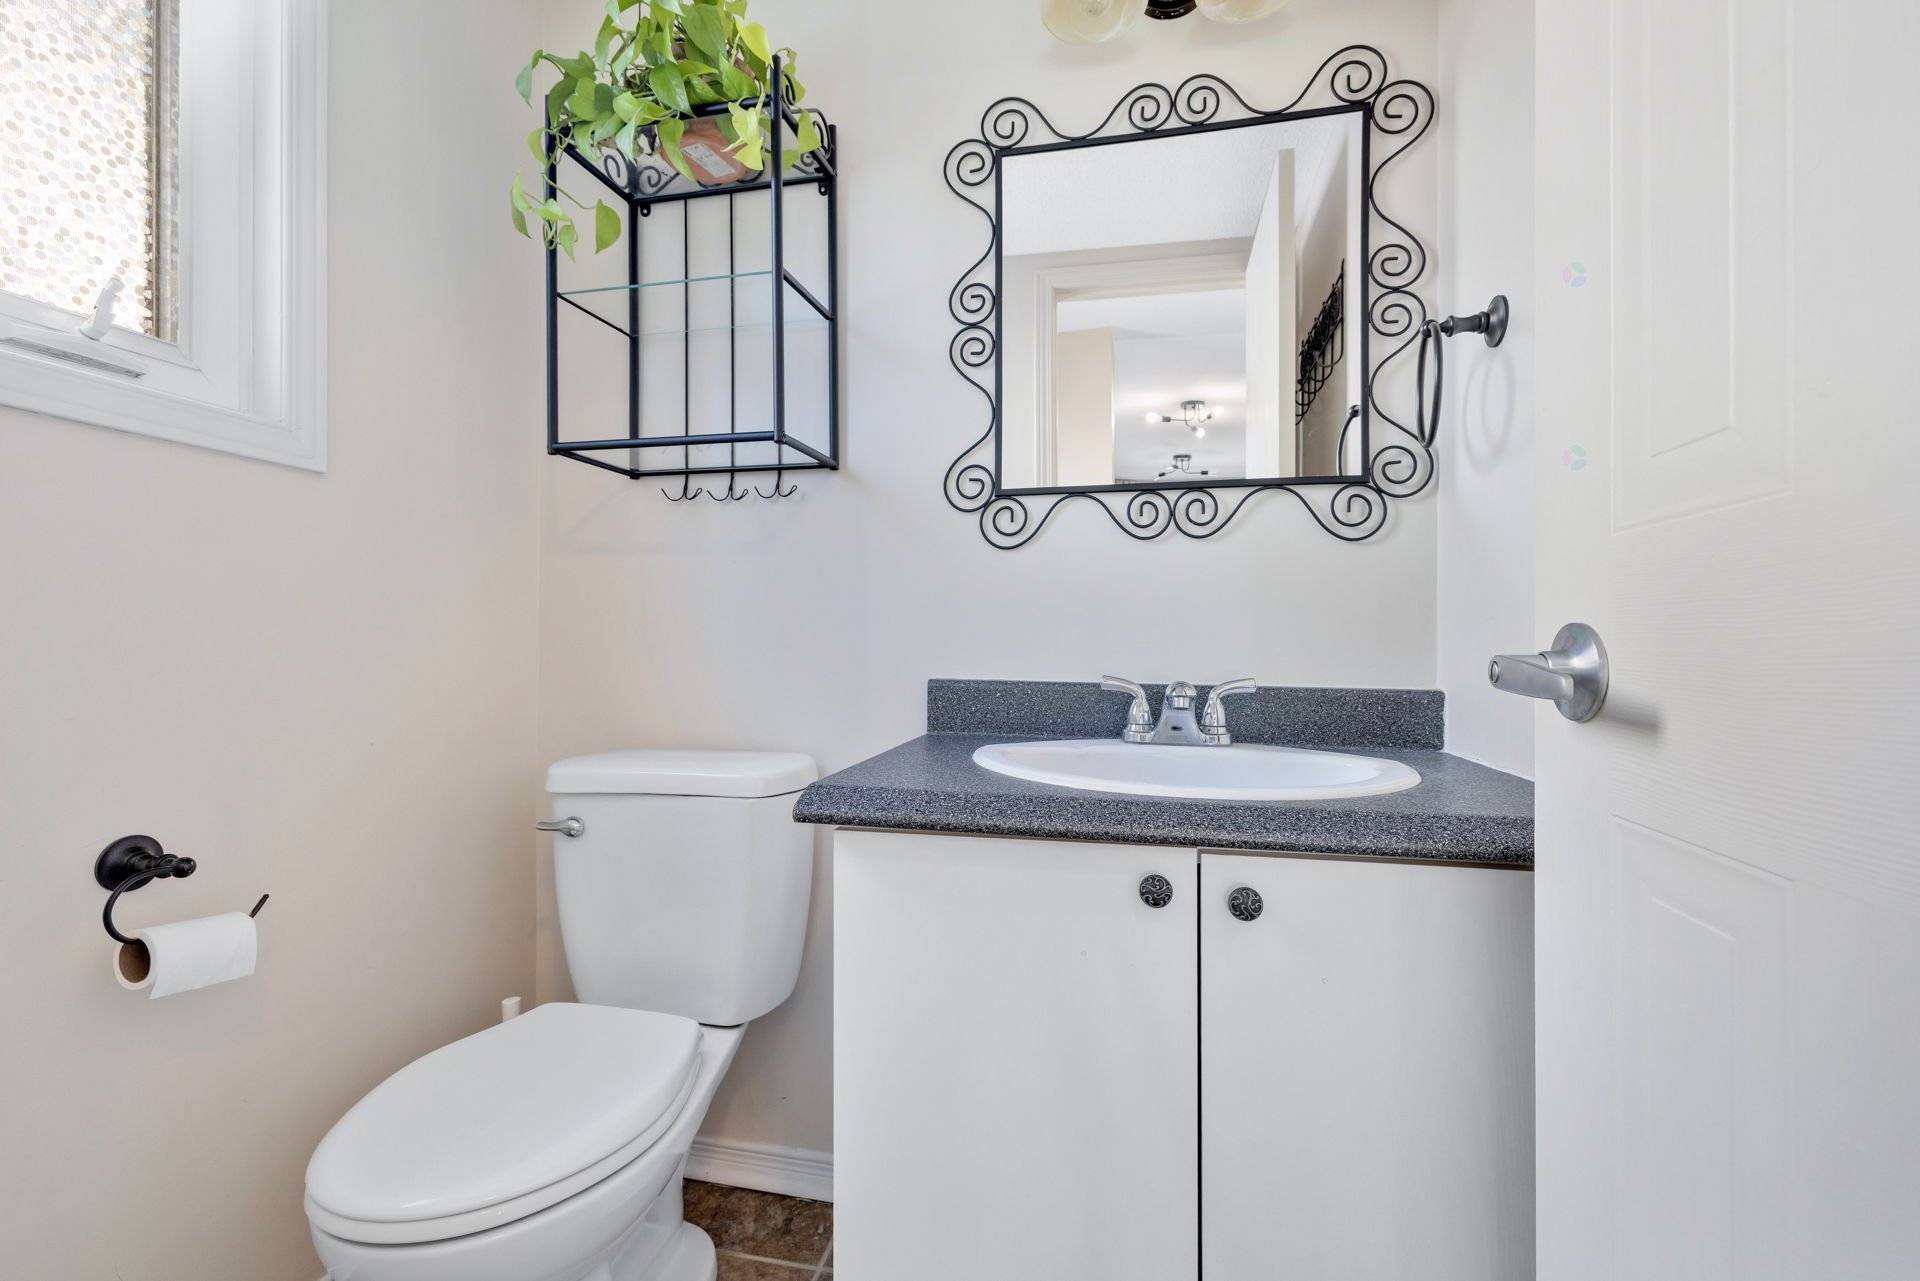
| Powder room | 1st level/Ground floor | 5 X 4.3 ft / 1.52 X 1.30 m | Ceramic |
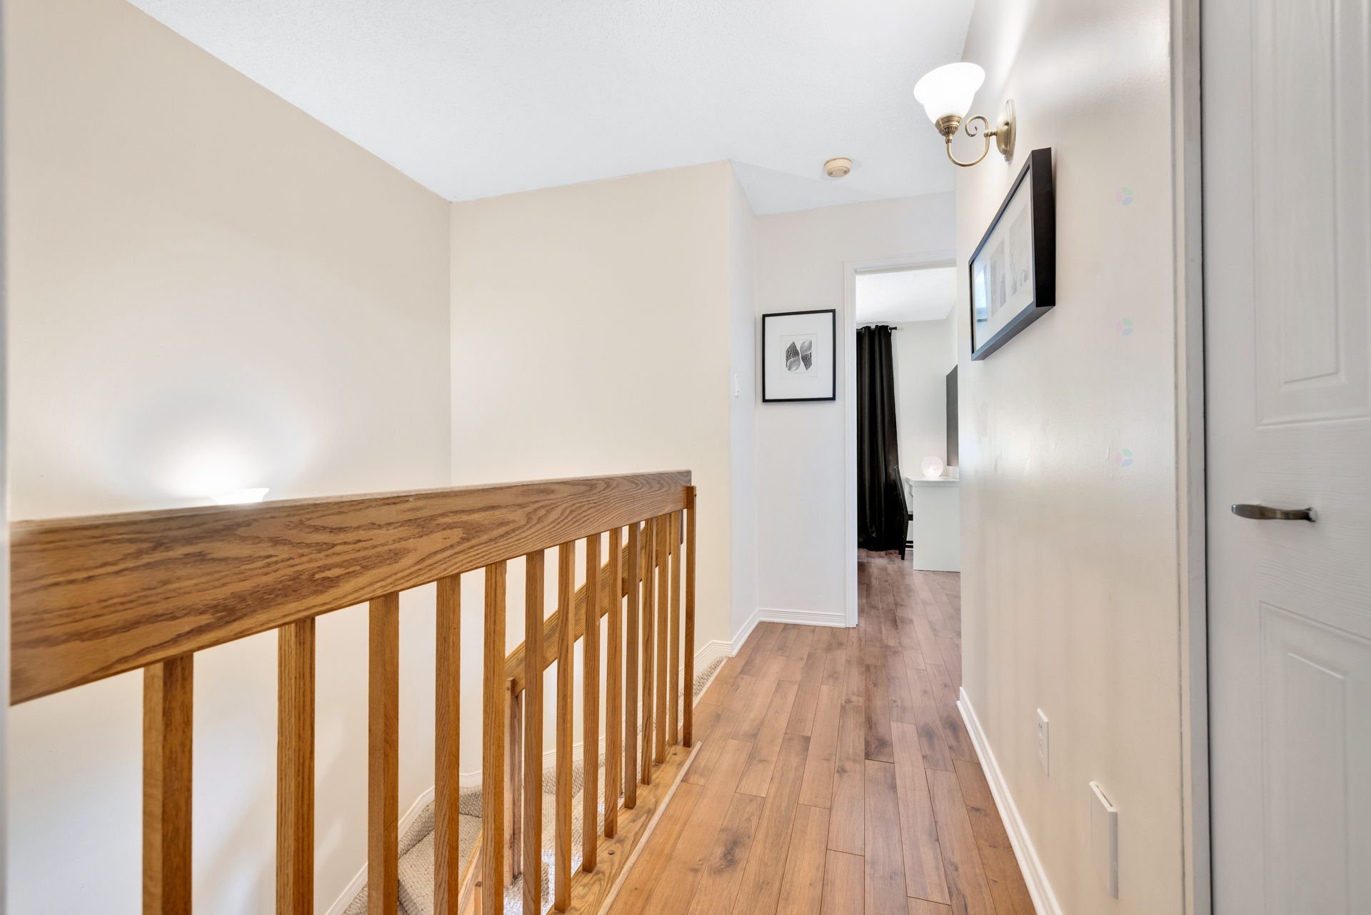
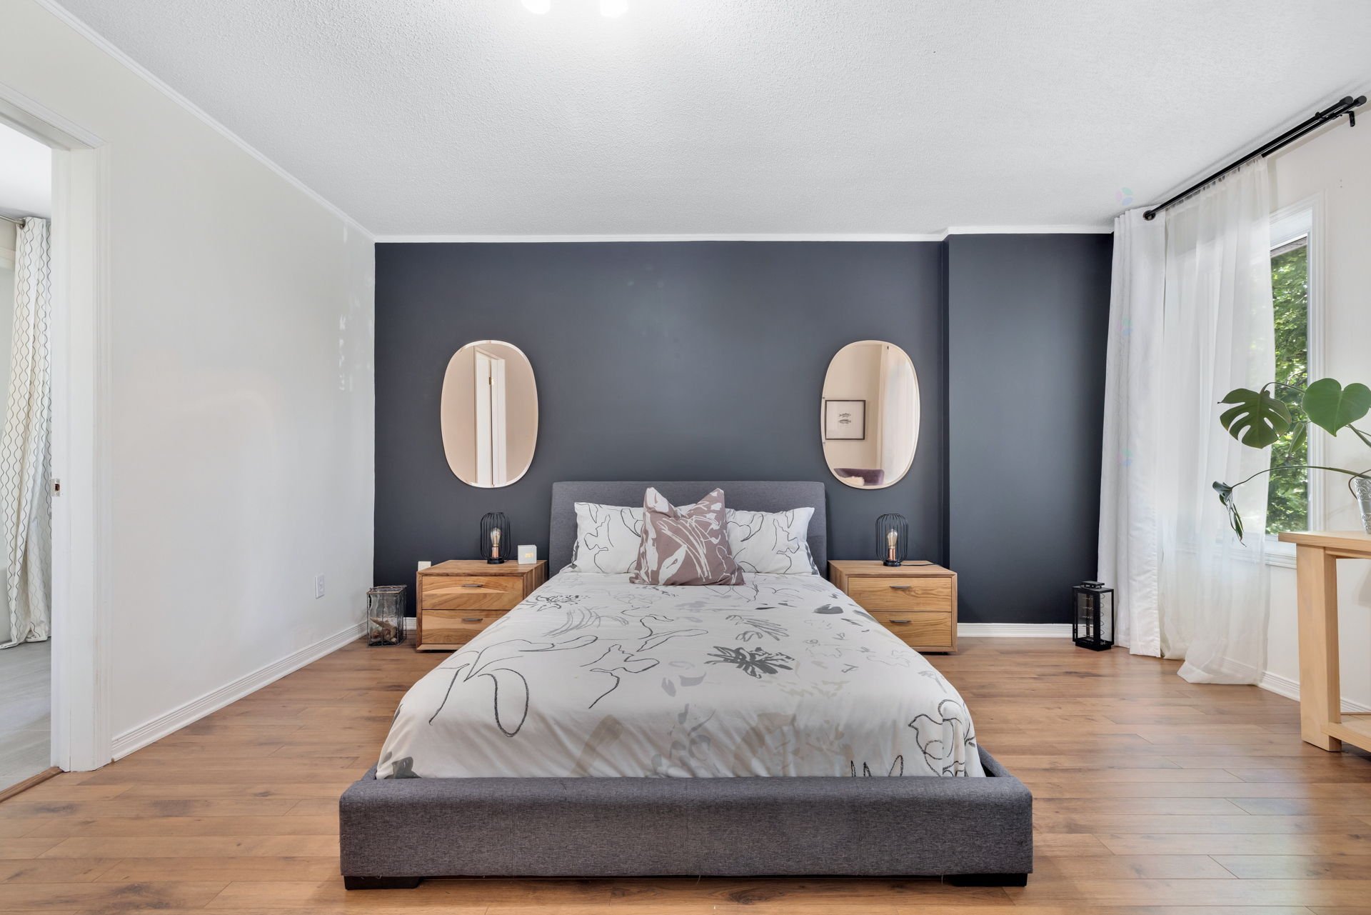
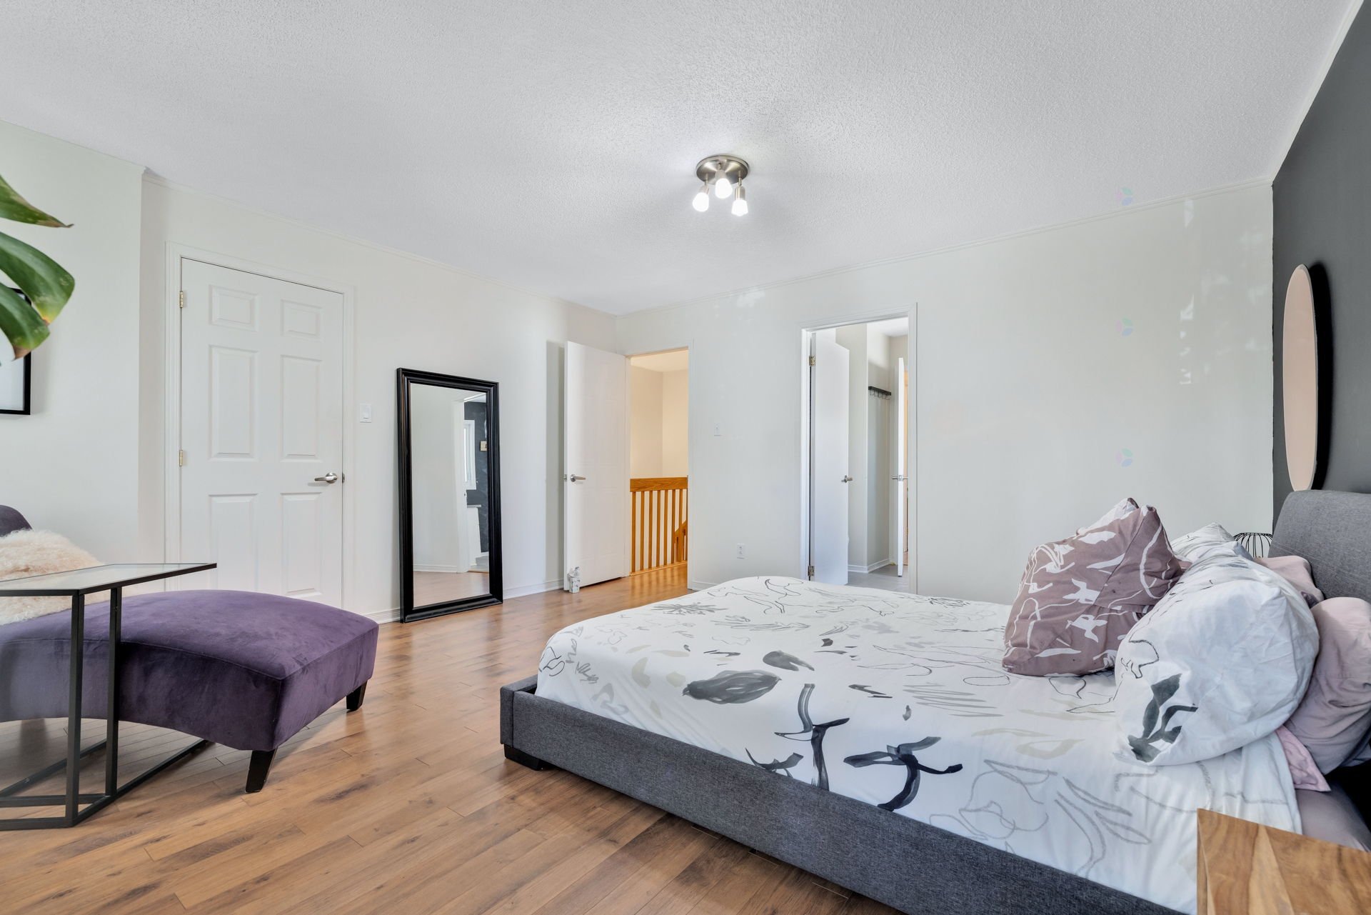
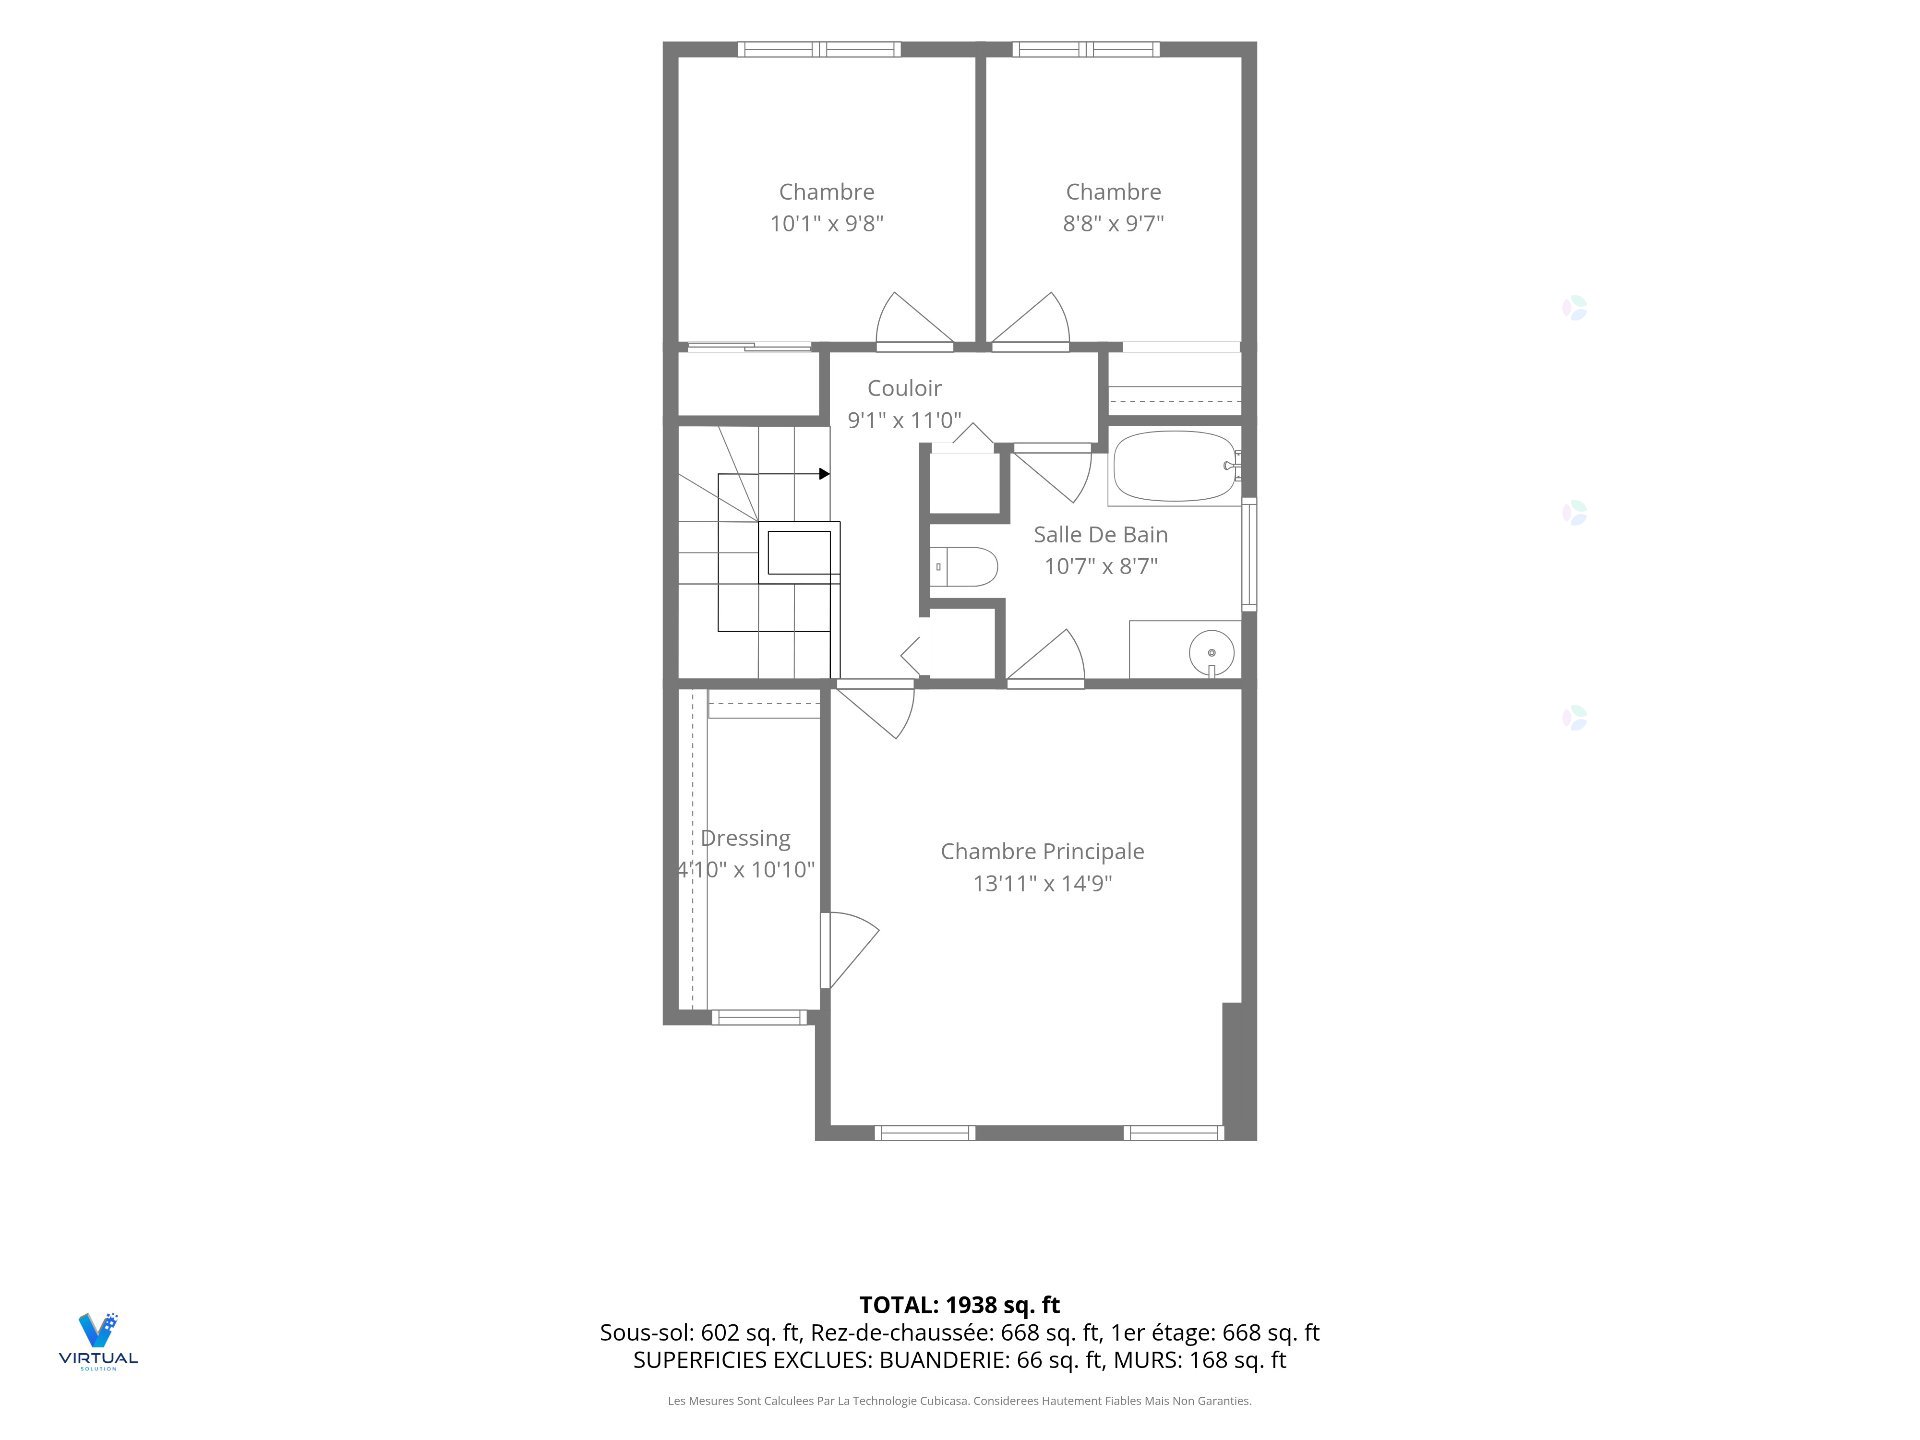
| Primary bedroom | 2nd level | 13.11 X 14.9 ft / 4.24 X 4.50 m | Laminate floor |
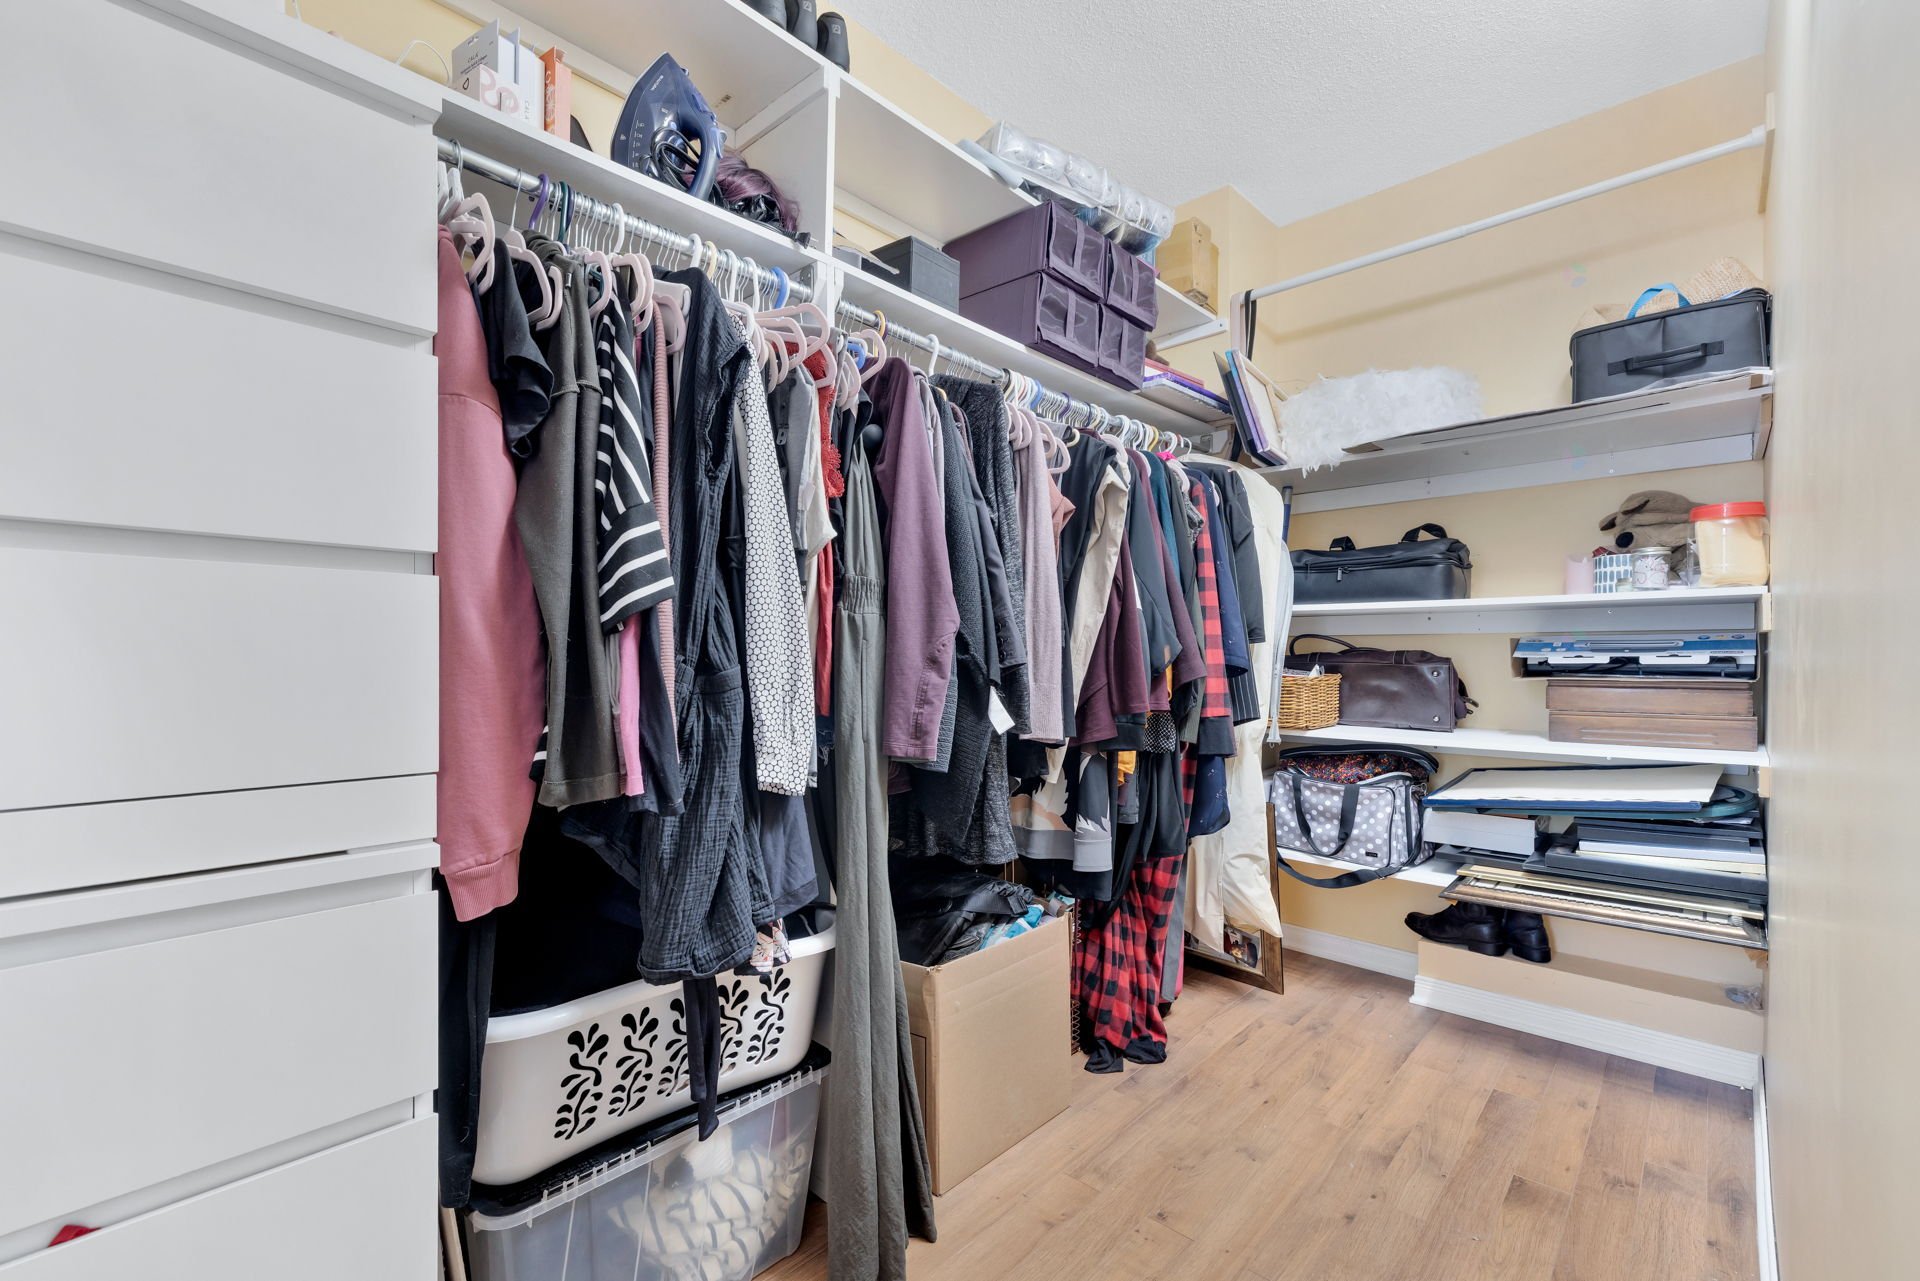
| Walk-in closet | 2nd level | 4.10 X 10.10 ft / 1.47 X 3.30 m | |
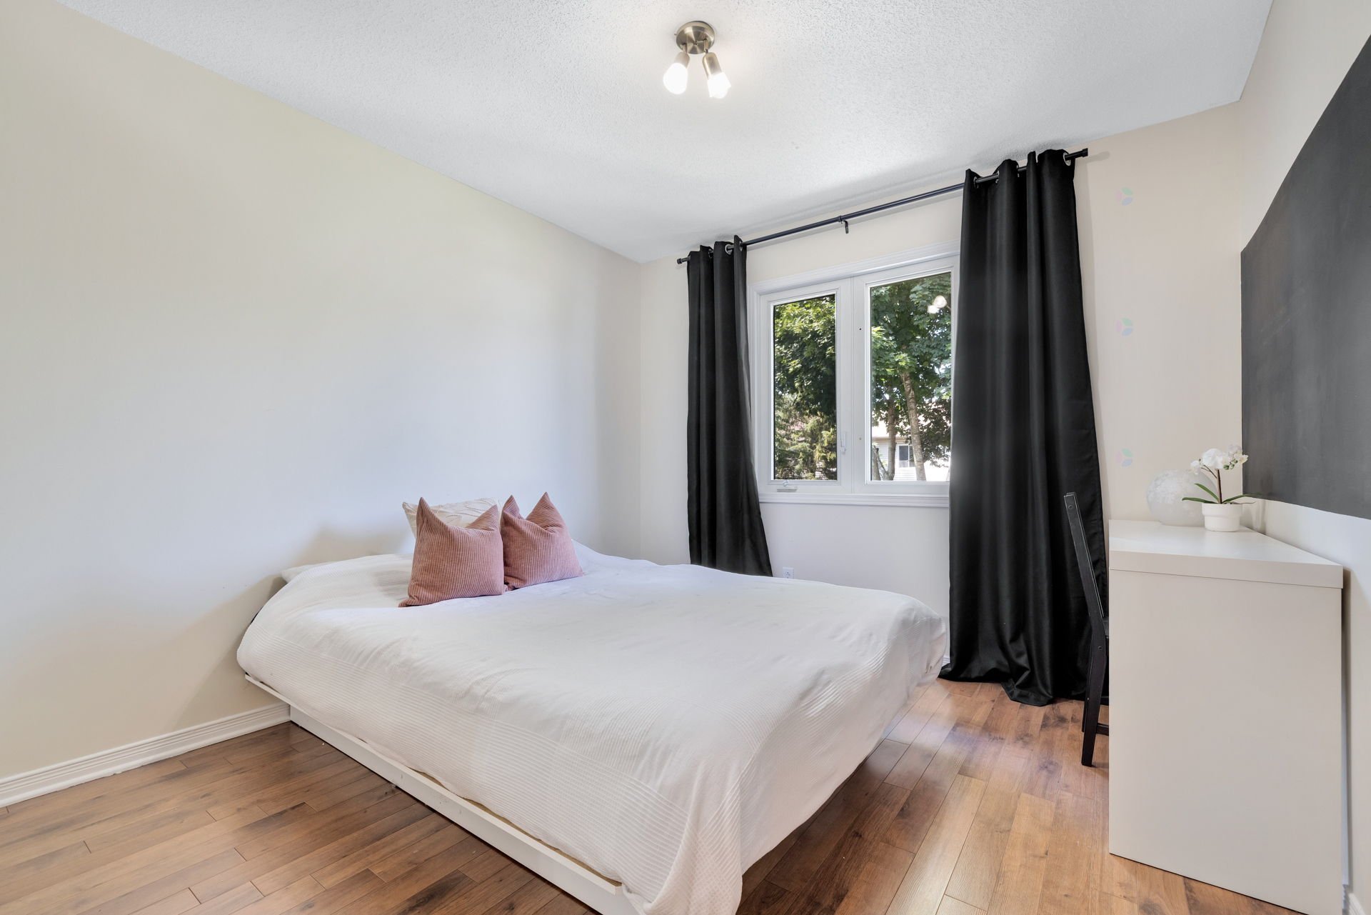
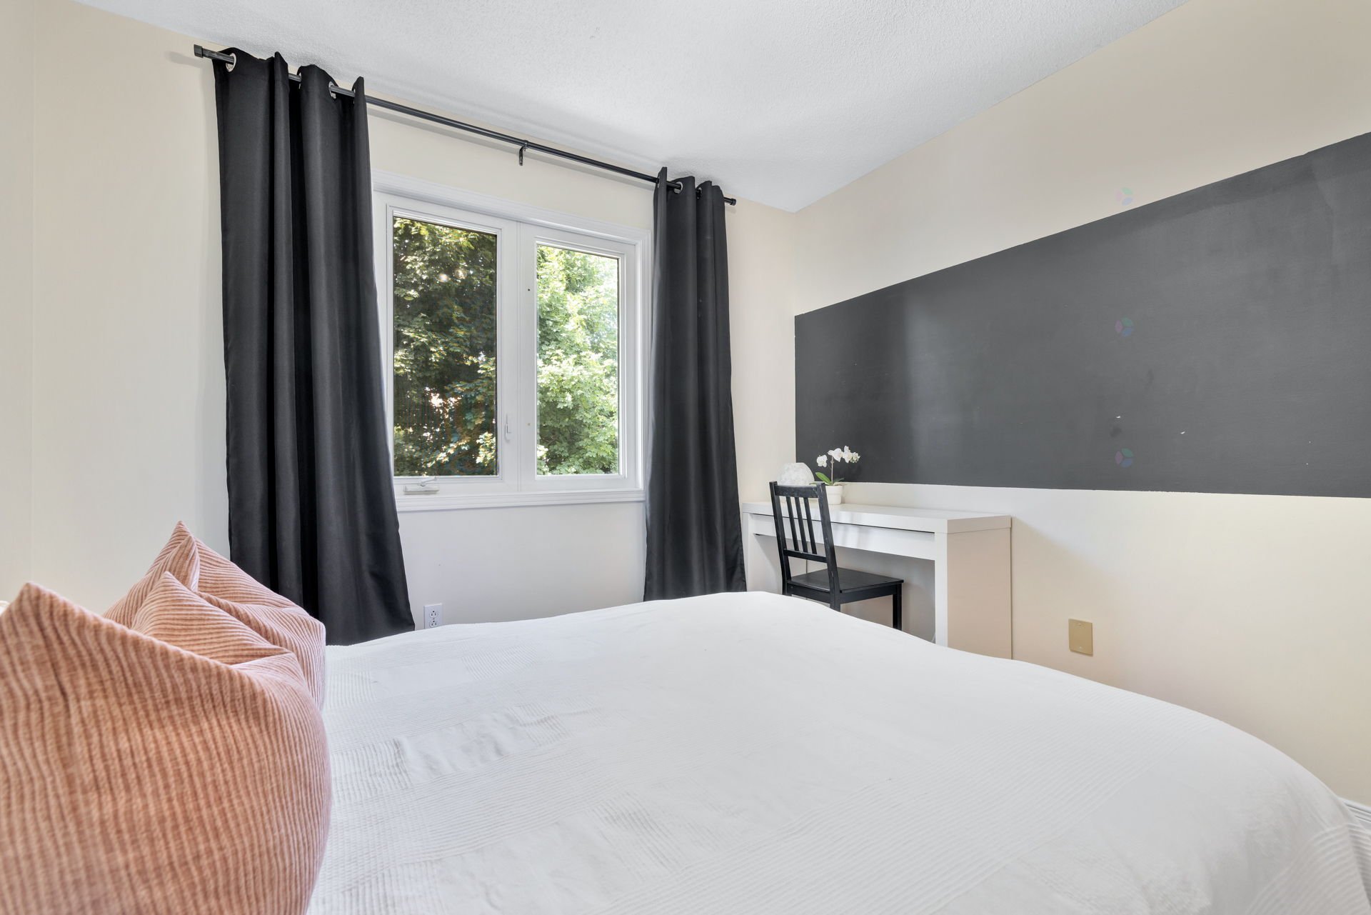
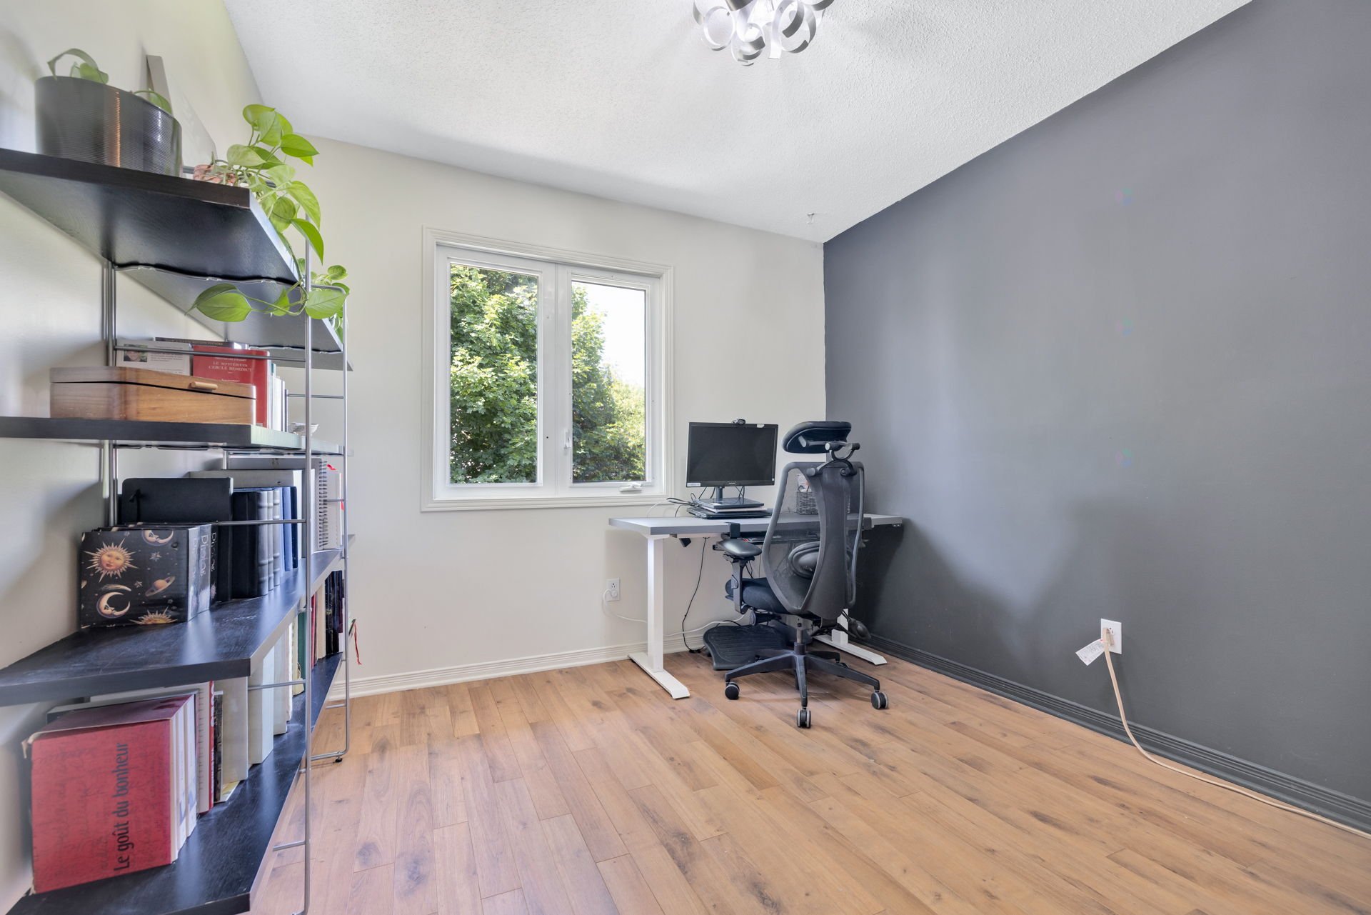
| Bedroom | 2nd level | 10.1 X 9.8 ft / 3.07 X 2.95 m | Laminate floor |
| Bedroom | 2nd level | 8.8 X 9.7 ft / 2.64 X 2.92 m | Laminate floor |
| Bathroom | 2nd level | 10.7 X 8.7 ft / 3.23 X 2.62 m | Ceramic |
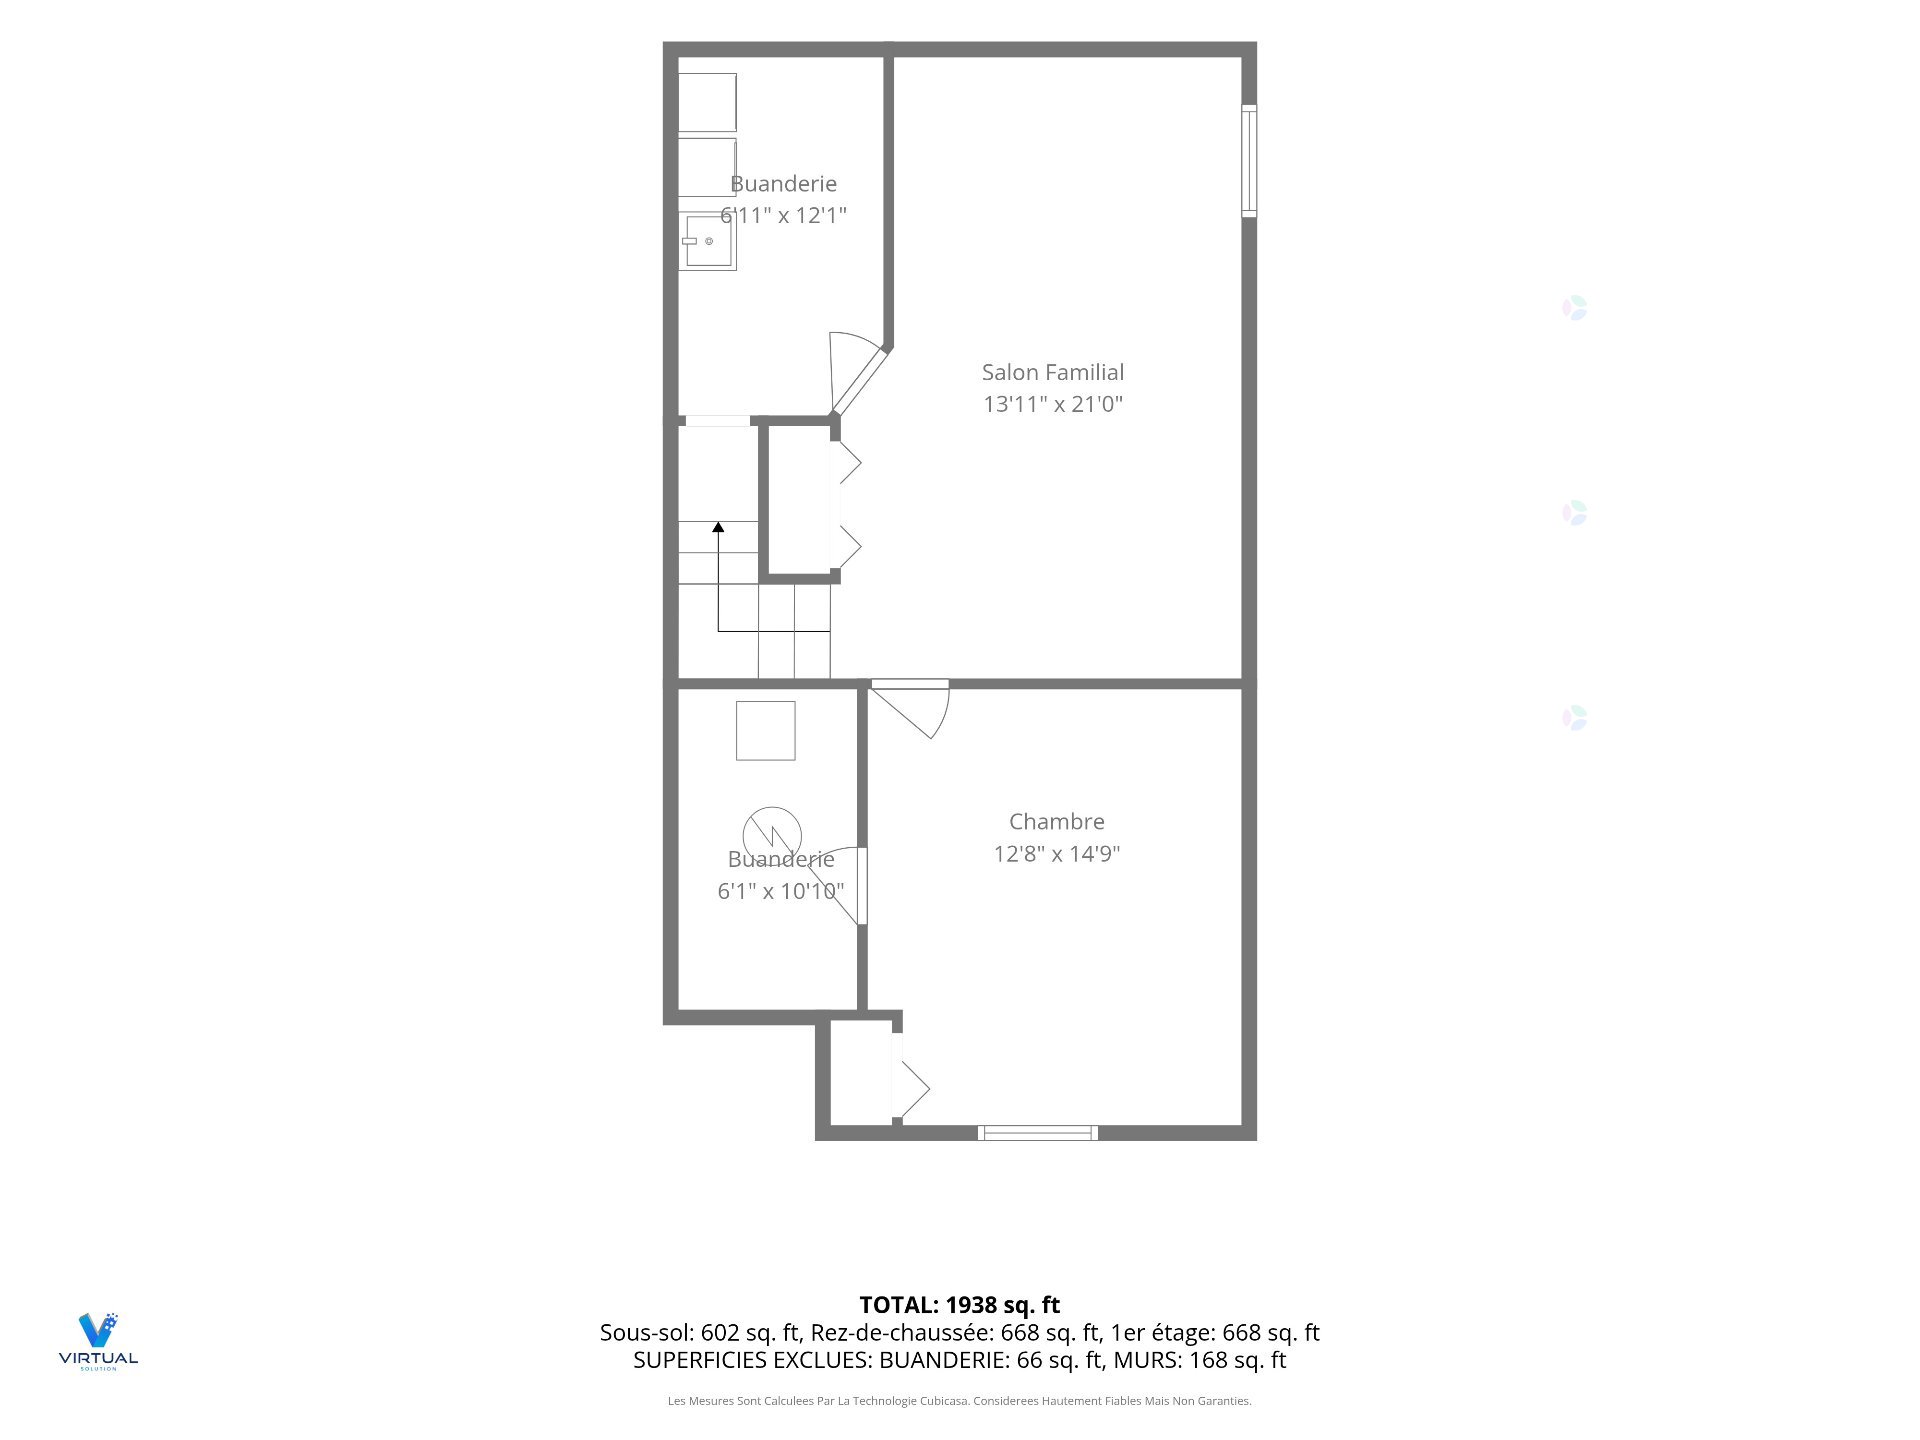
| Family room | Basement 1 | 13.11 X 21 ft / 4.24 X 6.40 m | Laminate floor |
| Bedroom | Basement 1 | 12.8 X 14.9 ft / 3.86 X 4.50 m | Laminate floor |
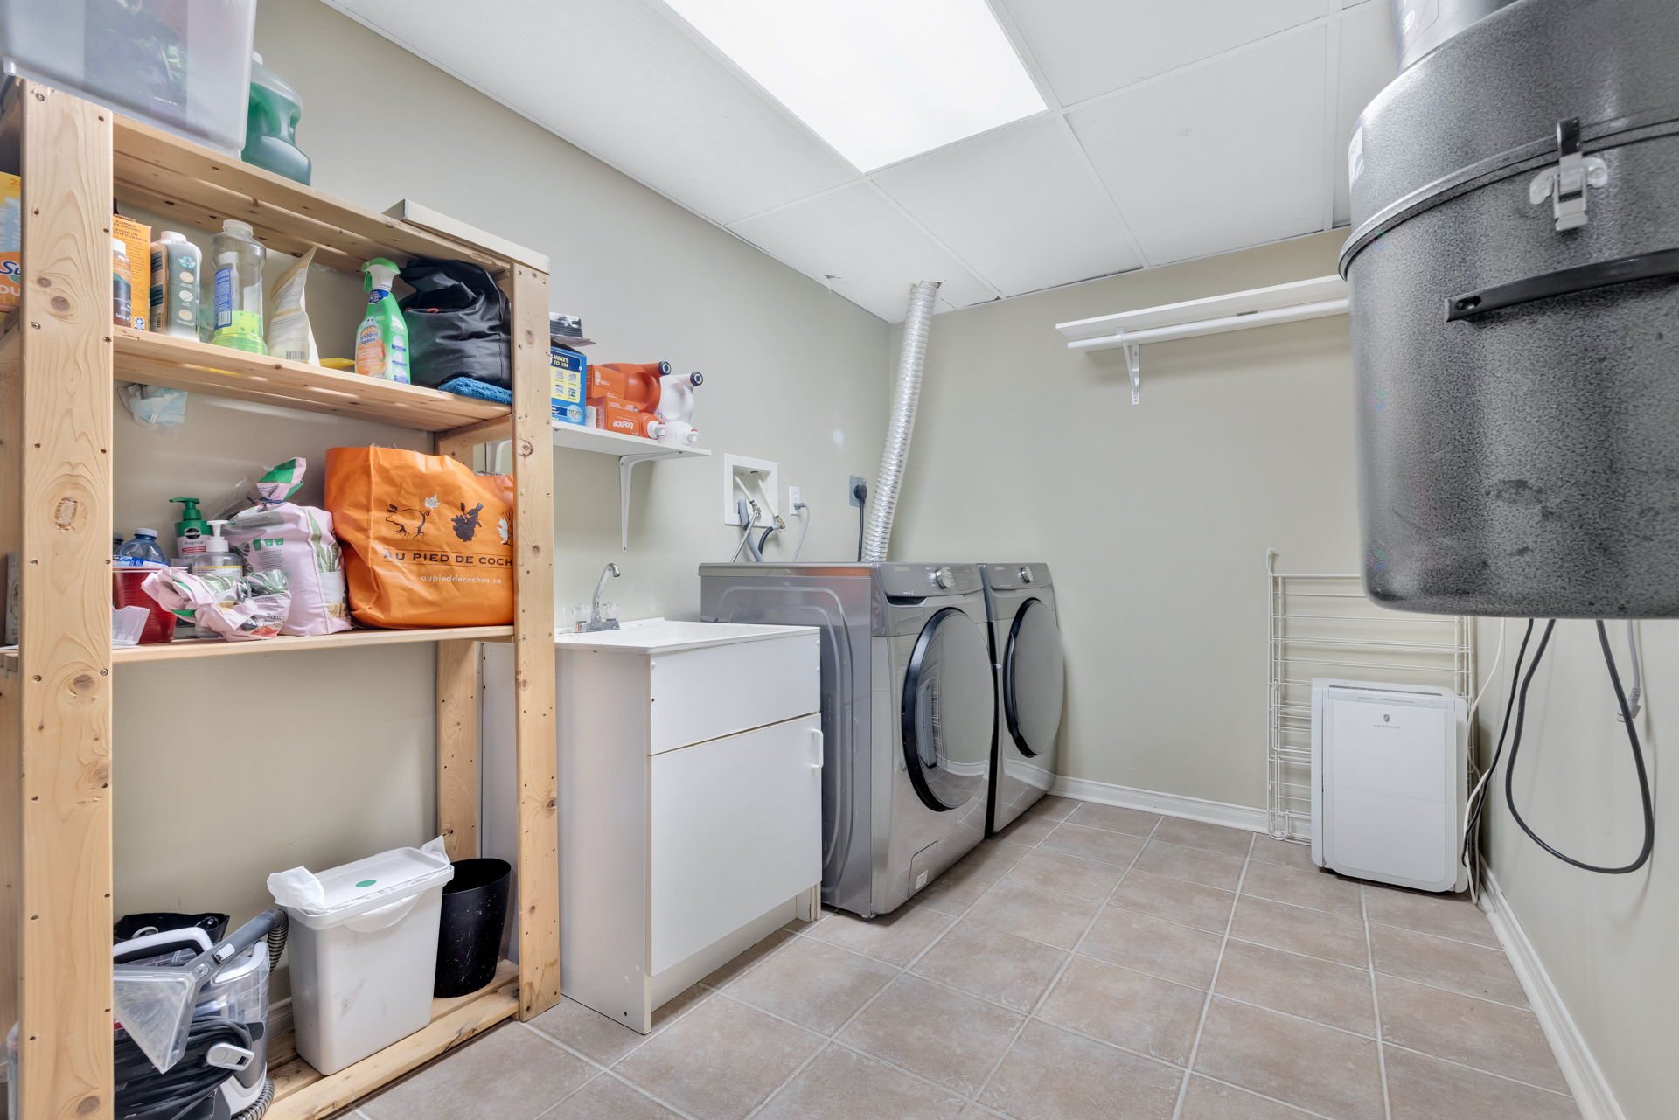
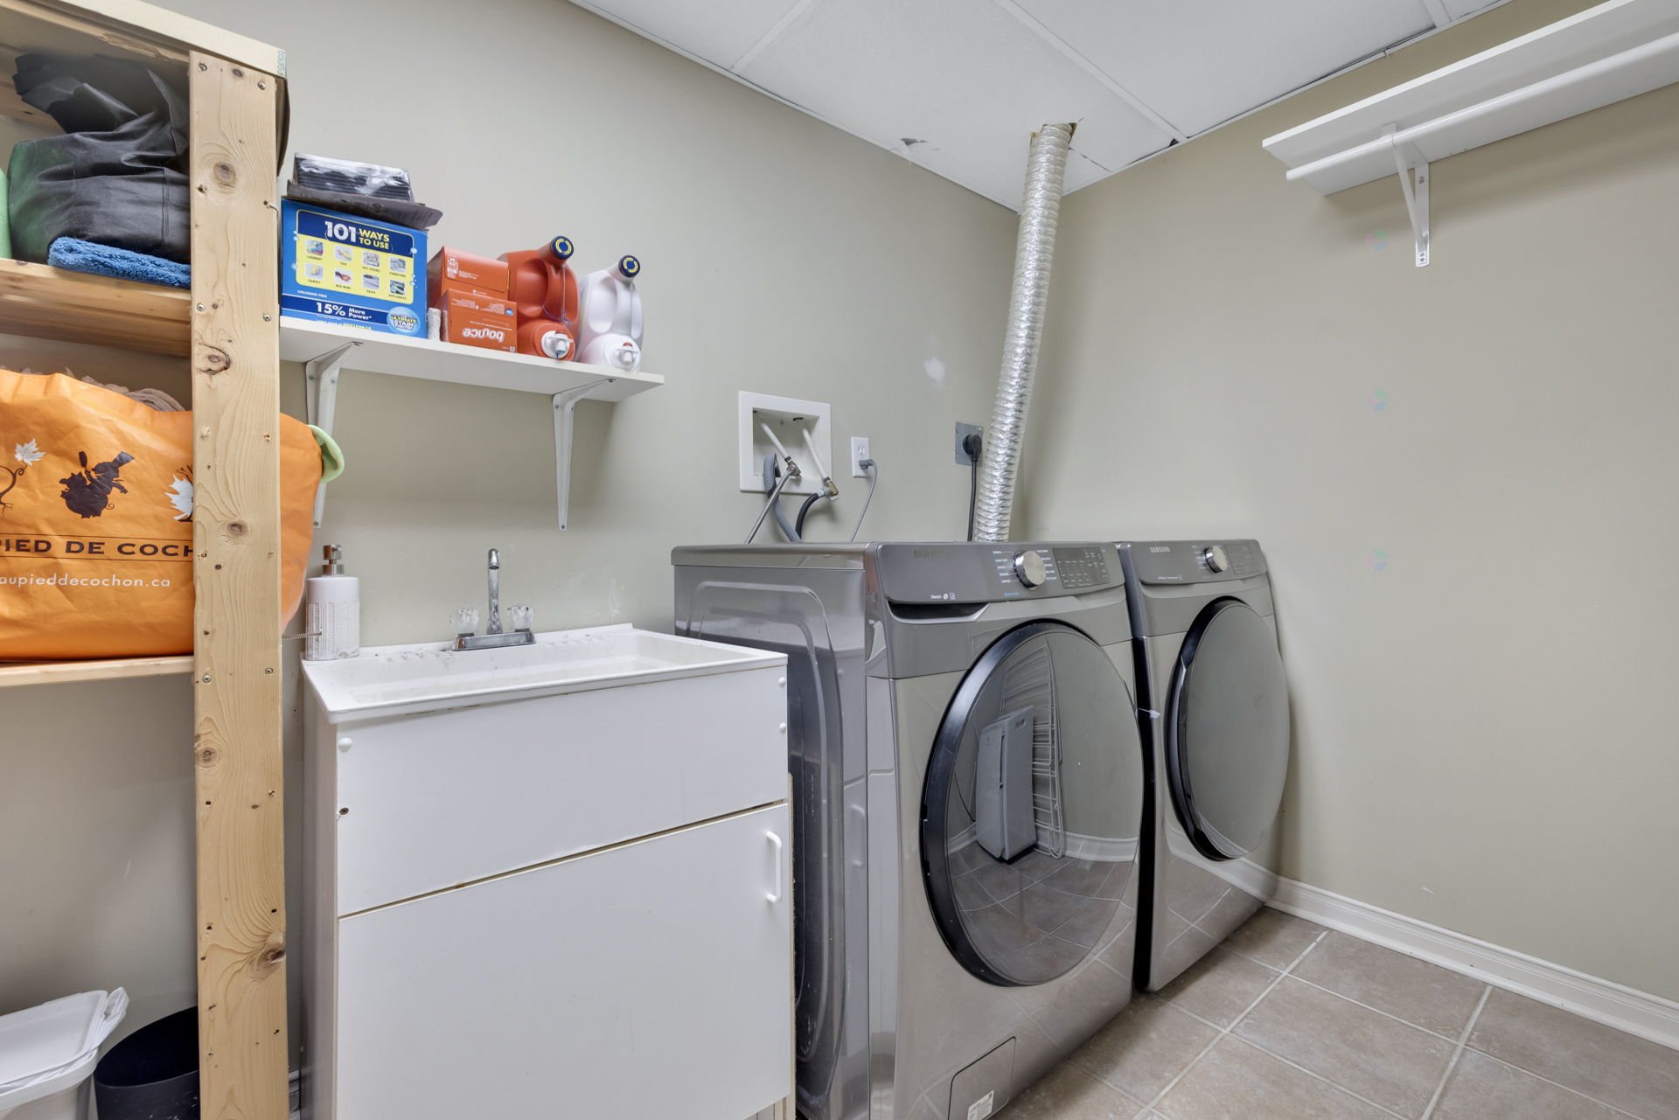
| Laundry room | Basement 1 | 6.11 X 12.1 ft / 2.11 X 3.68 m | Flexible floor coverings |
Taxes and expenses
| Municipal | $3,894 |
| School | $371 |
| Electricity | $800 |
| Heating oil | $1,654 |
Building and interior of the property
| Bedrooms | 4 |
| Bathrooms | 1 |
| Washrooms | 1 |
| Number of rooms | 13 |
| Number of rooms above ground | 3 |
| Number of basement bedrooms | 1 |
| Living area | 144.1 Square Meters |
| Expected delay of occupancy | 60 |
| Items included in the sale | Refrigerator, stove, dishwasher, (4) kitchen island stools, pantry shelving, wall-mounted shelves in the dining room and living room, selected wall hooks and mirrors, including the mirror at the bottom of the staircase, in the main entrance vestibule, and in the left bedroom, black wall-mounted shoe storage unit, curtain rods and curtains, excluding the blue living room curtains, central vacuum and accessories. |
| Items excluded in the sale | Washer, dryer, blue living room curtains. |
| Dimension of the front of the building | 6.43 |
| Dimension of the depth of building | 11.66 |
| Land area | 285 |
| Dimension of the front of the land | 9.5 |
| Dimension of the depth of the land | 30 |
| Year built | 1992 |
| Municipal assessment (land) | $159,000 |
| Municipal assessment (building) | $335,300 |
| Municipal assessment (total) | $494,300 |
| Assessment year | 2026 |
| Available services | Natural Gas Connected, Sewer Connected, Water Connected |
| Basement | 6 feet and more, Finished basement |
| Distinctive features | Semi-detached |
| Driveway | Asphalt |
| Equipment available | Central air conditioning |
| Foundation | Poured concrete |
| Heating energy | Natural gas |
| Heating system | Forced air |
| Landscaping | Bordered by hedges, Fenced |
| Laundry | Basement 1, Other, Other in basement |
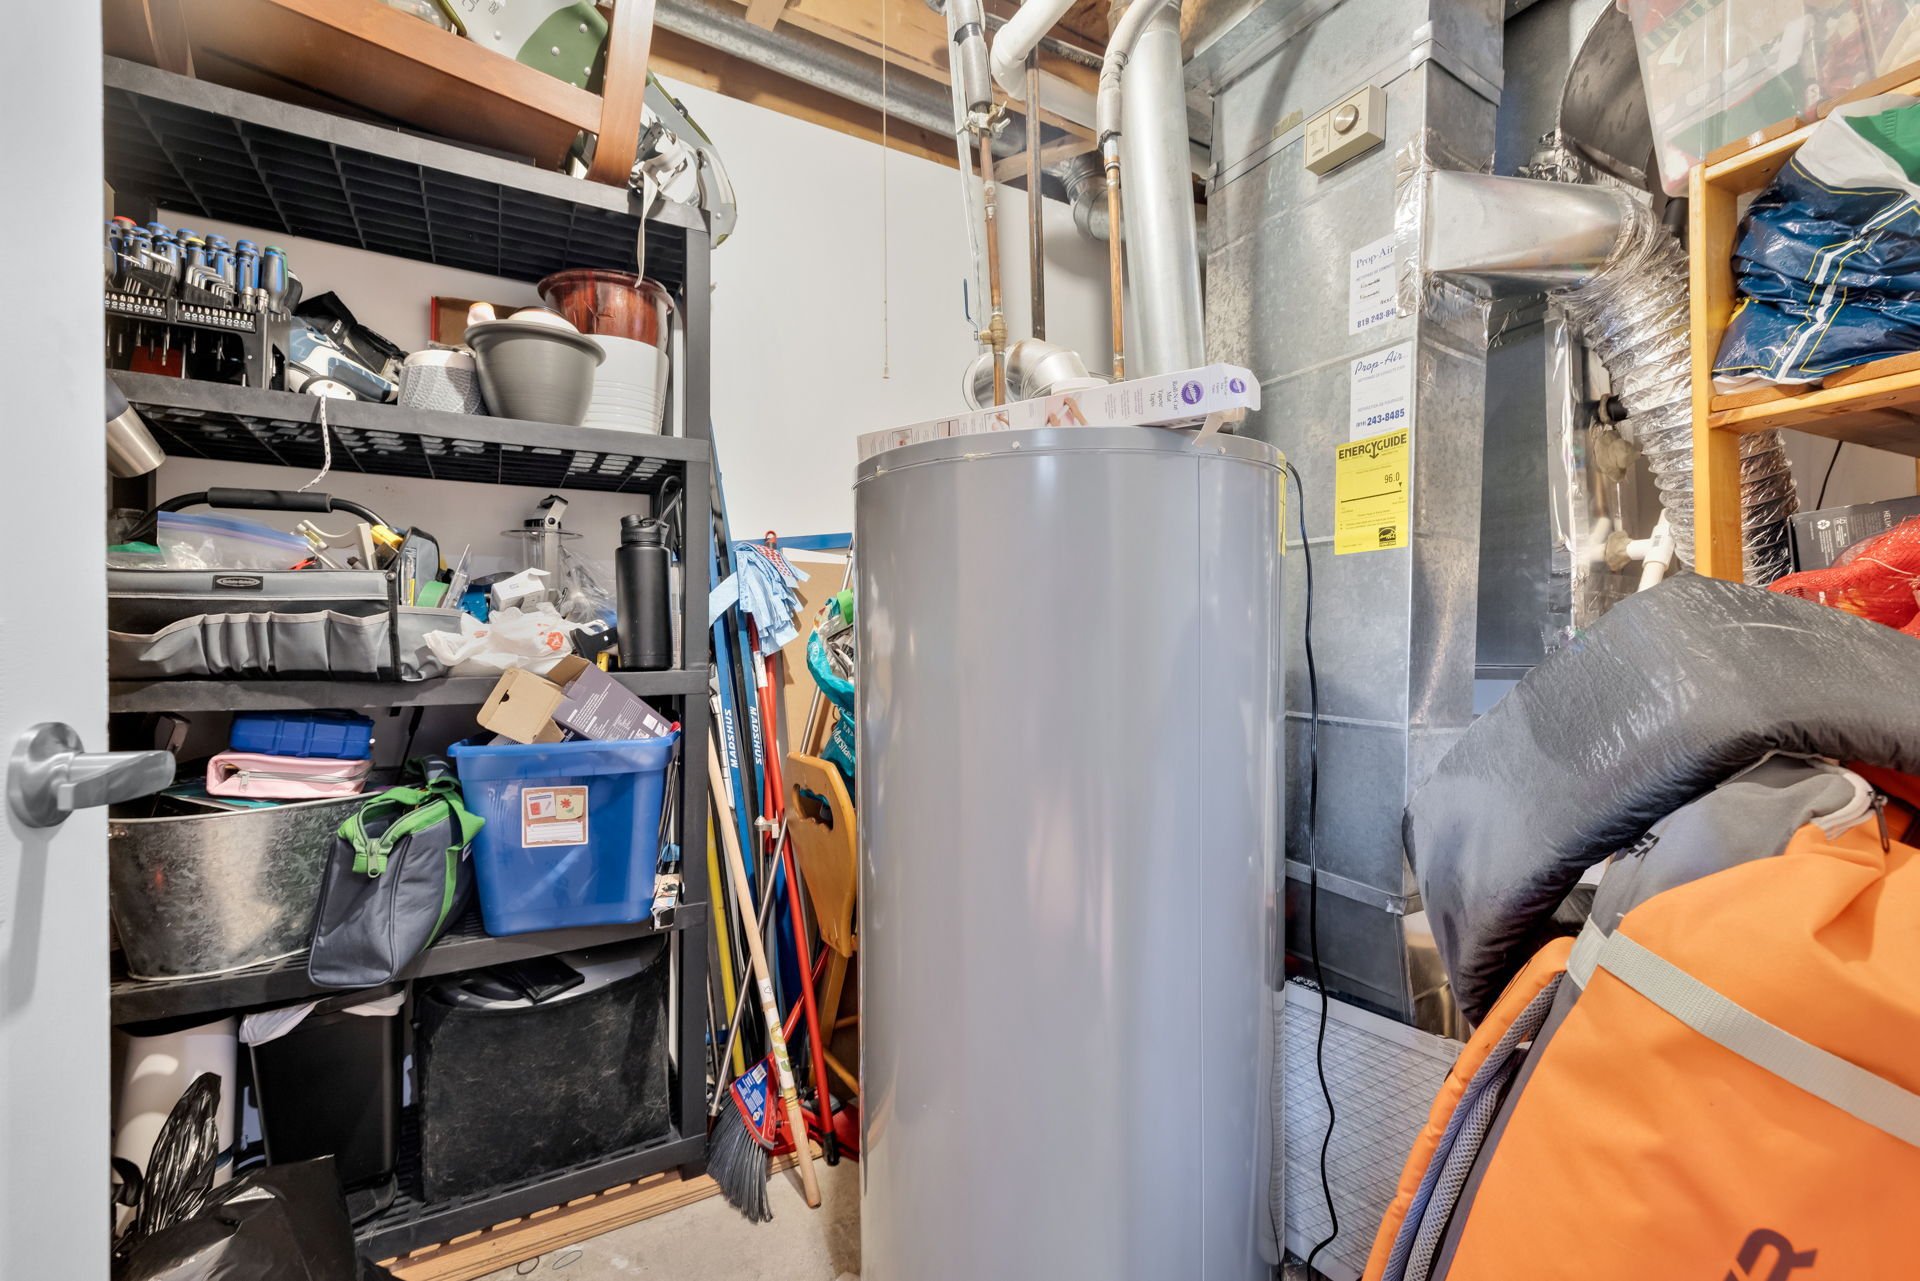
| Rental appliances | Water heater |
| Rented equipment | Heating unit |
| Roofing | Asphalt shingles |
| Sewage system | Municipality |
| Topography | Flat |
| Water supply | Municipality |