

$424,900
839 Ch. Riley
Lochaber-Partie-Ouest
Lochaber-Partie-Ouest
Type
Two or more stories
Bedrooms
3
Living area
1470 Square Feet
Bathrooms
2
MLS® 17278734
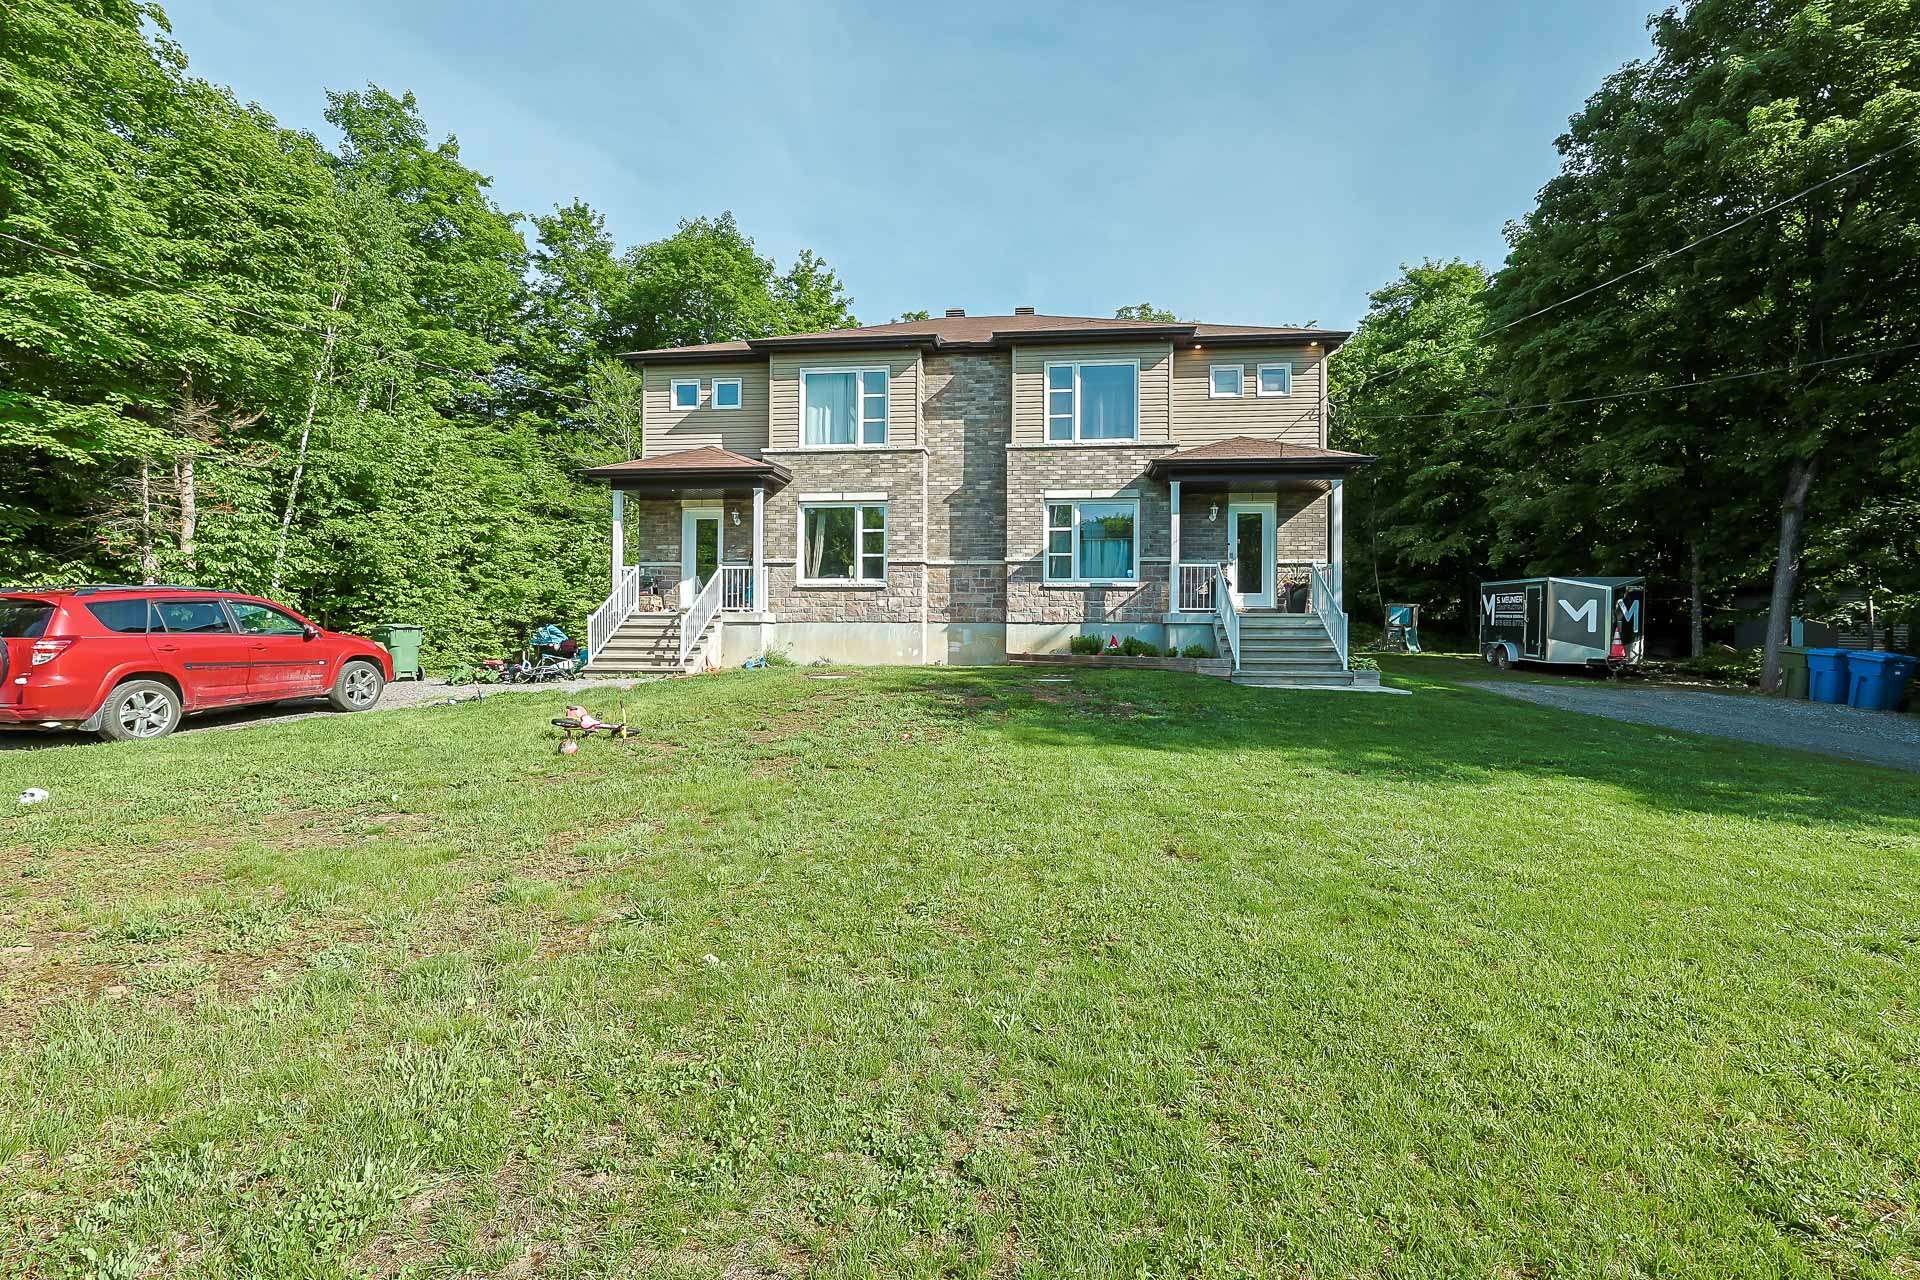
Property description
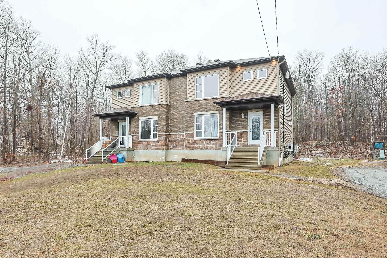
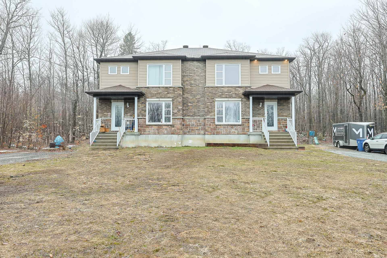
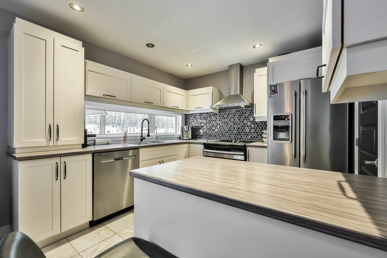
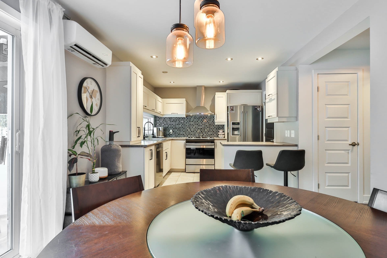
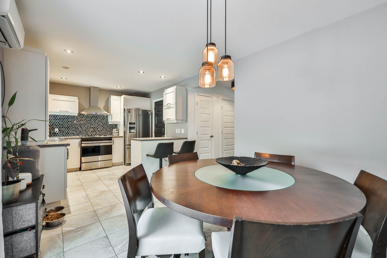
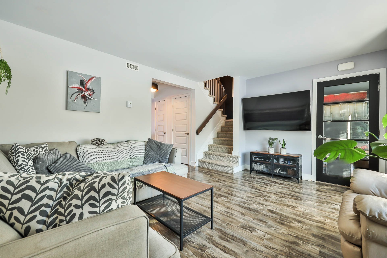
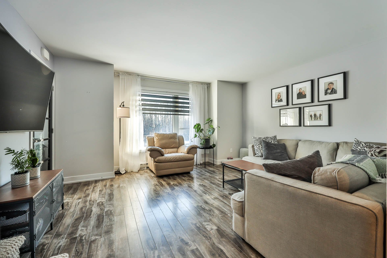
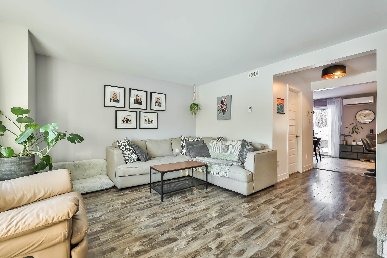
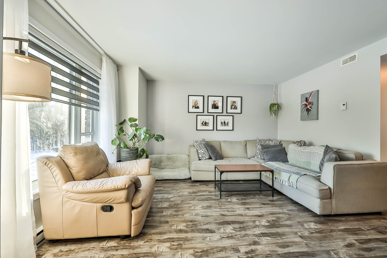
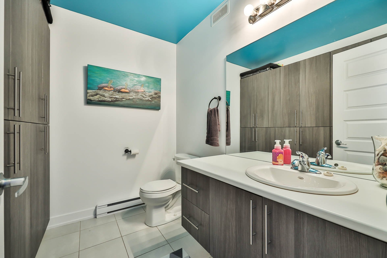
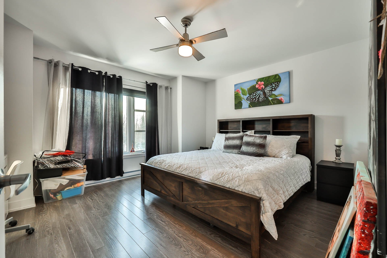
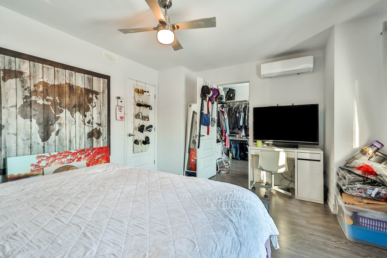
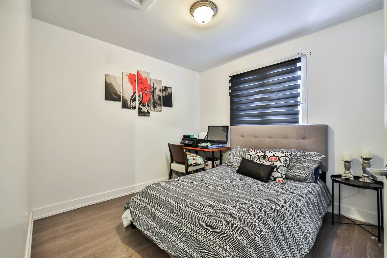
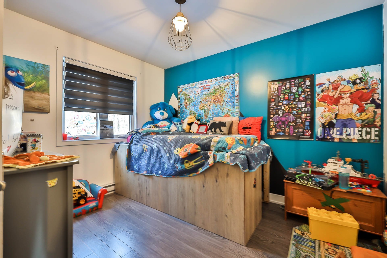
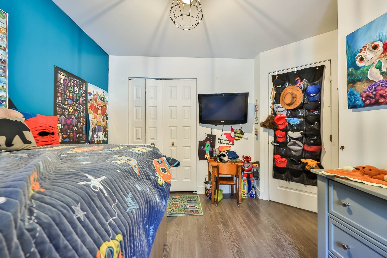
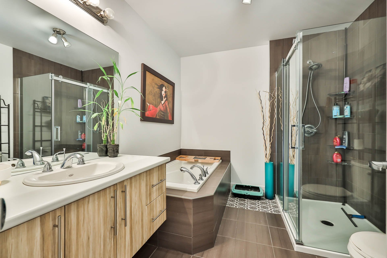
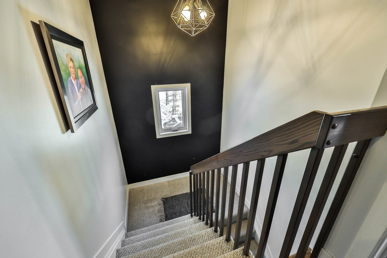
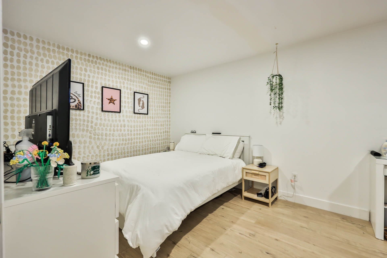
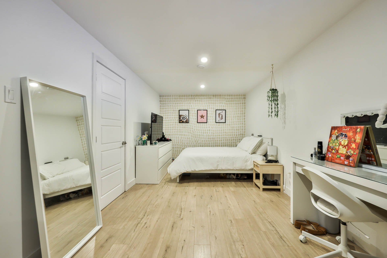
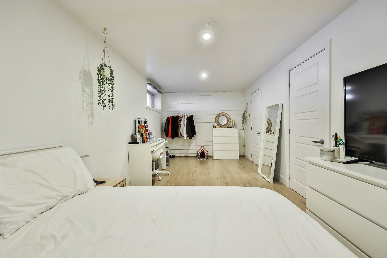
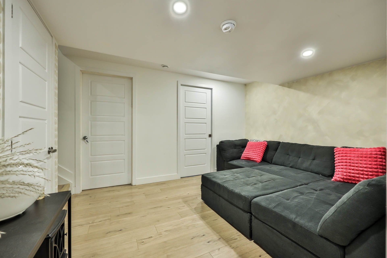
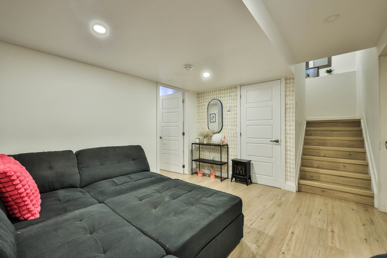
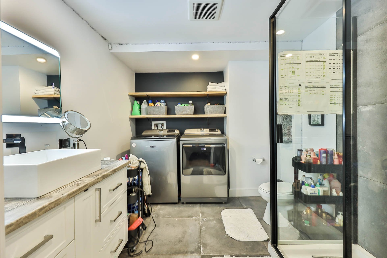
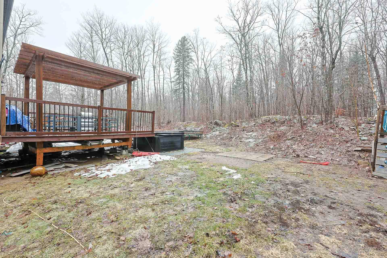
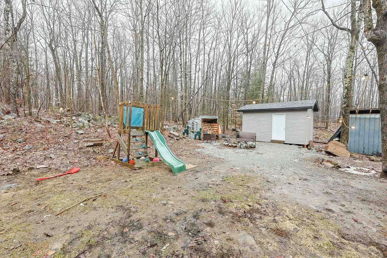
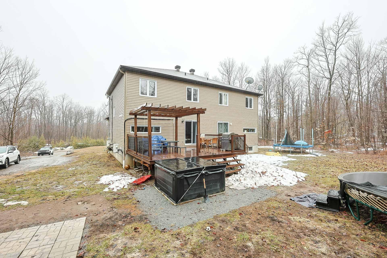
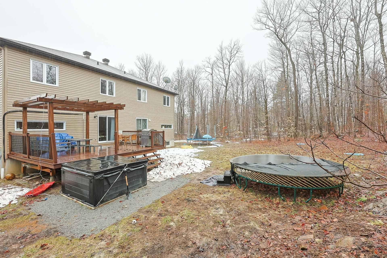
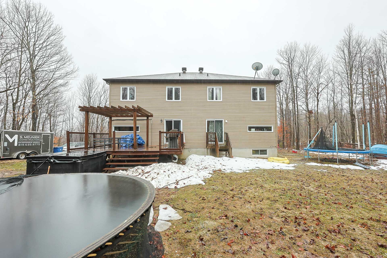
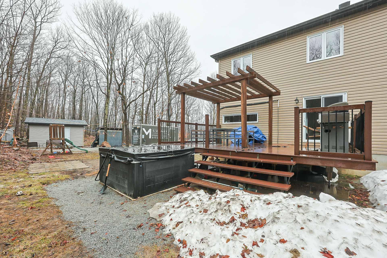
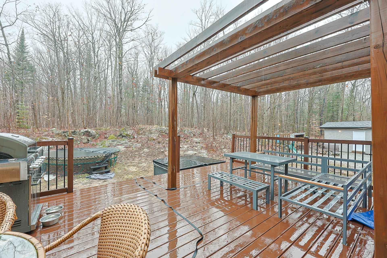
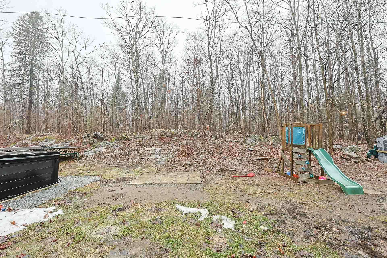
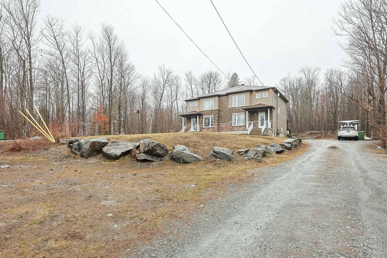
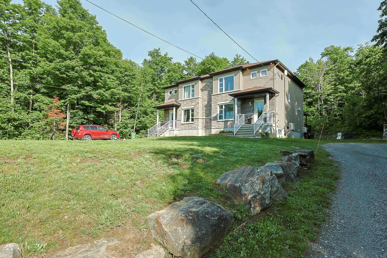
Magnifique jumelé situé en plein coeur de Lochaber-Partie-Ouest. Grand terrain en copropriété de près de 9000 m2. Idéal pour une famille ou premier acheteur. Très bien entretenue au fil des années. 3 chambres à coucher au même étage. Deux salles de bains complètes et une salle d'eau. Sous-sol totalement aménagé. Venez vivre votre rêve de la campagne à quelques minutes de tous les commodités, services, écoles, garderies, etc. Une visite vous convaincra! À VOIR!!!
Details
Room dimension
| Room | Floor | Dimensions | Floor covering |
|---|---|---|---|
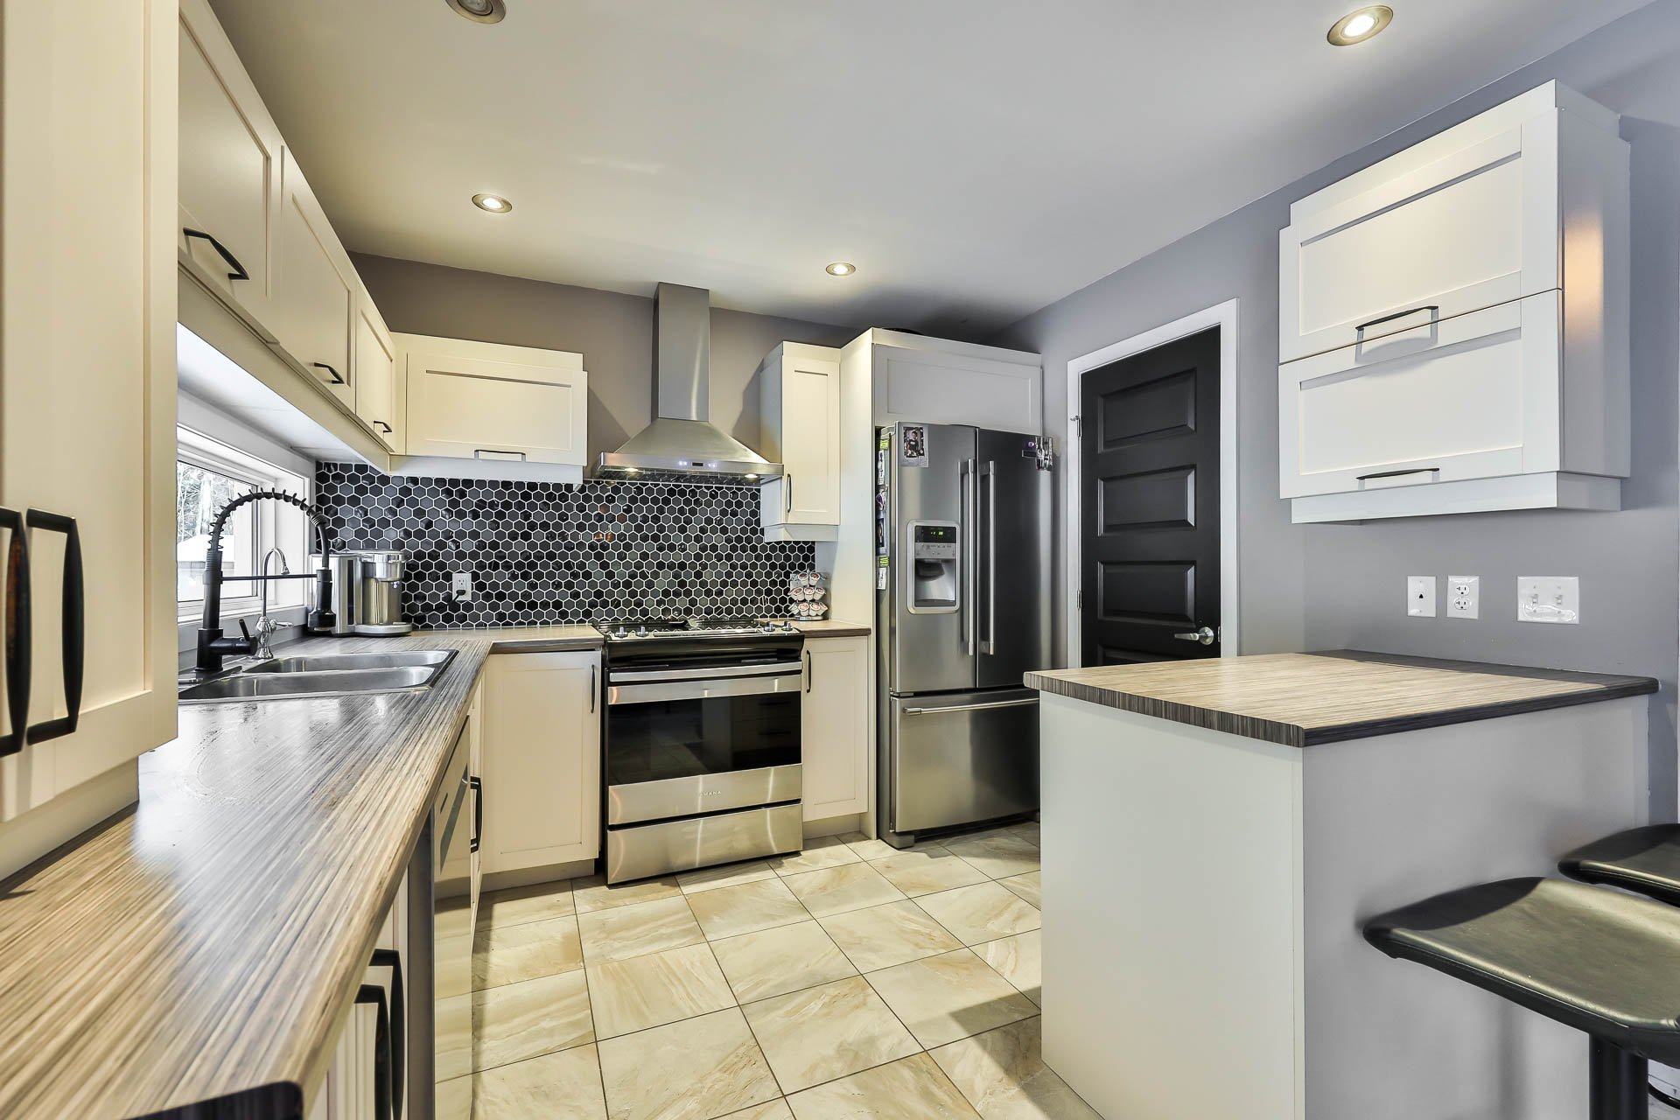
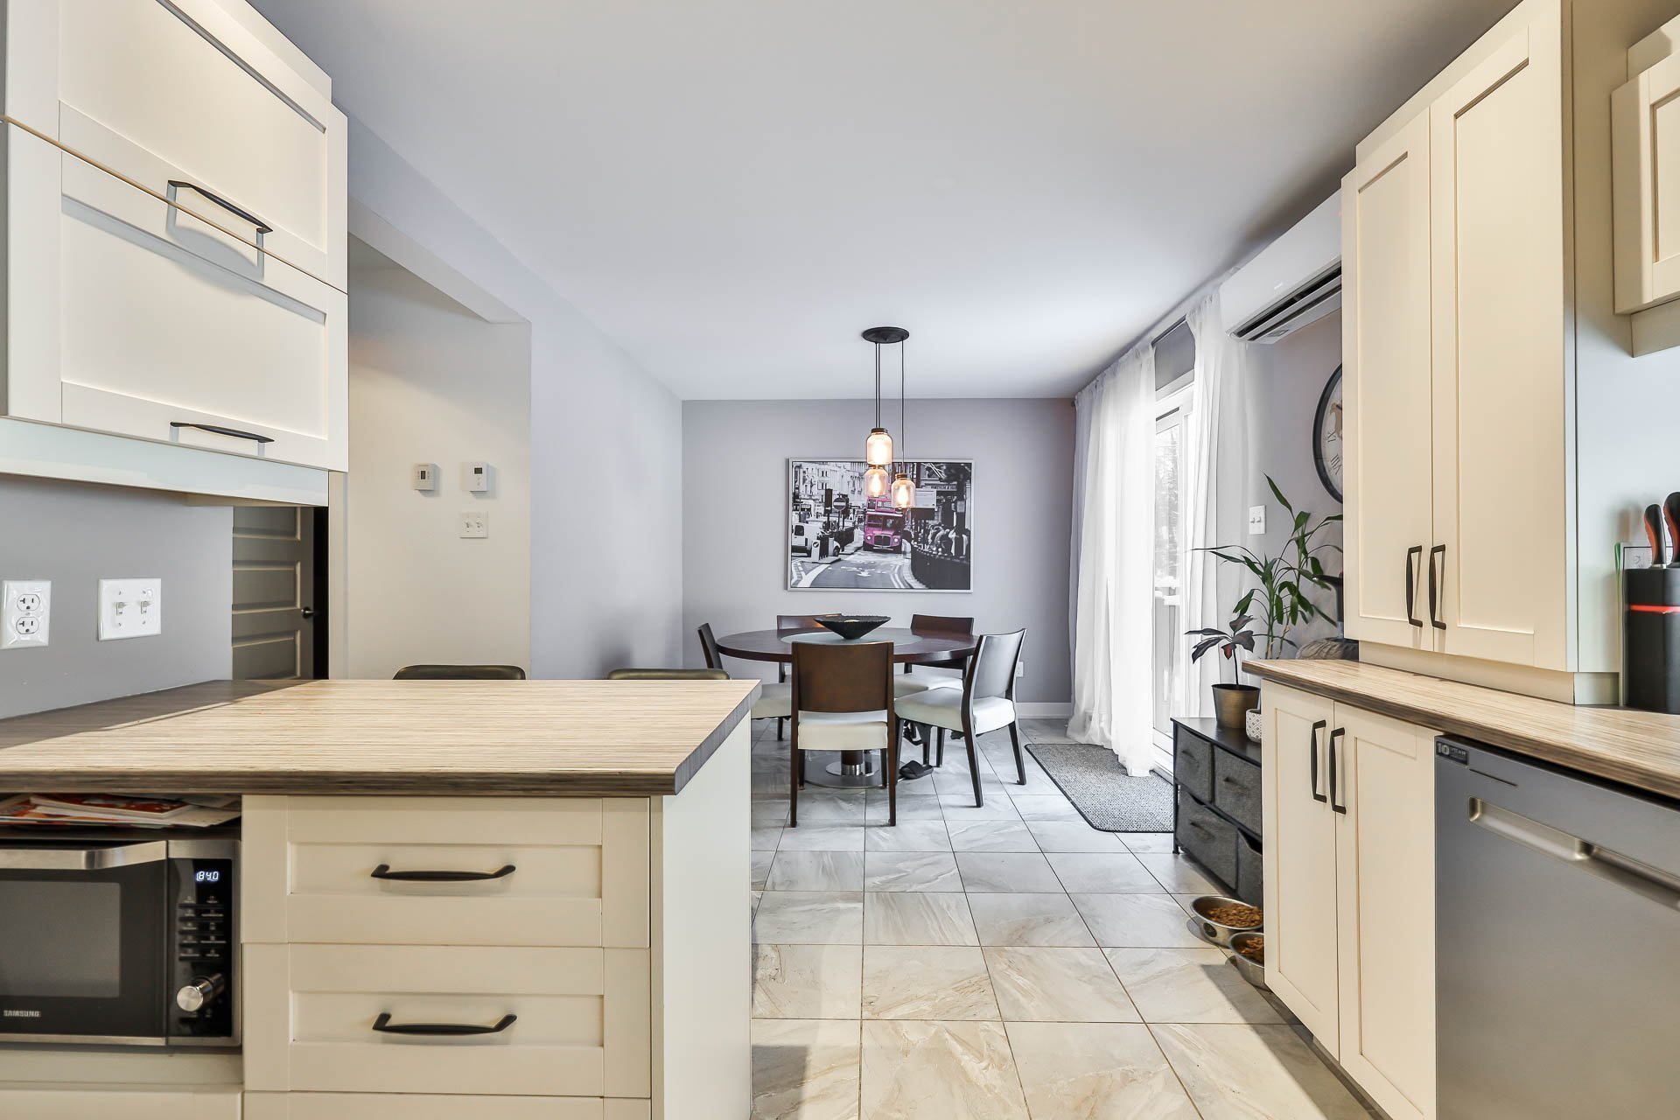
| Kitchen | 1st level/Ground floor | 9.8 X 9.10 ft / 2.95 X 3.00 m | Ceramic |
| Walk-in closet | 1st level/Ground floor | 6 X 2.11 ft / 1.83 X 0.89 m | Ceramic |
| Dining room | 1st level/Ground floor | 9.11 X 12.9 ft / 3.02 X 3.89 m | Ceramic |
| Living room | 1st level/Ground floor | 13.8 X 15.4 ft / 4.17 X 4.67 m | Laminate floor |
| Powder room | 1st level/Ground floor | 7.7 X 6.5 ft / 2.31 X 1.96 m | Ceramic |
| Hall | 1st level/Ground floor | 6.8 X 5.10 ft / 2.03 X 1.78 m | Ceramic |
| Primary bedroom | 2nd level | 12.6 X 14.5 ft / 3.81 X 4.39 m | Laminate floor |
| Walk-in closet | 2nd level | 6.10 X 8.6 ft / 2.08 X 2.59 m | Laminate floor |
| Bedroom | 2nd level | 9.5 X 9.11 ft / 2.87 X 3.02 m | Laminate floor |
| Bedroom | 2nd level | 11.2 X 8.11 ft / 3.40 X 2.72 m | Laminate floor |
| Bathroom | 2nd level | 9.3 X 8.3 ft / 2.82 X 2.51 m | Ceramic |
| Living room | Basement 1 | 12.2 X 10.4 ft / 3.71 X 3.15 m | Laminate floor |
| Office | Basement 1 | 9.4 X 20.5 ft / 2.84 X 6.22 m | Laminate floor |
| Bathroom | Basement 1 | 9.6 X 8.5 ft / 2.90 X 2.57 m | Ceramic |
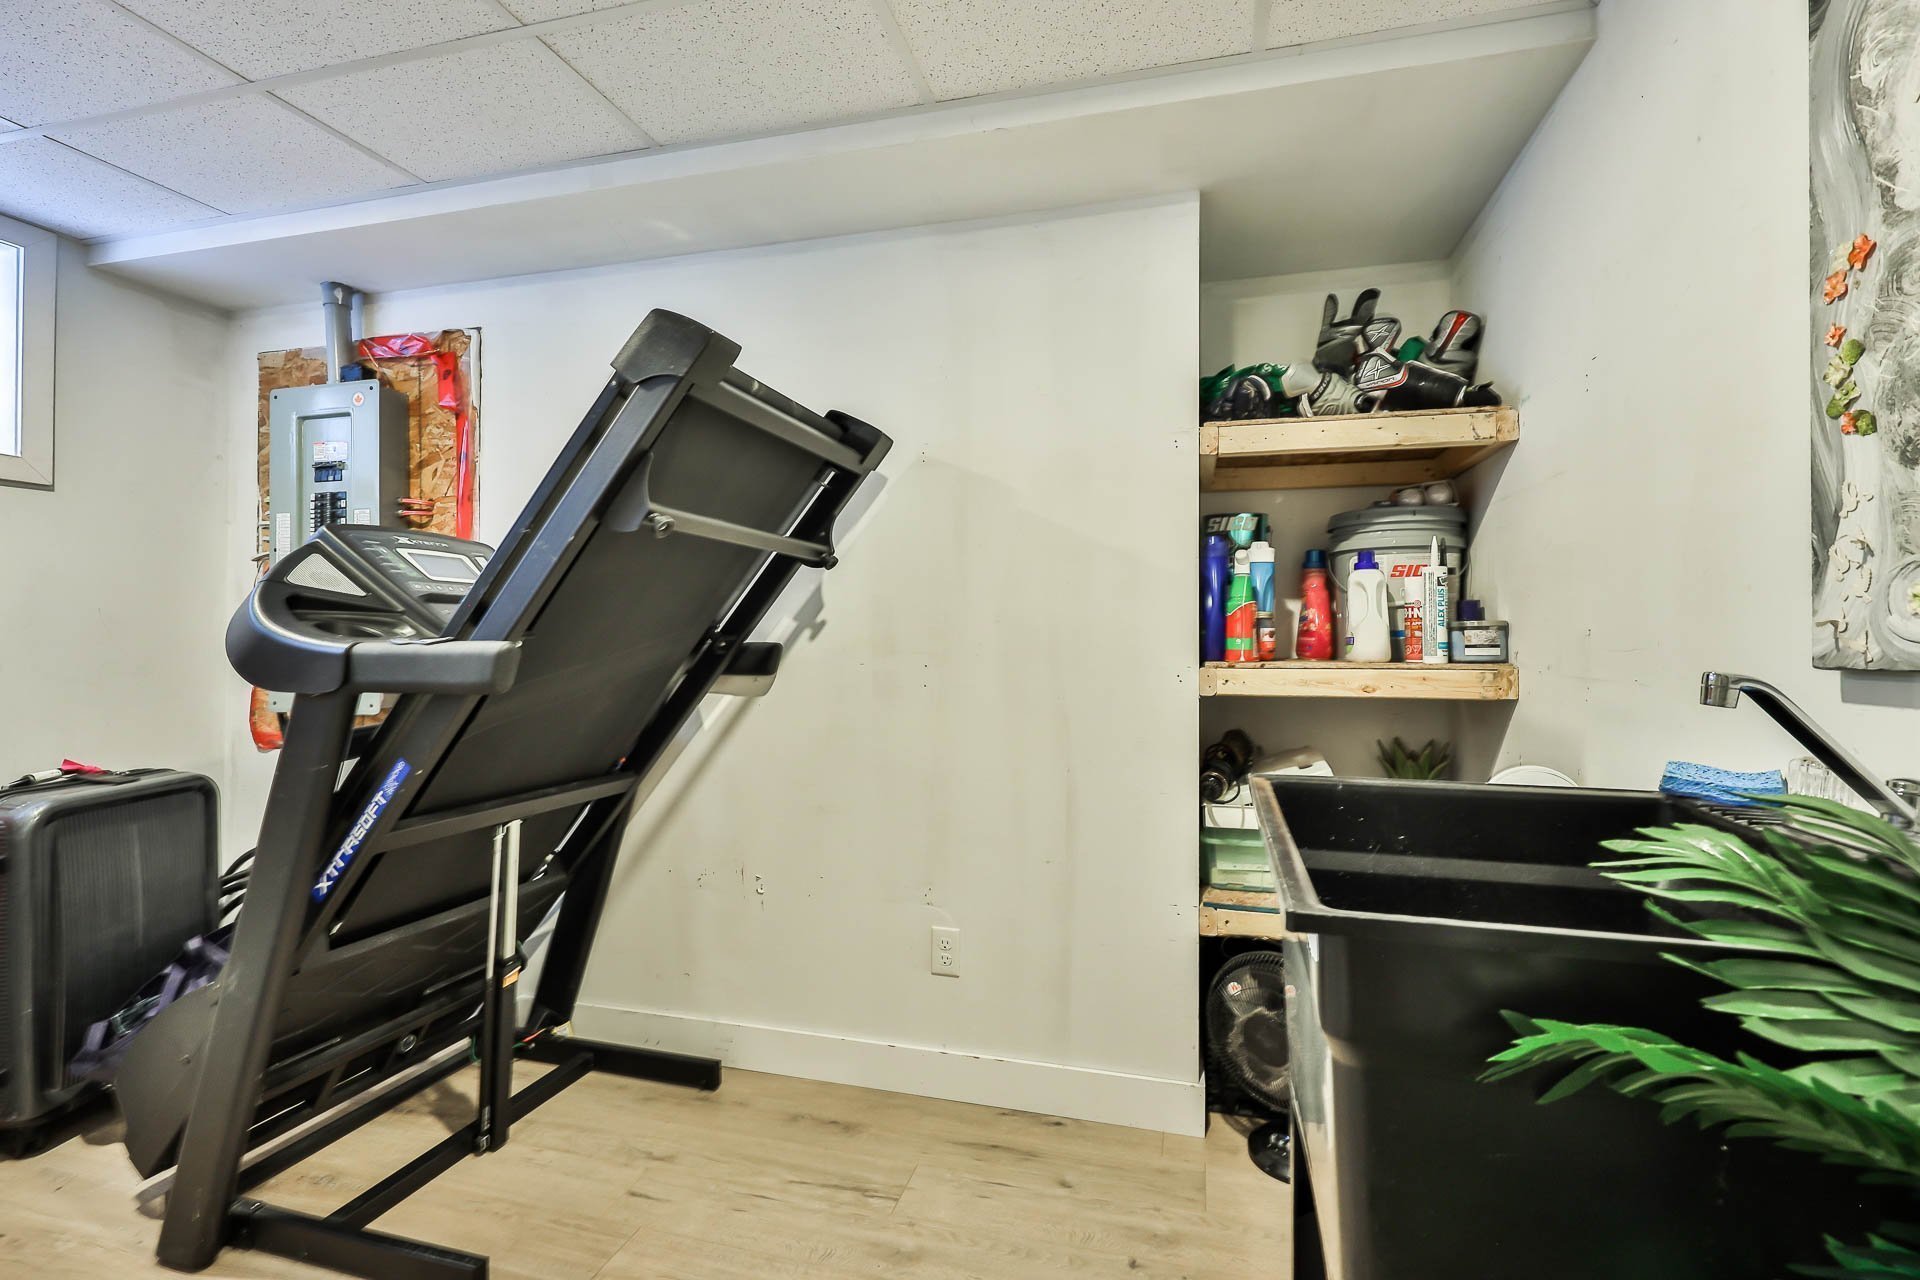
| Storage | Basement 1 | 7.8 X 11.9 ft / 2.34 X 3.58 m | Laminate floor |
Taxes and expenses
| Municipal | $1,933 |
| School | $210 |
Building and interior of the property
| Bedrooms | 3 |
| Bathrooms | 2 |
| Washrooms | 1 |
| Number of rooms | 15 |
| Number of rooms above ground | 3 |
| Living area | 1470 Square Feet |
| Expected delay of occupancy | 90 |
| Items included in the sale | Rideaux, poles, stores, luminaires, chauffe-eau, thermopompes(2) |
| Dimension of the front of the building | 6.99 |
| Dimension of the depth of building | 9.53 |
| Land area | 160.92 |
| Dimension of the front of the land | 8.96 |
| Dimension of the depth of the land | 17.96 |
| Year built | 2015 |
| Municipal assessment (land) | $1,700 |
| Municipal assessment (building) | $302,700 |
| Municipal assessment (total) | $304,400 |
| Assessment year | 2025 |
| Available services | Electricity Connected |
| Basement | Finished basement |
| Bathroom / Washroom | Separate shower |
| Distinctive features | Semi-detached |
| Foundation | Poured concrete |
| Heating energy | Electricity |
| Heating system | Electric baseboard units |
| Laundry | Basement 1, Bathroom, In bathroom in basement |
| Parking | Driveway |
| Roofing | Asphalt shingles |
| Sewage system | Disposal field, Septic tank |
| Siding | Brick, Vinyl |
| Water supply | Artesian well, Well |
| Window type | Casement, Sliding |
| Windows | PVC |
