

$415,000
108 Ch. Frazer
Pontiac
Pontiac
Type
Two or more stories
Bedrooms
3
Living area
219 Square Meters
Bathrooms
2
MLS® 17283320


Property description
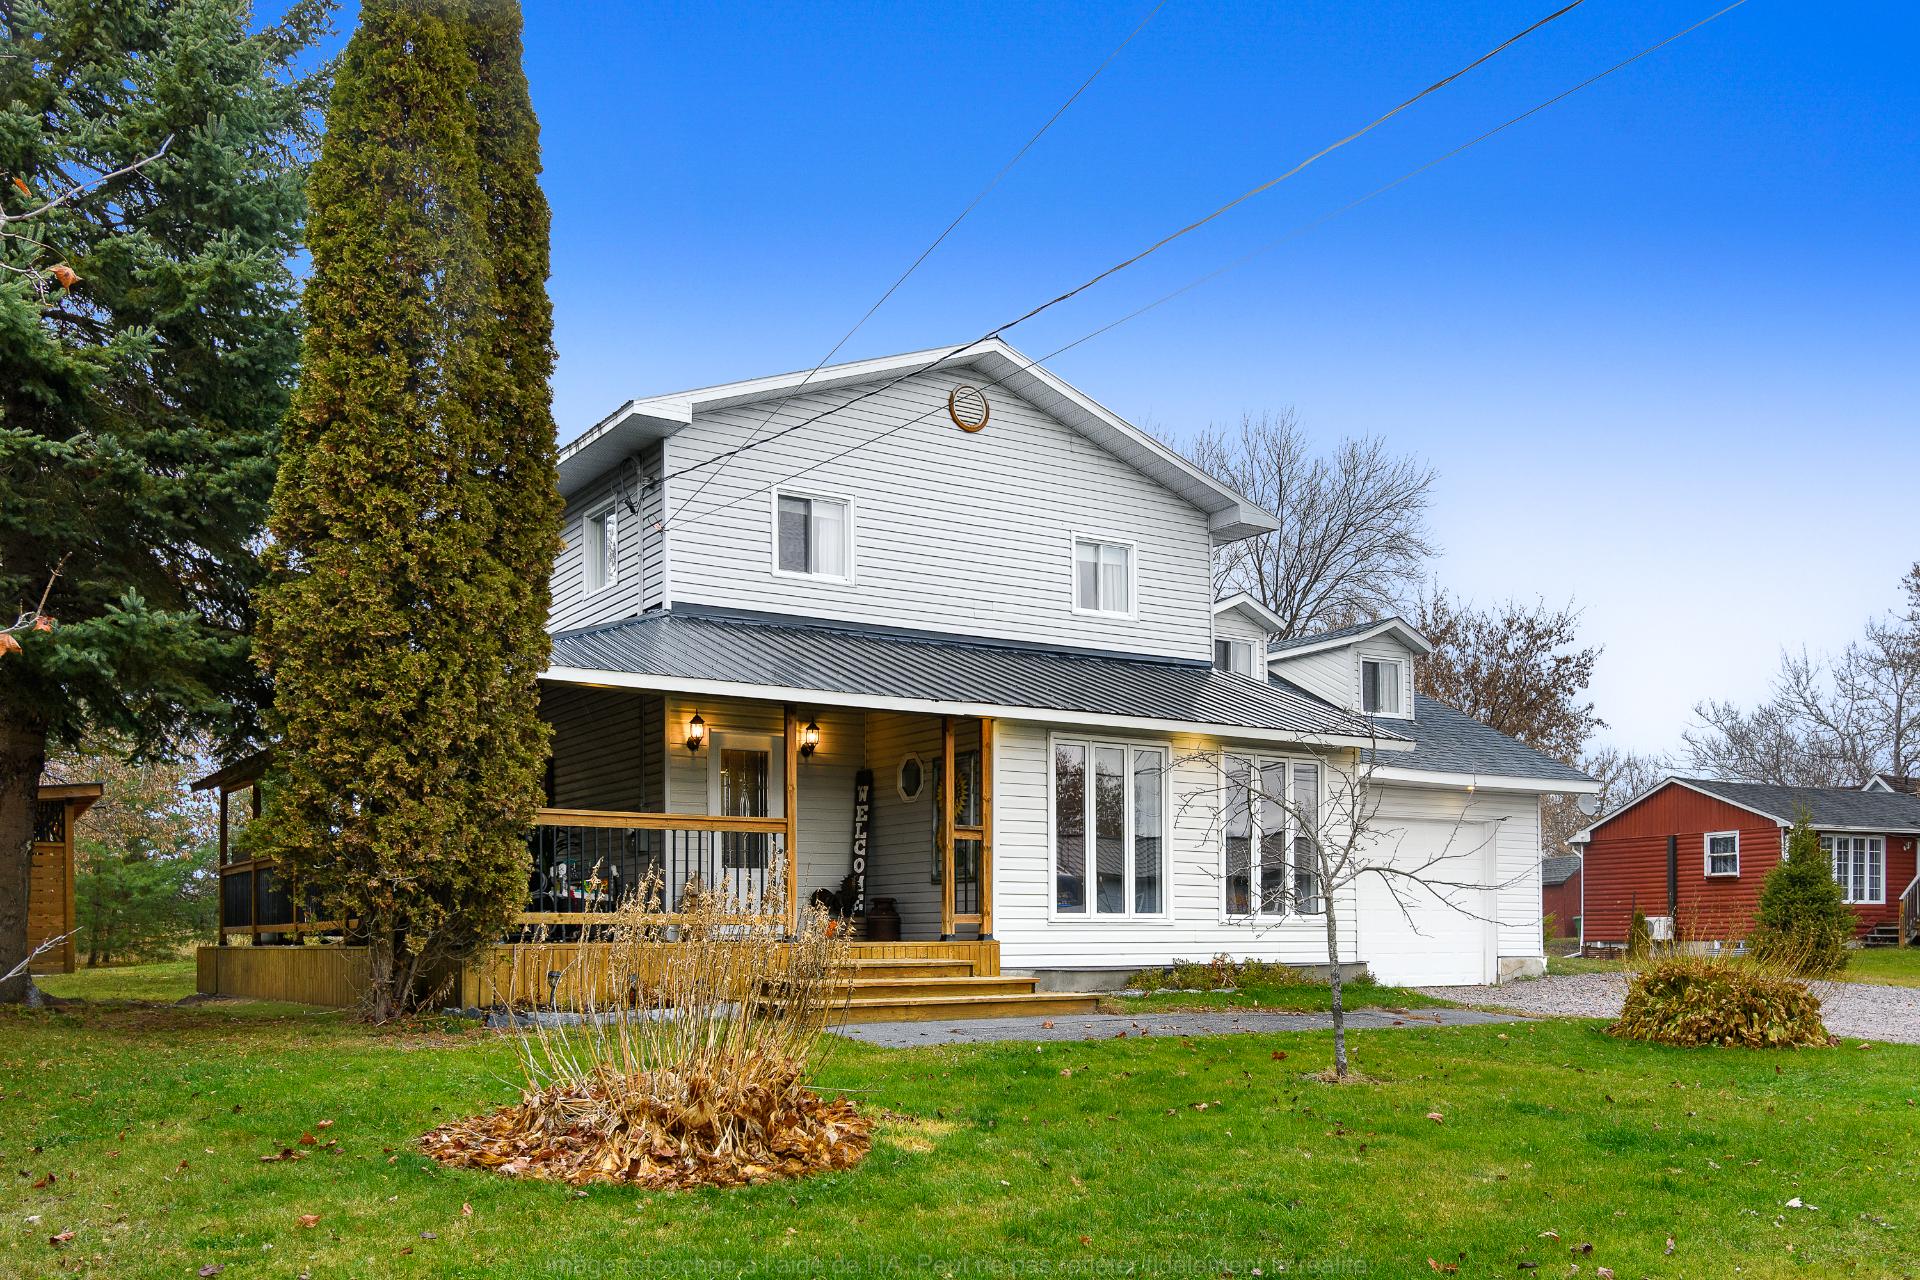
Fall in love with this beautiful property offering spectacular views of the Ottawa River and breathtaking scenery of the Luskville mountain range from the backyard. The charming wraparound porch adds to its unique appeal. Featuring 3 bedrooms, 2 full bathrooms, and a private backyard with no rear neighbours, this property offers the perfect blend of comfort, privacy, and nature. A true hidden gem, located just 30 minutes from Aylmer!
Details
Located near
Alpine skiing, ATV trail, Cross-country skiing, Daycare centre, Elementary school, High school, Highway, Snowmobile trail
Room dimension
| Room | Floor | Dimensions | Floor covering |
|---|---|---|---|
| Hall | 1st level/Ground floor | 6.9 X 9.7 ft / 2.06 X 2.92 m | Ceramic |
| Living room | 1st level/Ground floor | 14.6 X 19 ft / 4.42 X 5.79 m | Flexible floor coverings |
| Kitchen | 1st level/Ground floor | 13 X 12 ft / 3.96 X 3.66 m | Flexible floor coverings |
| Bathroom | 1st level/Ground floor | 7.9 X 9.9 ft / 2.36 X 2.97 m | Ceramic |
| Bedroom | 2nd level | 11.3 X 10.9 ft / 3.43 X 3.28 m | Flexible floor coverings |
| Bedroom | 2nd level | 10.10 X 11.3 ft / 3.30 X 3.43 m | Flexible floor coverings |
| Primary bedroom | 2nd level | 23.6 X 17 ft irr / 7.16 X 5.18 m irr | Flexible floor coverings |
| Family room | 2nd level | 11.9 X 12 ft / 3.58 X 3.66 m | Flexible floor coverings |
| Bathroom | 2nd level | 6 X 6 ft / 1.83 X 1.83 m | Ceramic |
Taxes and expenses
| Municipal | $2,120 |
| School | $232 |
Building and interior of the property
| Bedrooms | 3 |
| Bathrooms | 2 |
| Number of rooms | 9 |
| Number of rooms above ground | 3 |
| Living area | 219 Square Meters |
| Expected delay of occupancy | 45 days |
| Items included in the sale | Stove, dishwasher, microwave range hood, white kitchen storage cabinet, heat pump, electric fireplace, curtain rods and blinds. |
| Items excluded in the sale | Hot tub, washer, dryer and refrigerator,exterior play structure. |
| Land area | 895 square metre |
| Dimension of the front of the land | 30.48 metres |
| Dimension of the depth of the land | 30.48 metres |
| Year built | 1992 |
| Municipal assessment (land) | $22,700 |
| Municipal assessment (building) | $347,100 |
| Municipal assessment (total) | $369,800 |
| Assessment year | 2026 |
| Available services | Electricity Connected |
| Basement | Crawl space |
| Carport | Attached |
| Cupboard | Thermoplastic |
| Distinctive features | Detached, No rear neighbours |
| Driveway | Unpaved |
| Equipment available | Central vacuum cleaner system installation, Wall-mounted heat pump, Water softener |
| Foundation | Concrete blocks |
| Garage | Attached, Single width |
| Heating energy | Electricity |
| Heating system | Electric baseboard units |
| Landscaping | Landscaped |
| Laundry | 1st level/Ground floor, Bathroom, In bathroom ground level |
| Parking | Attached, Carport, Driveway, Garage |
| Rented equipment | Water softener |
| Roofing | Asphalt shingles, Sheet metal |
| Sewage system | Other |
| Siding | Vinyl |
| Topography | Flat |
| View | View of the mountain, View of the water |
| Water supply | Artesian well, Well |
| Window type | Guillotine, Sliding |
| Windows | PVC |
Addendum
| - Home renovated in 2017 - Asphalt shingle roof (2017) - New Hydro-Kinetic septic system with UV treatment - 3 bedrooms - 2 full bathrooms - Beautiful gazebo designed for a hot tub - Stunning views of the Ottawa River - Beautiful views of the Luskville mountain range - Spacious wraparound porch - Peaceful and quiet area - Located on a private road - Only 30 minutes from Aylmer |
