

$324,900
619 Rue Maclaren E.
Gatineau (Buckingham)
Gatineau (Buckingham)
Type
Bungalow
Bedrooms
3
Living area
101.5 Square Meters
Bathrooms
2
MLS® 17290395


Property description
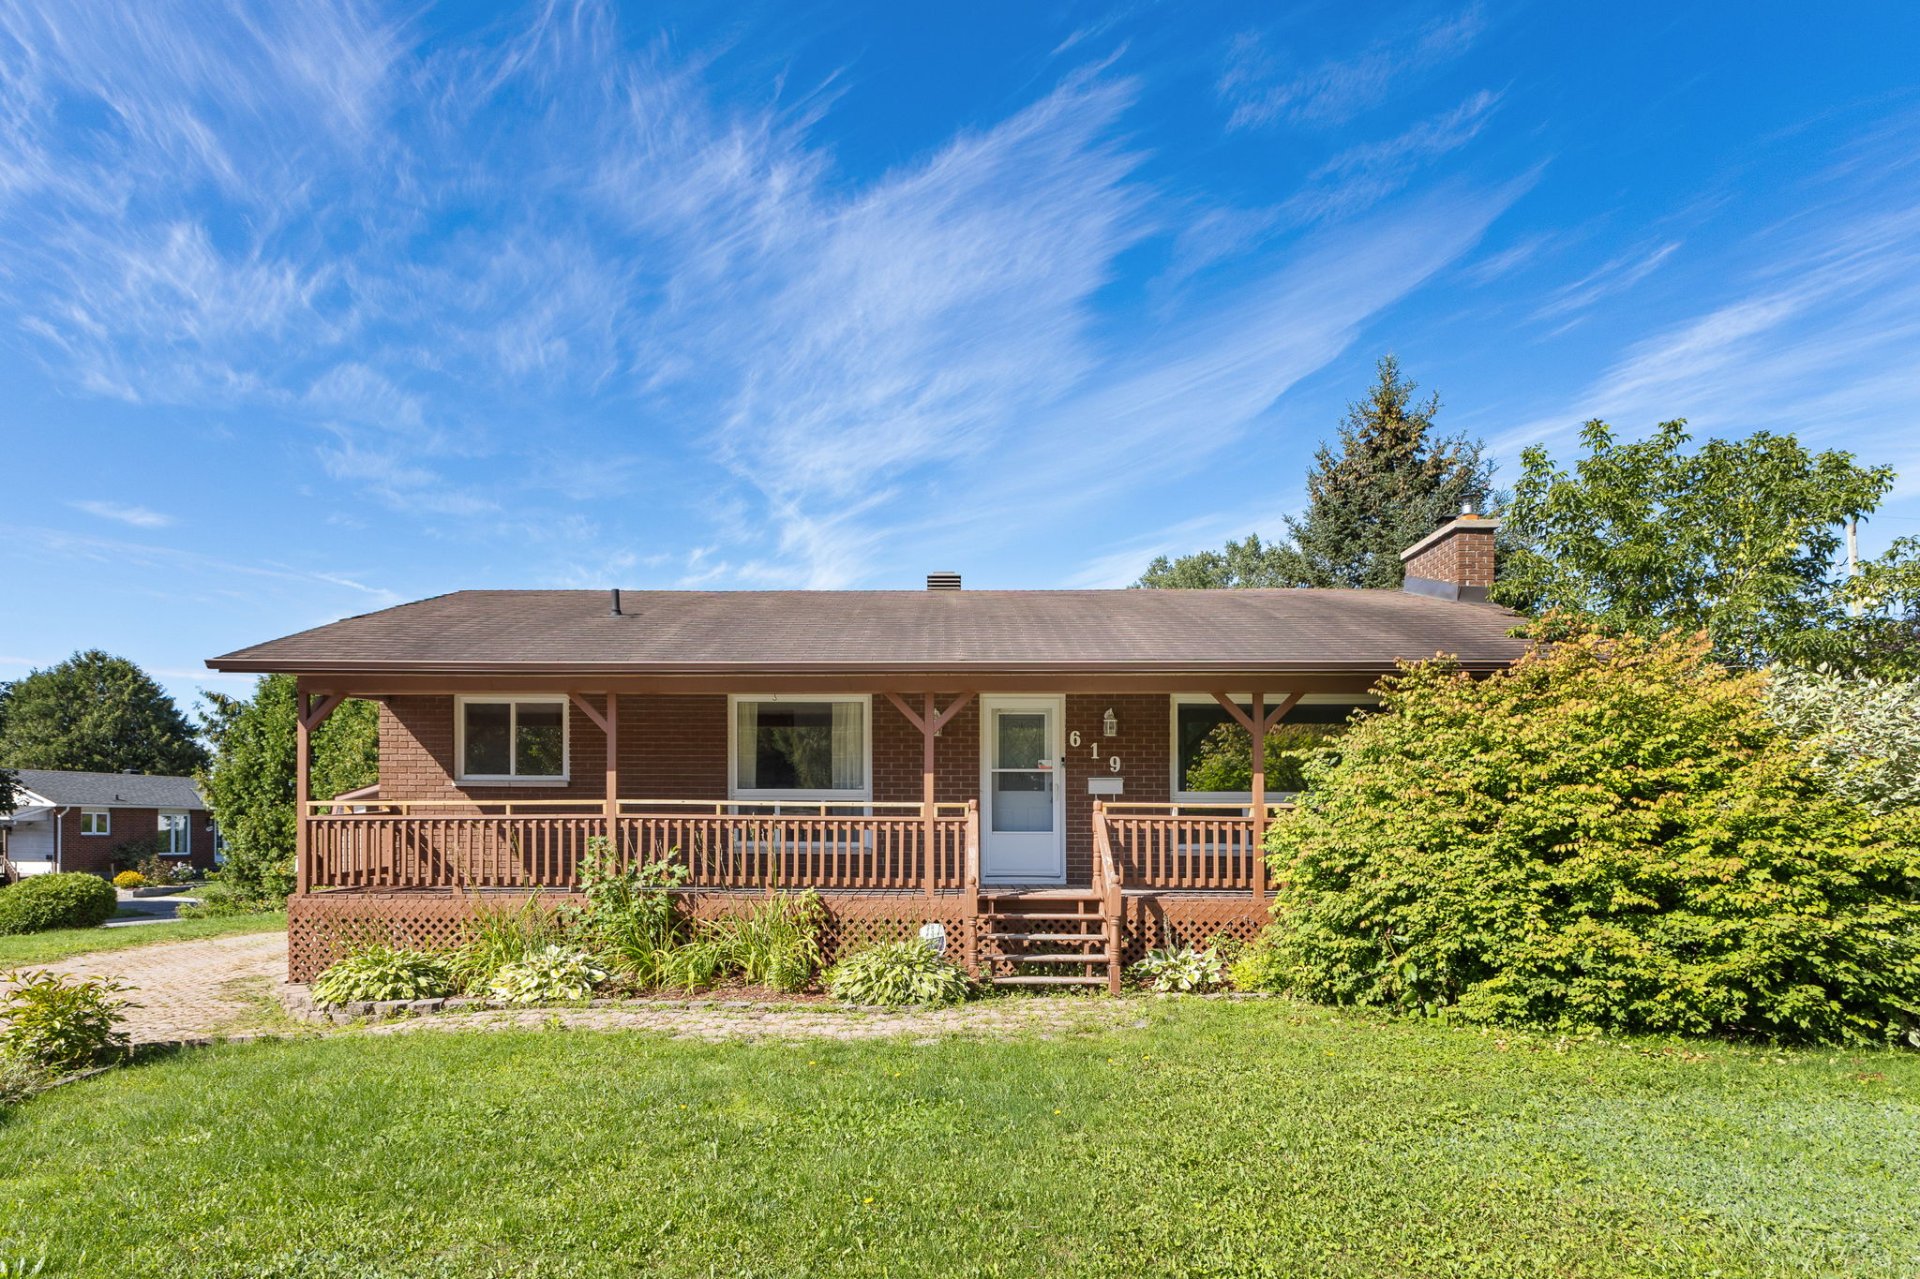
Possibly the best opportunity currently available in Buckingham! For only $349,900, become the owner of a well-maintained single-family home offering 3 bedrooms and 2 bathrooms, situated on a very large lot with tremendous potential. Ideal location for a family: within walking distance of both elementary and high schools, less than 5 minutes from all amenities, and only 3 minutes from highway access. An affordable, well-located property available quickly. Quick occupancy possible. Come visit today!
Details
Located near
Bicycle path, Daycare centre, Elementary school, Golf, High school, Highway, Other, Park, Public transportation
Room dimension
| Room | Floor | Dimensions | Floor covering |
|---|---|---|---|
| Hall | 1st level/Ground floor | 4 X 7.7 ft / 1.22 X 2.31 m | Flexible floor coverings |
| Kitchen | 1st level/Ground floor | 13.10 X 9.8 ft / 4.22 X 2.95 m | Flexible floor coverings |
| Dining room | 1st level/Ground floor | 12.8 X 10.2 ft / 3.86 X 3.10 m | Laminate floor |
| Living room | 1st level/Ground floor | 17.6 X 12.8 ft / 5.33 X 3.86 m | Laminate floor |
| Primary bedroom | 1st level/Ground floor | 11.6 X 11.9 ft / 3.51 X 3.58 m | Laminate floor |
| Bathroom | 1st level/Ground floor | 8.5 X 15.7 ft / 2.57 X 4.75 m | Laminate floor |
| Bedroom | 1st level/Ground floor | 11 X 11.10 ft / 3.35 X 3.61 m | Laminate floor |
| Family room | Basement 1 | 12.5 X 21 ft / 3.78 X 6.40 m | Concrete |
| Laundry room | Basement 1 | 10.9 X 12.4 ft / 3.28 X 3.76 m | Flexible floor coverings |
| Bathroom | Basement 1 | 7.7 X 10.11 ft / 2.31 X 3.33 m | Ceramic |
| Bedroom | Basement 1 | 21 X 11.10 ft / 6.40 X 3.61 m | Laminate floor |
| Storage | Basement 1 | 6.1 X 10.10 ft / 1.85 X 3.30 m | Laminate floor |
| Other | Basement 1 | 8 X 13 ft / 2.44 X 3.96 m | Concrete |
Taxes and expenses
| Municipal | $2,094 |
| School | $193 |
Building and interior of the property
| Bedrooms | 3 |
| Bathrooms | 2 |
| Number of rooms | 13 |
| Number of rooms above ground | 2 |
| Number of basement bedrooms | 1 |
| Living area | 101.5 Square Meters |
| Expected delay of occupancy | 30 days |
| Items included in the sale | Pool/snooker table and accessories, dishwasher, blinds, curtains and curtain rods, grey work desk, television and TV mount located in the basement office/bedroom, contents of the basement storage area including, but not limited to: paint, electrical fixtures, radiator, underlayment material for the floating floor, and a roll of vinyl for the pool table, door stored in the mechanical room, security system (service contract excluded). |
| Items excluded in the sale | Curtain in the basement office/bedroom window. |
| Dimension of the front of the building | 12.9 metres |
| Dimension of the depth of building | 7.95 metres |
| Land area | 786.3 square metre |
| Dimension of the front of the land | 21.34 metres |
| Dimension of the depth of the land | 30.48 metres |
| Year built | 1972 |
| Municipal assessment (land) | $159,700 |
| Municipal assessment (building) | $109,300 |
| Municipal assessment (total) | $269,000 |
| Assessment year | 2023 |
| Irregular land | Yes |
| Available equipment | Outdoor storage space |
| Available services | Electricity Connected, Fire detector, Sewer Connected, Water Connected |
| Basement | 6 feet and more, Partially finished |
| Bathroom / Washroom | Separate shower |
| Cupboard | Other, Wood |
| Distinctive features | Detached, Street corner |
| Driveway | Paving stone |
| Equipment available | Central air conditioning |
| Foundation | Concrete blocks, Other |
| Heating energy | Electricity |
| Heating system | Forced air |
| Landscaping | Bordered by hedges |
| Laundry | Basement 1, Other, Other in basement |
| Parking | Driveway |
| Rental appliances | Other |
| Roofing | Asphalt shingles |
| Sewage system | Municipality |
| Siding | Brick, Vinyl |
| Topography | Flat |
| Water supply | Municipality |
| Window type | Sliding |
| Windows | PVC |
Addendum
| AN OPPORTUNITY NOT TO BE MISSED IN BUCKINGHAM! Offered at $349,900, this single-family home represents an excellent opportunity to become a homeowner at a very competitive price. In good condition, functional and move-in ready, it offers 3 bedrooms, 2 full bathrooms and excellent potential to personalize the property according to the tastes and plans of its next owner. Situated on a generous corner lot, the property stands out for its large backyard, a rare feature for a home located in the heart of the city. The large covered front porch provides additional outdoor living space, while the storage shed and driveway with parking for three vehicles add everyday convenience. The home features a main entrance at the front as well as a secondary side entrance providing direct access to the staircase leading to the basement. This layout is particularly appealing for a family with an older teenager, a family member looking for additional privacy, or an owner considering the future possibility of adding a secondary dwelling in the basement. The main floor includes two bedrooms and a full bathroom renovated by previous owners. The original kitchen offers a great opportunity to update and customize it to your taste. In the basement, a spacious family room, a third bedroom measuring 21 x 11 ft, and a second full bathroom provide versatile space that can accommodate a family, a home office, or a variety of future projects. The property is equipped with forced-air heating, central air conditioning, and a furnace installed in 2023. The location is especially convenient: elementary and high schools within walking distance, shops and downtown Buckingham just minutes away, quick access to the highway, as well as close proximity to the hospital, pharmacies, restaurants, arena and a golf course. An affordable property offering space, location and potential, with quick occupancy available. Schedule your visit now! *Furnace and hot water tank -- contract with ULTRATEK ($137.40/month, ending March 1, 2035), with a transferable 10-year warranty on parts (expires March 2033). Ask your real estate broker for more details. |
