

$434,900
359 Route 105
Bois-Franc
Bois-Franc
Type
Bungalow
Bedrooms
3
Living area
1291.67 Square Feet
Bathrooms
1
MLS® 17320602


Property description
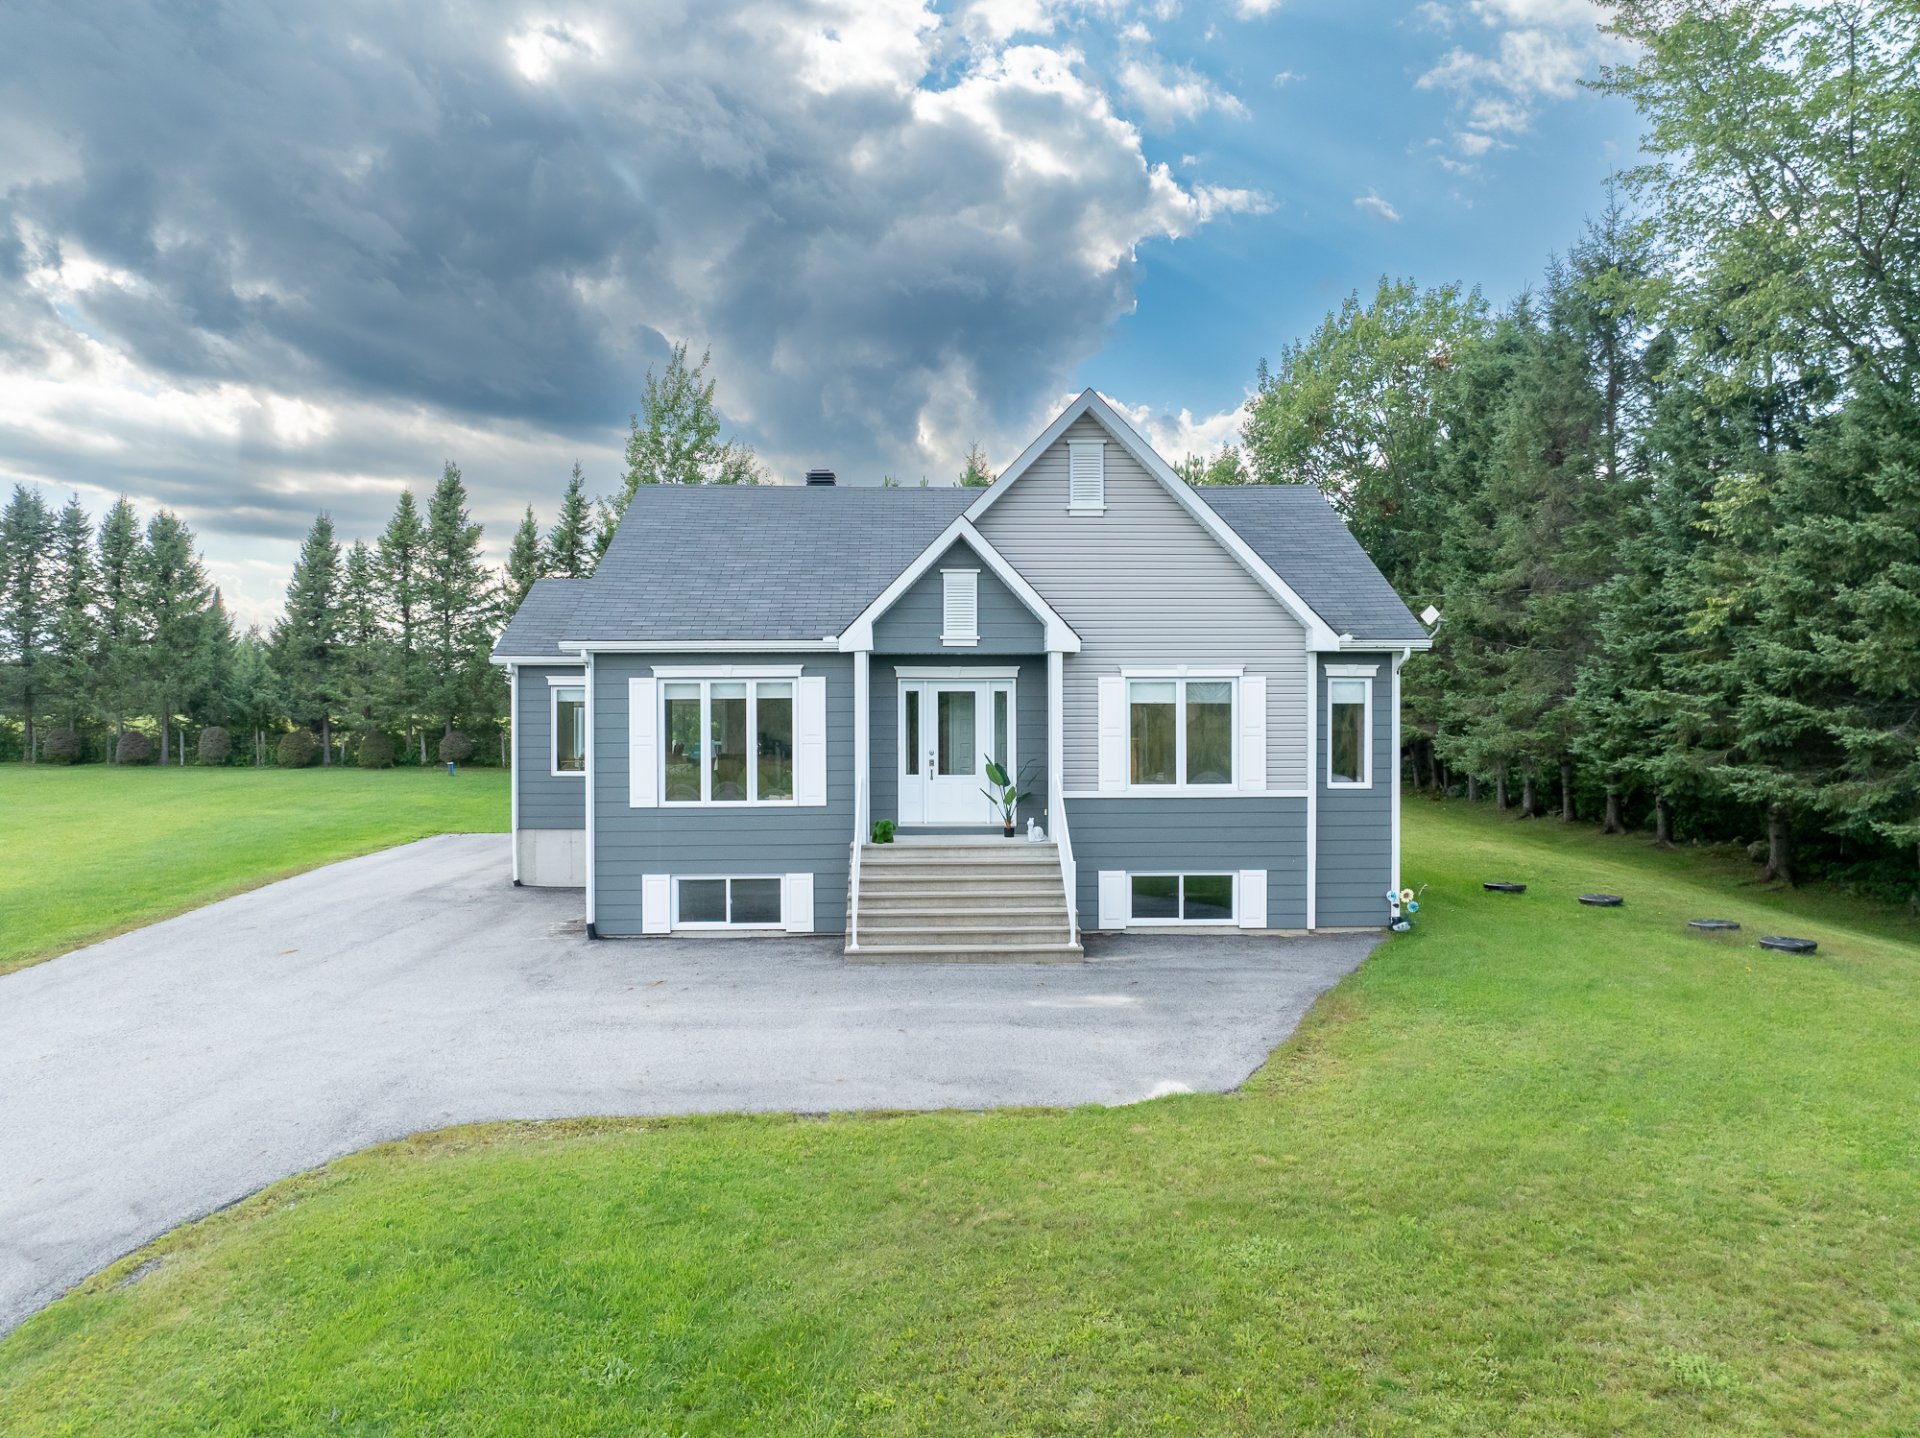
Beautiful property built in 2012, located in a quiet and wooded setting in Bois-Franc, just minutes from Maniwaki. Lovingly maintained by its sole owner since it was built. The home offers a bright and inviting open-concept living space with plenty of natural light. The spacious kitchen, featuring a large island, opens onto the dining area and living room. There are 3 bedrooms, including a primary bedroom with 2 closets, as well as a large bathroom with a ceramic shower and separate bathtub. The unfinished basement offers plenty of possibilities. Outside, enjoy a lovely patio with gazebo and a beautiful yard surrounded by mature trees.
Details
Room dimension
| Room | Floor | Dimensions | Floor covering |
|---|---|---|---|
| Hall | 1st level/Ground floor | 8.6 X 5 ft / 2.59 X 1.52 m | Ceramic |
| Living room | 1st level/Ground floor | 11 X 16 ft / 3.35 X 4.88 m | Wood |
| Kitchen | 1st level/Ground floor | 8.3 X 12 ft / 2.51 X 3.66 m | Ceramic |
| Dining room | 1st level/Ground floor | 10.9 X 14.9 ft / 3.28 X 4.50 m | Wood |
| Bathroom | 1st level/Ground floor | 9 X 9 ft / 2.74 X 2.74 m | Ceramic |
| Primary bedroom | 1st level/Ground floor | 12 X 11.3 ft / 3.66 X 3.43 m | Wood |
| Bedroom | 1st level/Ground floor | 12 X 9.9 ft / 3.66 X 2.97 m | Wood |
| Bedroom | 1st level/Ground floor | 9 X 11.9 ft / 2.74 X 3.58 m | Wood |
| Other | Basement 1 | 44 X 32 ft / 13.41 X 9.75 m | Concrete |
Taxes and expenses
| Municipal | $2,098 |
| School | $127 |
Building and interior of the property
| Bedrooms | 3 |
| Bathrooms | 1 |
| Number of rooms | 9 |
| Number of rooms above ground | 3 |
| Living area | 1291.67 Square Feet |
| Expected delay of occupancy | 30 days |
| Items included in the sale | Window blinds and shades, light fixtures, 12' x 12' gazebo, heat pump, and shed are included. |
| Items excluded in the sale | Refrigerator, stove, dishwasher, washer and dryer, furniture and other furnishings, central vacuum (installation piping to remain in place), outdoor patio set, and swing. |
| Land area | 2327.2 square metre |
| Dimension of the front of the land | 38.18 metres |
| Dimension of the depth of the land | 60.95 metres |
| Year built | 2012 |
| Municipal assessment (land) | $7,900 |
| Municipal assessment (building) | $178,600 |
| Municipal assessment (total) | $186,500 |
| Assessment year | 2026 |
| Available services | Electricity Connected |
| Basement | 6 feet and more, Unfinished |
| Bathroom / Washroom | Separate shower |
| Distinctive features | Detached |
| Driveway | Asphalt, Double width or more |
| Equipment available | Air exchange system, Wall-mounted heat pump |
| Foundation | Poured concrete |
| Heating energy | Electricity |
| Heating system | Electric baseboard units |
| Parking | Driveway |
| Roofing | Asphalt shingles |
| Sewage system | Disposal field, Septic tank |
| Topography | Flat |
| Water supply | Artesian well, Well |
| Window type | Casement, French door, Sliding |
| Windows | PVC |
