

$1,550,000
515 Ch. Riverside
La Pêche
La Pêche
Type
Farm
Bedrooms
3
Living area
1184 Square Feet
Bathrooms
1
MLS® 17323974


Property description
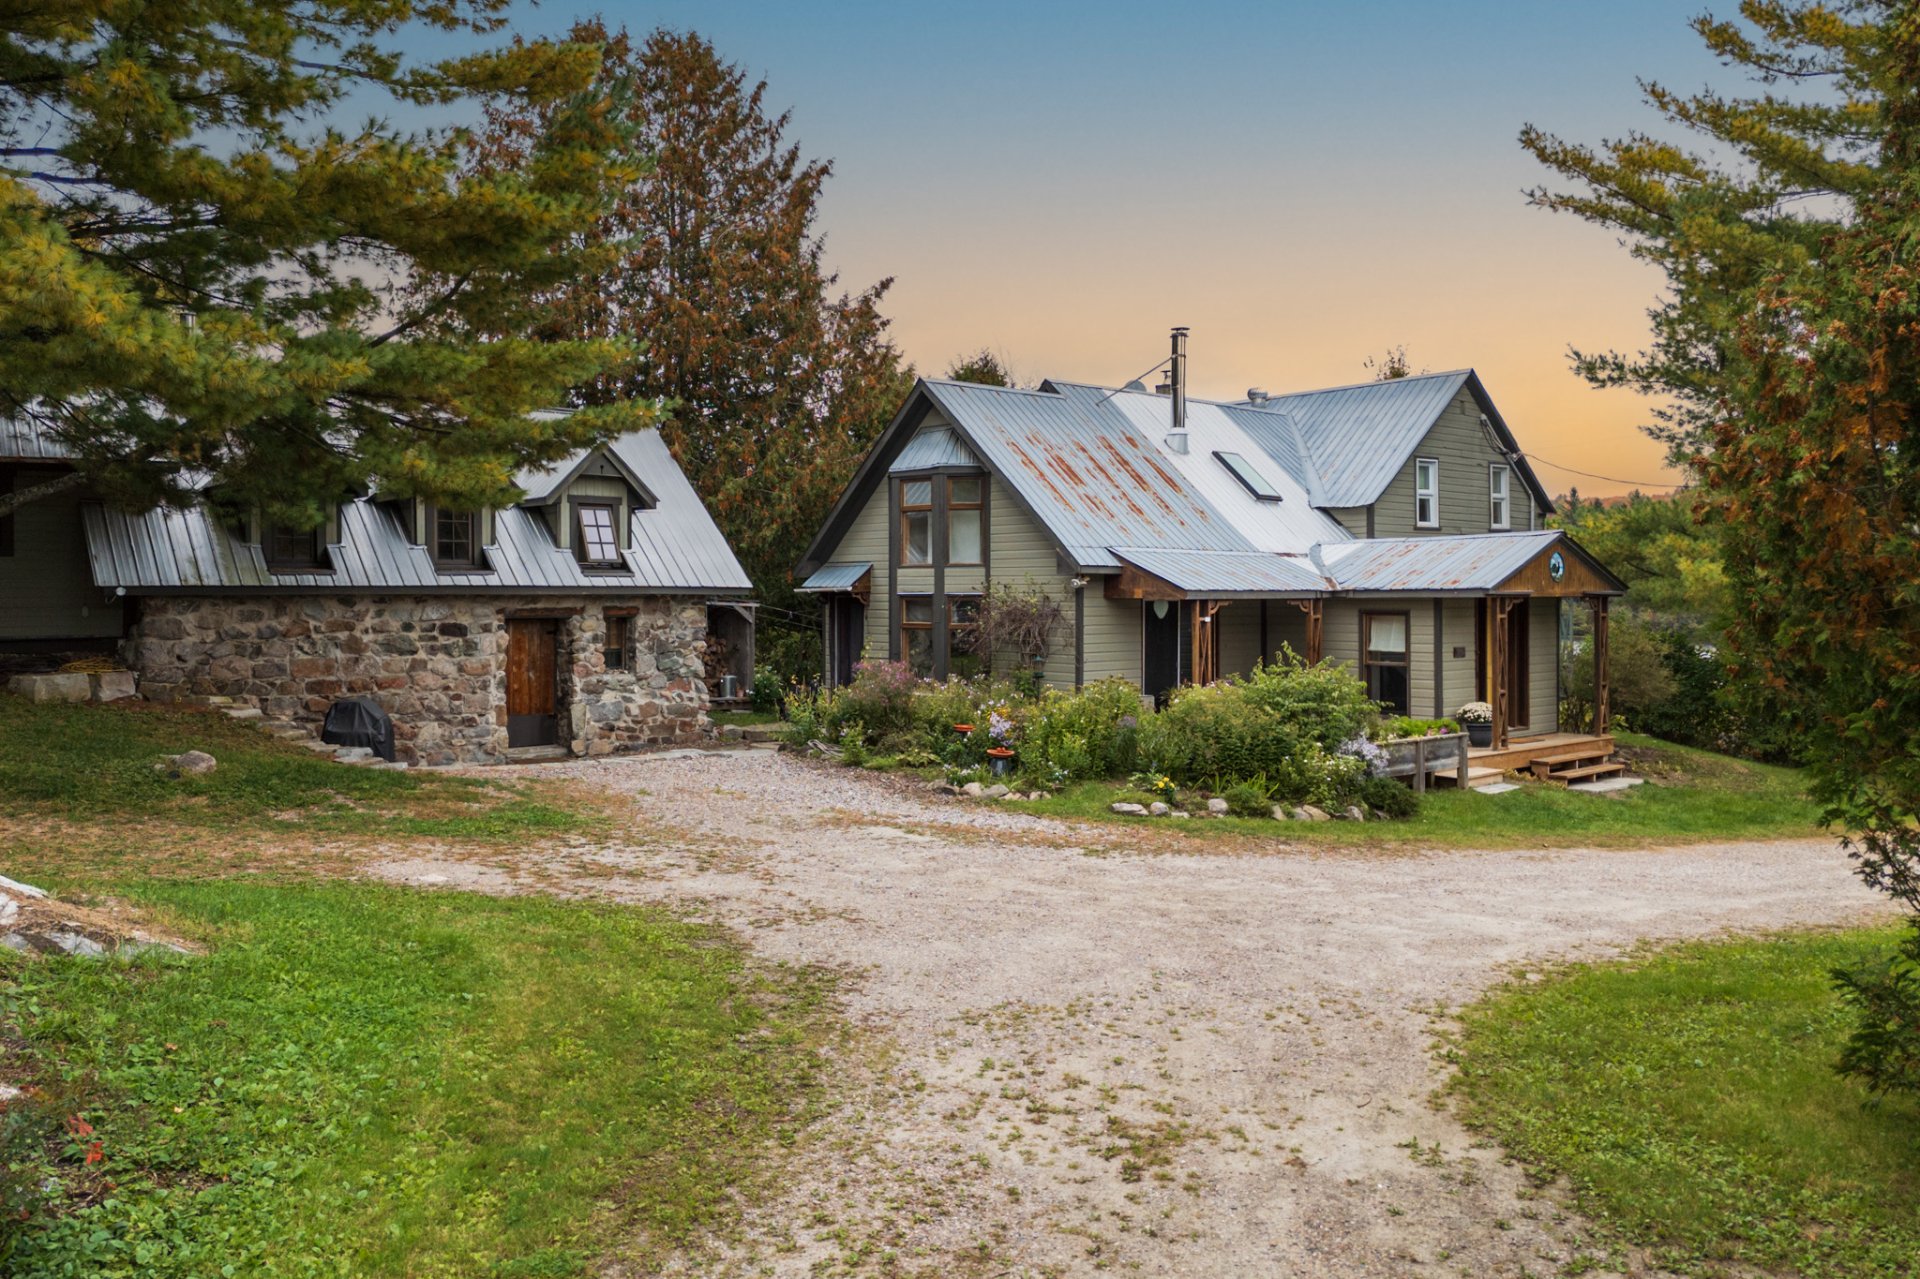
A unique heritage property where history, charm and nature come together! Set on over 11 acres of land, this exceptional property has been carefully restored to preserve its original character while offering today's comforts.The estate features an impressive restored barn, as well as a charming Ice House with guest accommodations and its own kitchen. Enjoy privileged access to the river and a private waterfront area, perfect for relaxing by the water and enjoying summer days. An exceptional estate rich in history, surrounded by remarkable natural beauty. A rare opportunity on the market!
Details
Located near
Alpine skiing, Bicycle path, Cross-country skiing, Daycare centre, Elementary school, Golf, High school, Highway, Hospital, Park, Public transportation
Room dimension
| Room | Floor | Dimensions | Floor covering |
|---|---|---|---|
| Hall | 1st level/Ground floor | 6.2 X 9.9 ft / 1.88 X 2.97 m | Ceramic |
| Family room | 1st level/Ground floor | 12.6 X 23.6 ft / 3.81 X 7.16 m | Wood |
| Kitchen | 1st level/Ground floor | 6.1 X 16.2 ft irr / 1.85 X 4.93 m irr | Ceramic |
| Dining room | 1st level/Ground floor | 11.5 X 18.8 ft / 3.48 X 5.69 m | Wood |
| Living room | 1st level/Ground floor | 11.1 X 11.8 ft / 3.38 X 3.56 m | Wood |
| Laundry room | 1st level/Ground floor | 6.1 X 16.9 ft irr / 1.85 X 5.11 m irr | |
| Primary bedroom | 2nd level | 11.4 X 16.4 ft irr / 3.45 X 4.98 m irr | Carpet |
| Bedroom | 2nd level | 11.9 X 11.9 ft irr / 3.58 X 3.58 m irr | Wood |
| Bedroom | 2nd level | 11.3 X 18 ft irr / 3.43 X 5.49 m irr | Carpet |
| Bathroom | 2nd level | 5.7 X 6.9 ft irr / 1.70 X 2.06 m irr | Ceramic |
Taxes and expenses
| Municipal | $5,600 |
| School | $836 |
Building and interior of the property
| Bedrooms | 3 |
| Bathrooms | 1 |
| Number of rooms | 10 |
| Number of rooms above ground | 3 |
| Living area | 1184 Square Feet |
| Expected delay of occupancy | 90 days |
| Items included in the sale | Wood stove, hot water tank and furnace. |
| Land area | 11 acre |
| Dimension of the front of the land | 182 metres |
| Dimension of the depth of the land | 324 metres |
| Year built | 1965 |
| Municipal assessment (land) | $206,200 |
| Municipal assessment (building) | $828,700 |
| Municipal assessment (total) | $1,034,900 |
| Assessment year | 2026 |
| Irregular land | Yes |
| Available services | Electricity Connected |
| Basement | 6 feet and more, Unfinished |
| Cupboard | Wood |
| Distinctive features | Access, Navigable, No rear neighbours, Wooded |
| Driveway | Double width or more, Unpaved |
| Foundation | Poured concrete, Stone |
| Garage | Detached, Single width |
| Hearth stove | Wood stove |
| Heating energy | Electricity |
| Heating system | Electric baseboard units, Forced air |
| Landscaping | Landscaped |
| Laundry | 1st level/Ground floor, Other, Other ground level |
| Parking | Detached, Driveway, Garage, With outside socket |
| Roofing | Sheet metal |
| Sewage system | Disposal field, Septic tank |
| Siding | Stone, Wood |
| Topography | Flat |
| View | Panoramic, View of the water |
| Water supply | Artesian well, Well |
| Waterfront | River |
| Window type | Casement, Guillotine |
| Windows | PVC, Wood |
Addendum
| -Unique heritage property -Over 11 acres -3 bedrooms -Waterfront access -Preserved historic character -Original charm -Carefully restored -Fully restored barn -Charming Ice House -Guest accommodations with kitchen -Privileged access to the river -Private waterfront area -Exceptional natural setting -Ideal for entertaining family and friends -Rare opportunity on the market -A truly one-of-a-kind property |
