$299,990
35 Rue de la Forge 1
Gatineau (Aylmer)
Gatineau (Aylmer)
Type
Condominium
Bedrooms
2
Living area
1128.06 Square Feet
Bathrooms
1
MLS® 17370989
Property description
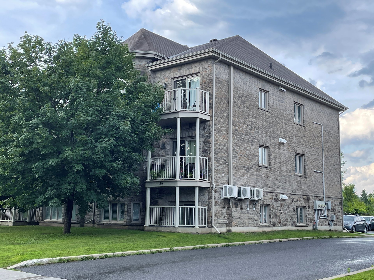
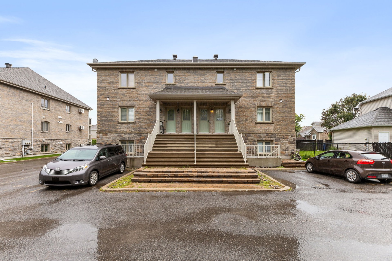
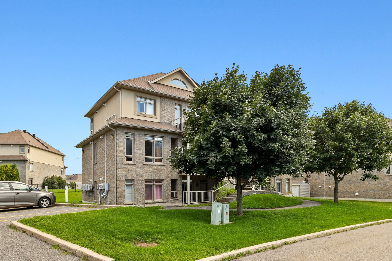
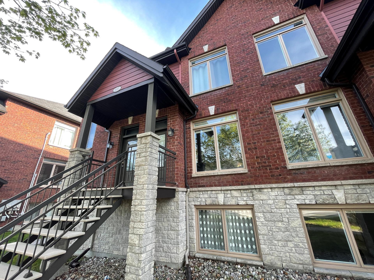
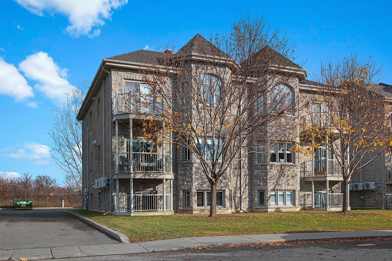
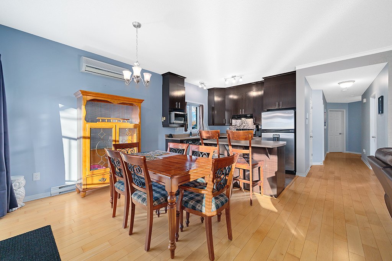
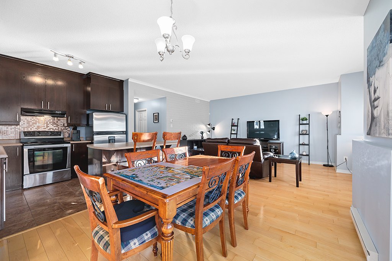
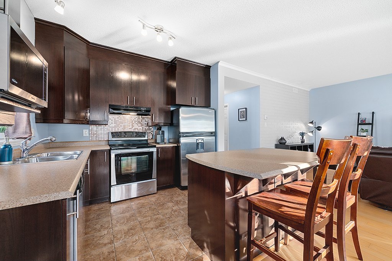
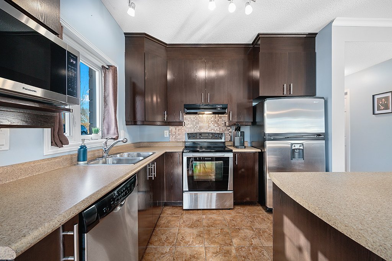
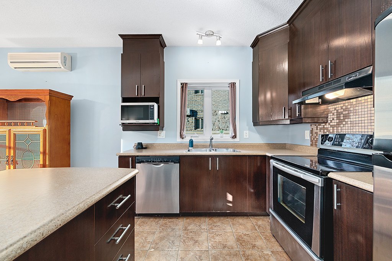
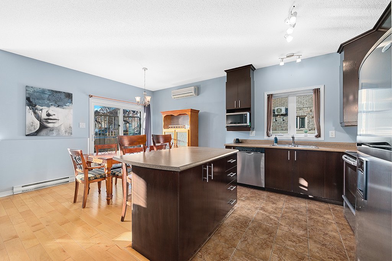
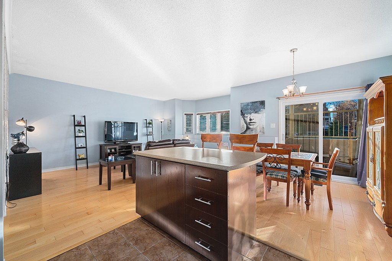
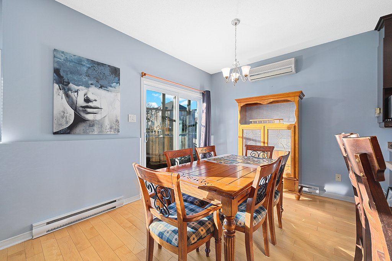
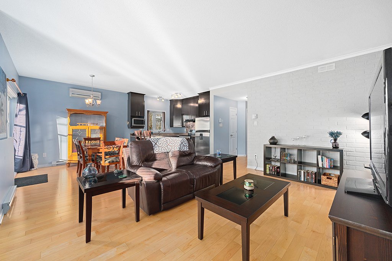
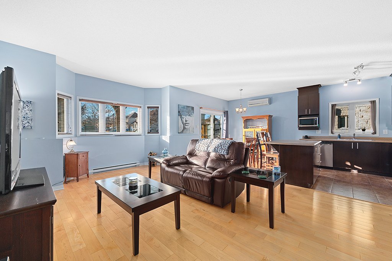
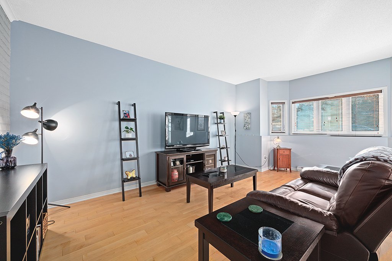
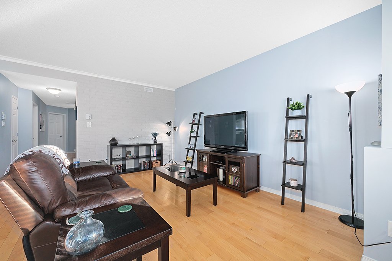
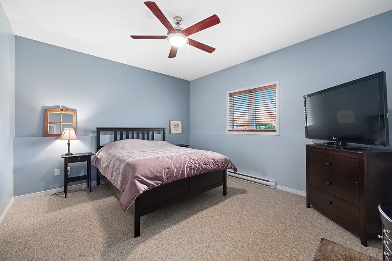
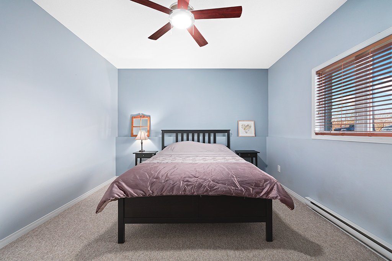
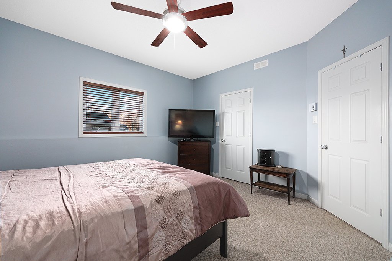
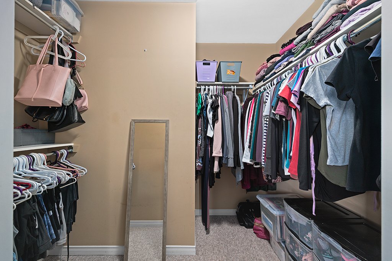
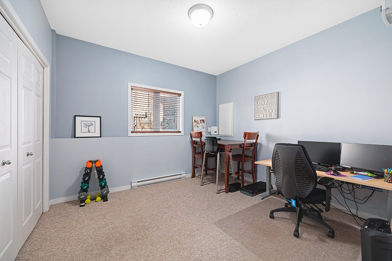
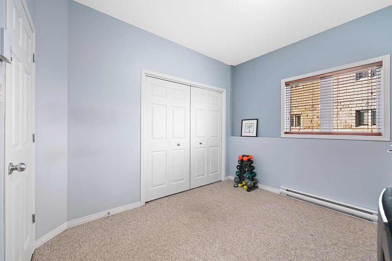
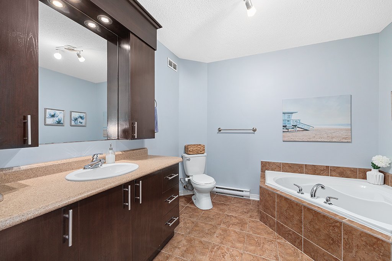
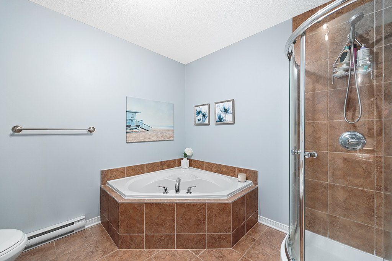
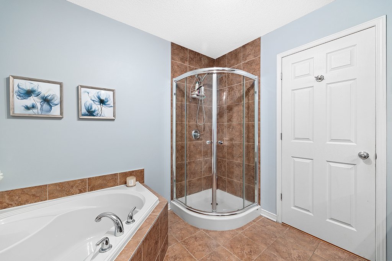
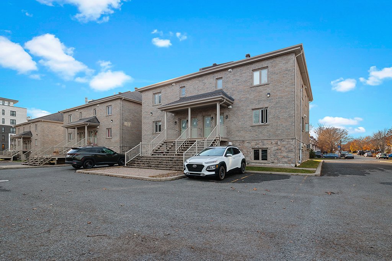
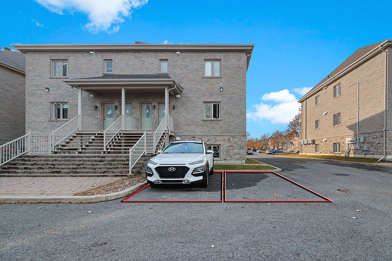
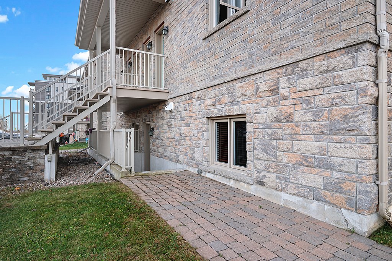
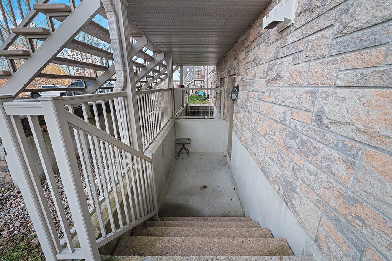
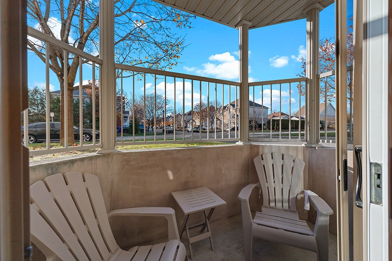
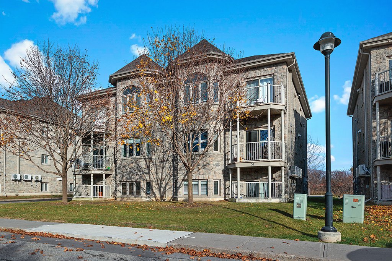
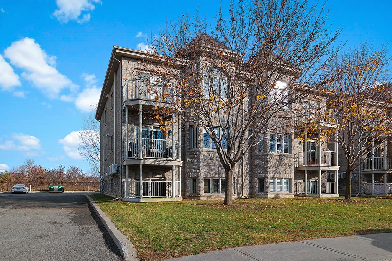
Welcome to this superb condo located in the sought-after Les Jardins Lavigne area of Aylmer. It offers a welcoming living space with an open-concept kitchen featuring ample cabinetry. You'll find two good-sized bedrooms, including a master bedroom with a walk-in closet, as well as a bathroom with a separate glass shower and a corner bathtub. Interior storage space and two parking spaces across the street are included. Enjoy a peaceful living environment close to the marina, just steps from the city and all essential services. Wall-mounted air conditioning is included. A welcoming property offering comfort and all the amenities.
Details
Located near
Bicycle path, Daycare centre, Elementary school, High school, Highway, Park, Public transportation
Room dimension
| Room | Floor | Dimensions | Floor covering |
|---|---|---|---|
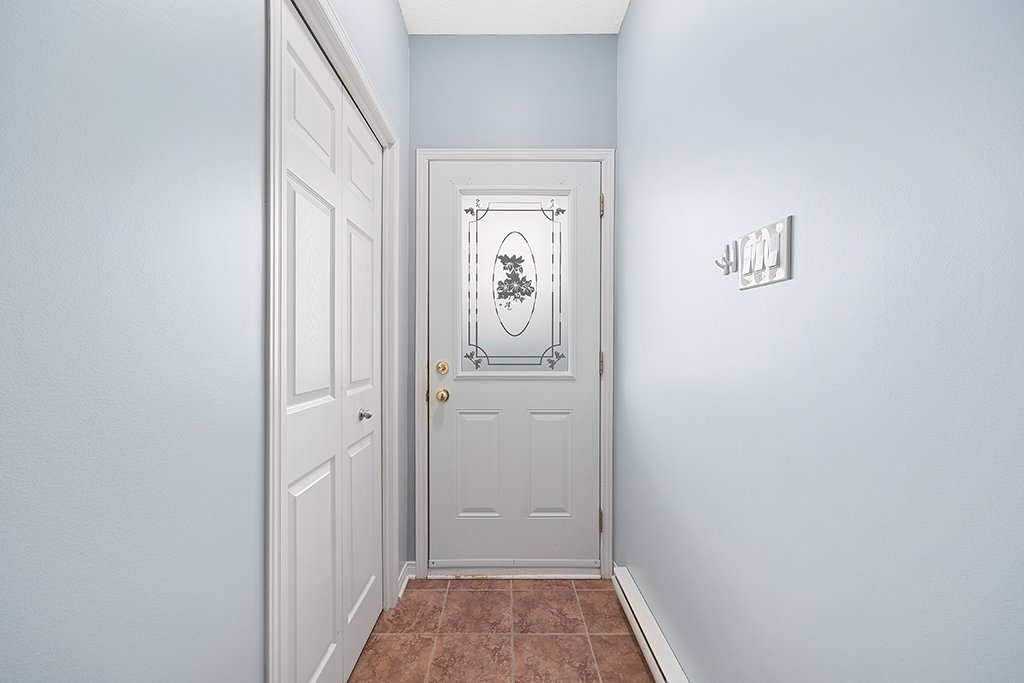
| Hall | Basement 1 | 6.3 X 15.11 ft / 1.91 X 4.85 m | Ceramic |
| Living room | Basement 1 | 18.10 X 11.2 ft irr / 5.74 X 3.40 m irr | Wood |
| Kitchen | Basement 1 | 9.11 X 9.5 ft irr / 3.02 X 2.87 m irr | Ceramic |
| Bedroom | Basement 1 | 10.10 X 11.7 ft irr / 3.30 X 3.53 m irr | Carpet |
| Primary bedroom | Basement 1 | 12.3 X 13.9 ft / 3.73 X 4.19 m | Carpet |
| Bathroom | Basement 1 | 8.11 X 8.8 ft / 2.72 X 2.64 m | Ceramic |
| Walk-in closet | Basement 1 | 3.9 X 8.5 ft / 1.14 X 2.57 m | Carpet |
Taxes and expenses
| Municipal | $2,599 |
| School | $219 |
| Condominium fees | $3,996 |
Building and interior of the property
| Co-ownership fees | $3,996 |
| Bedrooms | 2 |
| Bathrooms | 1 |
| Number of rooms | 7 |
| Number of basement bedrooms | 2 |
| Living area | 1128.06 Square Feet |
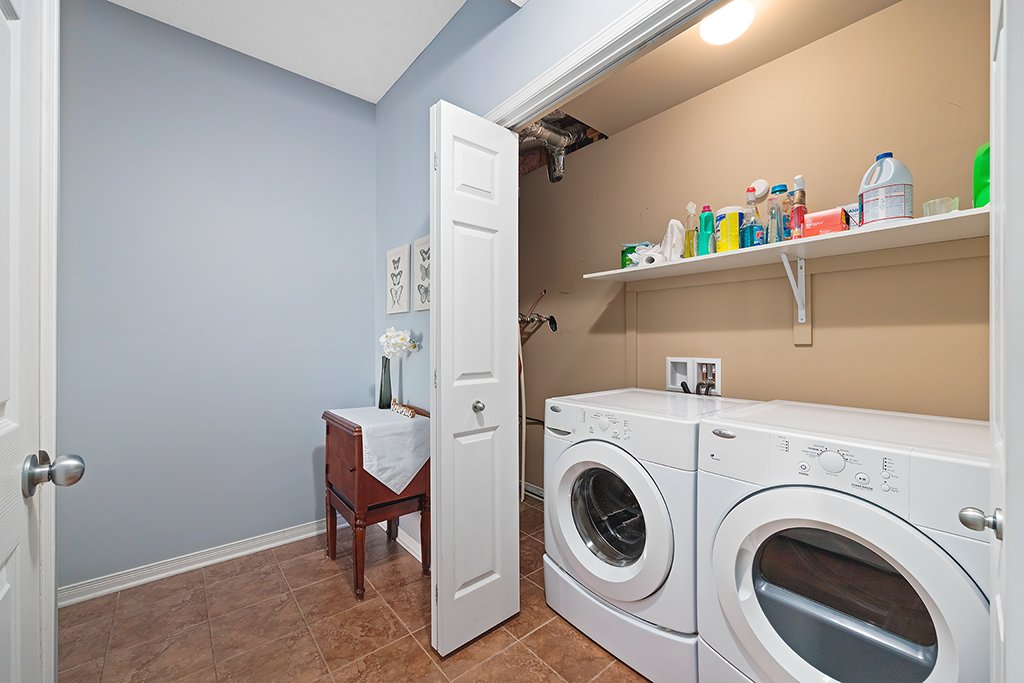
| Items included in the sale | Refrigerator, dishwasher, washer, dryer, oven, blinds, air exchanger, wall-mounted air conditioner and hot water tank. |
| Items excluded in the sale | All the tenant's belongings. Only the 2011 location certificate will be provided; if a new one is required, it will be at the buyer's expense. |
| Dimension of the front of the building | 46.5 feet |
| Dimension of the depth of building | 24 feet |
| Land area | 1784.98 square foot |
| Dimension of the front of the land | 12.6 feet |
| Dimension of the depth of the land | 142.9 feet |
| Year built | 2011 |
| Municipal assessment (land) | $72,000 |
| Municipal assessment (building) | $229,900 |
| Municipal assessment (total) | $301,900 |
| Assessment year | 2026 |
| Type of ownership | Divided |
| Condo floor | Basement |
| Number of stories | 3 |
| Irregular building | Yes |
| Available services | Electricity Connected, Sewer Connected, Water Connected |
| Basement | Finished basement |
| Bathroom / Washroom | Separate shower |
| Cupboard | Melamine |
| Distinctive features | Semi-detached |
| Driveway | Asphalt |
| Equipment available | Wall-mounted air conditioning |
| Heating energy | Electricity |
| Heating system | Electric baseboard units |
| Landscaping | Landscaped |
| Laundry | Basement 1, Bathroom, In bathroom in basement |
| Parking | Driveway |
| Roofing | Asphalt shingles |
| Sewage system | Municipality |
| Siding | Asphalt shingles |
| Structure type | Apartment |
| Topography | Flat |
| Water supply | Municipality |
| Window type | Casement, Sliding |
| Windows | PVC |