$374,900
117 Rue du Ravin-Bleu
Gatineau (Hull)
Gatineau (Hull)
Type
Condominium
Bedrooms
4
Living area
1053 Square Feet
Bathrooms
1
MLS® 17410104


Property description
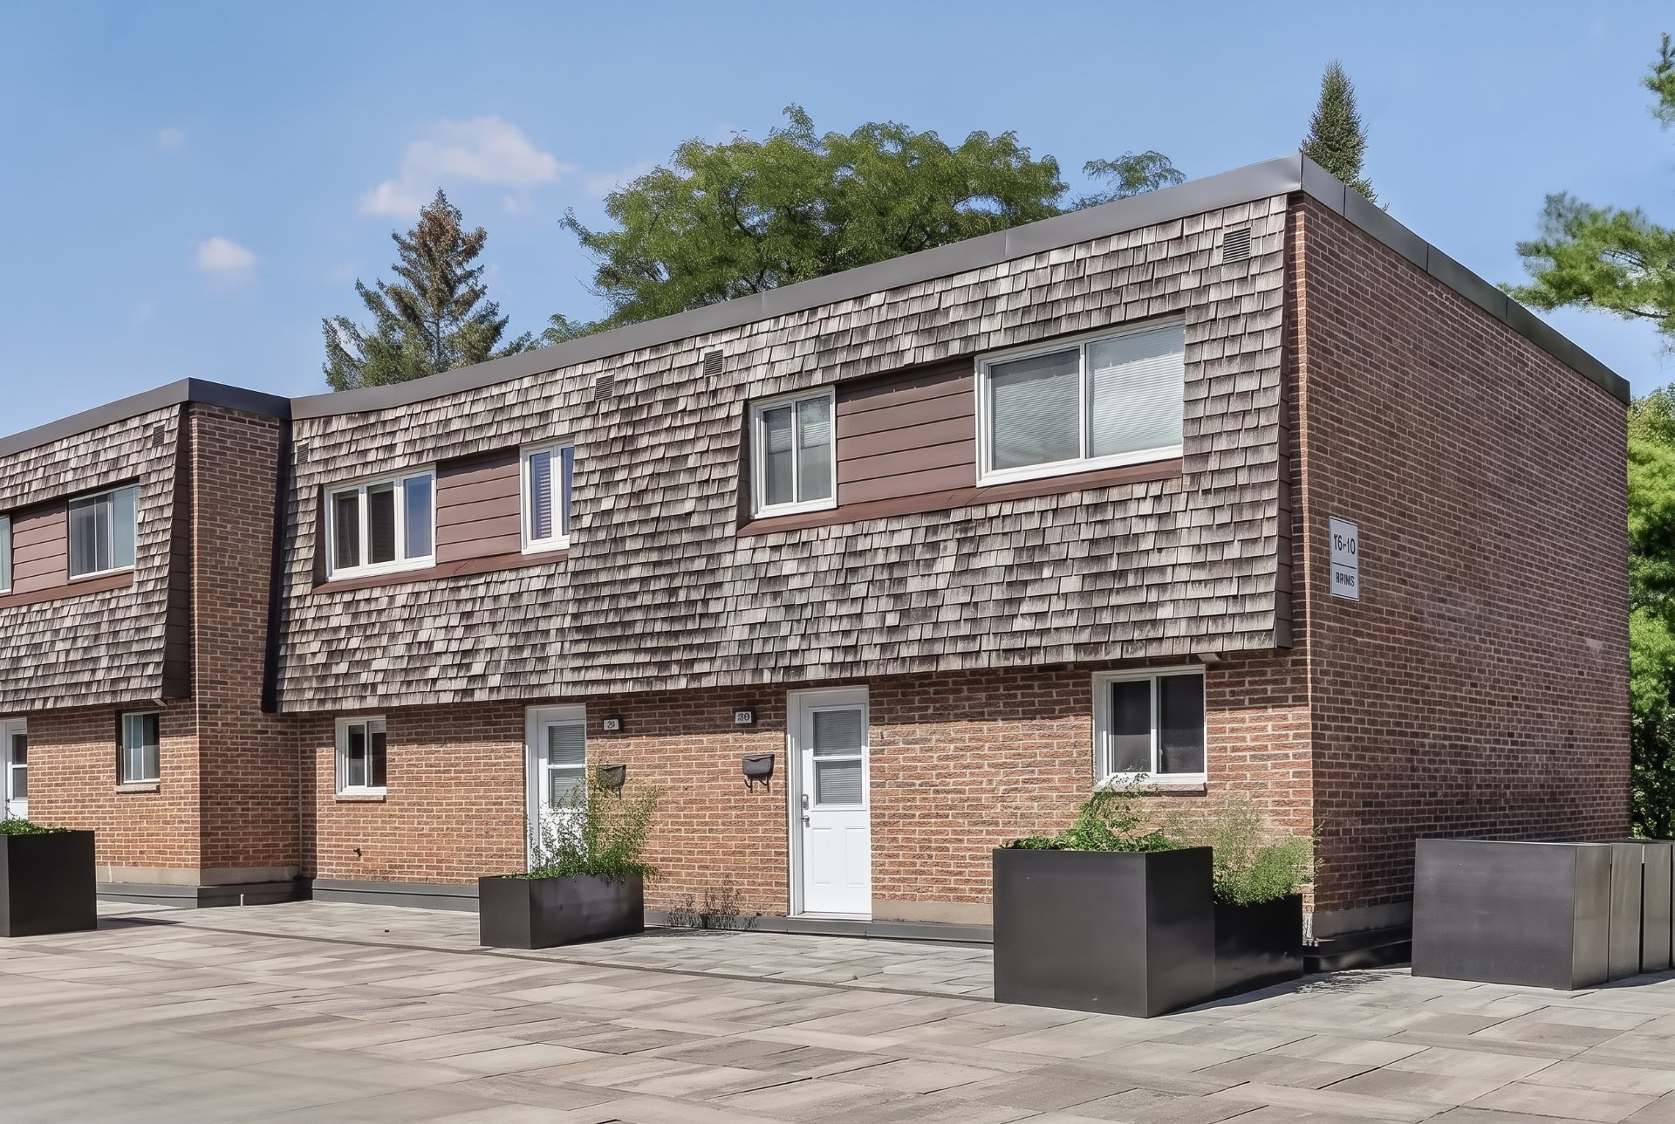
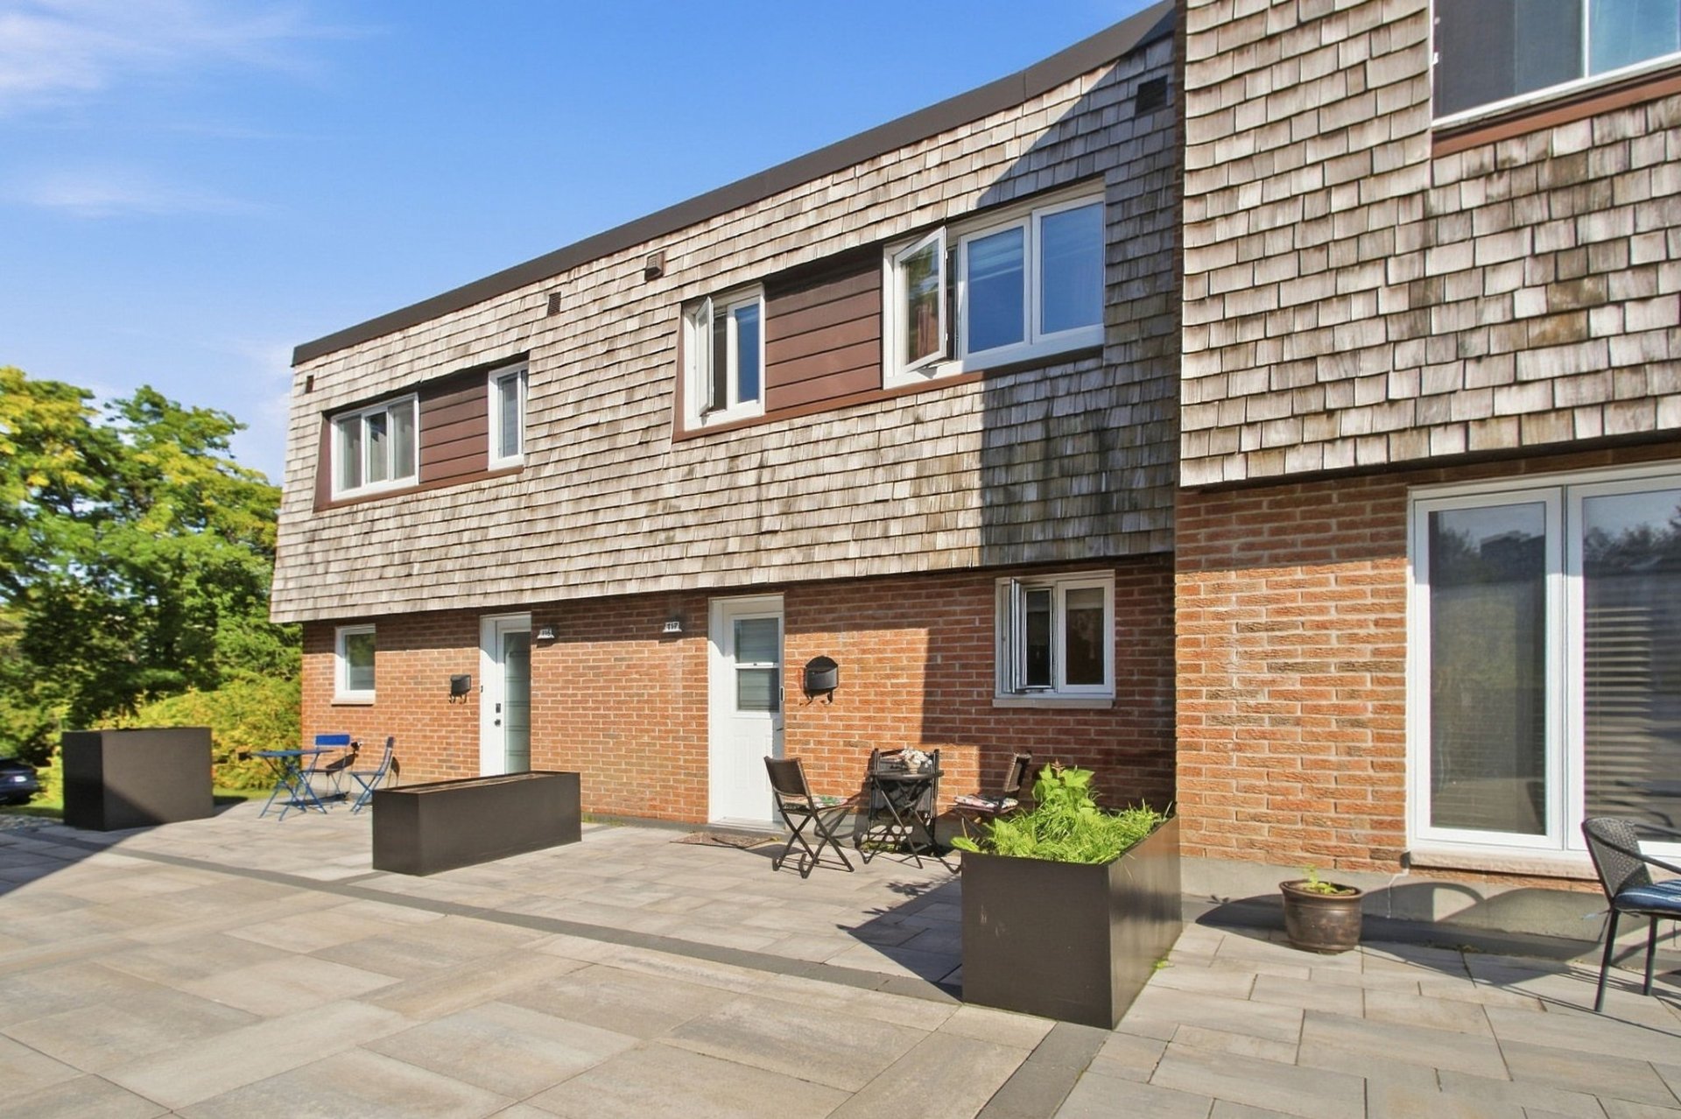
4 bedrooms in Hull with a more affordable mortgage -- an opportunity worth a closer look. With its lower purchase price, this townhouse offers a great opportunity to become a homeowner while keeping your mortgage payment more manageable. It features 3 bedrooms upstairs + 1 in the basement, a fully finished basement, 1 full bathroom, 1 powder room, an attached garage and a private yard. Located in Hull's Mont-Bleu area, close to schools, parks, public transit and with quick access to major roadways. More space for your family, without the big mortgage that often comes with it.
Sold without legal warranty, at the risk and peril of the buyerDetails
Room dimension
| Room | Floor | Dimensions | Floor covering |
|---|---|---|---|
| Hall | 1st level/Ground floor | 5.7 X 3 ft / 1.70 X 0.91 m | Flexible floor coverings |
| Kitchen | 1st level/Ground floor | 10.10 X 11.1 ft / 3.30 X 3.38 m | Flexible floor coverings |
| Dining room | 1st level/Ground floor | 14.3 X 8 ft / 4.34 X 2.44 m | Laminate floor |
| Living room | 1st level/Ground floor | 17.9 X 12 ft / 5.41 X 3.66 m | Laminate floor |
| Powder room | 1st level/Ground floor | 6.4 X 3 ft / 1.93 X 0.91 m | Flexible floor coverings |
| Primary bedroom | 2nd level | 14.7 X 9.6 ft / 4.45 X 2.90 m | Laminate floor |
| Bathroom | 2nd level | 7.6 X 7.1 ft / 2.29 X 2.16 m | Flexible floor coverings |
| Bedroom | 2nd level | 11.4 X 8 ft / 3.45 X 2.44 m | Laminate floor |
| Bedroom | 2nd level | 14.2 X 10.8 ft / 4.32 X 3.25 m | Laminate floor |
| Bedroom | Basement 1 | 12.4 X 11.4 ft / 3.76 X 3.45 m | Flexible floor coverings |
| Storage | Basement 1 | 9.6 X 7.6 ft / 2.90 X 2.29 m | Flexible floor coverings |
Taxes and expenses
| Municipal | $2,948 |
| School | $267 |
| Condominium fees | $8,052 |
Building and interior of the property
| Co-ownership fees | $8,052 |
| Bedrooms | 4 |
| Bathrooms | 1 |
| Washrooms | 1 |
| Number of rooms | 11 |
| Number of rooms above ground | 3 |
| Number of basement bedrooms | 1 |
| Living area | 1053 Square Feet |
| Expected delay of occupancy | 60 days |
| Items included in the sale | Water heater, living room corner cabinet, wall-mounted air conditioner, refrigerator, stove, washer and dryer, dishwasher (not operational), over-the-range microwave (not operational). |
| Items excluded in the sale | Personal belongingd |
| Dimension of the front of the building | 18.11 feet |
| Dimension of the depth of building | 57.2 feet |
| Land area | 1081 square foot |
| Year built | 1981 |
| Municipal assessment (land) | $125,500 |
| Municipal assessment (building) | $238,200 |
| Municipal assessment (total) | $363,700 |
| Assessment year | 2026 |
| Type of ownership | Divided |
| Available services | Electricity Connected, Sewer Connected, Water Connected |
| Basement | Finished basement |
| Distinctive features | Attached |
| Garage | Built-in, Double width or more |
| Heating energy | Electricity |
| Heating system | Electric baseboard units |
| Parking | Garage |
| Sewage system | Municipality |
| Structure type | House |
| Water supply | Municipality |