$2,200
150 Boul. de Lucerne 301
Gatineau (Hull)
Gatineau (Hull)
Type
Condominium
Bedrooms
2
Living area
1001.04 Square Feet
Bathrooms
1
MLS® 17449967
Property description
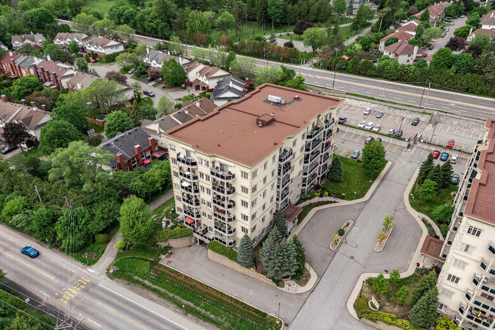
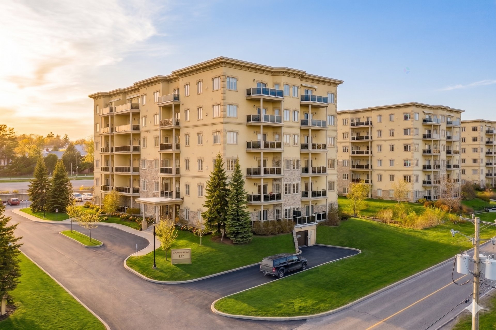
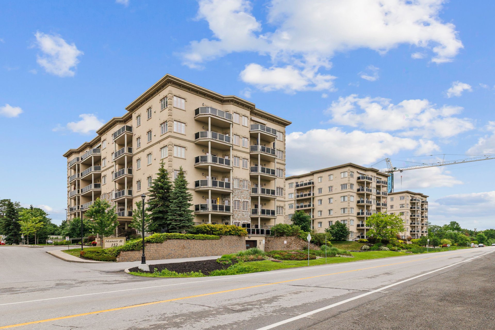
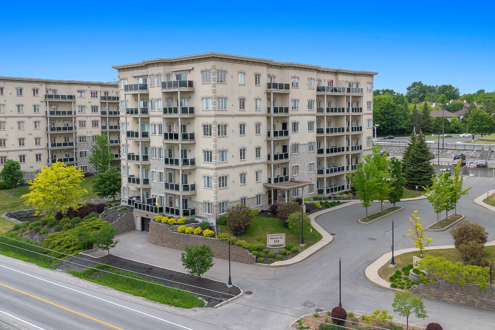
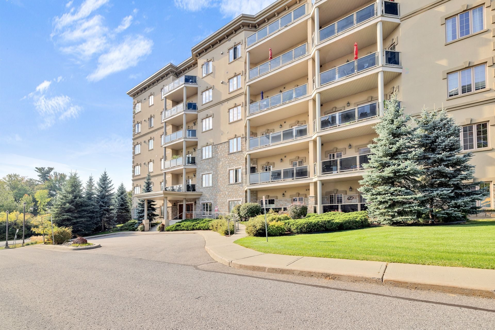
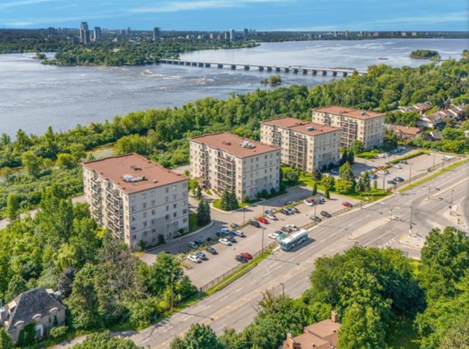
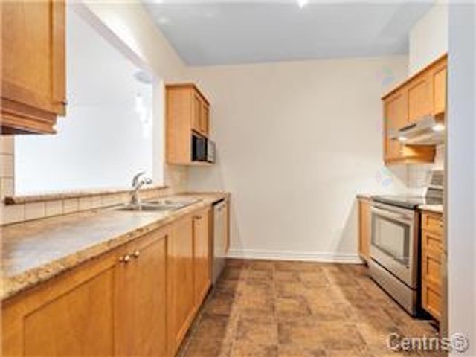
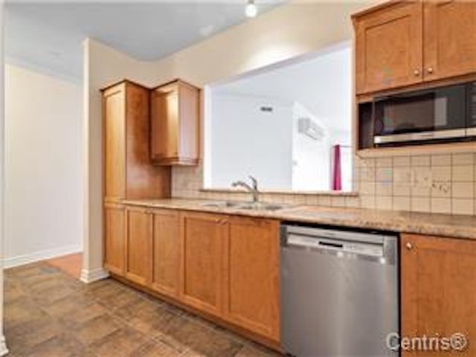
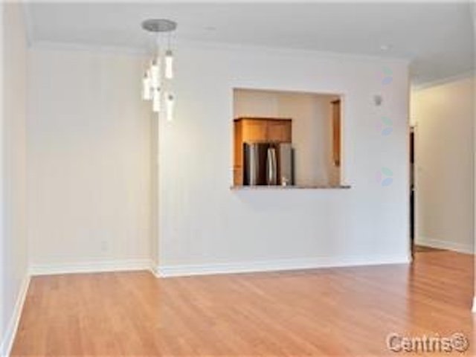
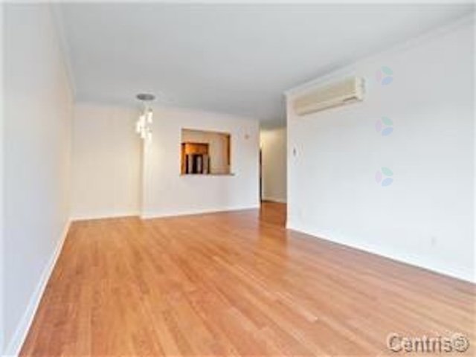
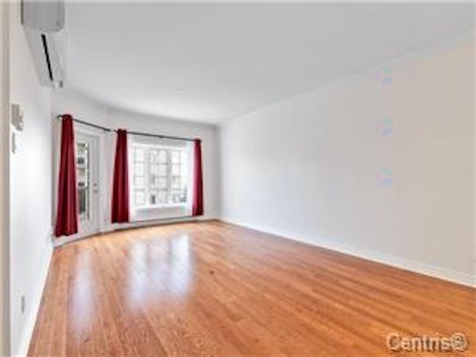
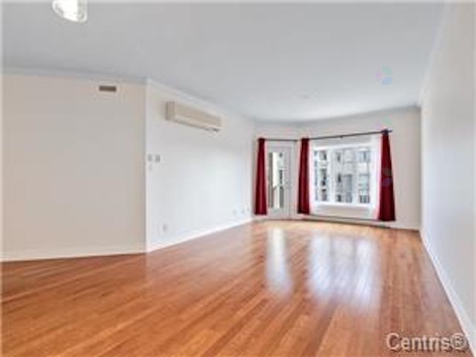
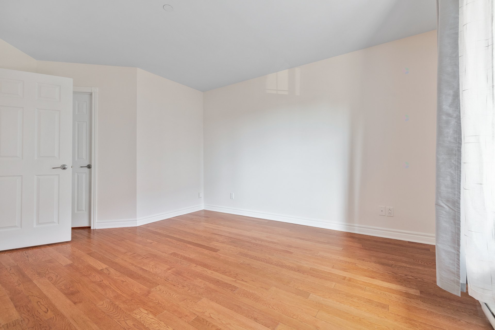
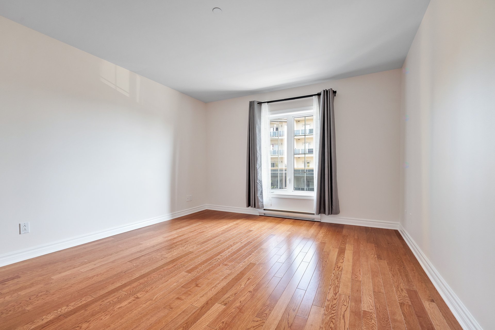
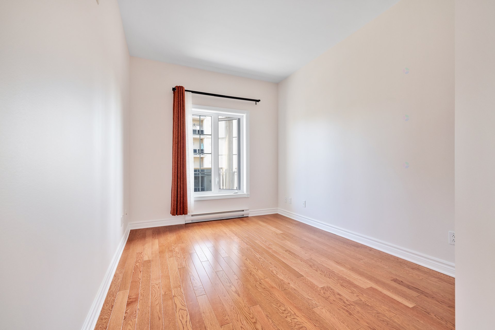
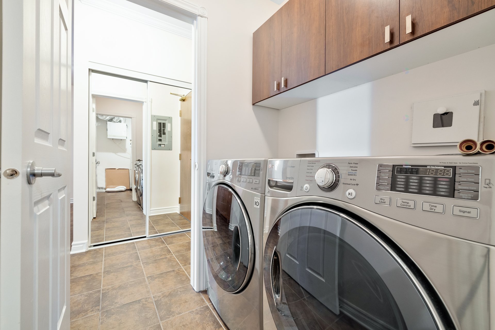
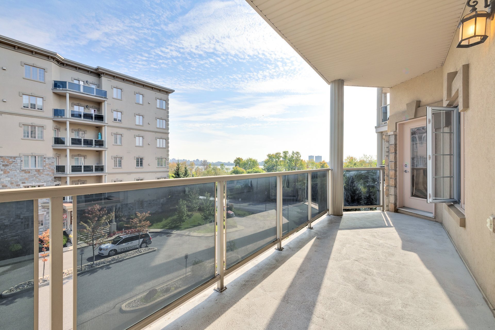
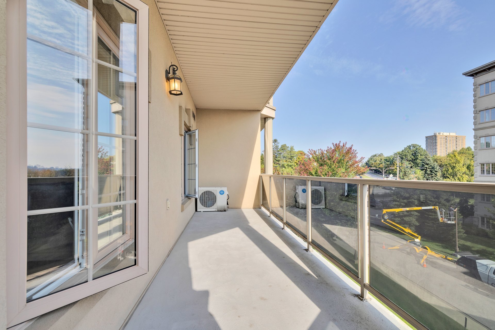
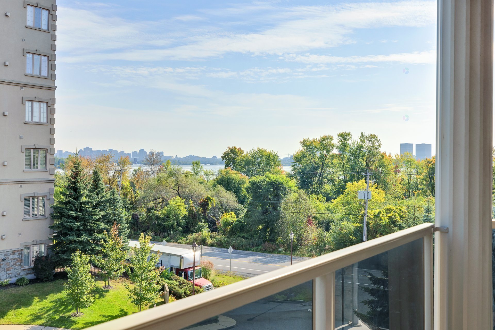
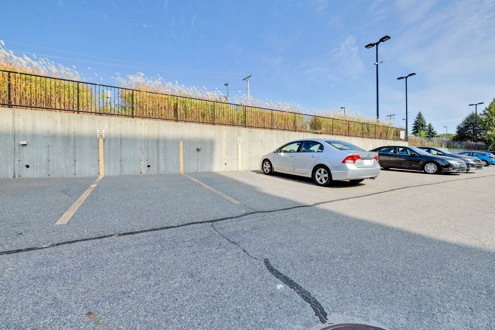
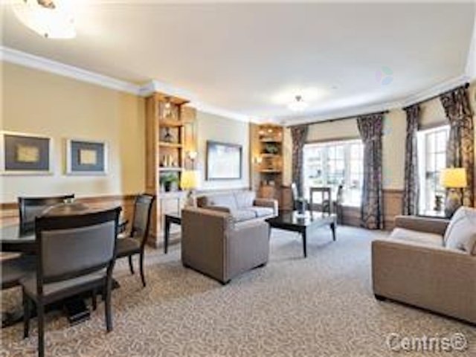
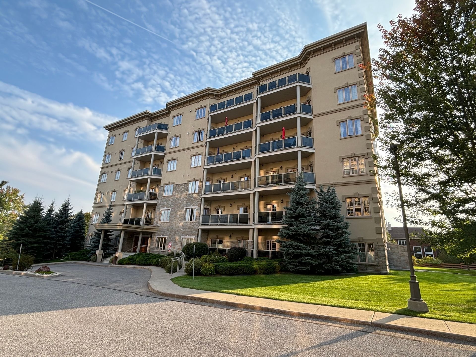
SPECIAL OFFER - Get 1 Month FREE Rent! Also enjoy the option to add a second parking space. Beautiful 2-bedroom condo ideally located, close to all amenities. Bright living area with hardwood floors, a functional kitchen with included appliances, and a separate in-unit washer and dryer area. Enjoy a large balcony, wall-mounted air conditioner, visitor parking, and quick access to bike paths, walking trails, and nearby services. Possibility of a second outdoor parking space. Available immediately!
Details
Located near
Bicycle path, CEGEP, Daycare centre, Elementary school, Golf, High school, Highway, Hospital, Park, Public transportation, University
Room dimension
| Room | Floor | Dimensions | Floor covering |
|---|---|---|---|
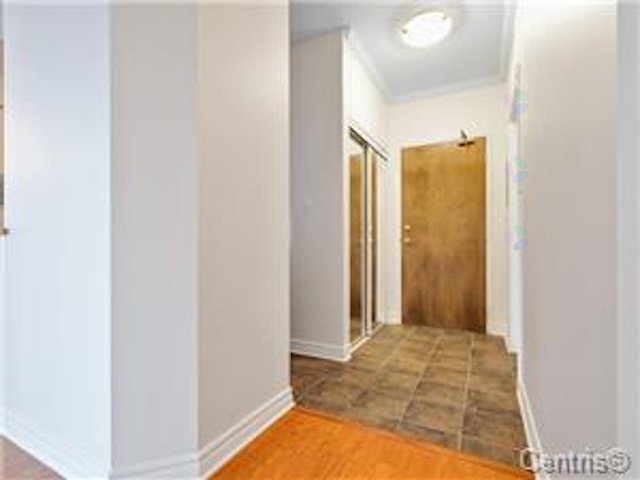
| Hall | 3rd level | 9.2 X 4.1 ft / 2.79 X 1.24 m | Ceramic |
| Kitchen | 3rd level | 10.9 X 9.8 ft / 3.28 X 2.95 m | Ceramic |
| Dining room | 3rd level | 16.1 X 10.2 ft / 4.90 X 3.10 m | Wood |
| Living room | 3rd level | 13.3 X 12 ft / 4.04 X 3.66 m | Wood |
| Primary bedroom | 3rd level | 15.7 X 12.3 ft / 4.75 X 3.73 m | Wood |
| Bedroom | 3rd level | 14.5 X 9 ft / 4.39 X 2.74 m | Wood |
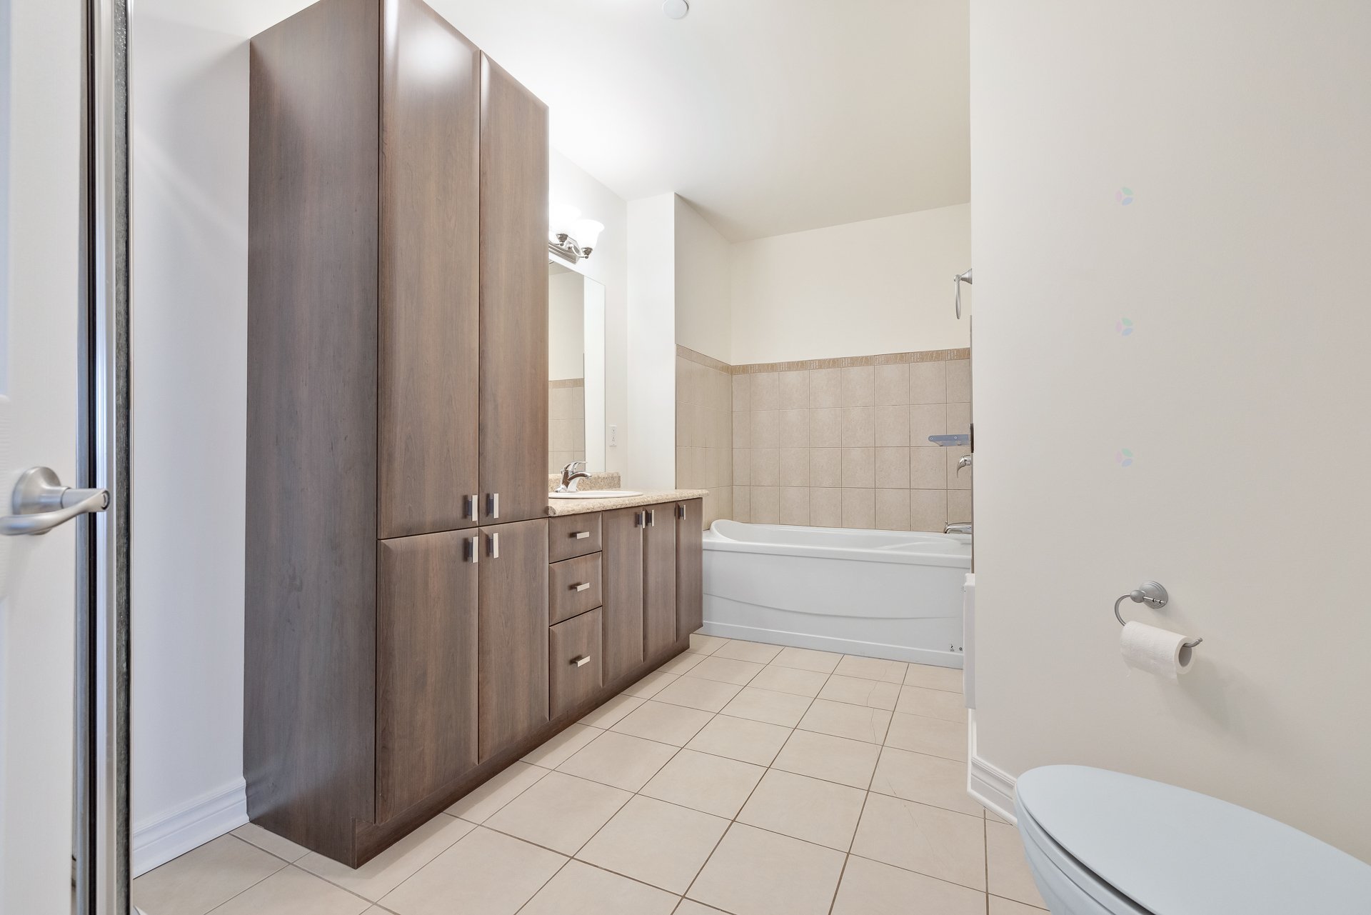
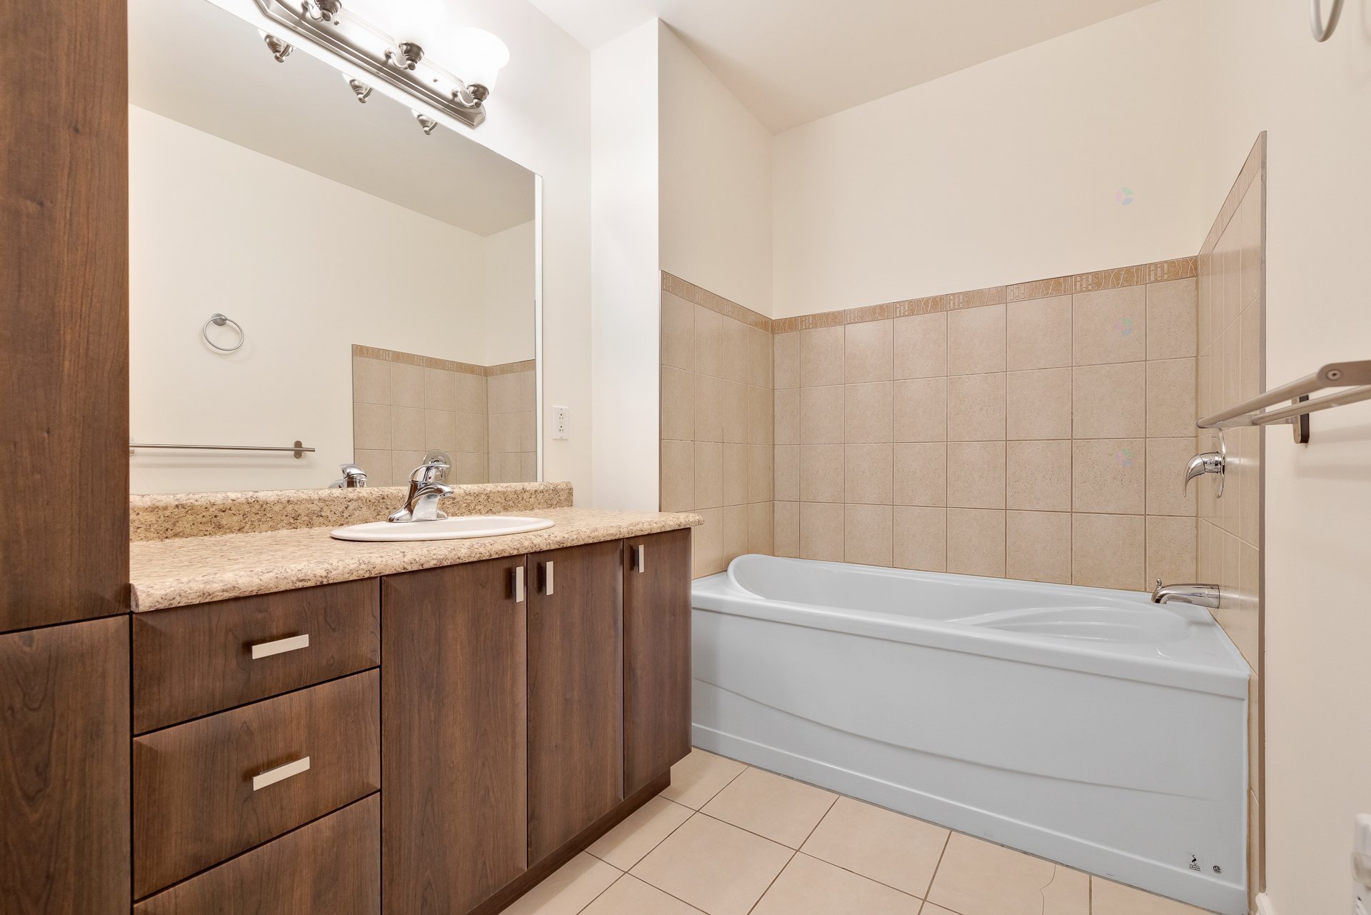
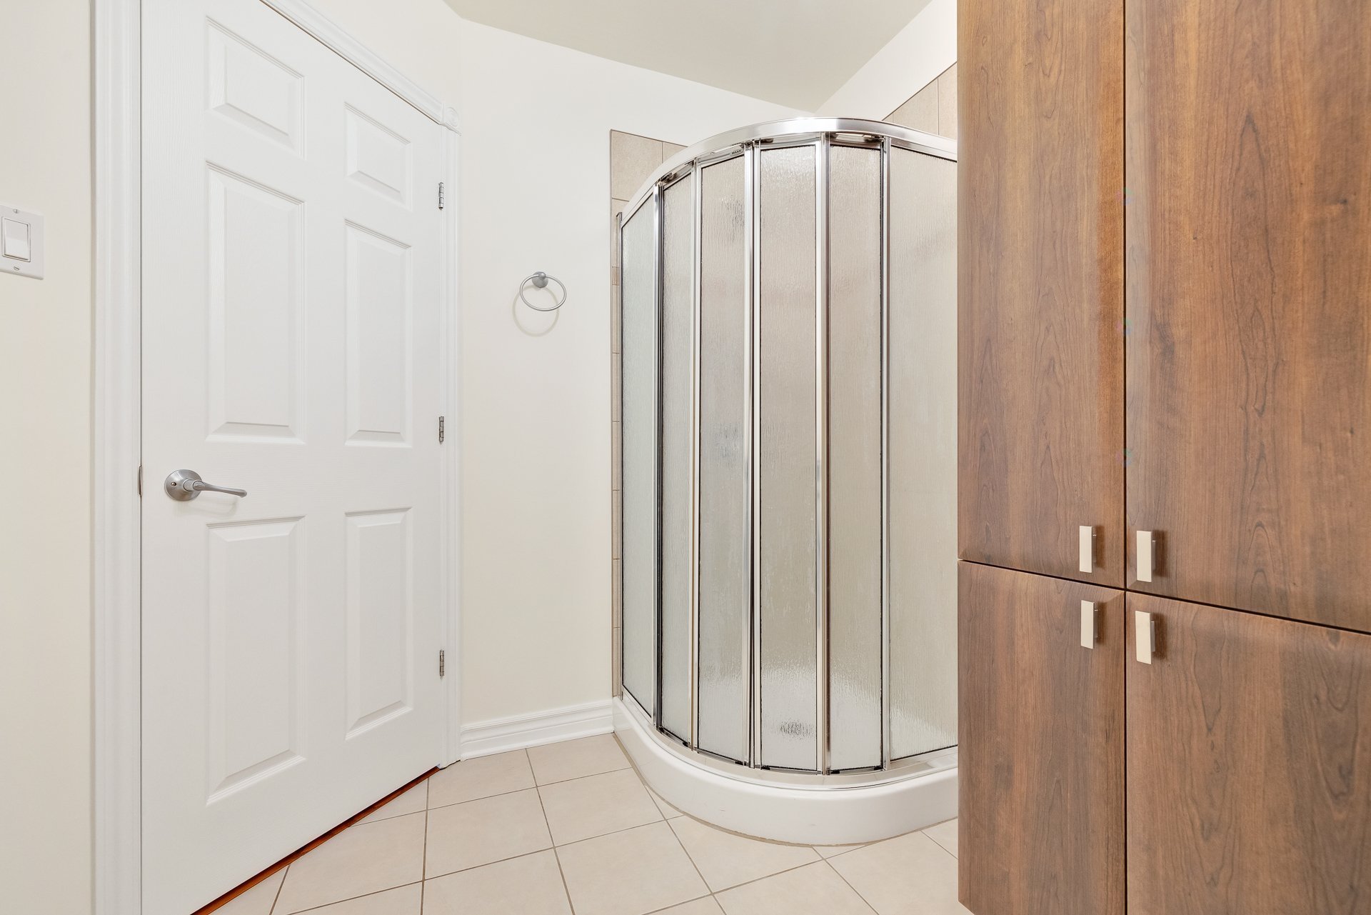
| Bathroom | 3rd level | 13.5 X 8.11 ft / 4.09 X 2.72 m | Ceramic |
| Laundry room | 3rd level | 5.5 X 5 ft / 1.65 X 1.52 m | Ceramic |
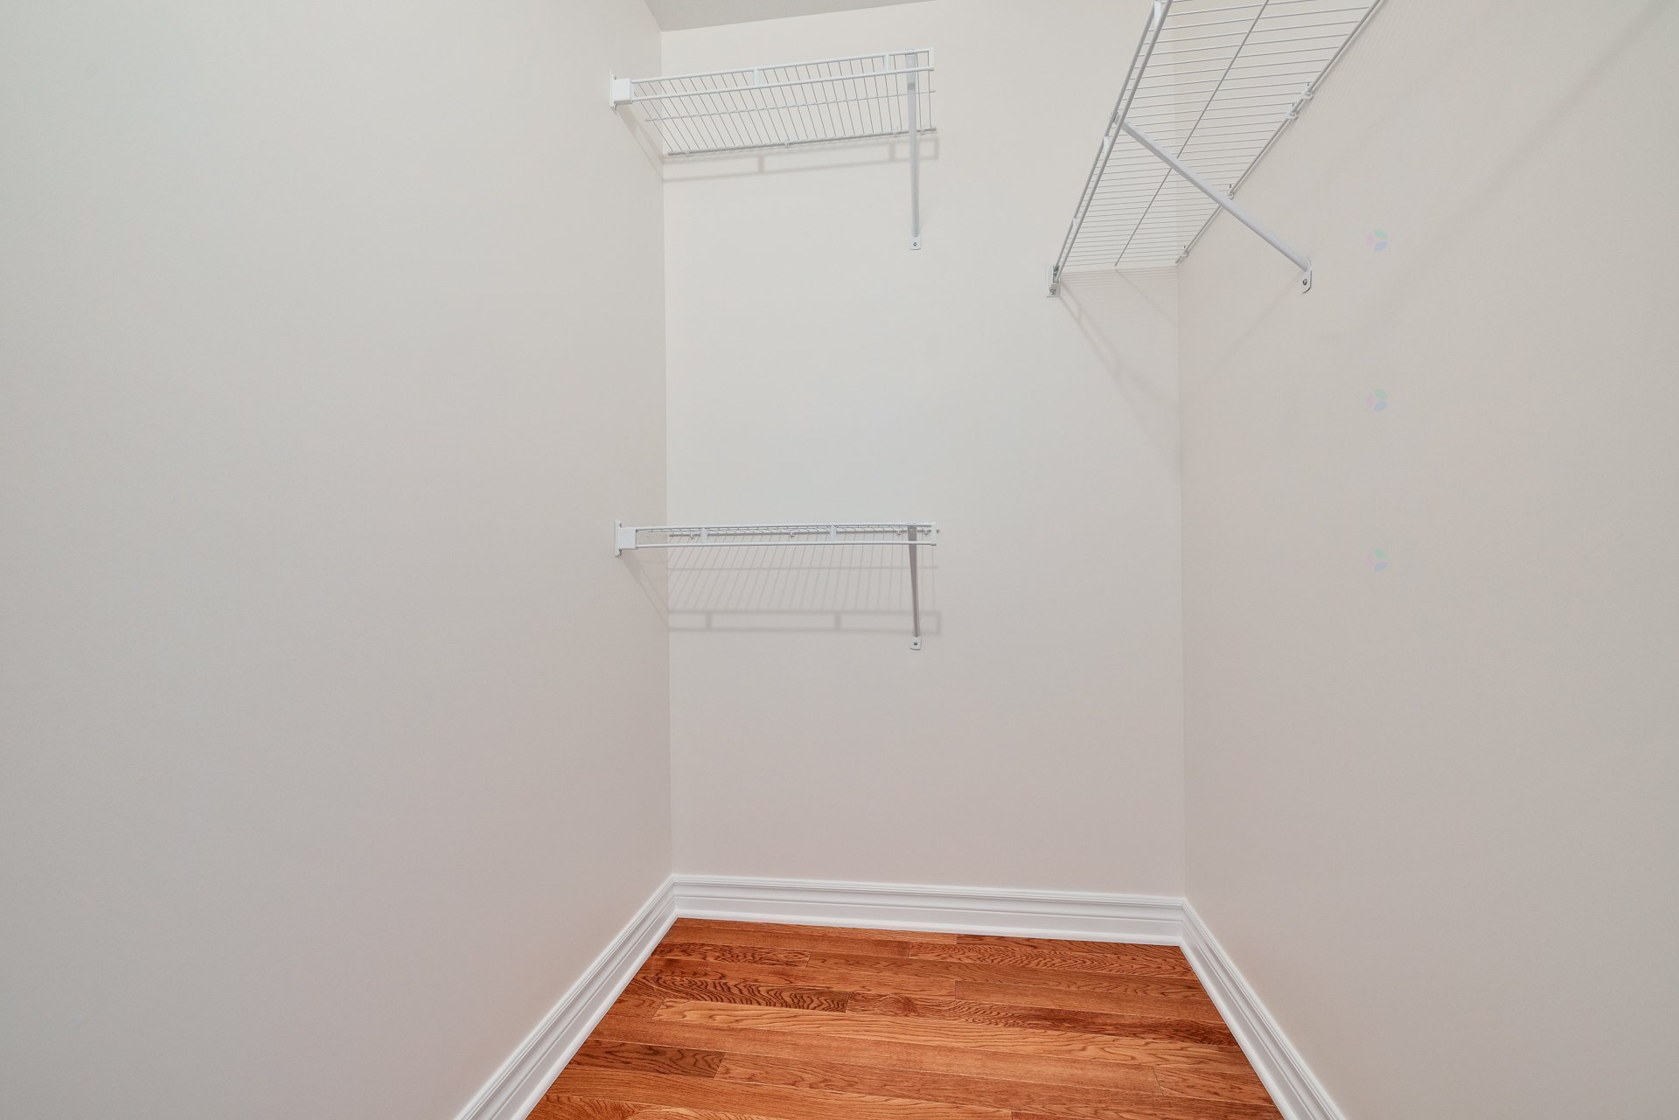
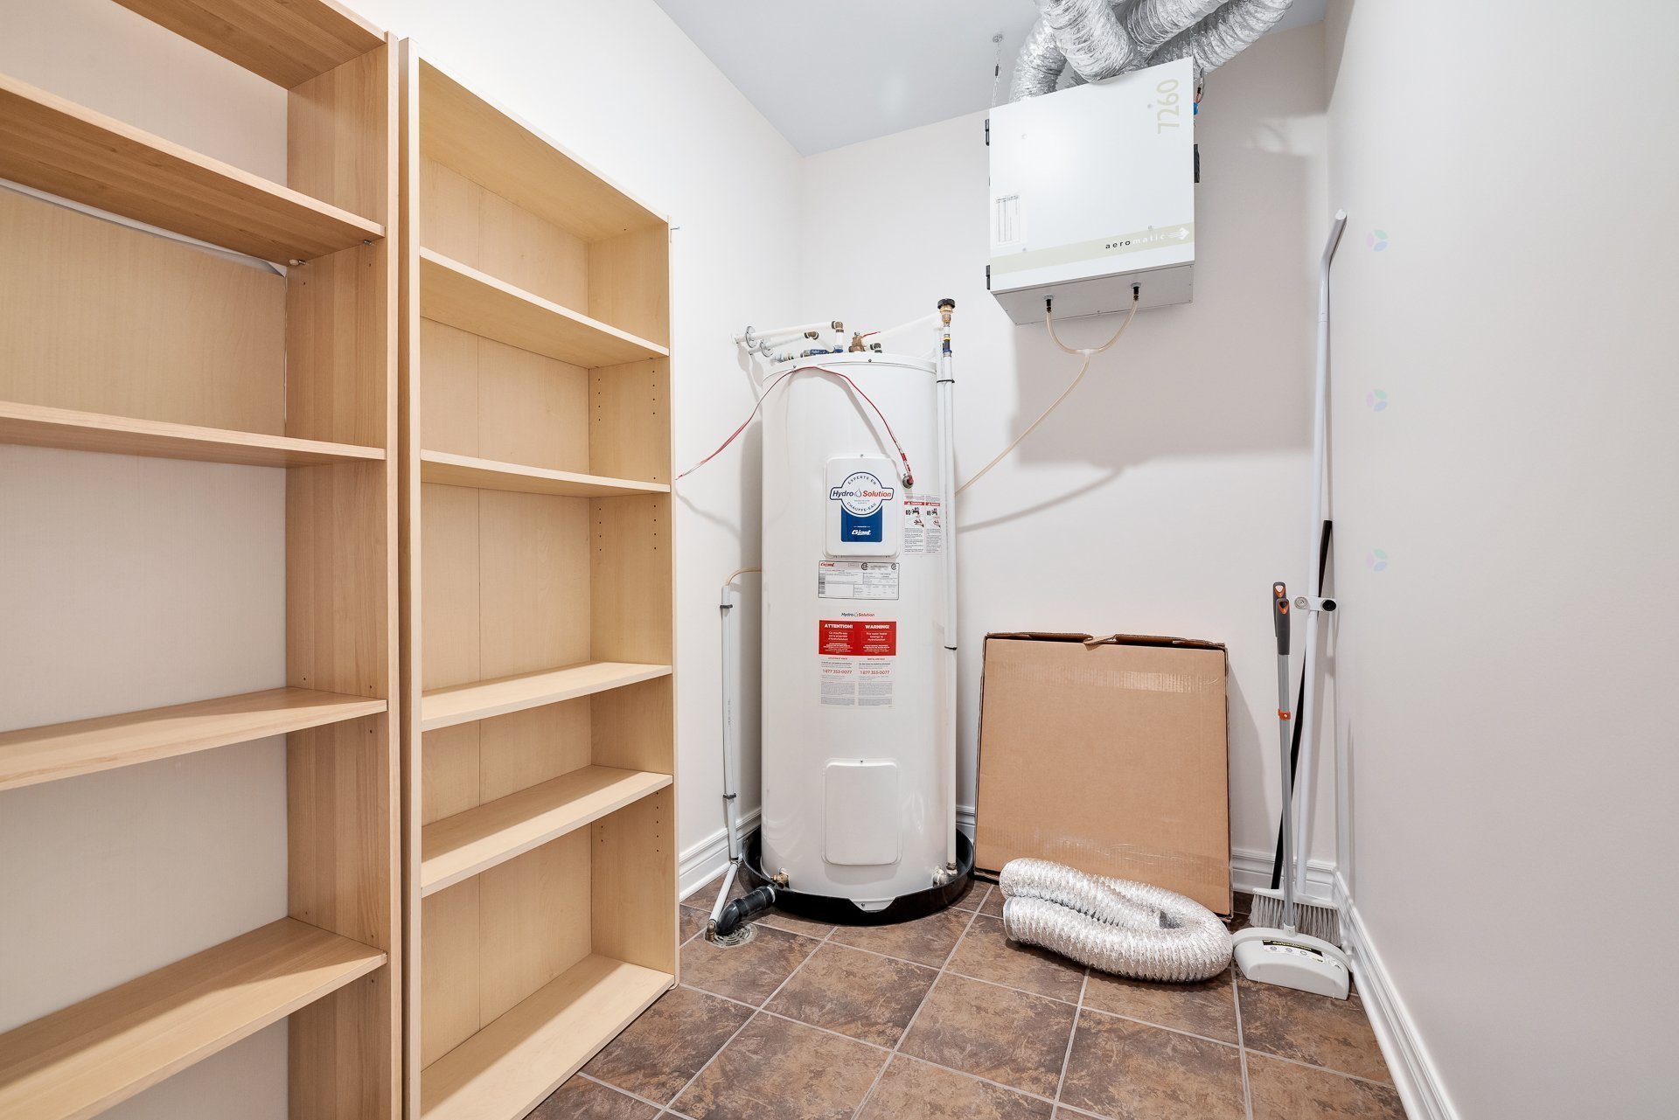
| Storage | 3rd level | 8.1 X 5.5 ft / 2.46 X 1.65 m | Ceramic |
Building and interior of the property
| Bedrooms | 2 |
| Bathrooms | 1 |
| Number of rooms | 9 |
| Number of rooms above ground | 2 |
| Living area | 1001.04 Square Feet |
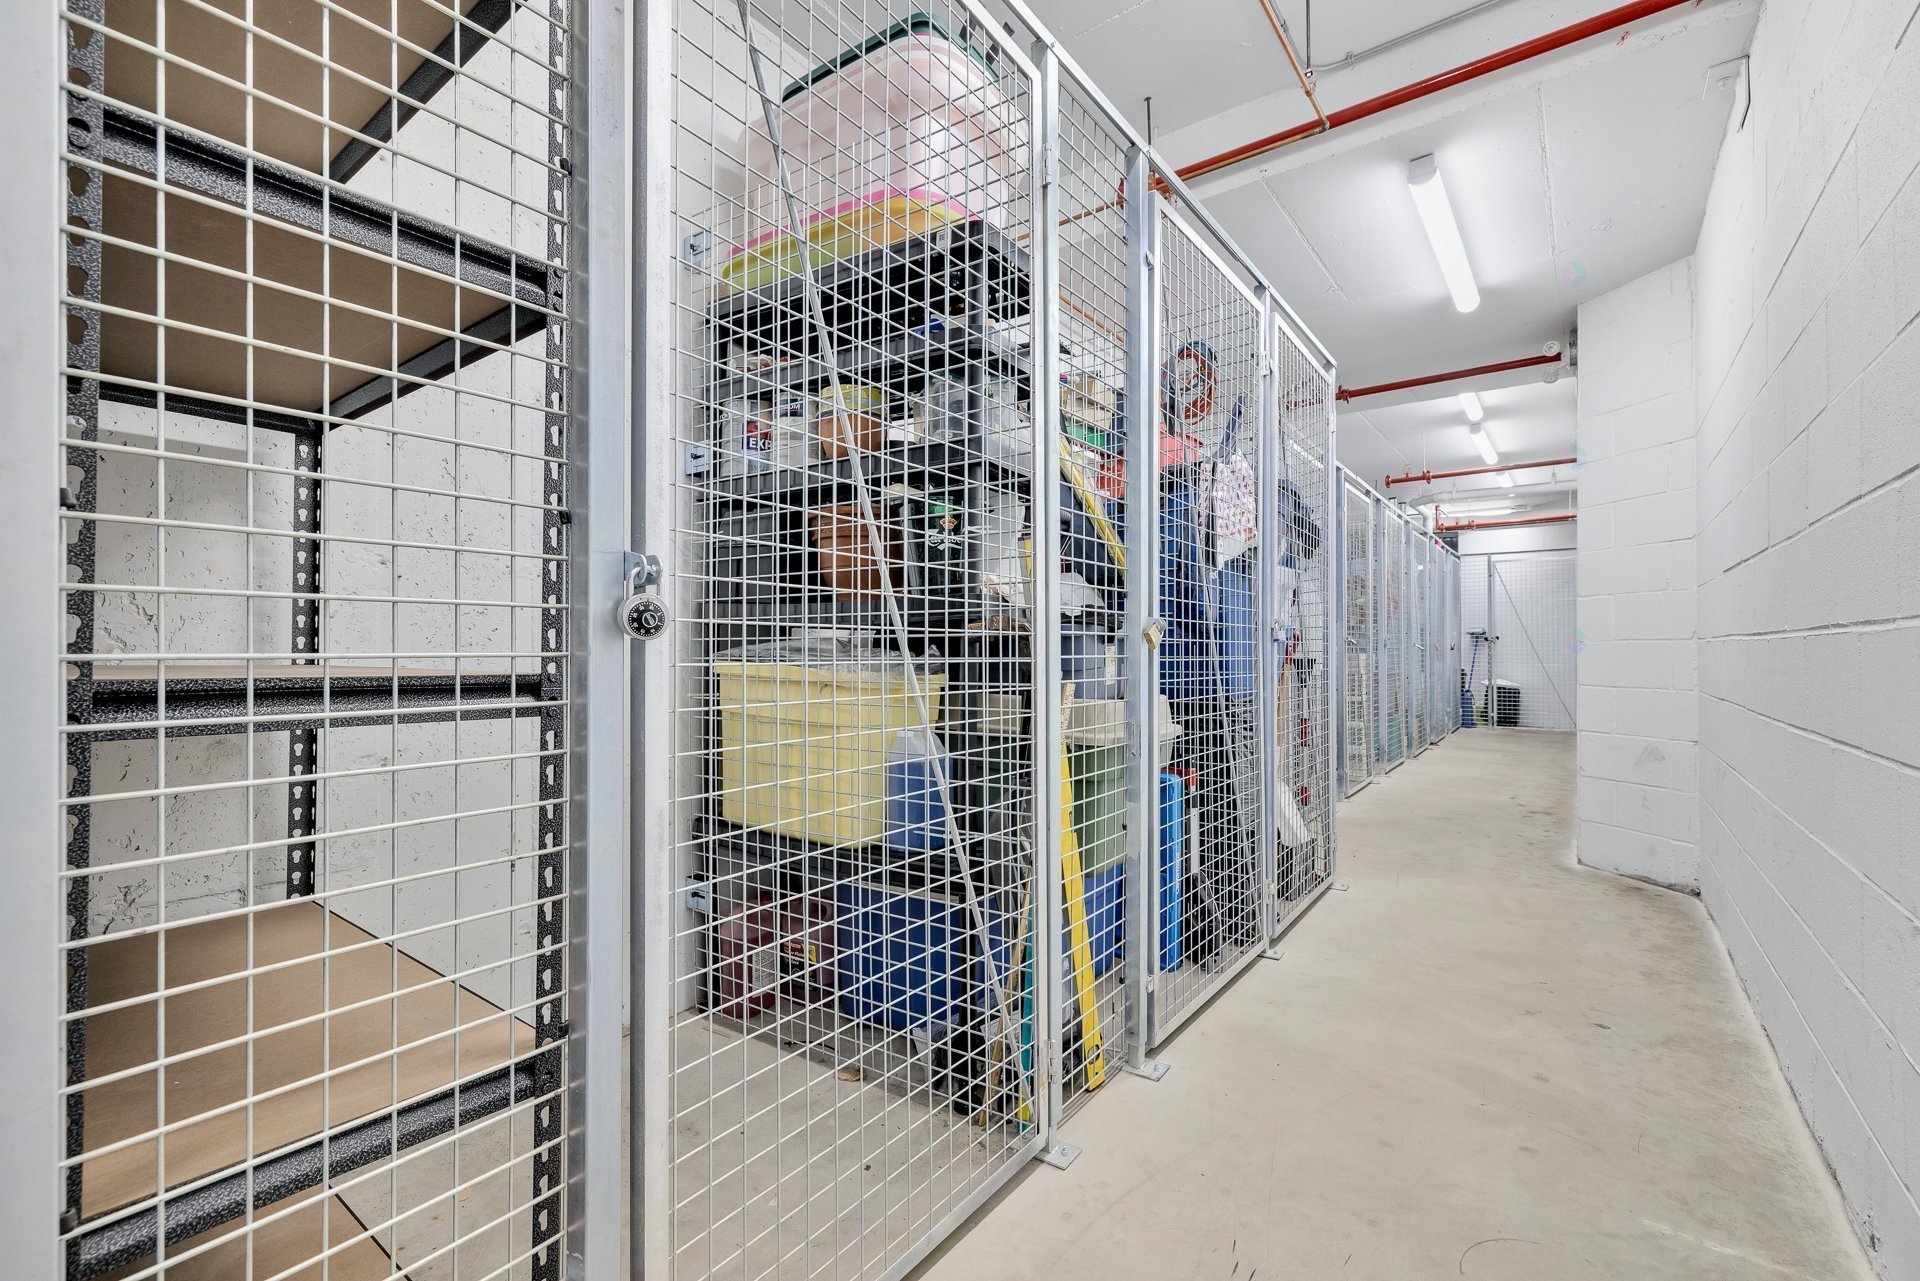
| Items included in the sale | Curtain rods, curtains, light fixtures, air exchanger and wall-mounted air conditioner, indoor storage #45, outdoor parking #45 and indoor car wash, dishwasher, refrigerator, microwave, oven, washer, dryer, Possibility of a second outdoor parking space (additional fees apply). |
| Items excluded in the sale | Energy consumption (electricity and heat) & wifi |
| Land area | 111.79 |
| Year built | 2010 |
| Municipal assessment (land) | $109,000 |
| Municipal assessment (building) | $283,200 |
| Municipal assessment (total) | $392,200 |
| Assessment year | 2026 |
| Type of ownership | Divided |
| Condo floor | 3rd |
| Available services | Electricity Connected, Indoor storage space, Sewer Connected, Water Connected |
| Condominium services | Elevator |
| Distinctive features | Detached |
| Driveway | Asphalt |
| Equipment available | Wall-mounted air conditioning |
| Heating energy | Electricity |
| Heating system | Electric baseboard units |
| Parking | Driveway |
| Restrictions/Permissions | No pets allowed |
| Sewage system | Municipality |
| Structure type | Apartment |
| Topography | Flat |
| Water supply | Municipality |
Addendum
| Requirements: Credit check Employment/income verification required Deposit to the co-ownership required No pets allowed No smoking |