

$249,800
916 Ch. de la Mine
Mulgrave-et-Derry
Mulgrave-et-Derry
Type
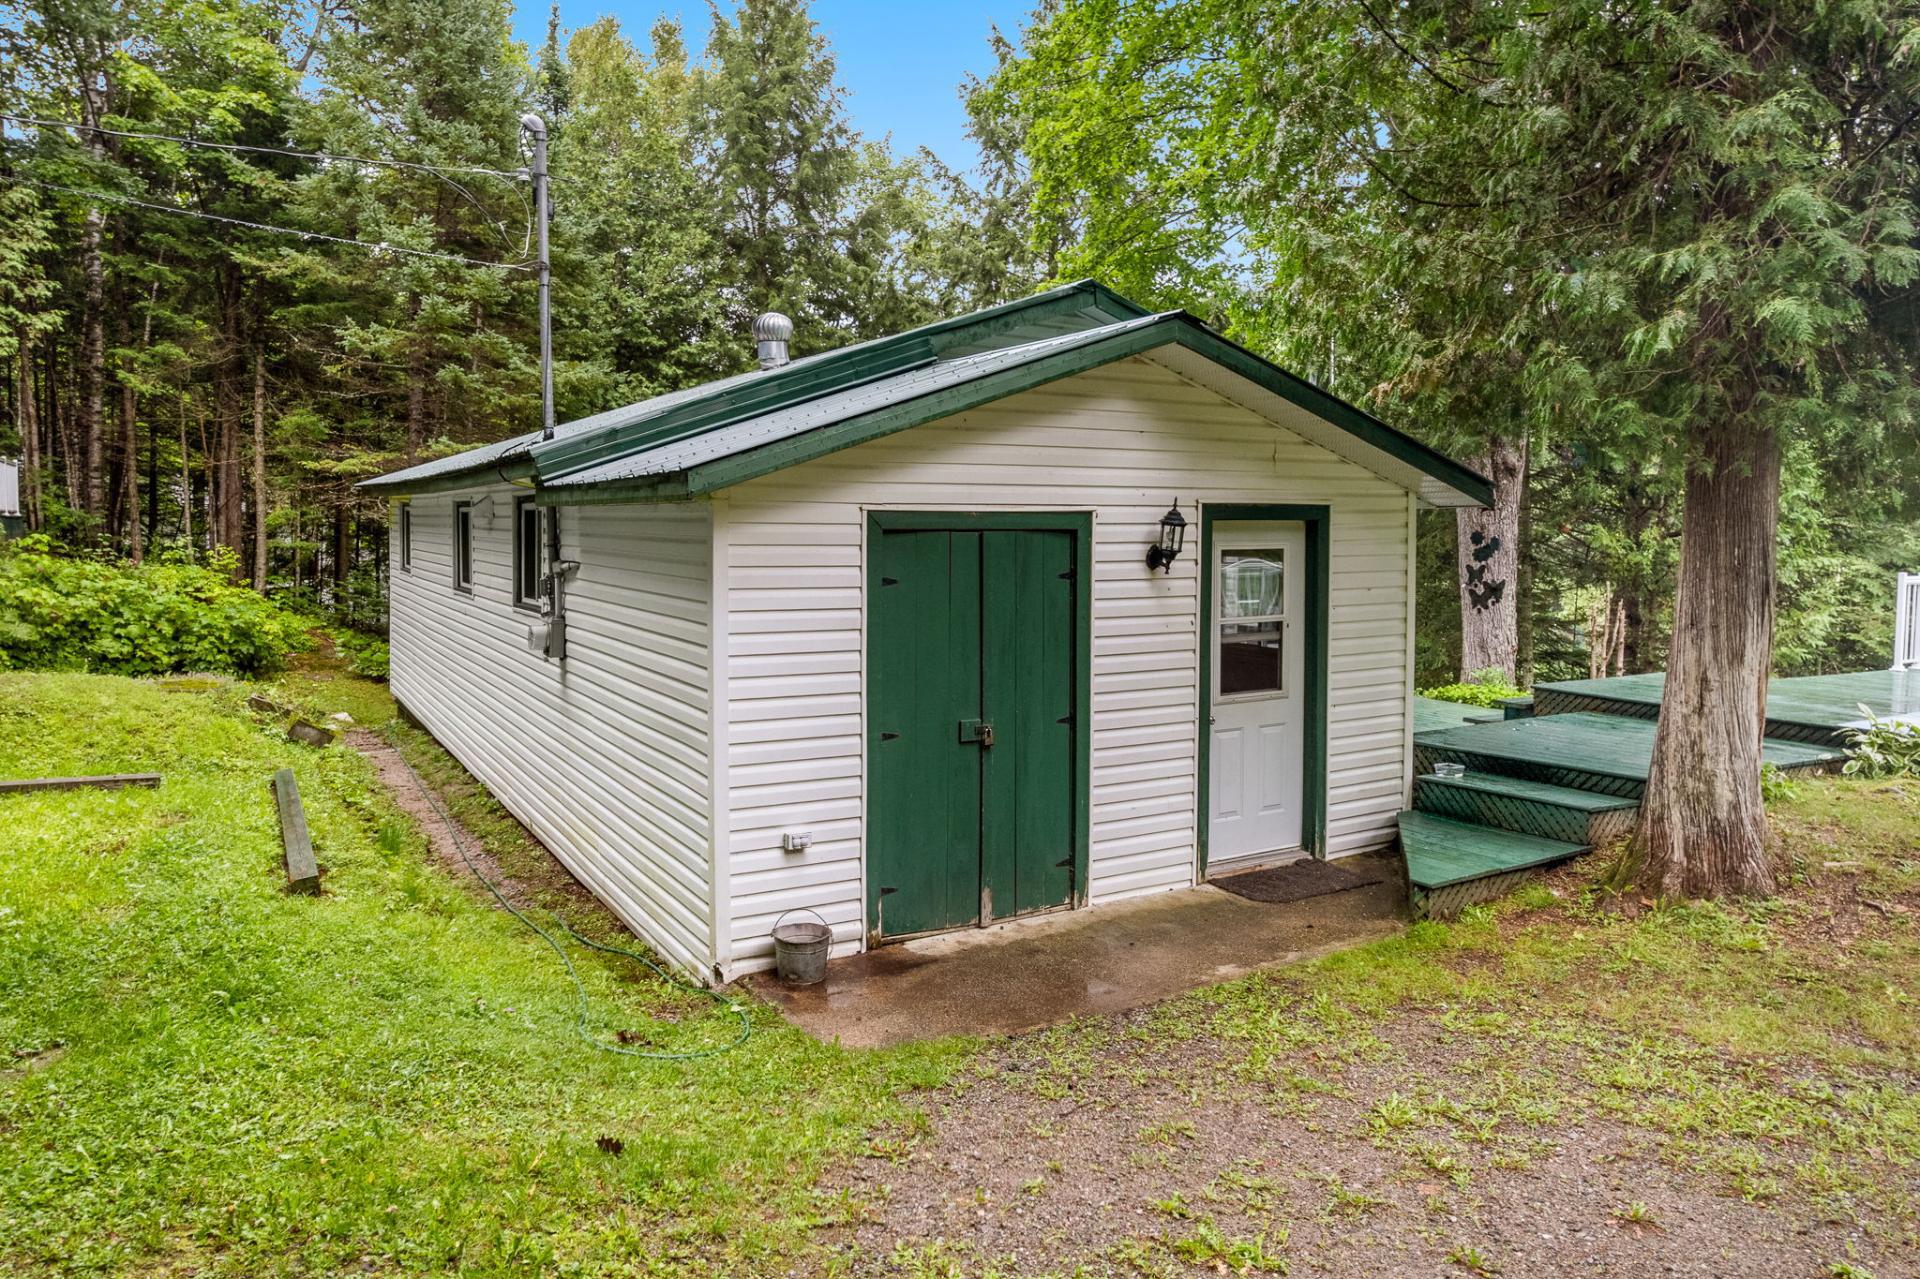
Bungalow
Bedrooms
2
Living area
820 Square Feet
Bathrooms
1
MLS® 17545588
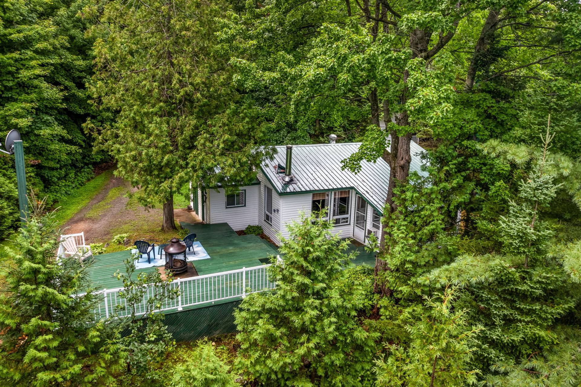
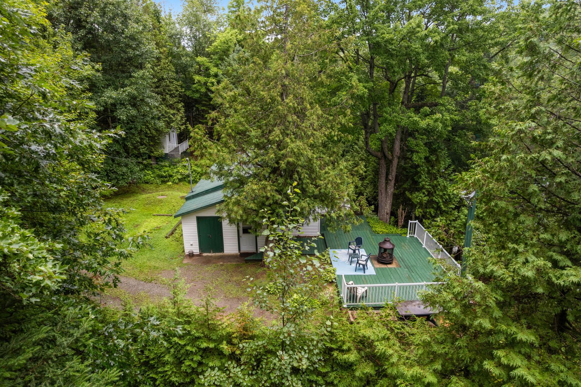
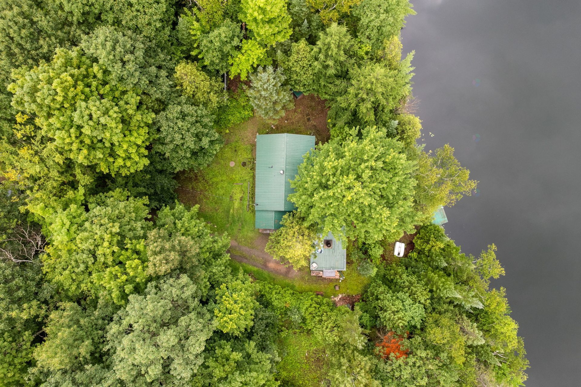
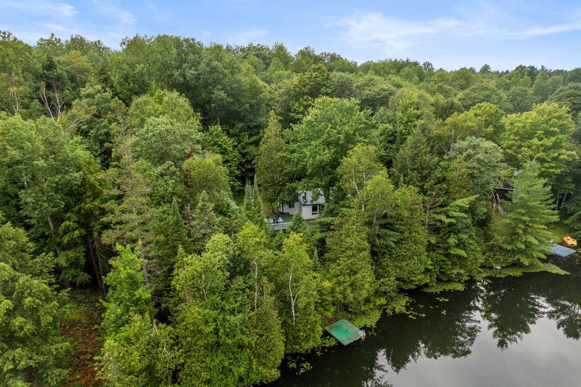
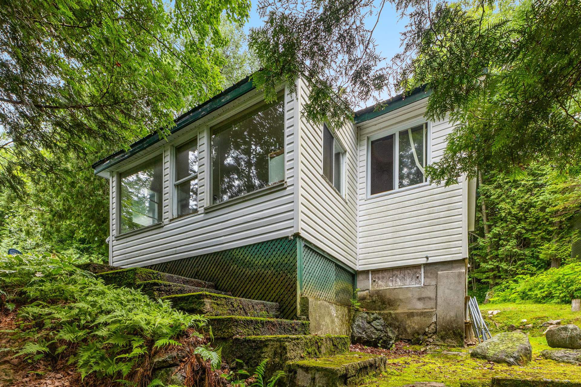
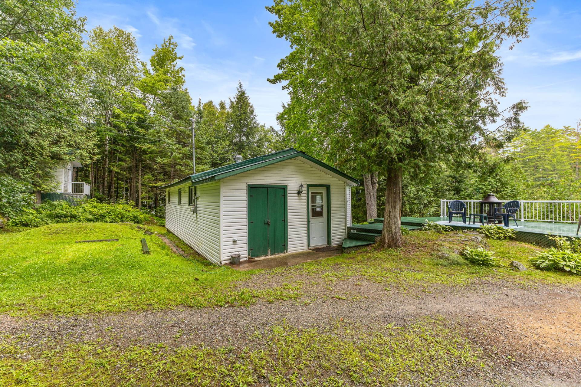
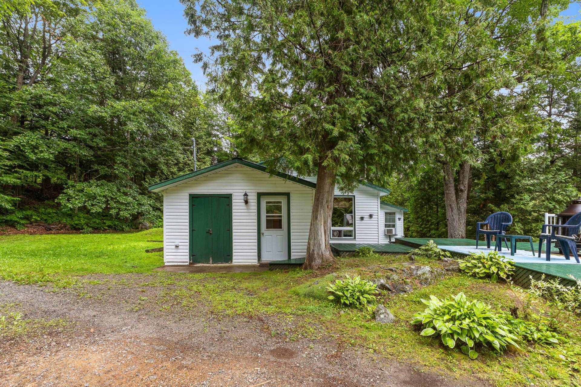
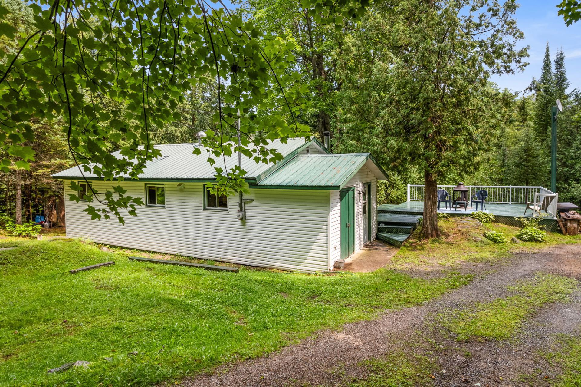
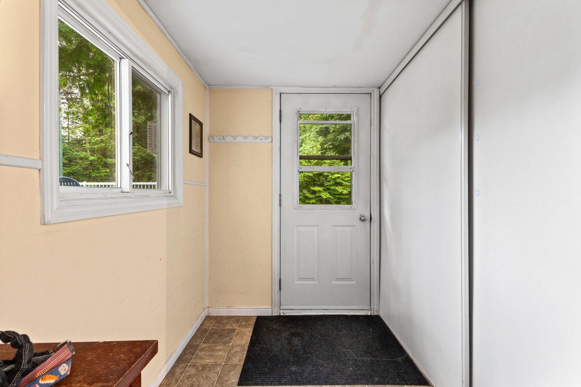
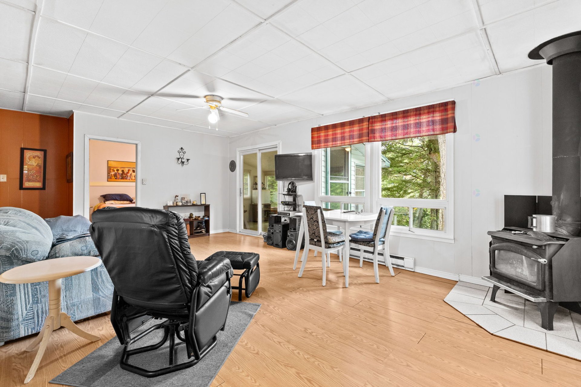
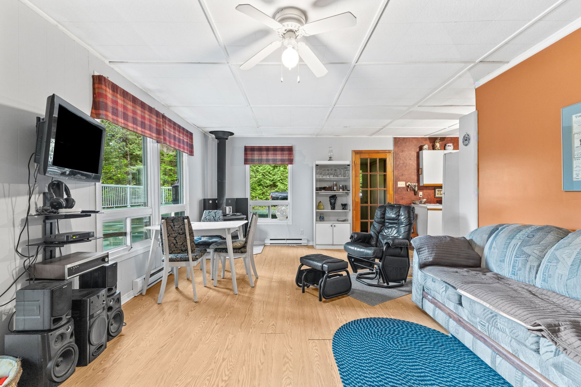
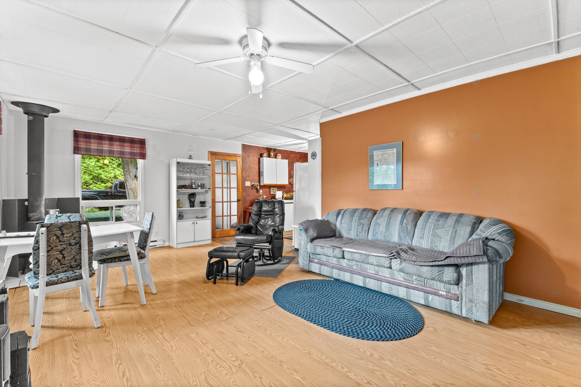
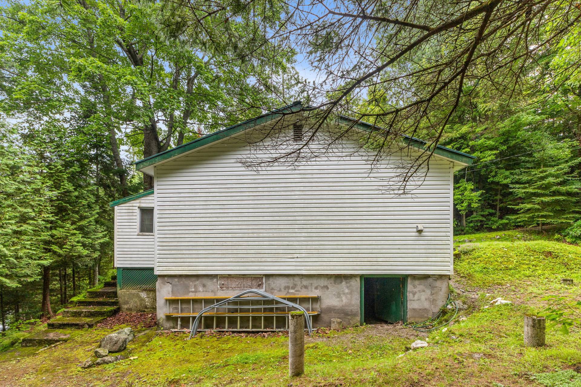
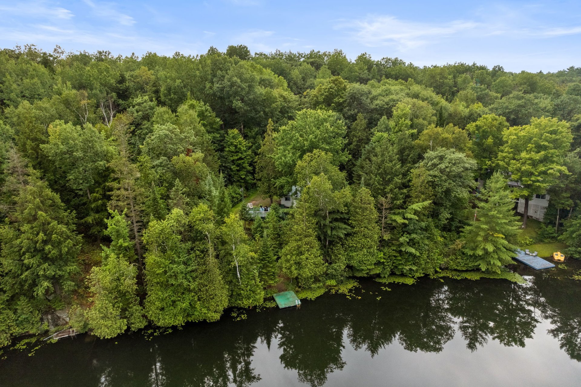
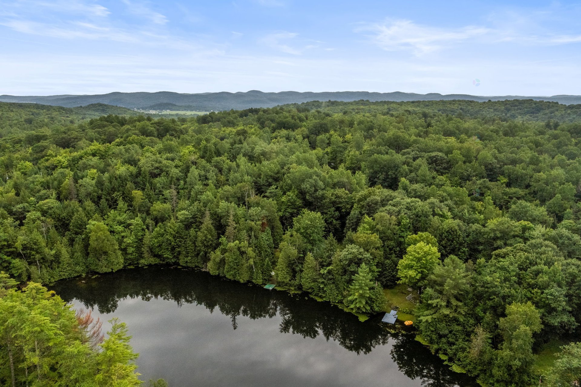
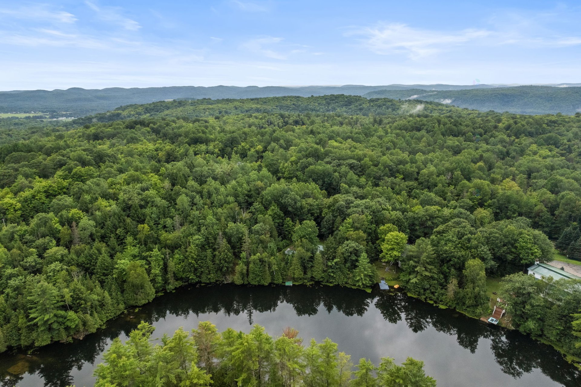
Sold without legal warranty, at the risk and peril of the buyer
Details
Located near
ATV trail, Daycare centre, Elementary school, Park
Room dimension
| Room | Floor | Dimensions | Floor covering |
|---|---|---|---|
| Hall | 1st level/Ground floor | 7.6 X 5.5 ft / 2.29 X 1.65 m | Flexible floor coverings |
| Living room | 1st level/Ground floor | 20.9 X 13.2 ft / 6.32 X 4.01 m | Laminate floor |
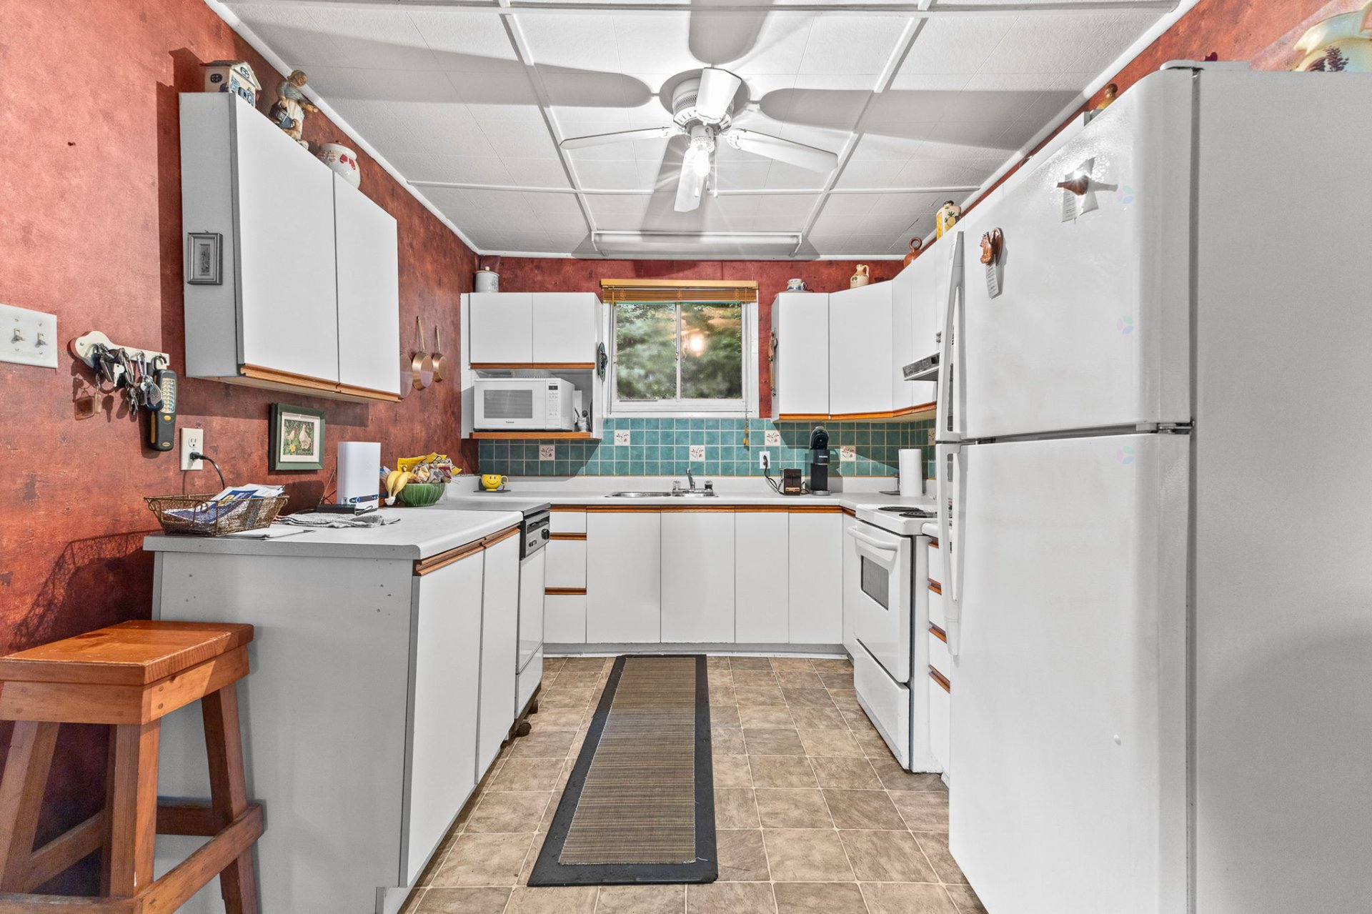
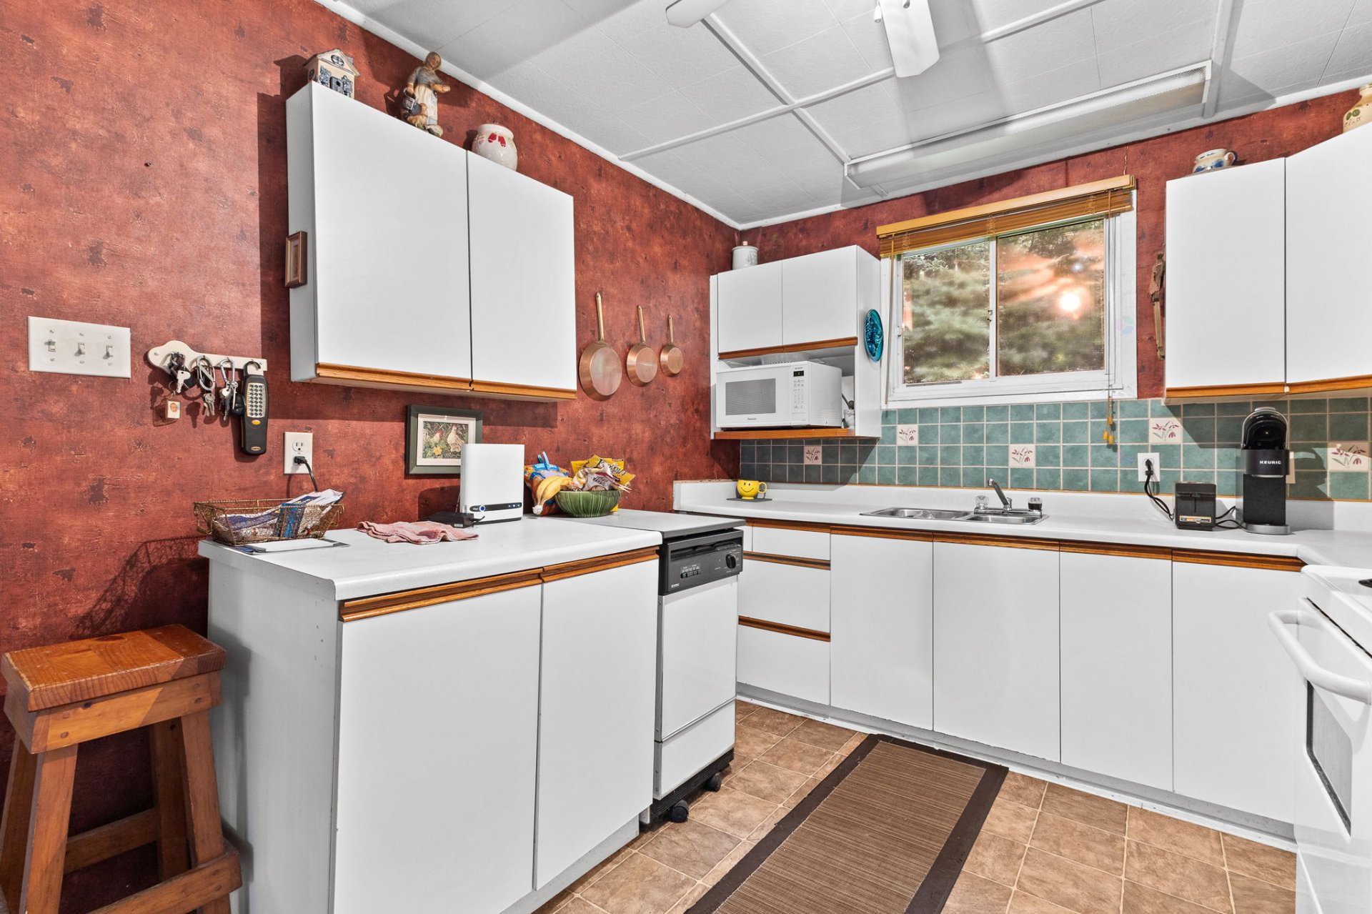
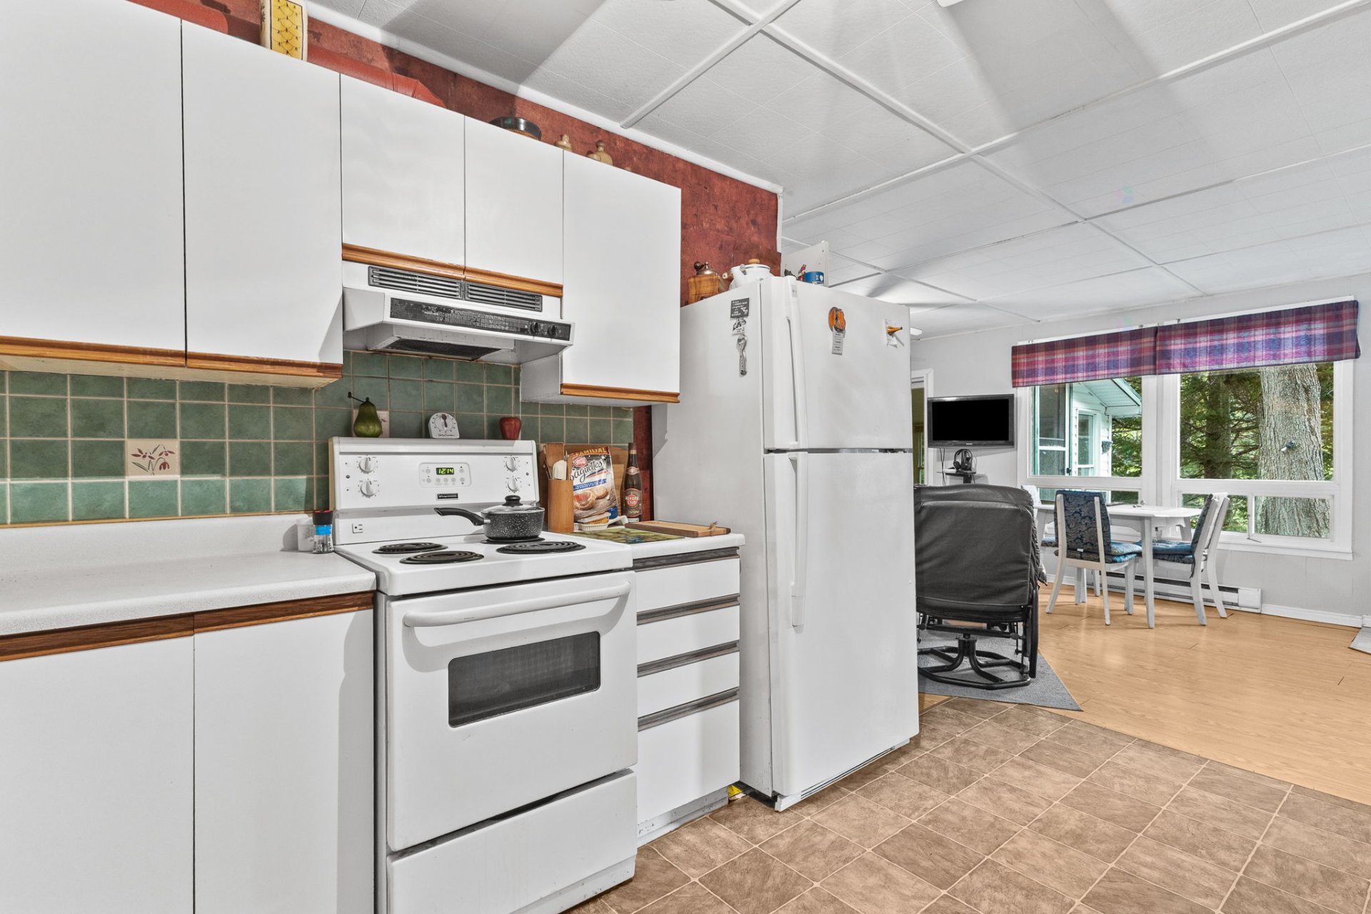
| Kitchen | 1st level/Ground floor | 12.9 X 9.4 ft / 3.89 X 2.84 m | Flexible floor coverings |
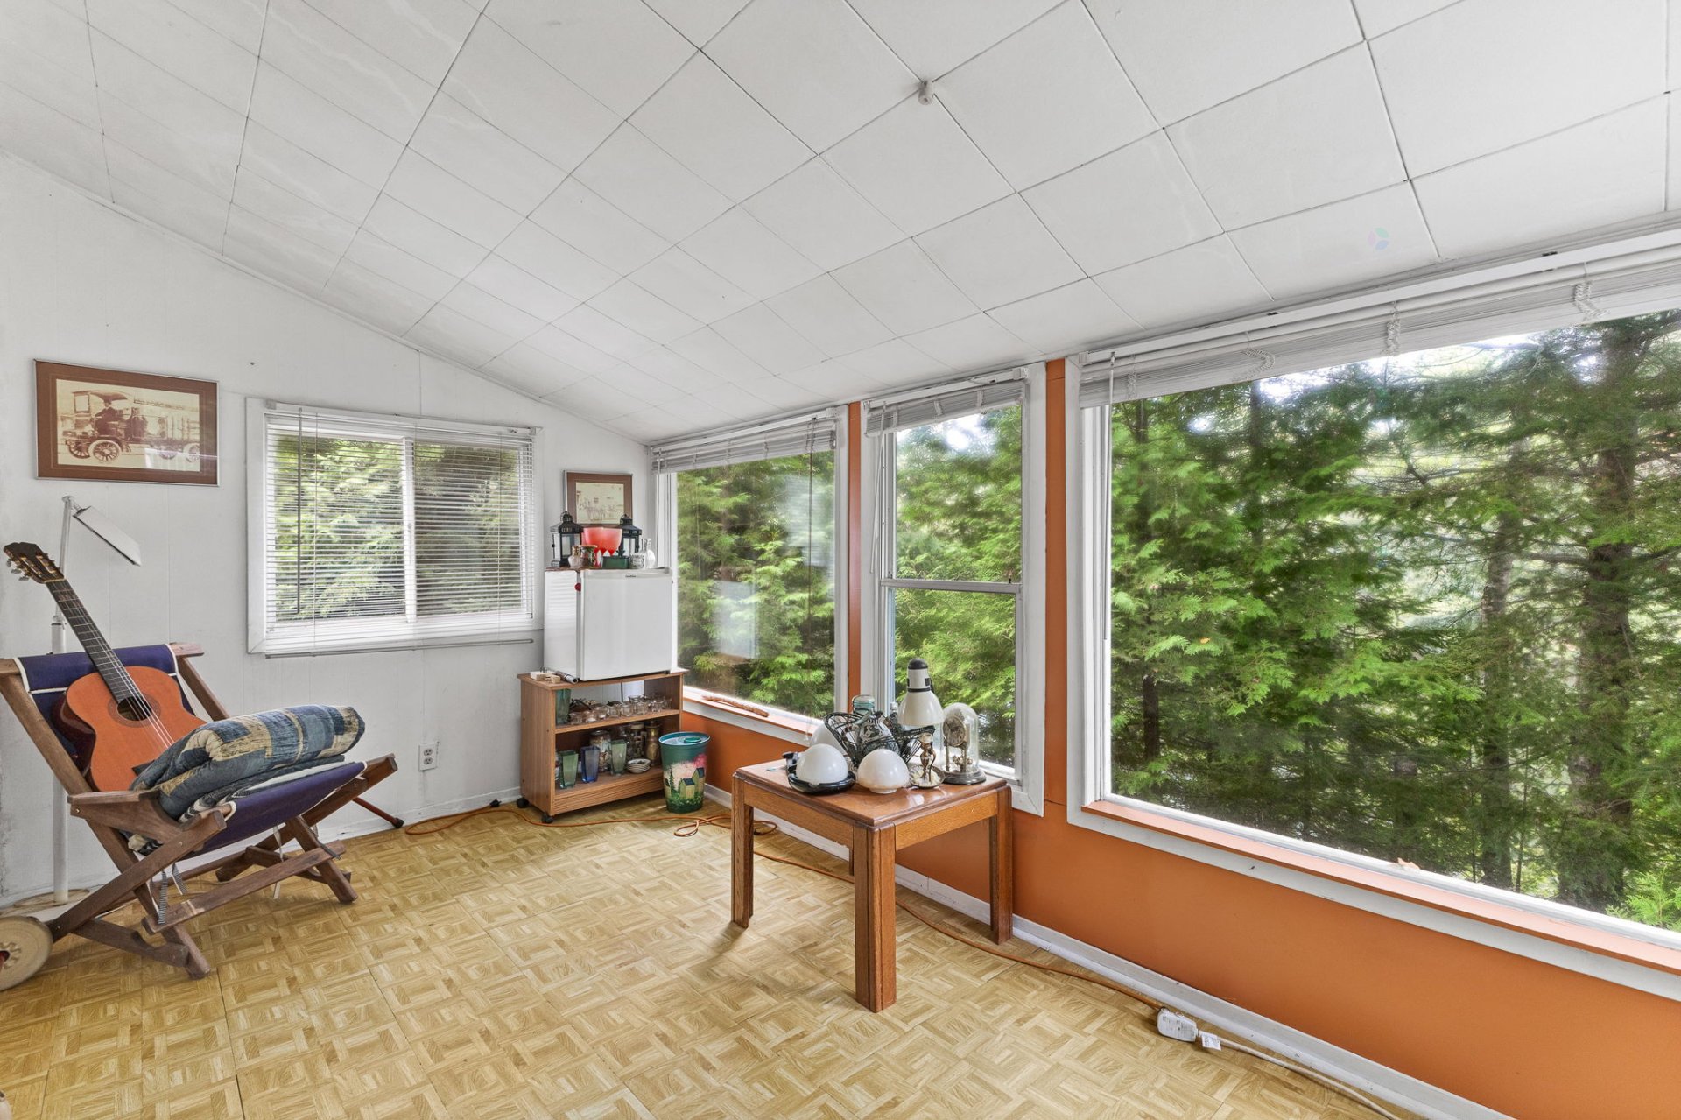
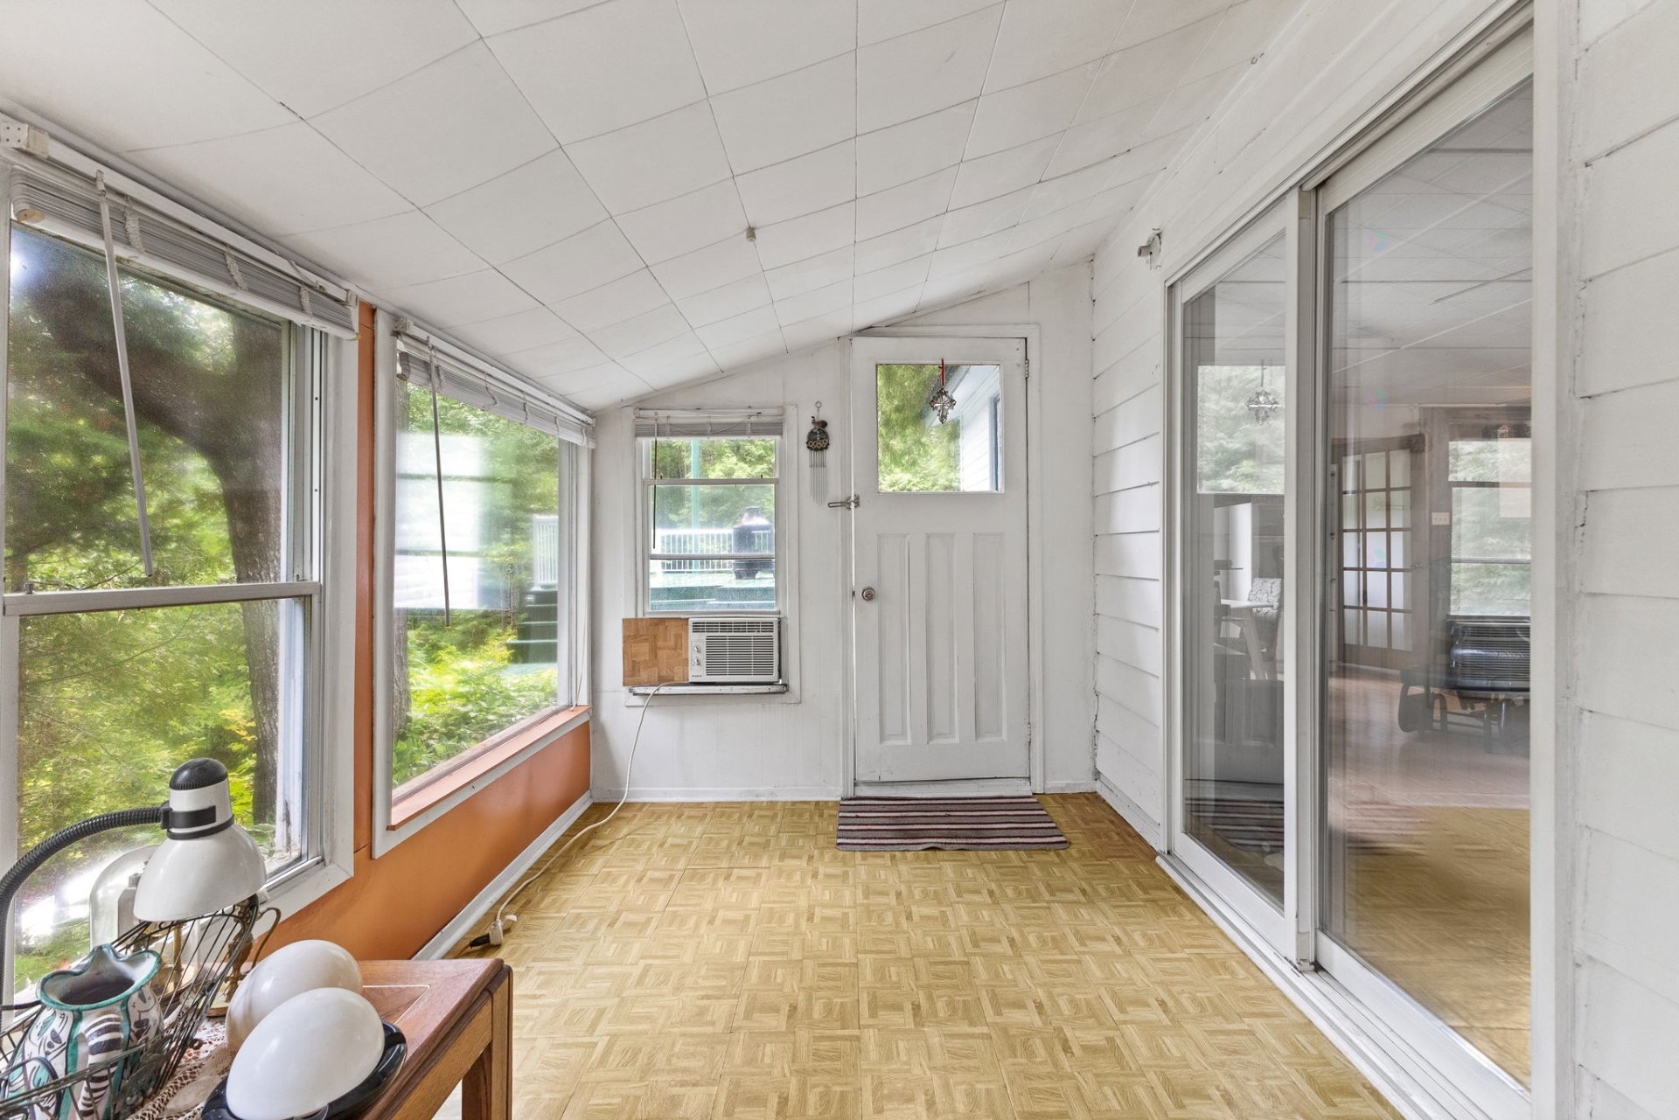
| Veranda | 1st level/Ground floor | 7.7 X 13.6 ft / 2.31 X 4.11 m | Flexible floor coverings |
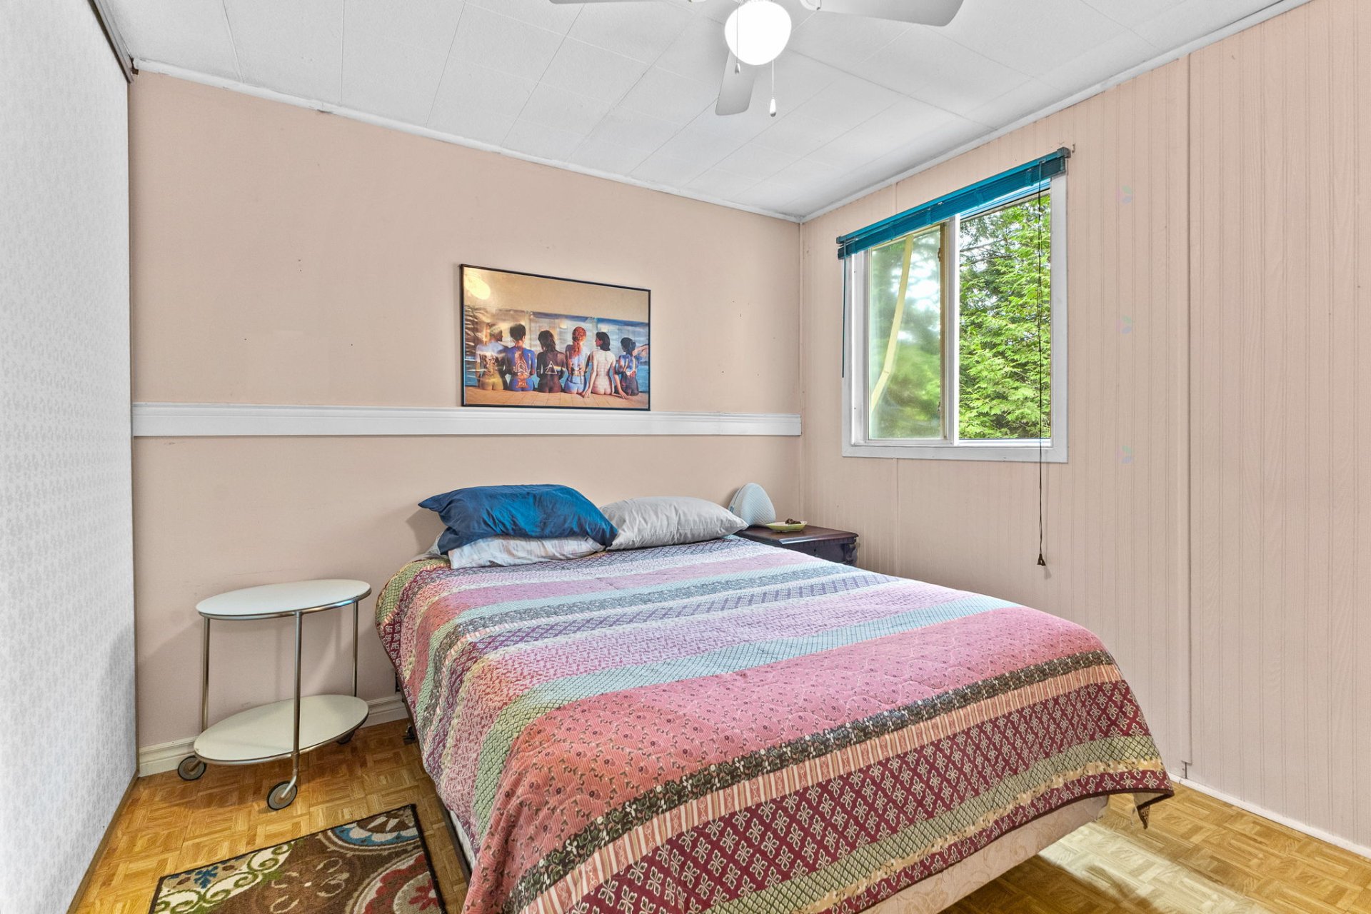
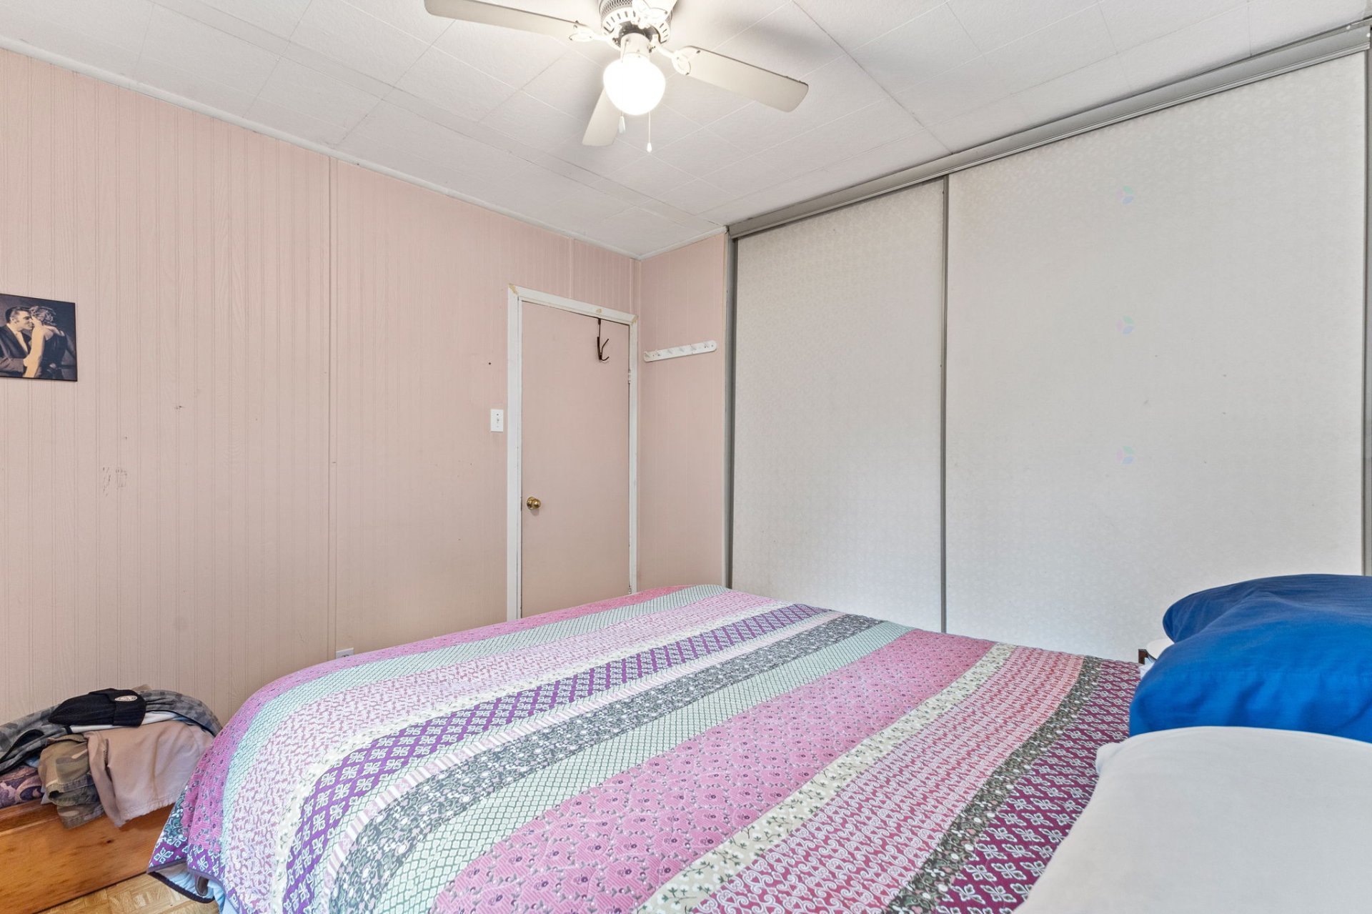
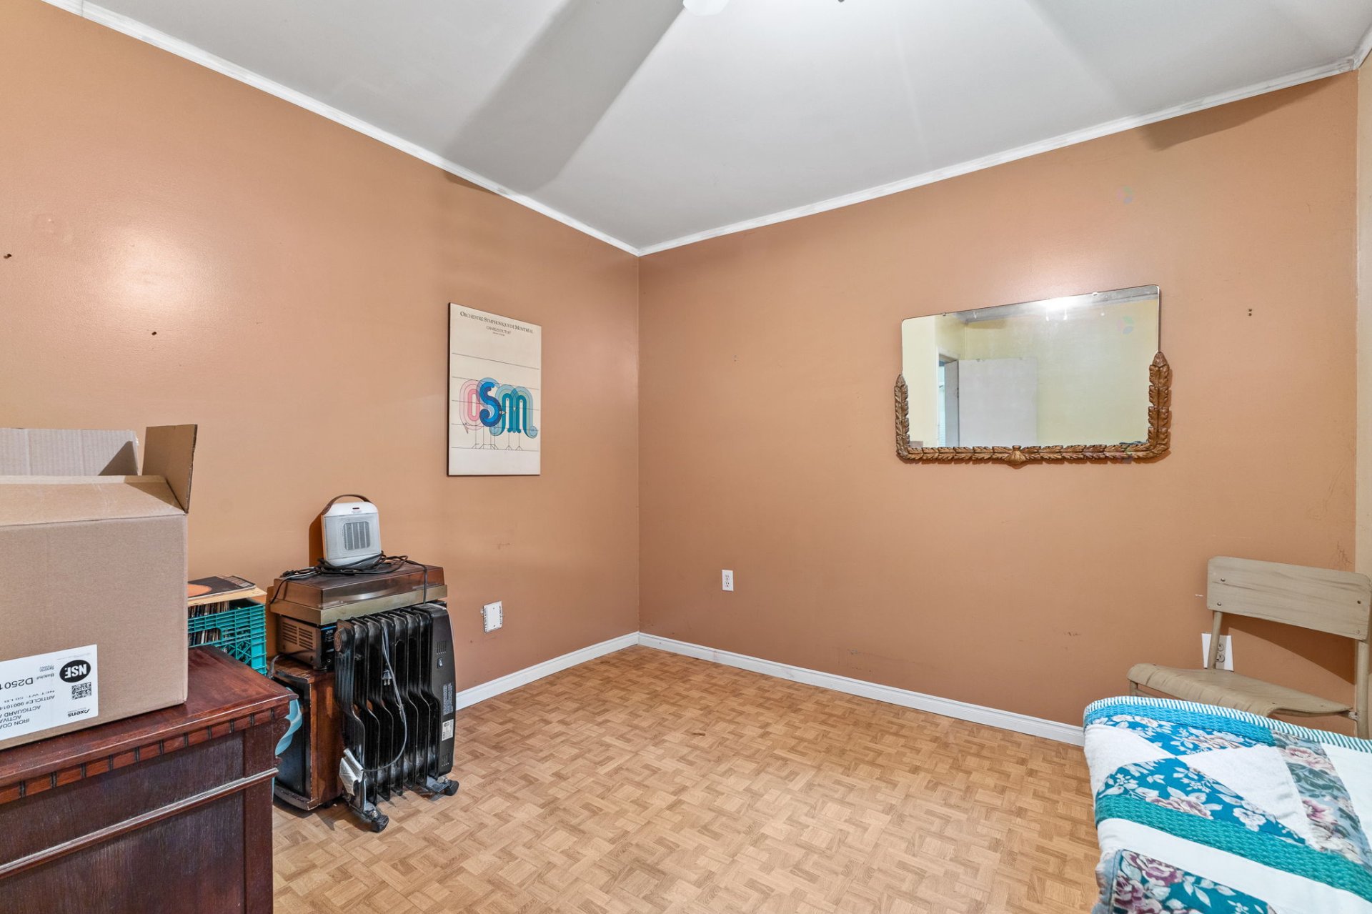
| Bedroom | 1st level/Ground floor | 10.2 X 9.11 ft / 3.10 X 3.02 m | Flexible floor coverings |
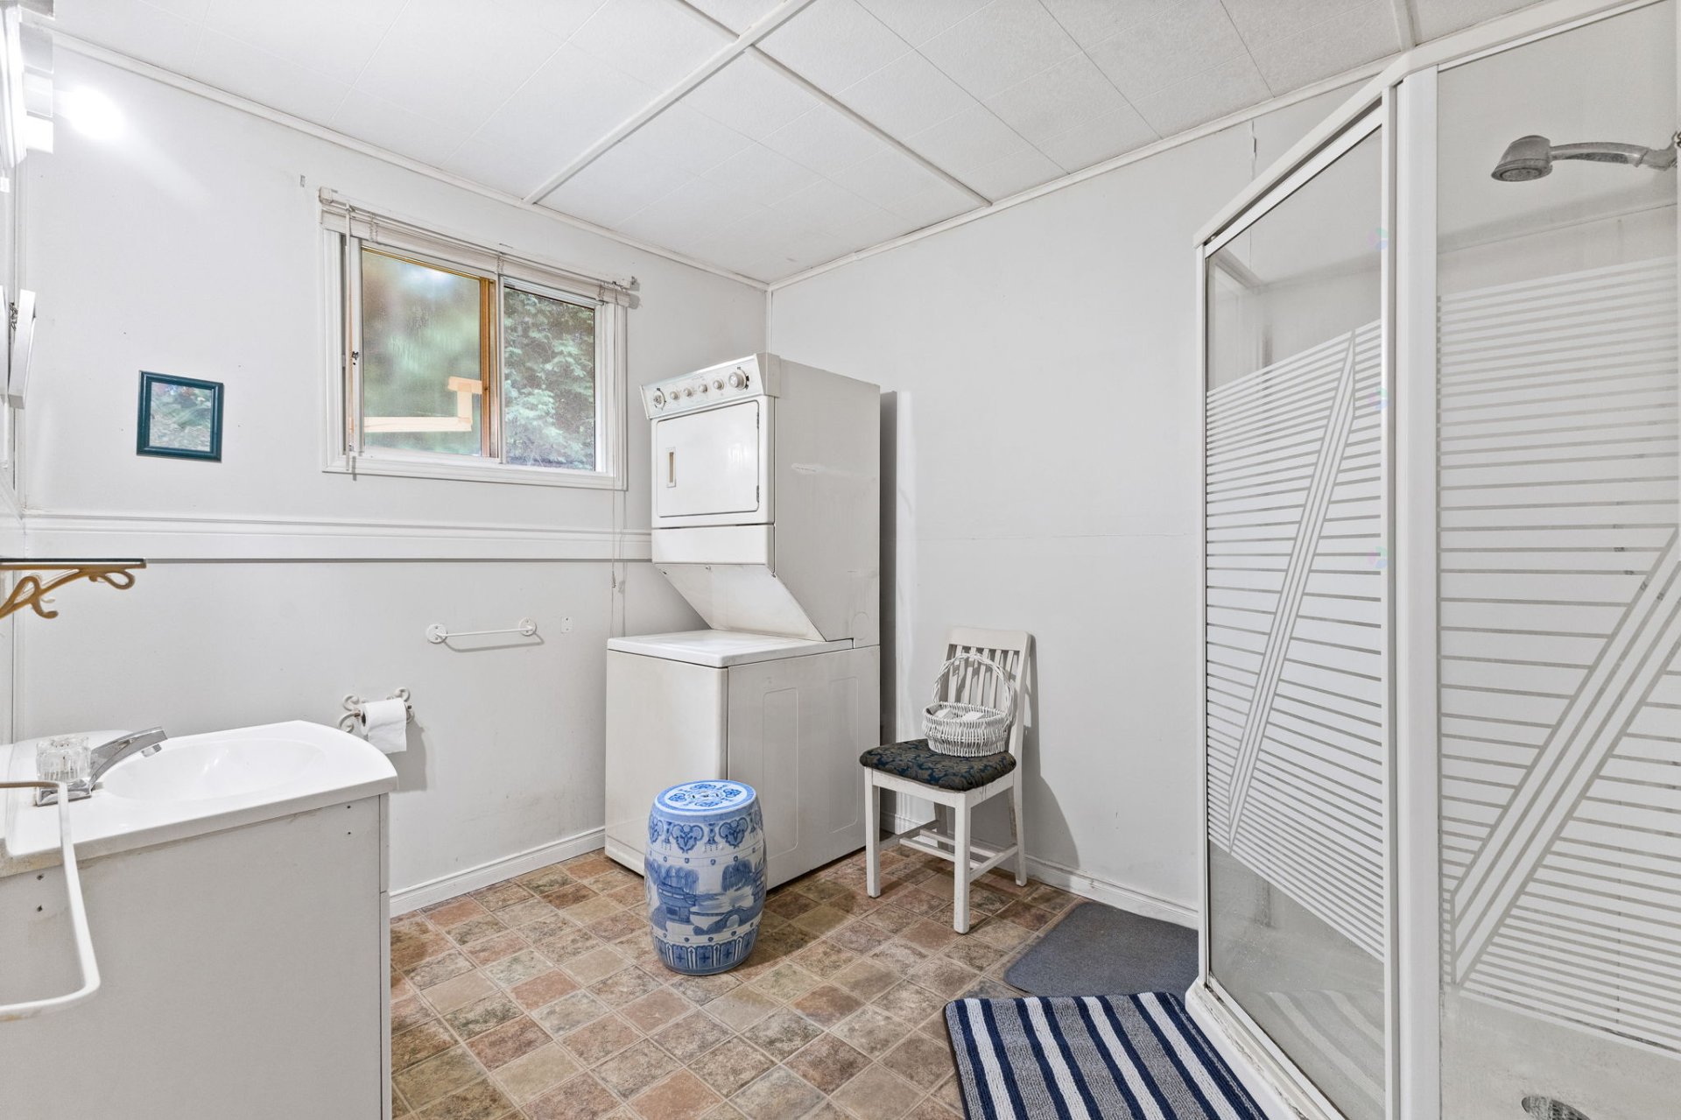
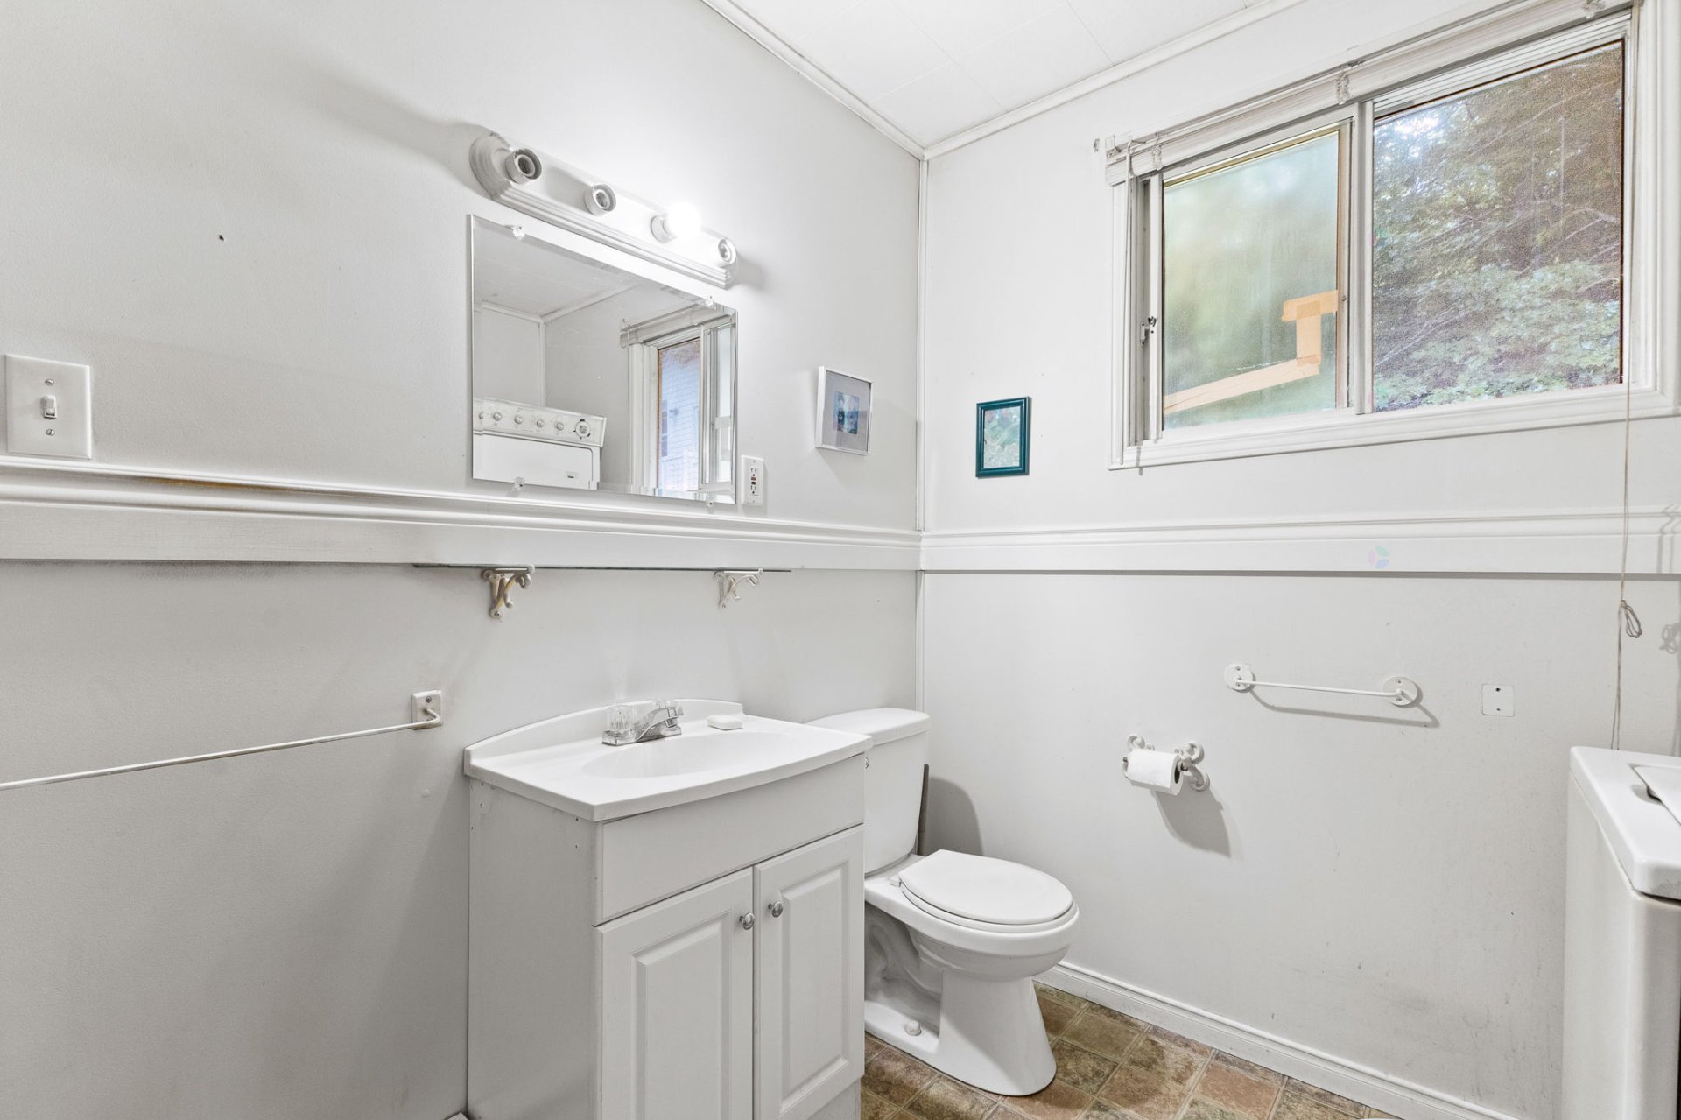
| Bathroom | 1st level/Ground floor | 7.10 X 9.9 ft / 2.39 X 2.97 m | Flexible floor coverings |
| Bedroom | 1st level/Ground floor | 13.3 X 9.11 ft / 4.04 X 3.02 m | Flexible floor coverings |
Taxes and expenses
| Municipal | $2,056 |
| School | $157 |
Building and interior of the property
| Bedrooms | 2 |
| Bathrooms | 1 |
| Number of rooms | 7 |
| Number of rooms above ground | 2 |
| Living area | 820 Square Feet |
| Expected delay of occupancy | 30 |
| Land area | 23368 |
| Year built | 1976 |
| Municipal assessment (land) | $38,300 |
| Municipal assessment (building) | $186,700 |
| Municipal assessment (total) | $225,000 |
| Assessment year | 2026 |
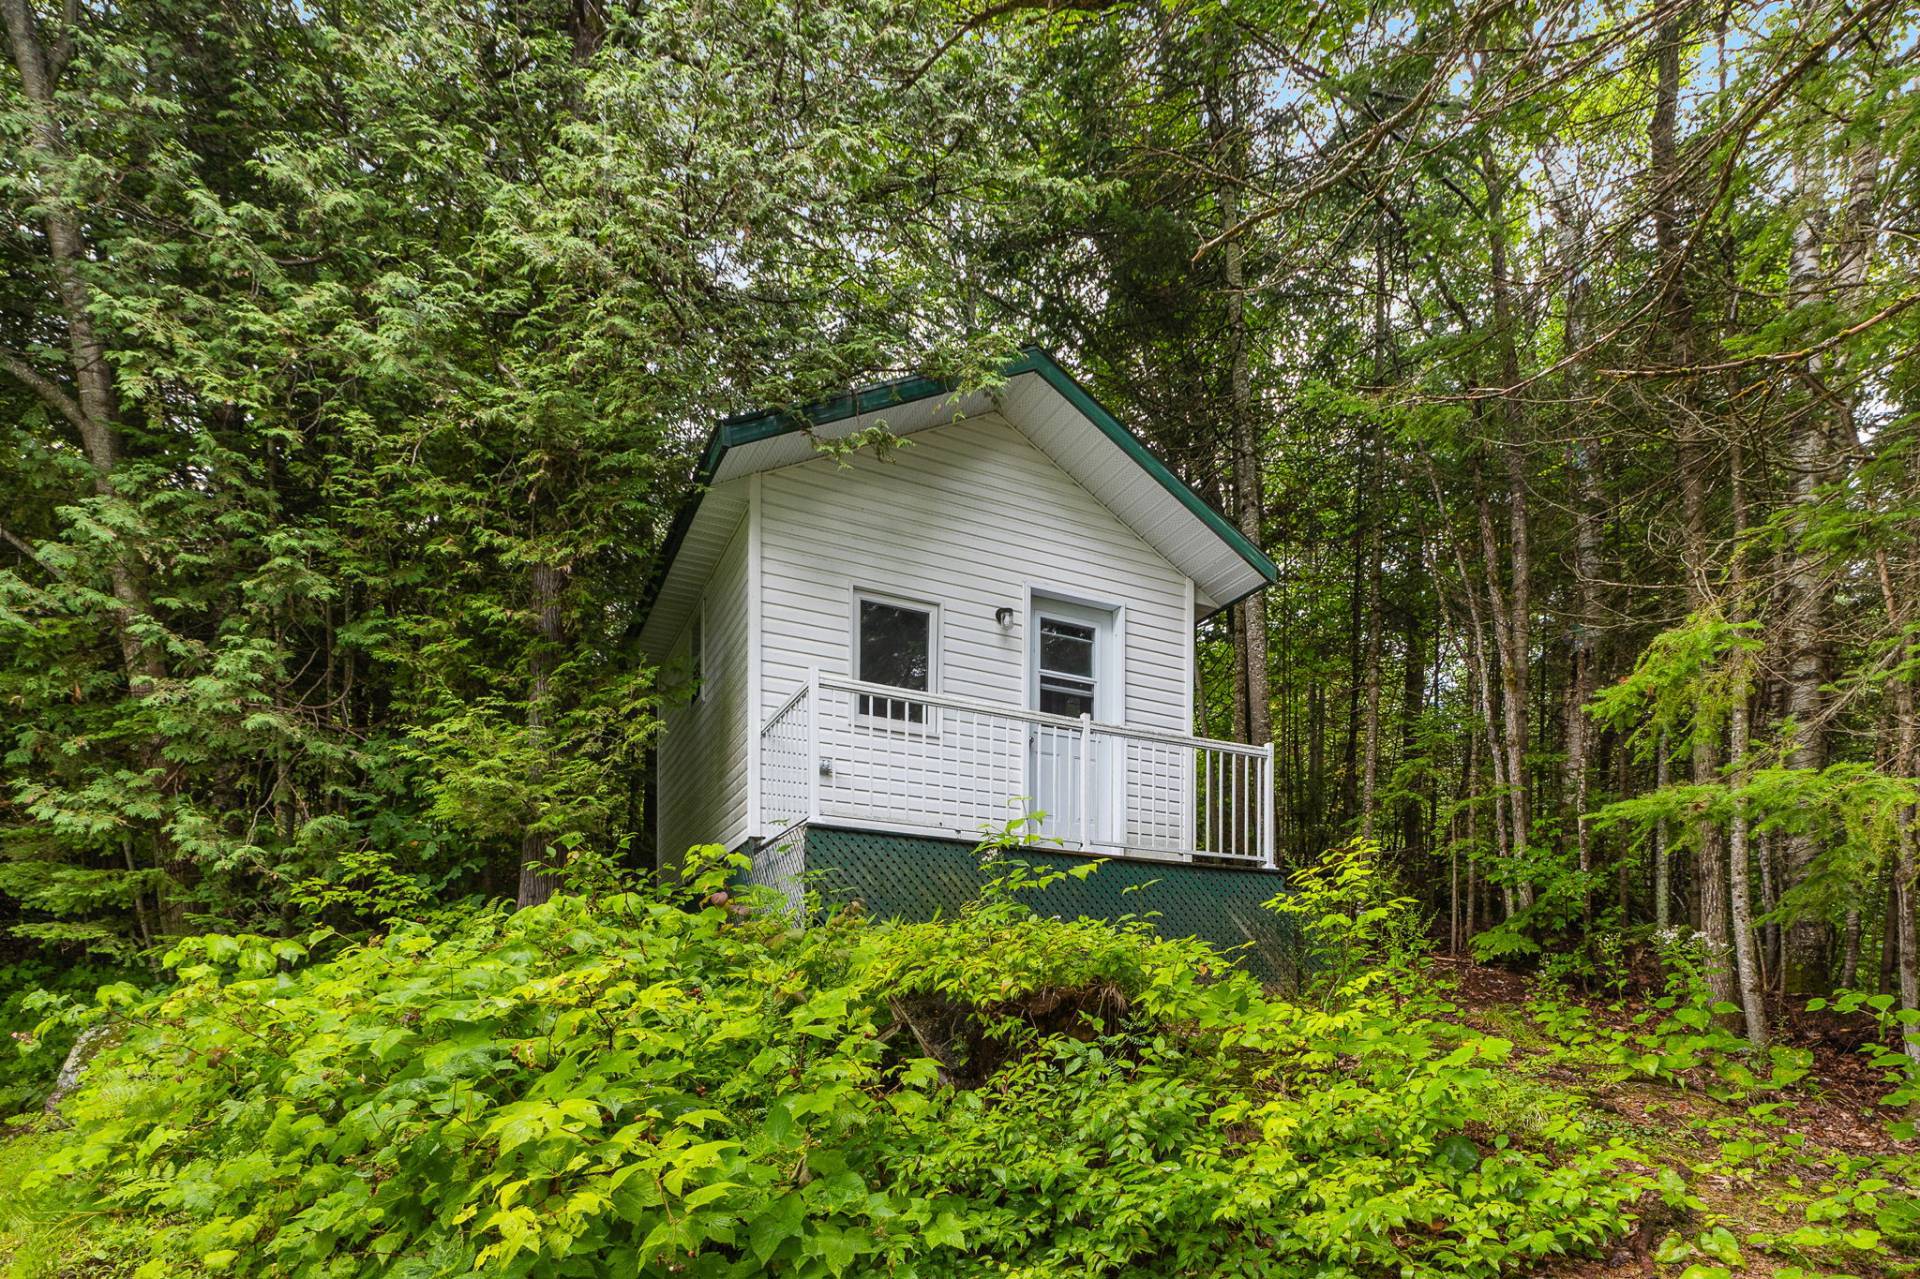
| Available equipment | Outdoor storage space |
| Available services | Electricity Connected |
| Basement | Crawl space, Unfinished |
| Bathroom / Washroom | Separate shower |
| Cupboard | Melamine |
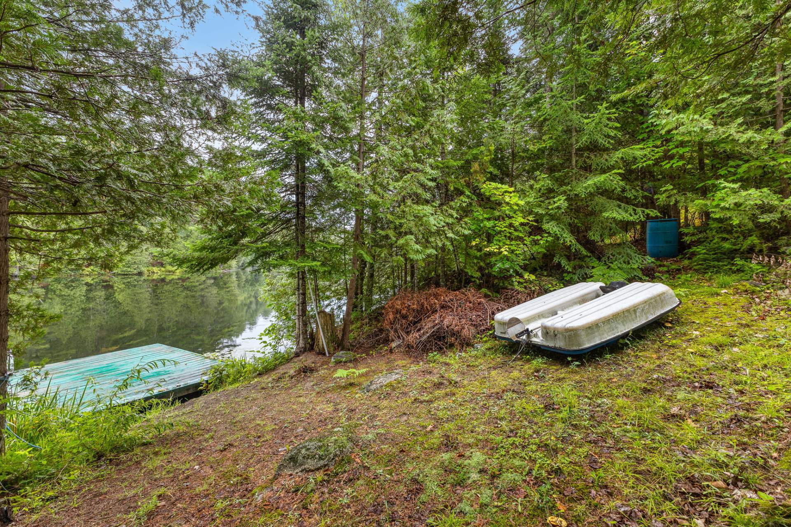
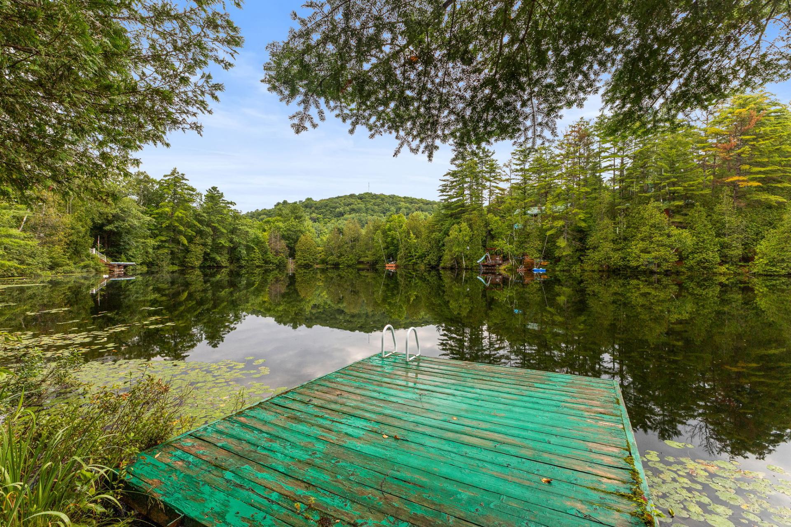
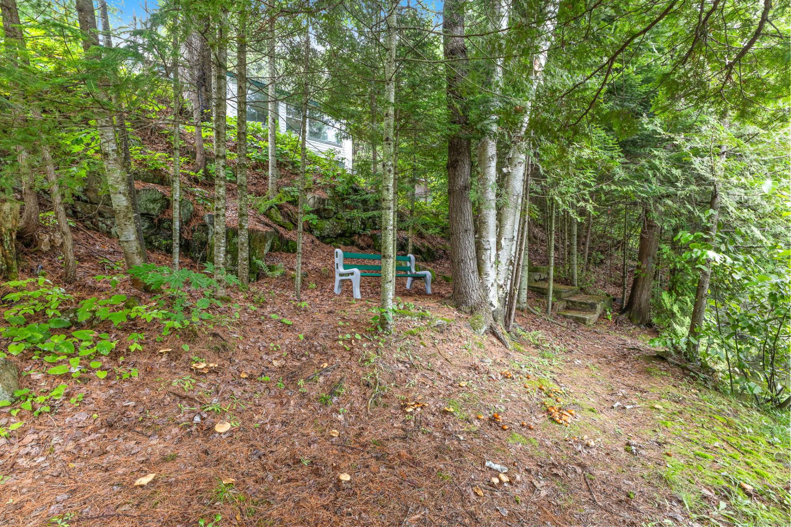
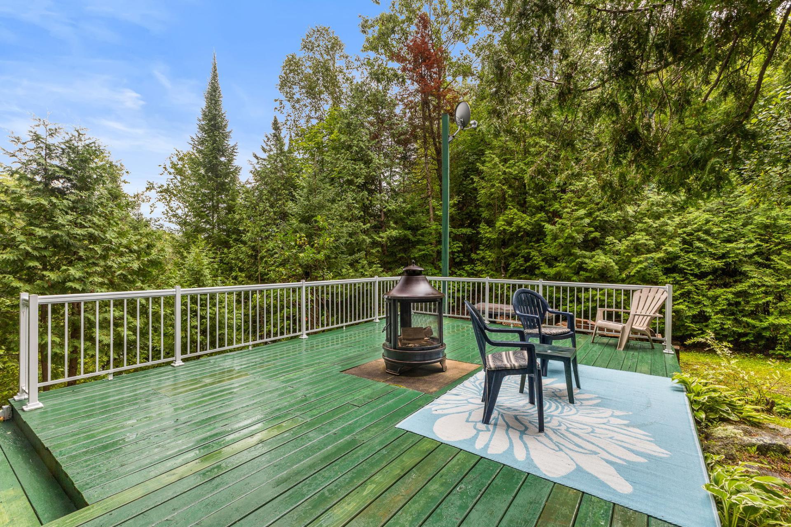
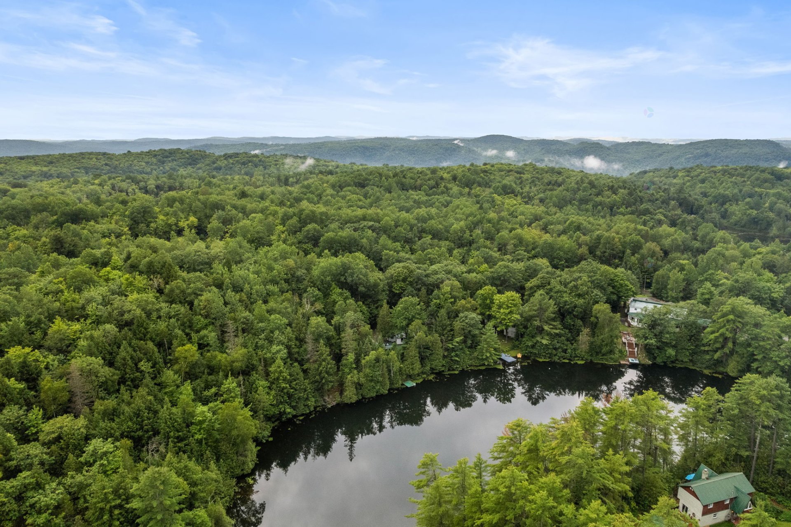
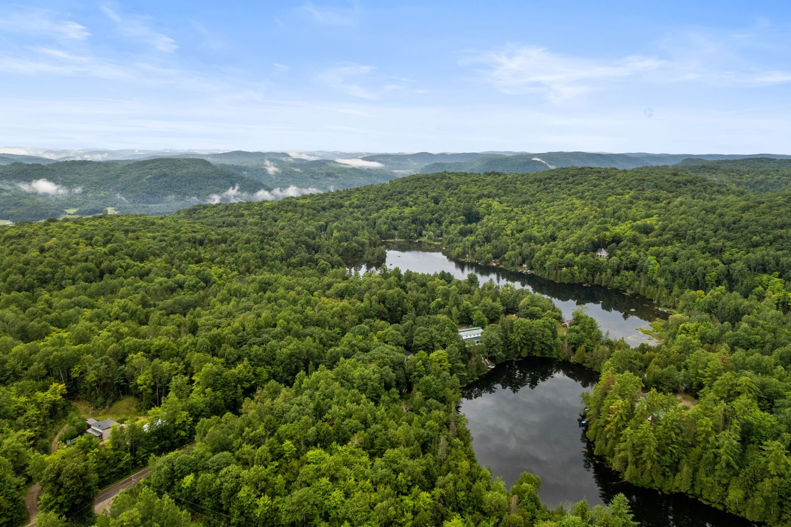
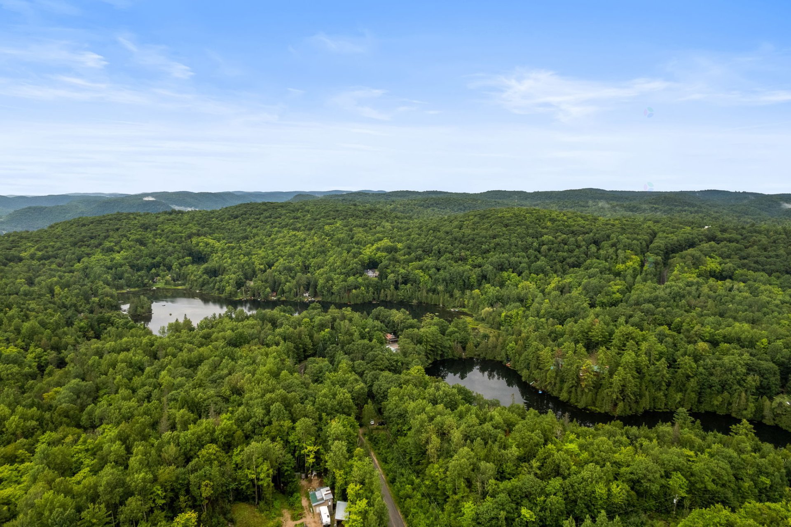
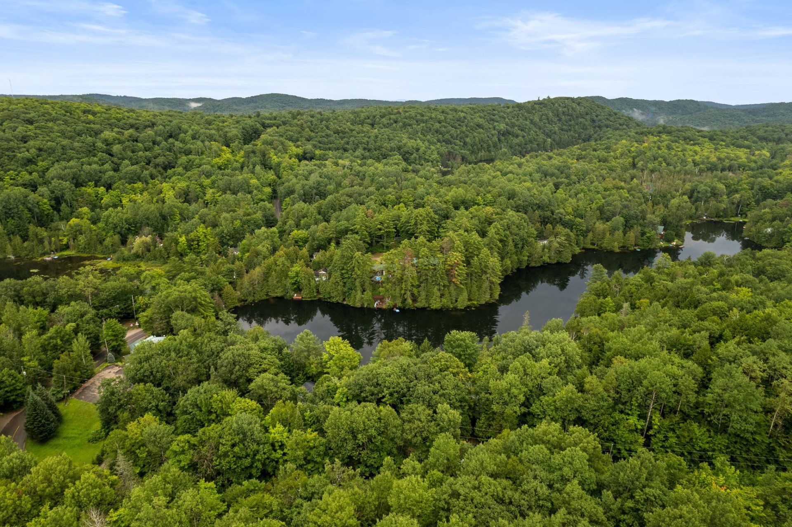
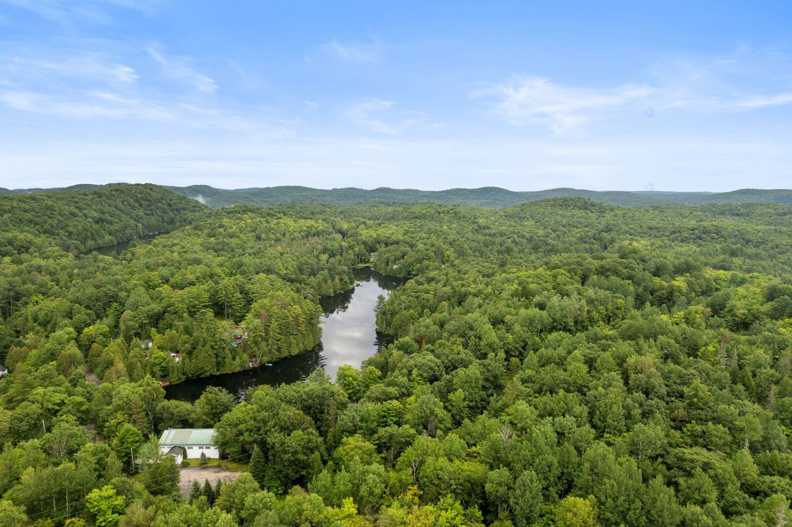
| Distinctive features | Detached, Navigable, No rear neighbours, Waterfront, Wooded |
| Driveway | Unpaved |
| Equipment available | Water softener |
| Foundation | Concrete blocks |
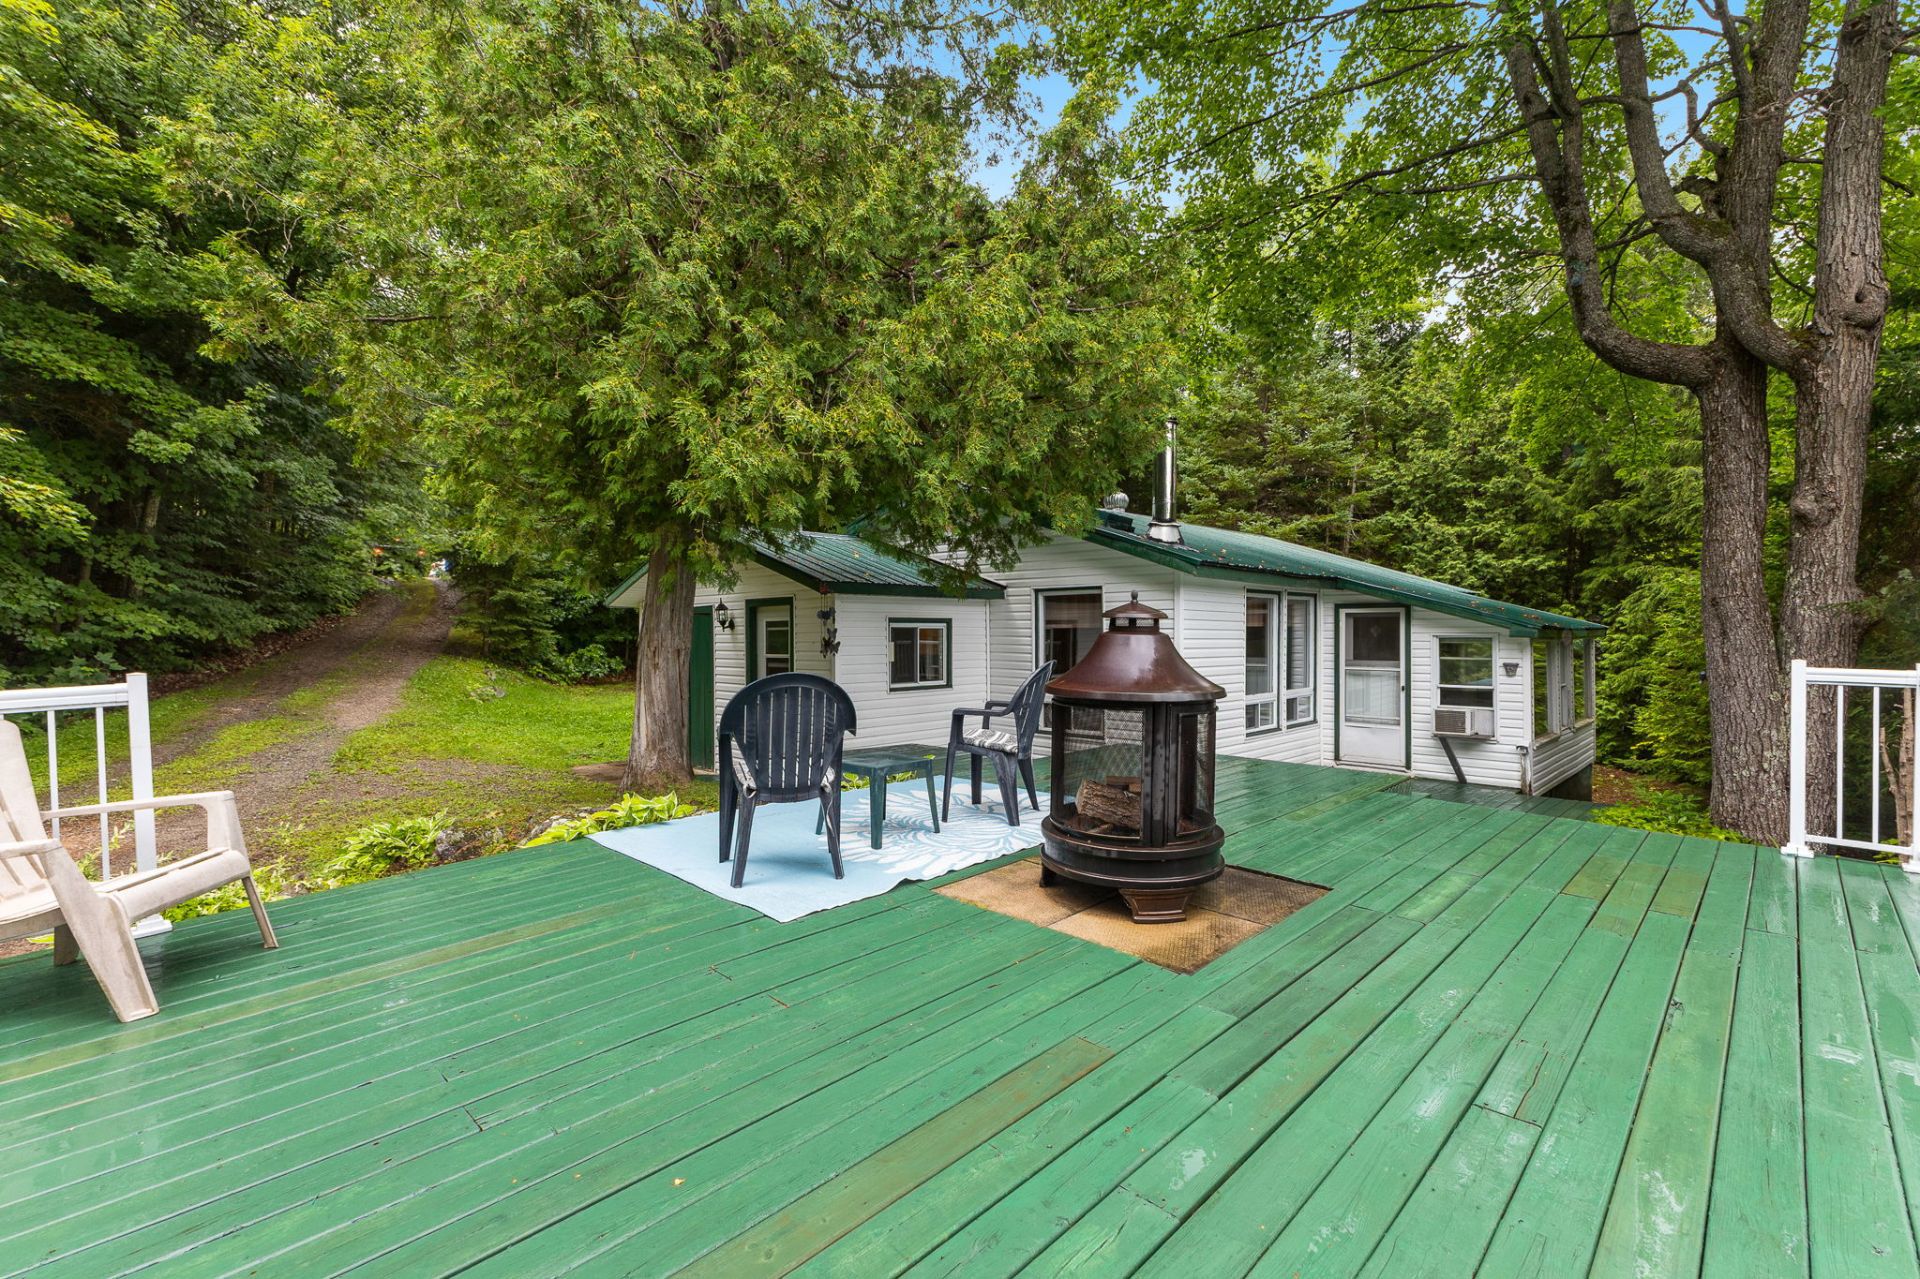
| Hearth stove | Wood stove |
| Heating energy | Electricity, Wood |
| Heating system | Electric baseboard units |
| Laundry | Bathroom |
| Parking | Driveway |
| Restrictions/Permissions | Pets allowed |
| Roofing | Sheet metal |
| Sewage system | Disposal field, Septic tank |
| Siding | Vinyl |
| Topography | Sloped |
| View | View of the water |
| Water supply | Artesian well, Well |
| Waterfront | Lake |
| Window type | French door, Guillotine, Sliding |
| Windows | PVC |
