

$574,900
156 Ch. Johnson
Thorne
Thorne
Type
Bungalow
Bedrooms
4
Living area
1300 Square Feet
Bathrooms
2
MLS® 17590843


Property description
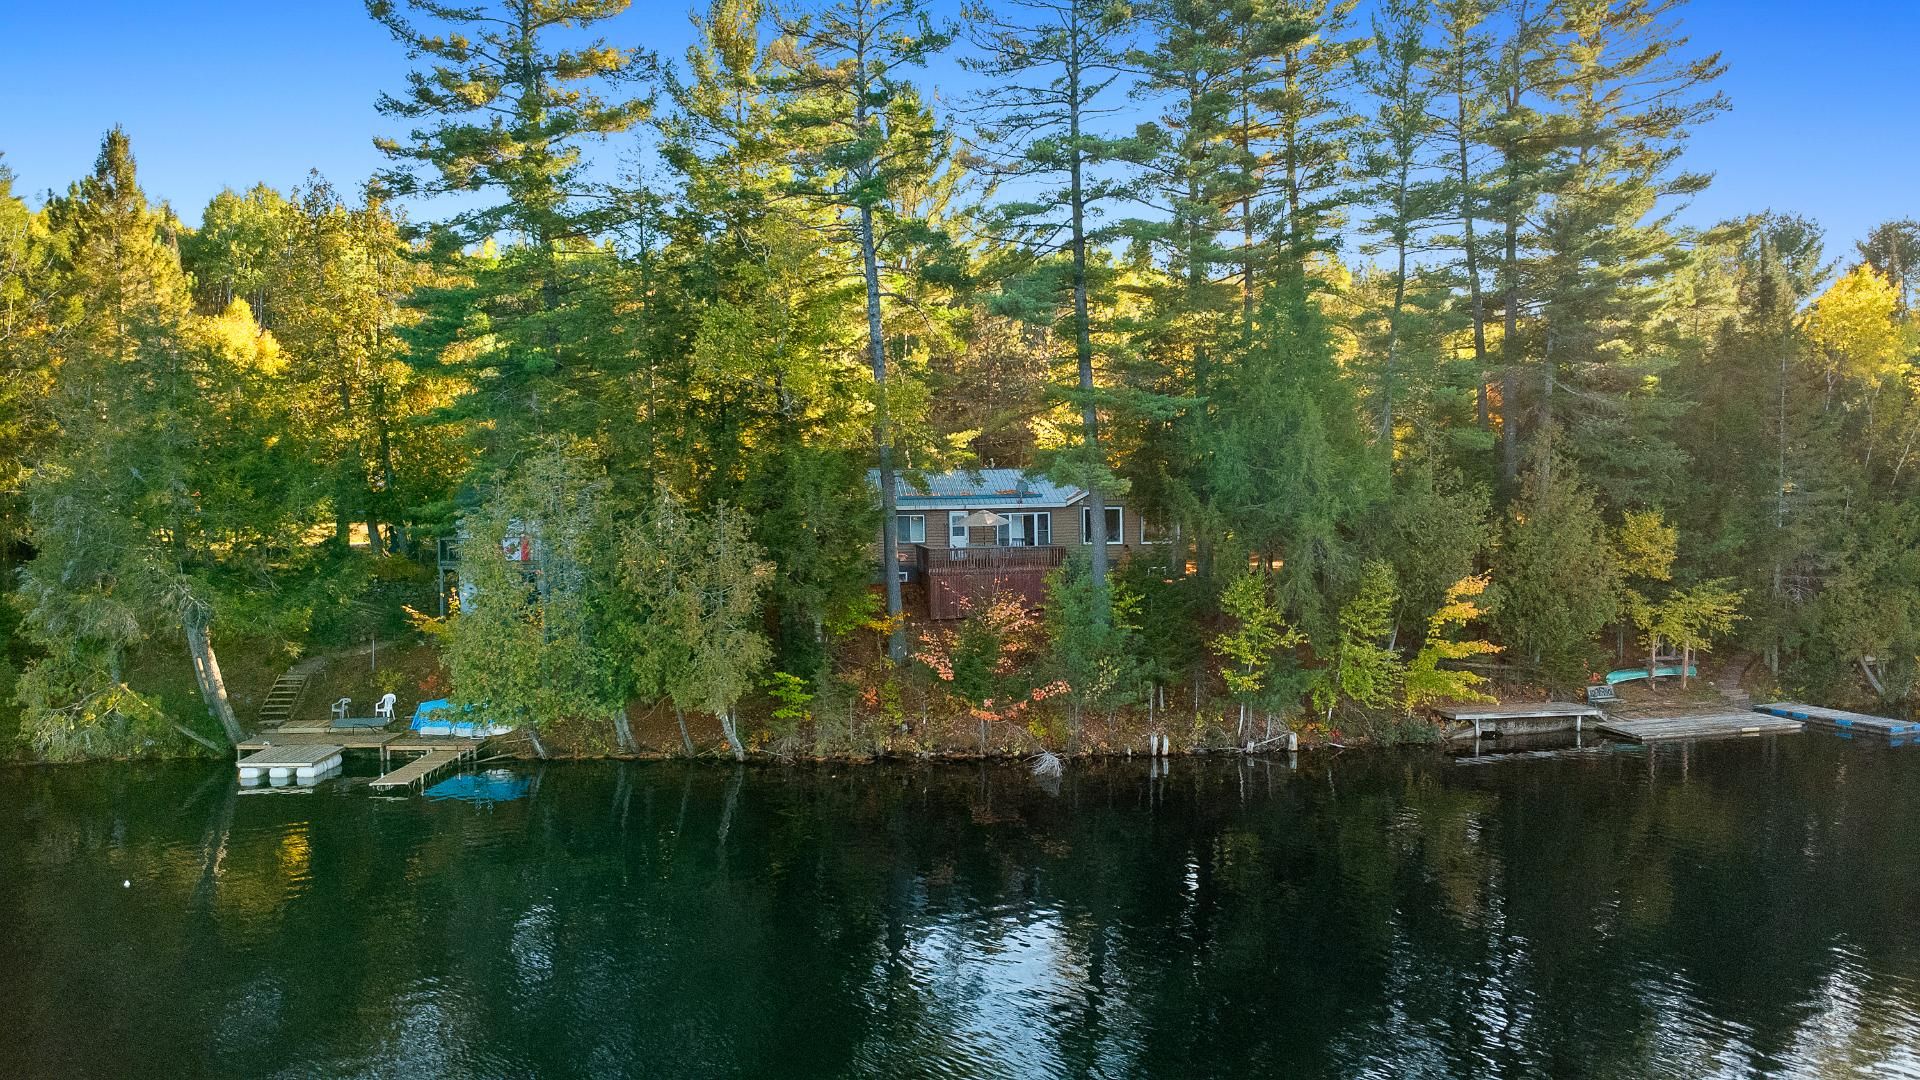
JOHNSON LAKE! Stunning waterfront property featuring a fully renovated home and a functional bunkie with kitchenette and full bath. Both buildings rebuilt from the studs up, each with its own septic system. 200 ft of pristine frontage on a paved municipal road with easy year-round access. Large flat grassy area perfect for kids and pets, plus two private walkways to the lake. Enjoy water views from most rooms. Only 1 hr from Ottawa. Ideal family retreat or profitable rental opportunity!
Sold without legal warranty, at the risk and peril of the buyerDetails
Room dimension
| Room | Floor | Dimensions | Floor covering |
|---|---|---|---|
| Kitchen | 1st level/Ground floor | 8.8 X 14.6 ft / 2.64 X 4.42 m | Laminate floor |
| Other | 1st level/Ground floor | 14.8 X 15.1 ft / 4.47 X 4.60 m | Laminate floor |
| Library | 1st level/Ground floor | 7.8 X 8.4 ft / 2.34 X 2.54 m | Laminate floor |
| Bedroom | 1st level/Ground floor | 8.8 X 9.7 ft / 2.64 X 2.92 m | Laminate floor |
| Bedroom | 1st level/Ground floor | 7.2 X 11.3 ft / 2.18 X 3.43 m | Laminate floor |
| Bedroom | 1st level/Ground floor | 8.5 X 11.10 ft / 2.57 X 3.61 m | Laminate floor |
| Bathroom | 1st level/Ground floor | 4.11 X 8.5 ft / 1.50 X 2.57 m | Laminate floor |
| Powder room | 1st level/Ground floor | 5.11 X 6.1 ft / 1.80 X 1.85 m | Laminate floor |
| Hall | 1st level/Ground floor | 5.3 X 6.4 ft / 1.60 X 1.93 m | Laminate floor |
| Kitchen | 1st level/Ground floor | 6.8 X 12.1 ft / 2.03 X 3.68 m | Laminate floor |
| Living room | 1st level/Ground floor | 8.10 X 12.1 ft / 2.69 X 3.68 m | Laminate floor |
| Bedroom | 1st level/Ground floor | 8 X 8.9 ft / 2.44 X 2.67 m | Laminate floor |
| Bathroom | 1st level/Ground floor | 6.4 X 6.5 ft / 1.93 X 1.96 m | Laminate floor |
Taxes and expenses
| Municipal | $2,985 |
| School | $238 |
Building and interior of the property
| Bedrooms | 4 |
| Bathrooms | 2 |
| Washrooms | 1 |
| Number of rooms | 13 |
| Number of rooms above ground | 4 |
| Living area | 1300 Square Feet |
| Expected delay of occupancy | 15 |
| Items included in the sale | Contents of the property (cottage & guest house), shed, canoe and paddle boat. |
| Dimension of the front of the building | 27.1 |
| Dimension of the depth of building | 43.9 |
| Land area | 2093 |
| Dimension of the front of the land | 61.7 |
| Dimension of the depth of the land | 31.71 |
| Year built | 1950 |
| Municipal assessment (land) | $233,900 |
| Municipal assessment (building) | $274,300 |
| Municipal assessment (total) | $508,200 |
| Assessment year | 2025 |
| Irregular building | Yes |
| Irregular land | Yes |
| Available services | Electricity Connected |
| Basement | Crawl space |
| Cupboard | Melamine |
| Distinctive features | Access, Detached, Navigable, Waterfront |
| Driveway | Unpaved |
| Foundation | Piling |
| Heating energy | Electricity, Heating oil |
| Heating system | Electric baseboard units, Forced air |
| Landscaping | Landscaped |
| Laundry | 1st level/Ground floor, In partial bathroom ground level, Powder room |
| Parking | Driveway |
| Roofing | Sheet metal |
| Sewage system | Disposal field, Septic tank |
| Siding | Wood |
| Topography | Flat, Sloped |
| View | Panoramic, View of the water |
| Water supply | Lake water |
| Waterfront | Lake |
| Window type | Guillotine, Sliding |
| Windows | PVC |
