

$399,000
110 Rue Alexandre-Rodrigue
Gatineau (Buckingham)
Gatineau (Buckingham)
Type
Two or more stories
Bedrooms
5
Living area
1150 Square Feet
Bathrooms
2
MLS® 17601658


Property description
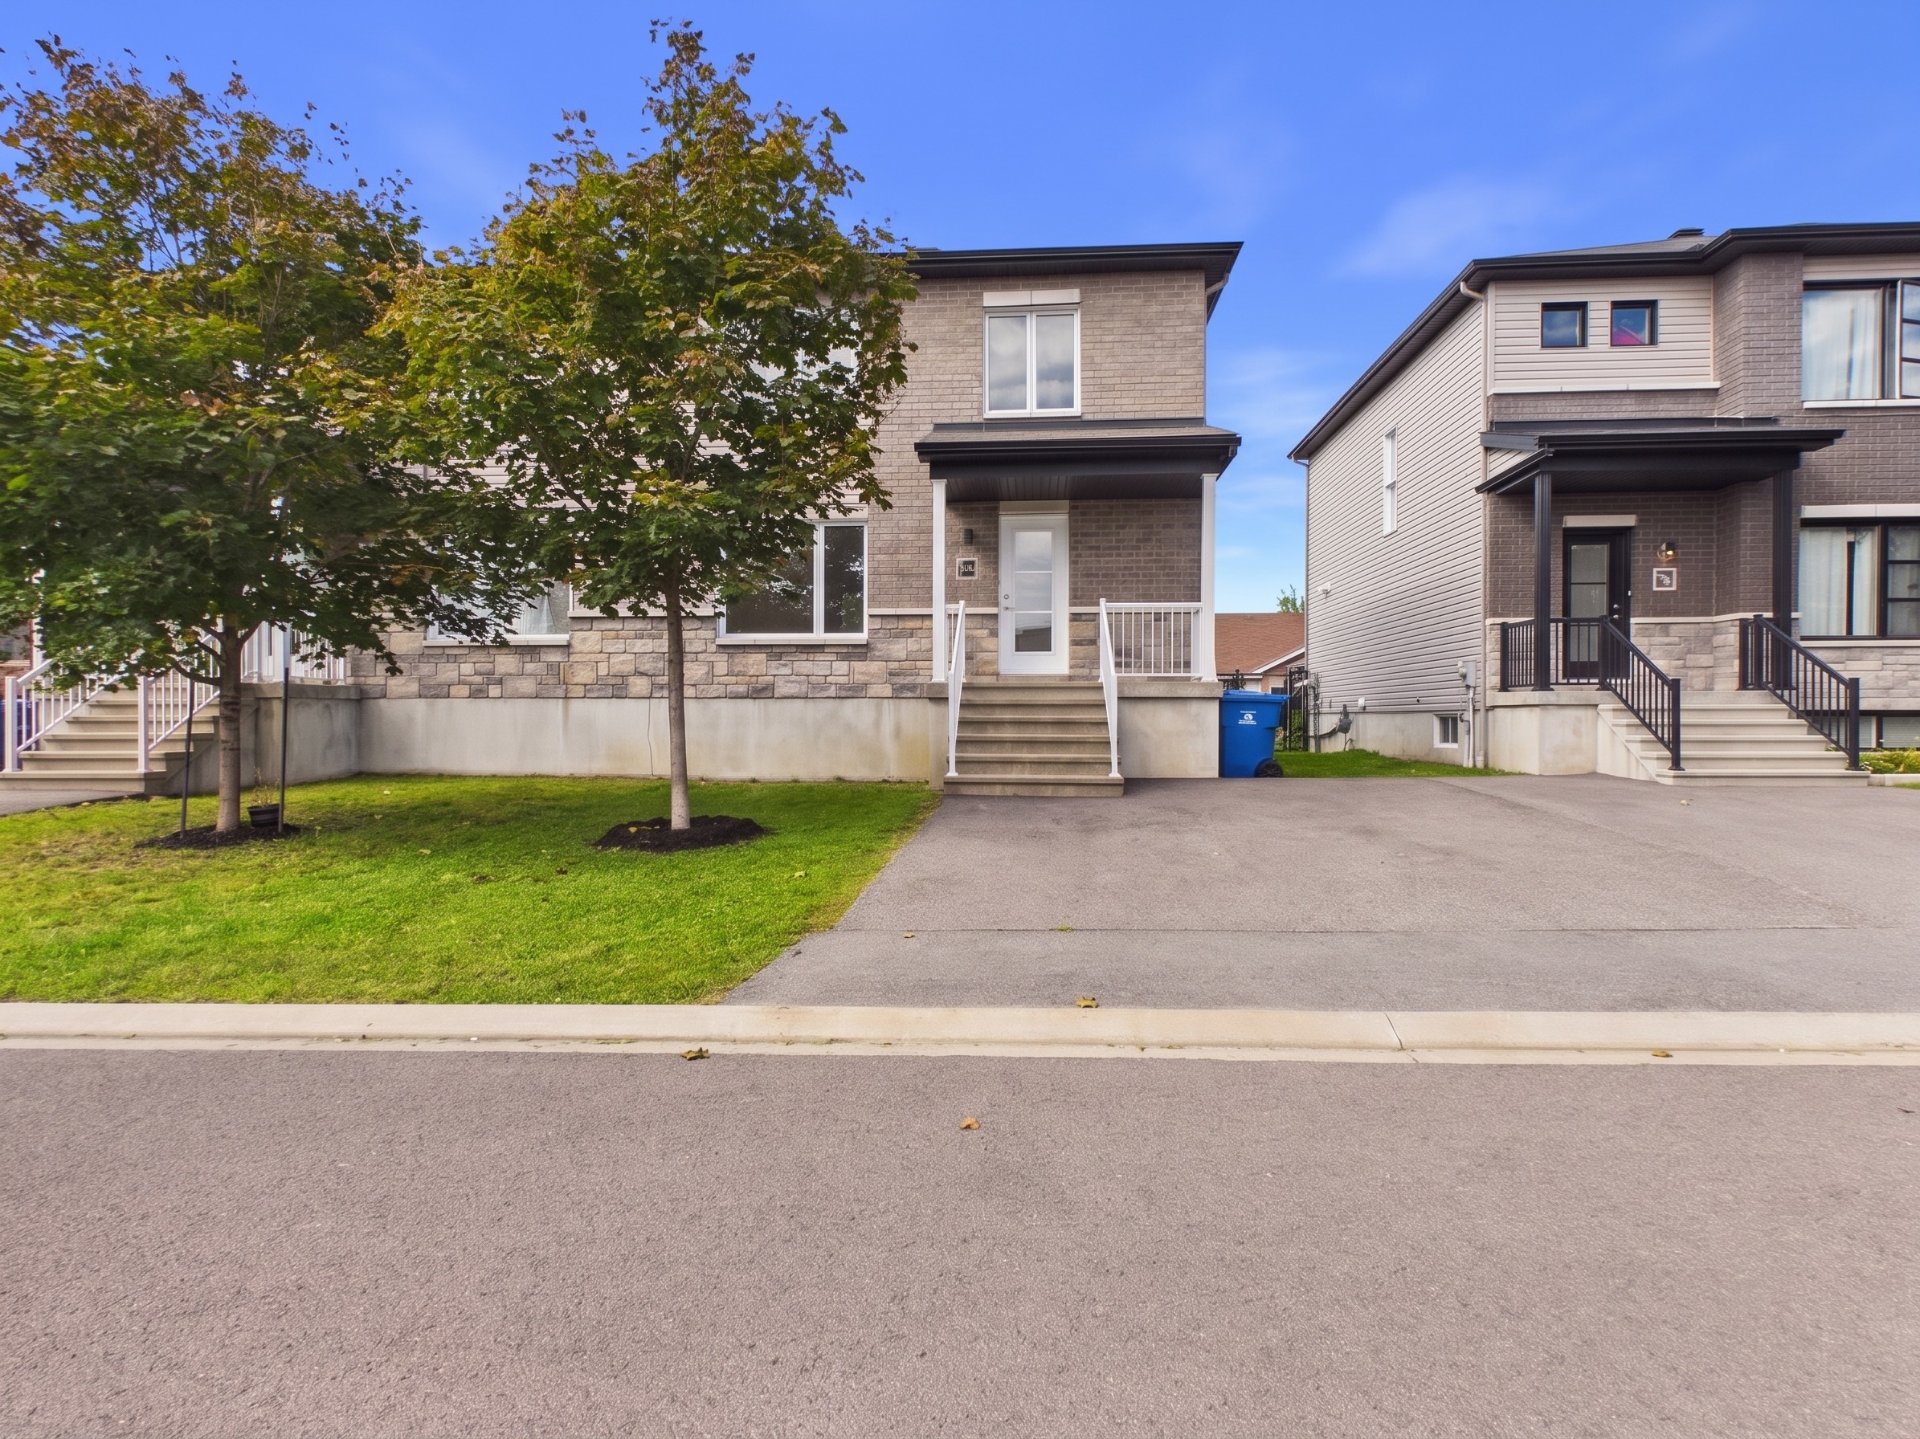
Beautiful semi-detached home built in 2018, located in a peaceful and sought-after neighborhood, close to all amenities. This bright and functional property offers 5 bedrooms, 2 full bathrooms, and a powder room, with the possibility of setting up a home office.The modern kitchen opens onto a welcoming living area, while the 8-foot patio door fills the space with natural light and provides direct access to the backyard.A well-designed home offering comfort, versatility, and plenty of space for the whole family. Quick occupancy available. A must-see!
Details
Located near
Daycare centre, Elementary school, High school, Highway, Hospital, Park, Public transportation
Room dimension
| Room | Floor | Dimensions | Floor covering |
|---|---|---|---|
| Hall | 1st level/Ground floor | 3.11 X 10.9 ft / 1.19 X 3.28 m | Ceramic |
| Kitchen | 1st level/Ground floor | 8.6 X 11 ft / 2.59 X 3.35 m | Ceramic |
| Dining room | 1st level/Ground floor | 8.6 X 12 ft / 2.59 X 3.66 m | Ceramic |
| Living room | 1st level/Ground floor | 12.3 X 13.7 ft / 3.73 X 4.14 m | Laminate floor |
| Powder room | 1st level/Ground floor | 3.4 X 6.4 ft / 1.02 X 1.93 m | Ceramic |
| Primary bedroom | 2nd level | 10.1 X 11.4 ft / 3.07 X 3.45 m | Laminate floor |
| Bedroom | 2nd level | 8.6 X 10 ft / 2.59 X 3.05 m | Laminate floor |
| Bedroom | 2nd level | 8.7 X 10.2 ft / 2.62 X 3.10 m | Laminate floor |
| Bathroom | 2nd level | 8.7 X 10.2 ft / 2.62 X 3.10 m | Ceramic |
| Bedroom | Basement 1 | 10.1 X 10.3 ft / 3.07 X 3.12 m | Laminate floor |
| Bedroom | Basement 1 | 8.1 X 9.4 ft / 2.46 X 2.84 m | Laminate floor |
| Bathroom | Basement 1 | 9 X 10.2 ft / 2.74 X 3.10 m | Ceramic |
Taxes and expenses
| Municipal | $3,451 |
| School | $257 |
Building and interior of the property
| Bedrooms | 5 |
| Bathrooms | 2 |
| Washrooms | 1 |
| Number of rooms | 12 |
| Number of rooms above ground | 3 |
| Number of basement bedrooms | 2 |
| Living area | 1150 Square Feet |
| Expected delay of occupancy | 15 days |
| Items included in the sale | Exterior shed |
| Dimension of the front of the building | 24.21 metres |
| Dimension of the depth of building | 24.21 metres |
| Land area | 3003.13 square foot |
| Dimension of the front of the land | 30 feet |
| Dimension of the depth of the land | 98 feet |
| Year built | 2018 |
| Municipal assessment (land) | $86,700 |
| Municipal assessment (building) | $334,000 |
| Municipal assessment (total) | $420,700 |
| Assessment year | 2026 |
| Available services | Natural Gas Connected, Sewer Connected, Water Connected |
| Basement | 6 feet and more, Finished basement |
| Bathroom / Washroom | Separate shower |
| Distinctive features | Semi-detached |
| Driveway | Asphalt, Double width or more |
| Foundation | Poured concrete |
| Heating energy | Natural gas |
| Heating system | Forced air |
| Landscaping | Fenced |
| Laundry | Basement 1, Other, Other in basement |
| Parking | Driveway, With outside socket |
| Roofing | Asphalt shingles |
| Sewage system | Municipality |
| Siding | Brick, Stone, Vinyl |
| Topography | Flat |
| Water supply | Municipality |
| Window type | Casement, Sliding |
| Windows | PVC |
Addendum
| -Construction 2018 -5 bedrooms -2 full bathrooms + 1 powder room -1,150 sq. ft. -Modern kitchen -Open-concept living area -8-foot patio door -Quiet neighbourhood -Close to all services -Quick occupancy possible |
