

$174,900
1118 Route 315
Namur
Namur
Type
Two or more stories
Bedrooms
2
Living area
112.6 Square Meters
Bathrooms
1
MLS® 17623385
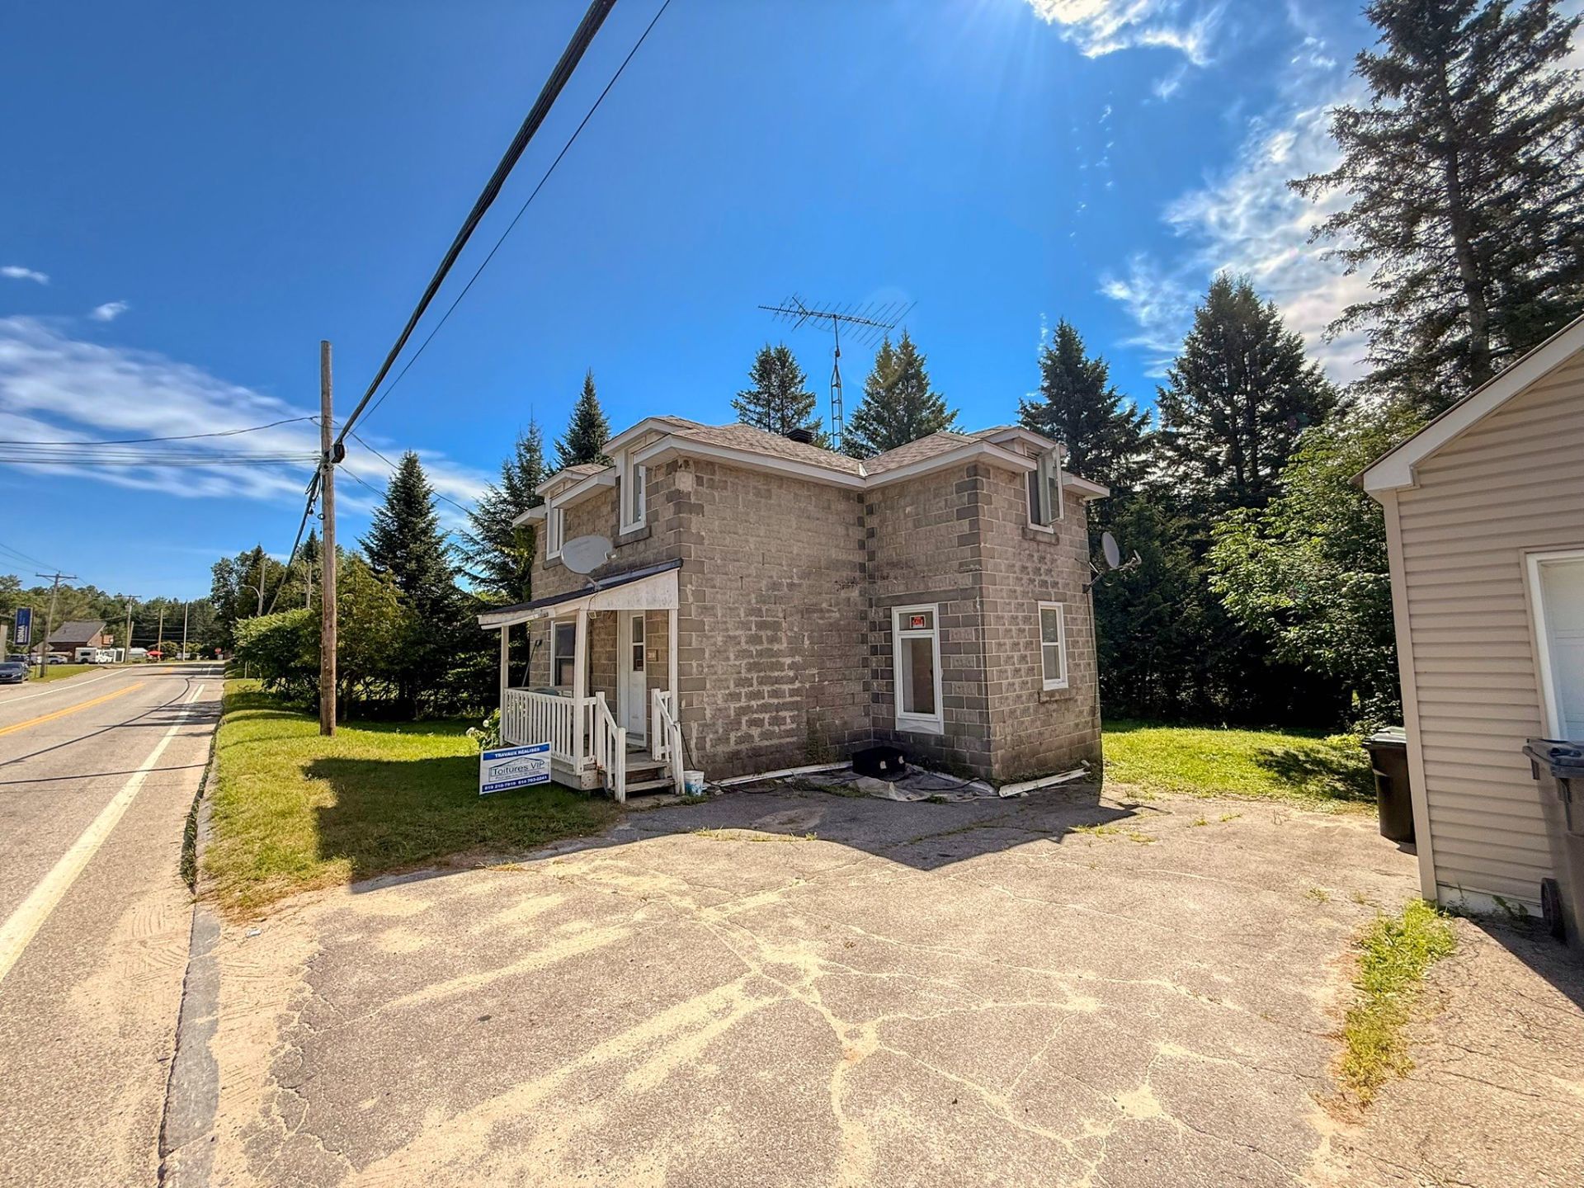
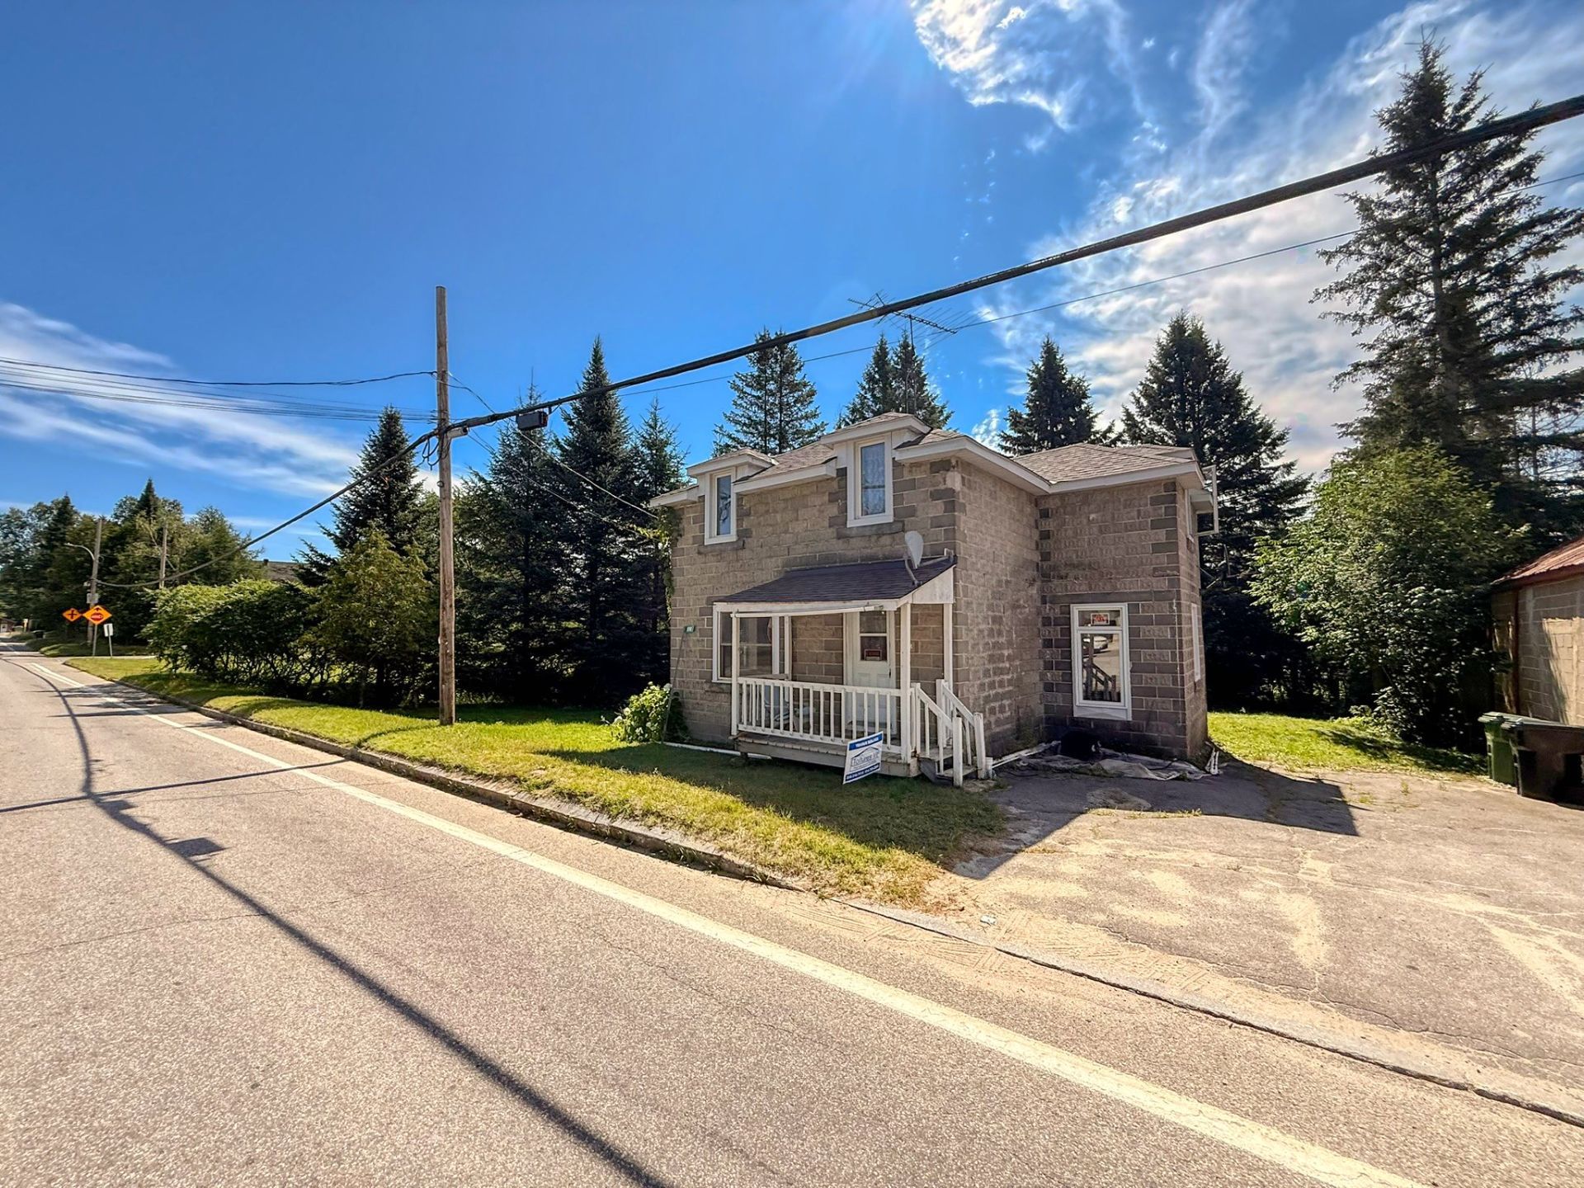
Property description
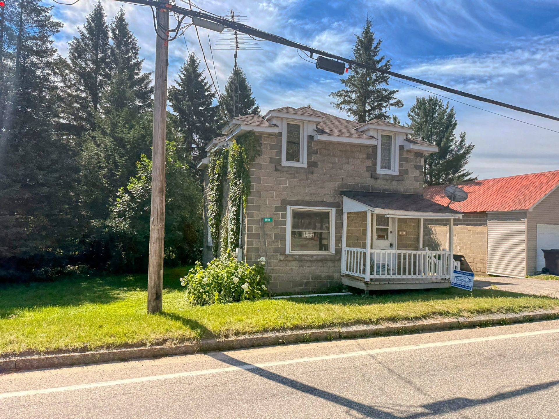
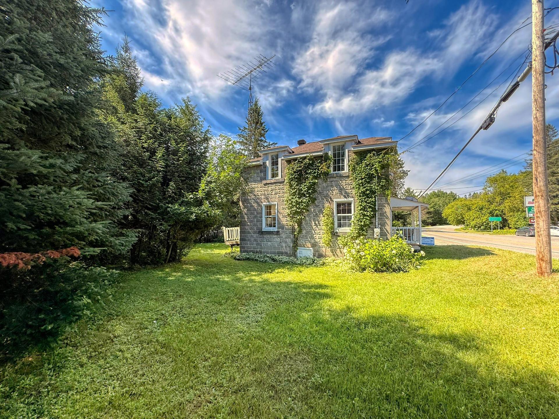
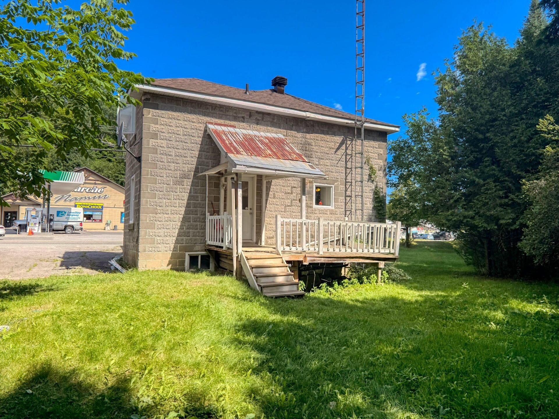
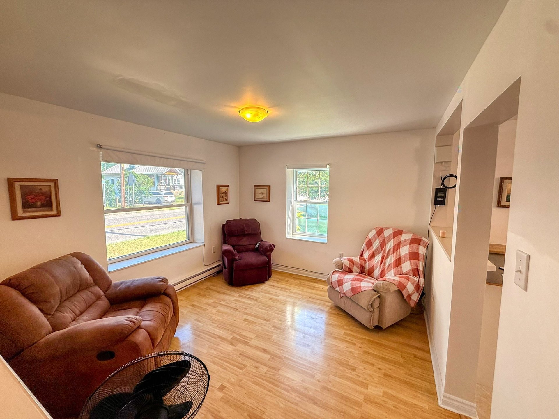
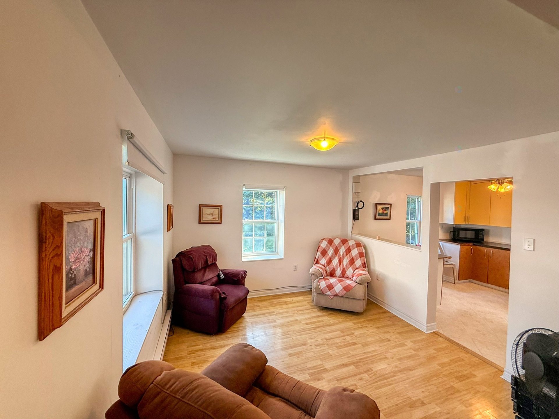
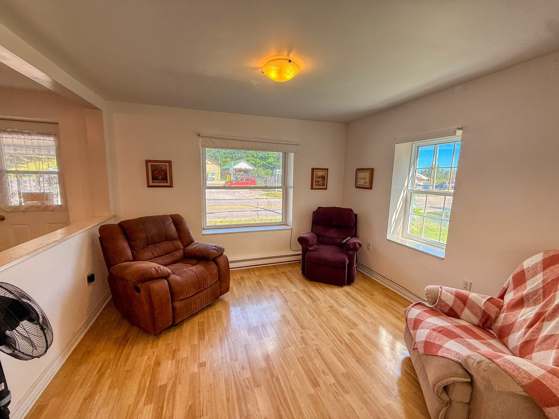
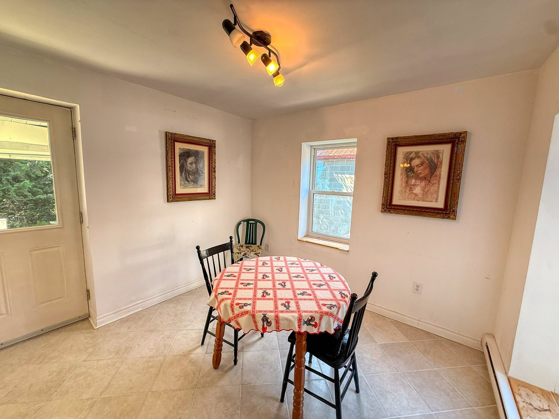
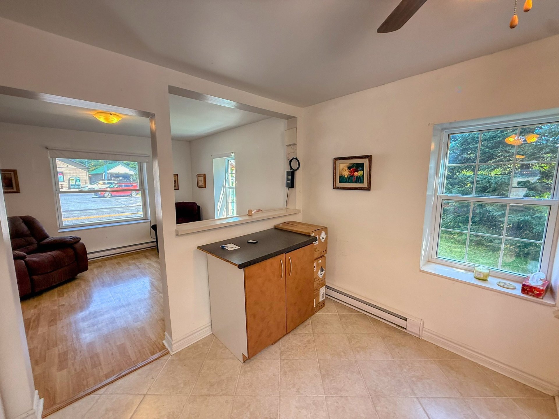
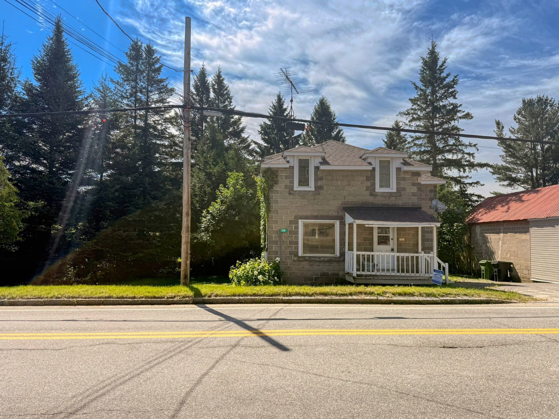
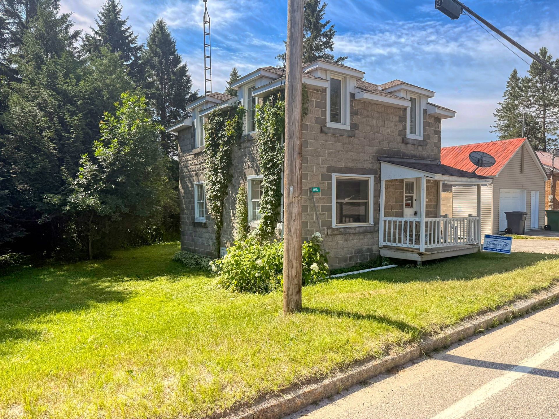
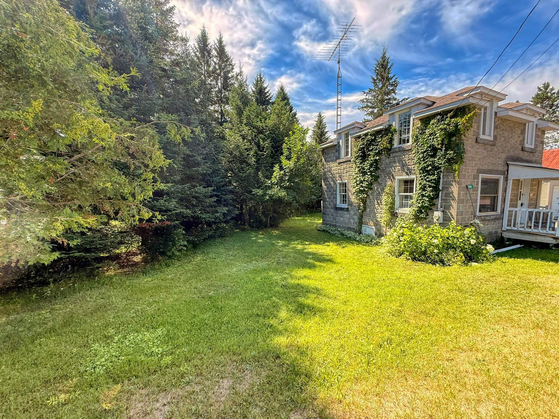
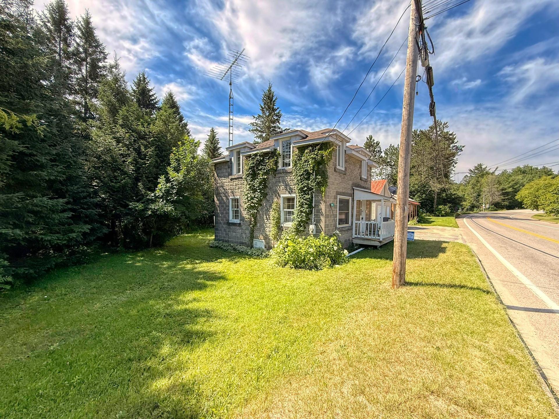
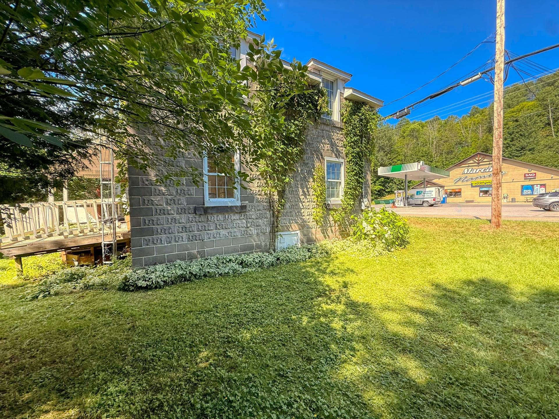
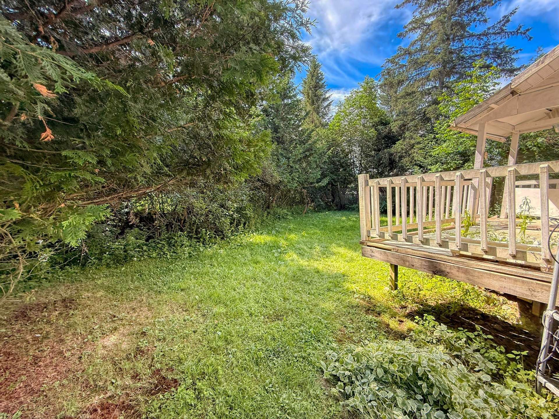
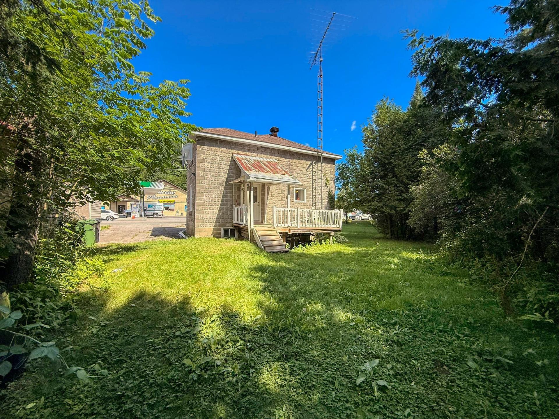
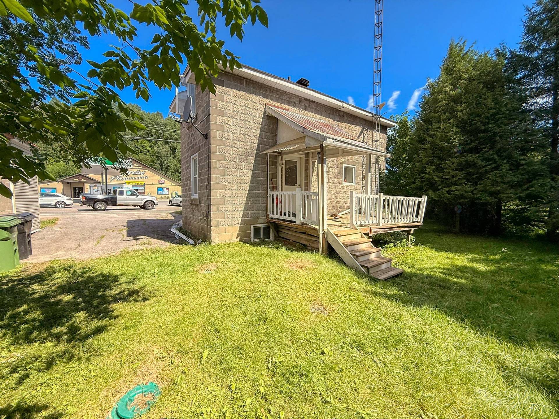
Located at the entrance of the charming village of Namur, this 2-bedroom home offers excellent potential for handymen, investors, or buyers looking to customize their future home. Renovations are needed, but this property presents a great opportunity to create a space that suits your vision. Conveniently located near local services and the region's many outdoor activities, it is an affordable project with plenty of possibilities.
Sold without legal warranty, at the risk and peril of the buyerDetails
Room dimension
| Room | Floor | Dimensions | Floor covering |
|---|---|---|---|
| Hall | 1st level/Ground floor | 12.7 X 3.10 ft / 3.84 X 1.17 m | Flexible floor coverings |
| Living room | 1st level/Ground floor | 11.4 X 10.9 ft / 3.45 X 3.28 m | Laminate floor |
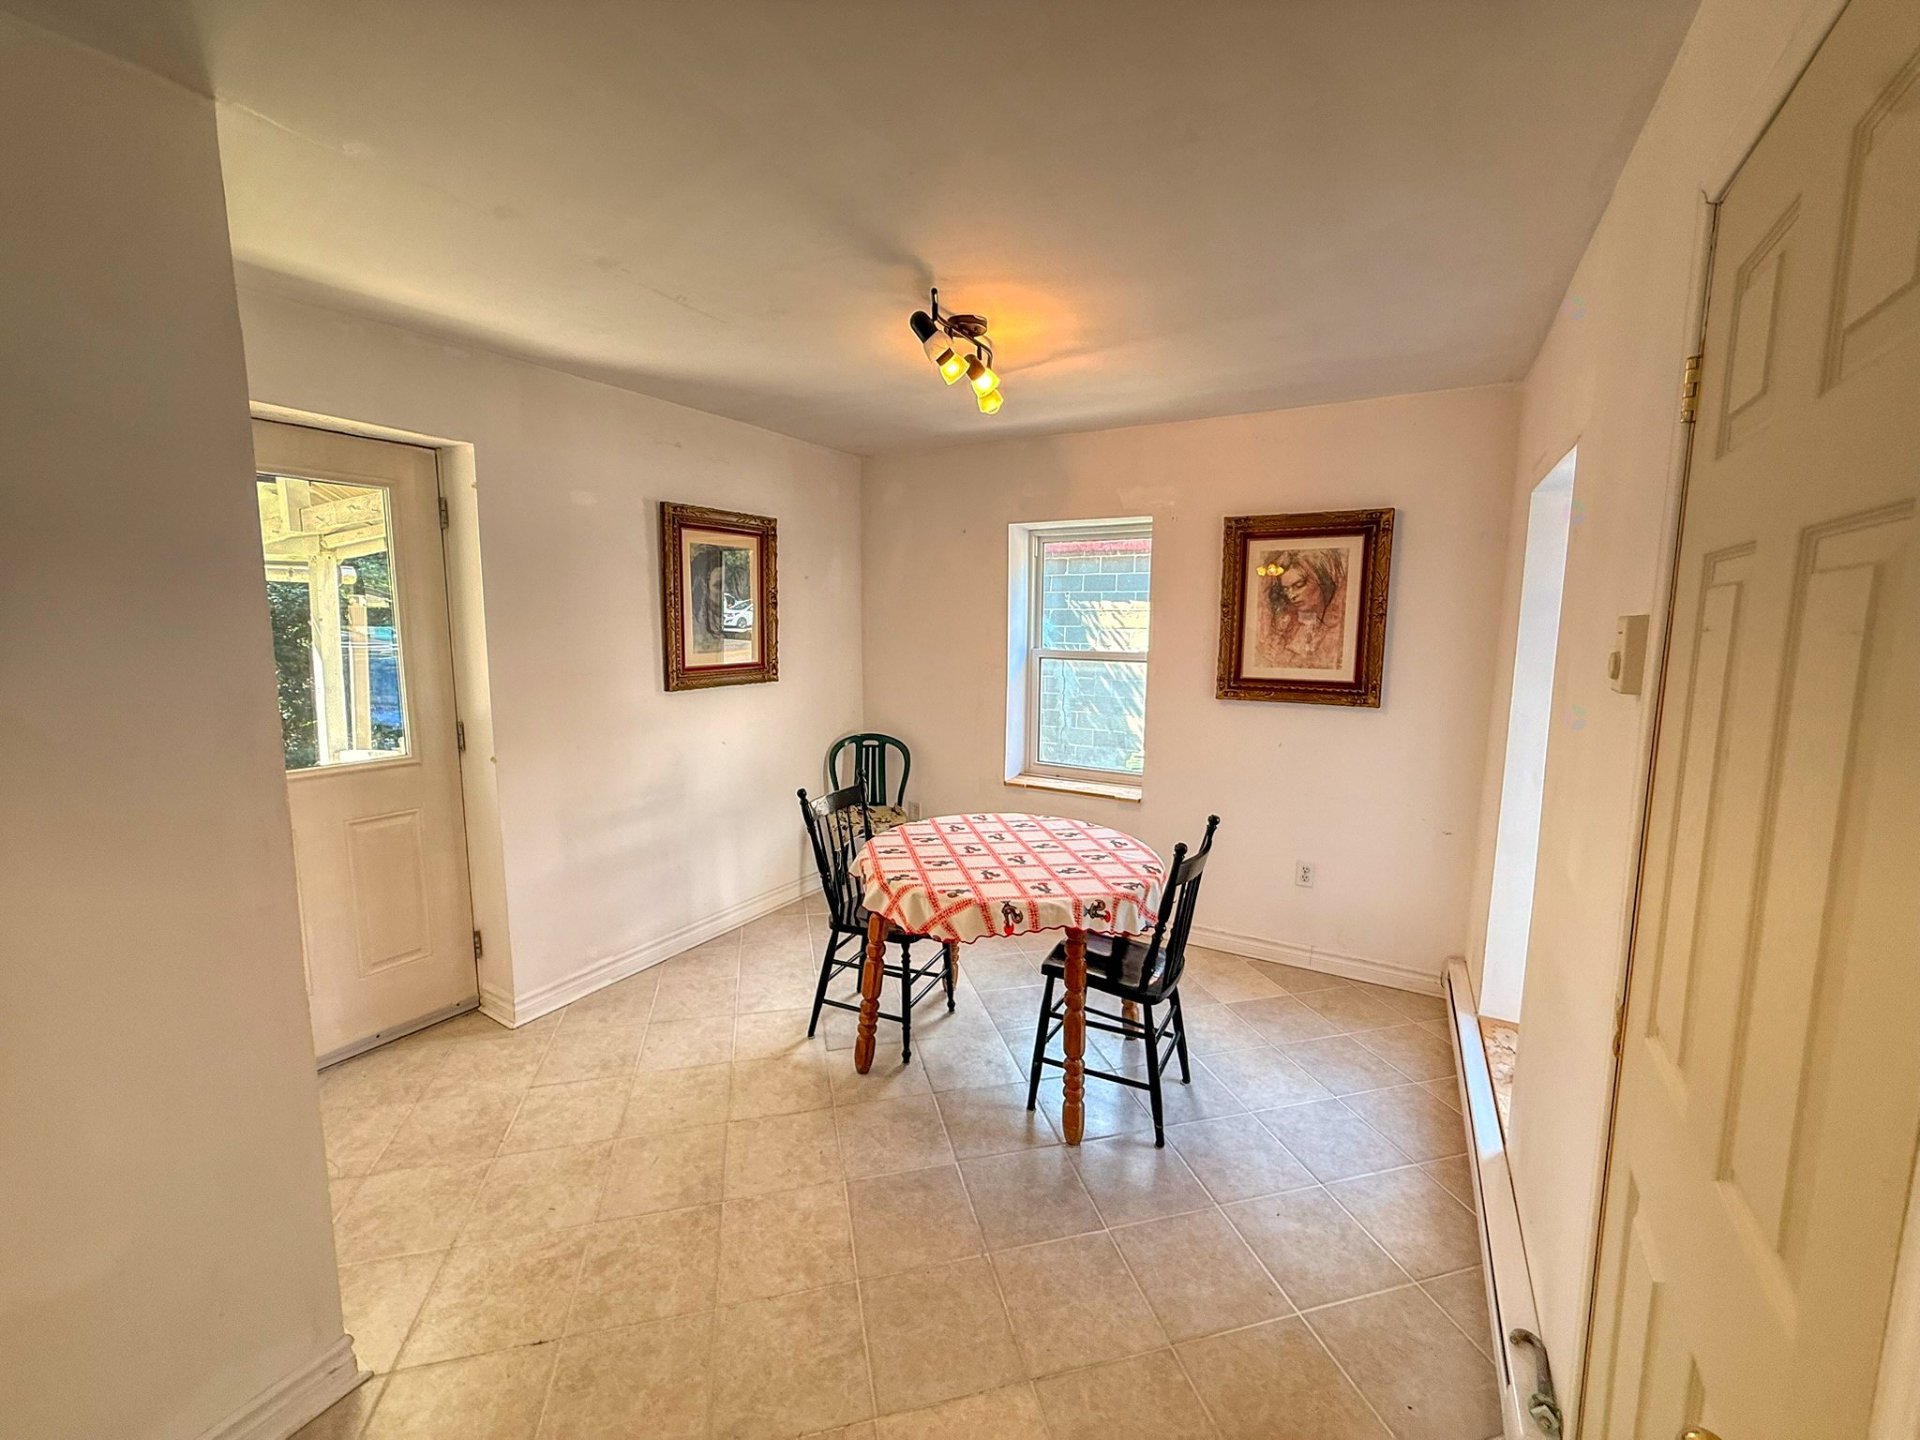
| Dining room | 1st level/Ground floor | 9.11 X 10 ft / 3.02 X 3.05 m | Flexible floor coverings |
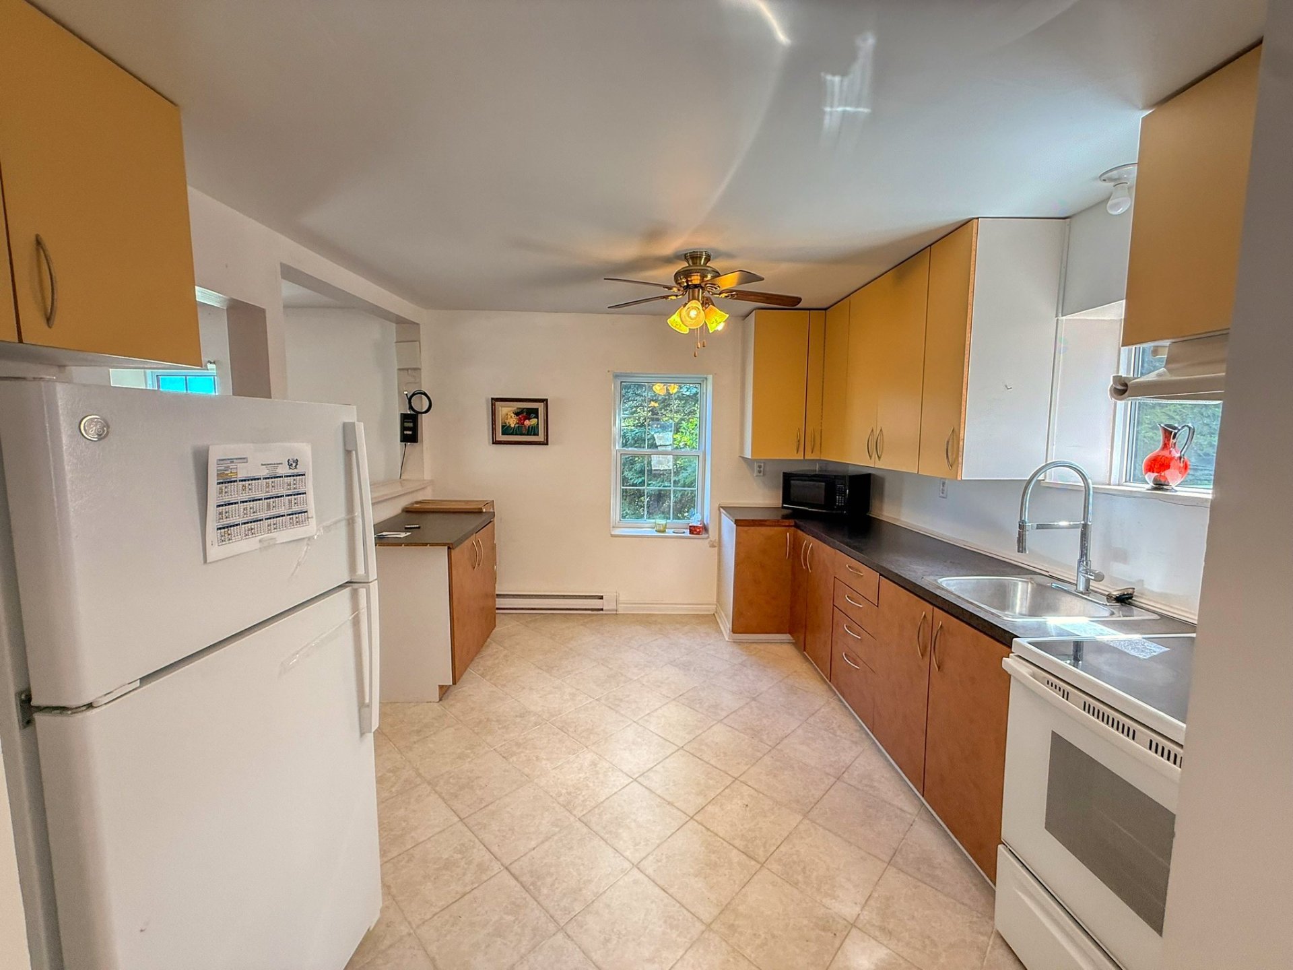
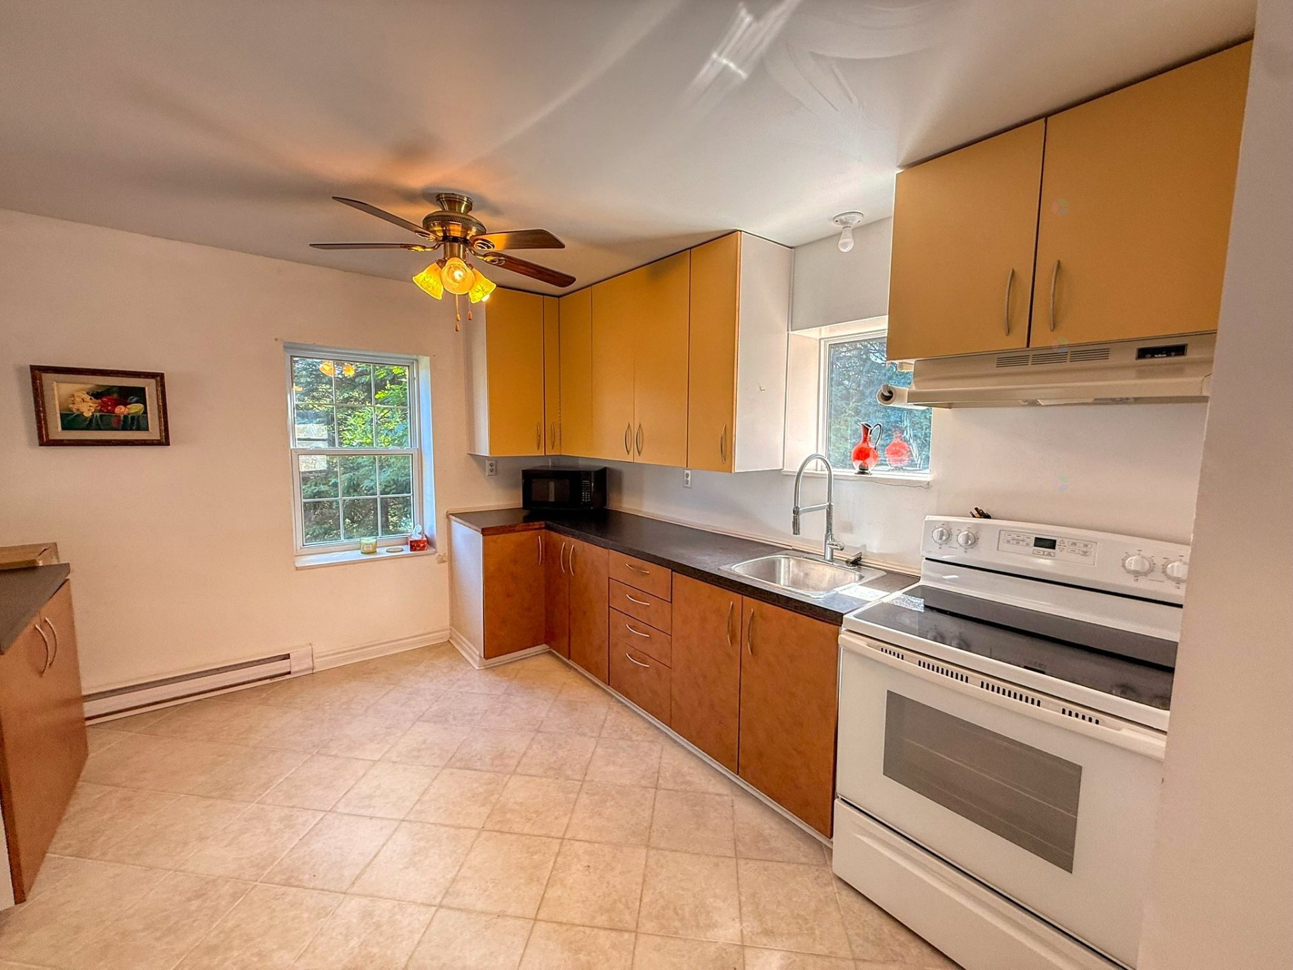
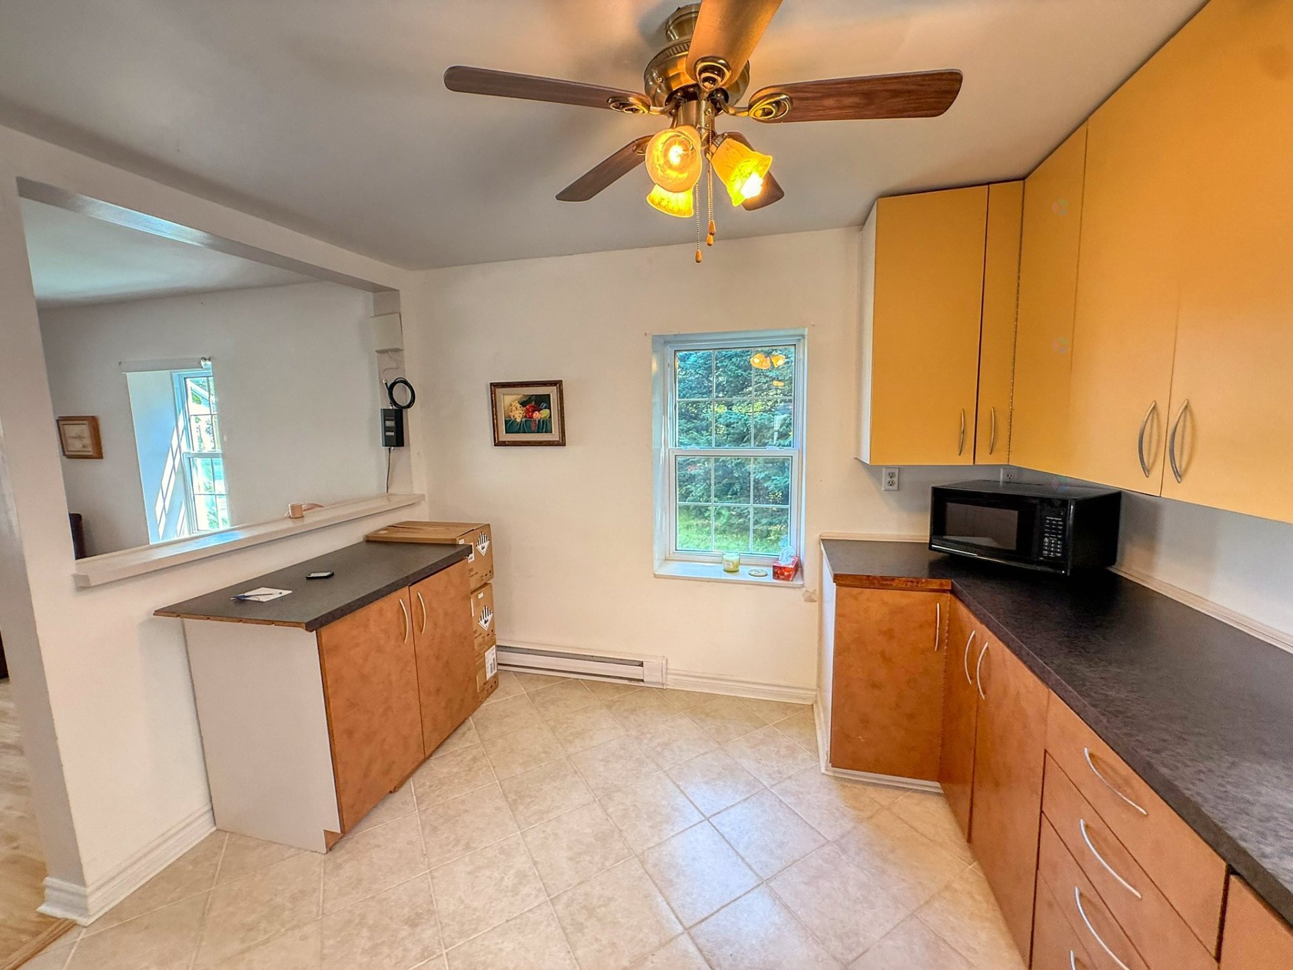
| Kitchen | 1st level/Ground floor | 11.11 X 11 ft / 3.63 X 3.35 m | Flexible floor coverings |
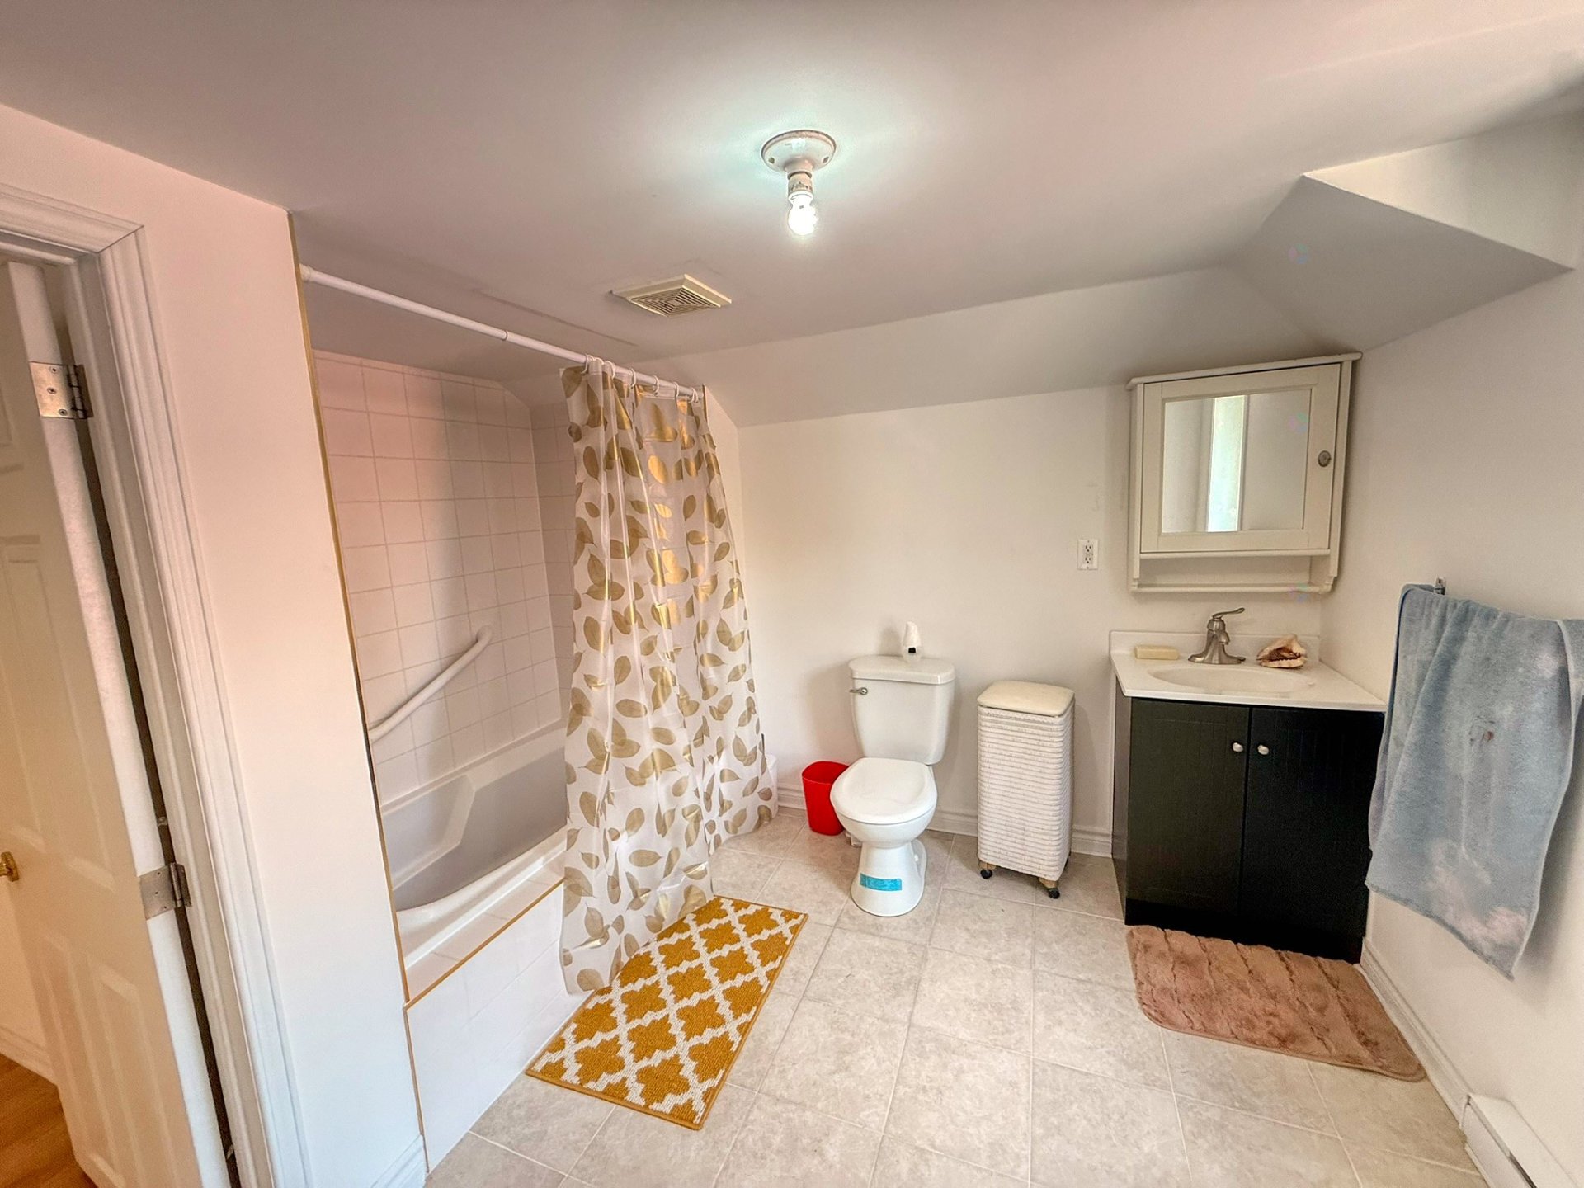
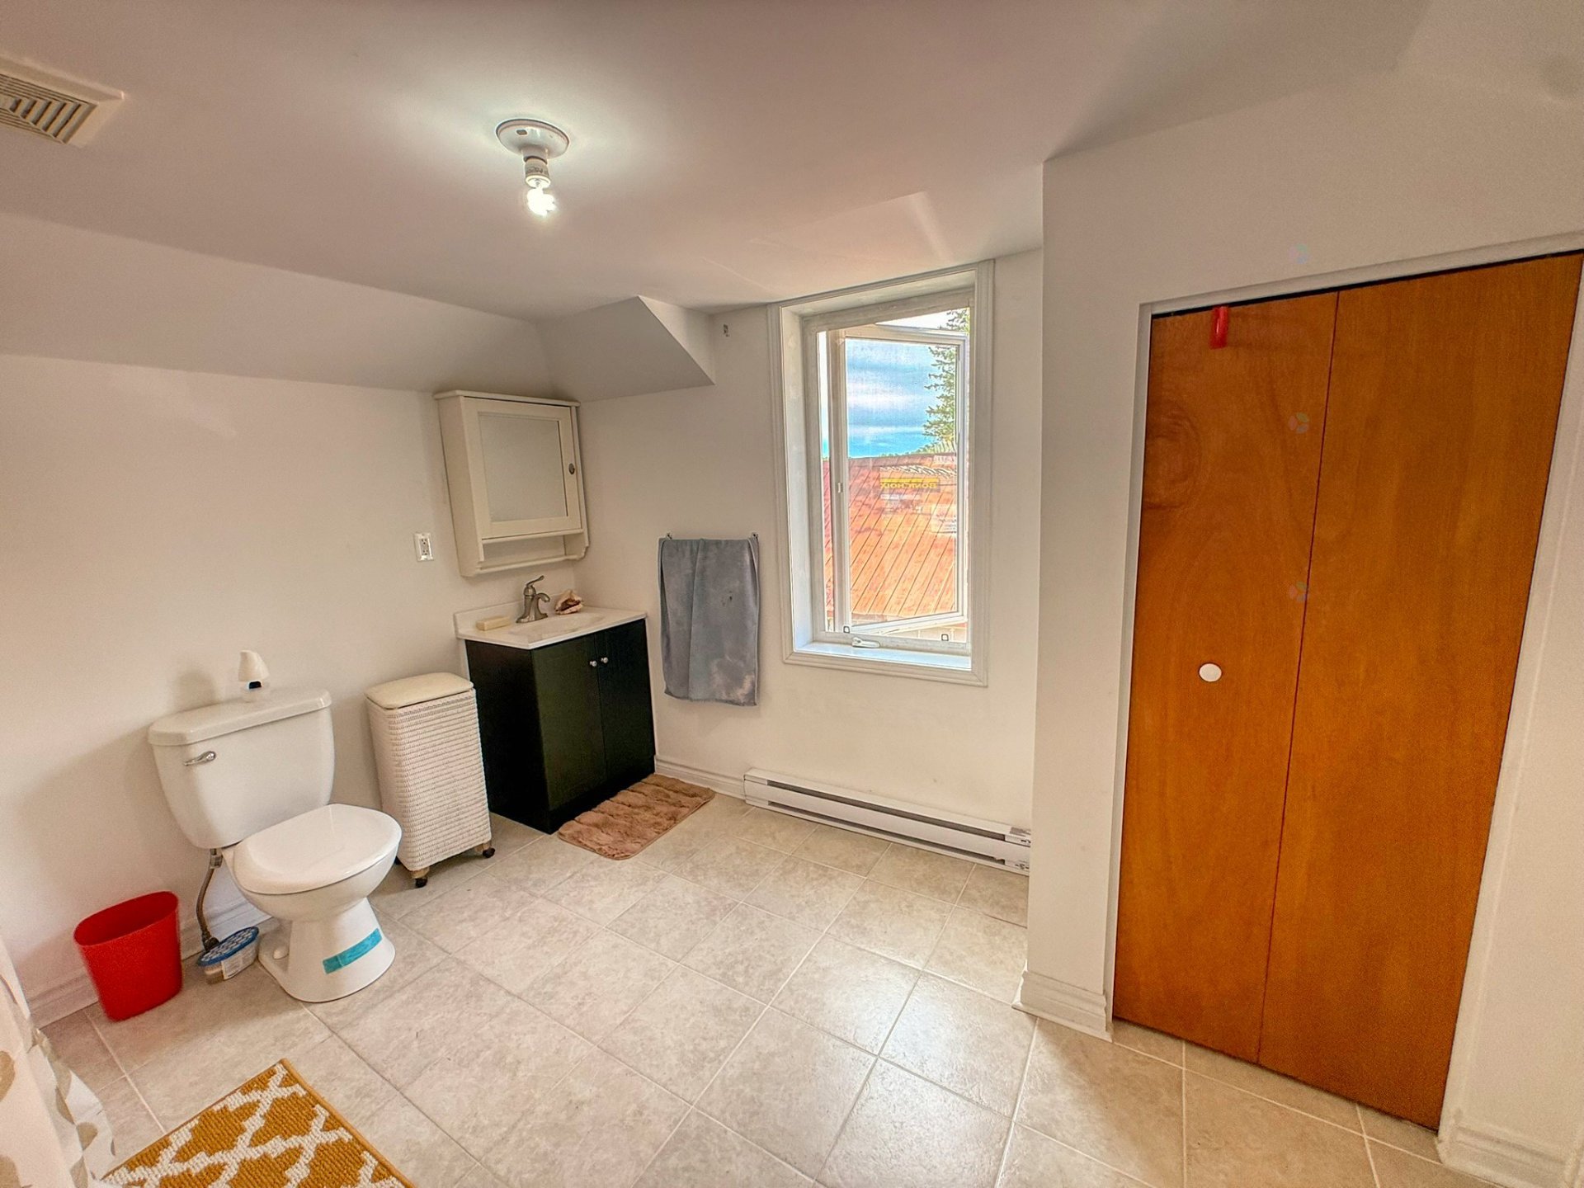
| Bathroom | 2nd level | 10.7 X 9.11 ft / 3.23 X 3.02 m | Flexible floor coverings |
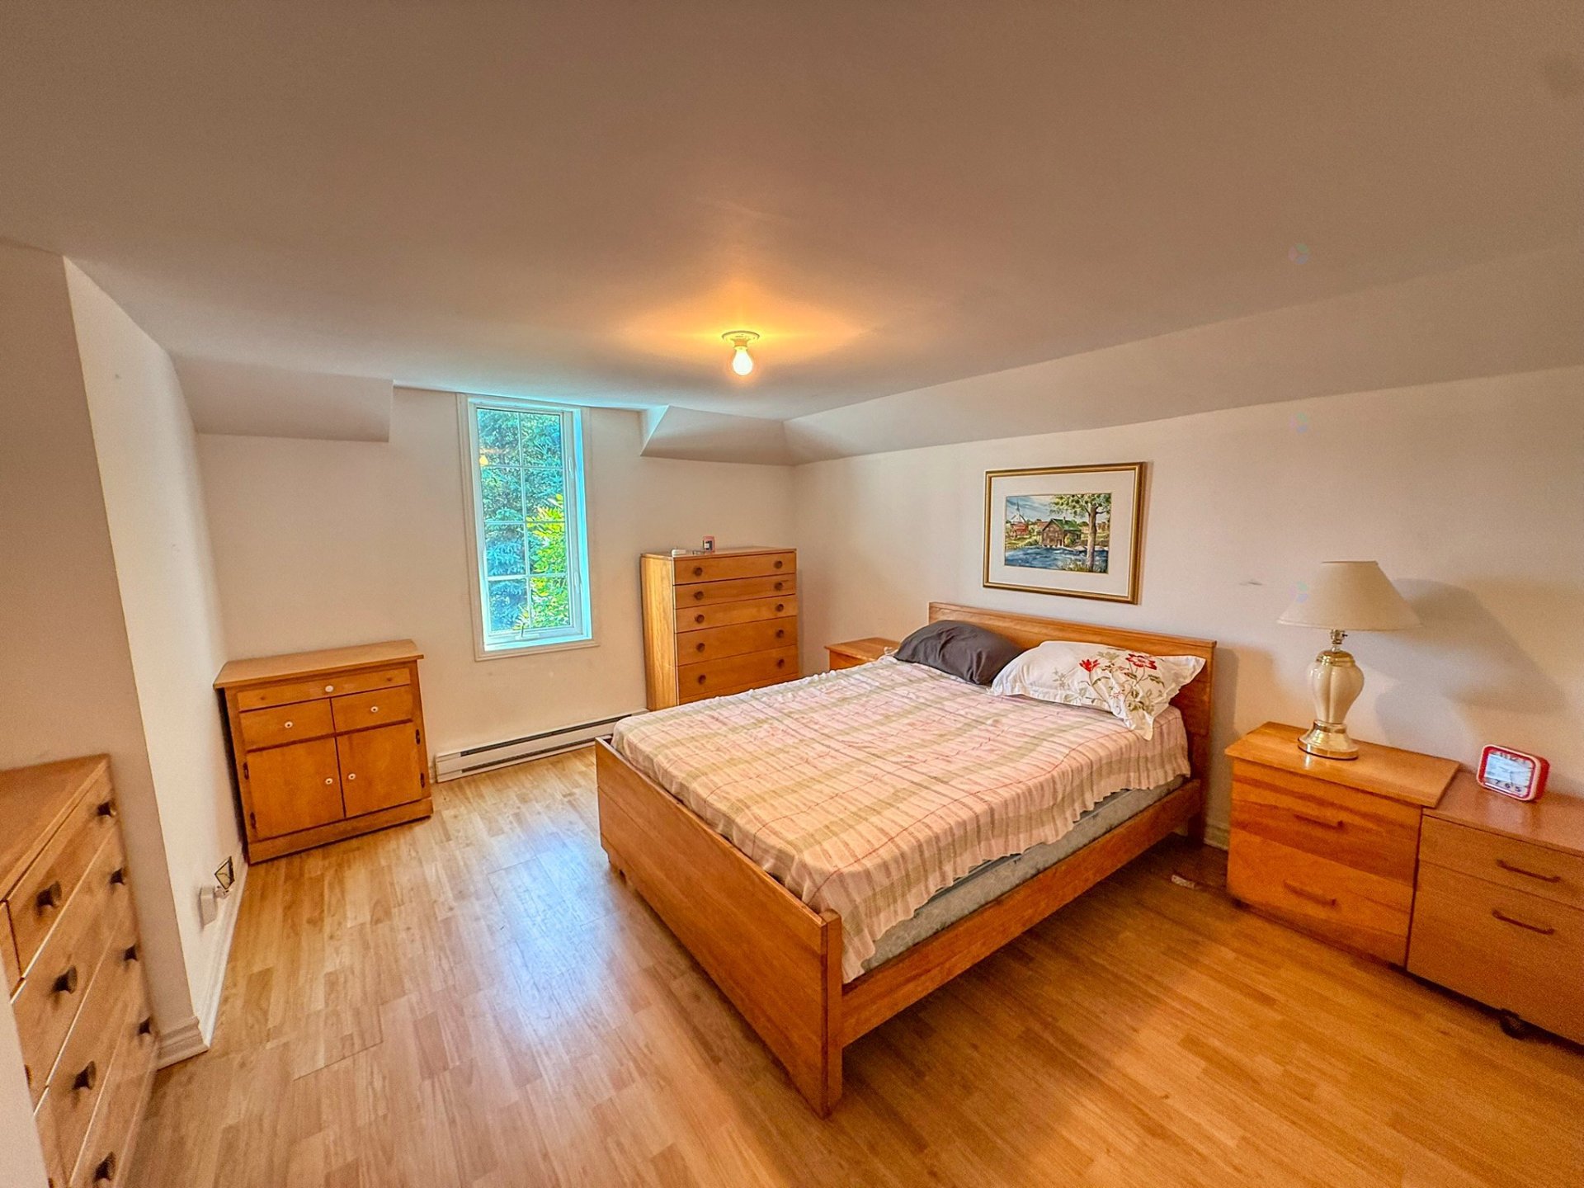
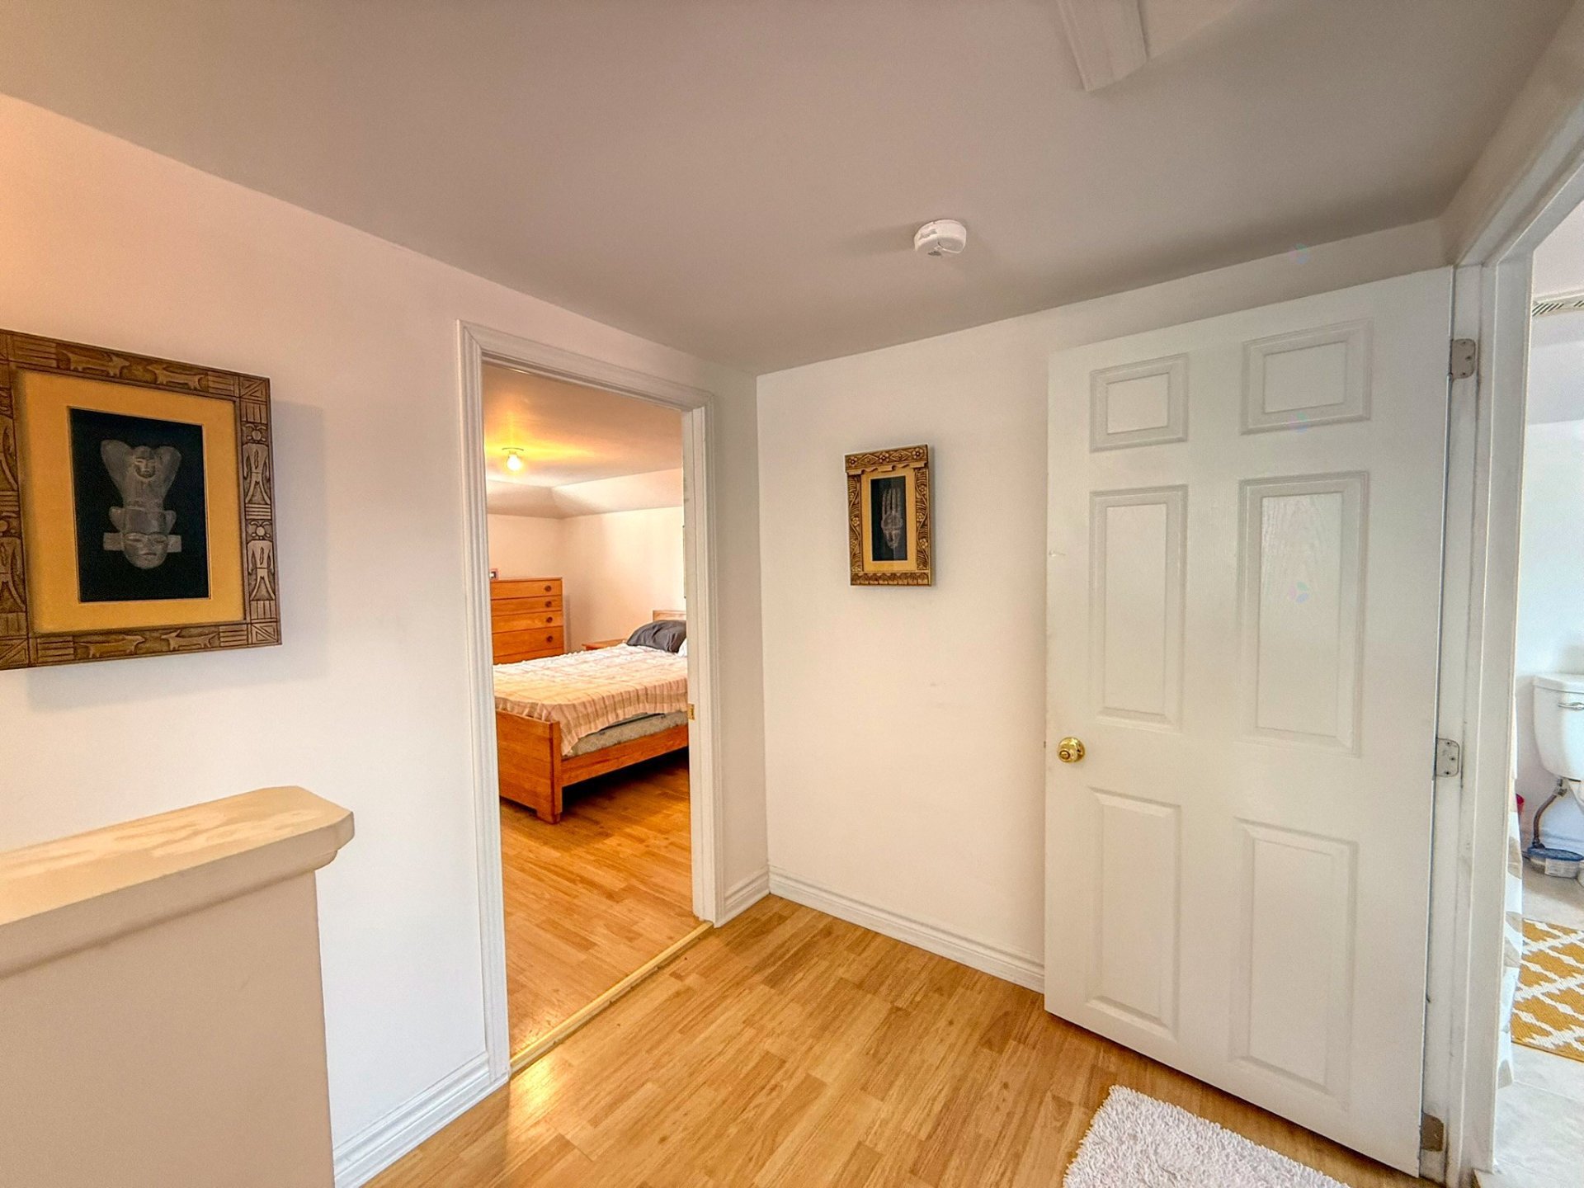
| Bedroom | 2nd level | 13.2 X 12.5 ft / 4.01 X 3.78 m | Laminate floor |
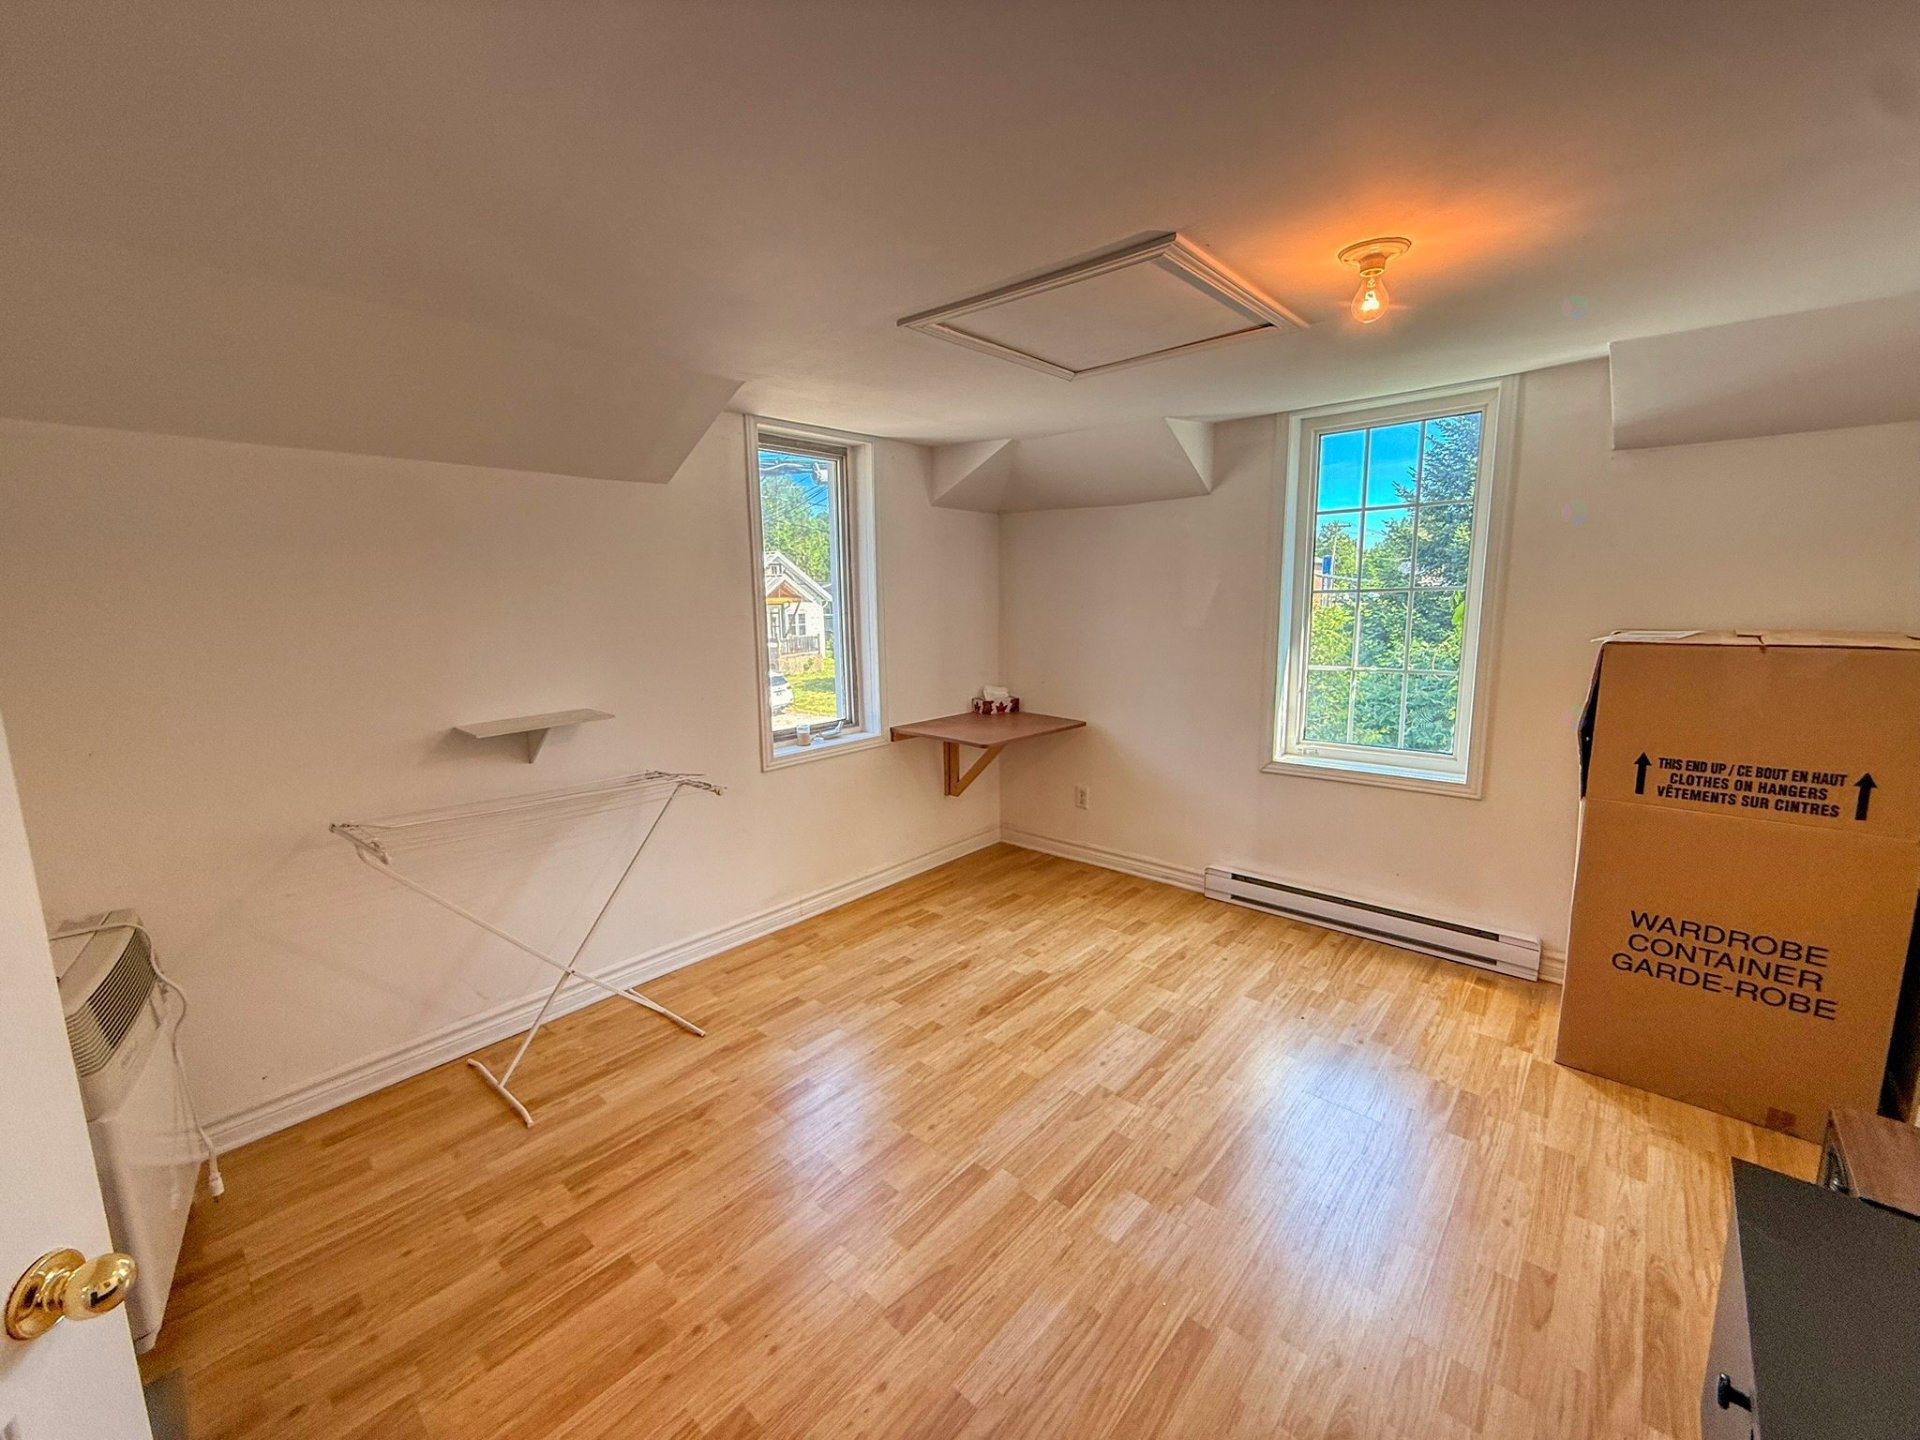
| Bedroom | 2nd level | 12.7 X 10.4 ft / 3.84 X 3.15 m | Laminate floor |
| Other | Basement 1 | 23 X 26 ft / 7.01 X 7.92 m | Concrete |
Taxes and expenses
| Municipal | $975 |
| School | $53 |
Building and interior of the property
| Bedrooms | 2 |
| Bathrooms | 1 |
| Number of rooms | 8 |
| Number of rooms above ground | 2 |
| Living area | 112.6 Square Meters |
| Expected delay of occupancy | 30 days |
| Items included in the sale | stove, refrigerator, washer, dryer, dehumidifier. |
| Dimension of the front of the building | 7.58 metres |
| Dimension of the depth of building | 8.62 metres |
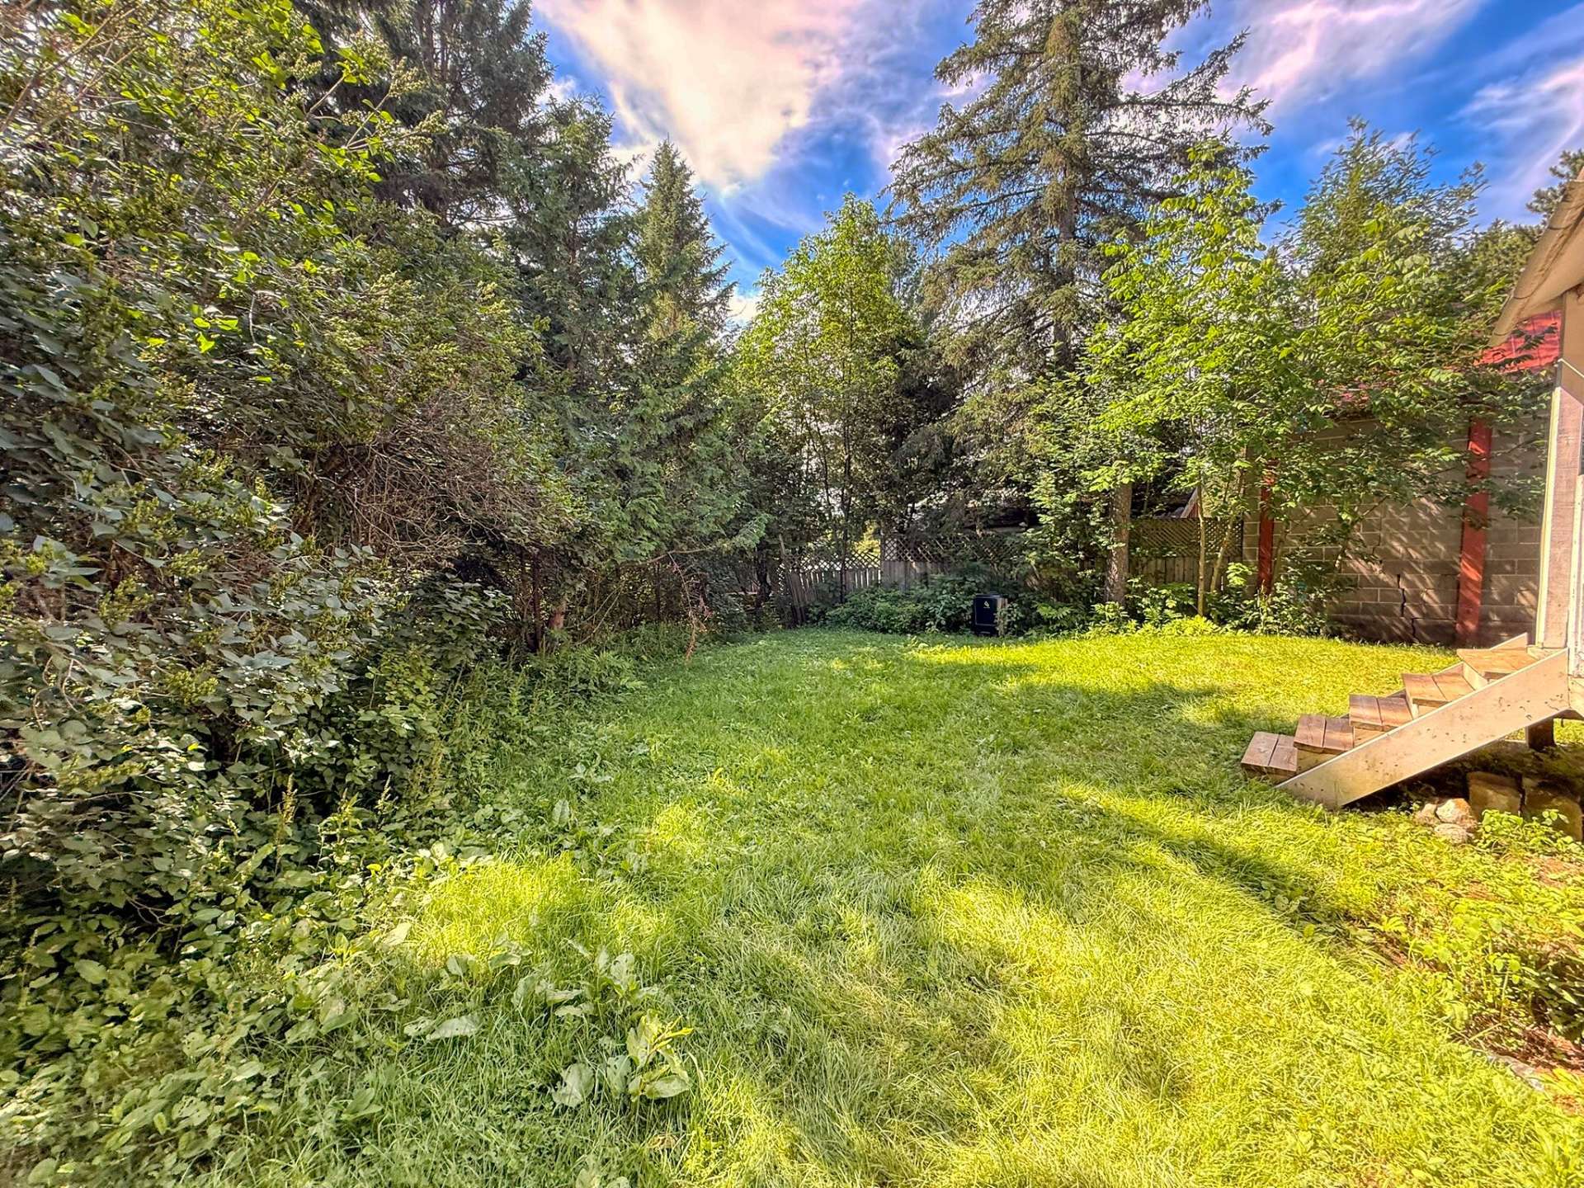
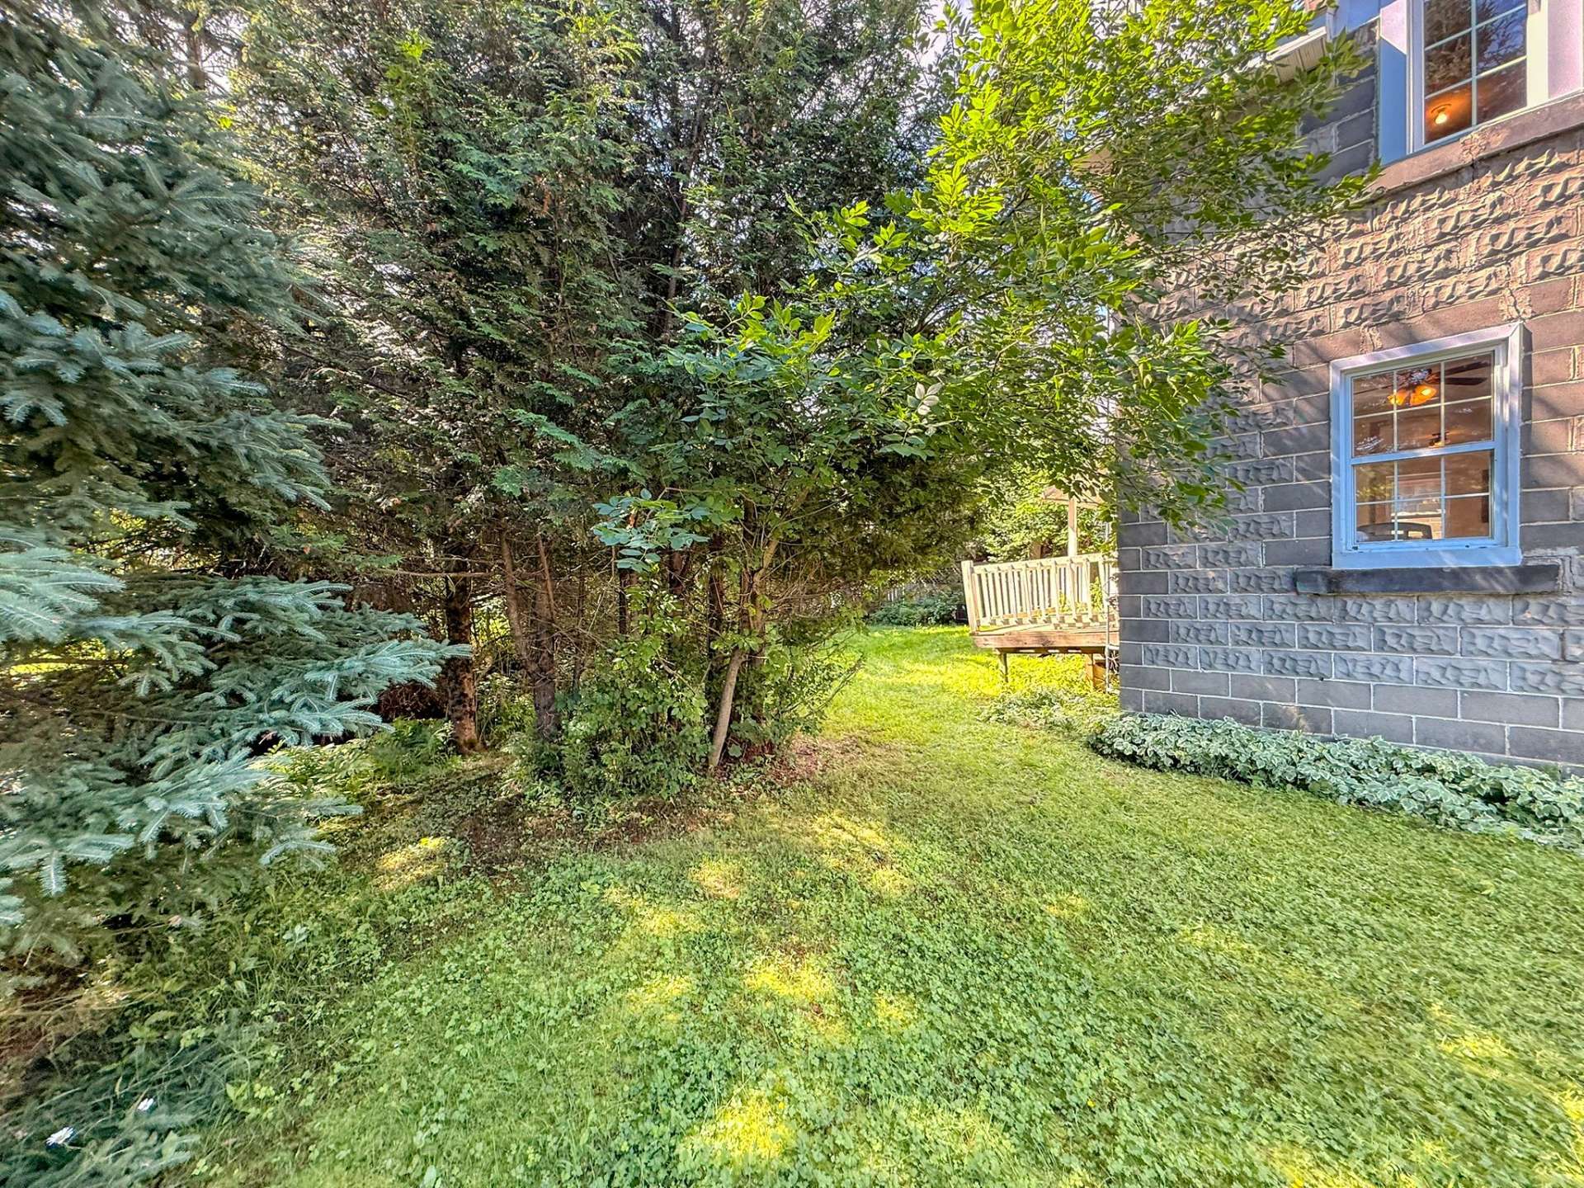
| Land area | 662.8 square metre |
| Dimension of the front of the land | 36.86 metres |
| Dimension of the depth of the land | 43.78 metres |
| Year built | 1949 |
| Municipal assessment (land) | $4,400 |
| Municipal assessment (building) | $100,700 |
| Municipal assessment (total) | $105,100 |
| Assessment year | 2026 |
| Irregular building | Yes |
| Irregular land | Yes |
| Available services | Electricity Connected |
| Basement | Low (less than 6 feet), Unfinished |
| Distinctive features | Detached |
| Foundation | Concrete blocks, Poured concrete |
| Heating energy | Electricity |
| Heating system | Electric baseboard units |
| Laundry | Basement 1, Other, Other in basement |
| Roofing | Asphalt shingles, Other |
| Sewage system | Disposal field, Other, Sealed septic tank, Septic tank |
| Siding | Concrete |
| Topography | Flat |
| Water supply | Surface well, Well |
