$534,900
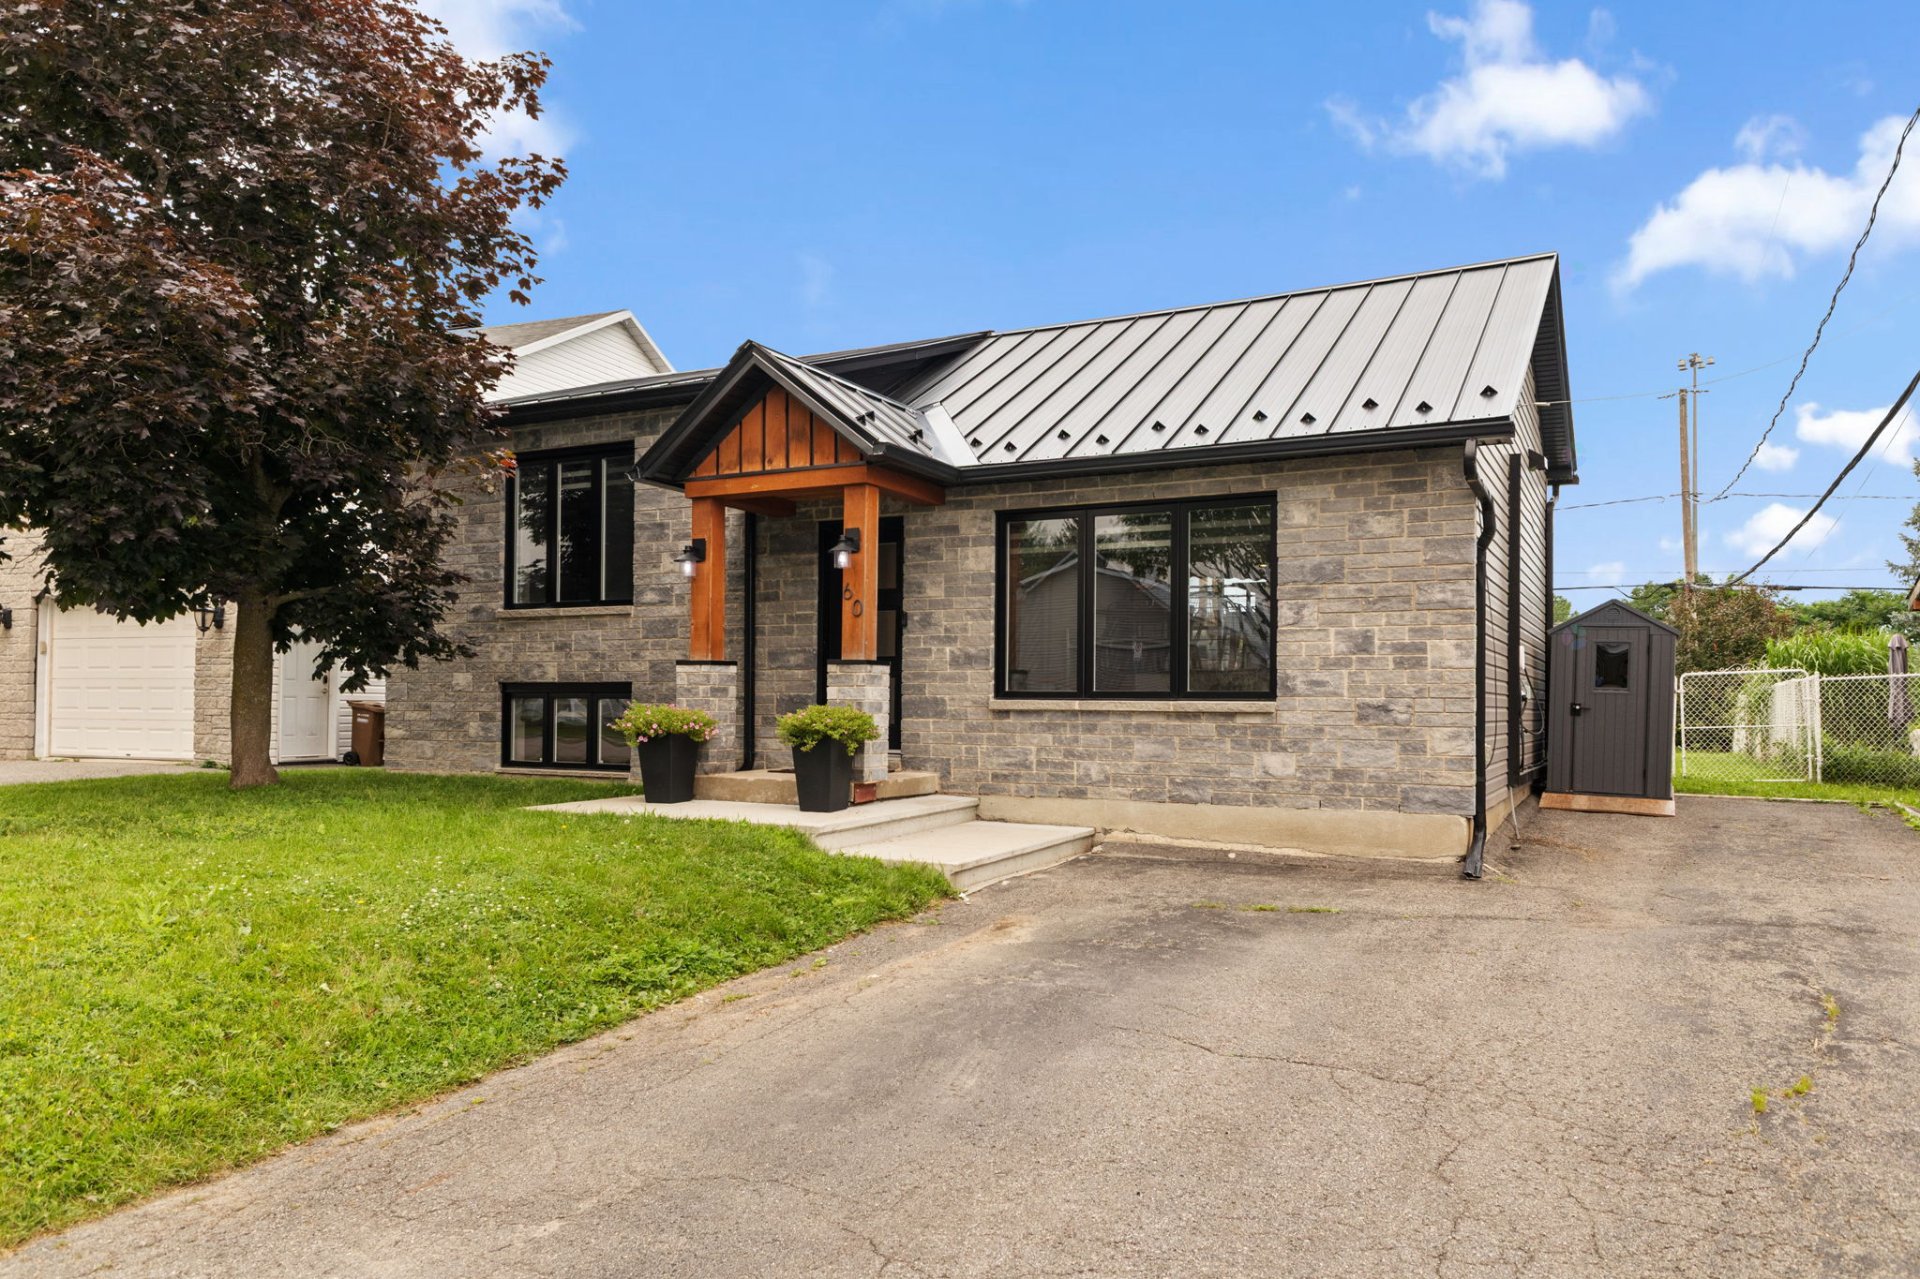
60 Rue de Mingan
Gatineau (Gatineau)
Gatineau (Gatineau)
Type
Bungalow
Bedrooms
4
Living area
897 Square Feet
Bathrooms
2
MLS® 17674485


Property description
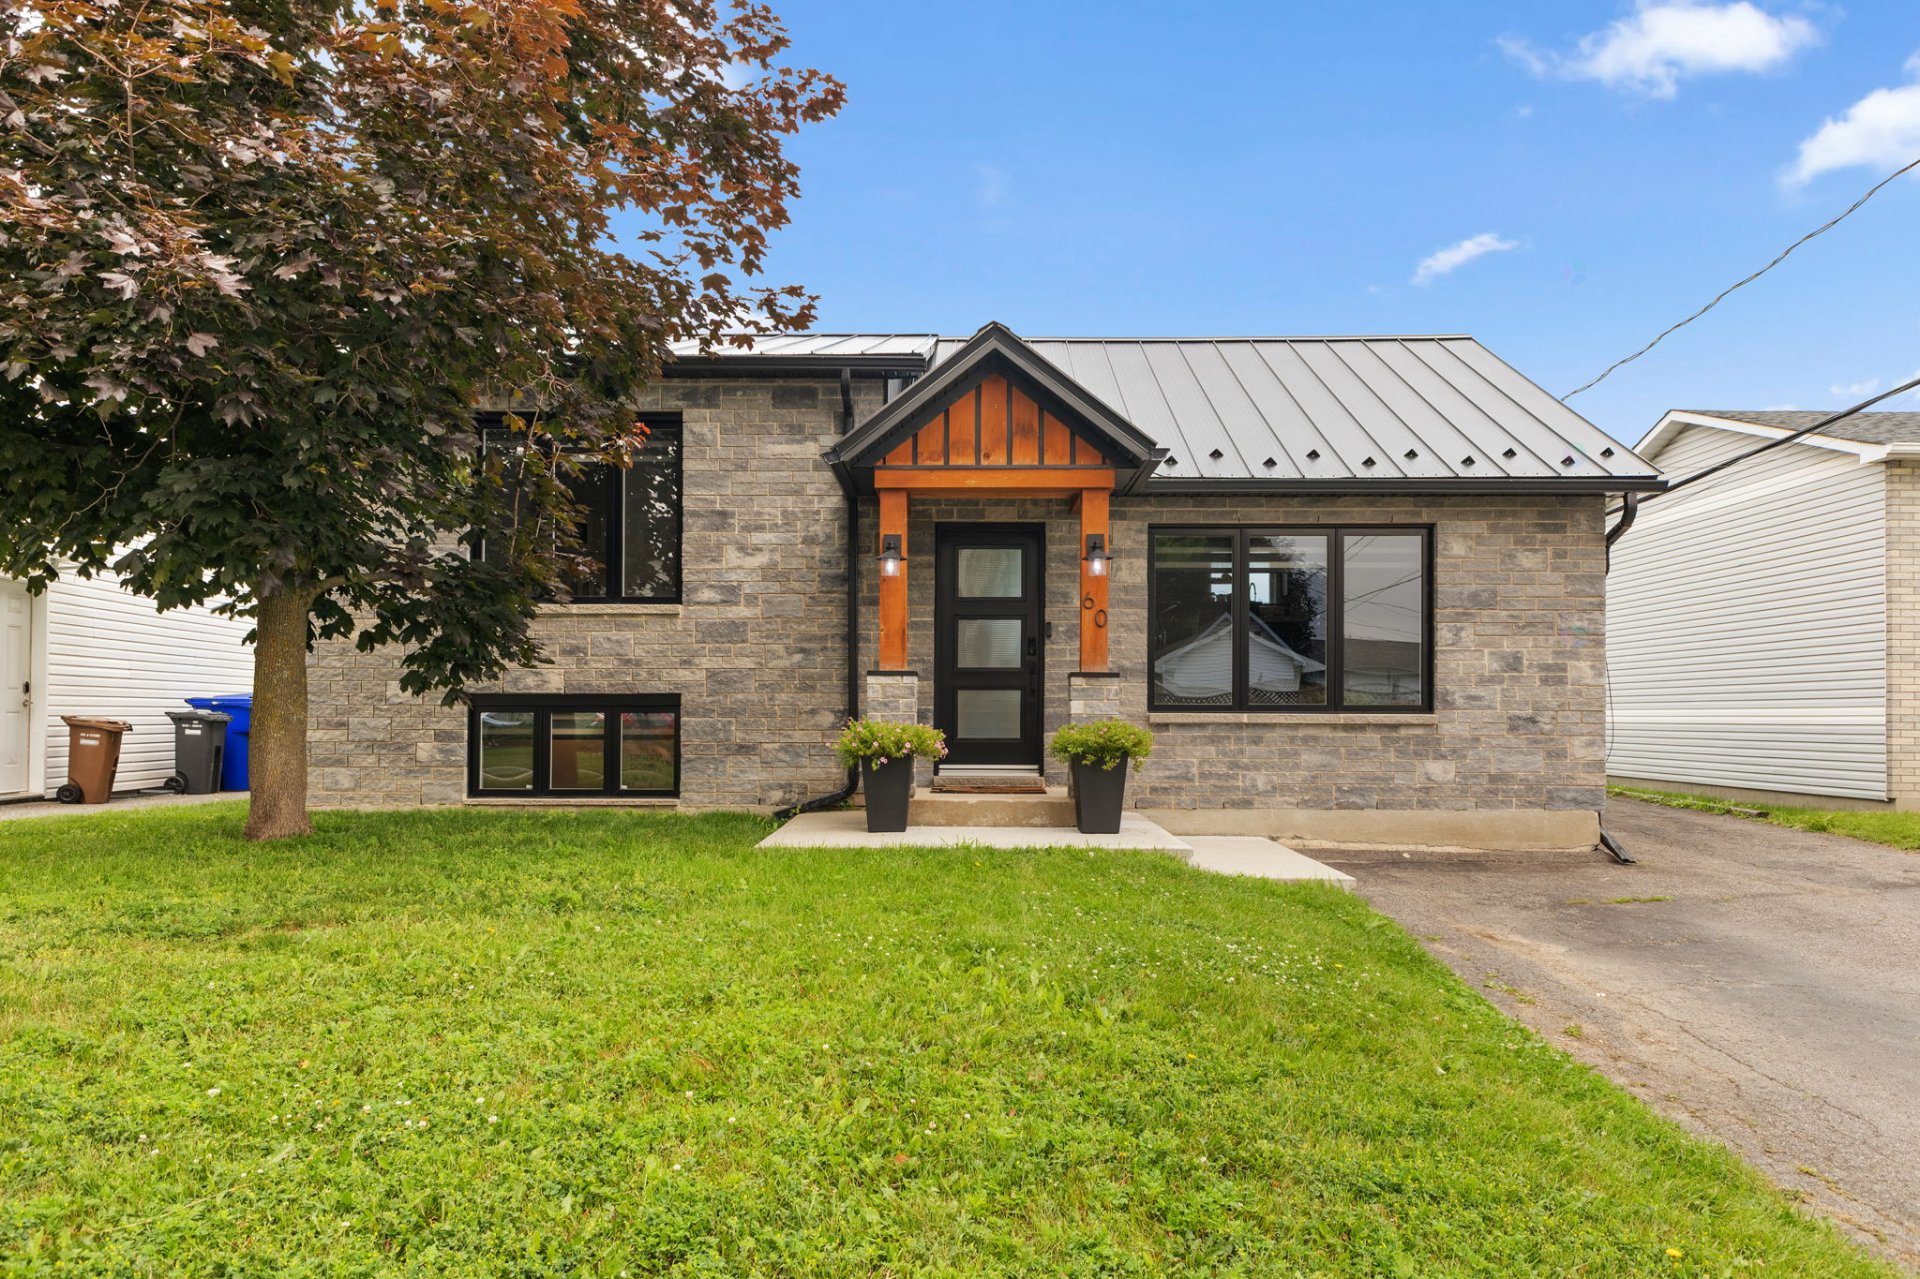
You're sure to fall in love! This magnificent, 100% turnkey bungalow is ideal for your family. Located in a safe, family-friendly neighborhood, this bright property offers two comfortable bedrooms on the main floor and two more in the basement, along with two full bathrooms. Enjoy a simplified lifestyle thanks to its highly strategic location: just 2 minutes from schools, 2 minutes from Highway 50, and within easy reach of all amenities (shops, parks). No renovations are needed; all you have to do is move in and enjoy your new home! A rare opportunity on the market. Contact me to schedule a visit!
Details
Located near
CEGEP, Daycare centre, Elementary school, Golf, High school, Highway, Hospital, Park, Public transportation
Room dimension
| Room | Floor | Dimensions | Floor covering |
|---|---|---|---|
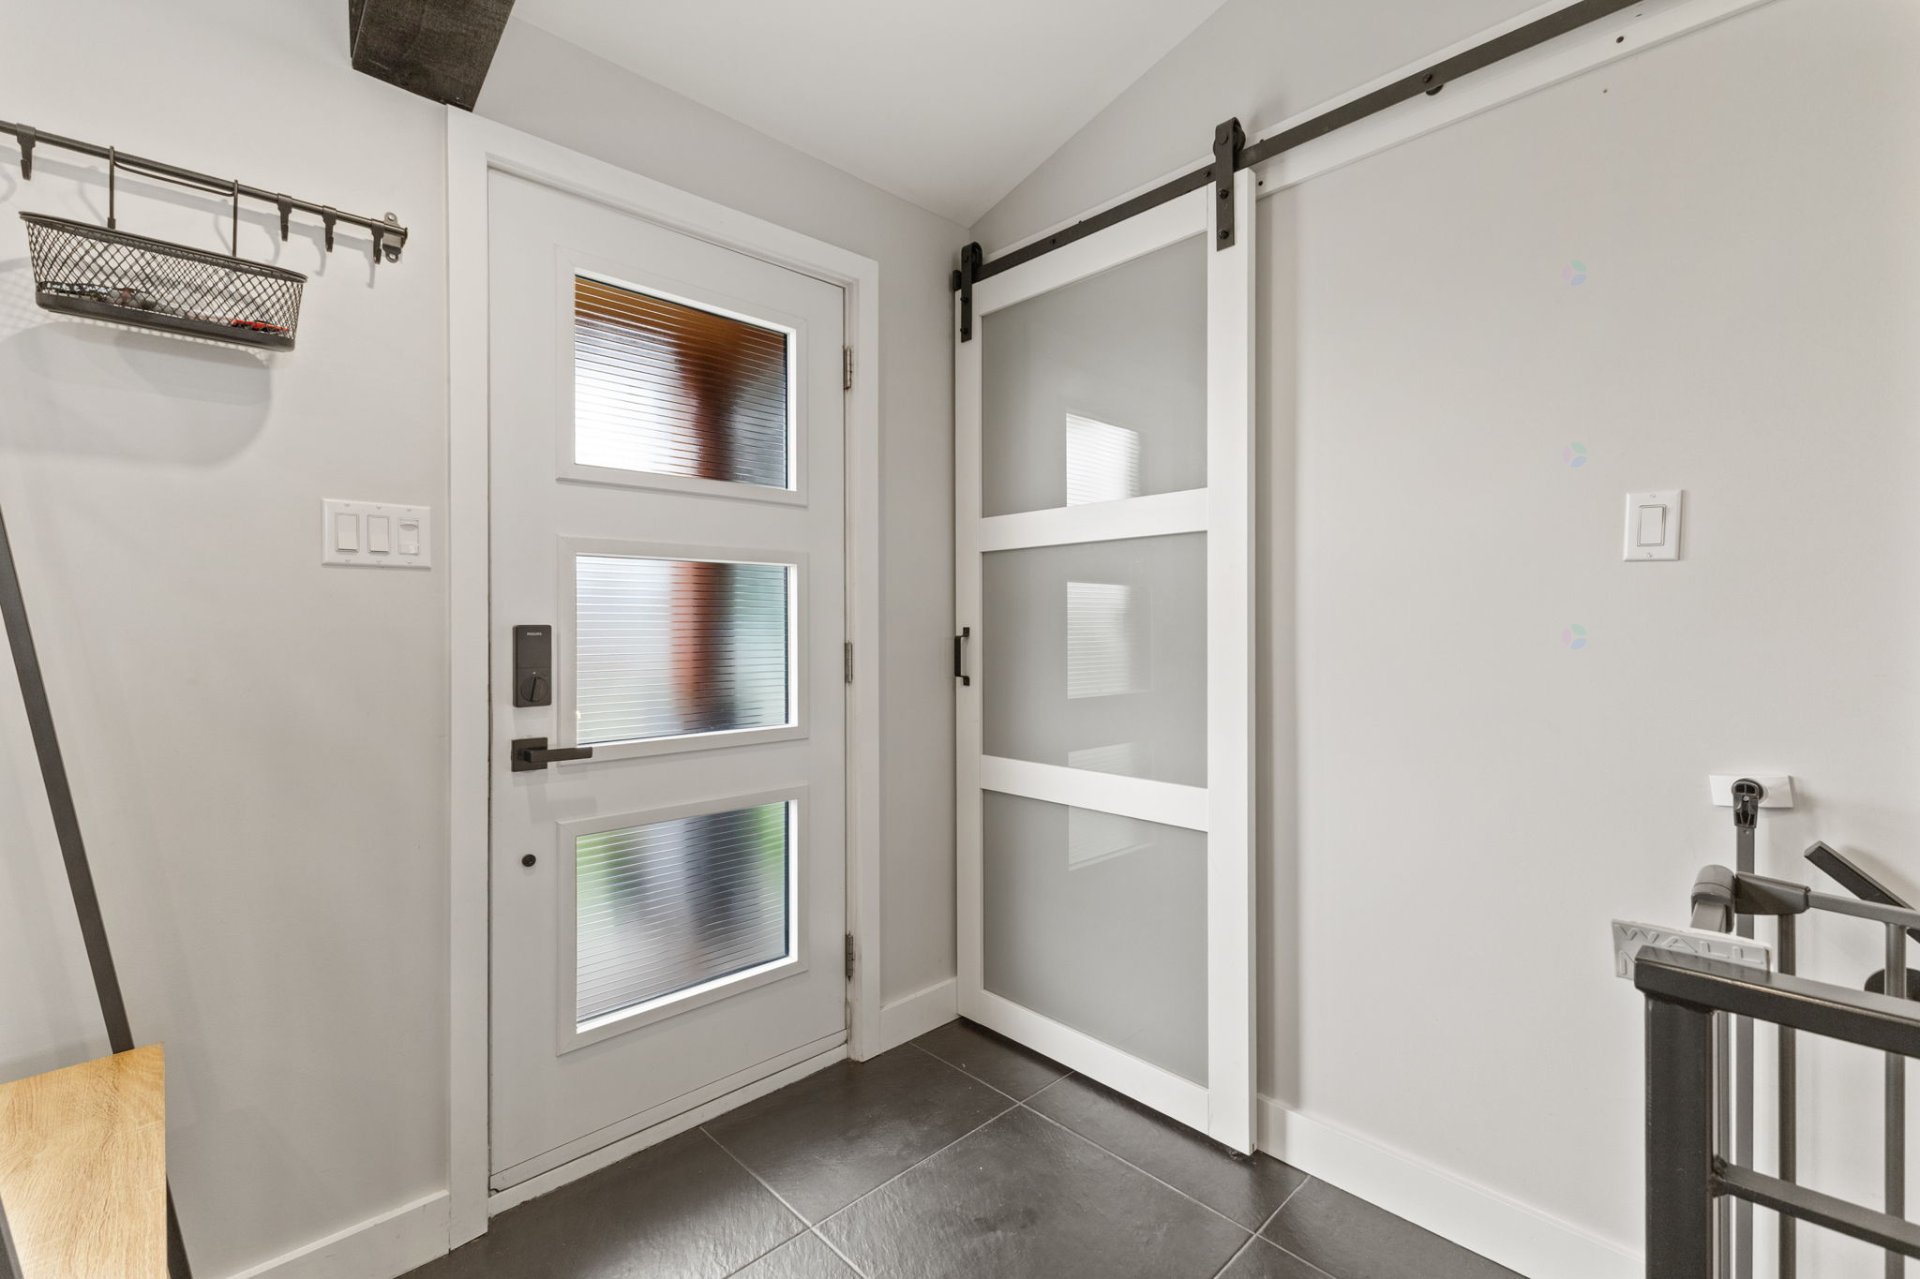
| Hall | 1st level/Ground floor | 5.8 X 6.9 ft / 1.73 X 2.06 m | Ceramic |
| Living room | 1st level/Ground floor | 11.4 X 12.3 ft / 3.45 X 3.73 m | Flexible floor coverings |
| Dining room | 1st level/Ground floor | 7.2 X 11.4 ft / 2.18 X 3.45 m | Ceramic |
| Kitchen | 1st level/Ground floor | 11.3 X 9.9 ft / 3.43 X 2.97 m | Ceramic |
| Bathroom | 1st level/Ground floor | 8 X 7.6 ft / 2.44 X 2.29 m | Ceramic |
| Bedroom | 1st level/Ground floor | 9.5 X 8.10 ft / 2.87 X 2.69 m | Flexible floor coverings |
| Primary bedroom | 1st level/Ground floor | 13.5 X 11.4 ft / 4.09 X 3.45 m | Flexible floor coverings |
| Family room | Basement 1 | 11 X 15.2 ft / 3.35 X 4.62 m | Flexible floor coverings |
| Storage | Basement 1 | 11.8 X 15.2 ft / 3.56 X 4.62 m | Concrete |
| Bedroom | Basement 1 | 10 X 8.7 ft / 3.05 X 2.62 m | Flexible floor coverings |
| Bathroom | Basement 1 | 7.4 X 9 ft / 2.24 X 2.74 m | Ceramic |
| Bedroom | Basement 1 | 11.5 X 10.9 ft / 3.48 X 3.28 m | Flexible floor coverings |
Taxes and expenses
| Municipal | $3,852 |
| School | $311 |
Building and interior of the property
| Bedrooms | 4 |
| Bathrooms | 2 |
| Number of rooms | 12 |
| Number of rooms above ground | 2 |
| Number of basement bedrooms | 2 |
| Living area | 897 Square Feet |
| Expected delay of occupancy | 60 days |
| Items included in the sale | Dishwasher, washer and dryer, light fixtures, blinds, water heater, shed (2), above-ground pool and accessories. |
| Items excluded in the sale | Parking space, car charging station |
| Dimension of the front of the building | 10.99 metres |
| Dimension of the depth of building | 7.49 metres |
| Land area | 792.6 square metre |
| Dimension of the front of the land | 15.3 metres |
| Dimension of the depth of the land | 51.8 metres |
| Year built | 1992 |
| Municipal assessment (land) | $220,200 |
| Municipal assessment (building) | $252,200 |
| Municipal assessment (total) | $472,400 |
| Assessment year | 2026 |
| Available services | Electricity Connected, Sewer Connected, Water Connected |
| Basement | 6 feet and more, Finished basement |
| Bathroom / Washroom | Separate shower |
| Cupboard | Other |
| Distinctive features | Detached |
| Driveway | Asphalt |
| Foundation | Poured concrete |
| Heating energy | Electricity |
| Heating system | Electric baseboard units |
| Parking | Driveway |
| Pool | Above-ground |
| Roofing | Sheet metal |
| Sewage system | Municipality |
| Topography | Flat |
| Water supply | Municipality |
| Window type | Casement, French door, Sliding |
| Windows | PVC |
Addendum
| 60 Mingan Street, Gatineau (Orée des Bois sector) - 4 bedrooms; - 2 bathrooms; - Fully renovated, move-in ready bungalow; - Kitchen with island, quartz countertops and backsplash, and floor-to-ceiling cabinets; - Fenced yard with patio, BBQ area, above-ground pool, and two sheds; - Large 8,530 sq ft lot. |