$549,900
144 Rue Bridge
Gatineau (Buckingham)
Gatineau (Buckingham)
Type
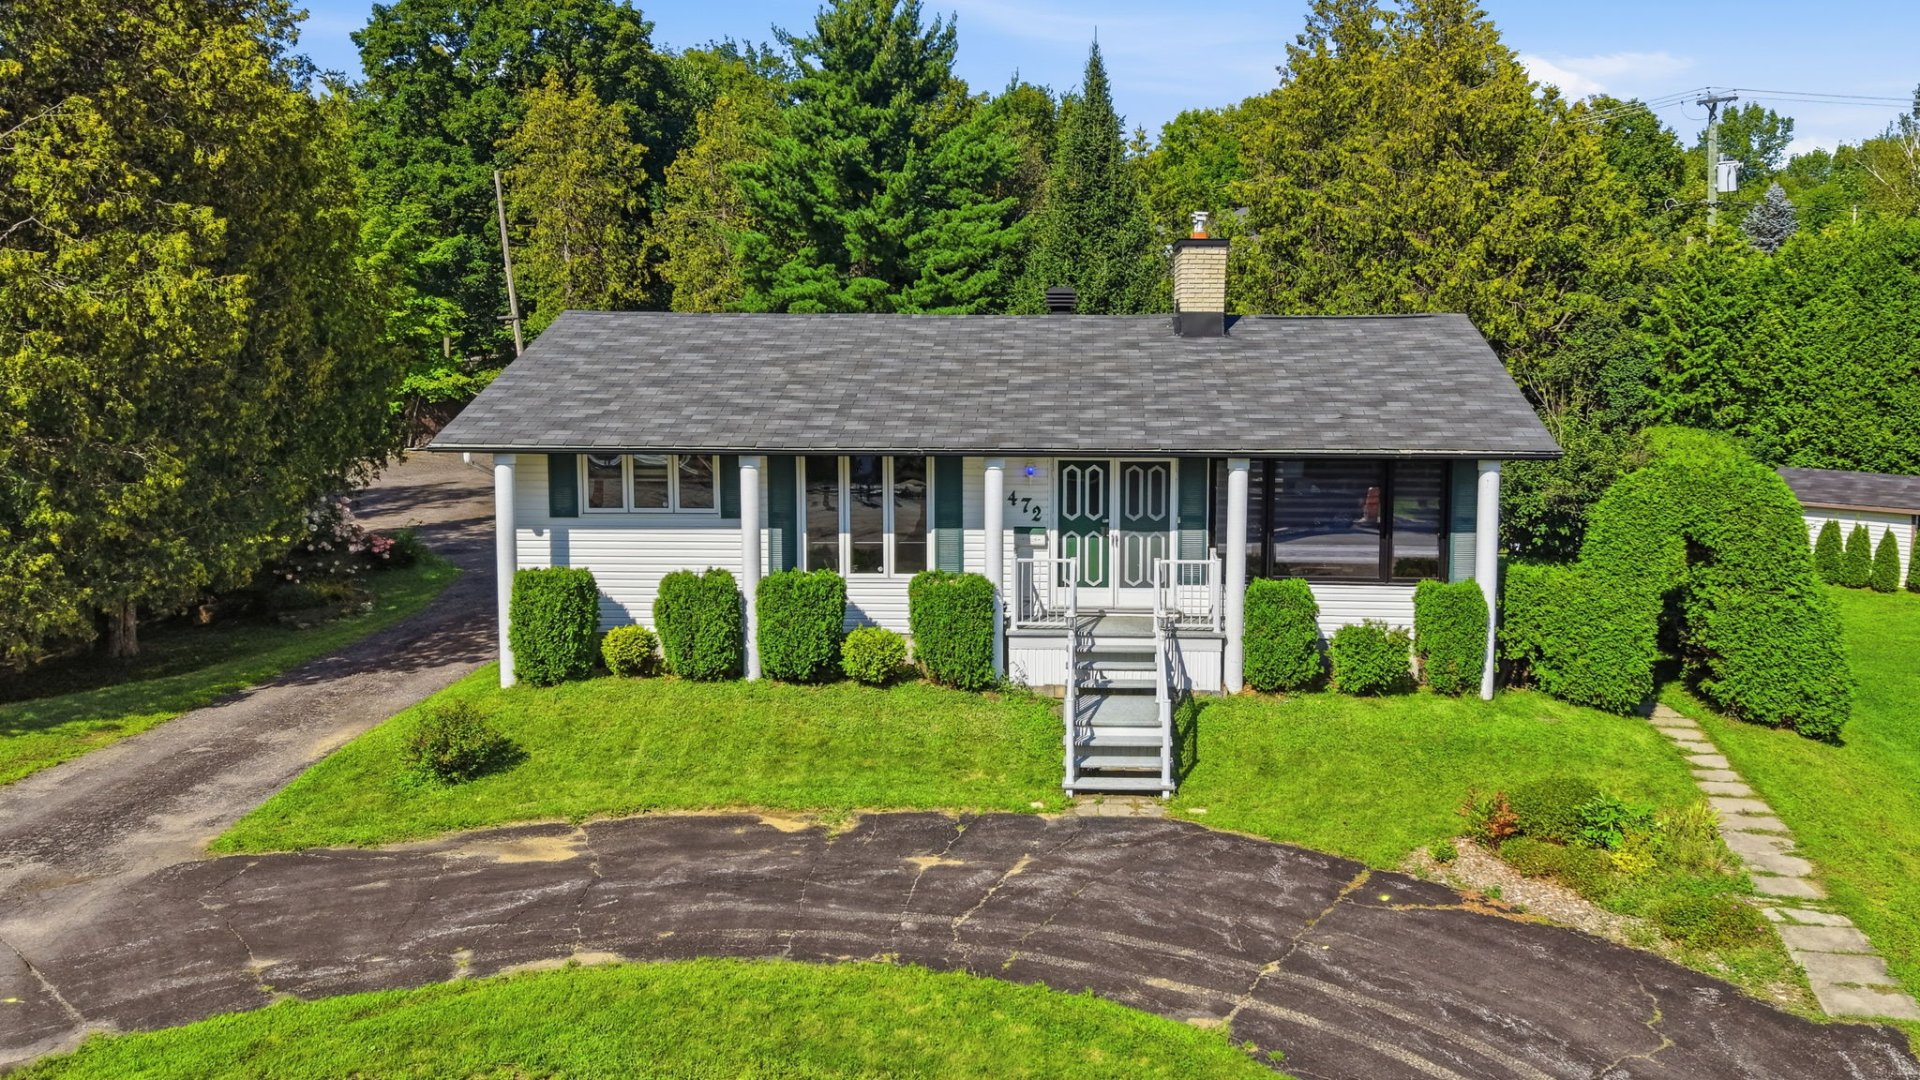
Bungalow
Bedrooms
3
Living area
1204 Square Feet
Bathrooms
2
MLS® 17685794


Property description
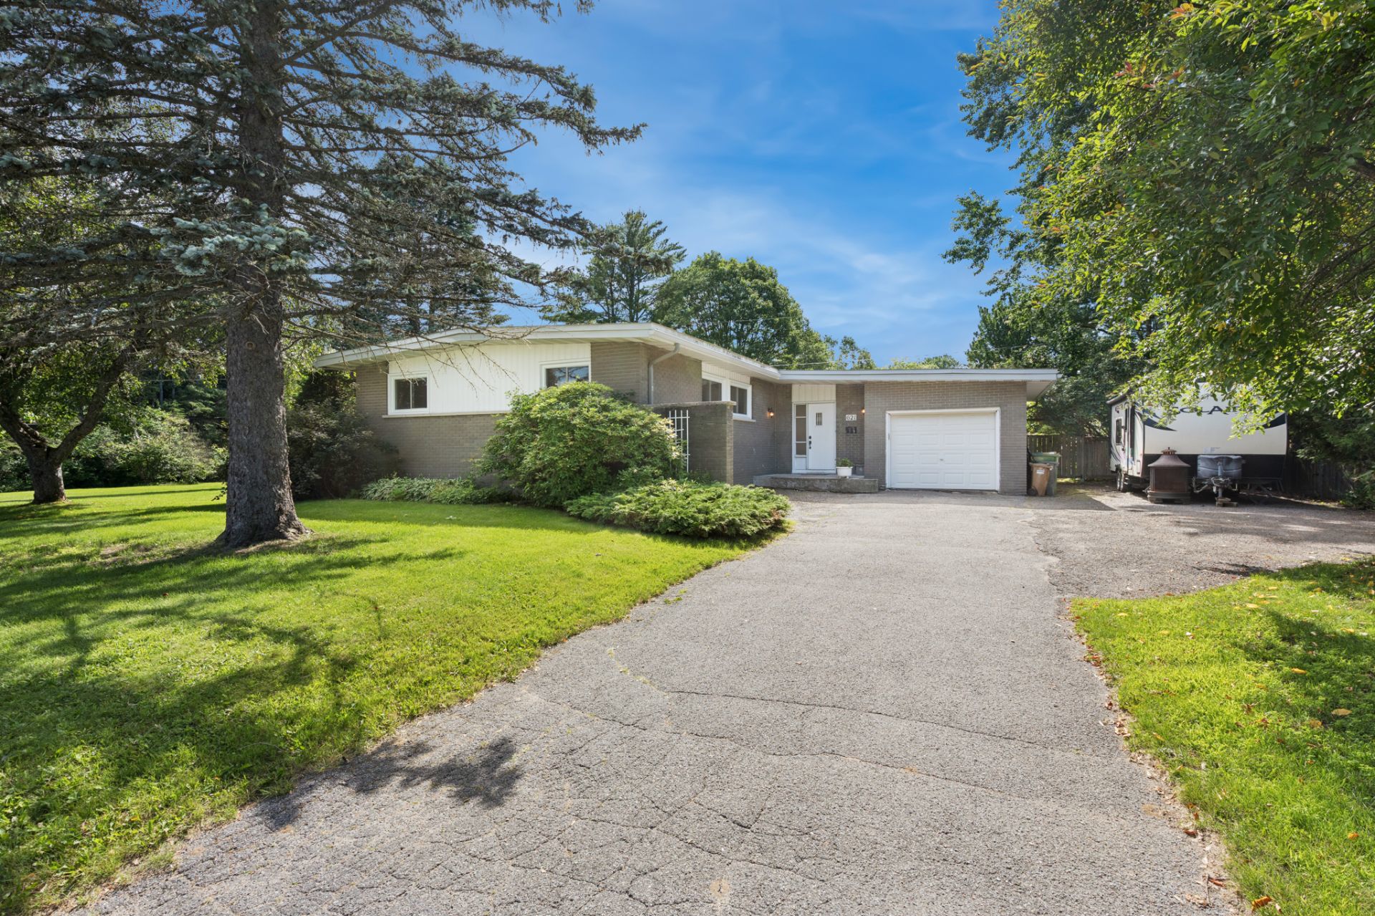
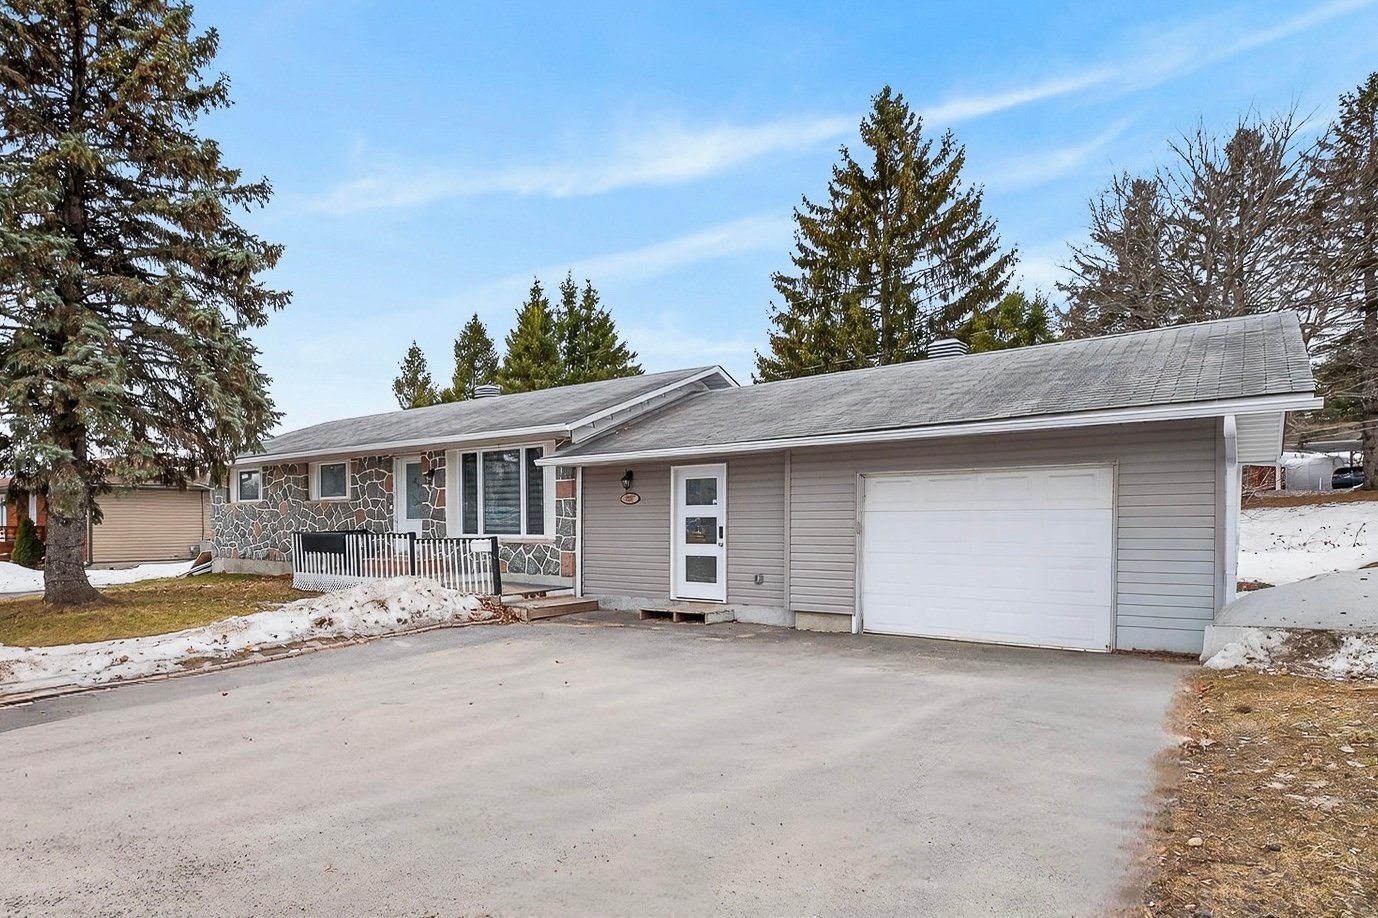
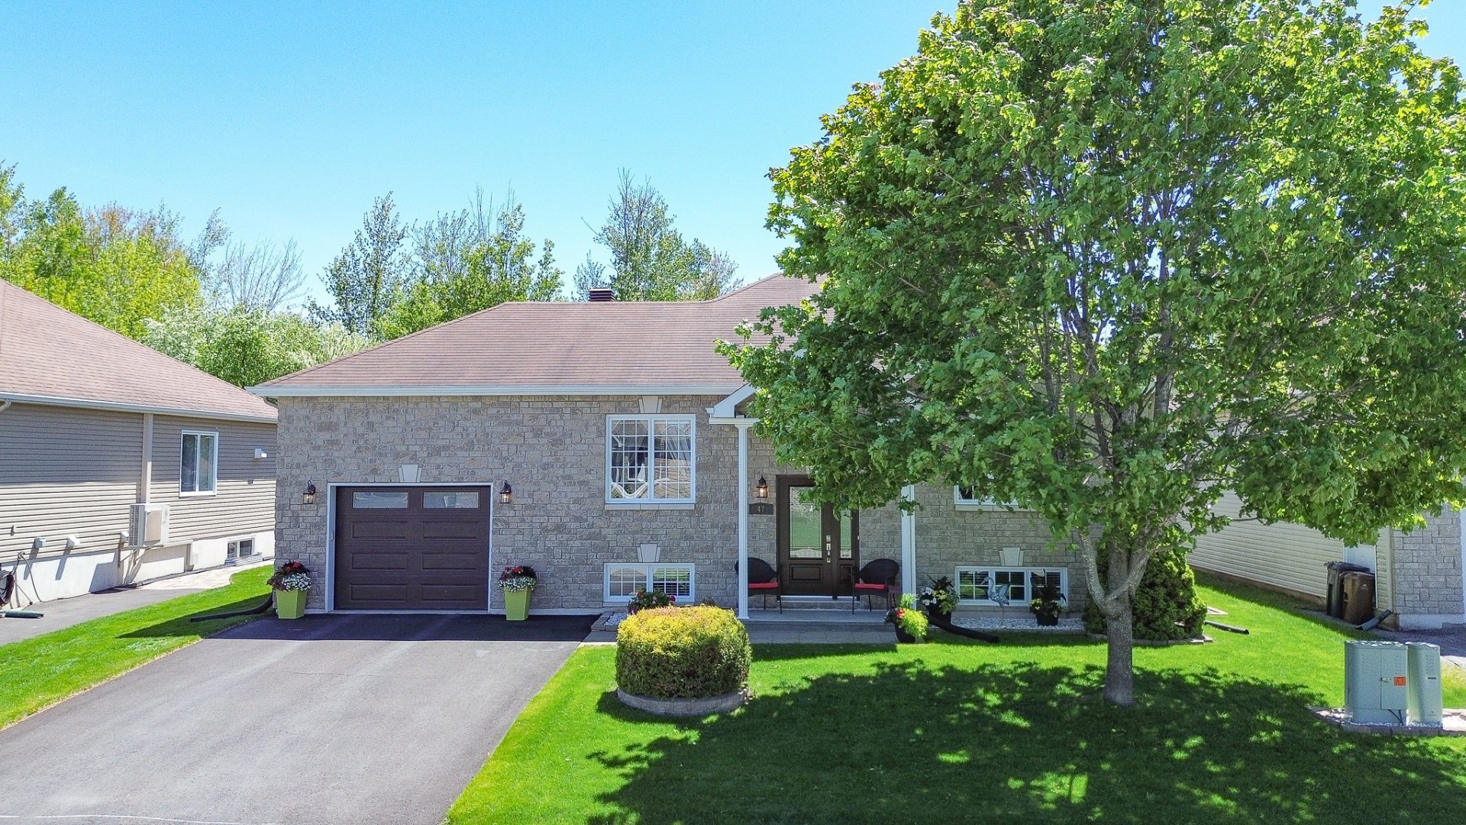
Magnifique bungalow offrant une cour arrière privée et un environnement des plus agréables! Propriété soigneusement entretenue au fil des années et ayant bénéficié de nombreuses rénovations afin de la remettre au goût du jour. Vous apprécierez sa cuisine avec comptoirs de granite, sa superbe terrasse en composite ainsi que sa grande entrée asphaltée offrant beaucoup d'espace de stationnement. Idéalement située à proximité de toutes les commodités, cette propriété combine confort, intimité et fonctionnalité. Contactez-moi dès maintenant pour planifier votre visite!
Details
Located near
Bicycle path, Daycare centre, Elementary school, Golf, High school, Highway, Hospital, Park
Building and interior of the property
| Bedrooms | 3 |
| Bathrooms | 2 |
| Number of rooms | 10 |
| Number of rooms above ground | 1 |
| Number of basement bedrooms | 2 |
| Living area | 1204 Square Feet |
| Expected delay of occupancy | 60 days |
| Items included in the sale | Luminaire, thermopompe, stores, pôle, rideaux, tringles, lave-vaisselle, gazebo extérieur, garde robe rouge cc au sous-sol, lit cc au sous-sol (gym), bar, aspirateur centrale et accessoire, remise, foyer au propane, bureau de travaille dans le walk-in chambre principal. |
| Items excluded in the sale | Chauffe-eau (location), réservoir propane (location), pôle et rideaux chambre à couche principal, plante extérieur lilas (mauve pale), borne voiture électrique, système de caméra. |
| Dimension of the front of the building | 17.73 metres |
| Dimension of the depth of building | 7.98 metres |
| Land area | 925.3 square metre |
| Dimension of the front of the land | 30.48 metres |
| Dimension of the depth of the land | 30.48 metres |
| Year built | 1974 |
| Municipal assessment (land) | $163,100 |
| Municipal assessment (building) | $230,600 |
| Municipal assessment (total) | $393,700 |
| Assessment year | 2026 |
| Irregular building | Yes |
| Available services | Electricity Connected, Propane, Sewer Connected, Water Connected |
| Basement | 6 feet and more, Finished basement |
| Distinctive features | Detached |
| Driveway | Asphalt |
| Equipment available | Private yard, Wall-mounted heat pump |
| Foundation | Concrete blocks |
| Garage | Attached |
| Hearth stove | Gas fireplace |
| Heating energy | Electricity, Propane |
| Heating system | Electric baseboard units, Other |
| Laundry | Basement 1, Bathroom, In bathroom in basement |
| Parking | Attached, Driveway, Garage |
| Rental appliances | Water heater |
| Rented equipment | Propane tank |
| Roofing | Asphalt shingles |
| Sewage system | Municipality |
| Siding | Aluminum, Brick, Pressed fibre |
| Topography | Flat |
| Water supply | Municipality |
| Windows | PVC |
Addendum
| Cette propriété offre plusieurs caractéristiques recherchées qui sauront répondre aux besoins d'une famille à la recherche de confort, de fonctionnalité et d'espace. Elle bénéficie d'un garage attaché, offrant un accès pratique à la propriété ainsi qu'une protection appréciable pour le véhicule en toute saison. À l'extérieur, une spacieuse remise de 20 pi x 14 pi offre un excellent espace de rangement supplémentaire pour les équipements, outils, articles saisonniers et autres effets personnels. La propriété profite également de patios en composite installés en 2025, un choix à la fois esthétique, durable et nécessitant peu d'entretien, parfait pour profiter pleinement des espaces extérieurs durant la belle saison. À l'intérieur, les comptoirs en granite ajoutent une touche d'élégance et de qualité aux espaces de vie. La propriété est également équipée d'un foyer au propane, créant une ambiance chaleureuse et conviviale, particulièrement appréciée lors des soirées plus fraîches. Le stationnement, entièrement asphalté, peut accueillir jusqu'à 6 véhicules, offrant amplement d'espace pour les résidents et les visiteurs. Finalement, la salle de bains a été entièrement rénovée en 2026, apportant une finition moderne et soignée ainsi qu'un espace fonctionnel et au goût du jour. Une propriété bien entretenue qui combine judicieusement confort, rangement, espaces extérieurs et améliorations récentes, tout en offrant plusieurs caractéristiques recherchées pour une vie quotidienne agréable et pratique. |