$325,000
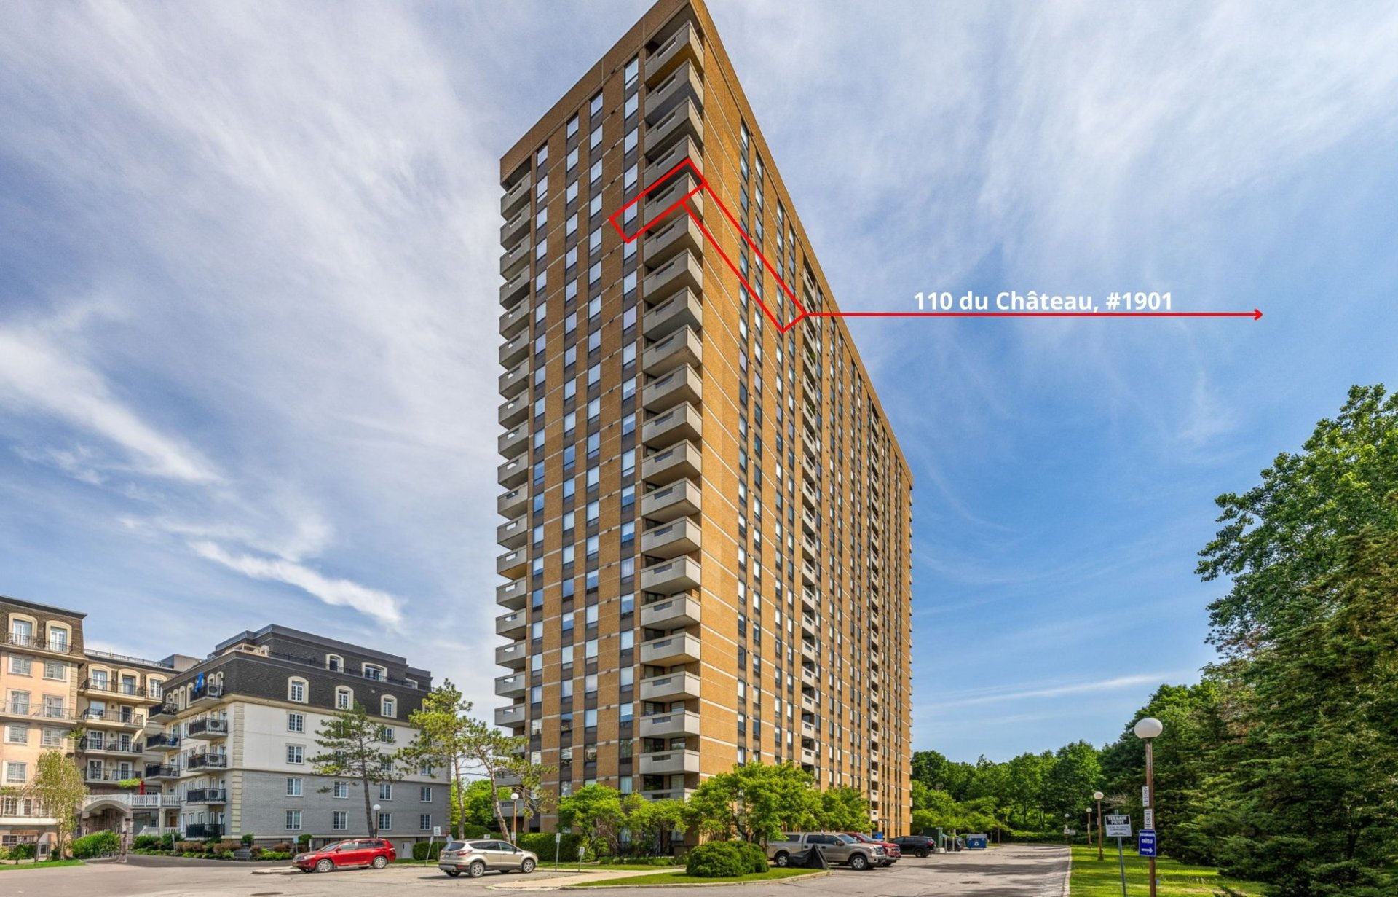
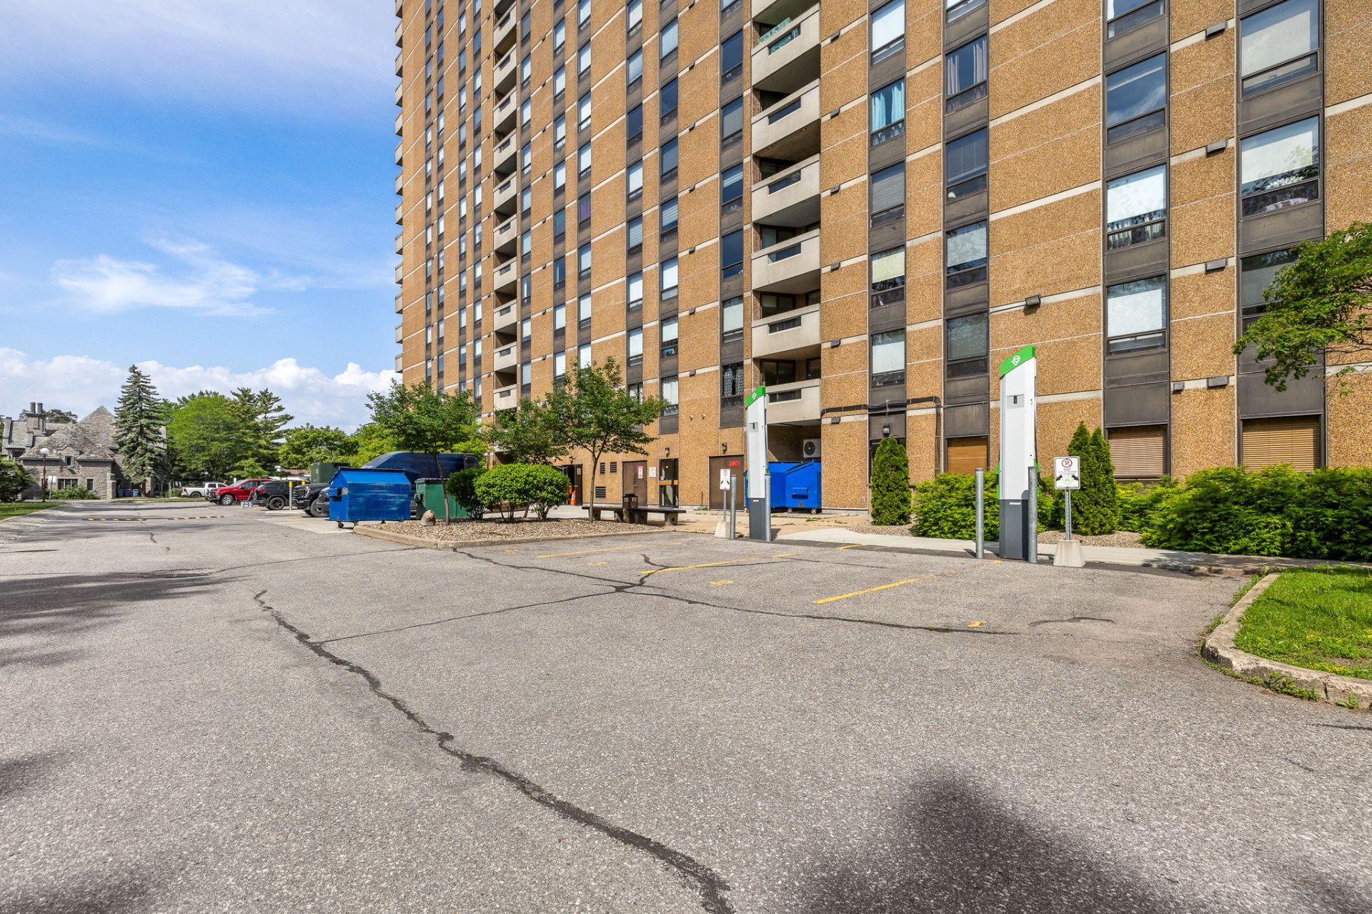
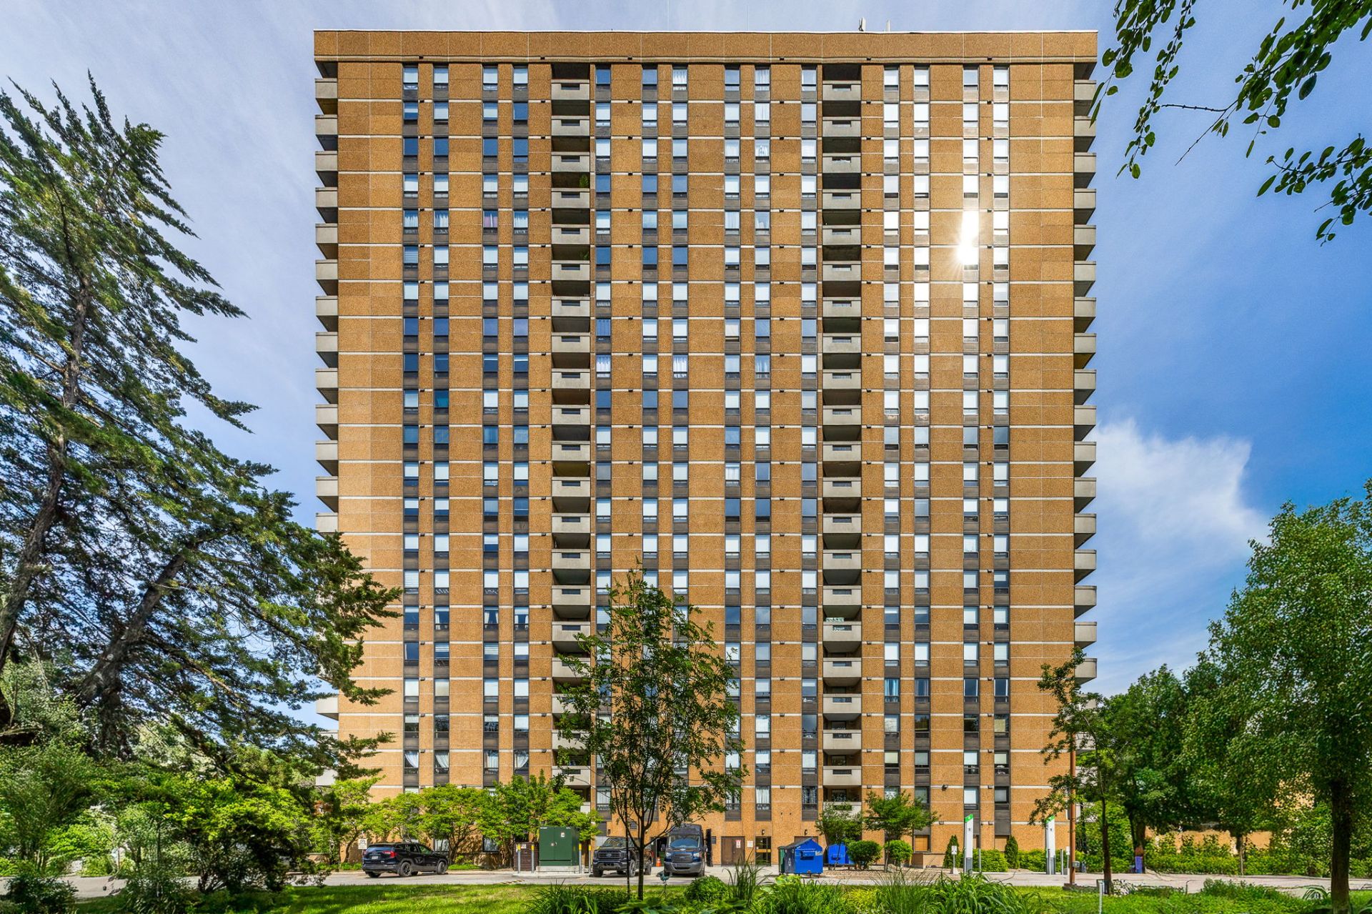
110 Rue du Château 1901
Gatineau (Hull)
Gatineau (Hull)
Type
Condominium
Bedrooms
3
Living area
118.3 Square Meters
Bathrooms
1
MLS® 17711405
Property description
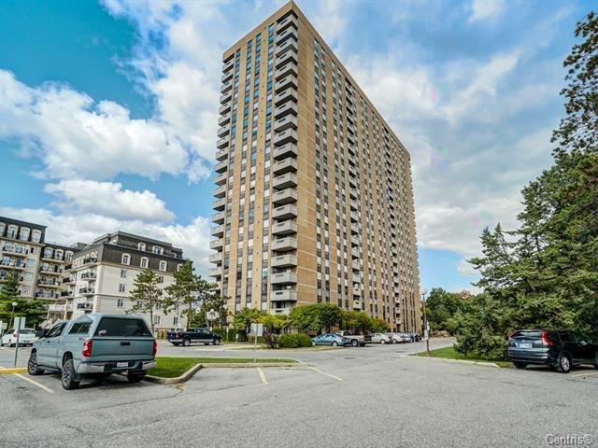
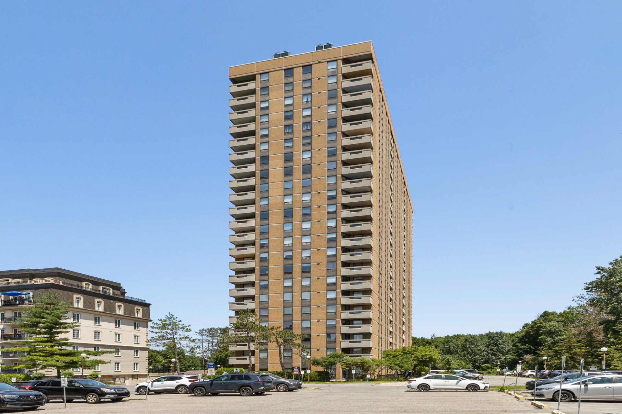
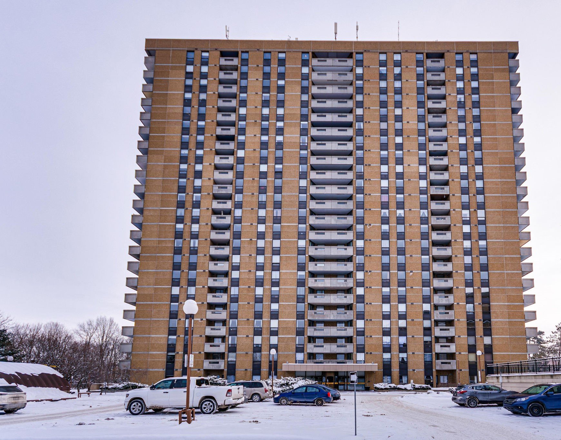
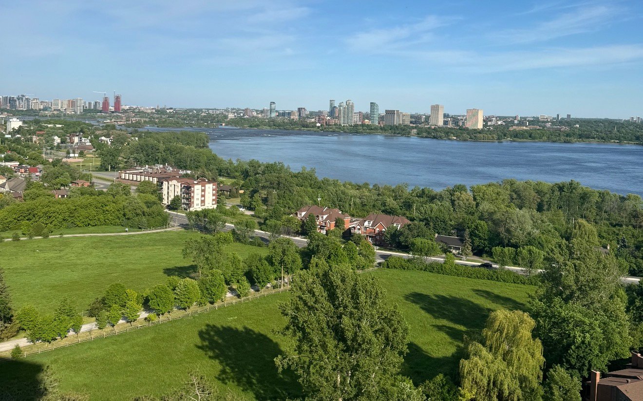
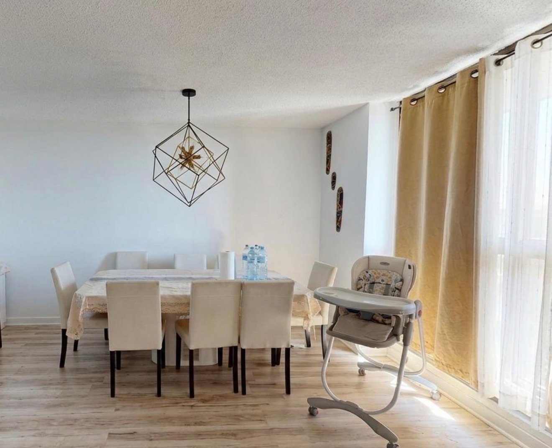
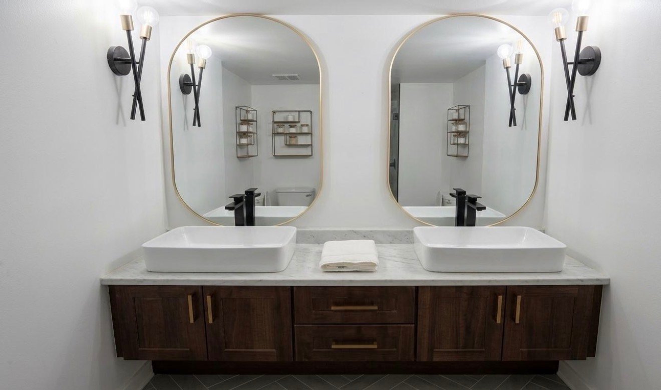
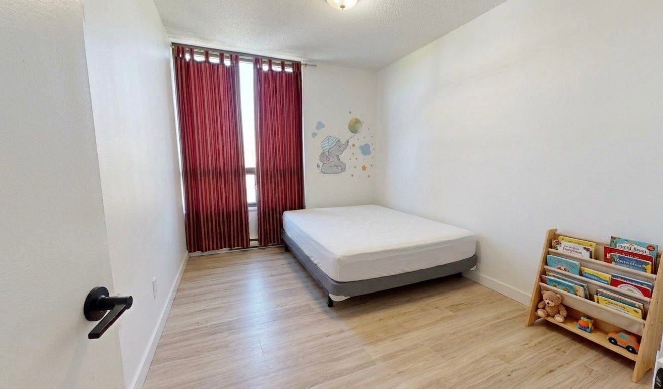
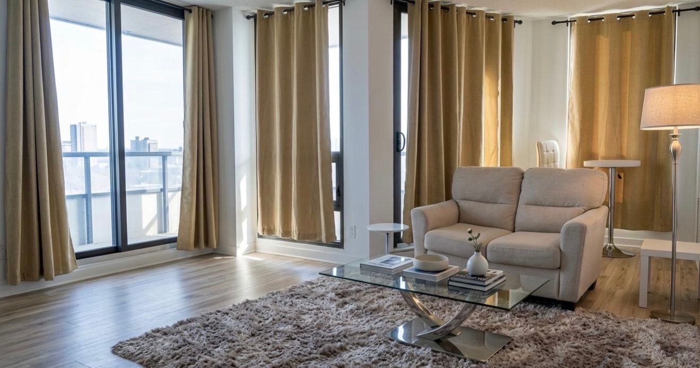
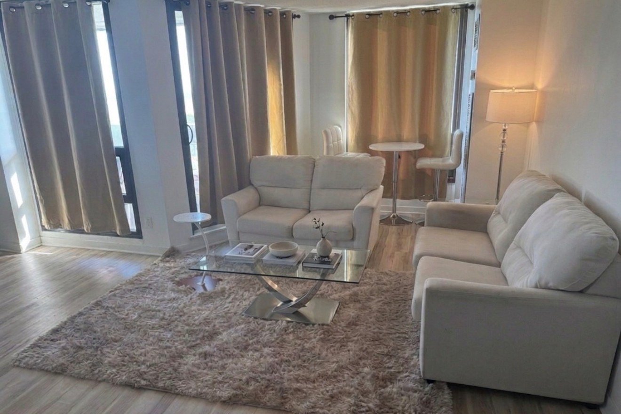
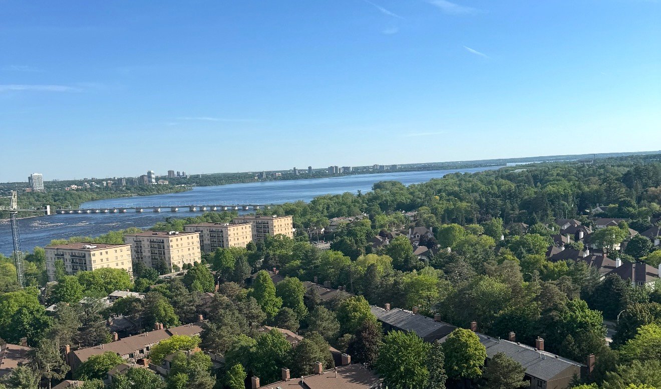
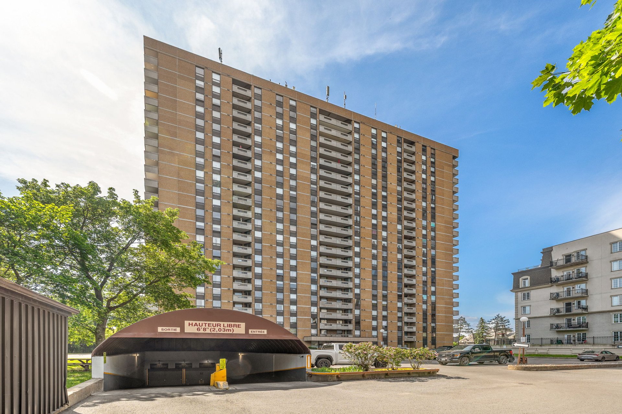
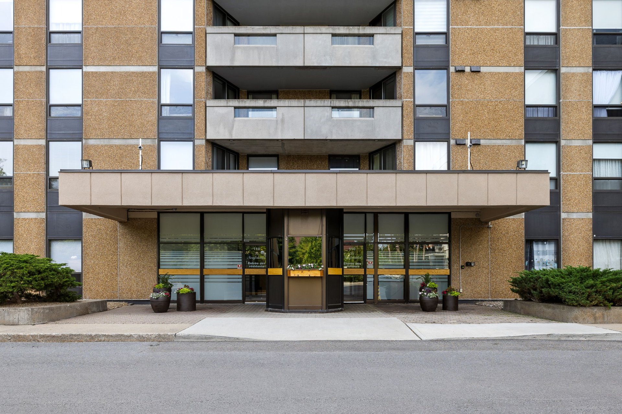
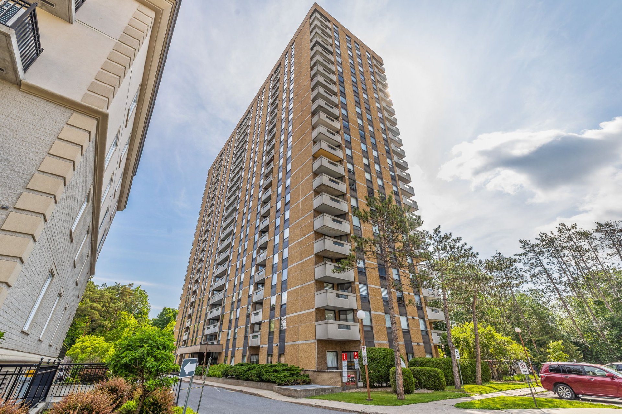
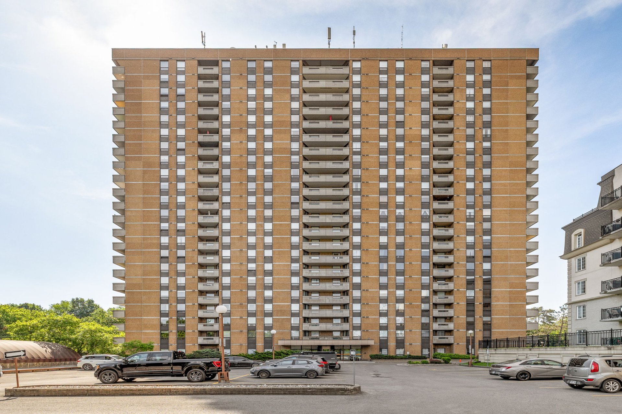
Spacious condo with over 1,270 sq. ft. of living space, located on the 19th floor at 110 rue du Château (unit 1901). This bright and vast unit features 3 bedrooms and 2 full bathrooms. Extensive windows offer a spectacular panoramic view of the river and Ottawa. Strategically located in a sought-after Gatineau area, just minutes from interprovincial bridges, downtown Ottawa, public transit, and essential services. Perfect for those seeking space and accessibility.
Sold without legal warranty, at the risk and peril of the buyerDetails
Room dimension
| Room | Floor | Dimensions | Floor covering |
|---|---|---|---|
| Hall | Other | 6.6 X 8.10 ft irr / 1.98 X 2.69 m irr | Ceramic |
| Dining room | Other | 8.9 X 12 ft irr / 2.67 X 3.66 m irr | Laminate floor |
| Living room | Other | 17.6 X 10.9 ft irr / 5.33 X 3.28 m irr | Laminate floor |
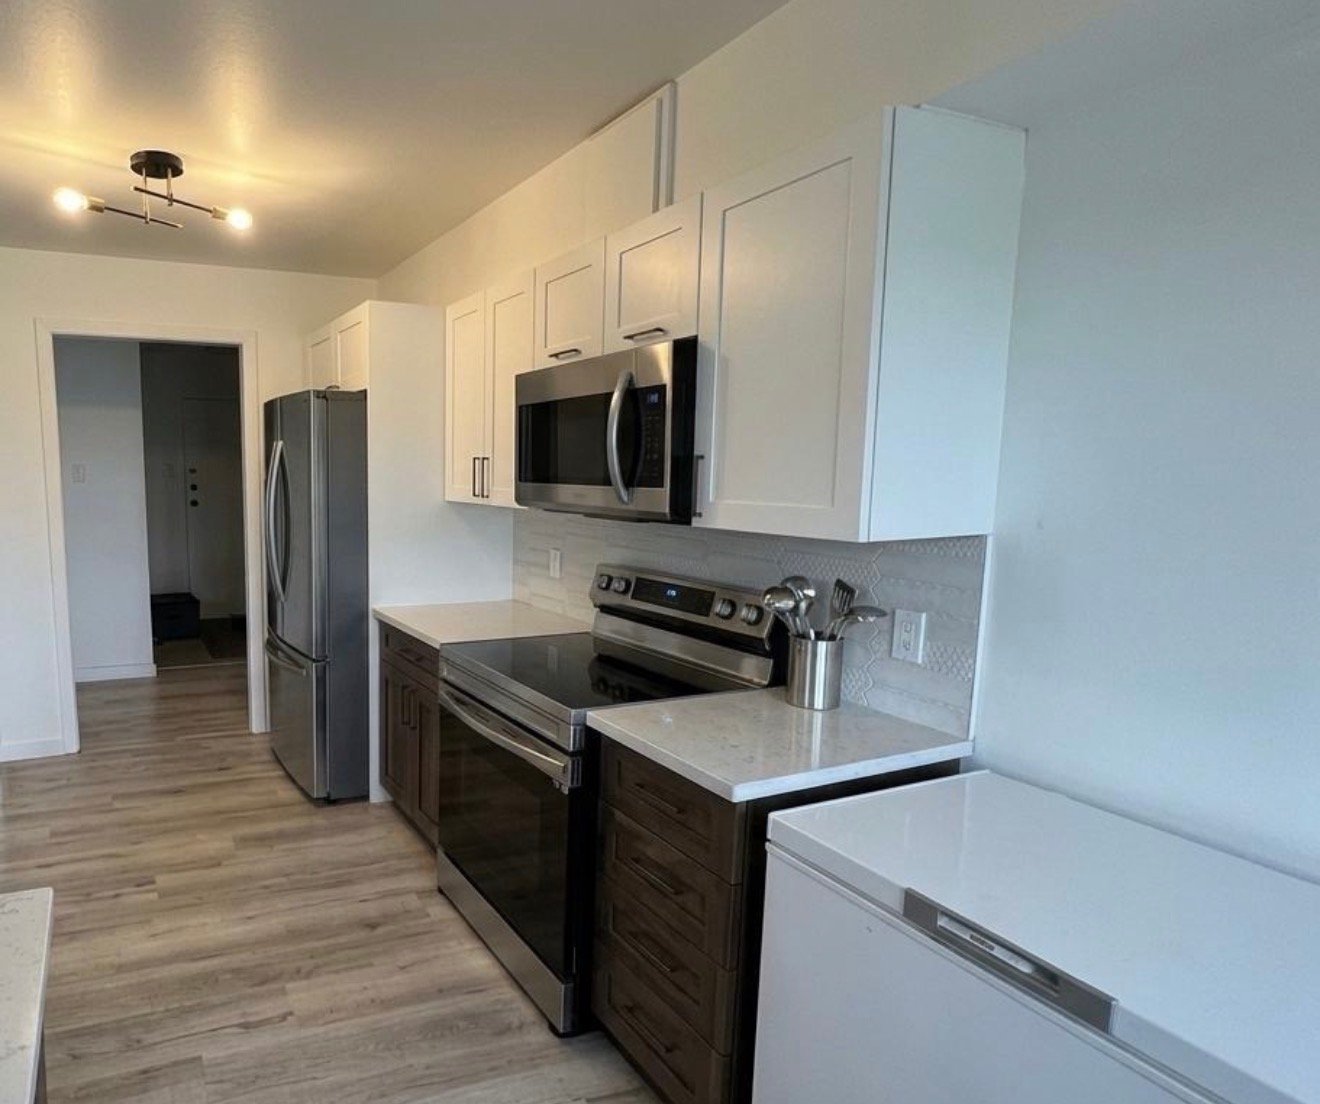
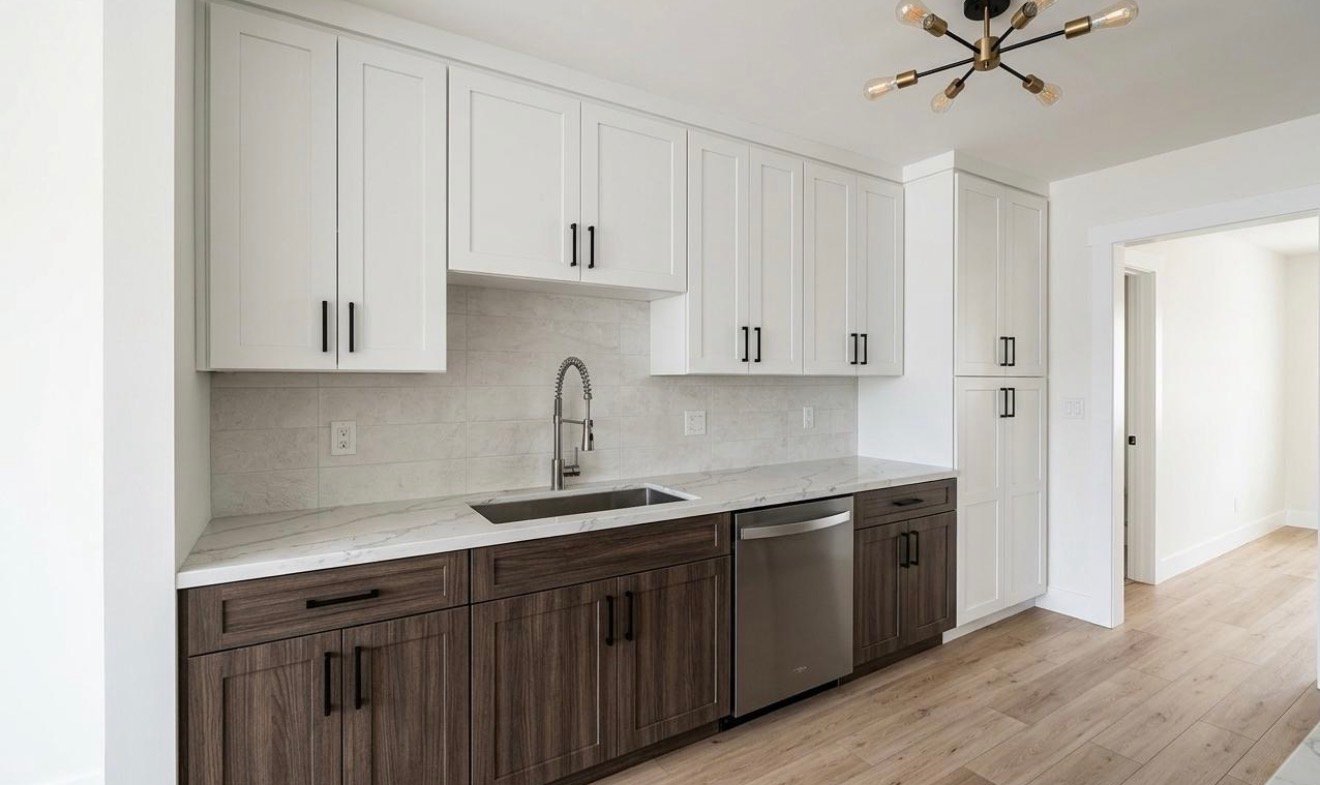
| Kitchen | Other | 15.3 X 8.10 ft / 4.65 X 2.69 m | Laminate floor |
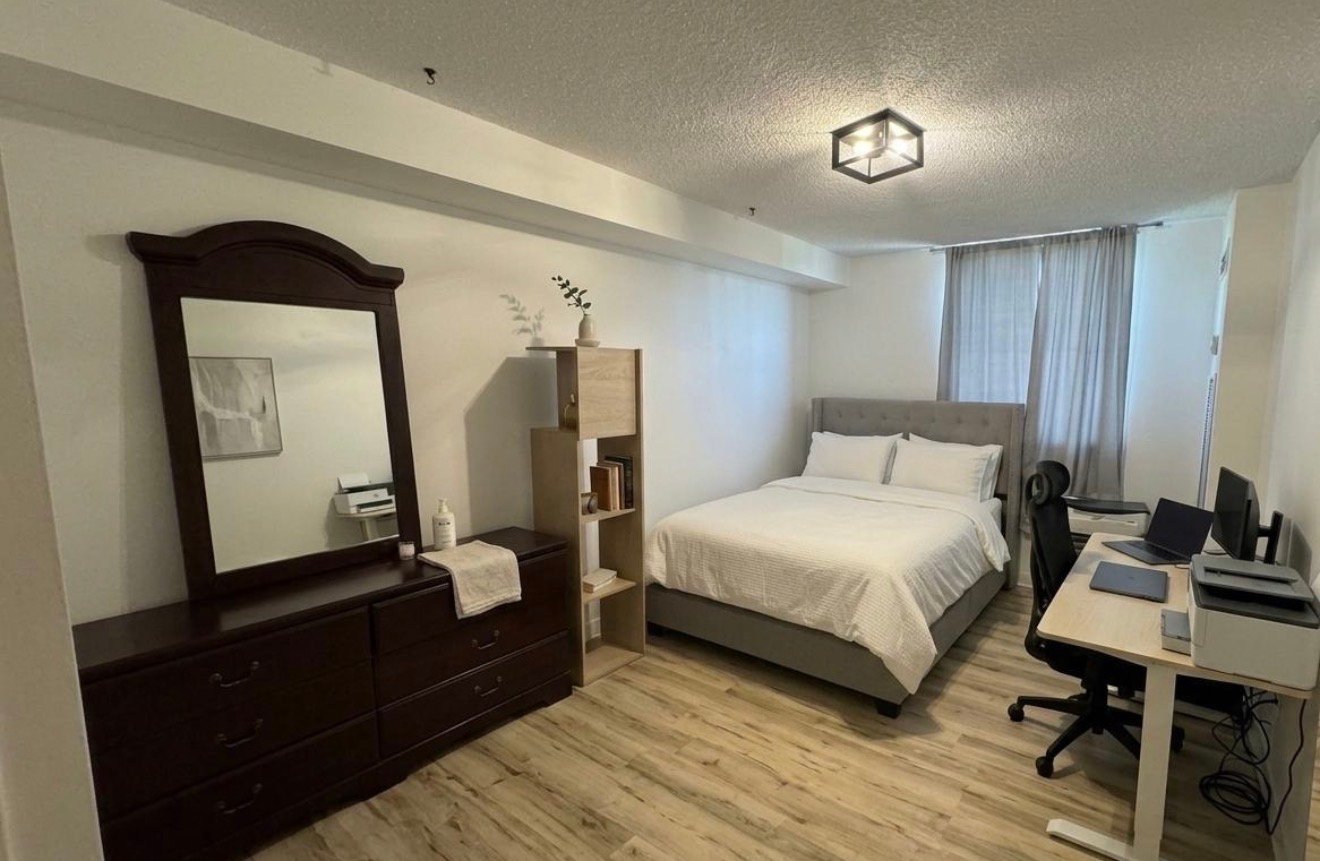
| Bedroom | Other | 12.3 X 8.10 ft irr / 3.73 X 2.69 m irr | Laminate floor |
| Bedroom | Other | 10.11 X 11.10 ft irr / 3.33 X 3.61 m irr | Laminate floor |
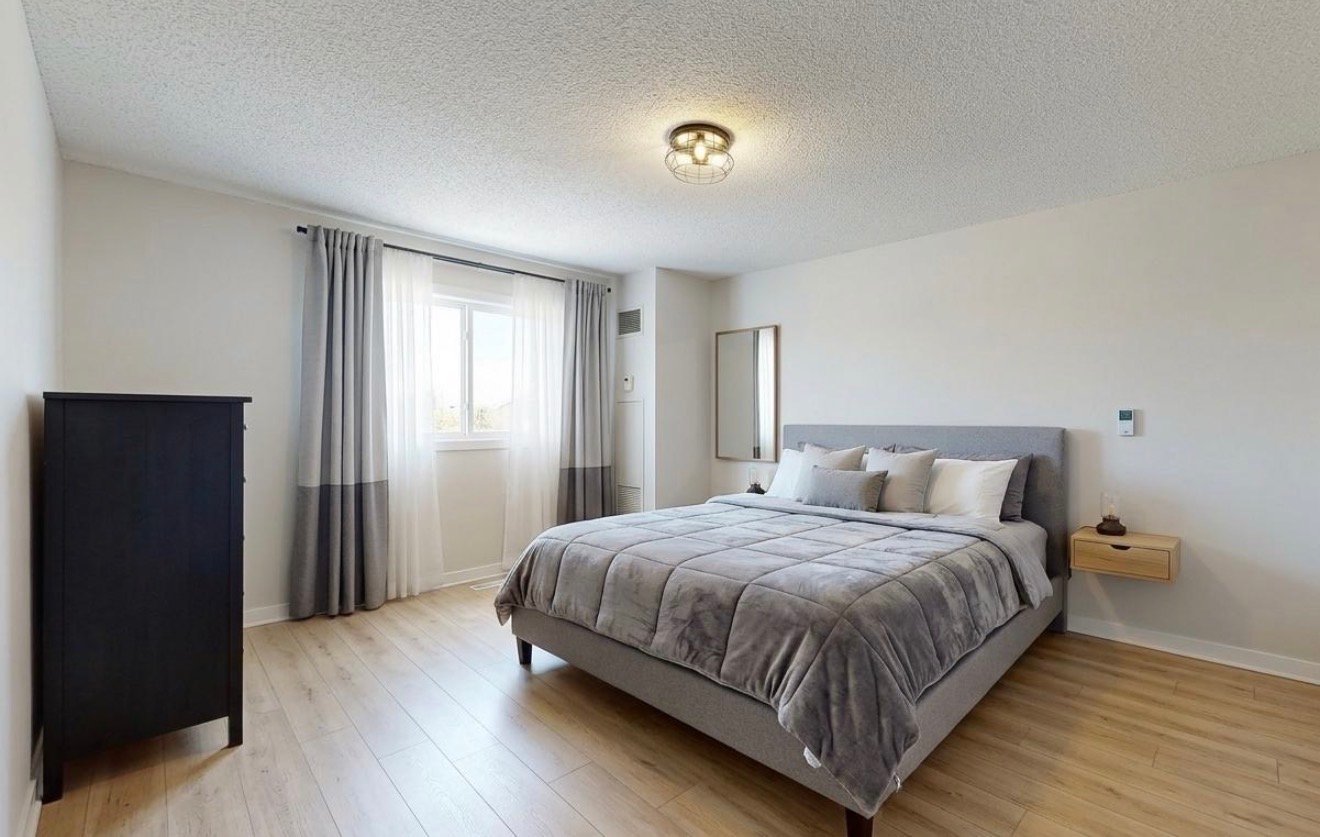
| Primary bedroom | Other | 11.2 X 15.6 ft irr / 3.40 X 4.72 m irr | Laminate floor |
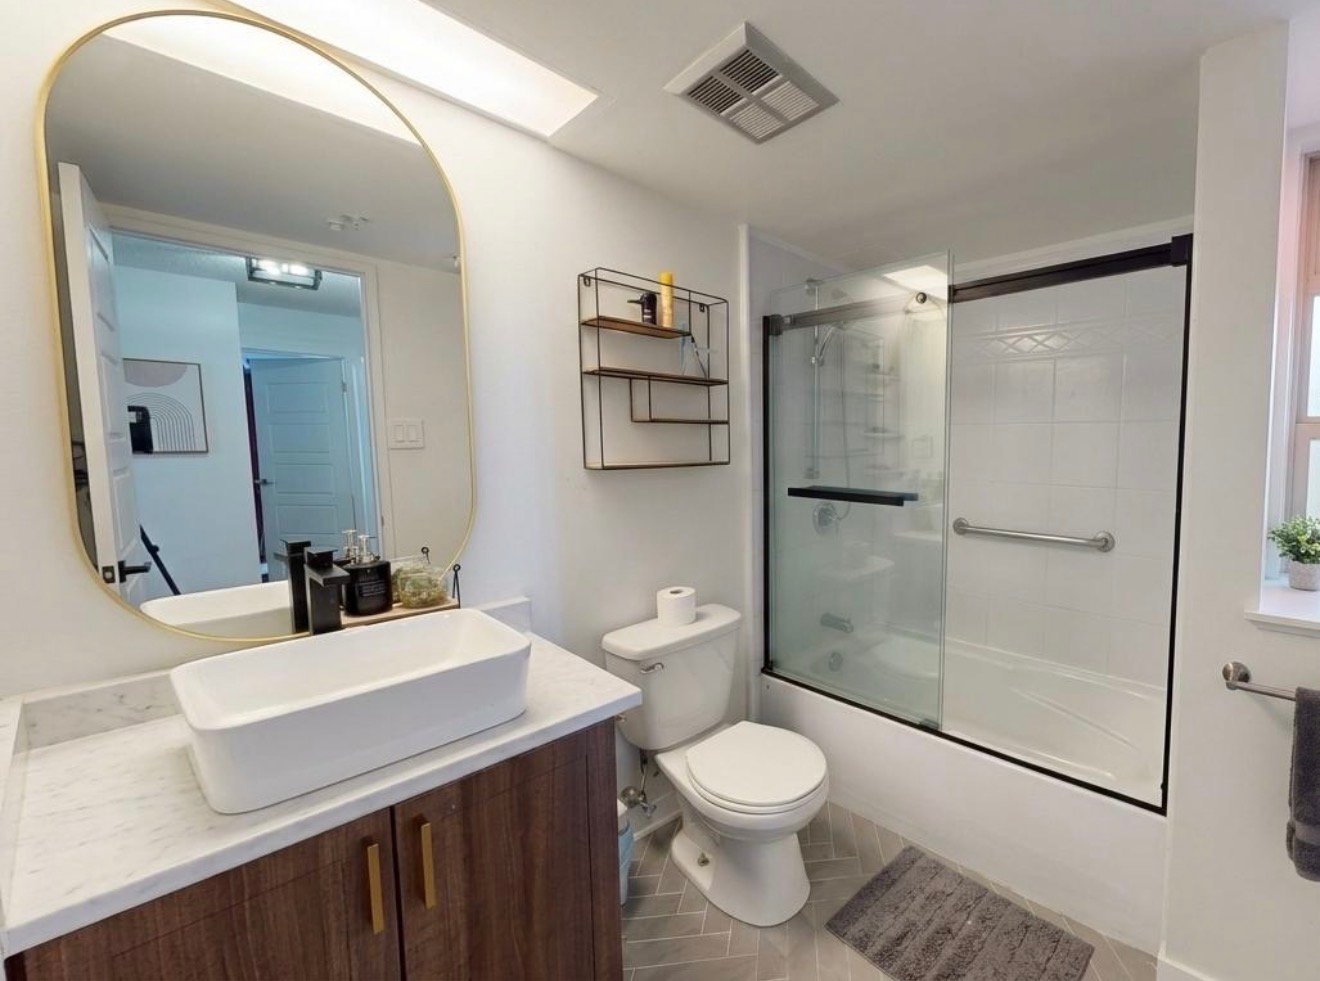
| Bathroom | Other | 4.10 X 7.11 ft irr / 1.47 X 2.41 m irr | Ceramic |
| Laundry room | Other | 7 X 4 ft irr / 2.13 X 1.22 m irr | Laminate floor |
| Bathroom | Other | 5.8 X ft irr / 1.73 X m irr | Ceramic |
Taxes and expenses
| Municipal | $3,281 |
| School | $261 |
| Condominium fees | $10,308 |
Building and interior of the property
| Co-ownership fees | $10,308 |
| Bedrooms | 3 |
| Bathrooms | 1 |
| Washrooms | 1 |
| Number of rooms | 10 |
| Number of rooms above ground | 3 |
| Living area | 118.3 Square Meters |
| Expected delay of occupancy | 30 |
| Dimension of the front of the building | 17.59 |
| Dimension of the depth of building | 8.43 |
| Land area | 11962 |
| Dimension of the front of the land | 74.01 |
| Dimension of the depth of the land | 117.84 |
| Year built | 1975 |
| Municipal assessment (land) | $64,200 |
| Municipal assessment (building) | $307,500 |
| Municipal assessment (total) | $371,700 |
| Assessment year | 2026 |
| Type of ownership | Divided |
| Condo floor | 19th |
| Number of stories | 22 |
| Irregular building | Yes |
| Irregular land | Yes |
| Available services | Sewer Connected, Water Connected |
| Distinctive features | Detached |
| Garage | Built-in |
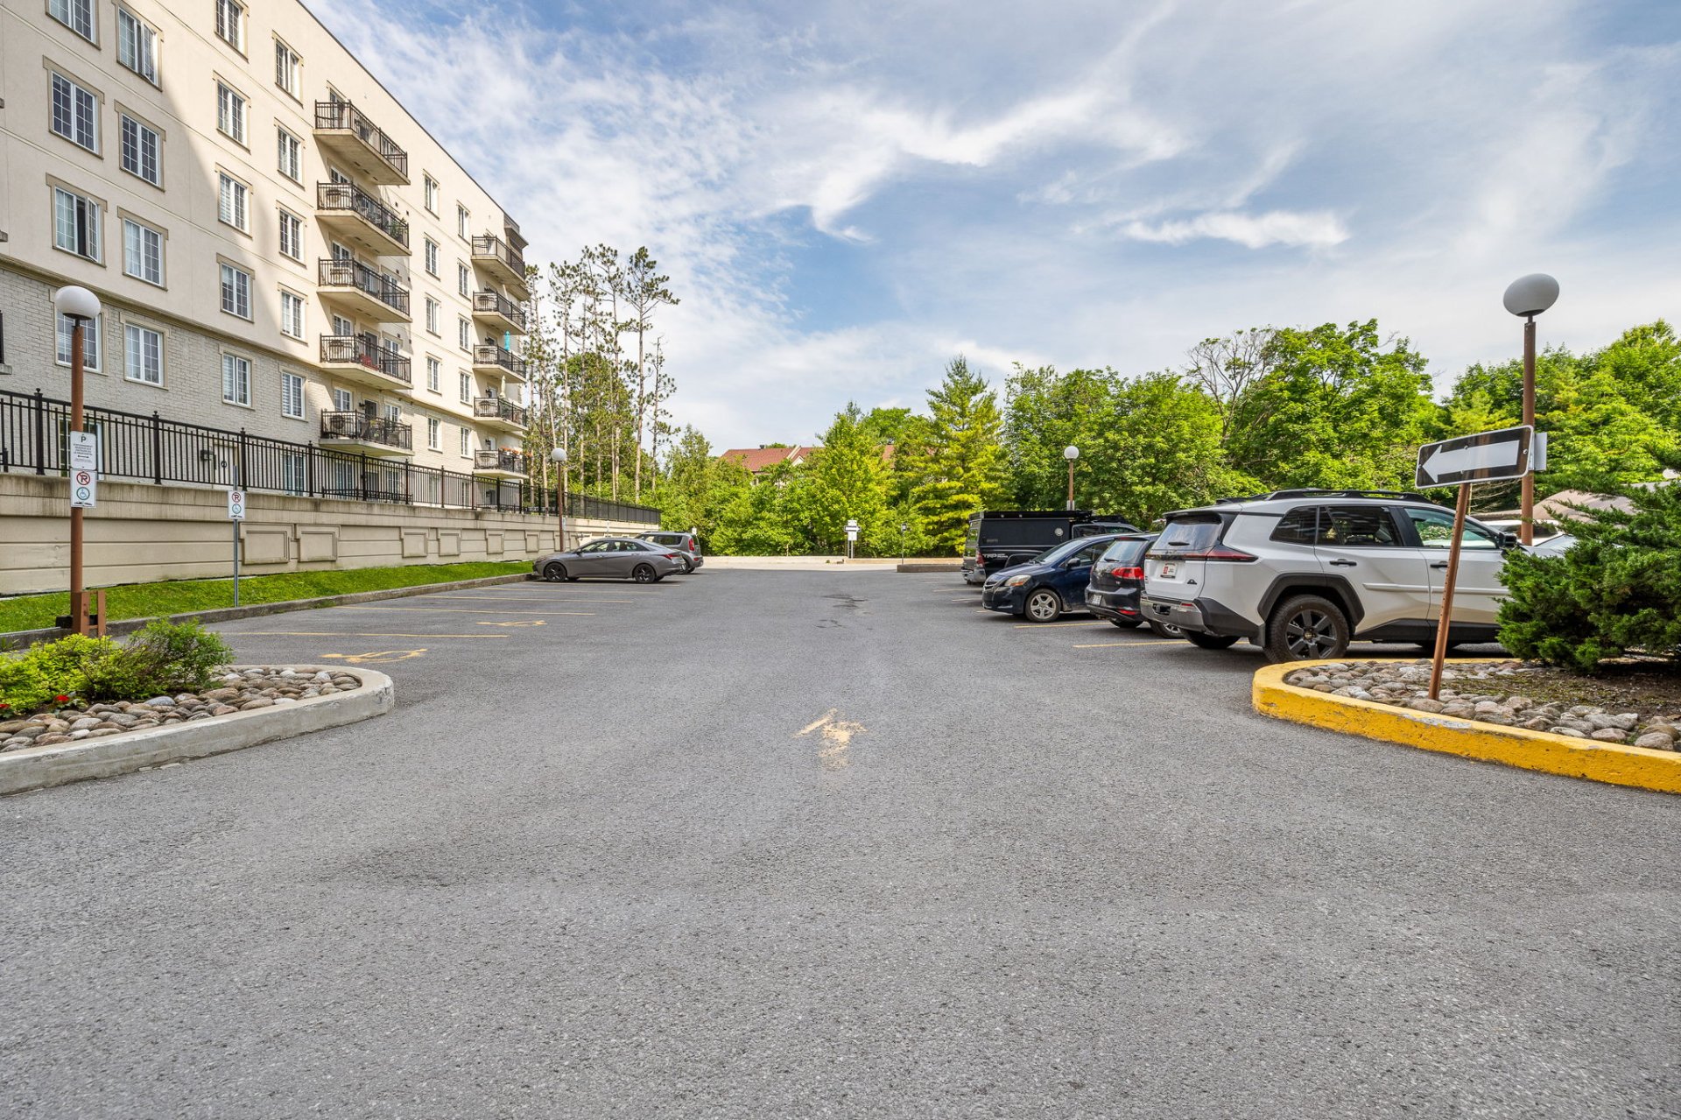
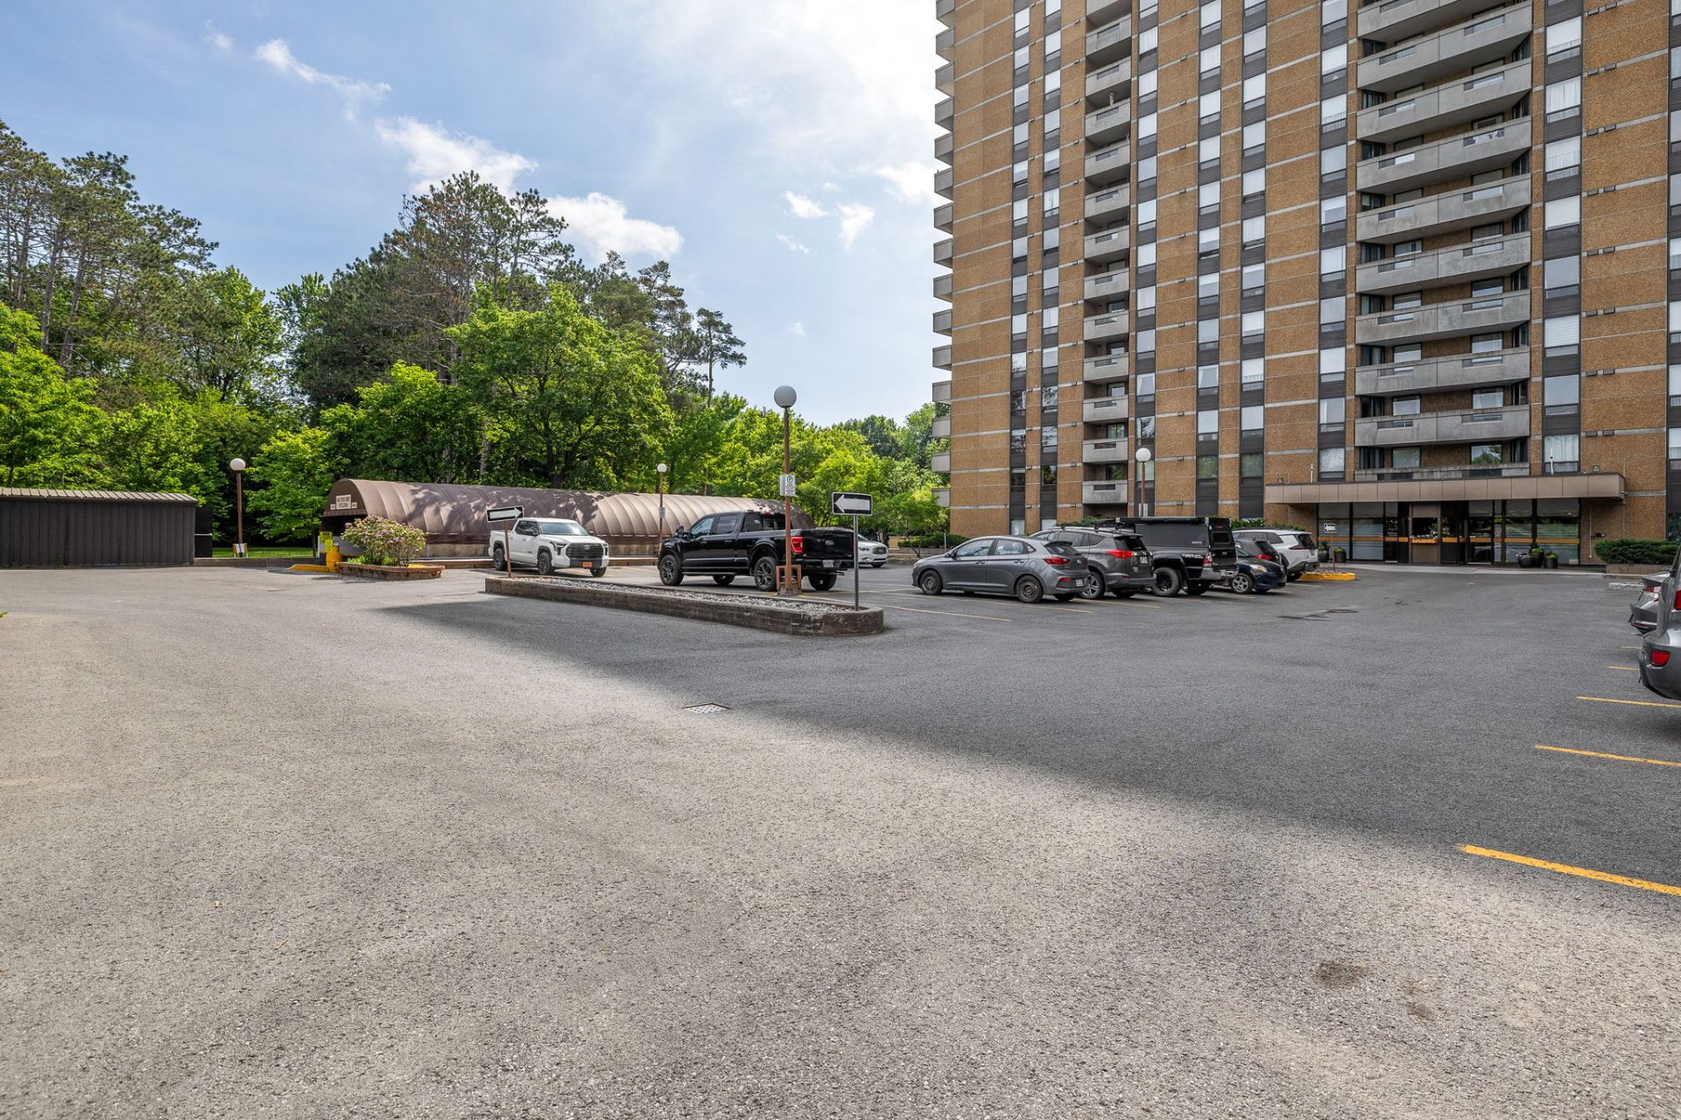
| Parking | Garage |
| Rental appliances | Other |
| Restrictions/Permissions | No pets allowed |
| Sewage system | Municipality |
| Structure type | Apartment |
| Water supply | Municipality |