

$389,900
68 Ch. Prud'homme
Cantley
Cantley
Type
Bungalow
Bedrooms
4
Living area
1320 Square Feet
Bathrooms
2
MLS® 17715684
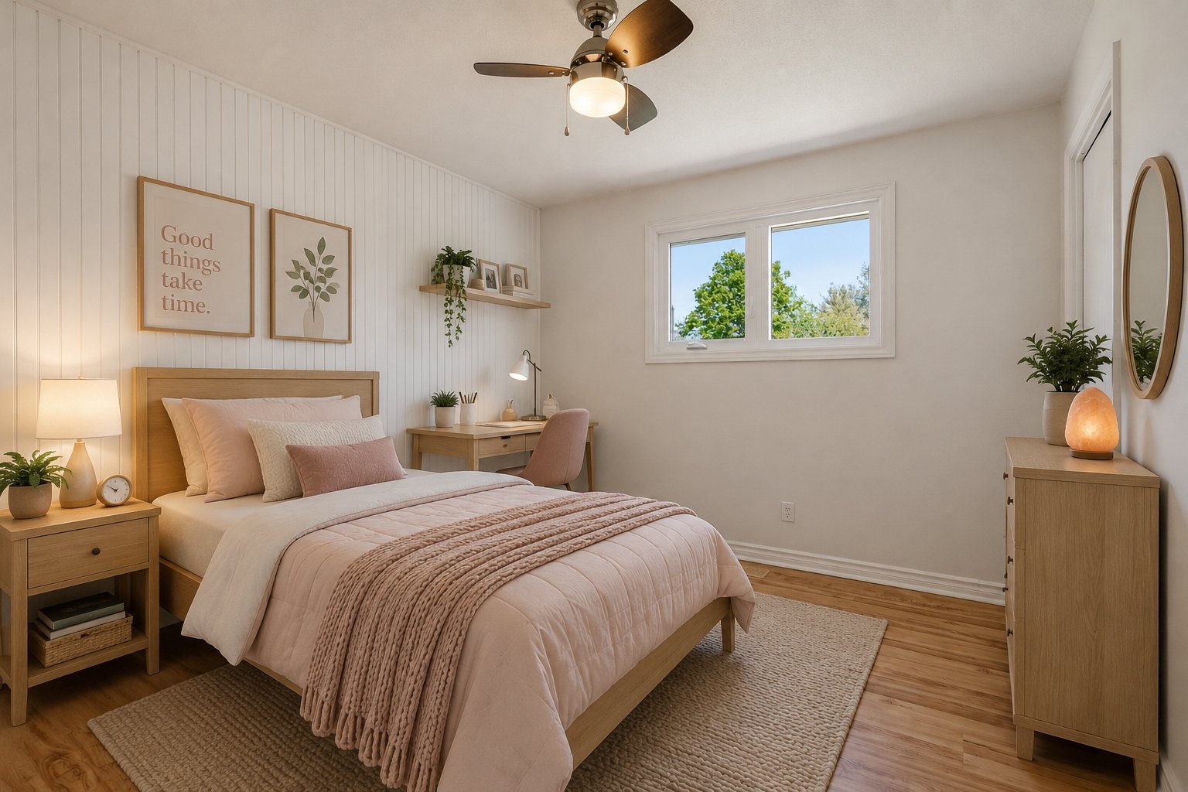
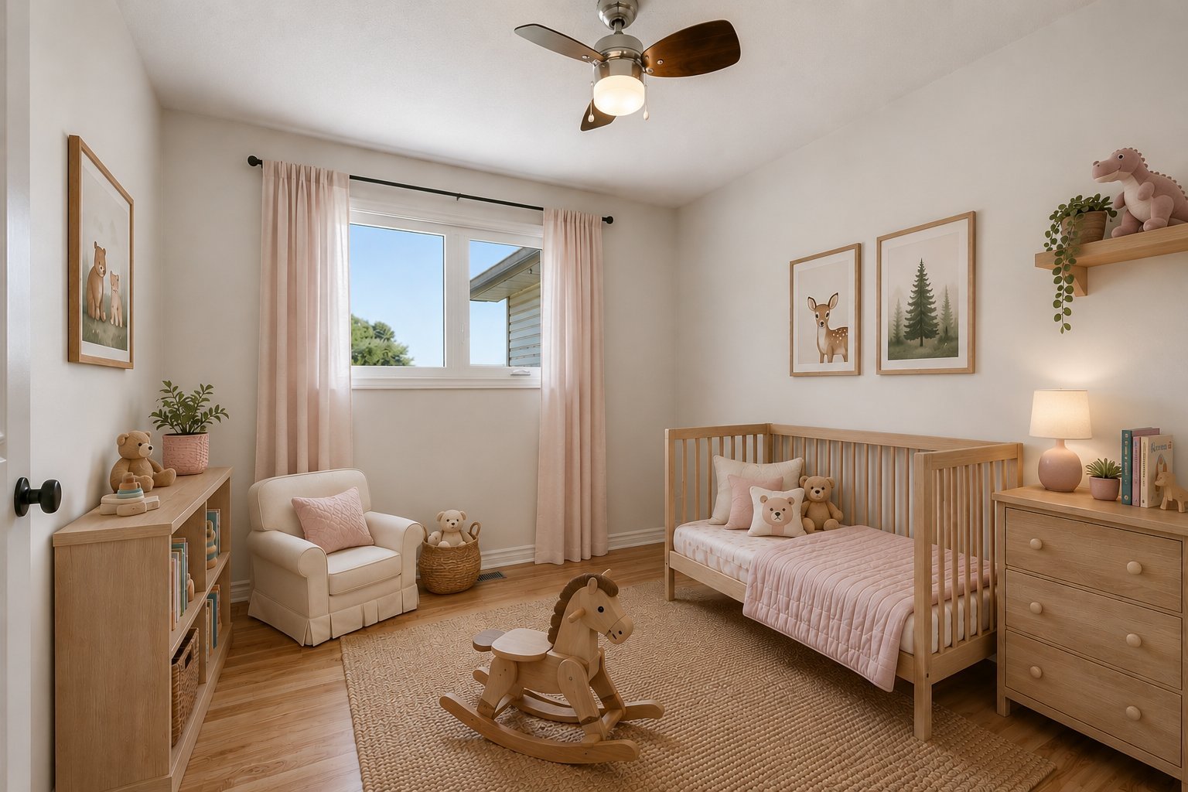
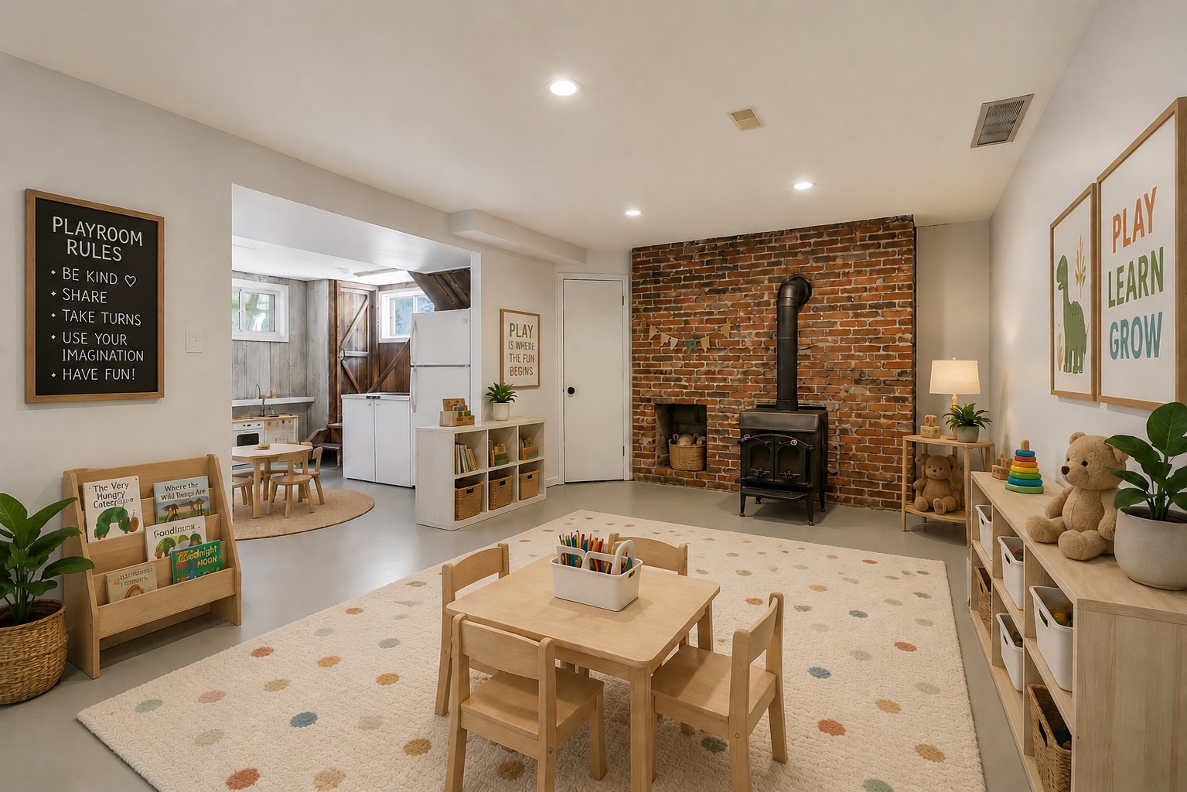
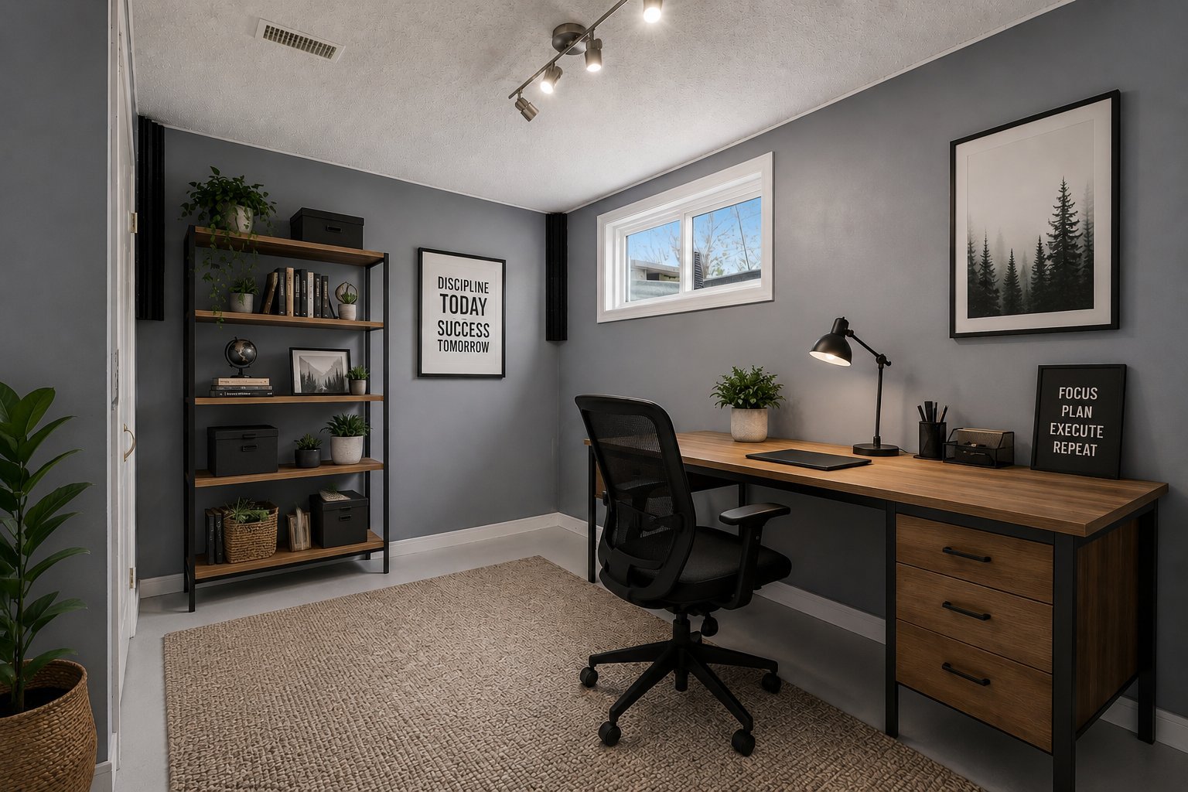
Property description
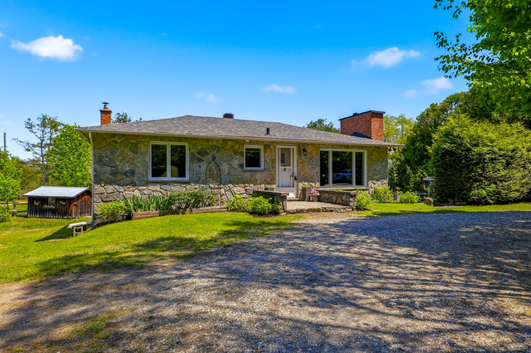
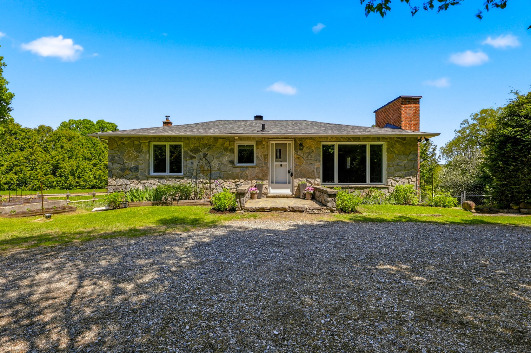
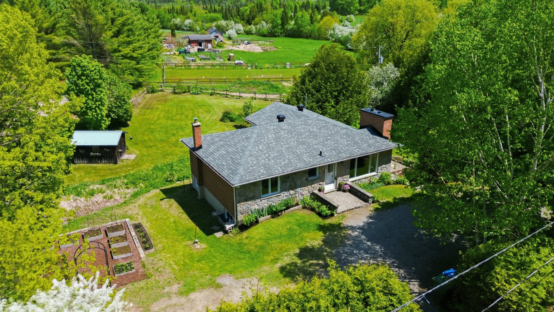
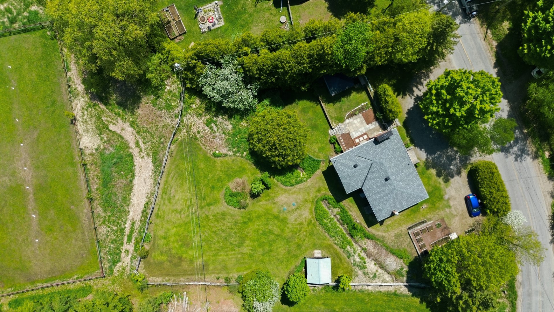
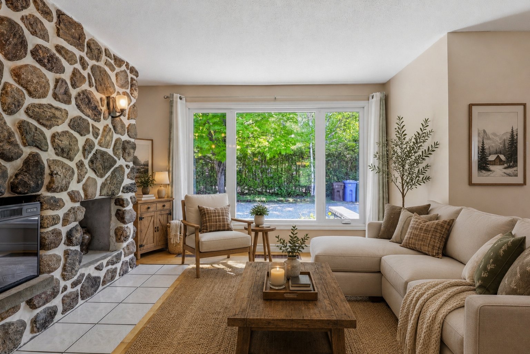
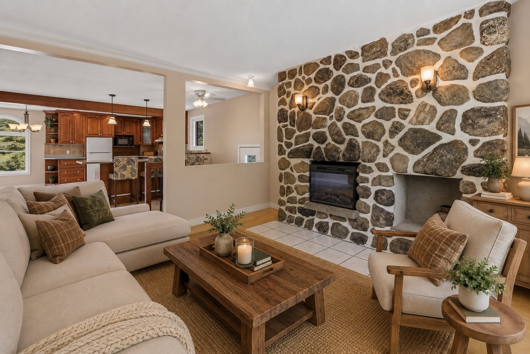
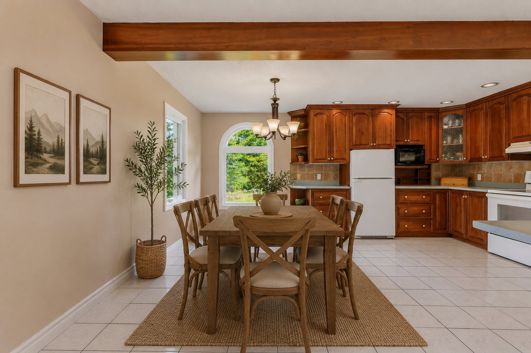
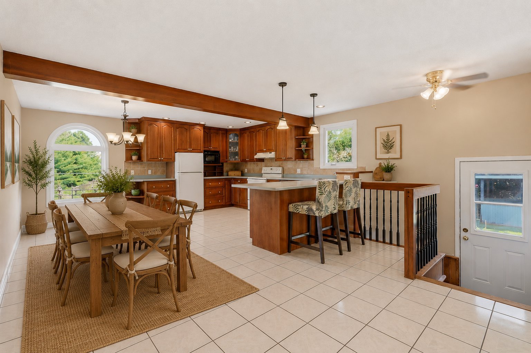
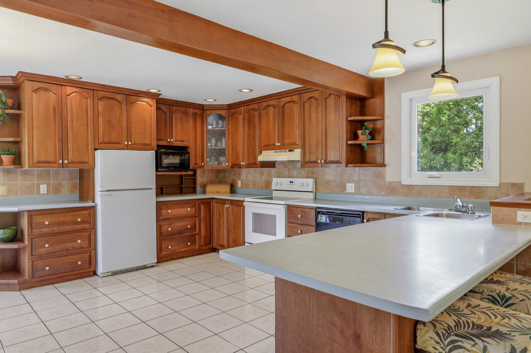
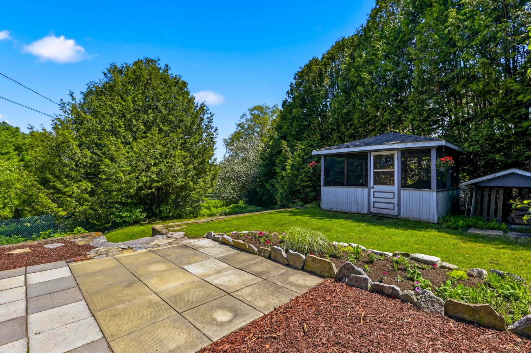
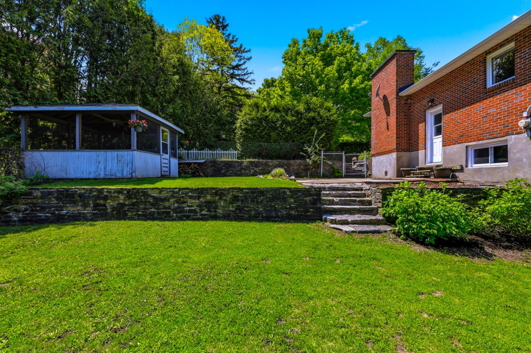
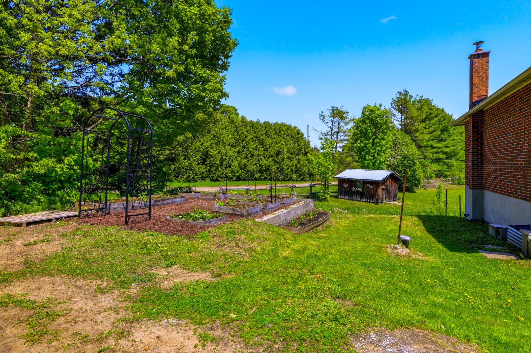
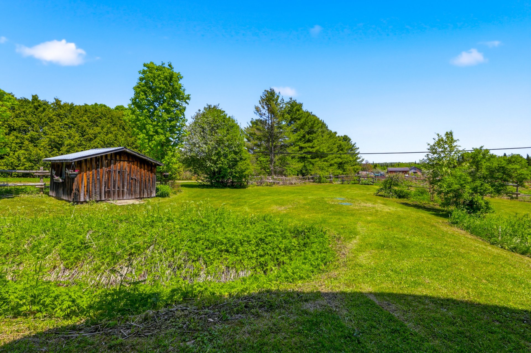
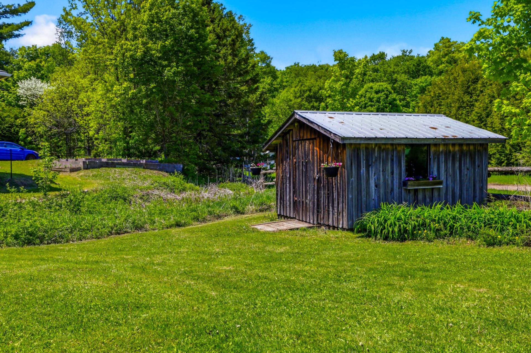
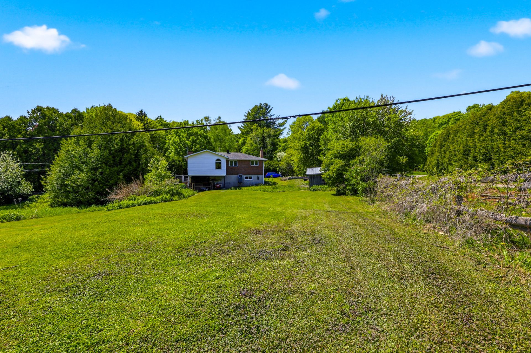
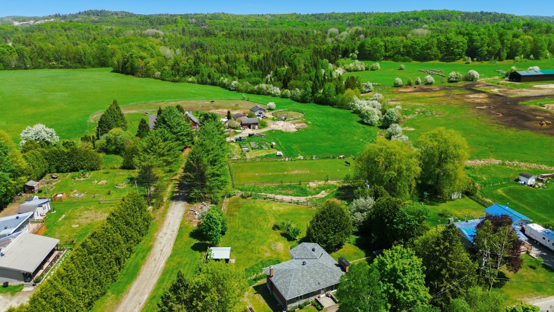
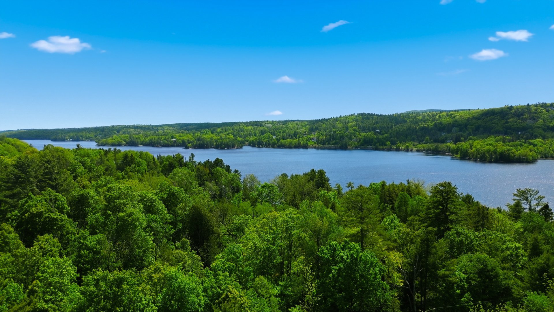
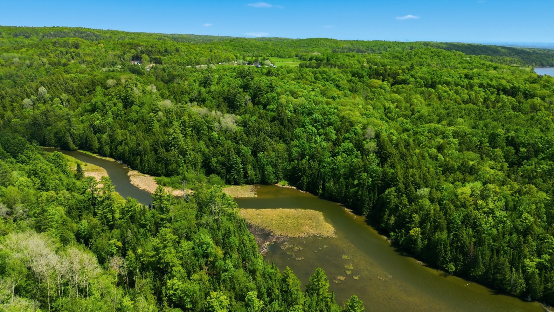
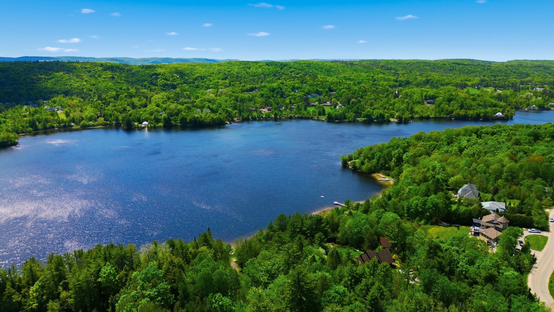
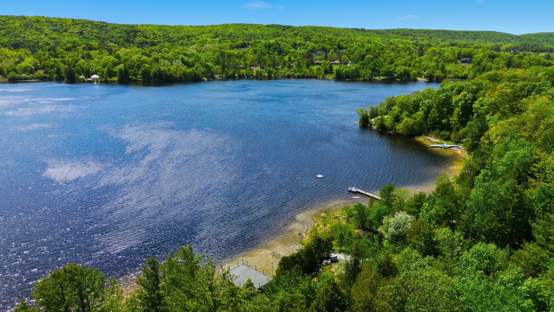
Charming bungalow set on a huge enchanting lot, offering 4 bedrooms and 2 bathrooms. You'll love the warm wood-burning fireplace surrounded by natural stone, as well as the spacious open-concept kitchen and dining area filled with natural light. Located just minutes from Mont-Cascade water park and ski slopes. New windows (pvc 2019-2022), new roof 2021, new water softner/ filtration system 2024, new heat pump 2024.
Details
Located near
Alpine skiing, Cross-country skiing, Daycare centre, Elementary school, High school, Highway
Room dimension
| Room | Floor | Dimensions | Floor covering |
|---|---|---|---|
| Living room | 1st level/Ground floor | 18.6 X 13.5 ft / 5.64 X 4.09 m | Wood |
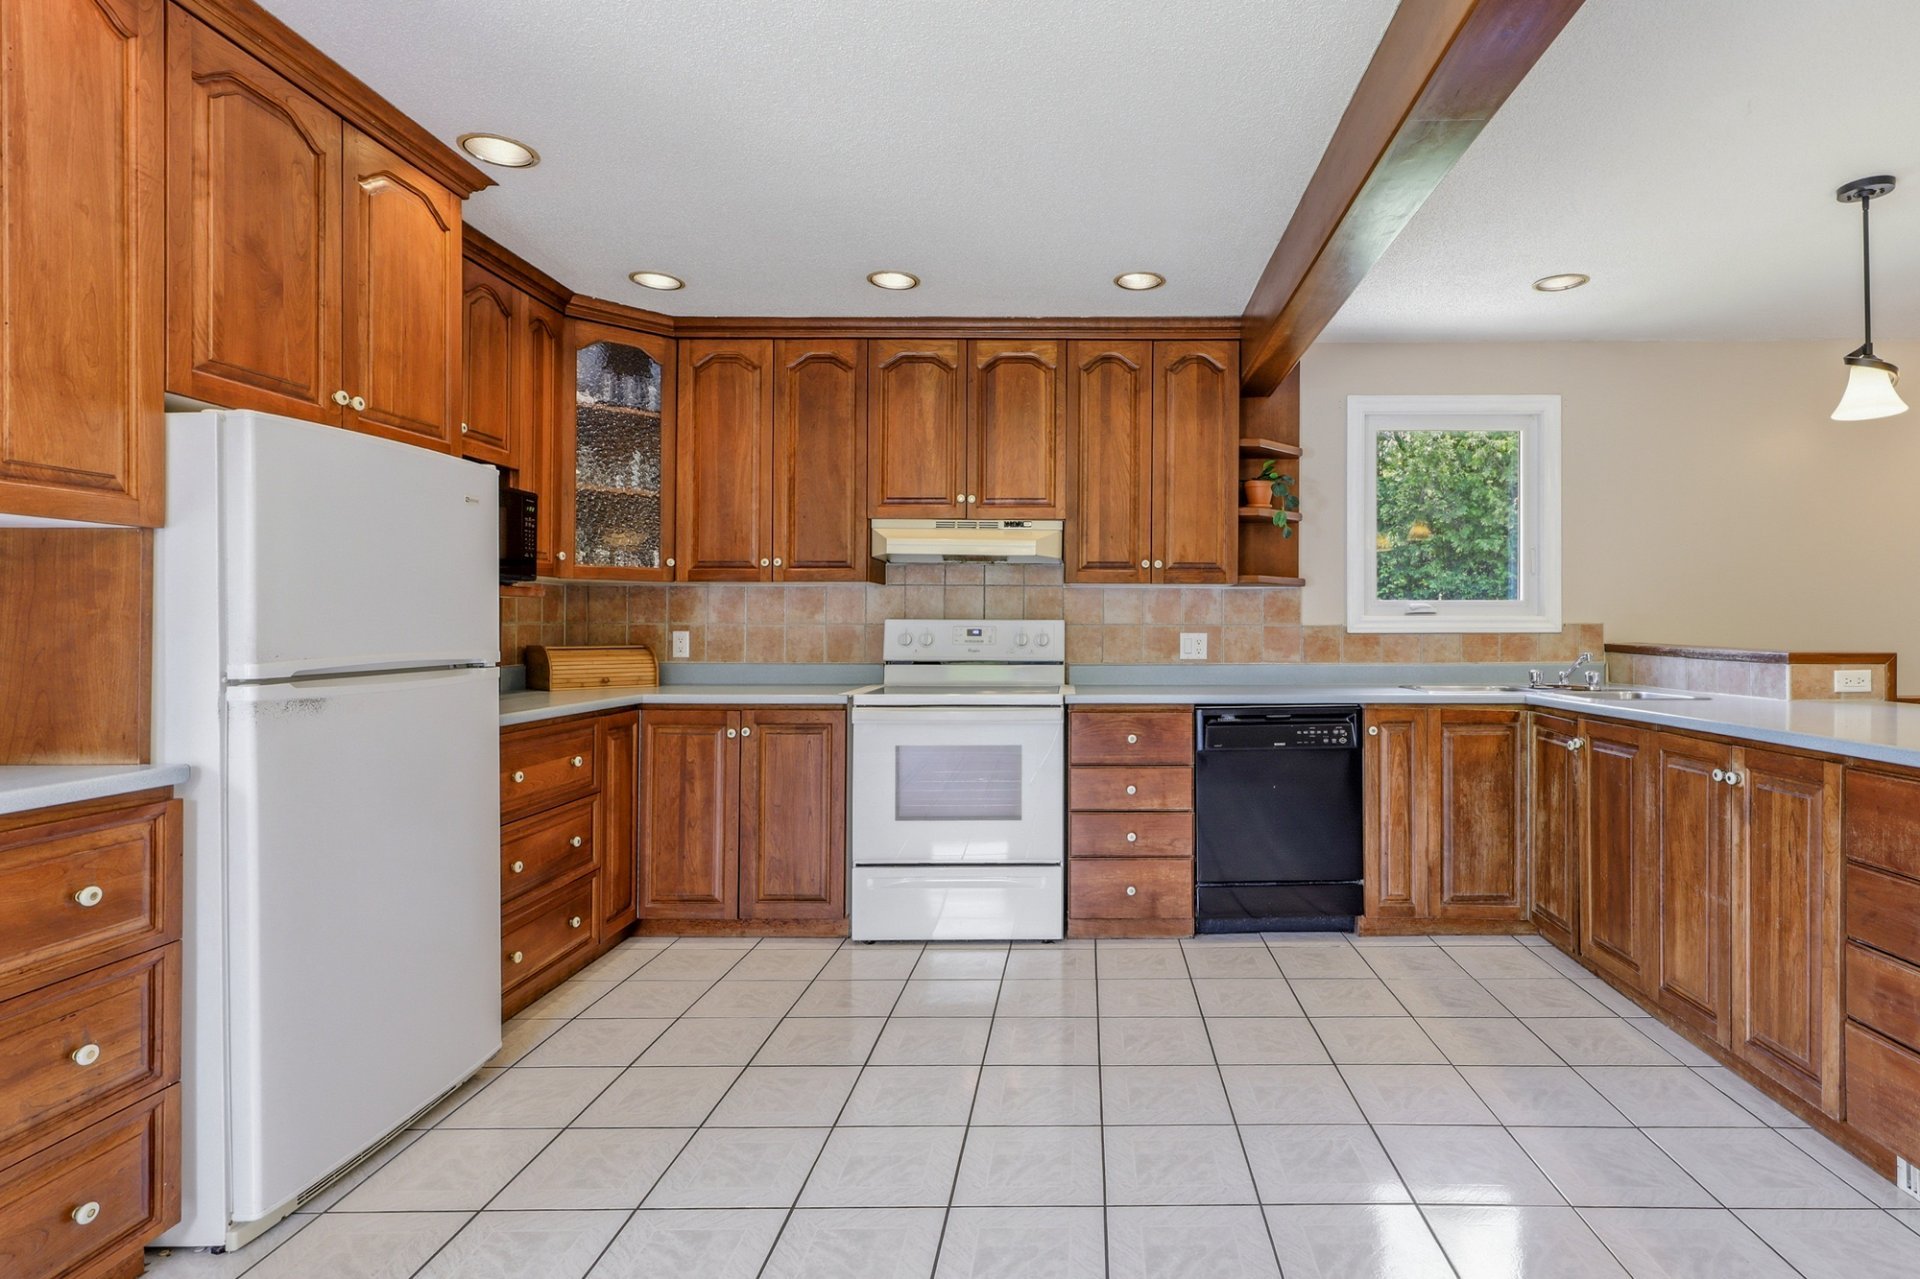
| Kitchen | 1st level/Ground floor | 19.1 X 9.10 ft / 5.82 X 3.00 m | Ceramic |
| Dining room | 1st level/Ground floor | 21 X 7.7 ft / 6.40 X 2.31 m | Ceramic |
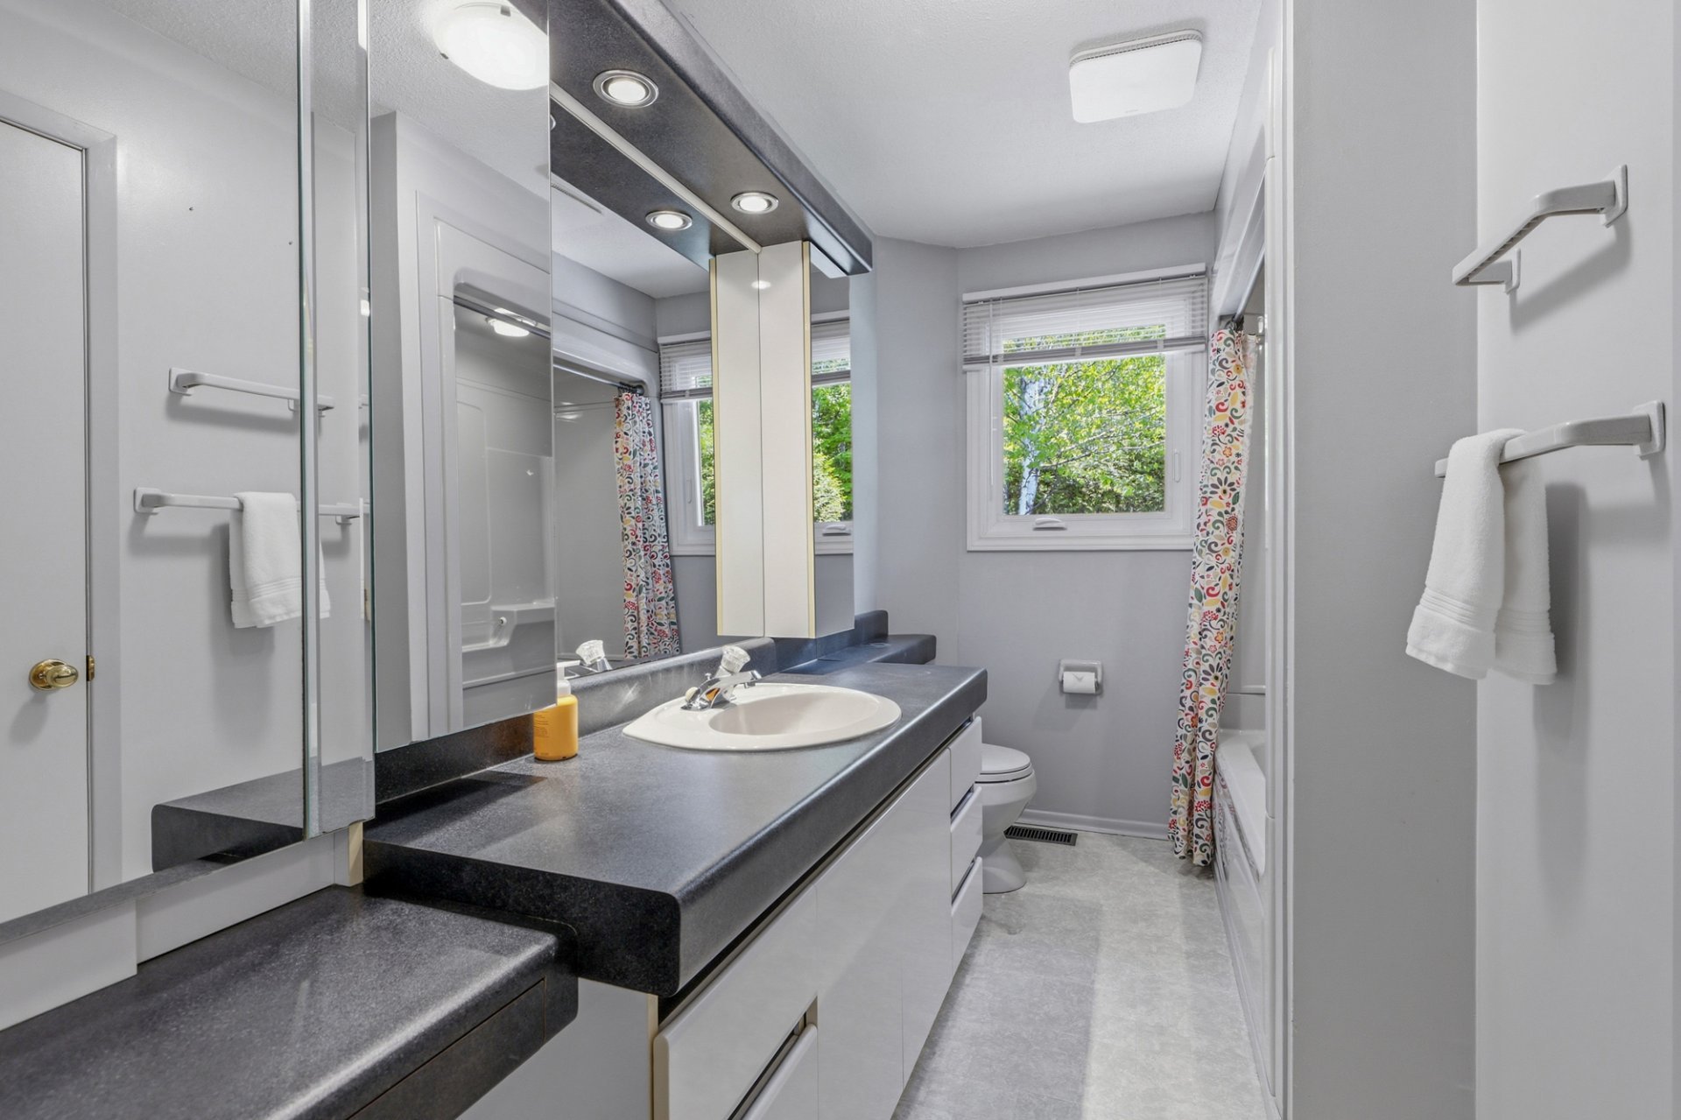
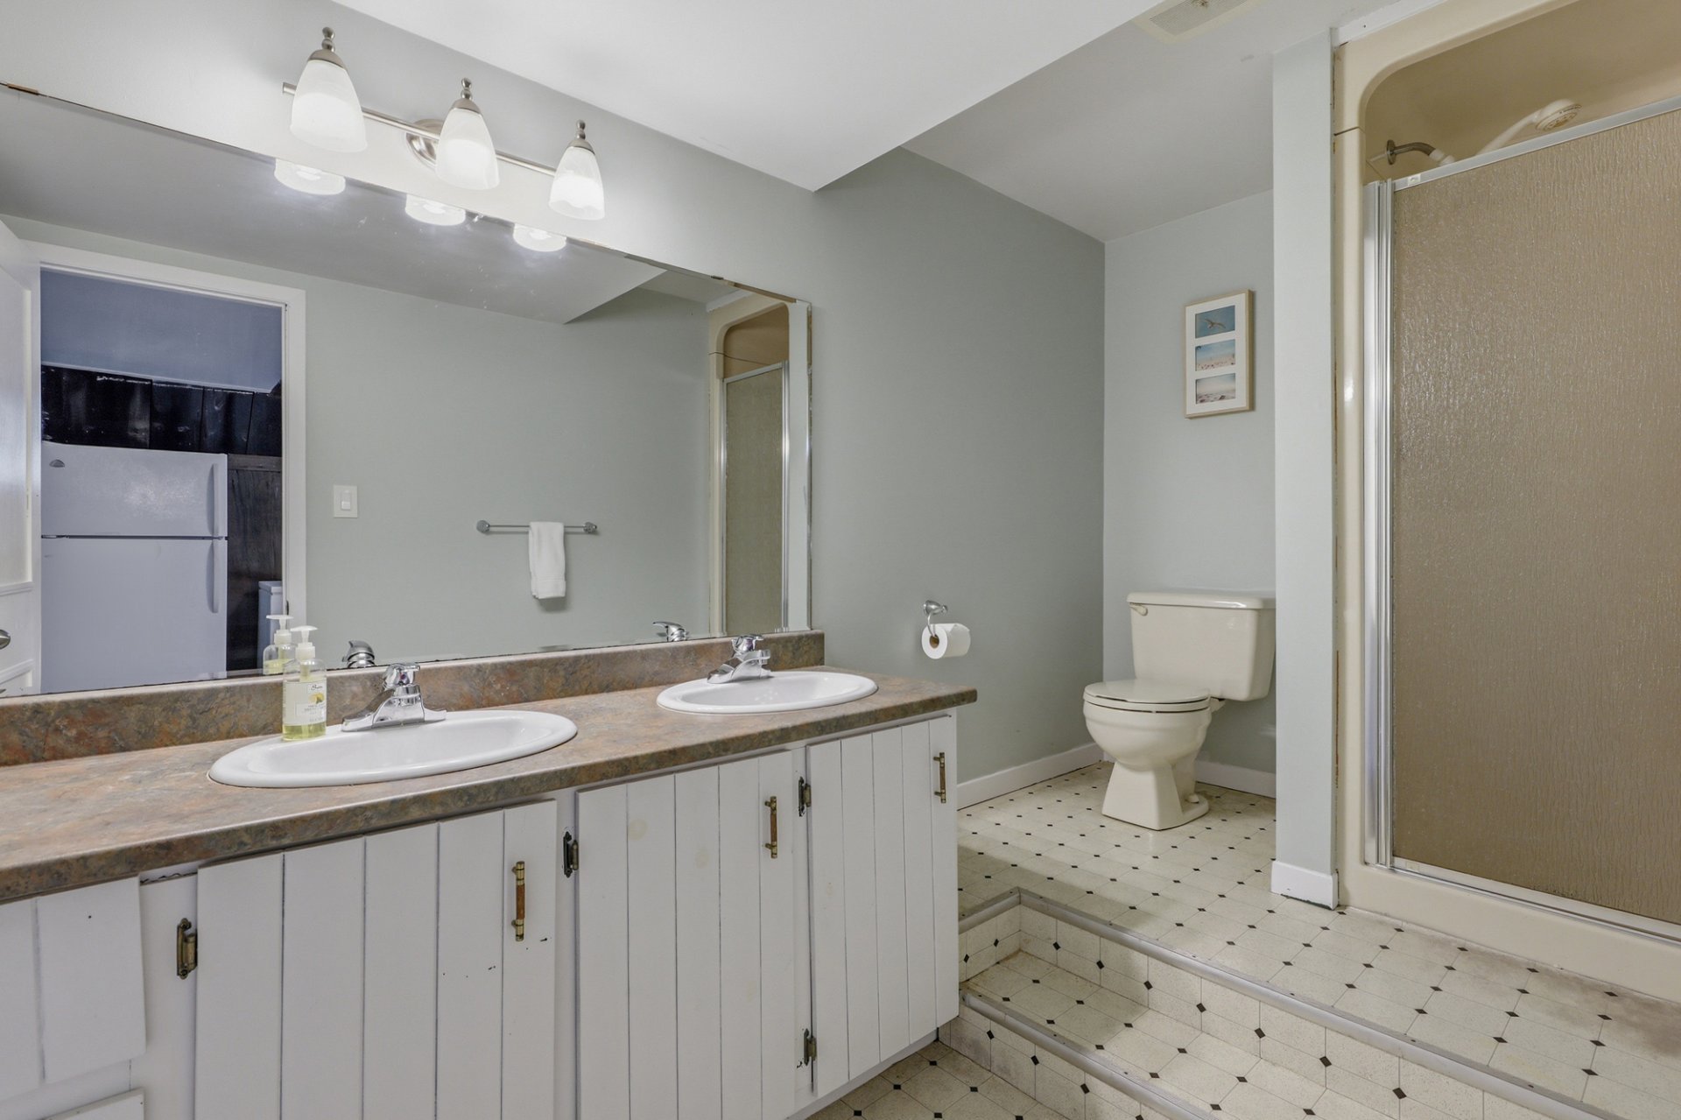
| Bathroom | 1st level/Ground floor | 11.7 X 4.11 ft / 3.53 X 1.50 m | Flexible floor coverings |
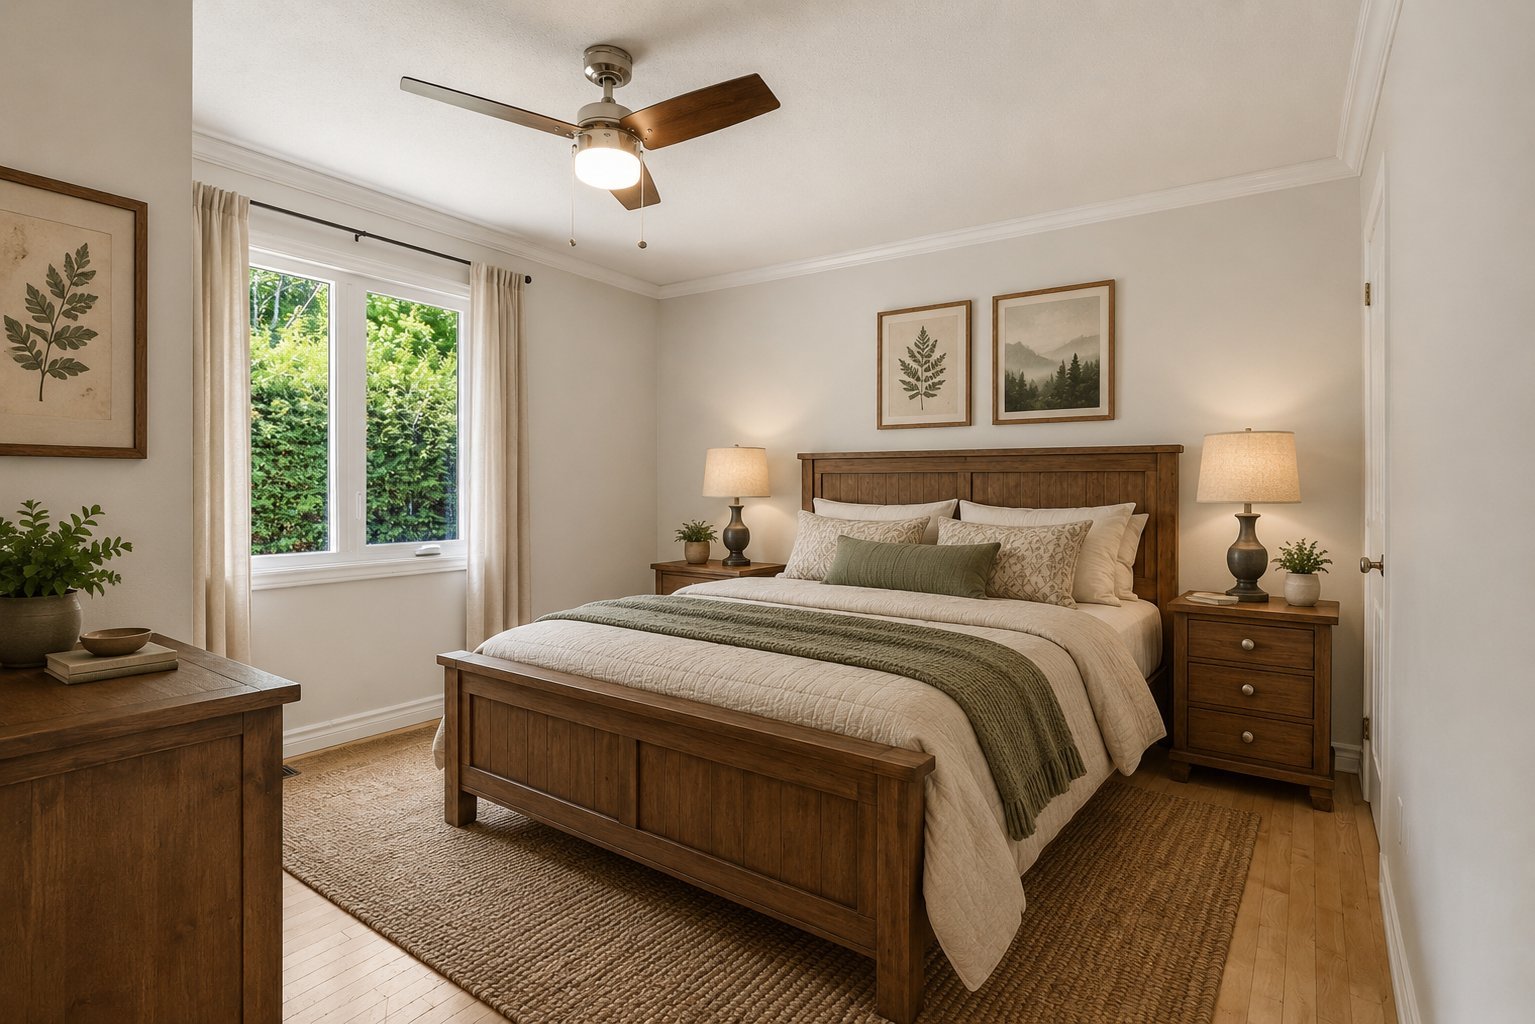
| Bedroom | 1st level/Ground floor | 10.6 X 9.5 ft / 3.20 X 2.87 m | Laminate floor |
| Bedroom | 1st level/Ground floor | 10.5 X 9 ft / 3.18 X 2.74 m | Laminate floor |
| Primary bedroom | 1st level/Ground floor | 14.3 X 11.7 ft / 4.34 X 3.53 m | Wood |
| Family room | Basement 1 | 25.8 X 22.10 ft / 7.82 X 6.96 m | Concrete |
| Bathroom | Basement 1 | 11 X 5.9 ft / 3.35 X 1.75 m | Flexible floor coverings |
| Bedroom | Basement 1 | 11.11 X 10.4 ft / 3.63 X 3.15 m | Concrete |
| Workshop | Basement 1 | 17.8 X 10 ft / 5.38 X 3.05 m | Concrete |
Taxes and expenses
| Municipal | $2,478 |
| School | $193 |
Building and interior of the property
| Bedrooms | 4 |
| Bathrooms | 2 |
| Number of rooms | 11 |
| Number of rooms above ground | 3 |
| Number of basement bedrooms | 1 |
| Living area | 1320 Square Feet |
| Expected delay of occupancy | 30 |
| Items included in the sale | Dishwasher, oven, 2 refrigerators, 1 freezer, washer, dryer, furnace, heat pump, water softener, water heater, lawn mower. |
| Dimension of the front of the building | 12.23 |
| Dimension of the depth of building | 8.48 |
| Land area | 13781.03 |
| Dimension of the front of the land | 44.84 |
| Dimension of the depth of the land | 58.23 |
| Year built | 1969 |
| Municipal assessment (land) | $53,900 |
| Municipal assessment (building) | $279,100 |
| Municipal assessment (total) | $333,000 |
| Assessment year | 2026 |
| Irregular building | Yes |
| Irregular land | Yes |
| Available services | Electricity Connected |
| Basement | 6 feet and more, Partially finished |
| Bathroom / Washroom | Separate shower |
| Cupboard | Wood |
| Distinctive features | Detached |
| Driveway | Double width or more, Unpaved |
| Equipment available | Water softener |
| Foundation | Concrete blocks |
| Hearth stove | Wood fireplace, Wood stove |
| Heating energy | Electricity, Heating oil, Wood |
| Heating system | Forced air |
| Landscaping | Landscaped |
| Parking | Driveway |
| Roofing | Asphalt shingles |
| Sewage system | Disposal field, Septic tank |
| Siding | Brick, Stone, Vinyl |
| Topography | Flat, Sloped |
| Water supply | Artesian well, Well |
| Window type | Casement |
| Windows | PVC |
Addendum
| - Spacious 13,781.03 sq. ft. lot - 4 bedrooms - 2 bathrooms - Wood-burning fireplace in the living room surrounded by natural stone - Open-concept layout - Kitchen featuring ample counter space, wood cabinetry, and ceramic backsplash - Open-concept dining area connected to the kitchen - Recessed lighting - Wood stove in the basement family room - Large backyard Things nearby 68 ch Prud'homme On our road: Very kind neighbours There is a boarding stable just down the road with lots of horses (people are often walking their horses along the road) Backyard neighbours have horses and they often ride them behind and around our house 2 min drive to Traversier Park - public dock (beautiful, quiet spot to access the river). 3 min drive to Anchor Parc with trails and play structures for kids 1 min drive to Écurie Kelly 1 min drive to Fuchsia et Ciboulette - flower farm and market garden In the area: 5 min drive to Mont Cascades ski and water park 4 min drive to Grand-Pre Park (tennis court, picnic tables, play structures, beside a pond) 3 min drive to Equita Ranch (horseback riding stable) 3 min drive to Saint Elisabeth Elementary School 8 min drive to L'école de L'Orée-des-Bois Elementary School 6 min drive to 3 different daycare facilities 3 min drive to Amerispa 5 min drive to Centre communautaire multifonctionnel de Cantley, River Park and Club de Soccer des Collines soccer field 5 min drive to stores (IGA, pharmacy, Dollarama, pet stores) 6 min drive or less to various food spots (O'Decker Bus Restaurant, Cabaret M, Papa Pizza, Pizza Cantley, McDonald's, Tim Hortons, Subway, Pizza Hut) 3 min drive to CLSC Cantley 3 min drive to Petro-Canada gas station and 5 min drive to Shell gas station 10 min drive to Arbraska Laflèche (aerial park, zip line, outdoor trampoline park, cave tours) 12 min to golf Mont Cascades and Edelweiss Golf & ski |
