

$374,000
13 Ch. Pelletier
Ripon
Ripon
Type
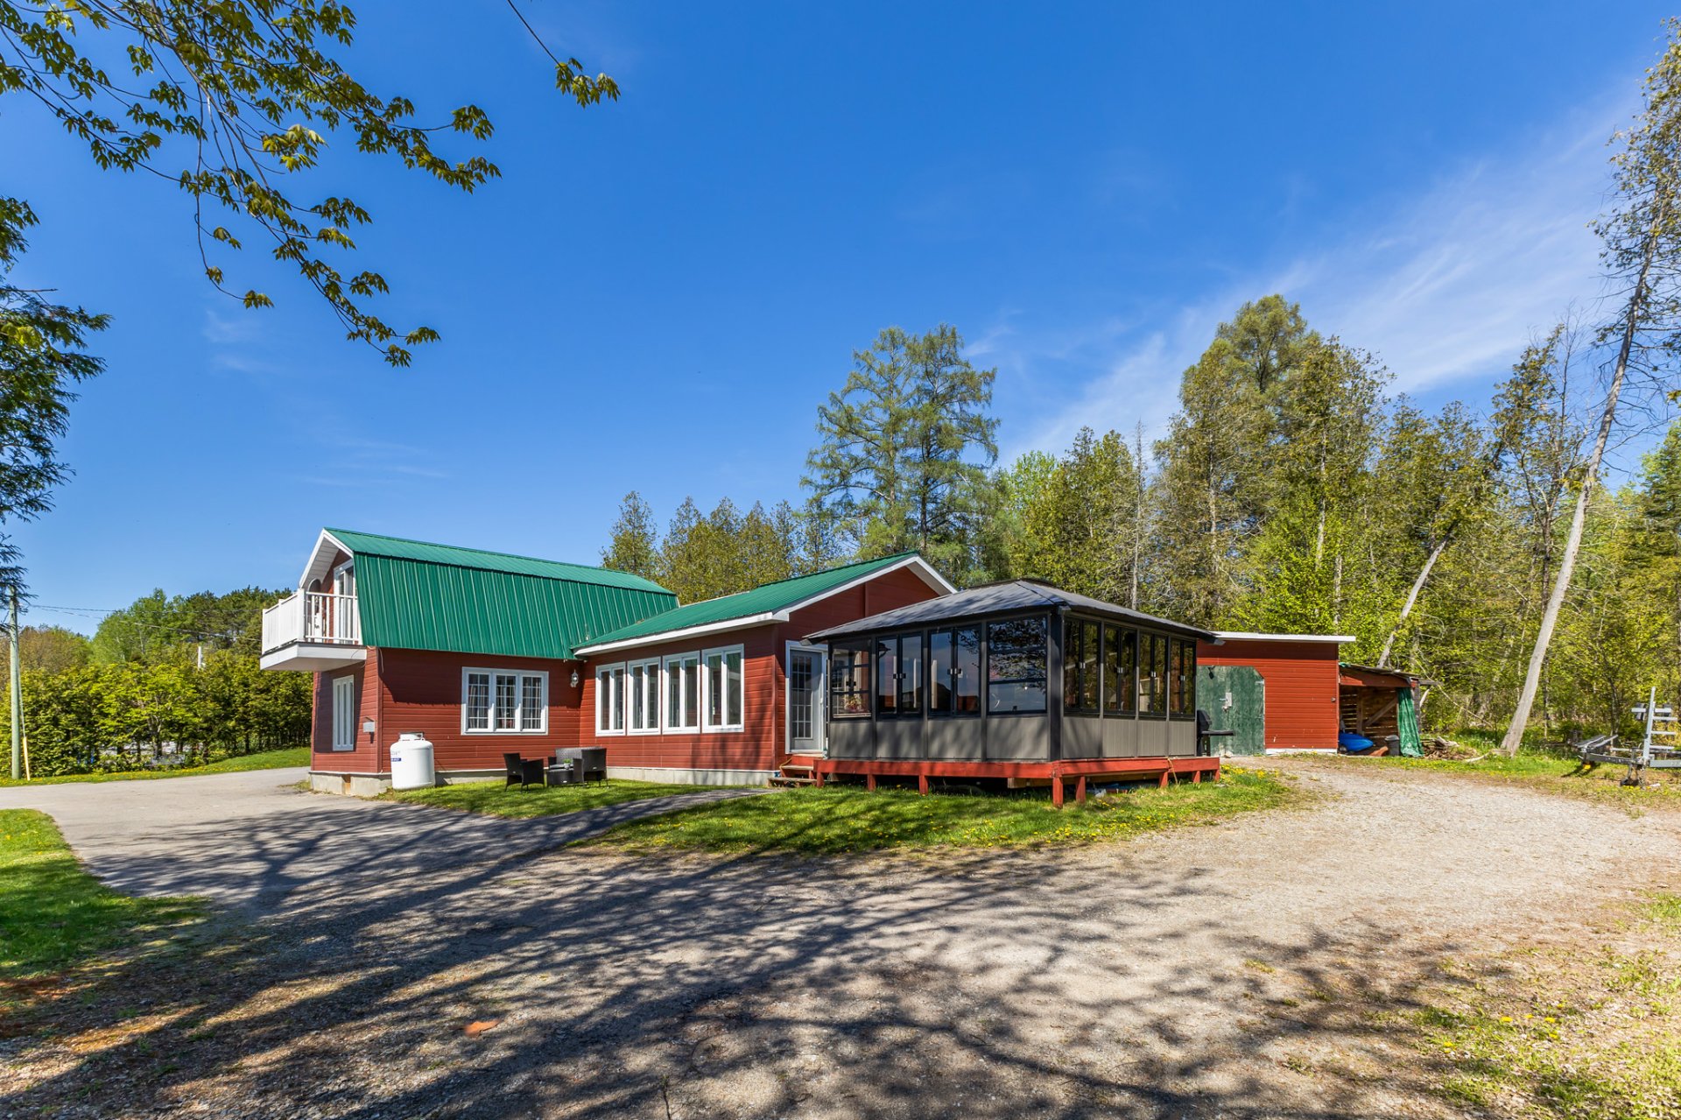
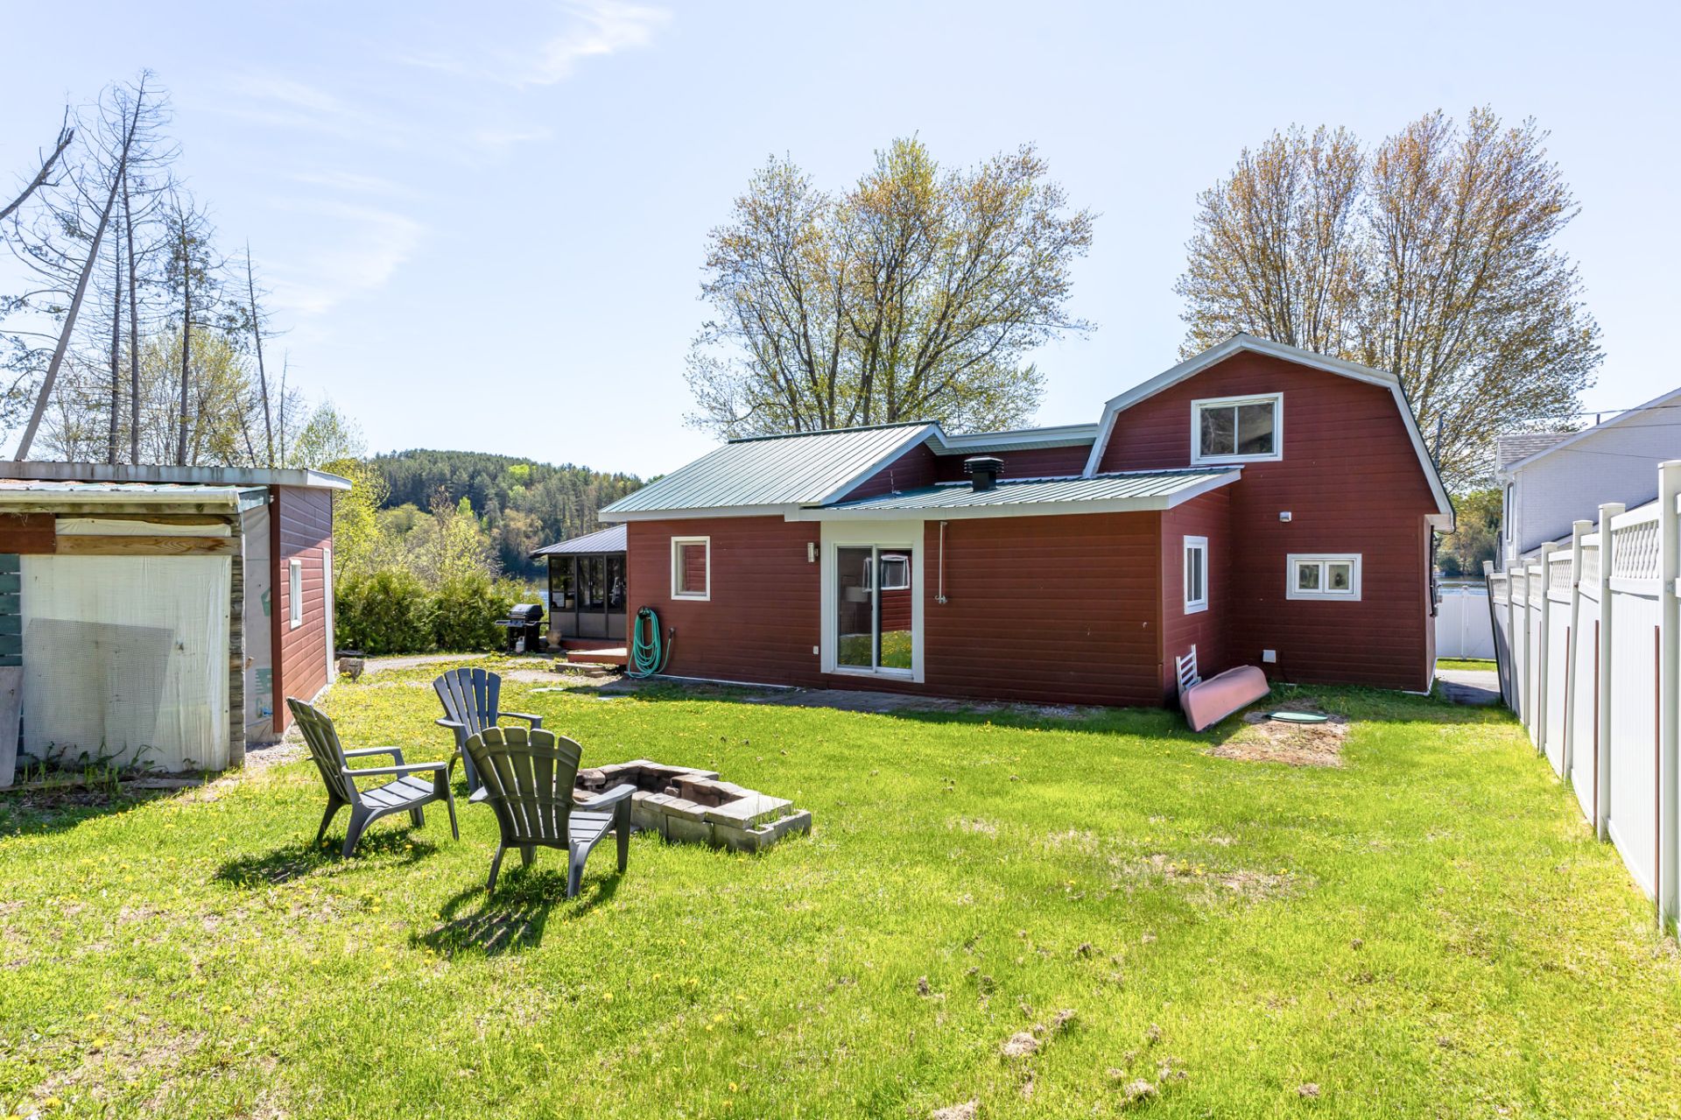
One-and-a-half-storey house
Bedrooms
2
Living area
1393 PC
Bathrooms
1
MLS® 17793794
Details
Located near
Golf, Elementary school, Cross-country skiing, Daycare centre
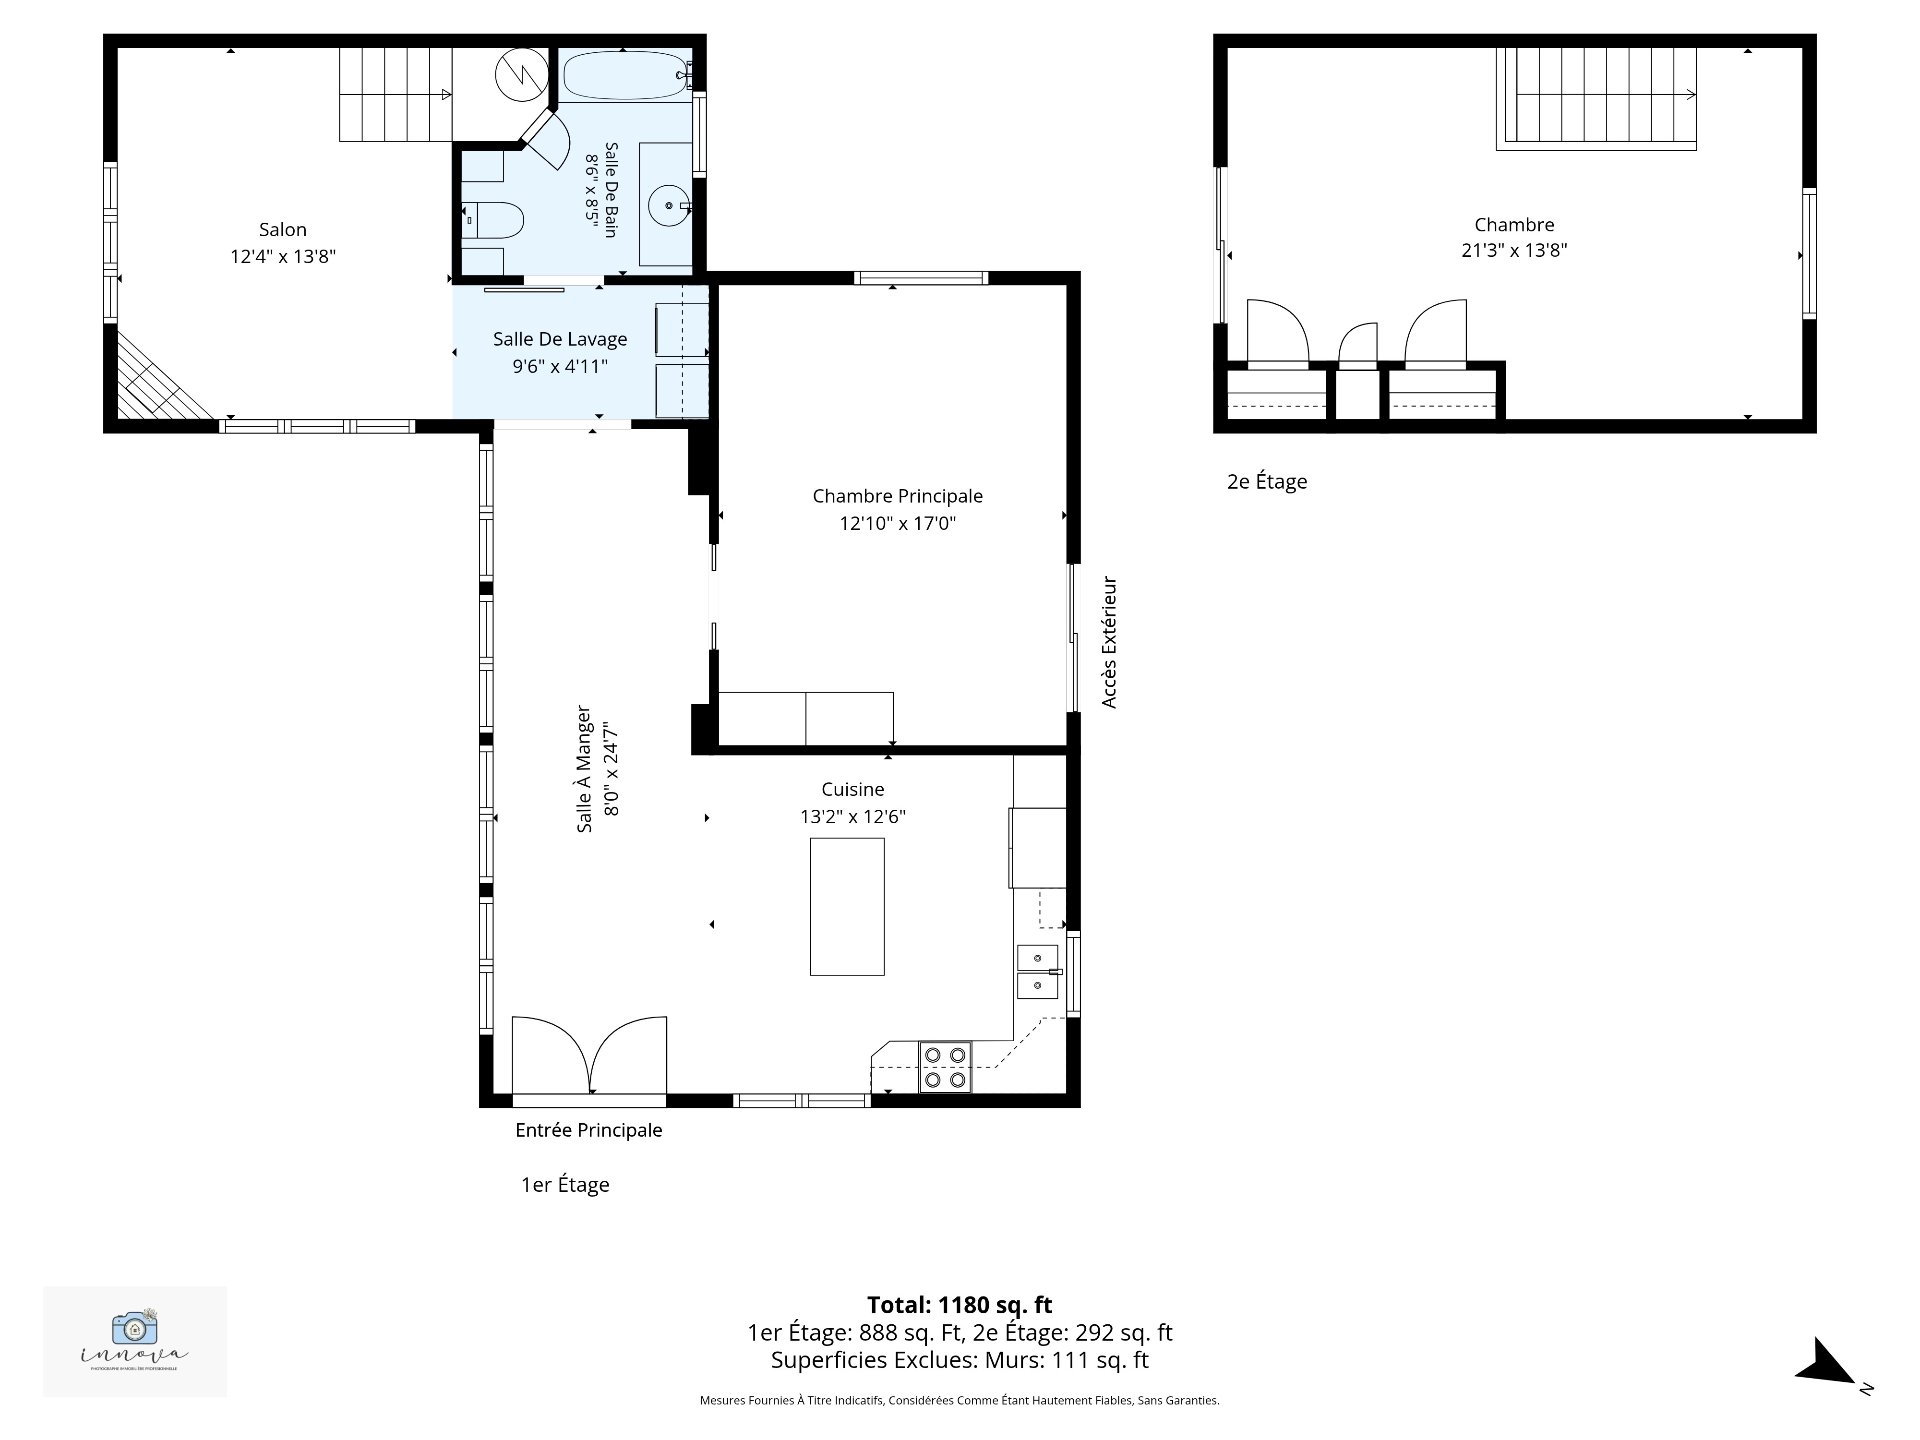
Room dimension
| Room | Floor | Dimensions | Floor covering |
|---|---|---|---|
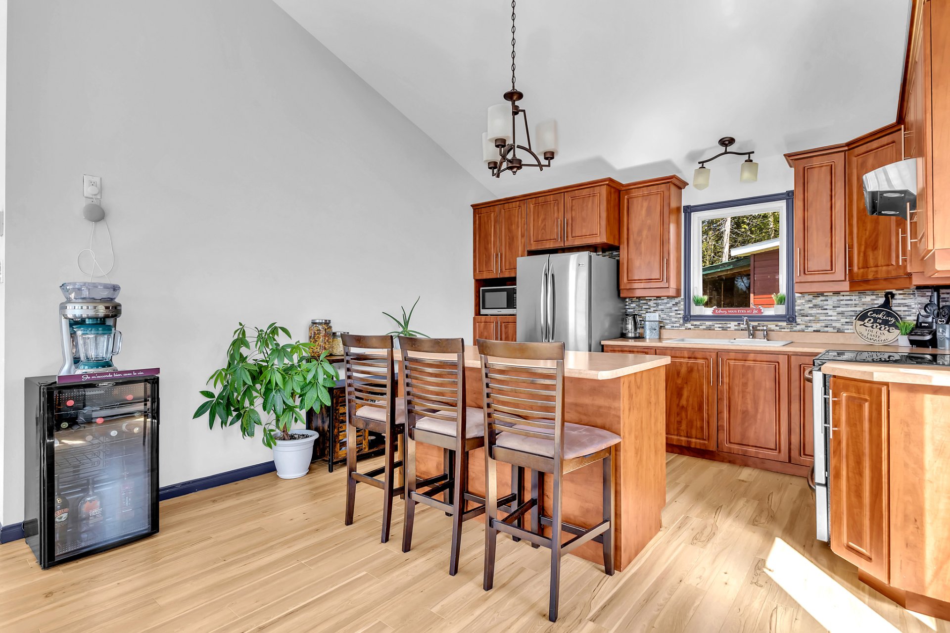
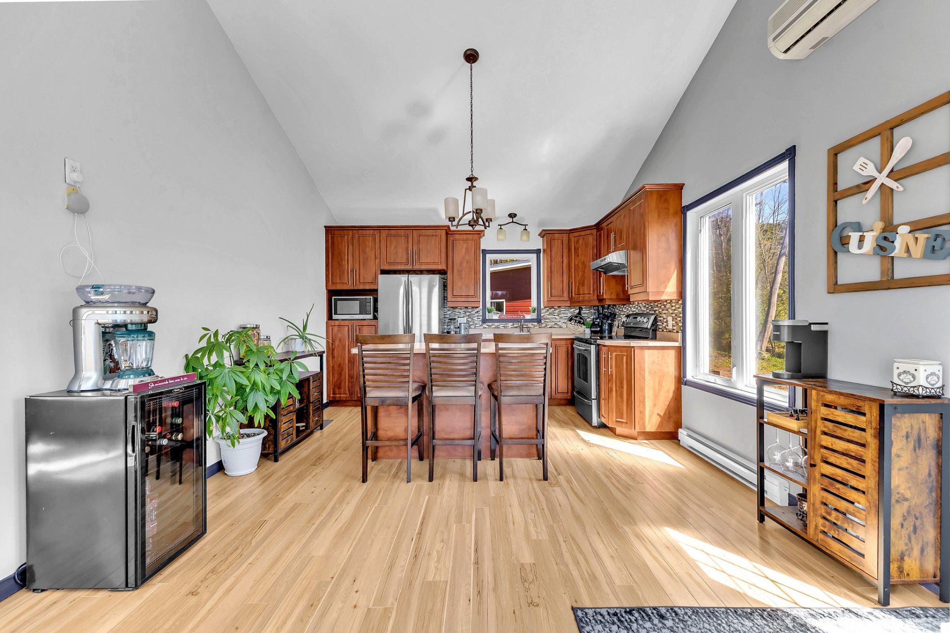
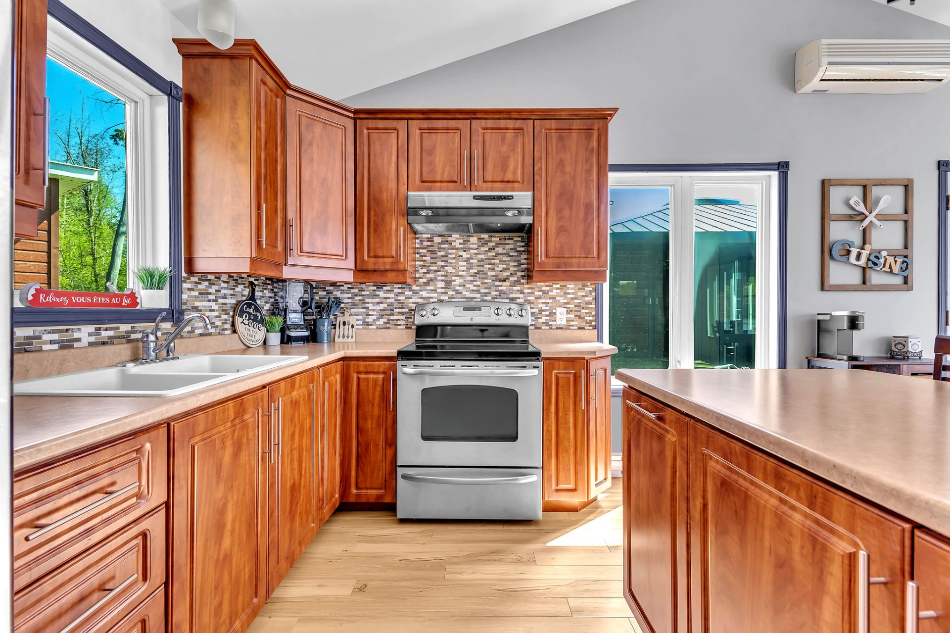
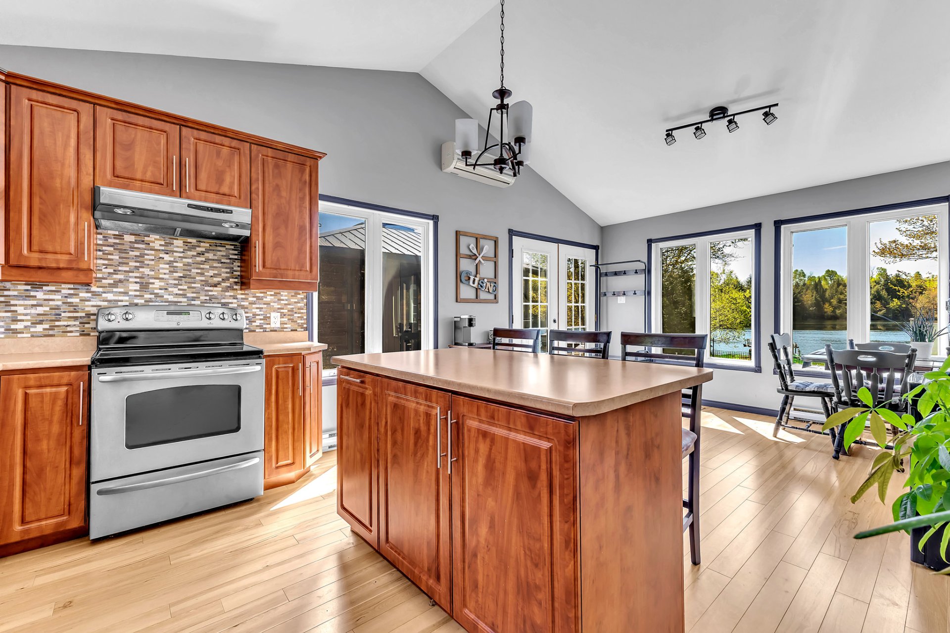
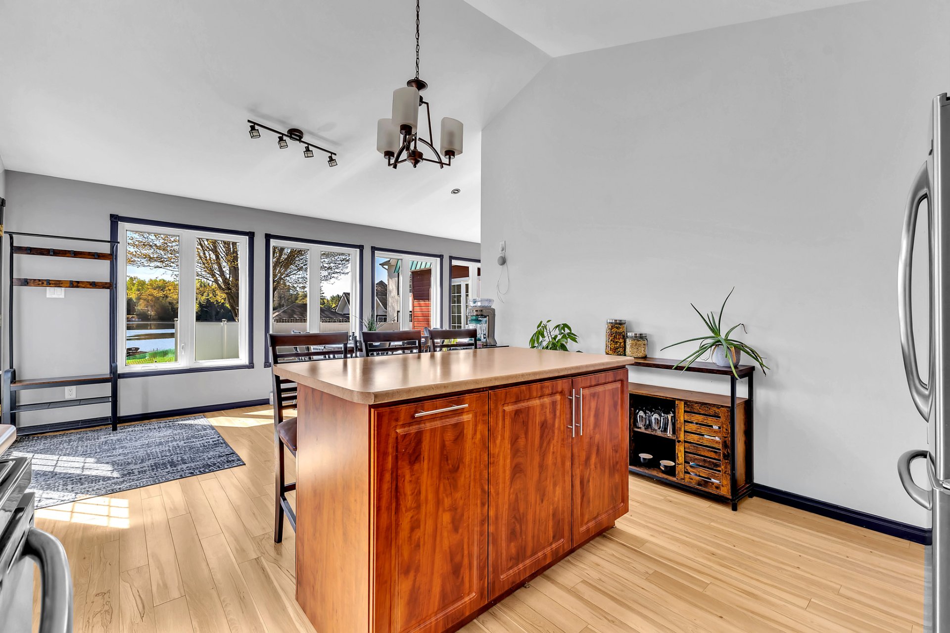
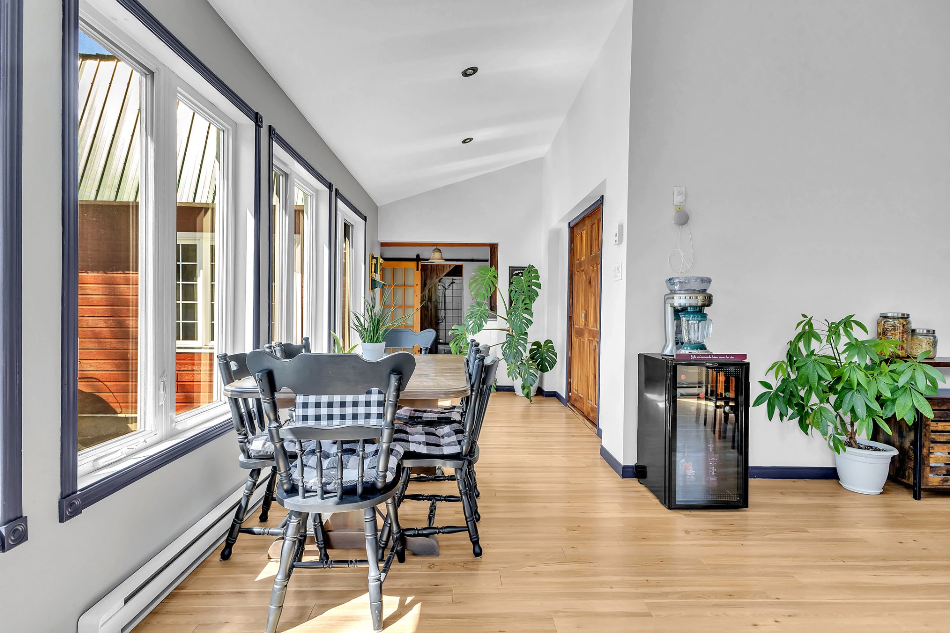
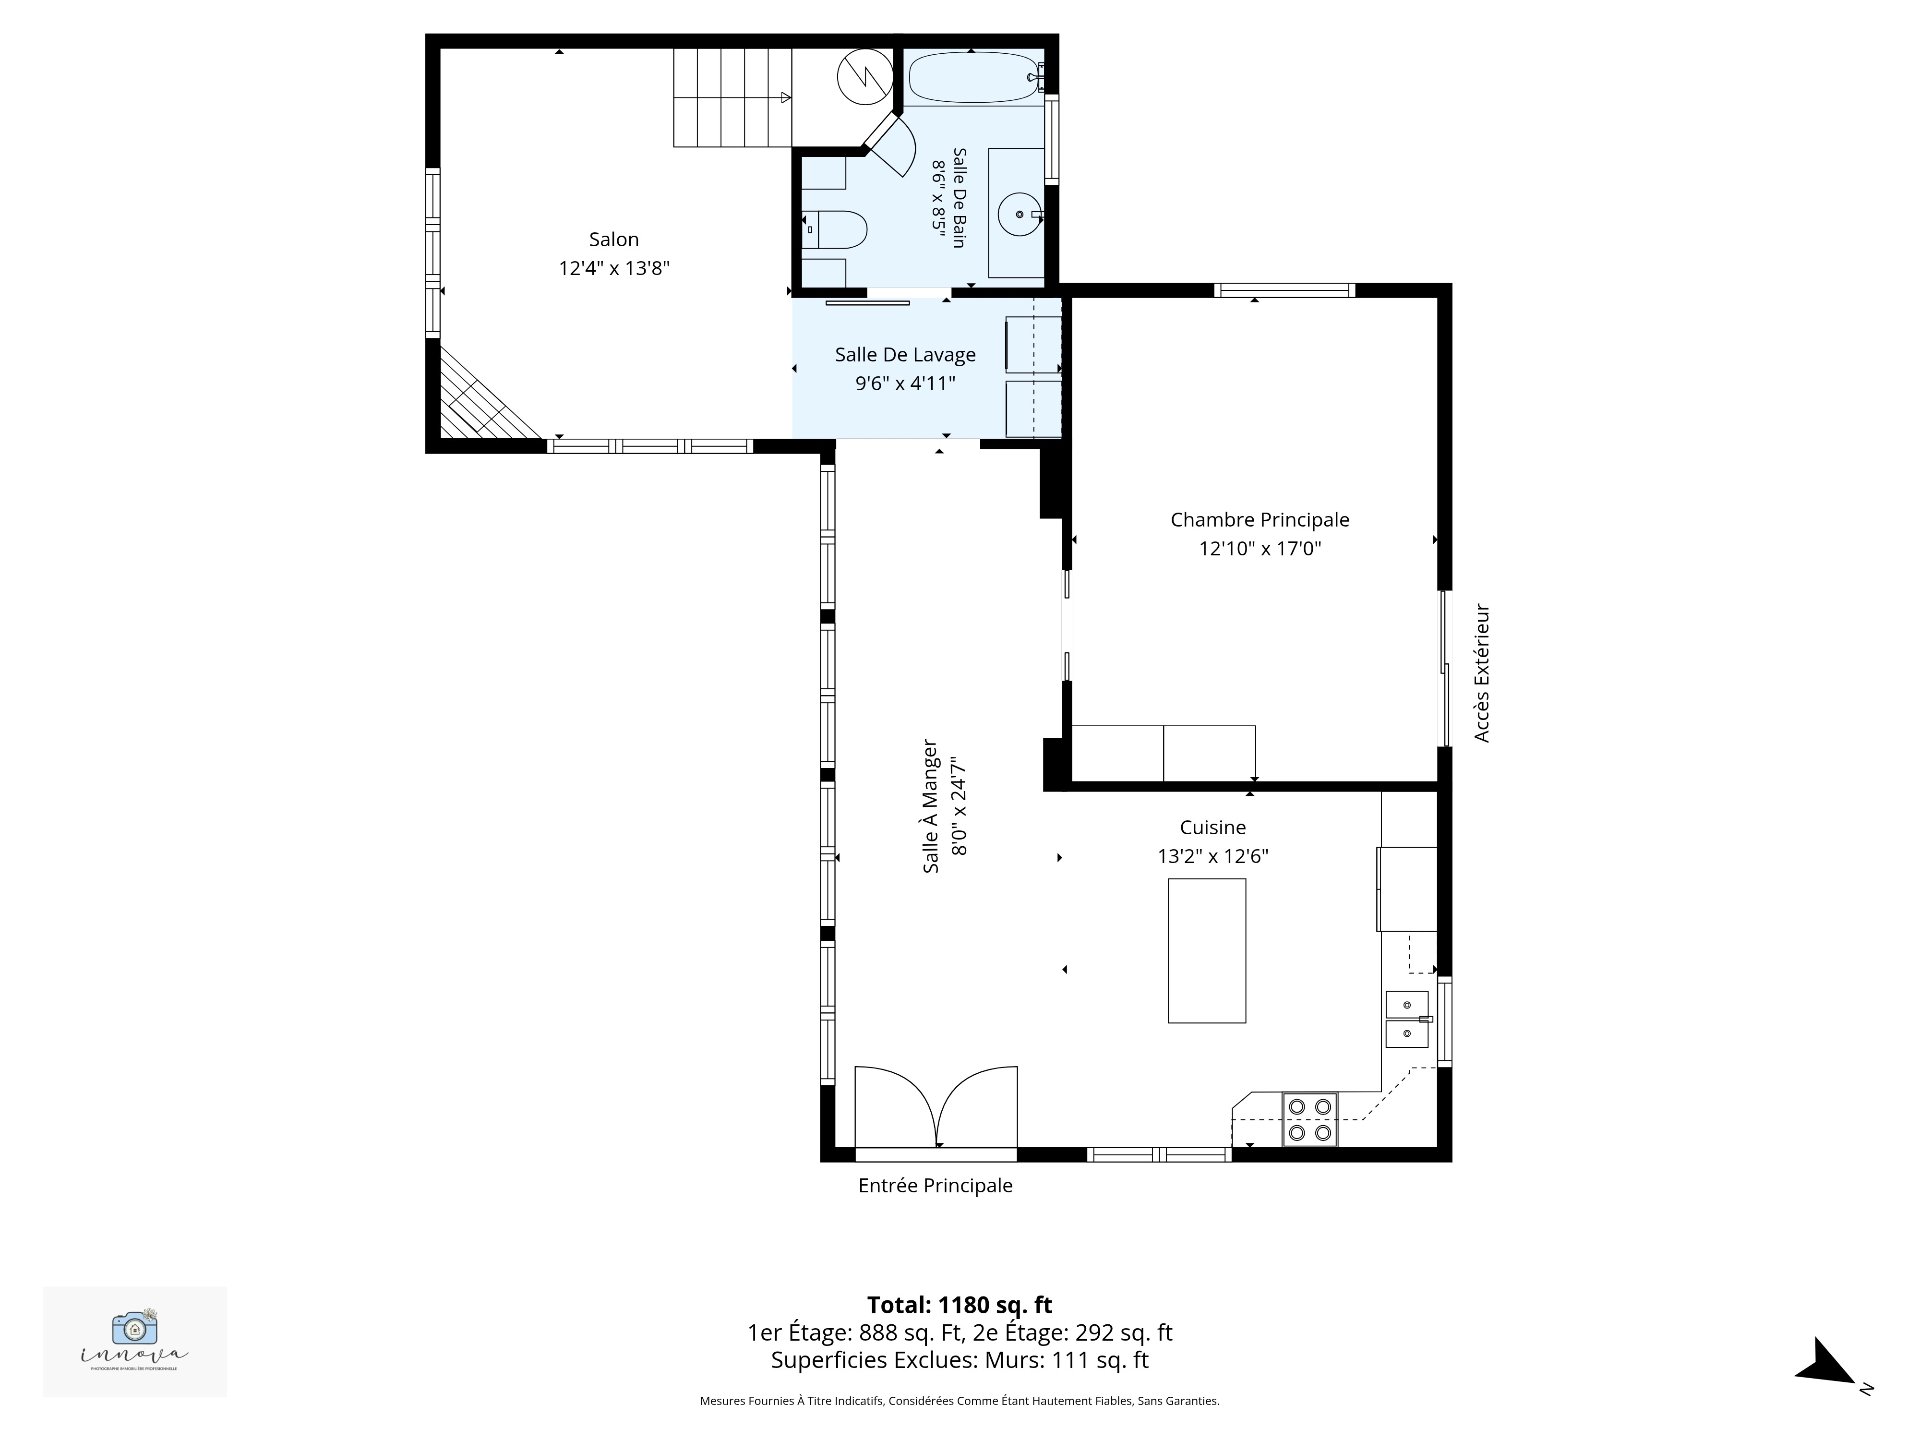
| Kitchen | 1st level/Ground floor | 13.2x12.6 P | Floating floor |
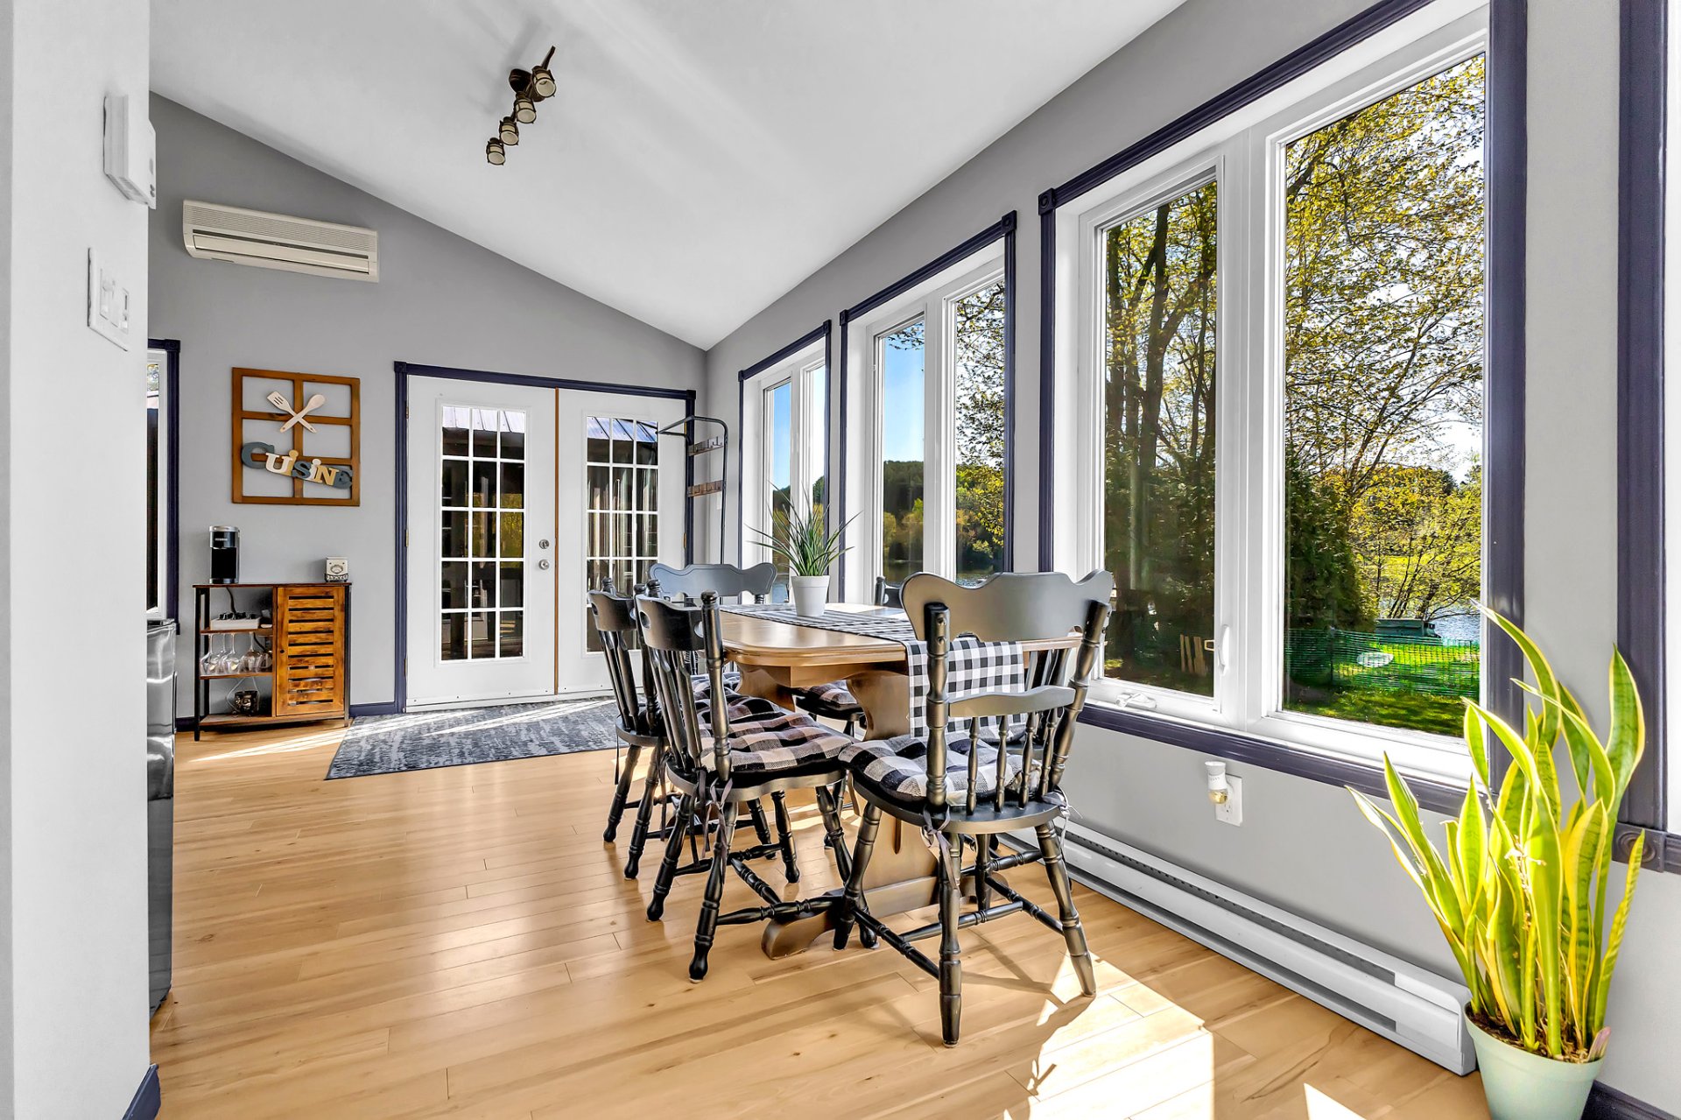
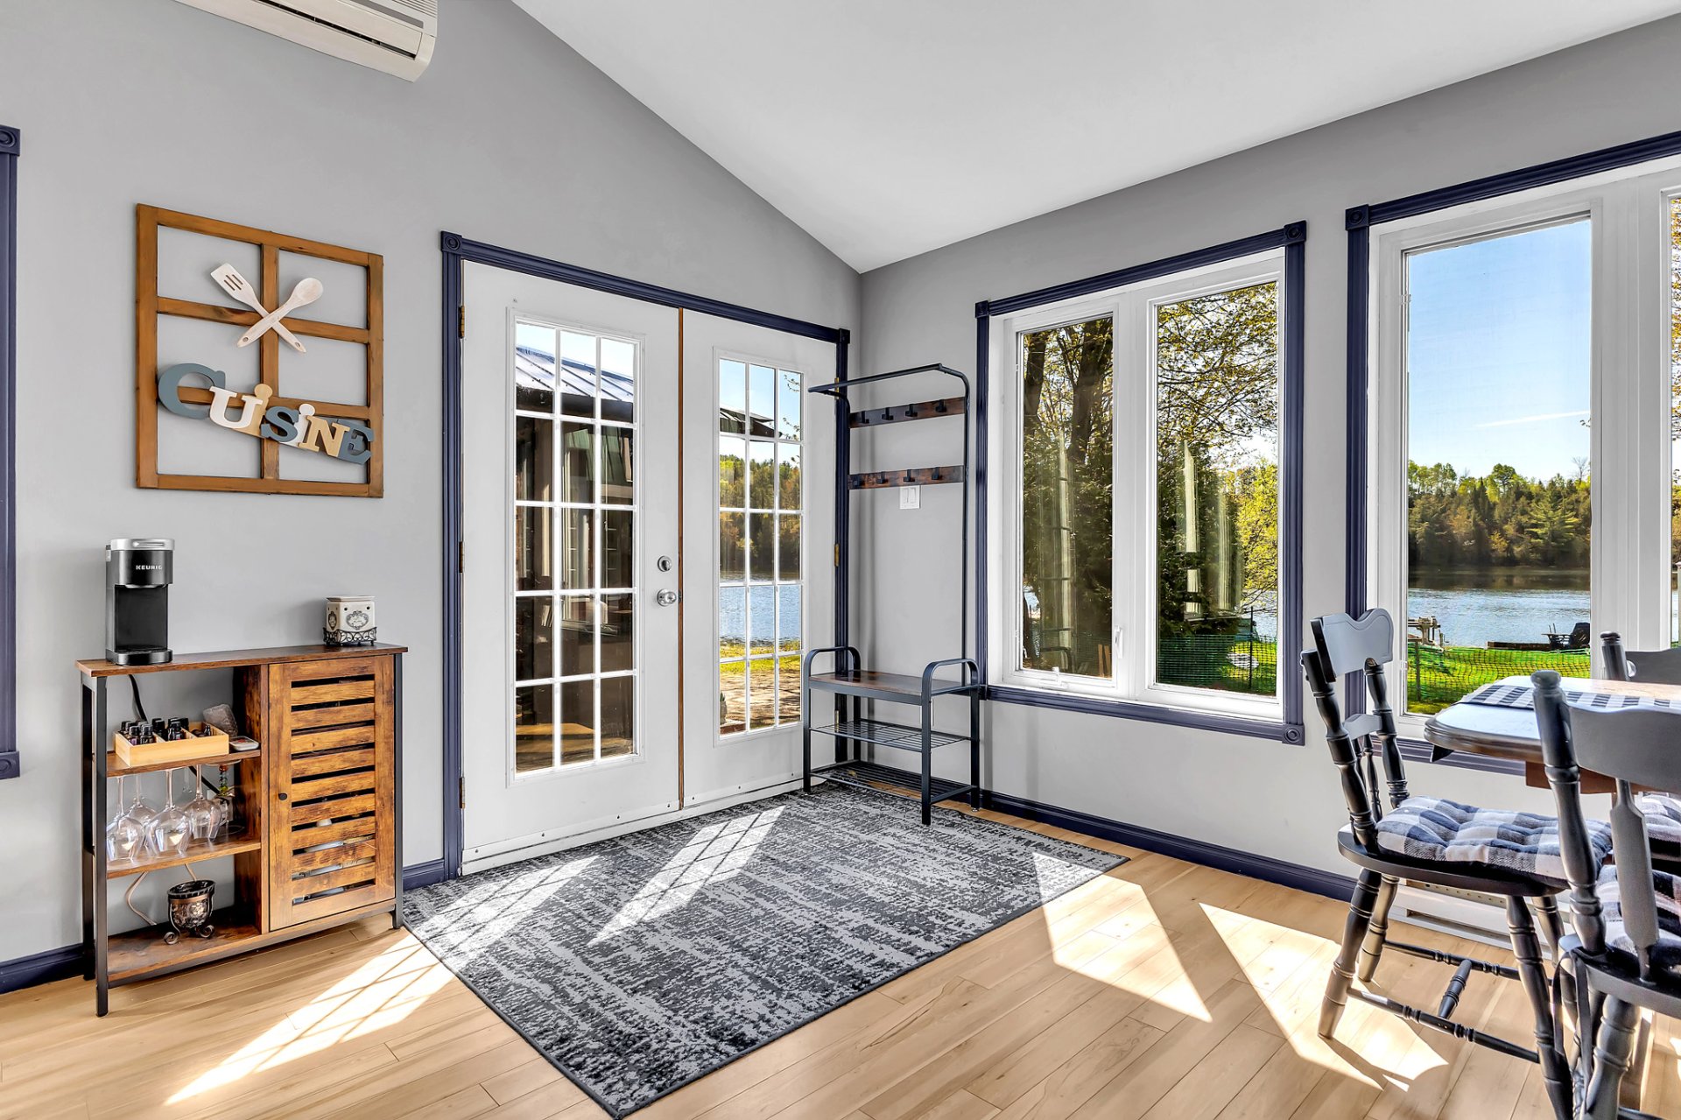
| Dining room | 1st level/Ground floor | 8.0x24.7 P | Floating floor |
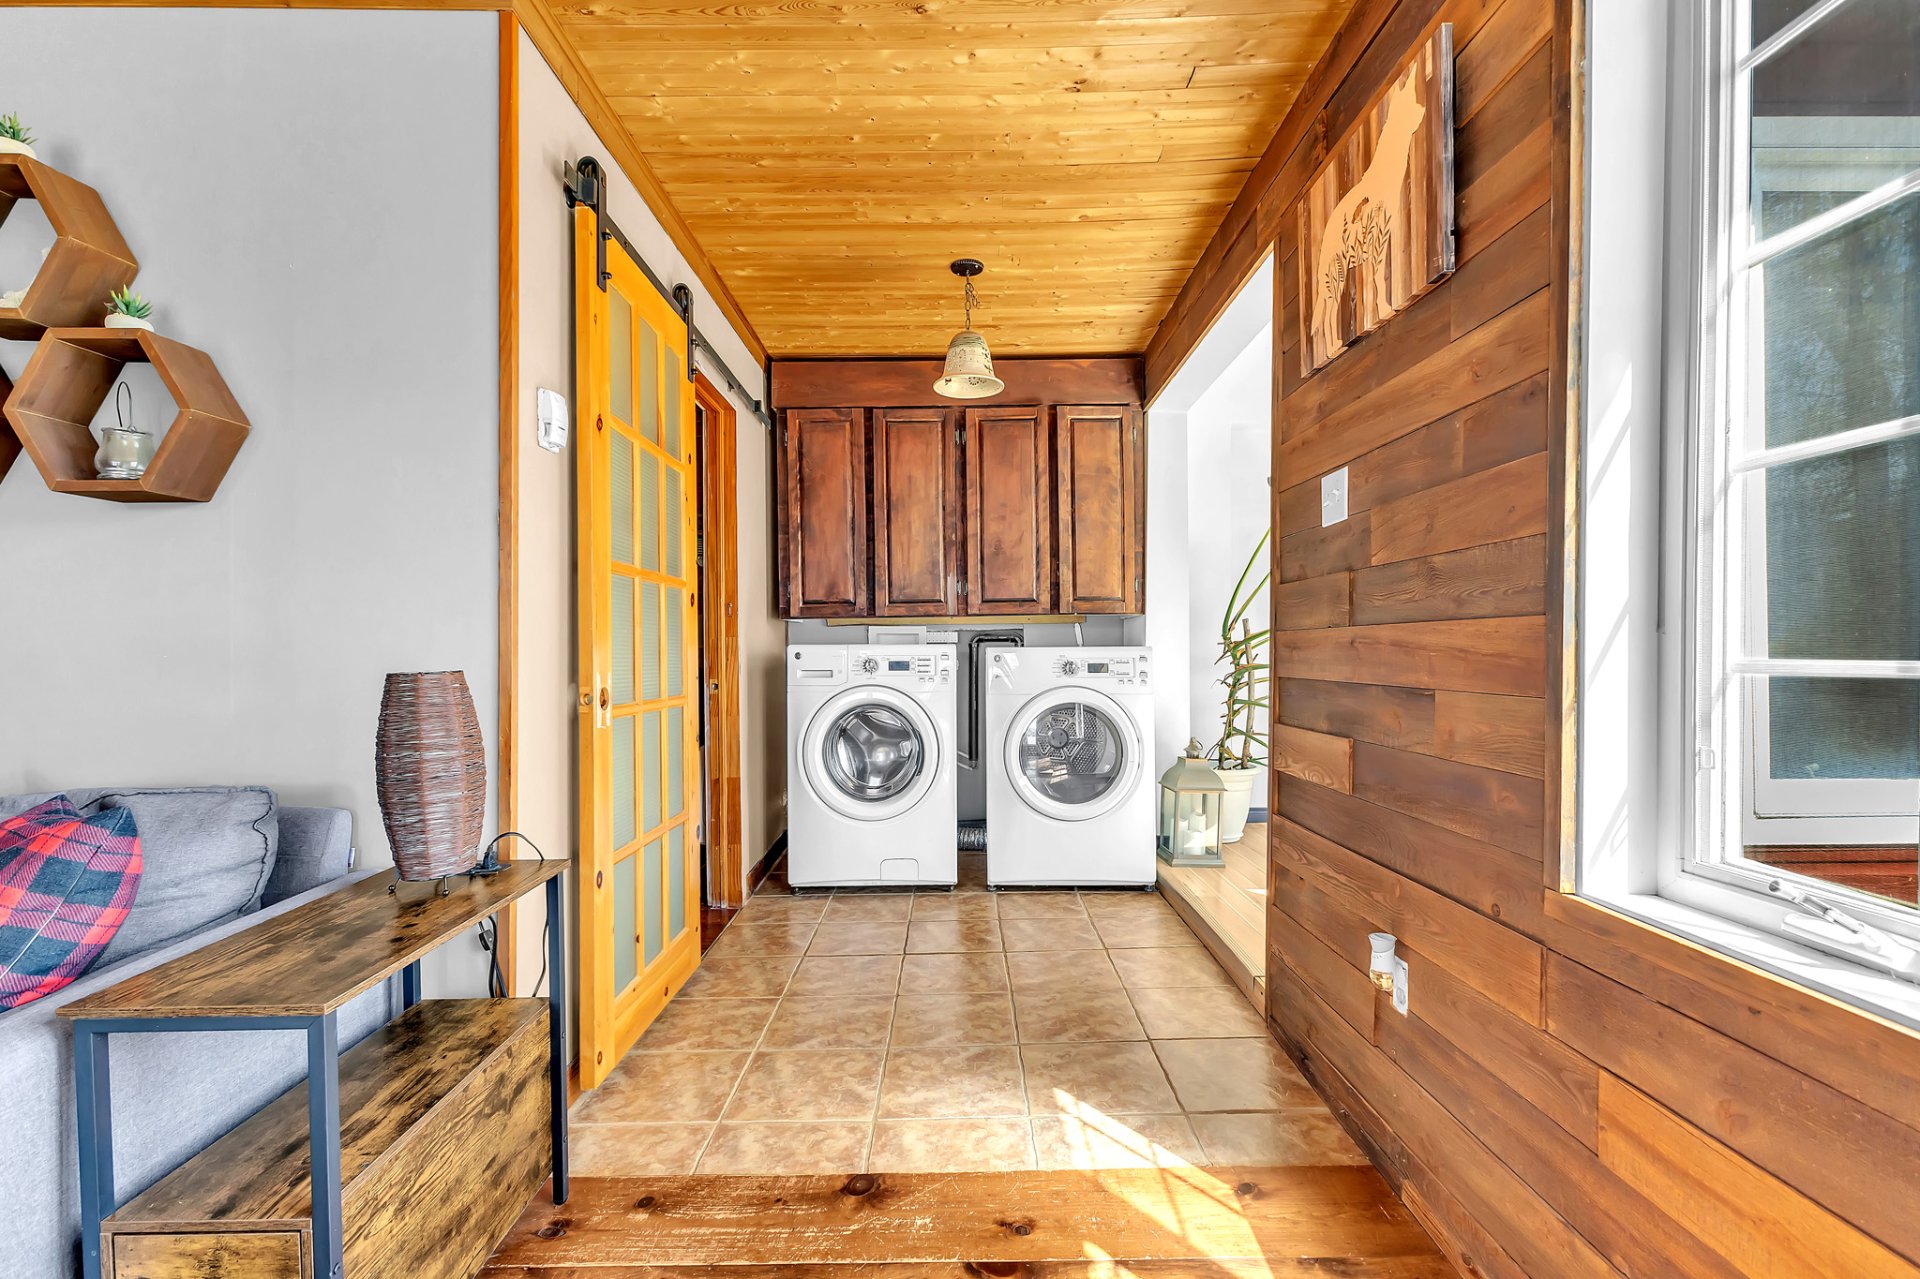
| Laundry room | 1st level/Ground floor | 9.6x4.11 P | Ceramic tiles |
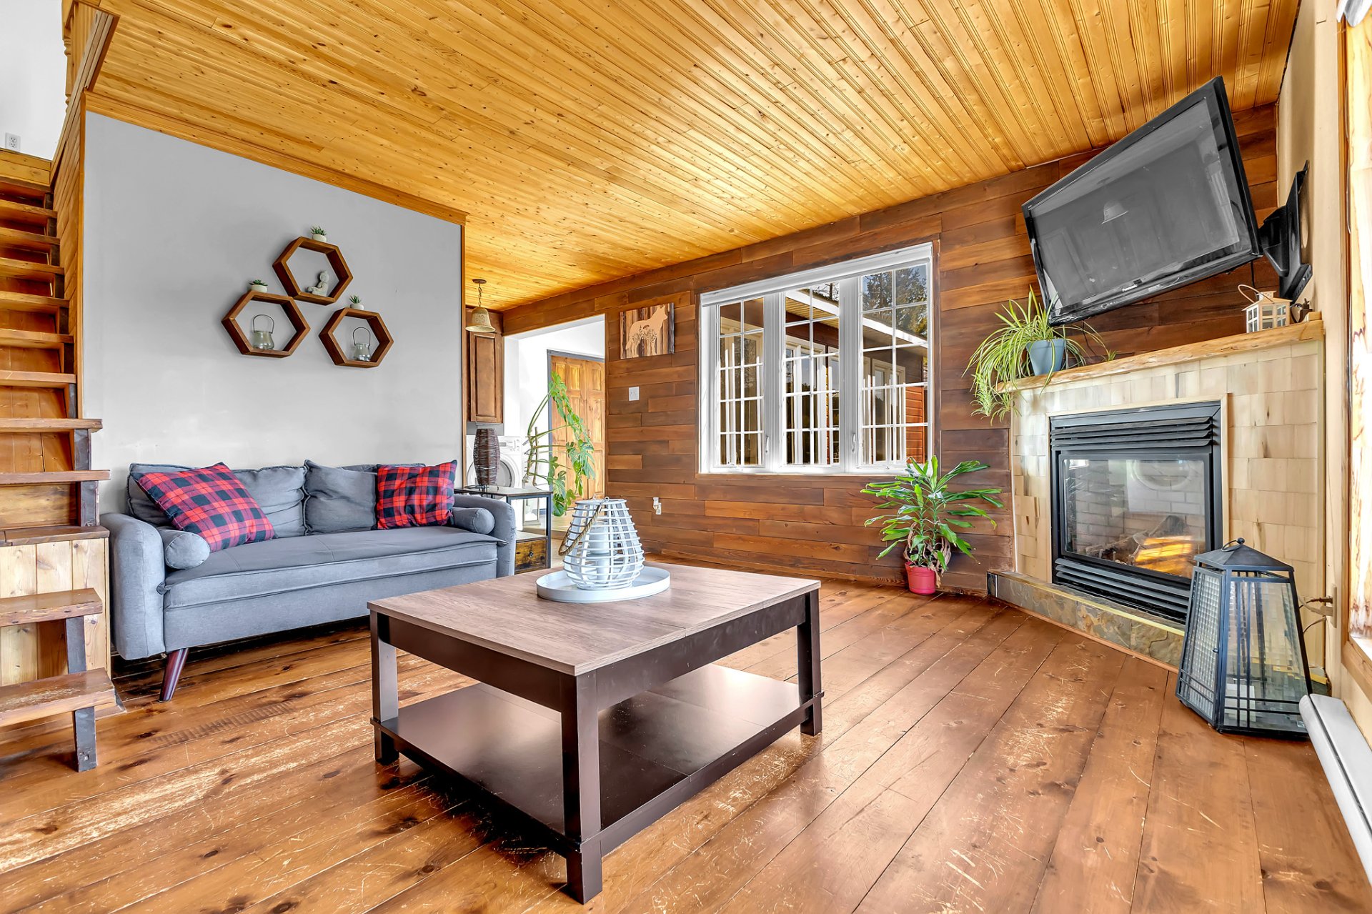
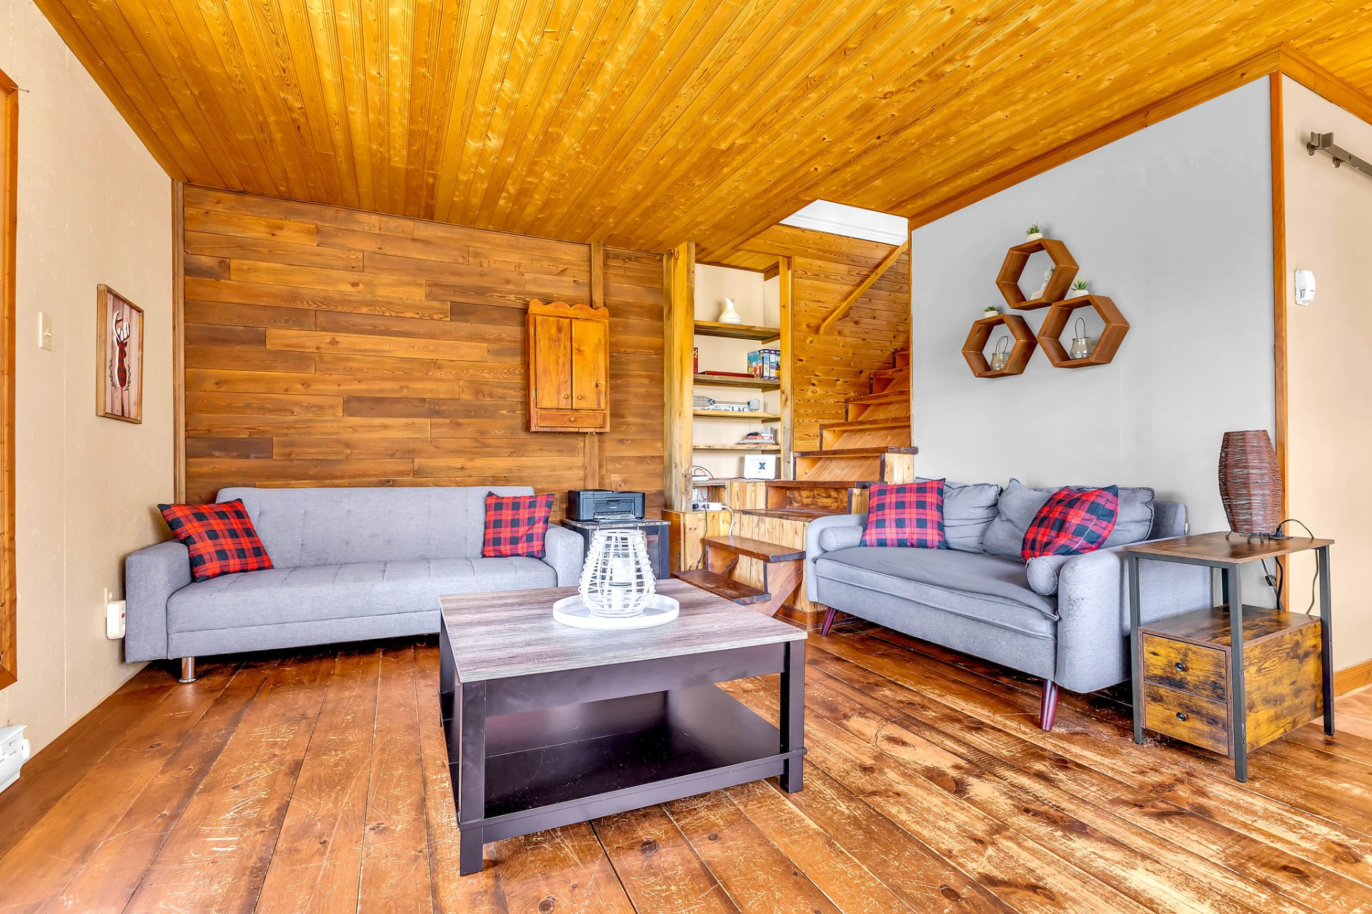
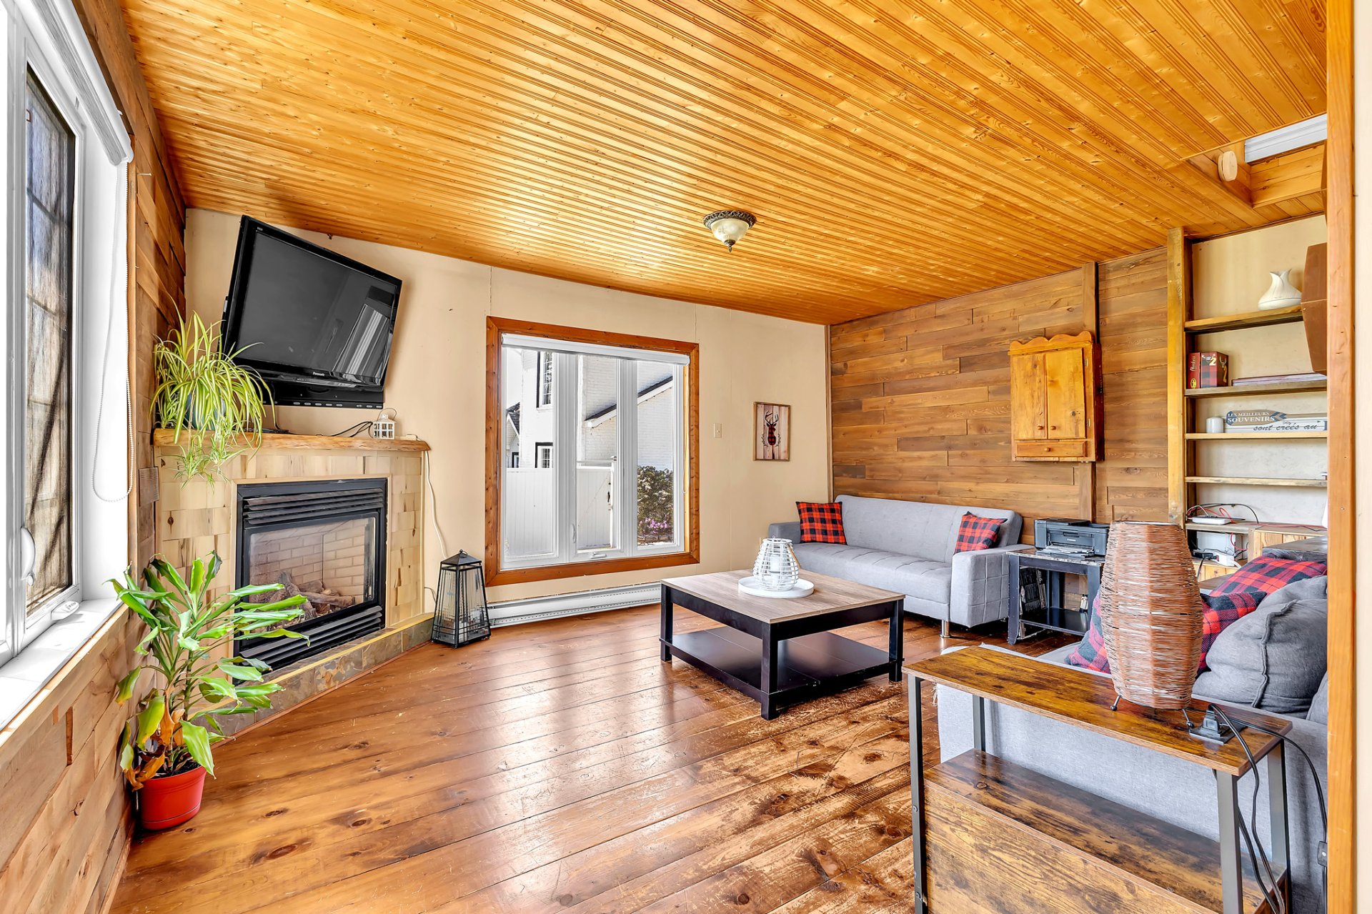
| Living room | 1st level/Ground floor | 12.4x13.8 P | Wood |
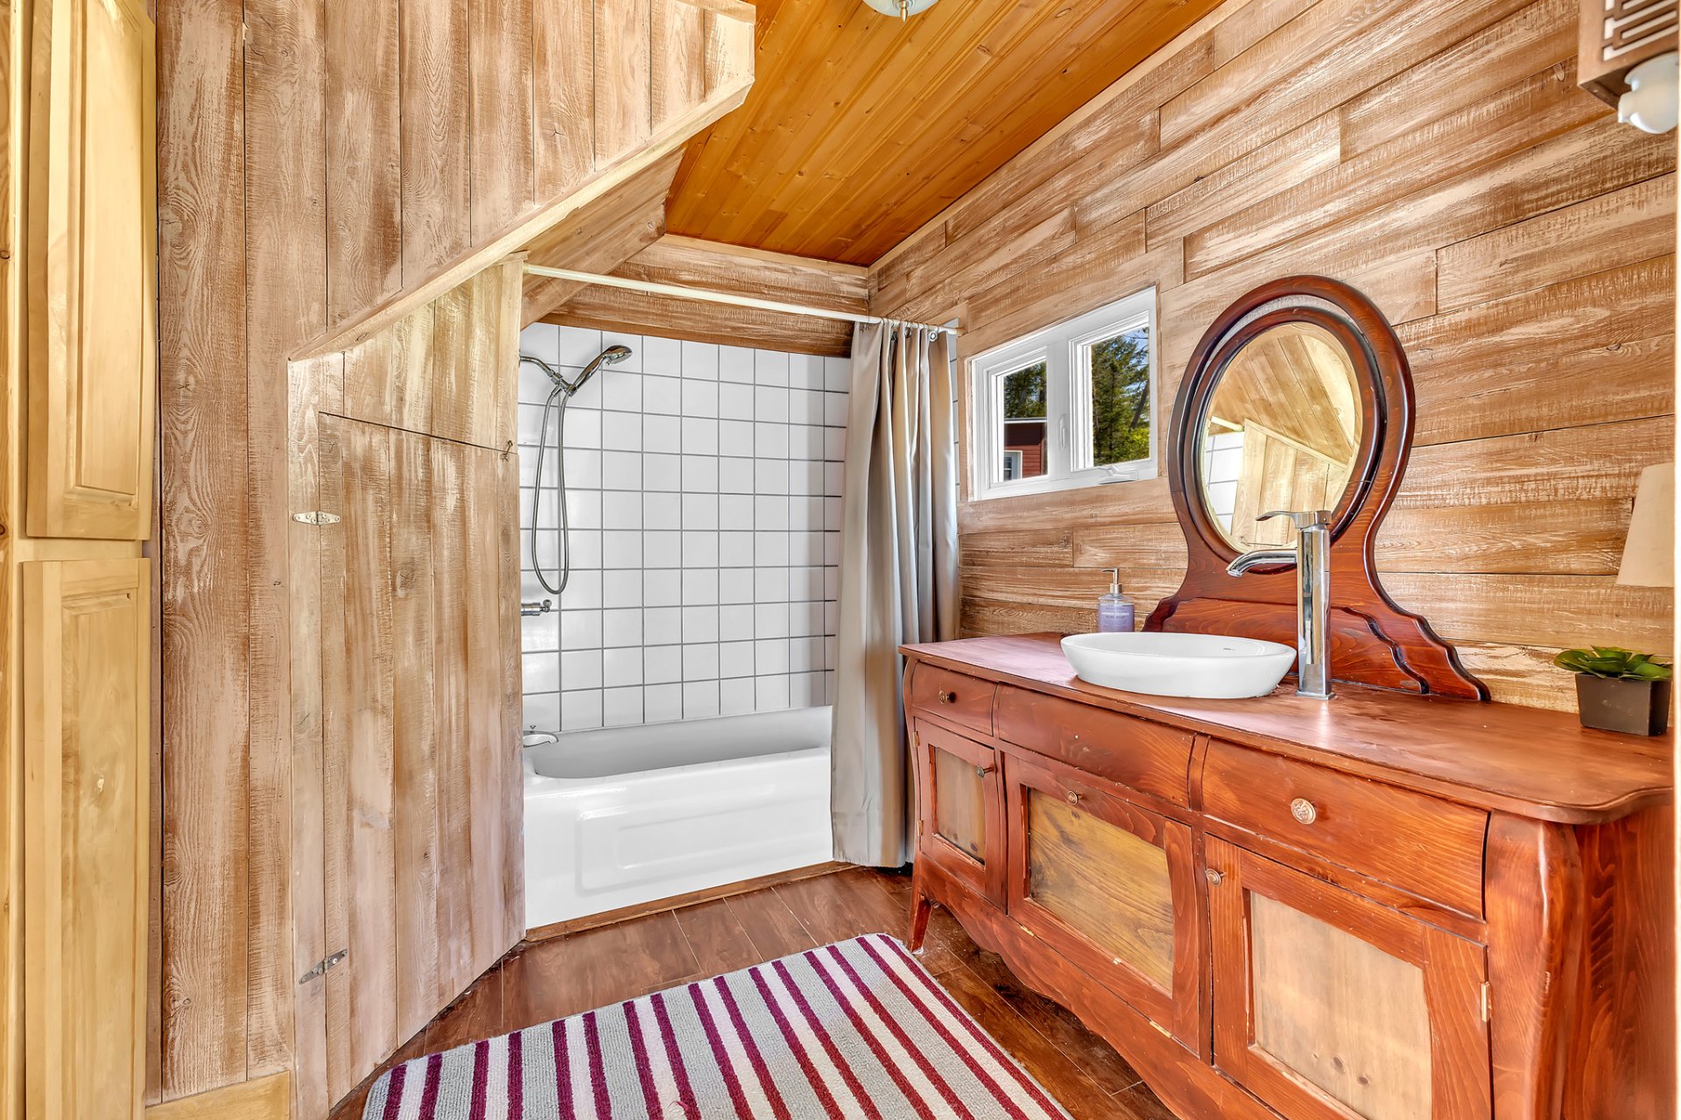
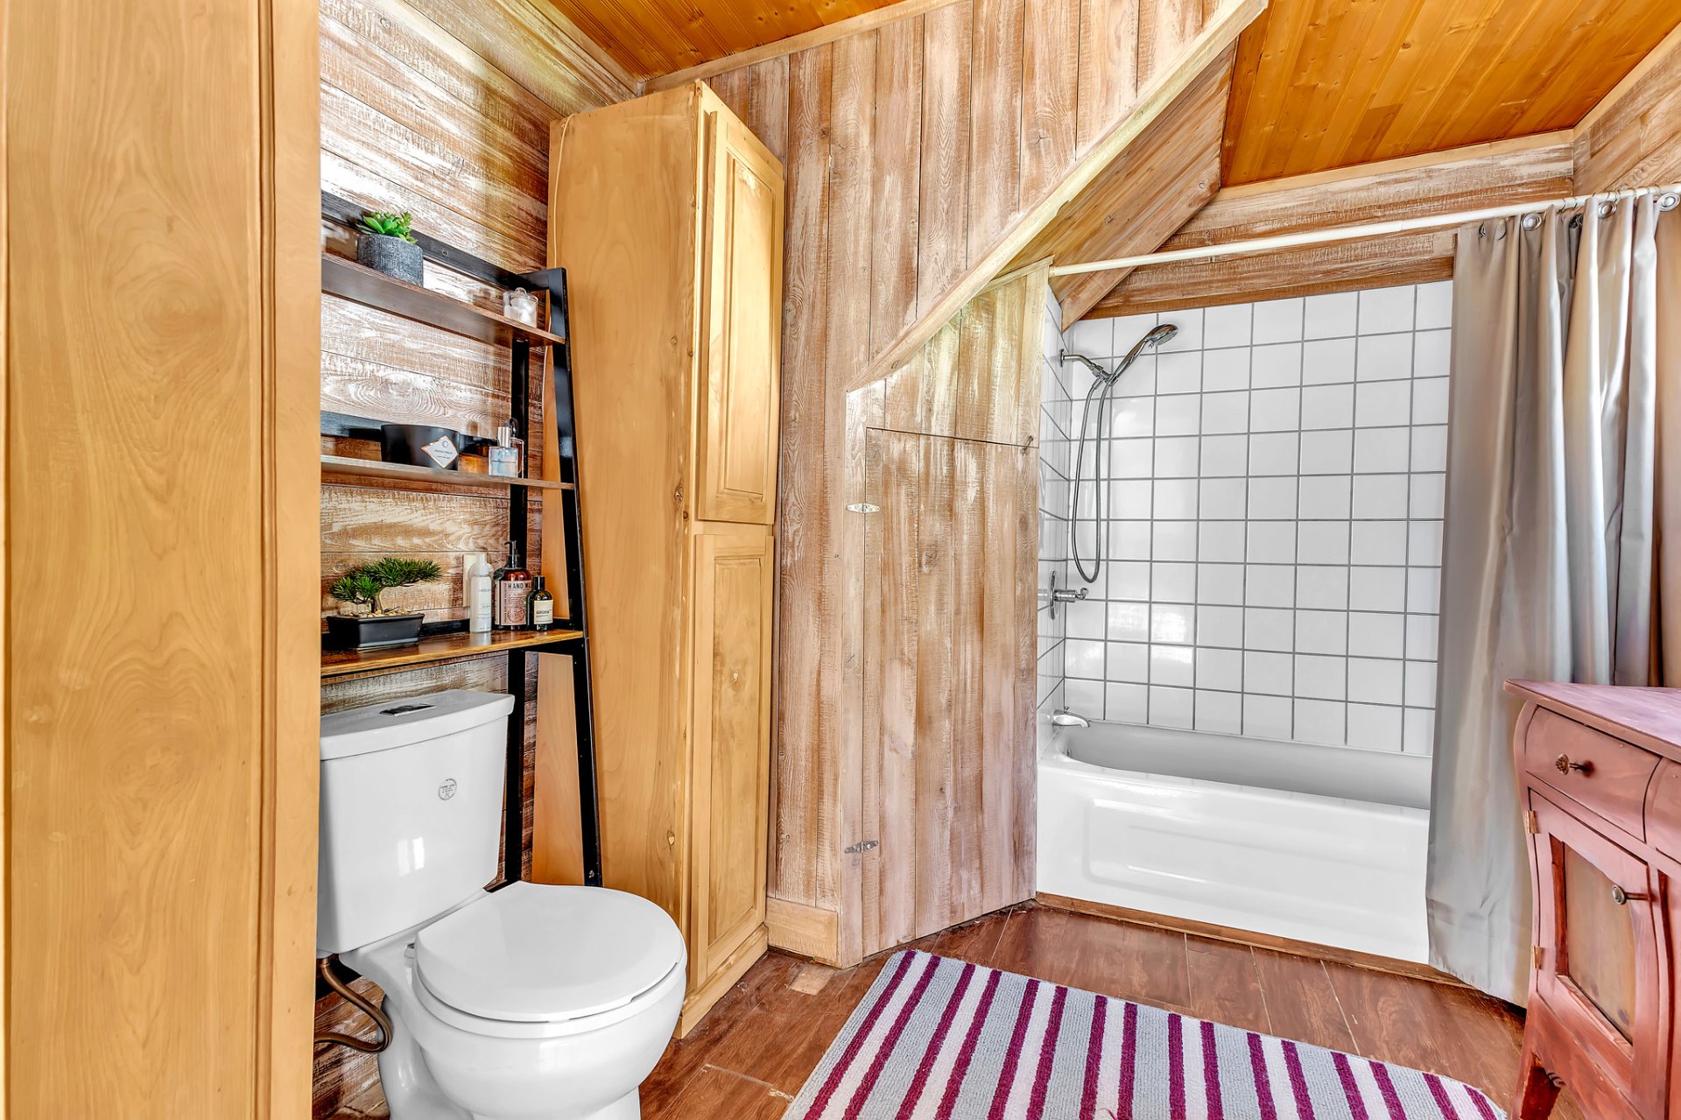
| Bathroom | 1st level/Ground floor | 8.6x8.5 P | Floating floor |
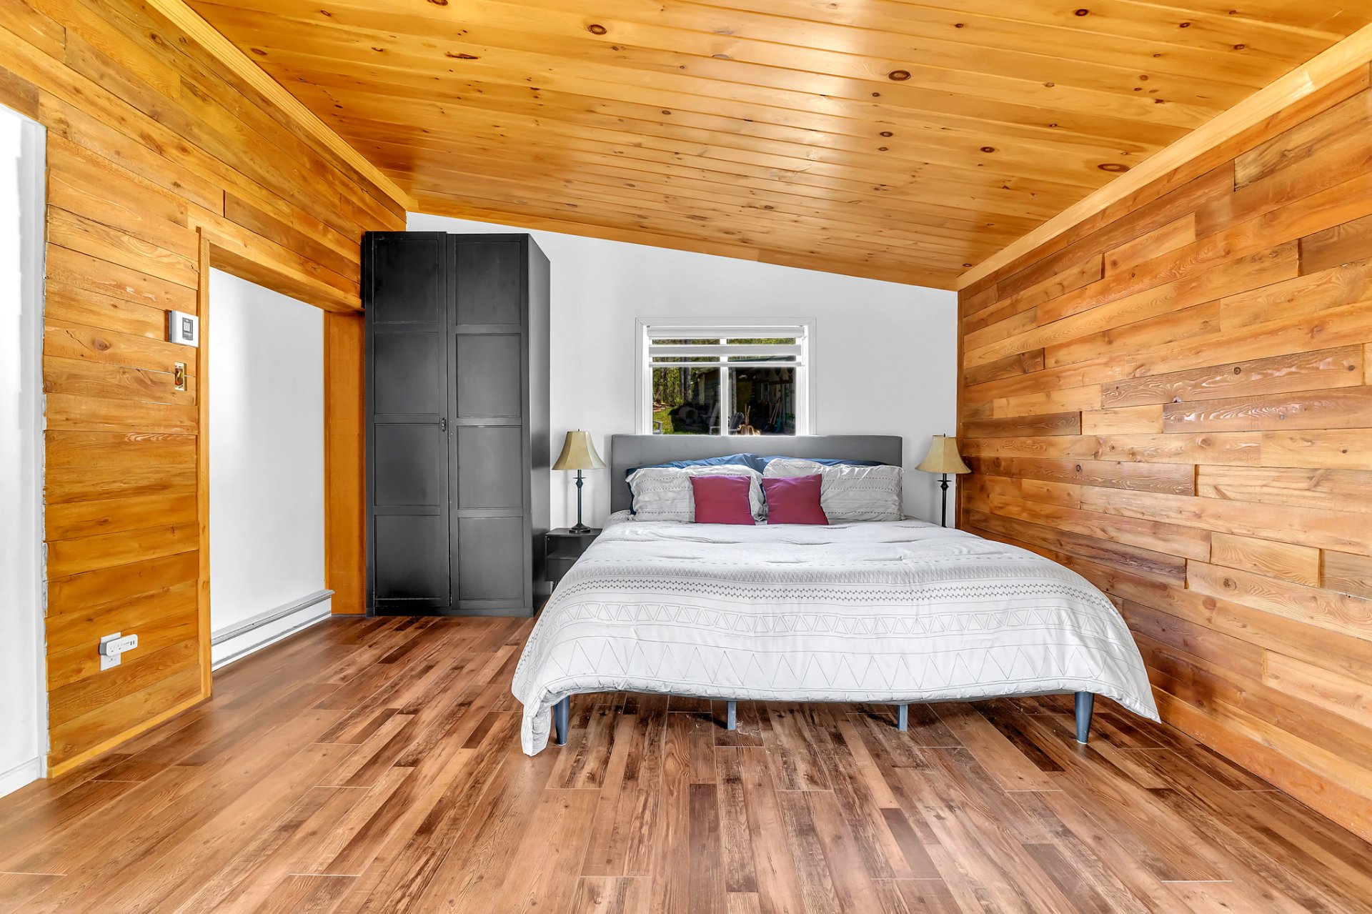
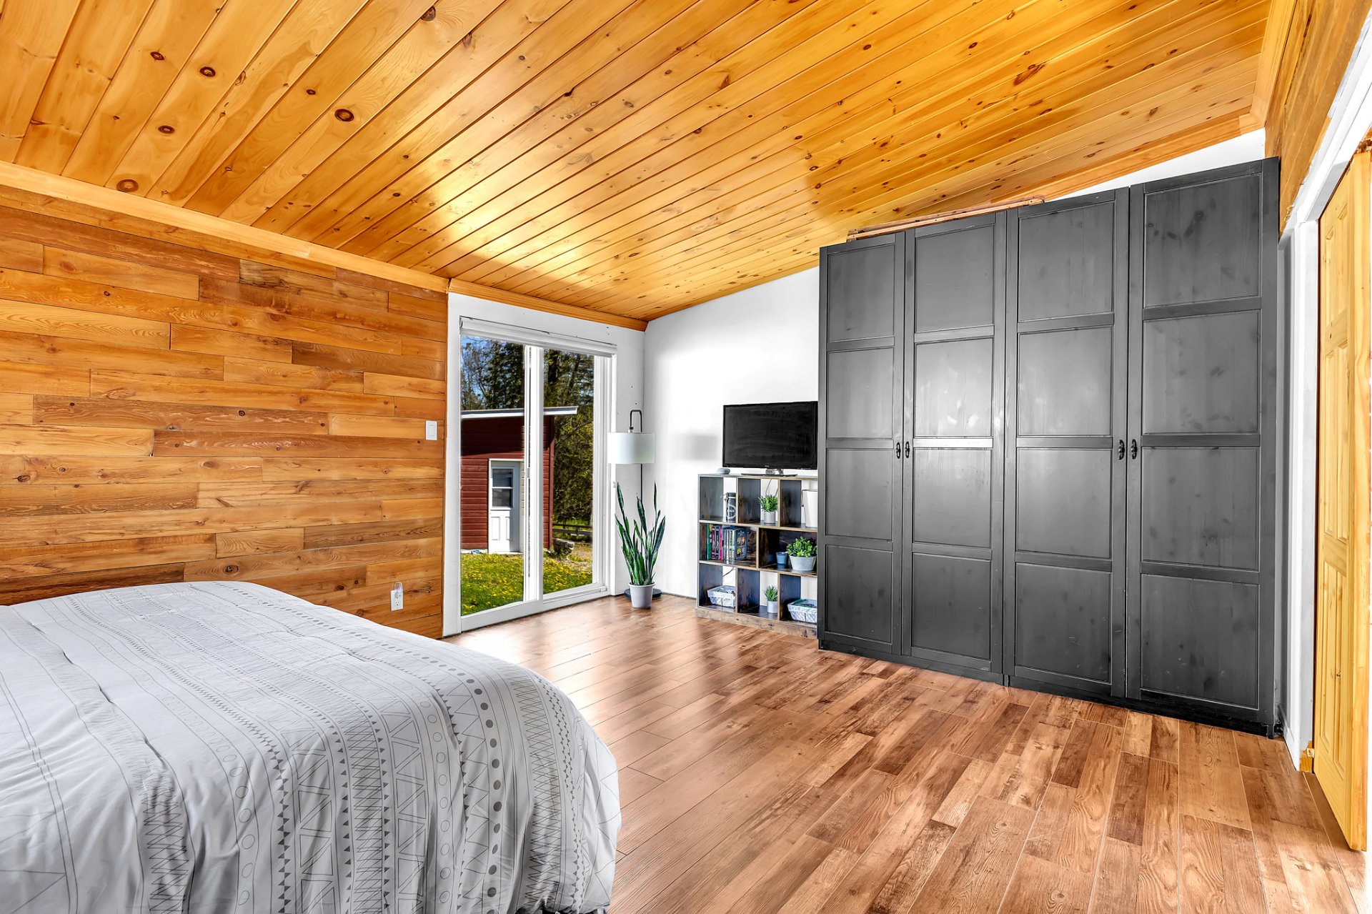
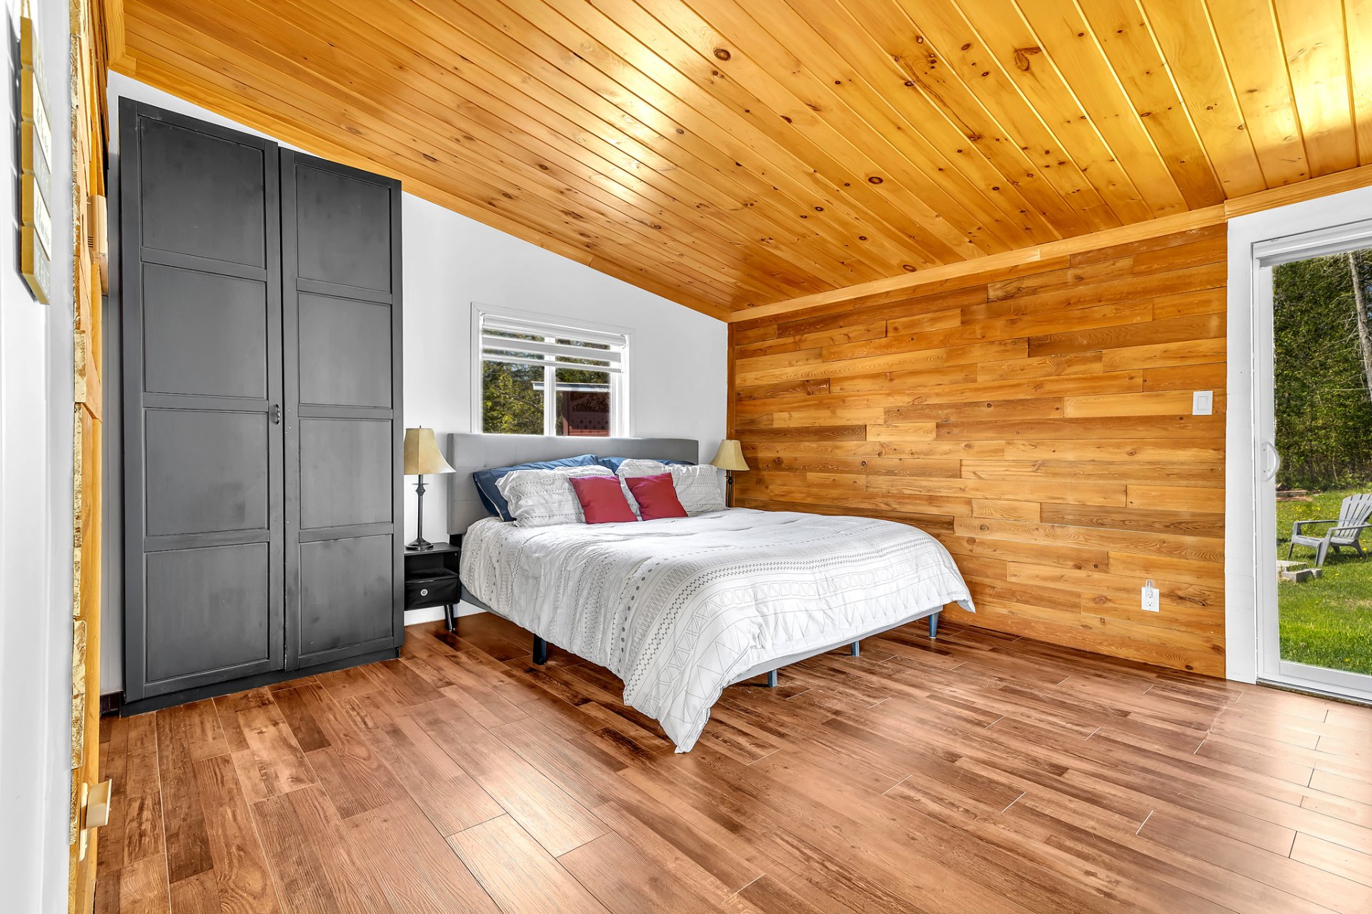
| Master bedroom | 1st level/Ground floor | 12.10x17.0 P | Floating floor |
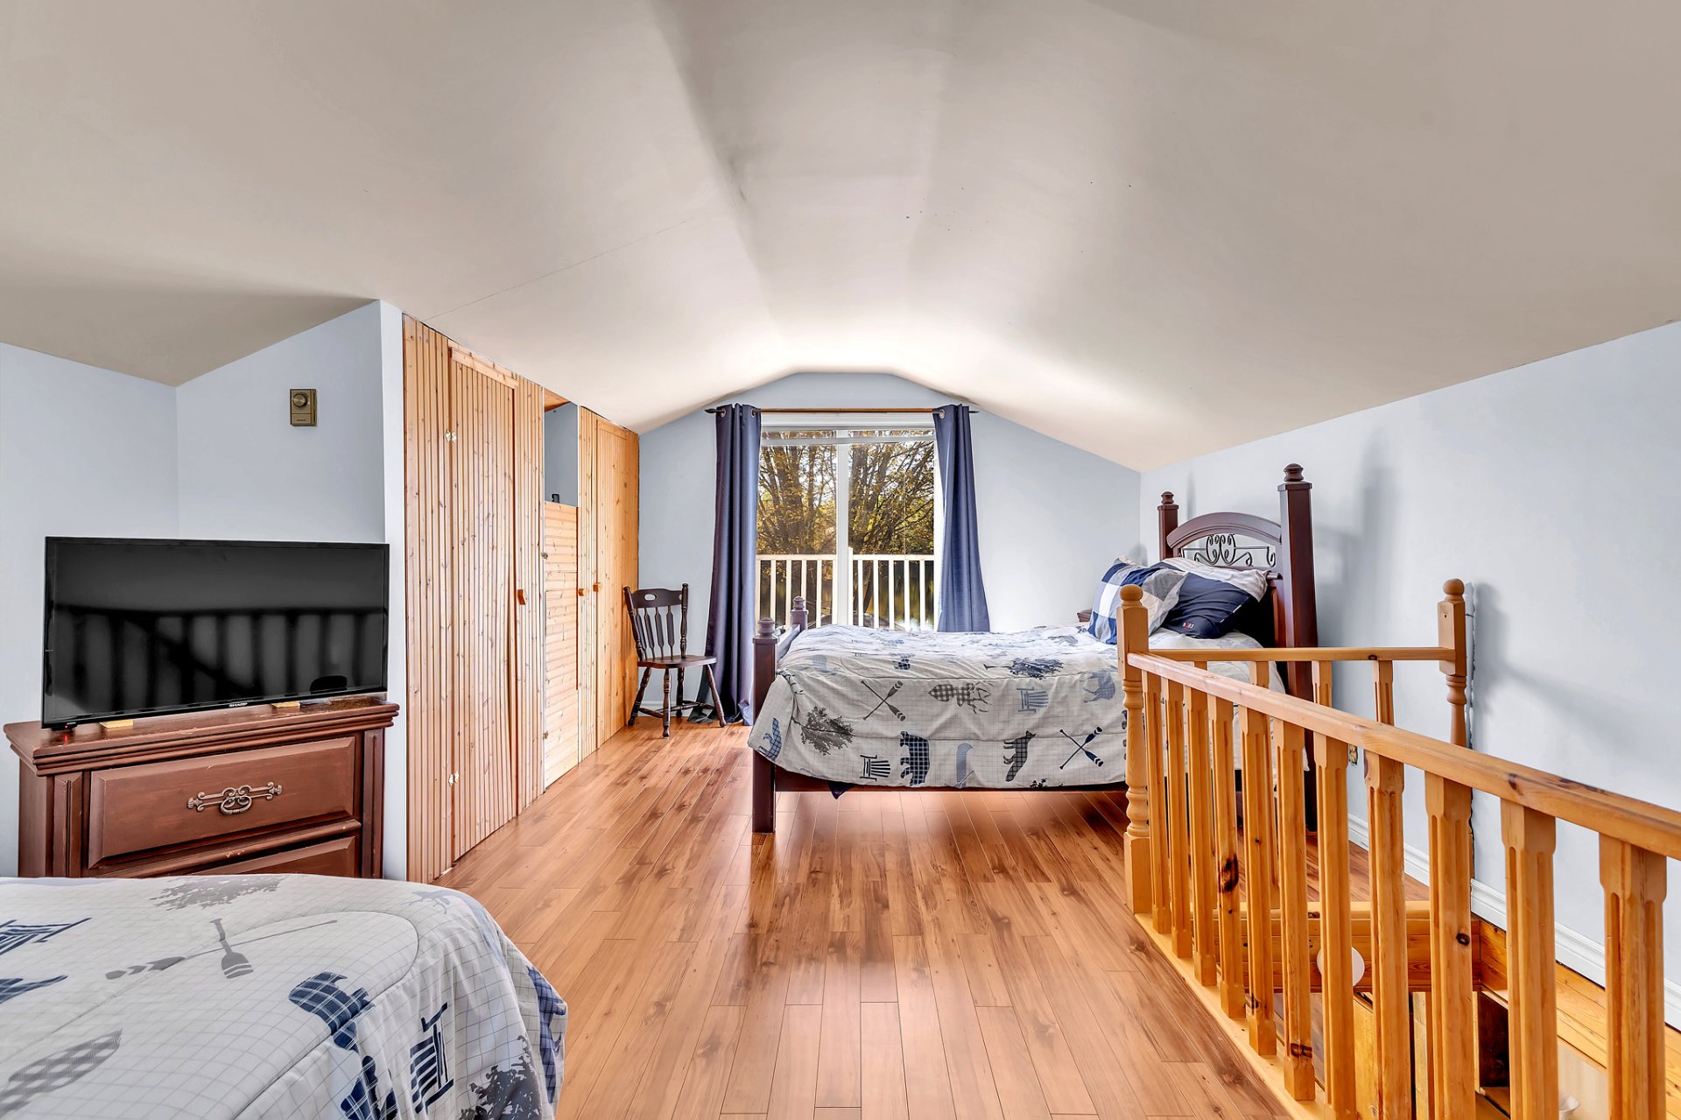
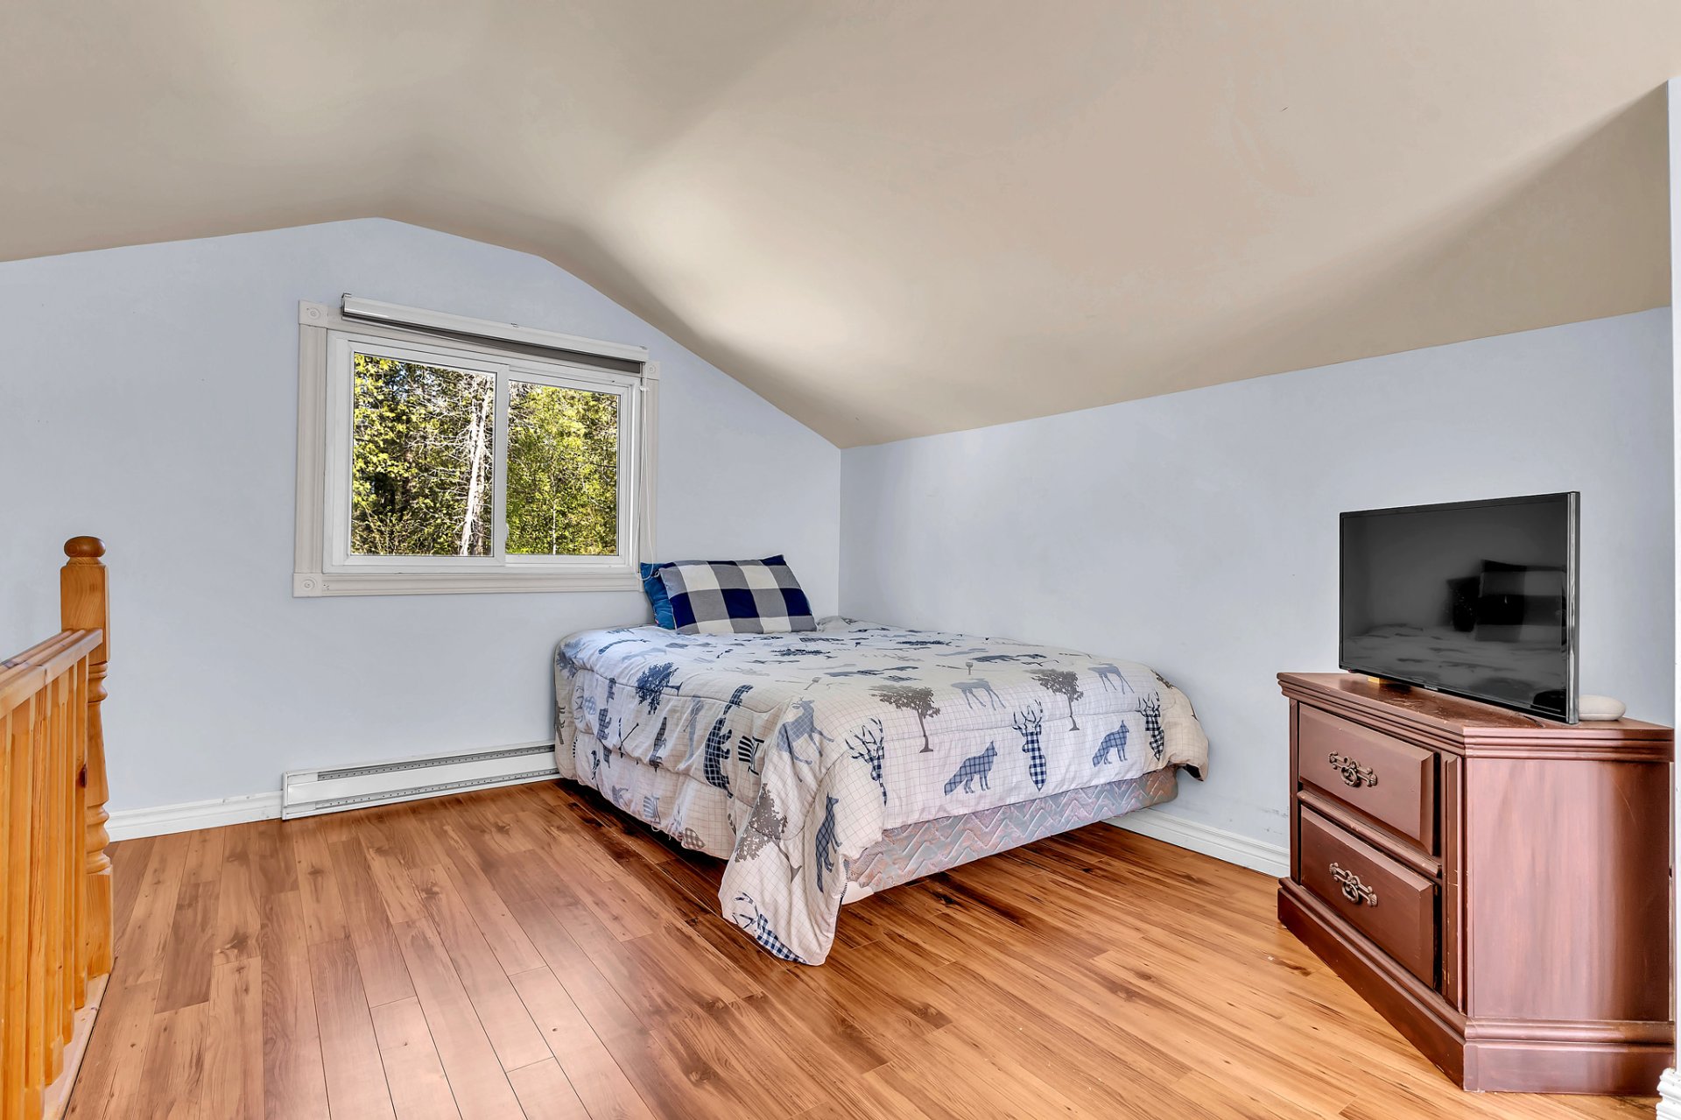
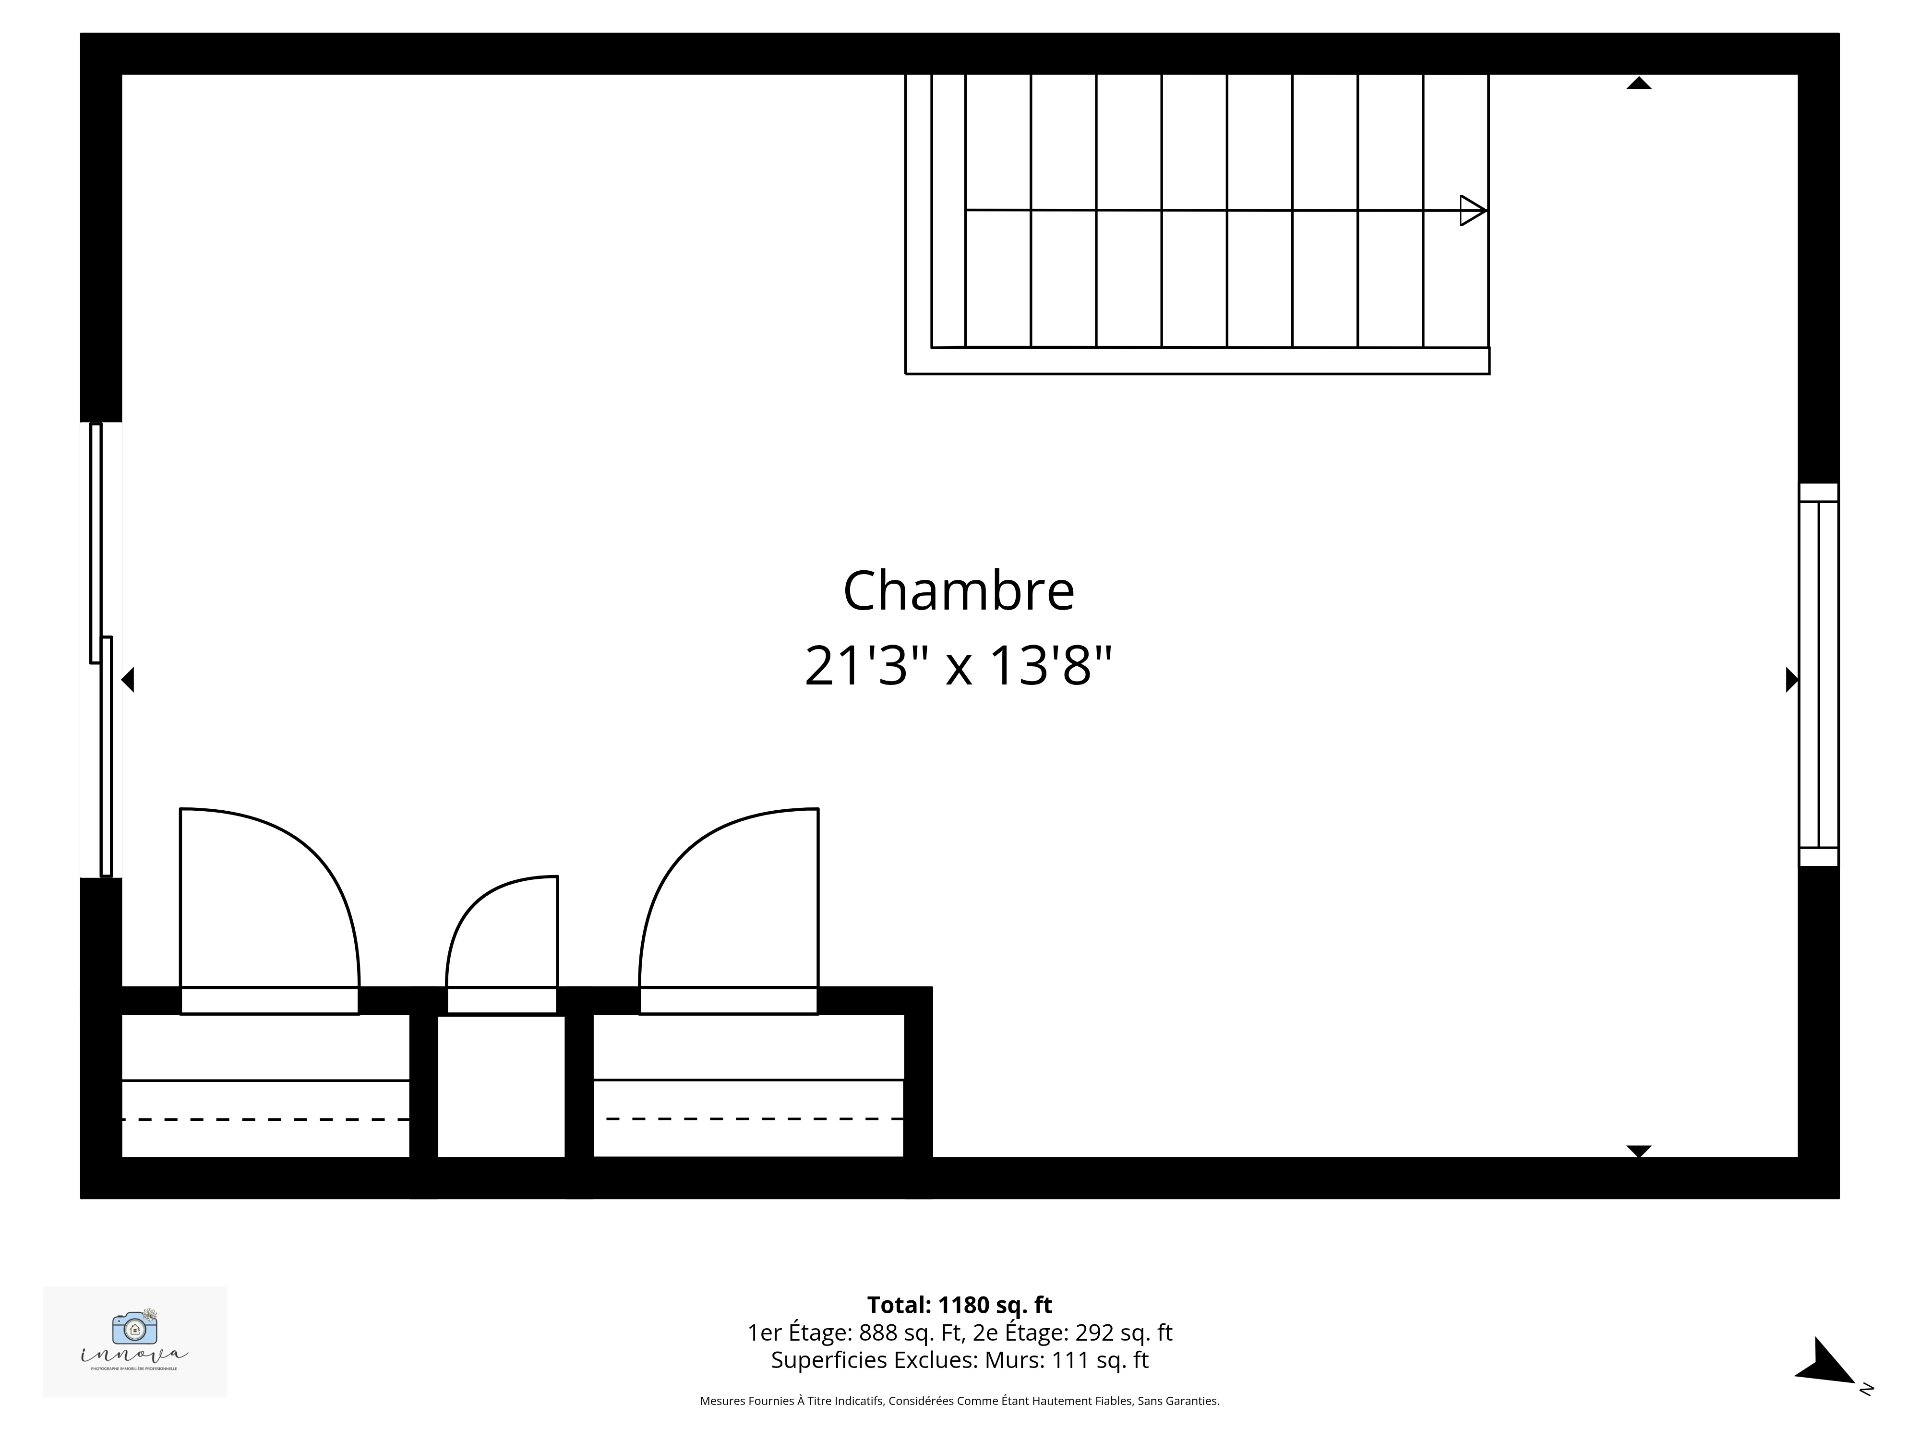
| Bedroom | 2nd floor | 21.3x13.8 P | Floating floor |
Taxes and expenses
| Municipal Taxes | $2,648 |
| School taxes | $191 |
| Energy cost | $2,108 |
| Common expenses/Rental | $251 |
Building and interior of the property
| Bedrooms | 2 |
| Bathrooms | 1 |
| Number of rooms | 7 |
| Number of rooms above ground | 2 |
| Living area | 1393 SF |
| Expected delay of occupancy | 30 days |
| Dimension of the front of the building | 12.38 M |
| Dimension of the depth of building | 11.18 M |
| Land area | 15243 SF |
| Dimension of the front of the land | 65.36 M |
| Dimension of the depth of the land | 28.98 M |
| Year built | 1968 |
| Municipal assessment (land) | $24,600 |
| Municipal assessment (building) | $308,600 |
| Municipal assessment (total) | $333,200 |
| Assessment year | 2026 |
| Irregular building | Yes |
| Area of the building | 1019 SF |
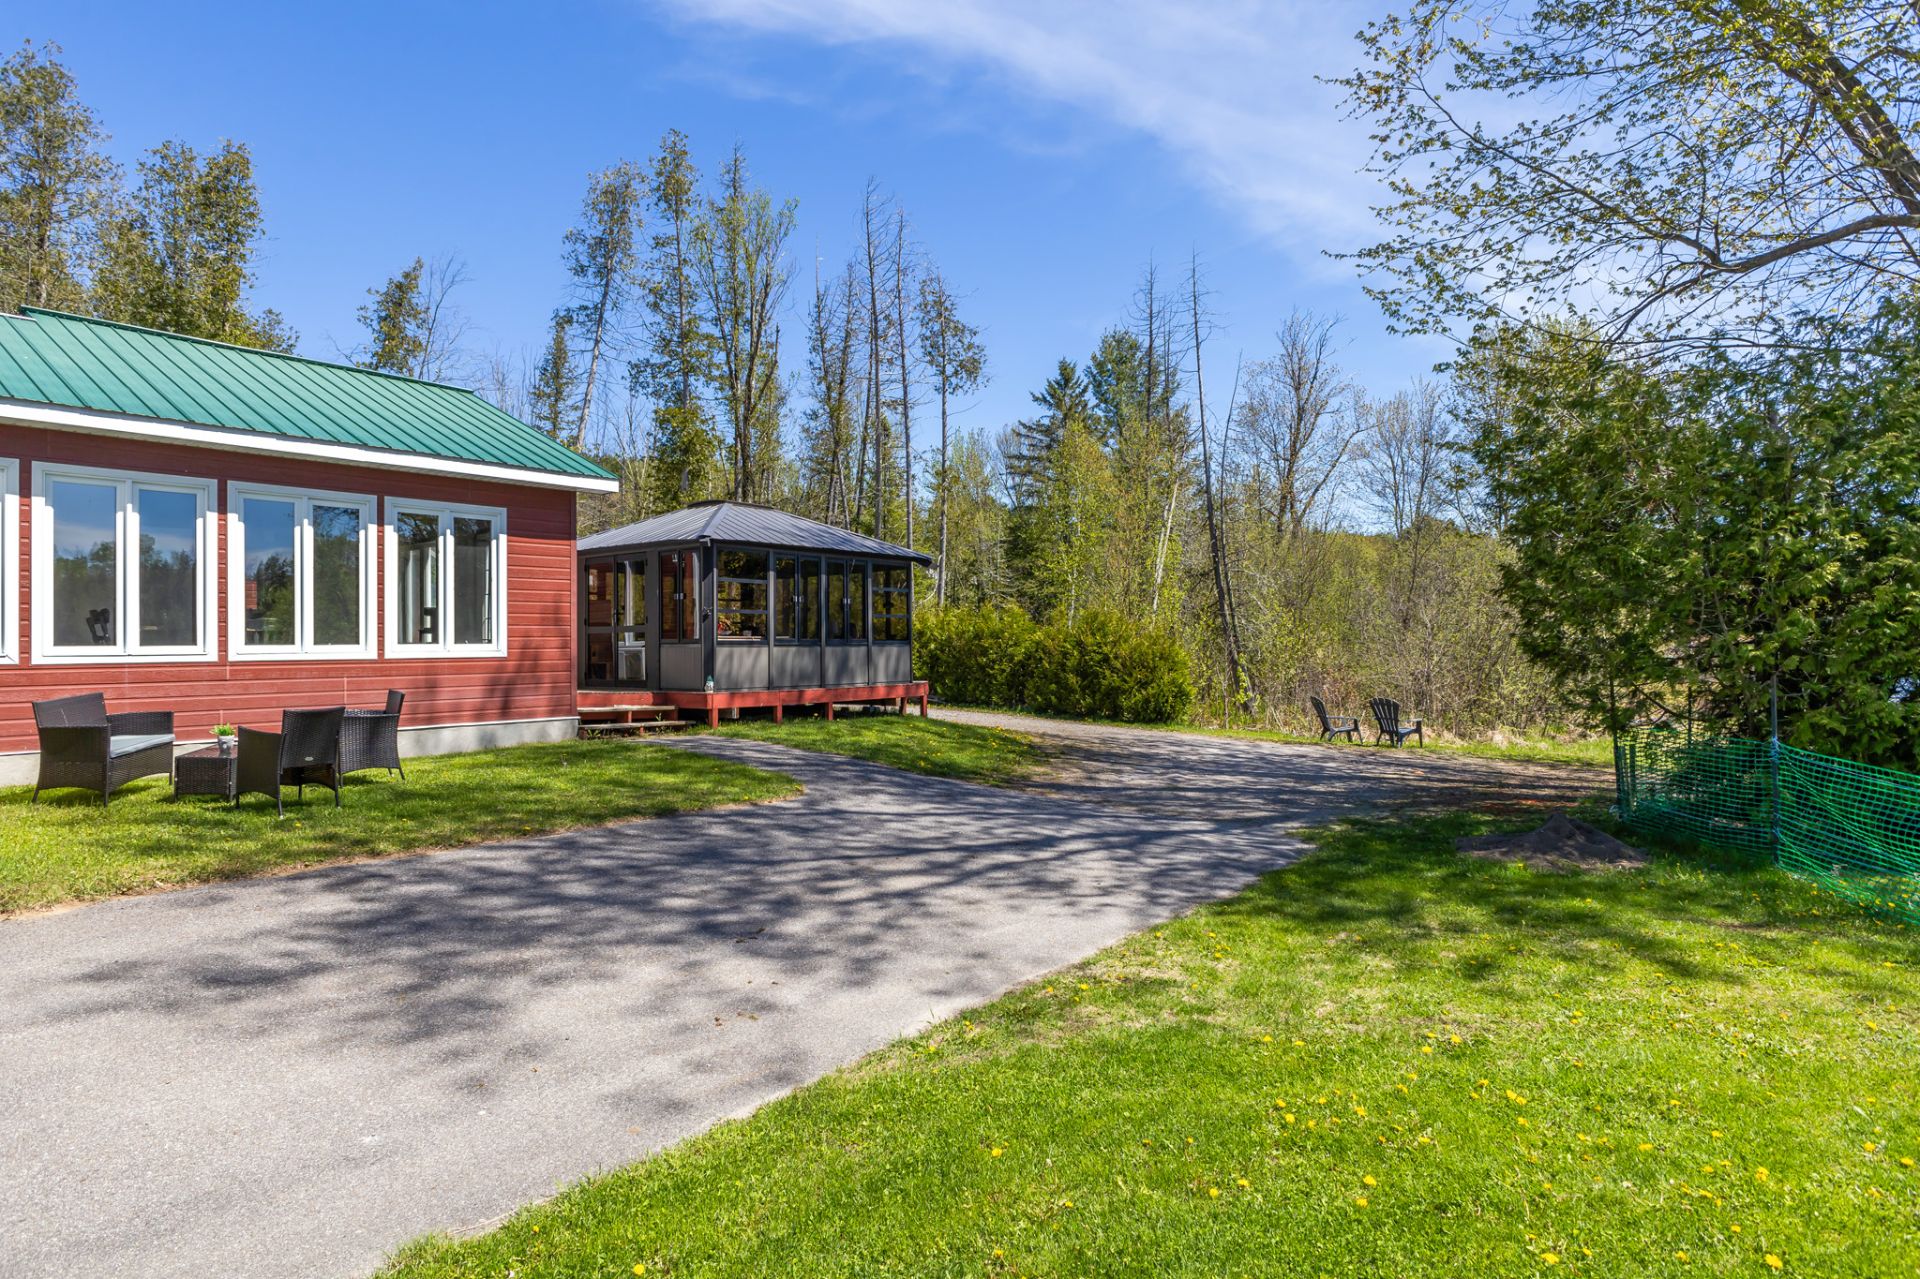
| Driveway | Asphalt, Not Paved |
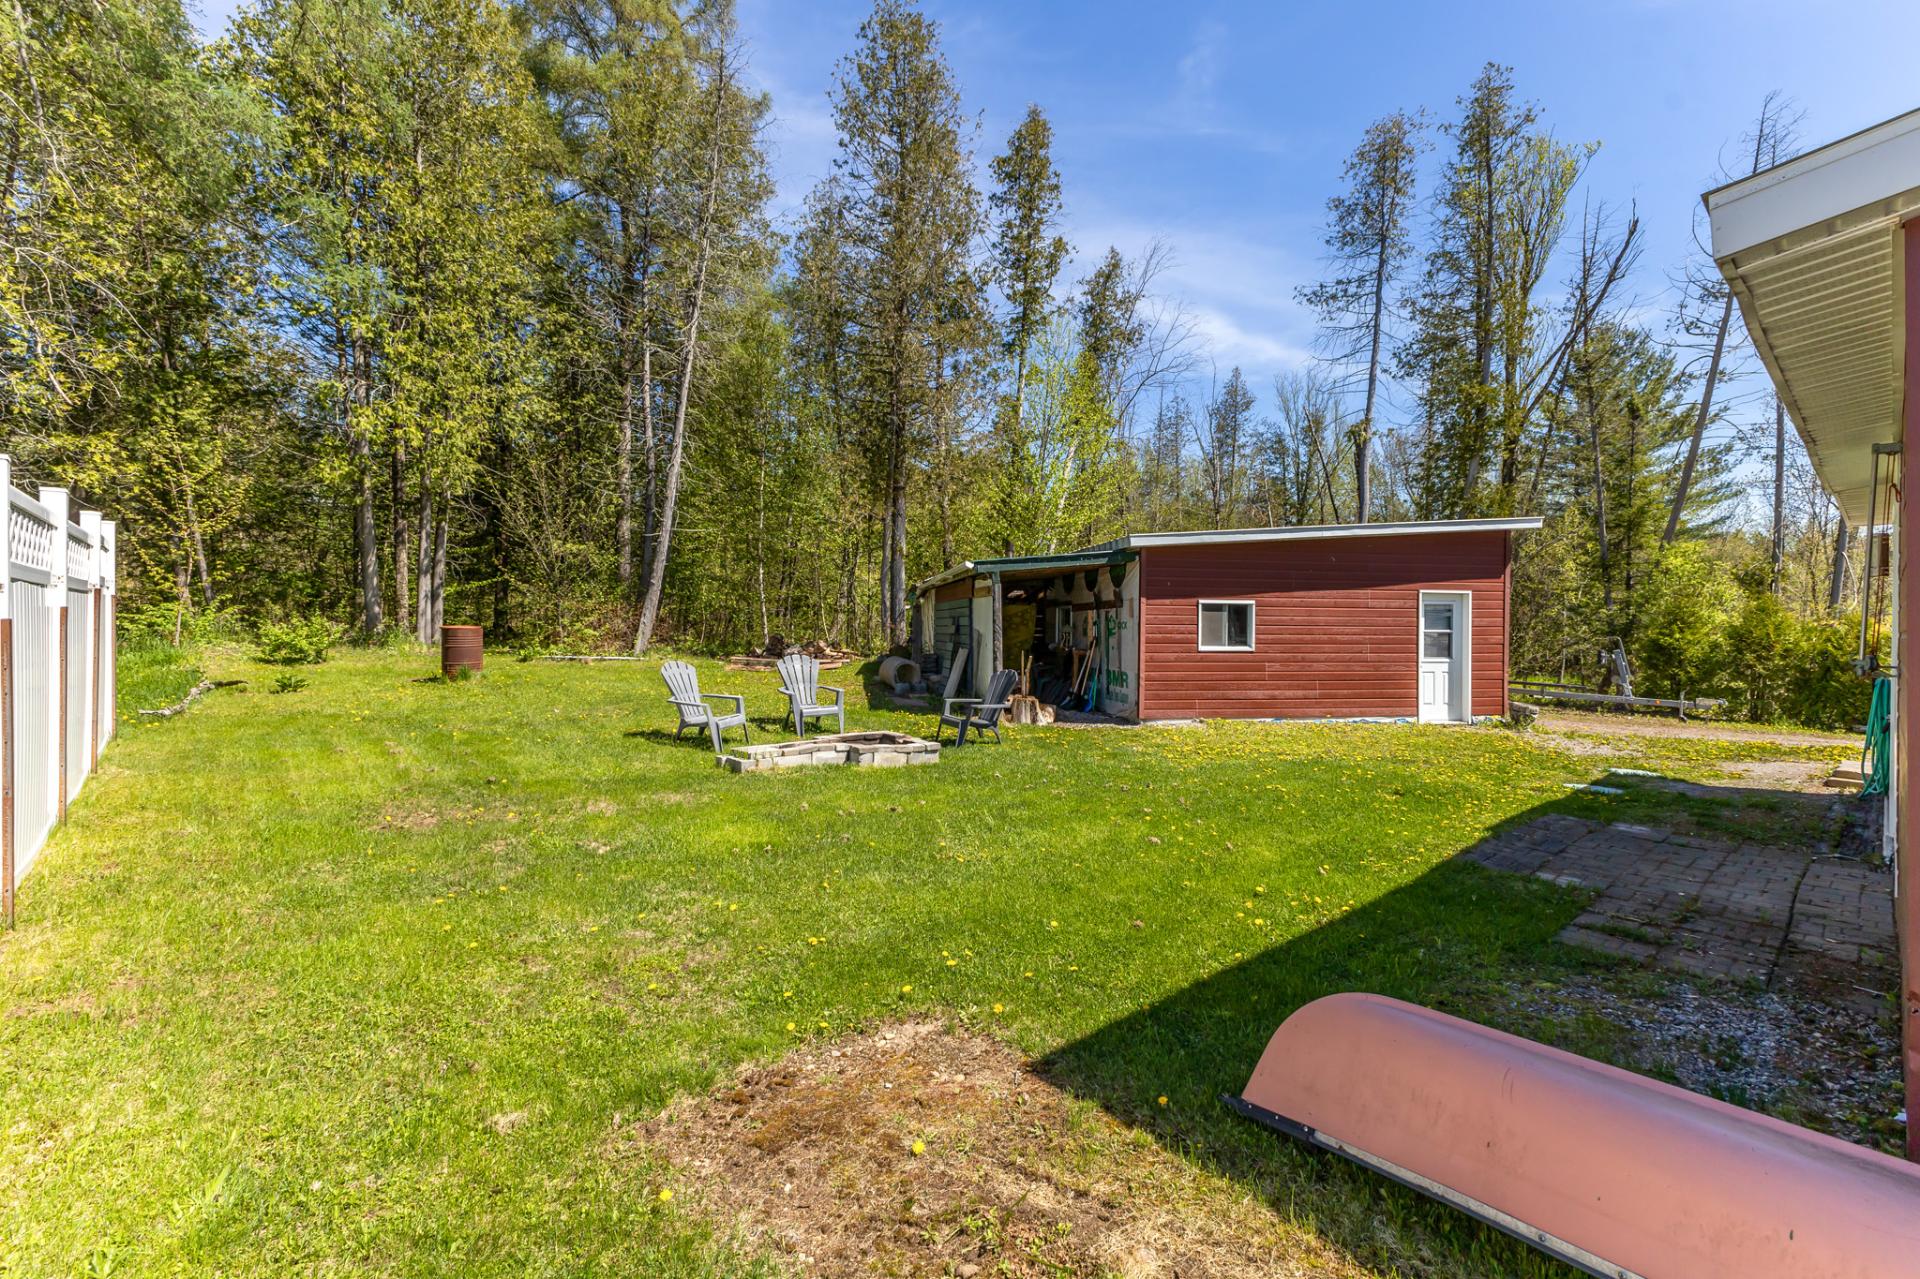
| Landscaping | Fenced, Landscape, Land / Yard lined with hedges |
| Heating system | Electric baseboard units |
| Water supply | Shallow well |
| Heating energy | Electricity |
| Equipment available | Wall-mounted air conditioning, Partially furnished |
| Windows | PVC |
| Foundation | Concrete block |
| Hearth stove | Other |
| Garage | Detached, Single width |
| Siding | Pressed fibre |
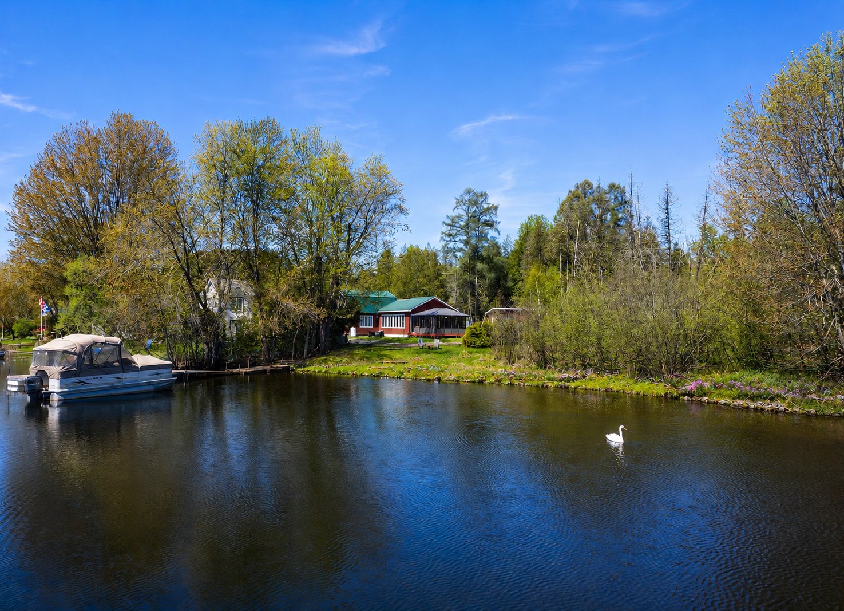
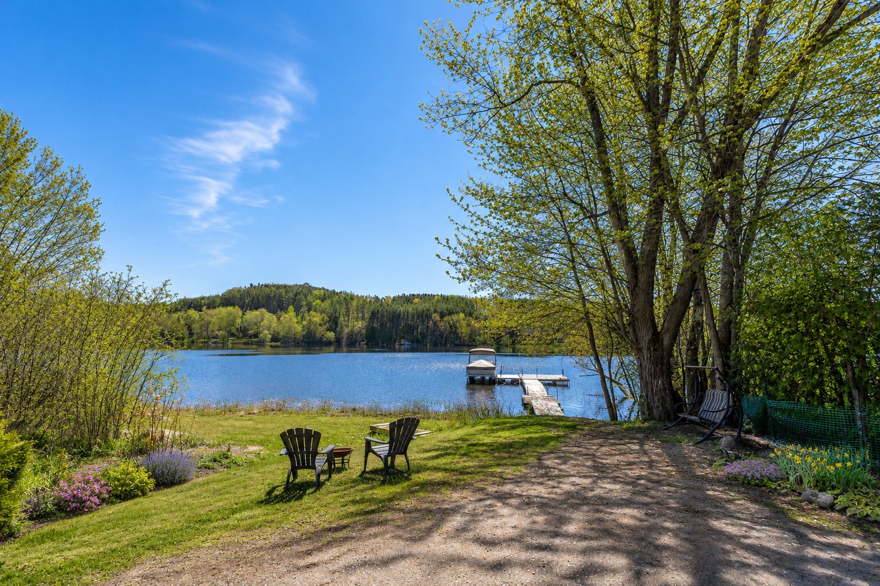
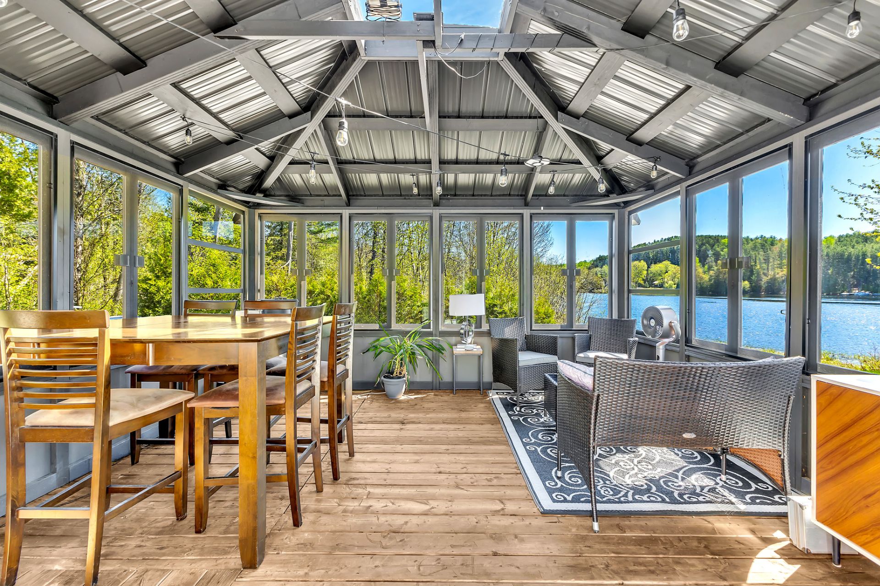
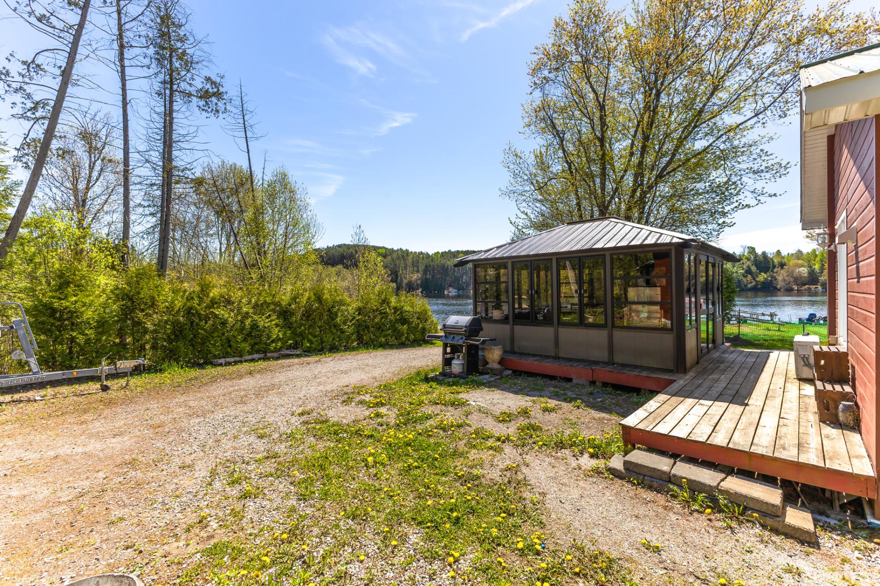
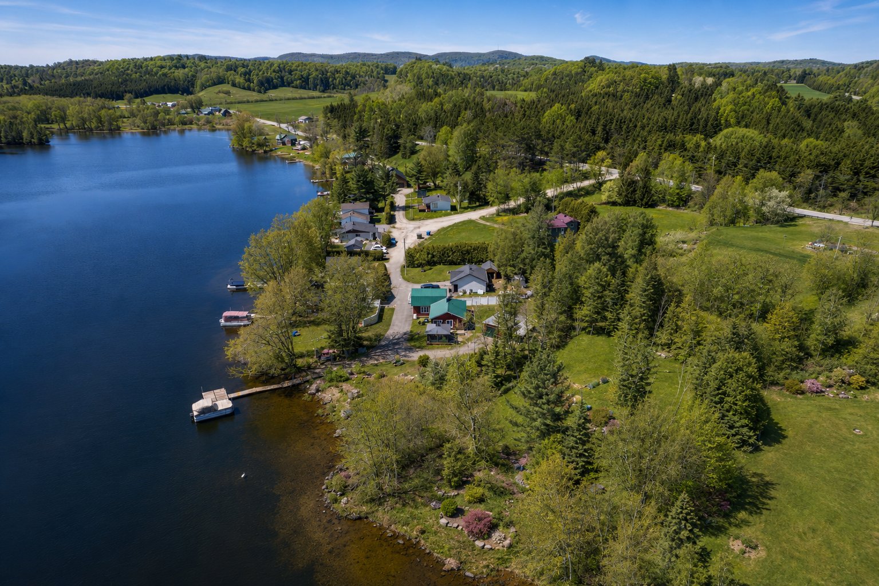
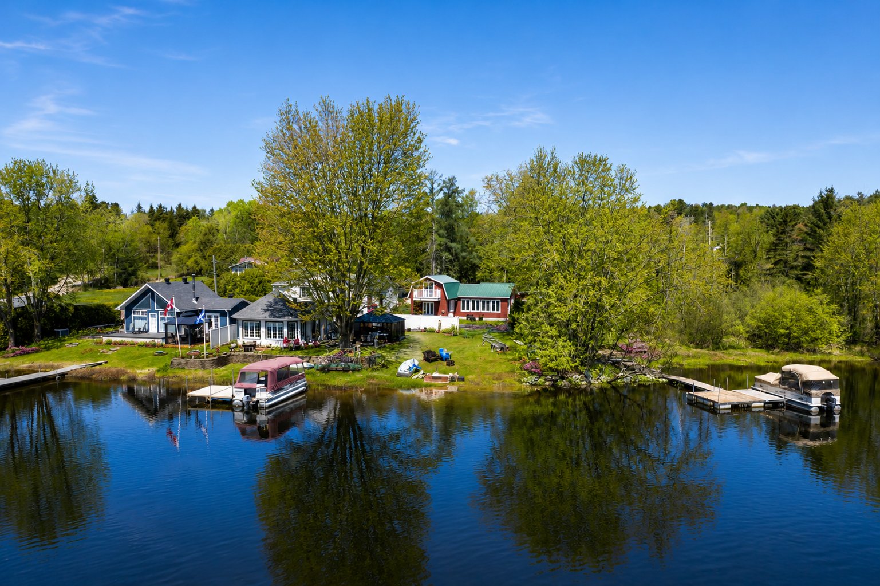
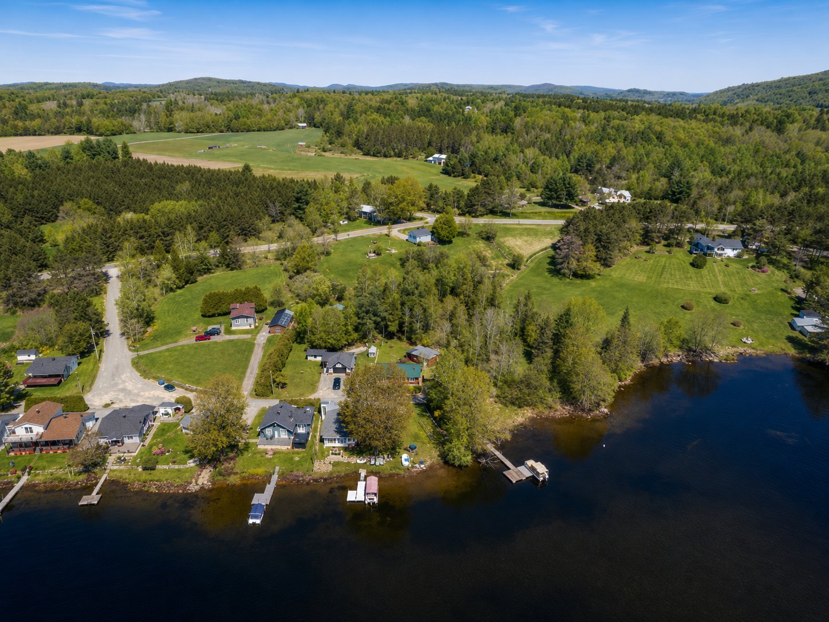
| Distinctive features | No neighbours in the back, Resort/Cottage, Navigable, Waterfront, Cul-de-sac |
| Basement | Crawl space |
| Parking | Outdoor, Garage |
| Sewage system | Purification field, Sealed septic tank |
| Window type | Sliding, Crank handle |
| Roofing | Tin |
| Topography | Flat |
| View | Water |
| Zoning | Vacationing area |
