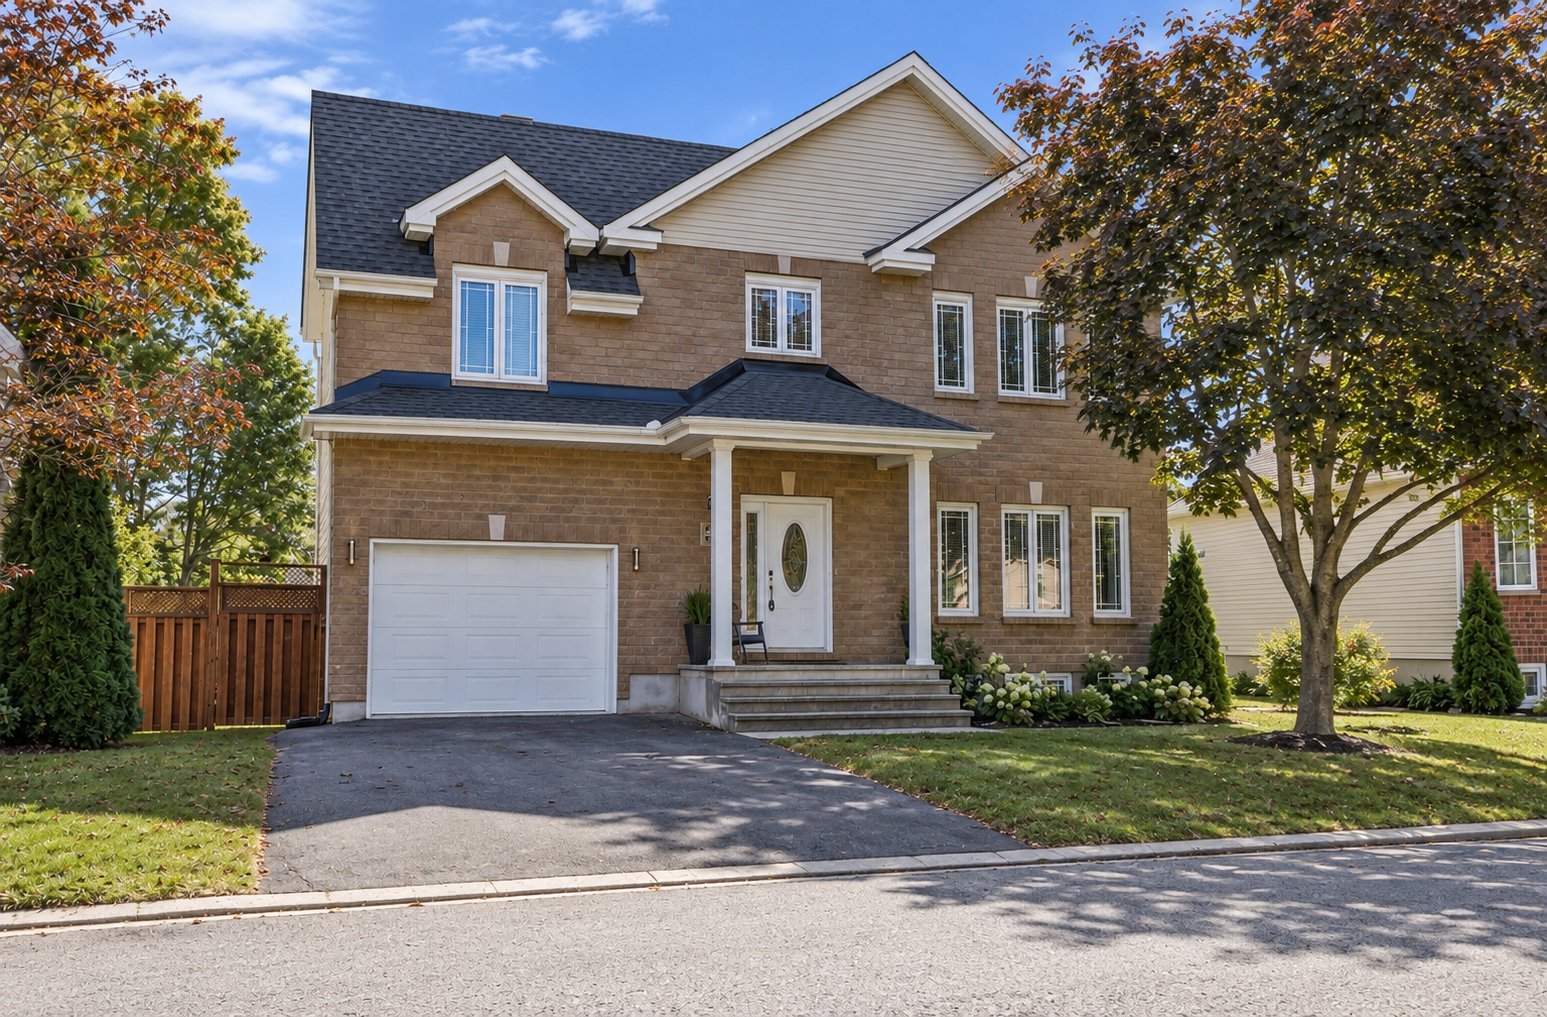
$679,000
77 Rue de Pergame
Gatineau (Aylmer)
Gatineau (Aylmer)
Type
Two or more stories
Bedrooms
4
Living area
159.2 Square Meters
Bathrooms
2
MLS® 17812746


Property description
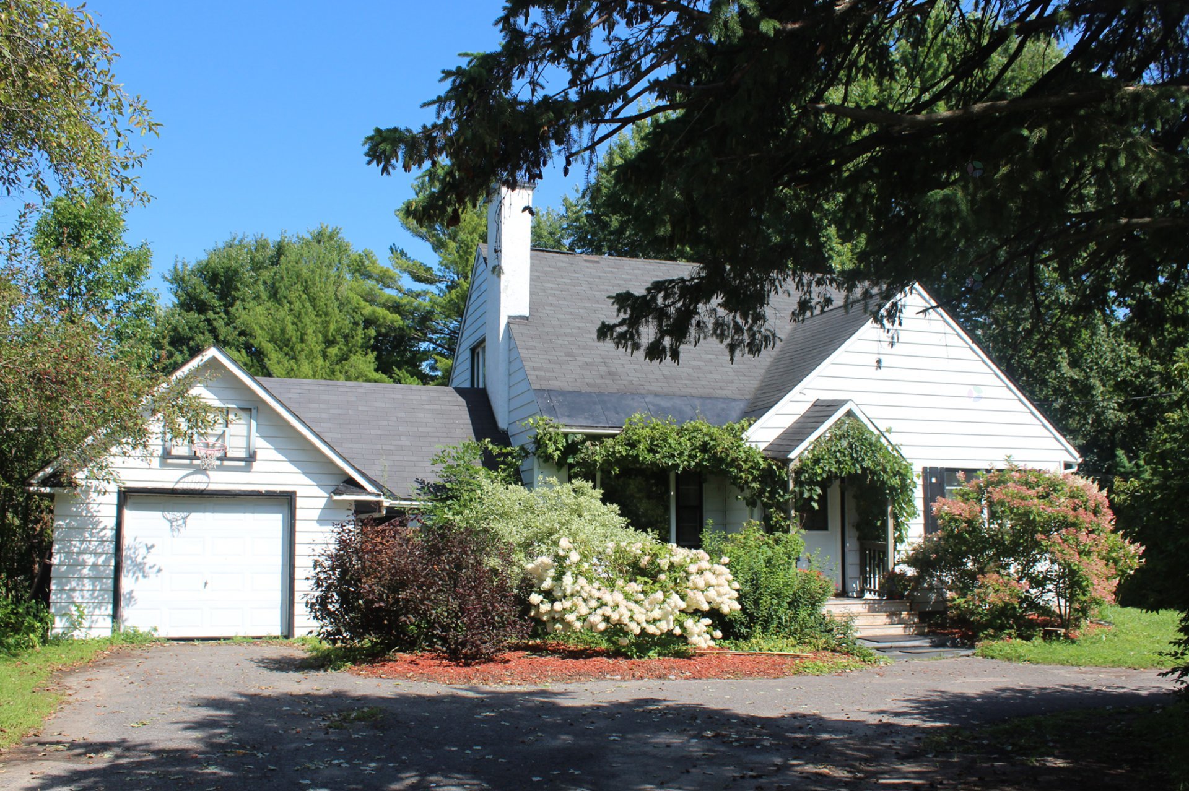
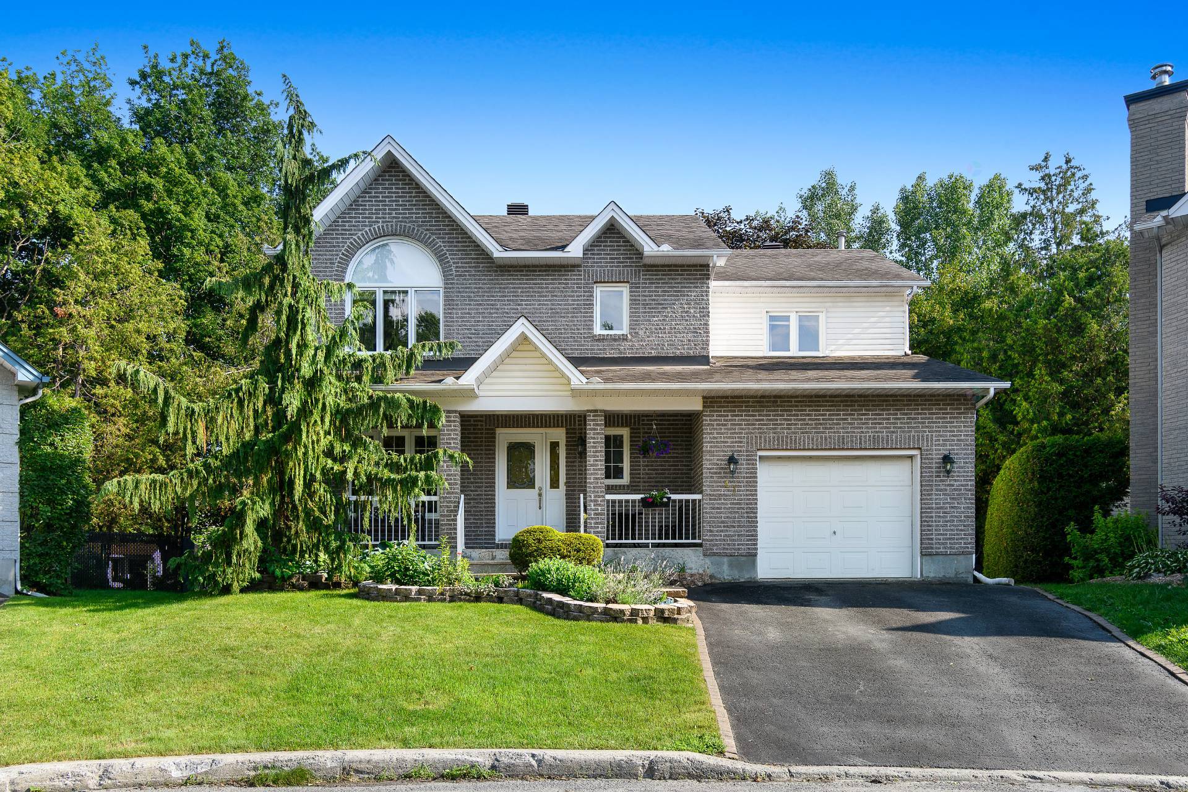
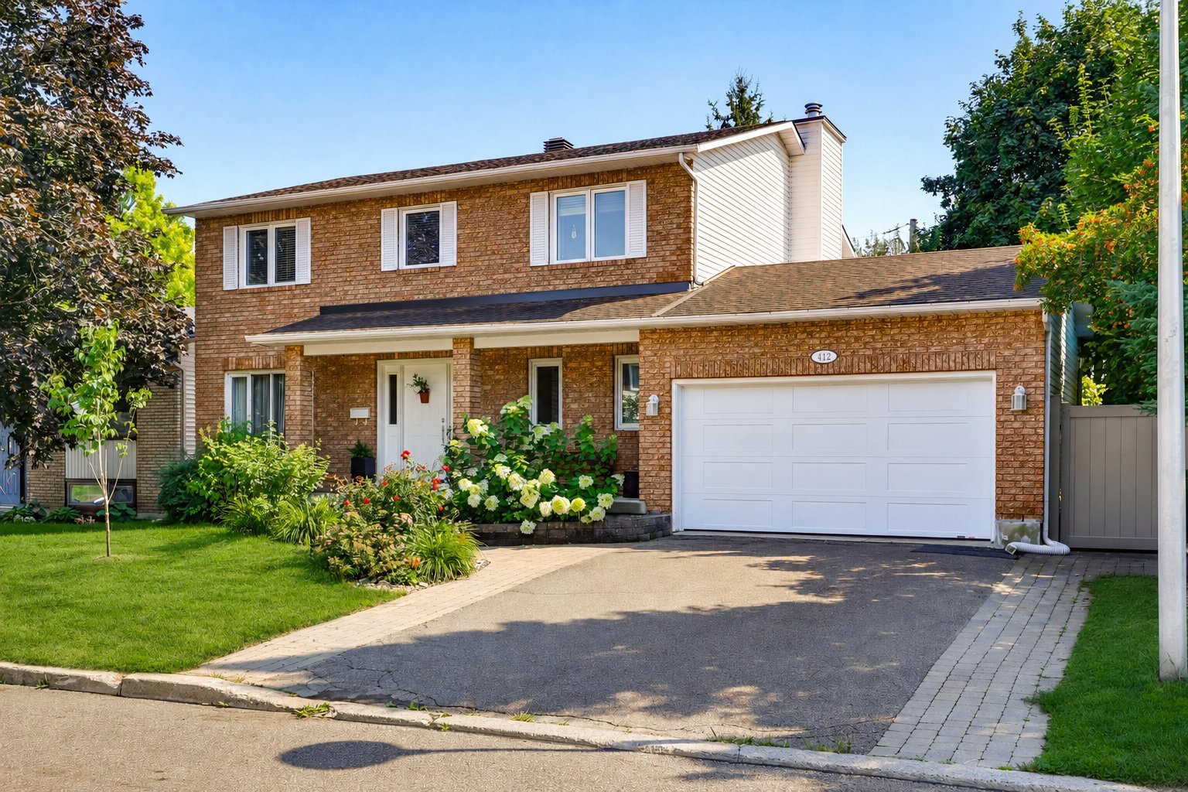
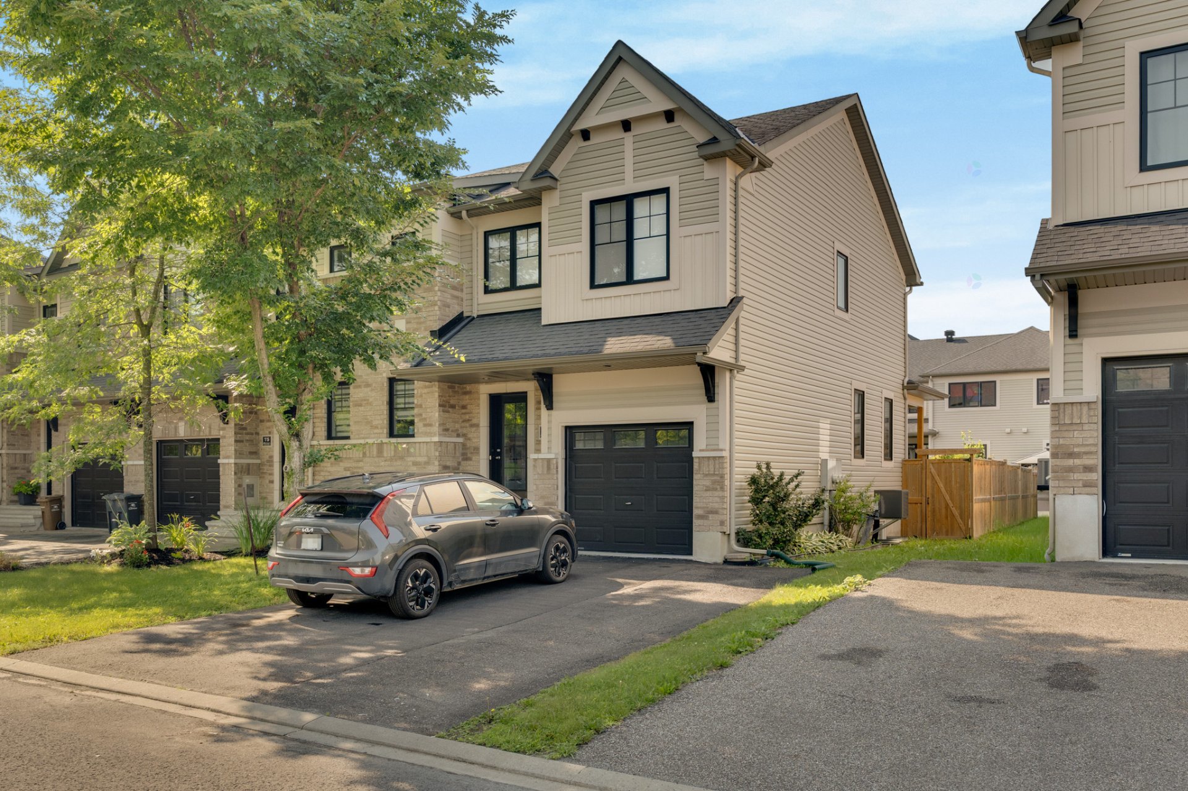
WELCOME TO 77 RUE DE PERGAME! This beautifully maintained, turnkey home offers the perfect combination of modern comfort, space, and an unbeatable location. Just a 3-minute walk from École de l'Amérique-Française, the property is close to grocery stores, essential services, the Champlain Bridge, and only approximately 10 minutes from Ottawa. The home features 2 full bathrooms, 1 powder room, and a fully finished basement offering excellent additional living space and the potential for a fourth bedroom. Step outside and enjoy the private backyard with an above-ground pool, perfect for relaxing and entertaining during the summer.
Details
Room dimension
| Room | Floor | Dimensions | Floor covering |
|---|---|---|---|
| Primary bedroom | 2nd level | 17.3 X 15.5 ft / 5.26 X 4.70 m | Wood |
| Bedroom | 2nd level | 9.7 X 11.2 ft / 2.92 X 3.40 m | Wood |
| Bedroom | 2nd level | 11 X 11.3 ft / 3.35 X 3.43 m | Wood |
| Laundry room | 2nd level | 6.4 X 6.3 ft / 1.93 X 1.91 m | Wood |
| Bathroom | 2nd level | 12.3 X 9.9 ft / 3.73 X 2.97 m | Ceramic |
| Walk-in closet | 2nd level | 4.6 X 7.2 ft / 1.37 X 2.18 m | Wood |
| Other | 1st level/Ground floor | 7.5 X 9.2 ft / 2.26 X 2.79 m | Ceramic |
| Powder room | 1st level/Ground floor | 7 X 4 ft / 2.13 X 1.22 m | Ceramic |
| Living room | 1st level/Ground floor | 11.8 X 15.3 ft / 3.56 X 4.65 m | Wood |
| Dining room | 1st level/Ground floor | 11.9 X 8.8 ft / 3.58 X 2.64 m | Wood |
| Kitchen | 1st level/Ground floor | 11.9 X 11.3 ft / 3.58 X 3.43 m | Ceramic |
| Bathroom | Basement 1 | 4.7 X 11.2 ft / 1.40 X 3.40 m | Ceramic |
| Family room | Basement 1 | 36.5 X 18.2 ft irr / 11.10 X 5.54 m irr | Laminate floor |
| Other | Basement 1 | 10.2 X 9.1 ft / 3.10 X 2.77 m | Laminate floor |
Taxes and expenses
| Municipal | $4,796 |
| School | $439 |
Building and interior of the property
| Bedrooms | 4 |
| Bathrooms | 2 |
| Washrooms | 1 |
| Number of rooms | 14 |
| Number of rooms above ground | 3 |
| Number of basement bedrooms | 1 |
| Living area | 159.2 Square Meters |
| Items included in the sale | Stove, blinds, refrigerator, white wall-mounted cabinets in the living room and basement, dishwasher, above-ground pool, pool accessories, light fixtures, tankless water heater, and furnace. |
| Dimension of the front of the building | 7.3 metres |
| Dimension of the depth of building | 11.36 metres |
| Land area | 285 square metre |
| Dimension of the front of the land | 9.5 metres |
| Dimension of the depth of the land | 30 metres |
| Year built | 2016 |
| Municipal assessment (land) | $138,100 |
| Municipal assessment (building) | $443,200 |
| Municipal assessment (total) | $581,300 |
| Assessment year | 2026 |
| Irregular building | Yes |
| Available services | Natural Gas Connected, Sewer Connected, Water Connected |
| Basement | 6 feet and more, Finished basement |
| Cupboard | Thermoplastic |
| Distinctive features | Attached corner unit |
| Driveway | Asphalt |
| Equipment available | Air exchange system, Central air conditioning, Electric garage door opener |
| Foundation | Poured concrete |
| Garage | Attached |
| Hearth stove | Gas fireplace |
| Heating energy | Natural gas |
| Landscaping | Fenced |
| Laundry | 2nd level, Other, Other second level |
| Parking | Attached, Driveway, Garage |
| Pool | Above-ground |
| Roofing | Asphalt shingles |
| Sewage system | Municipality |
| Topography | Flat |
| Water supply | Municipality |